
117 ORCHESTRA WAY, Ottawa
$1,349,000 · 7 Bed 5 Bath

About this property
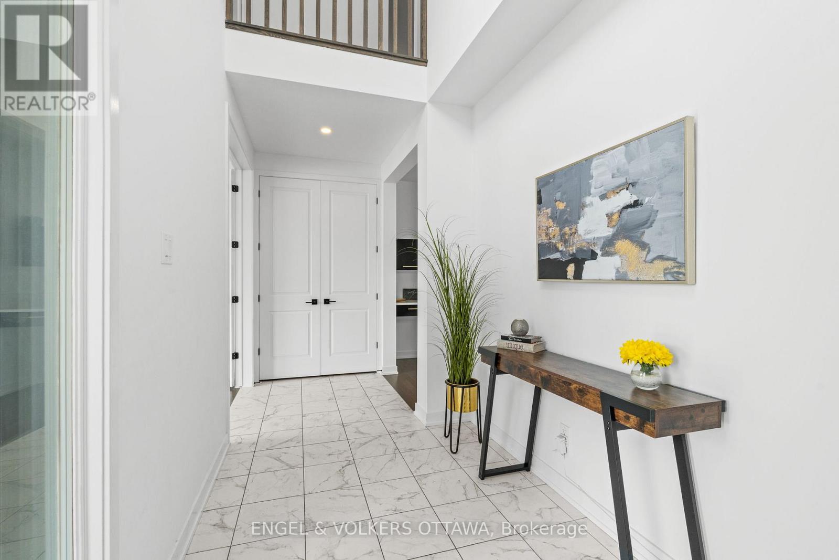
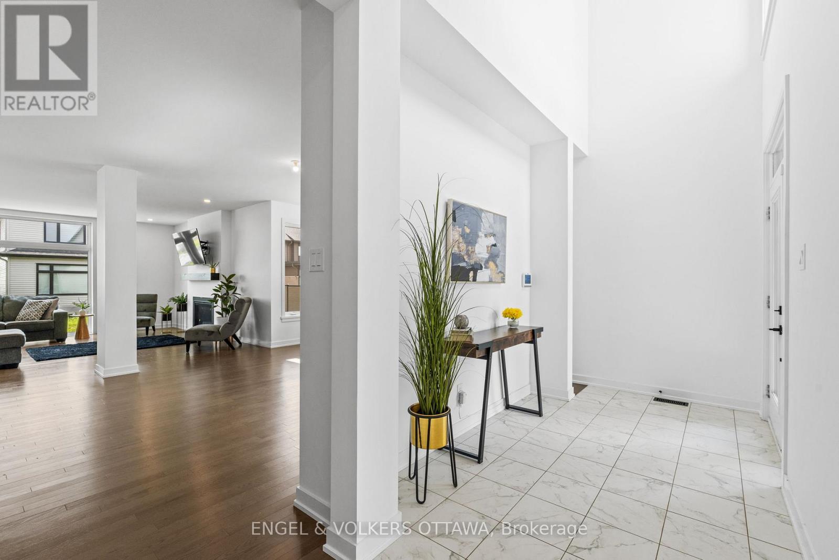

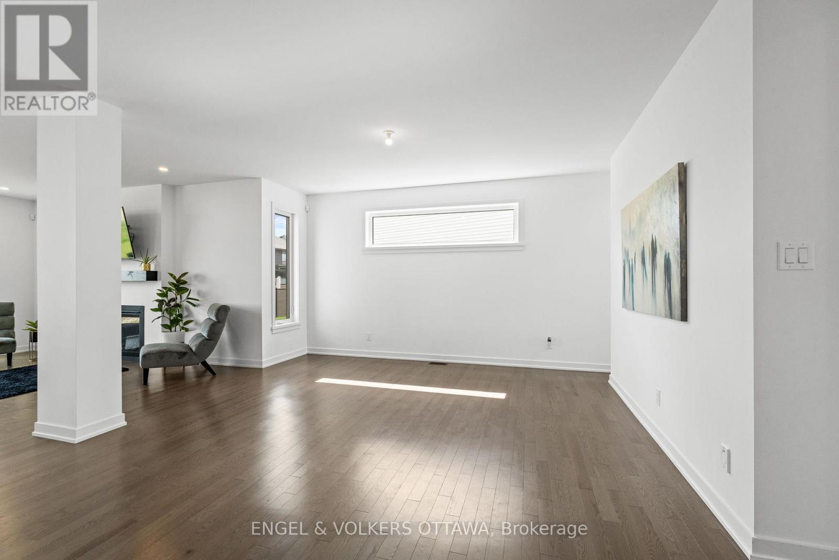
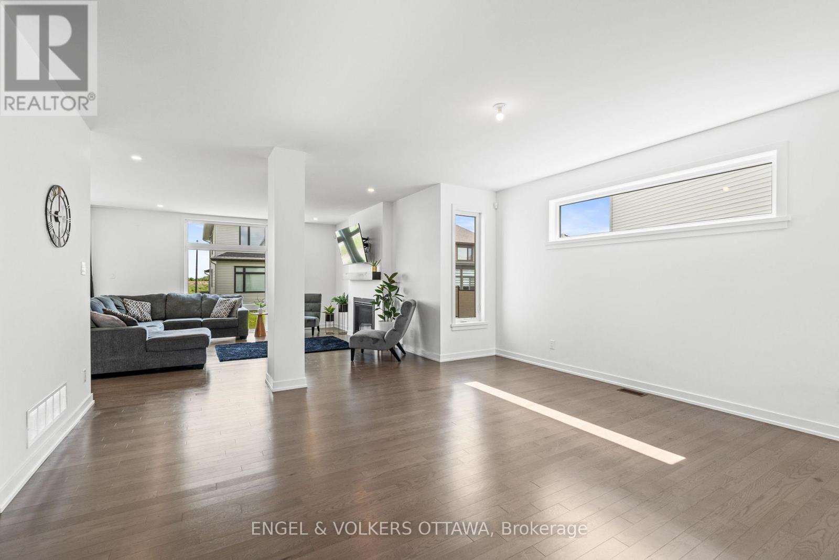
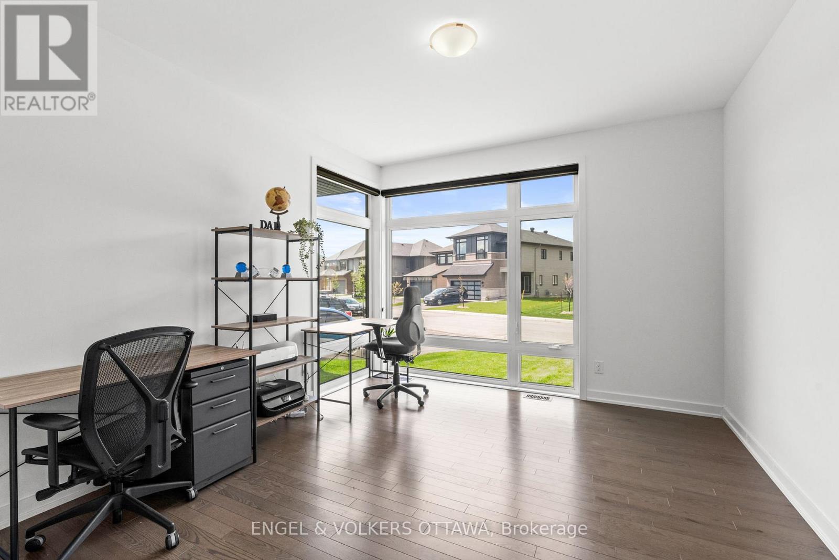
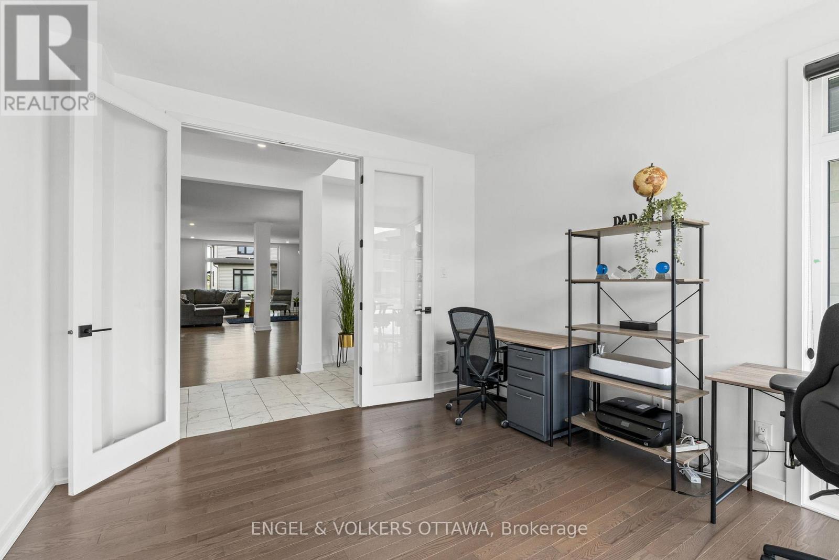
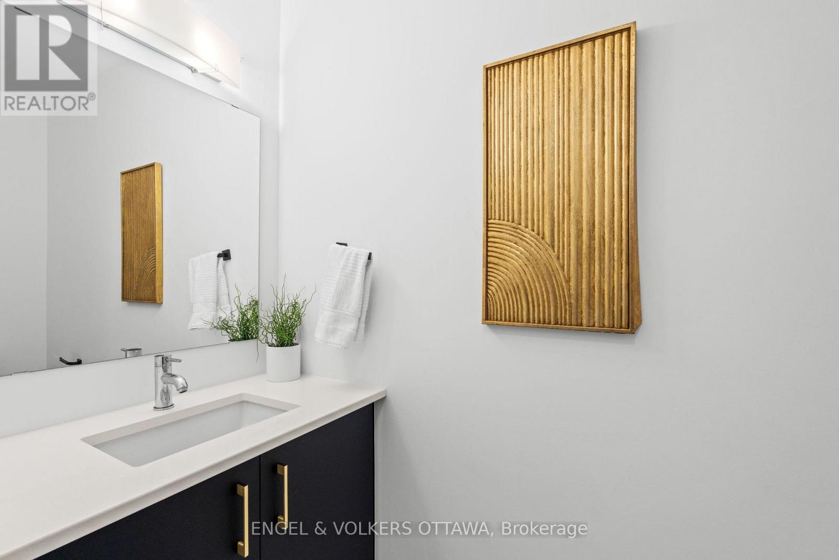
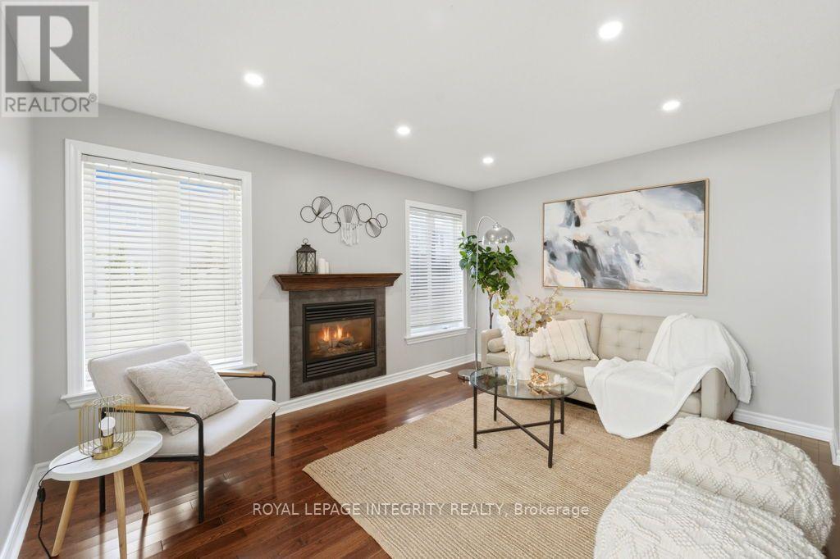
Experience elevated living in Riverside South. Step into timeless elegance with this exceptional 6-bedroom, 4.5-bath executive home, offering over 4,000 sq. ft. of thoughtfully designed living space for modern luxury and everyday comfort. Situated on a premium lot within this prestigious community, this expansive residence is surrounded by ongoing development, reflecting the area's continued growth and demand. Inside, soaring 9-foot ceilings and rich hardwood flooring create an airy sophistication, while designer pot lighting, custom window treatments, and gleaming quartz countertops elevate every detail. The gourmet kitchen features stainless steel appliances, a large island with breakfast bar seating, and abundant cabinetry-ideal for both everyday living and entertaining. A main-floor office provides a perfect work-from-home space, while the open-concept great room and formal dining area offer a warm yet refined ambiance. Upstairs, the spacious primary suite is a true retreat, complete with a spa-like ensuite and generous walk-in closet. Five additional bedrooms ensure ample space for family and guests, with a functional layout and excellent natural light throughout. The fully finished lower-level apartment, with a dedicated entrance, full kitchen, bedroom, full bath, and versatile flex space, offers excellent potential for multi-generational living, guests, or rental income. Outdoors, the generous backyard provides space to relax, entertain, or garden. Additional features include upper-level laundry, a double car garage with inside entry, and a rough-in for an electric vehicle charging station. Ideally located near parks, top-rated schools, shopping, and the newly completed Light Rail Transit station, this home offers an exceptional blend of space, style, and location in one of Ottawa's fastest-growing communities. (id:66939)
Property details
- Price
- $1,349,000
- Bedrooms
- 7
- Bathrooms
- 5
- Parking
- 6
- Property type
- Single Family
- Basement
- Finished, Full
- MLS® number
- X12995458
Location
Similar listings in Ottawa
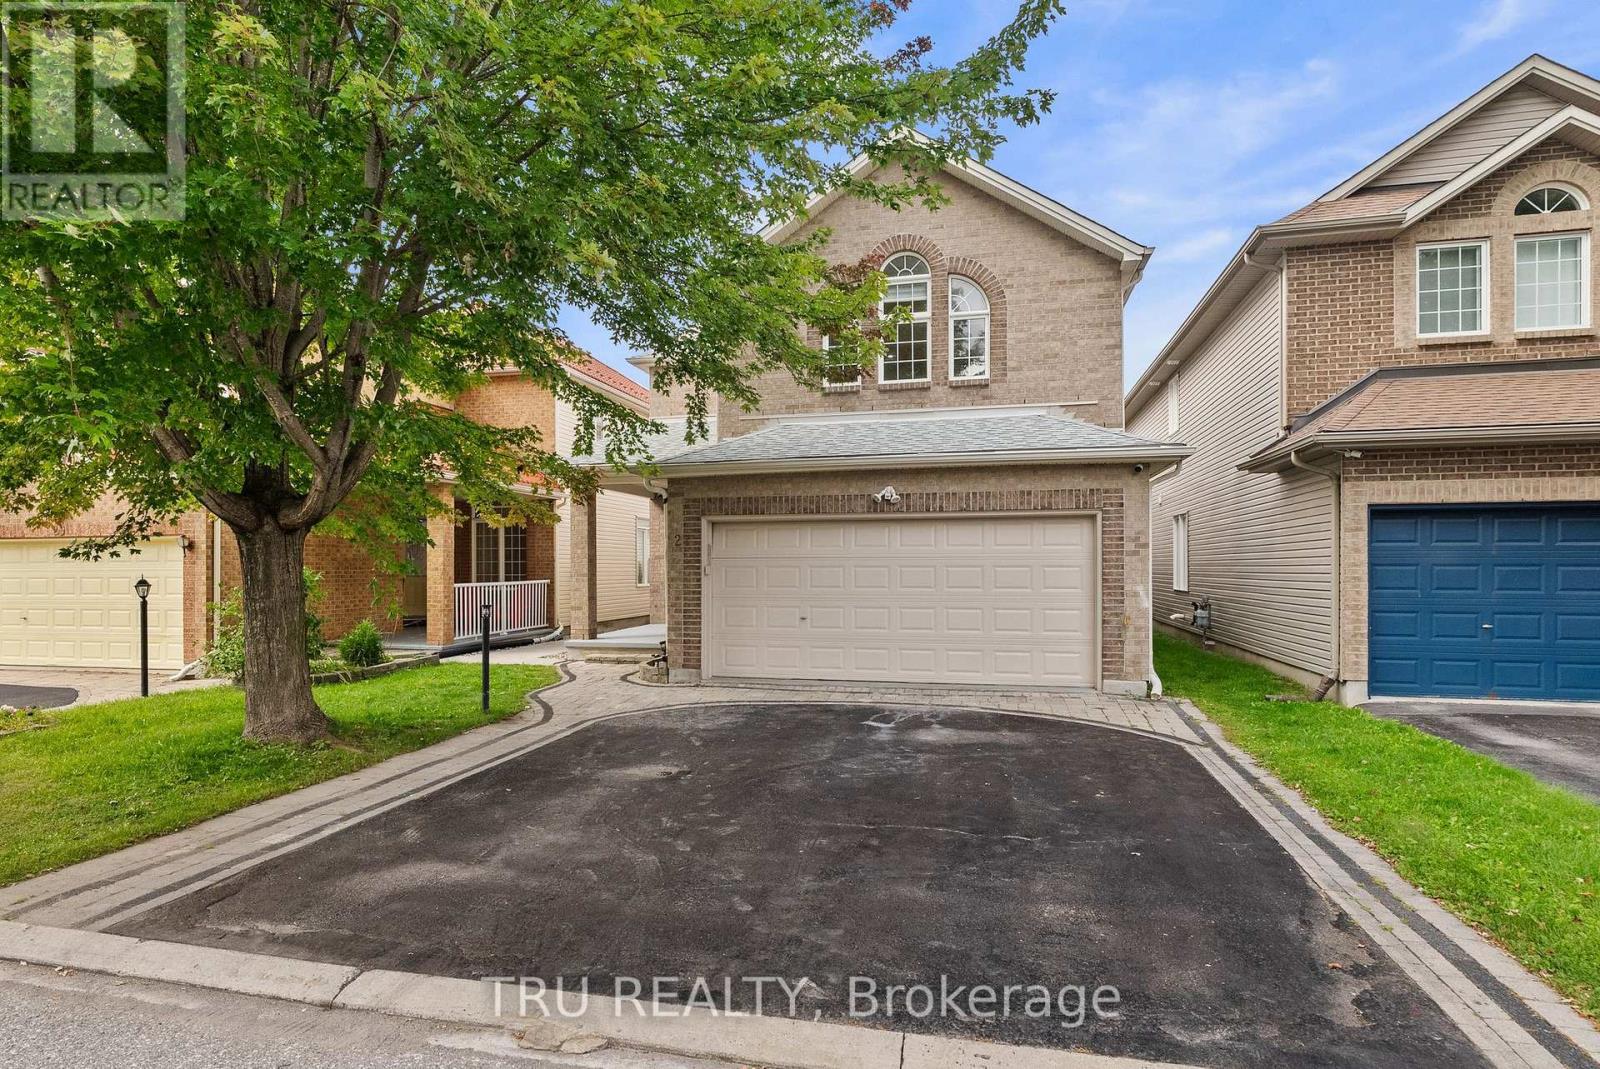
$874,900
27 UPMINSTER WAY
7706 - Barrhaven - Longfields, Ottawa
5 bed · 4 bath
MLS® X13788888
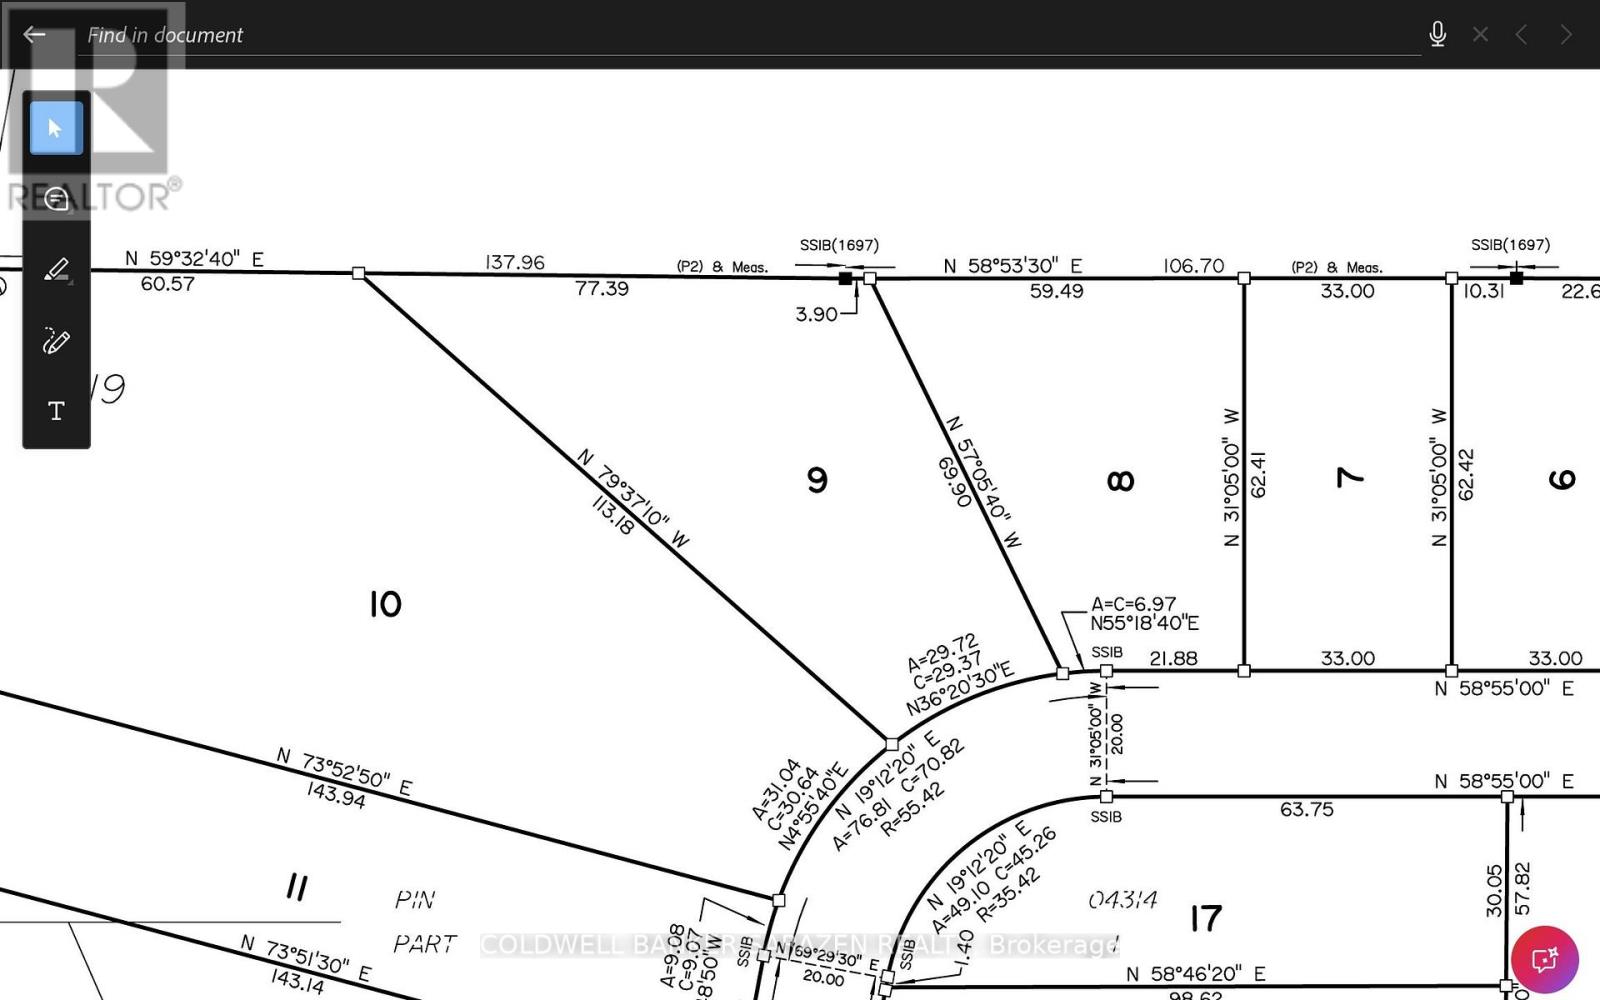
$370,000
LOT 9 GINGER COURT
1602 - Metcalfe, Ottawa
0 bath
MLS® X13788838
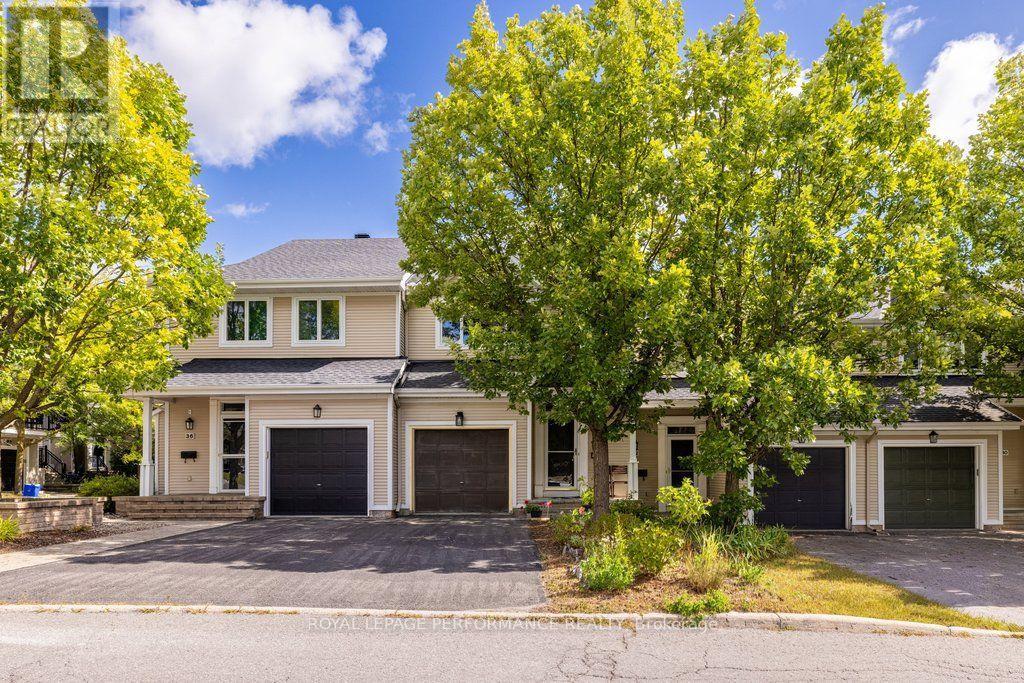
$615,000
34 STEEL STREET
2107 - Beacon Hill South, Ottawa
3 bed · 3 bath
MLS® X13788754
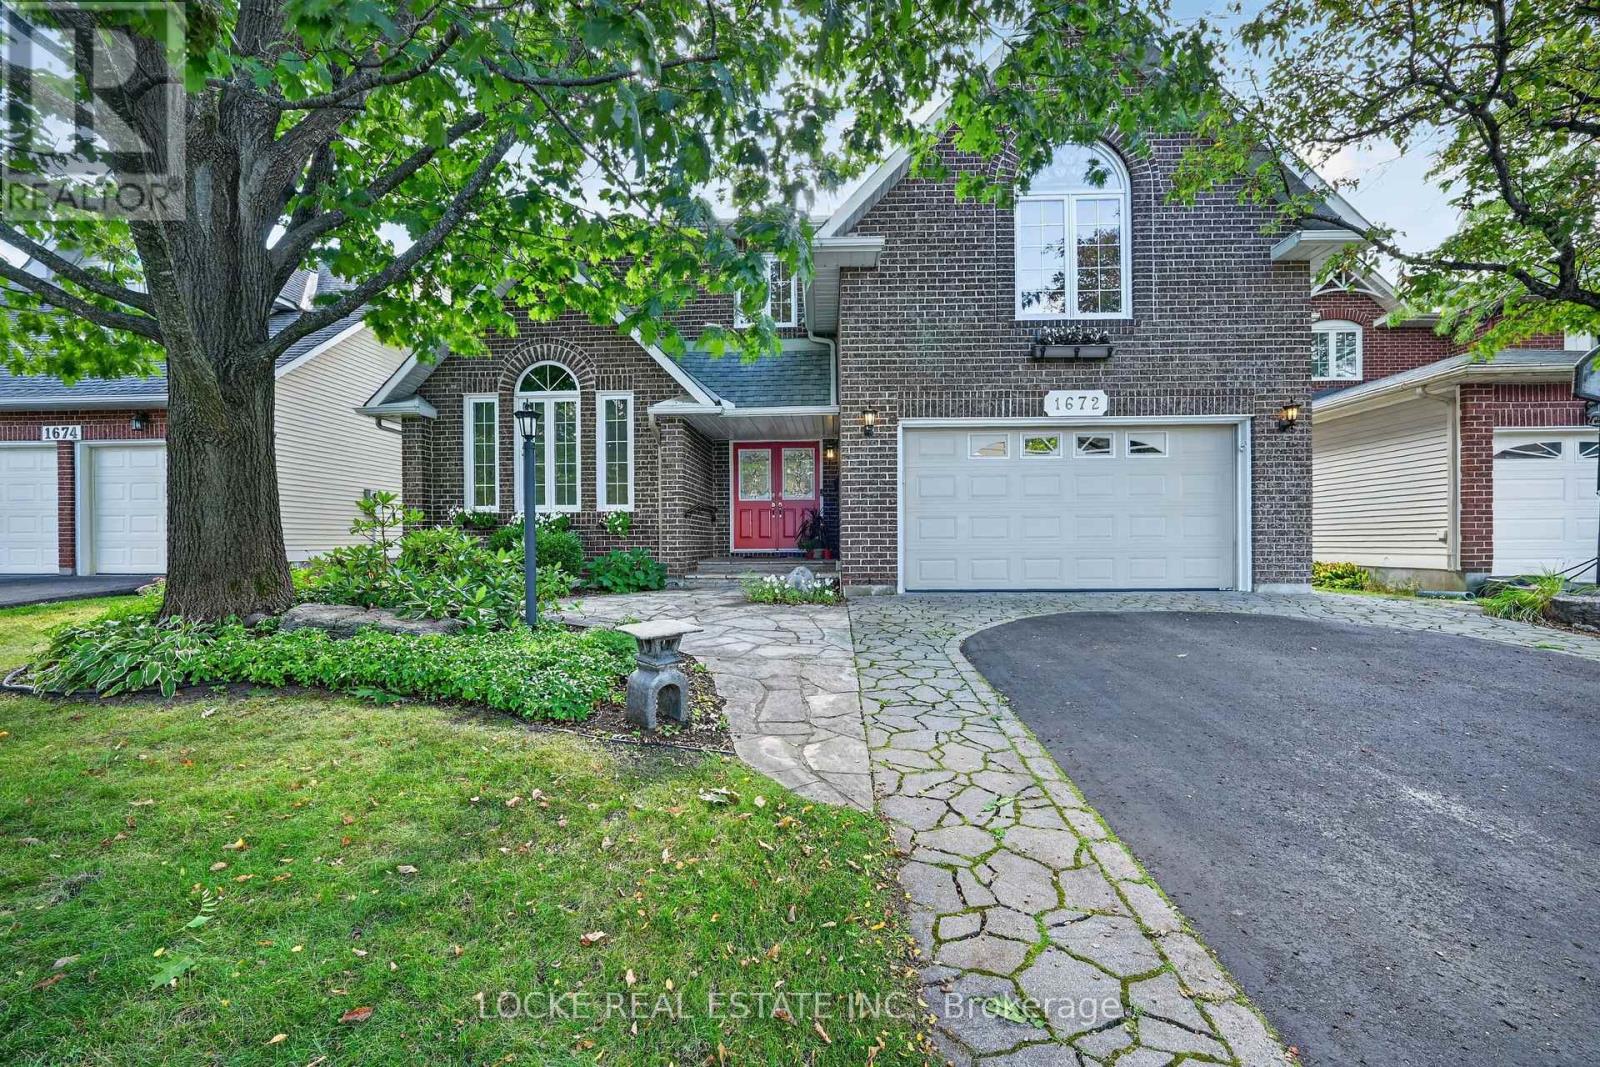
$999,900
1672 DES RAVINS PLACE
2008 - Chapel Hill, Ottawa
4 bed · 3 bath
MLS® X13788744
$625,000
209 TEWSLEY DRIVE
2602 - Riverside South/Gloucester Glen, Ottawa
3 bed · 3 bath
MLS® X13788638

$549,900
703 REVERIE PRIVATE
8202 - Stittsville (Central), Ottawa
2 bed · 3 bath
MLS® X13788622
Want more homes like this?
Tell Mohammed what you would change about this property and get a personally reviewed shortlist of active MLS® matches.
Quick fit check
Find Out If This Home Is Right for You
Three quick questions. Get a personalized read on this listing, and a private showing if it fits.
Own a home nearby?
This listing is part of the active competition a nearby seller is pricing against. Ask Mohammed for a local pricing review of your own property.
Review my home valueListing courtesy of ENGEL & VOLKERS OTTAWA. Source board: Ottawa Real Estate Board.
Listing data is provided by the Canadian Real Estate Association (CREA) through the REALTOR.ca Data Distribution Facility (DDF®) and is deemed reliable but not guaranteed accurate. The trademarks REALTOR®, REALTORS® and the REALTOR® logo are controlled by CREA and identify real estate professionals who are members of CREA. The trademarks MLS®, Multiple Listing Service® and the associated logos are owned by CREA and identify the quality of services provided by real estate professionals who are members of CREA. Listings displayed may be held by brokerages other than Hamodi Realty / HomeLife Miracle Realty.