
112 LENEVE STREET, Lambton Shores (Forest)
$627,900 · 3 Bed 3 Bath
About this property
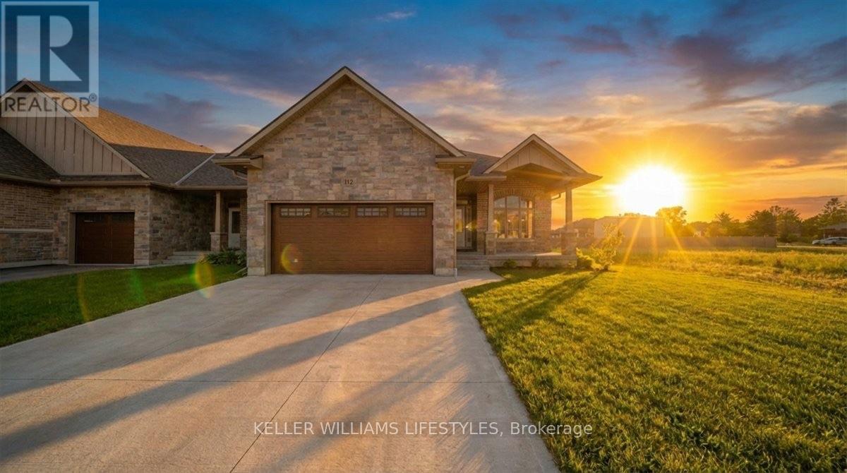
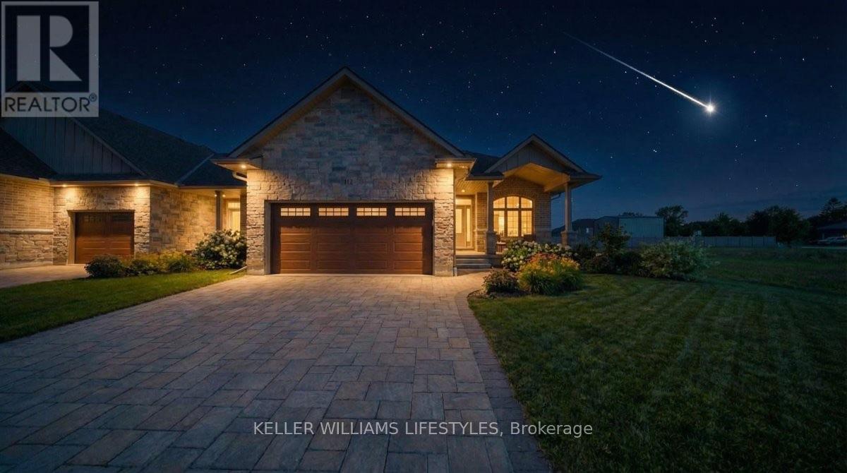
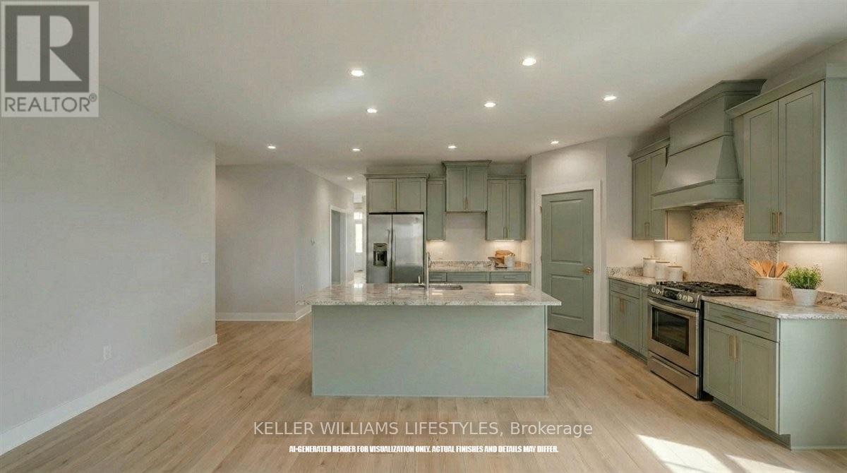
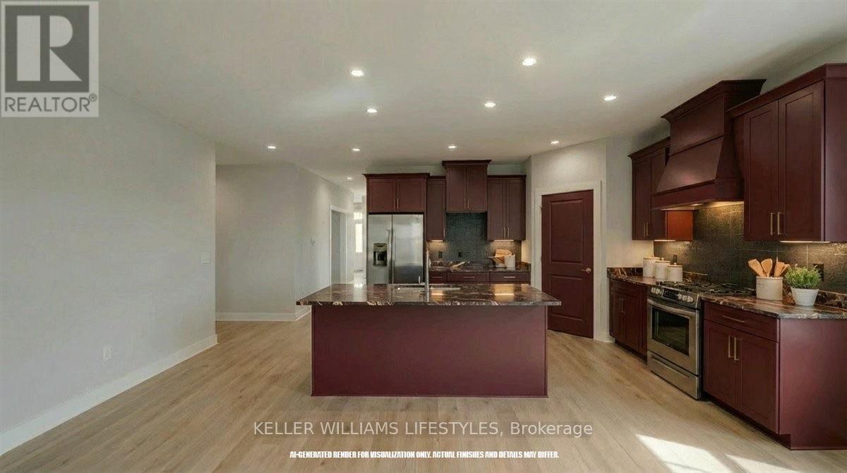
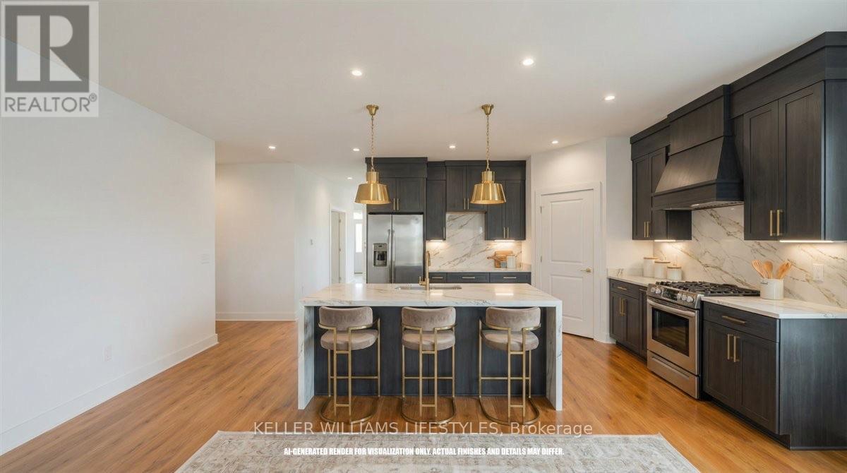
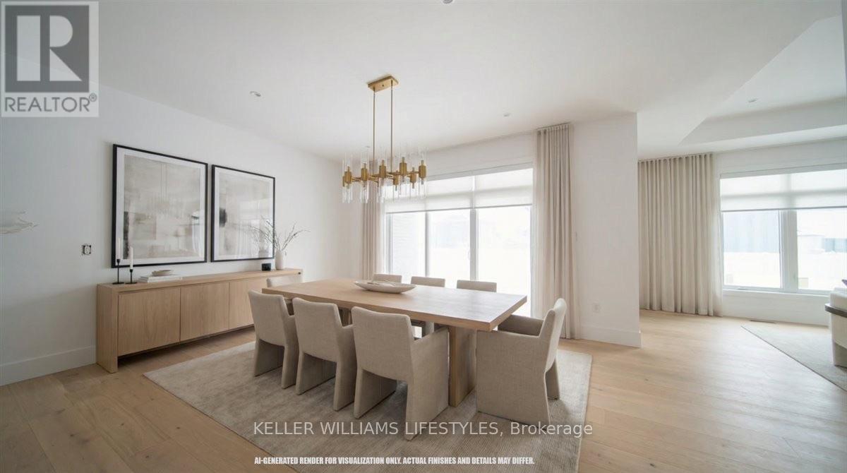
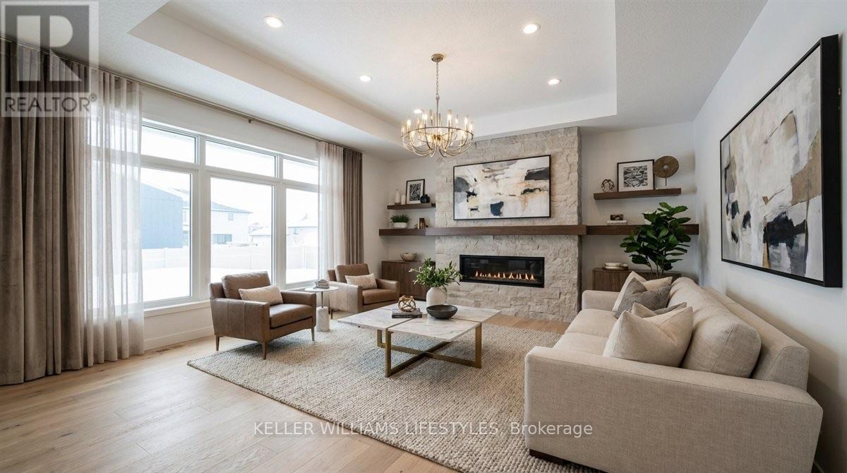
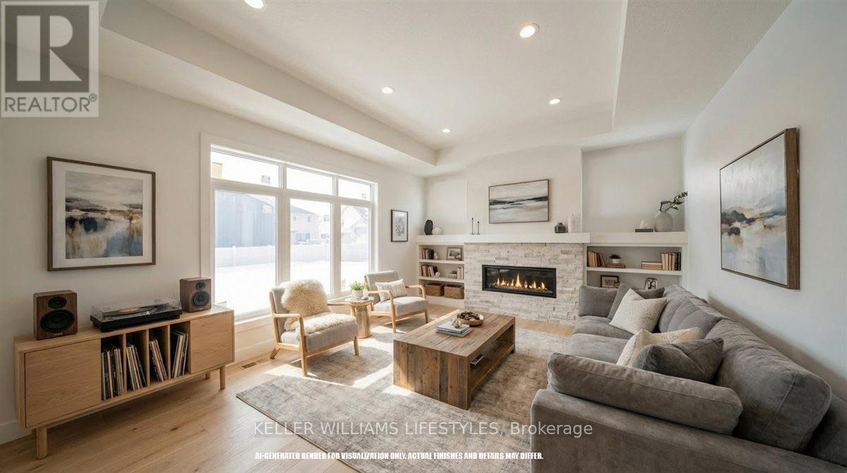
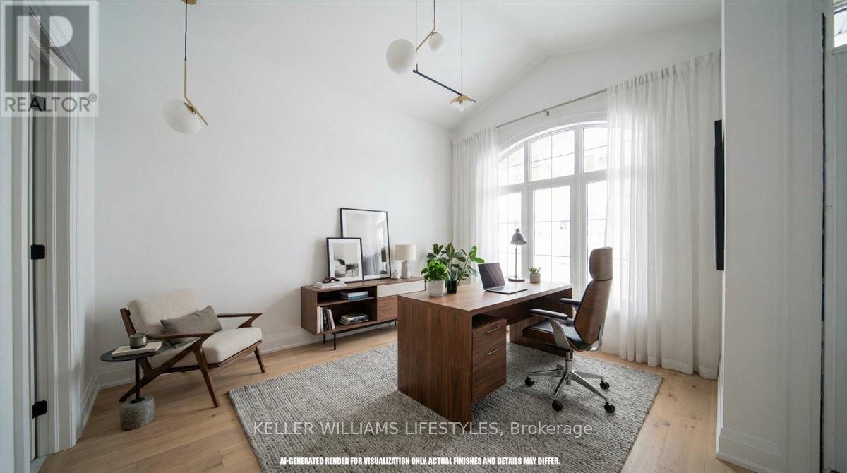
Welcome to the townhouse collection of Woodside Estates! Located in a quiet, upscale area of Forest, these luxury townhomes boast contemporary design, quality materials and workmanship, including 9' ceilings, hardwood and porcelain flooring, solid surface countertops, gas fireplaces, central vac, and main floor laundry. Offering three intelligent floor plans to choose from and the opportunity to select your very own finishes and colours, you'll be able to create a tasteful home to your liking. Enjoy maintenance-free living with the added feature of an optional grounds maintenance program, perfect for the semi-retired or retirees wanting maintenance-free living. Located just minutes from many golf courses, restaurants, recreational facilities, clubs, shopping, medical facilities and the many white sand beaches. Just minutes to Lake Huron, 20 mins to Grand Bend, 25 mins to Sarnia and 45 mins to London. Built by local and reputable Wellington Builders, there is no doubt you will appreciate the quality, experience and customer service that comes along with each and every home. Photos of previously finished home and may not be as exactly shown. Price reflects HST Rebate. (id:66939)
Property details
- Price
- $627,900
- Bedrooms
- 3
- Bathrooms
- 3
- Parking
- 4
- Property type
- Single Family
- Basement
- Full
- MLS® number
- X12969446
Location
Similar listings in Lambton Shores (Forest)
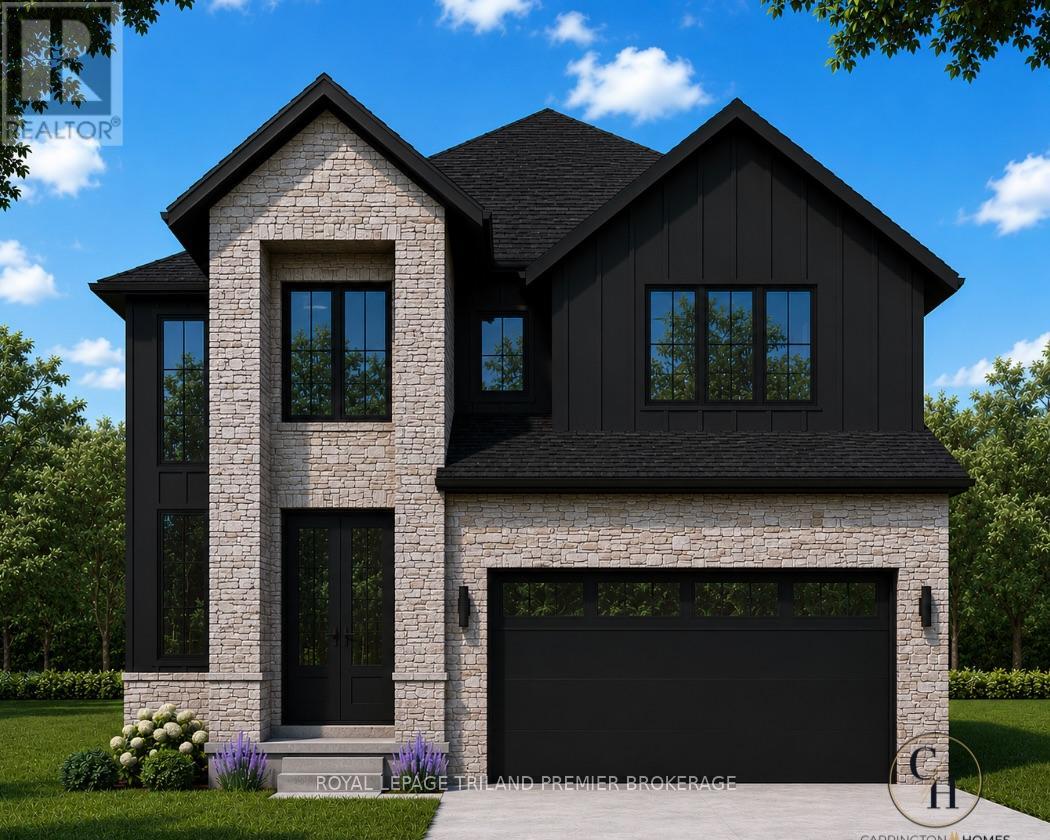
$779,900
LOT 4 WIDDER ESTATES DRIVE
Thedford, Lambton Shores (Thedford)
4 bed · 4 bath
MLS® X13785954
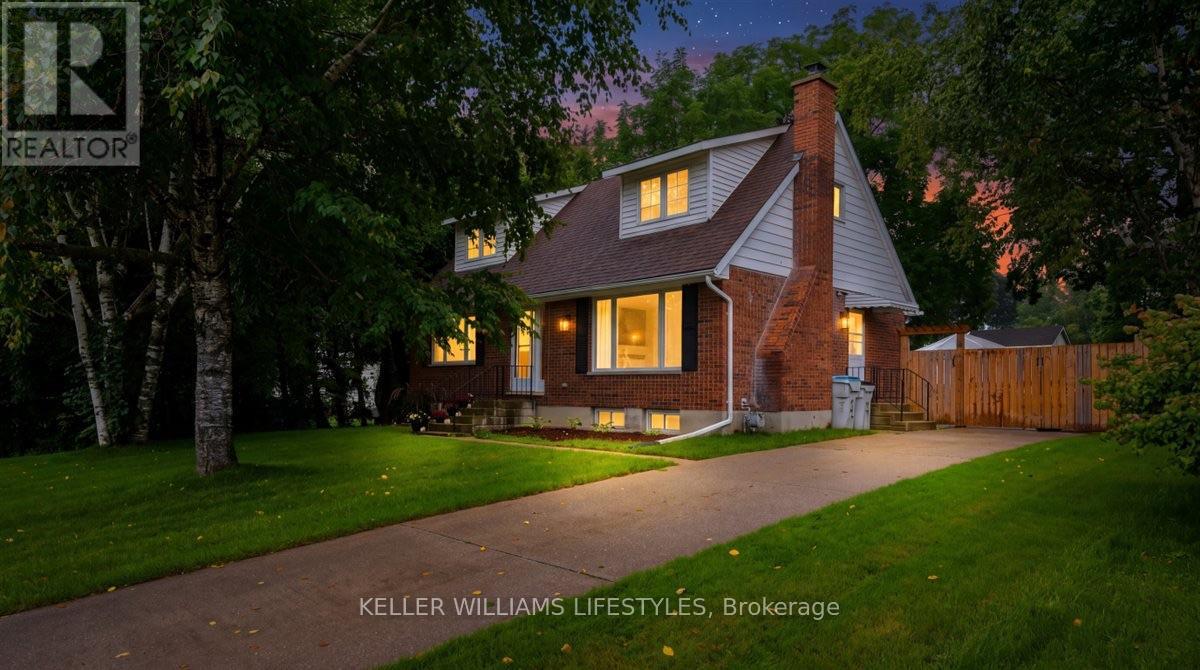
$539,900
26 ARTHUR STREET
Forest, Lambton Shores (Forest)
4 bed · 2 bath
MLS® X13772830
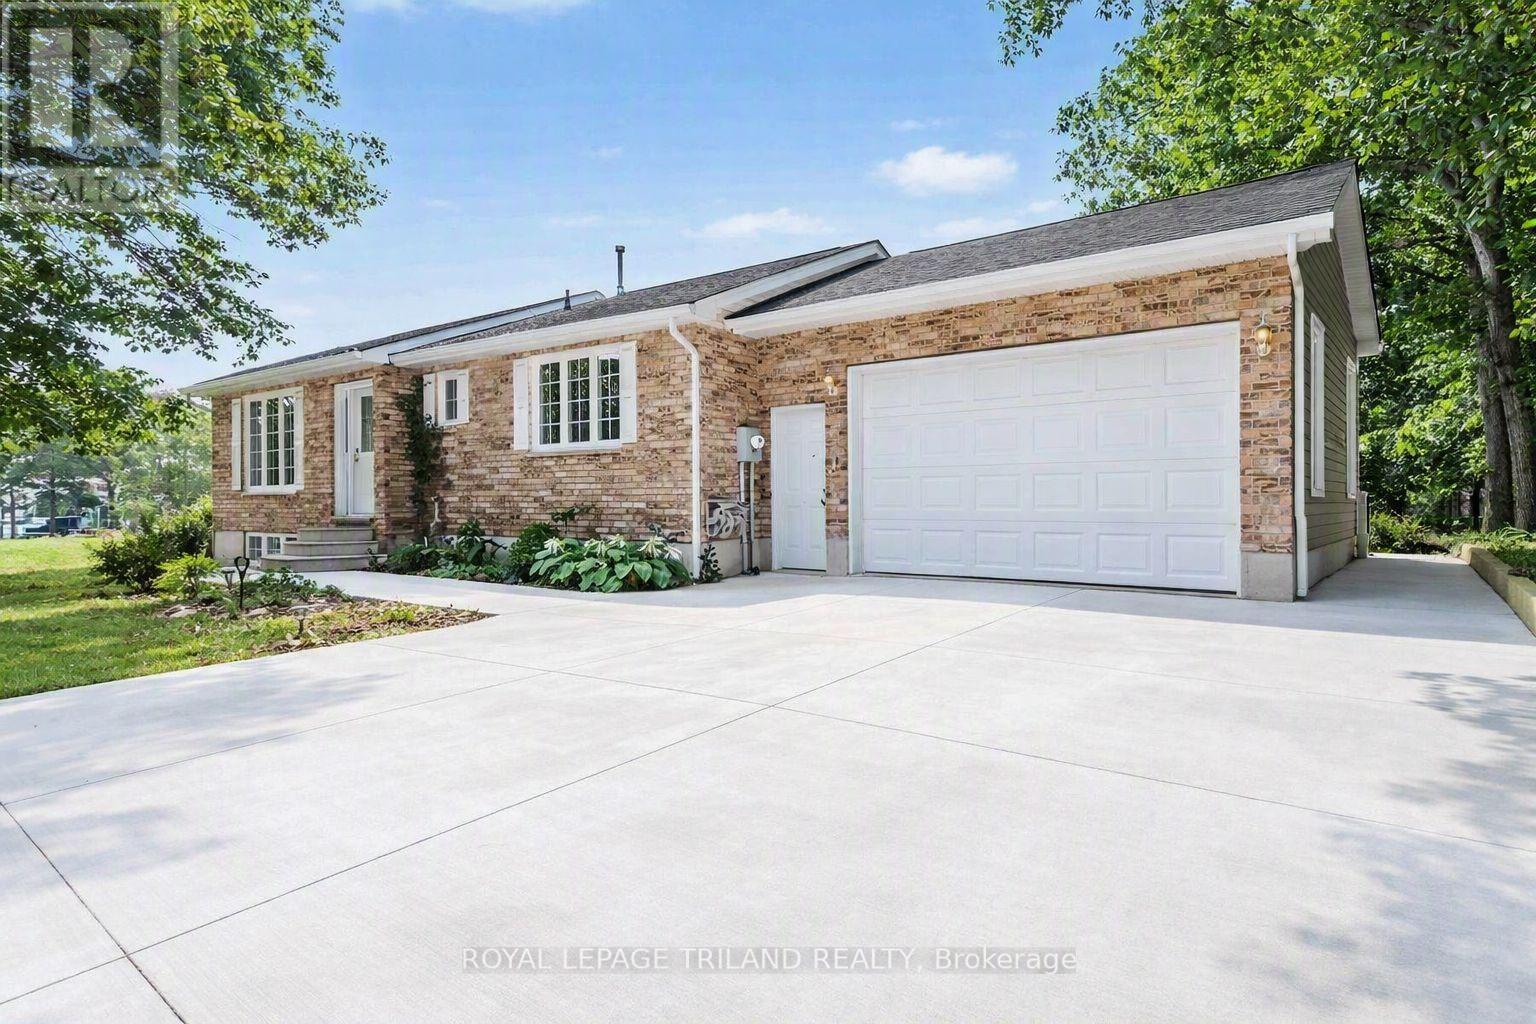
$629,900
10234 JULIE AVENUE
Lambton Shores, Lambton Shores
4 bed · 3 bath
MLS® X13766878
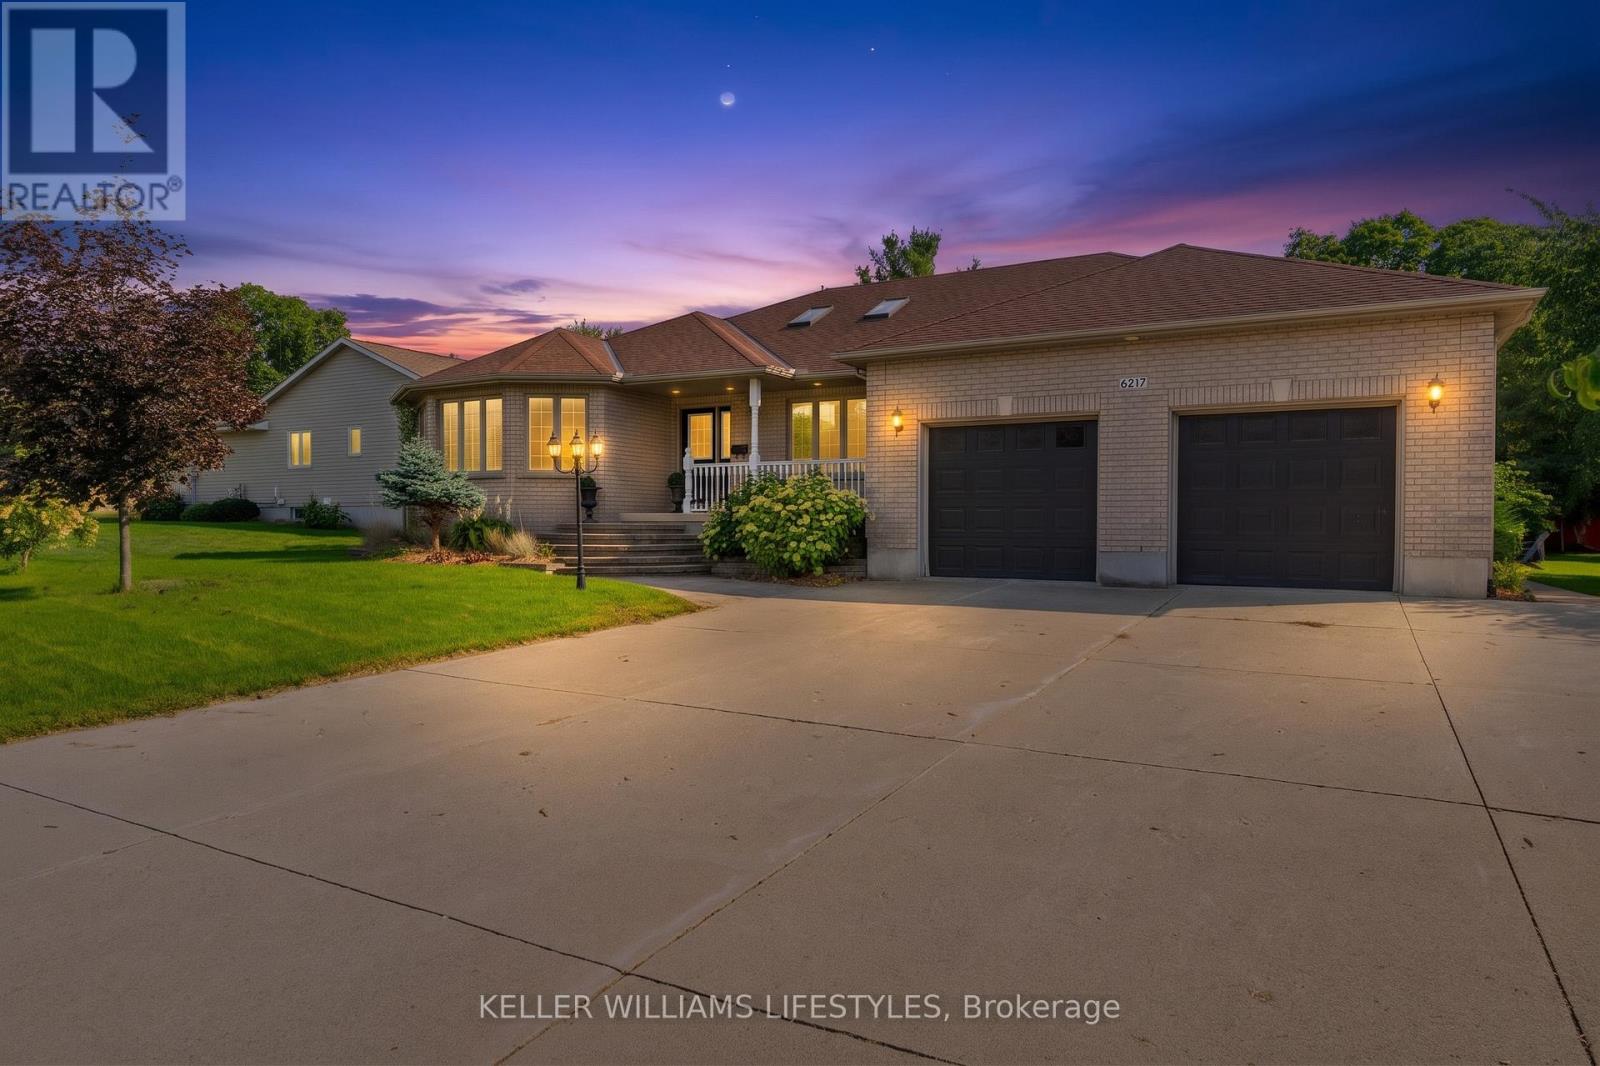
$699,900
6217 TOWNSEND LINE
Forest, Lambton Shores (Forest)
4 bed · 3 bath
MLS® X13766462
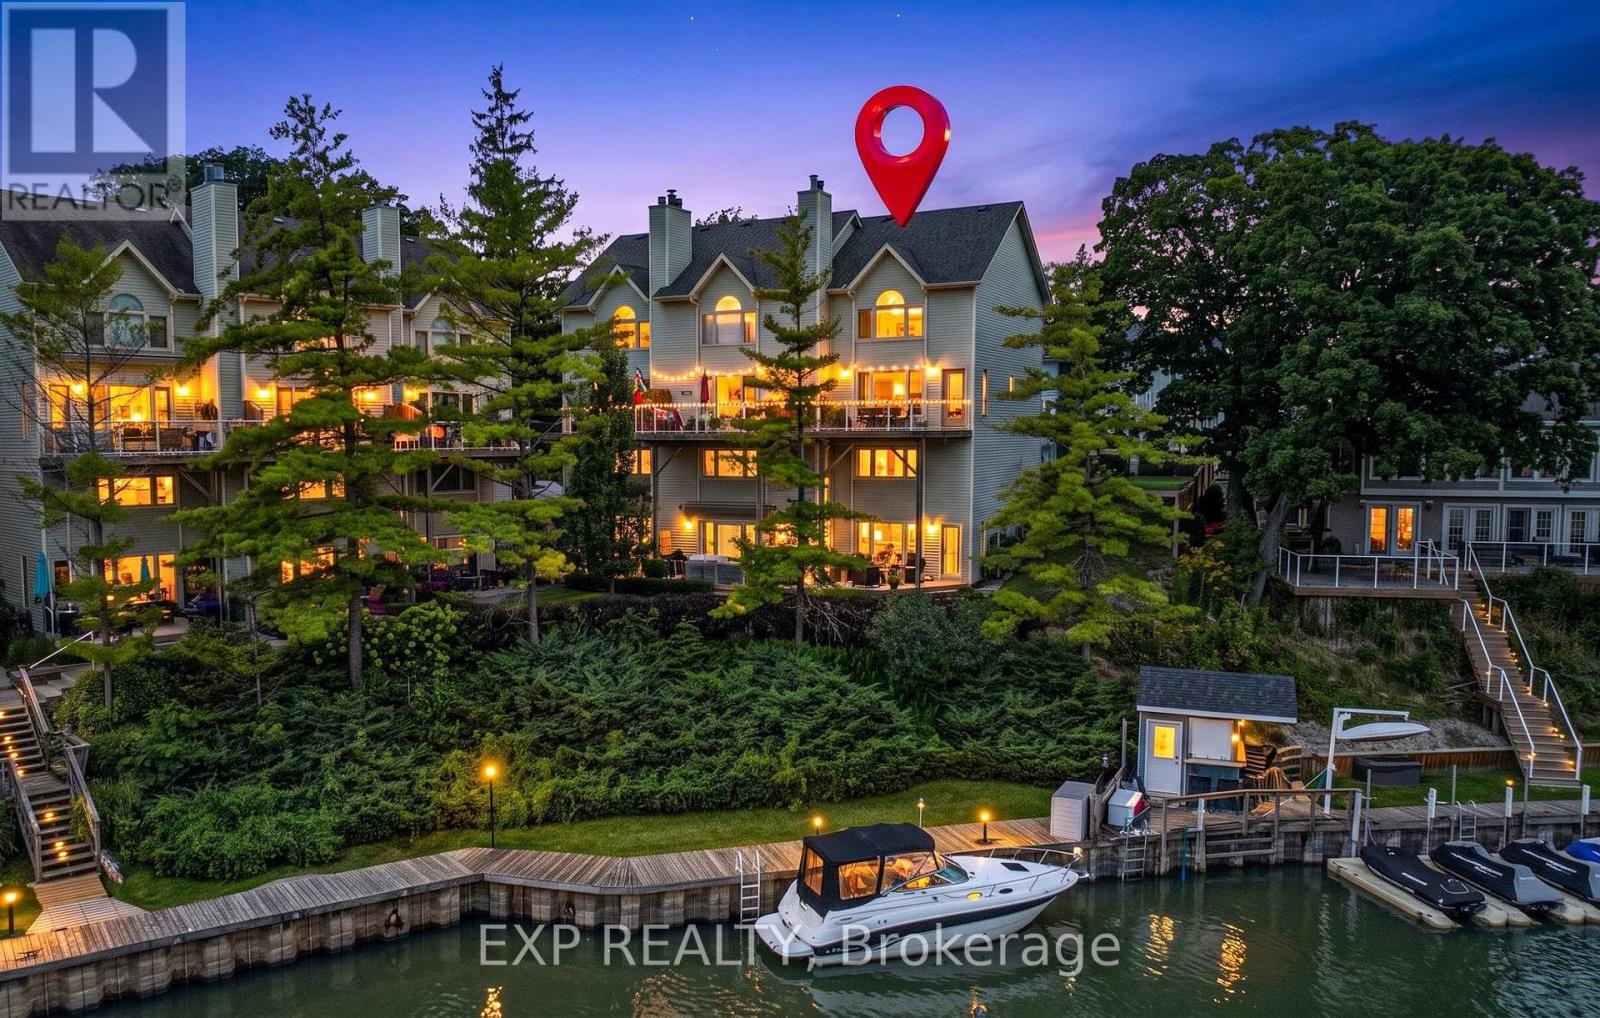
$559,900
4 - 40 ONTARIO STREET S
Grand Bend, Lambton Shores (Grand Bend)
3 bed · 2 bath
MLS® X13758244
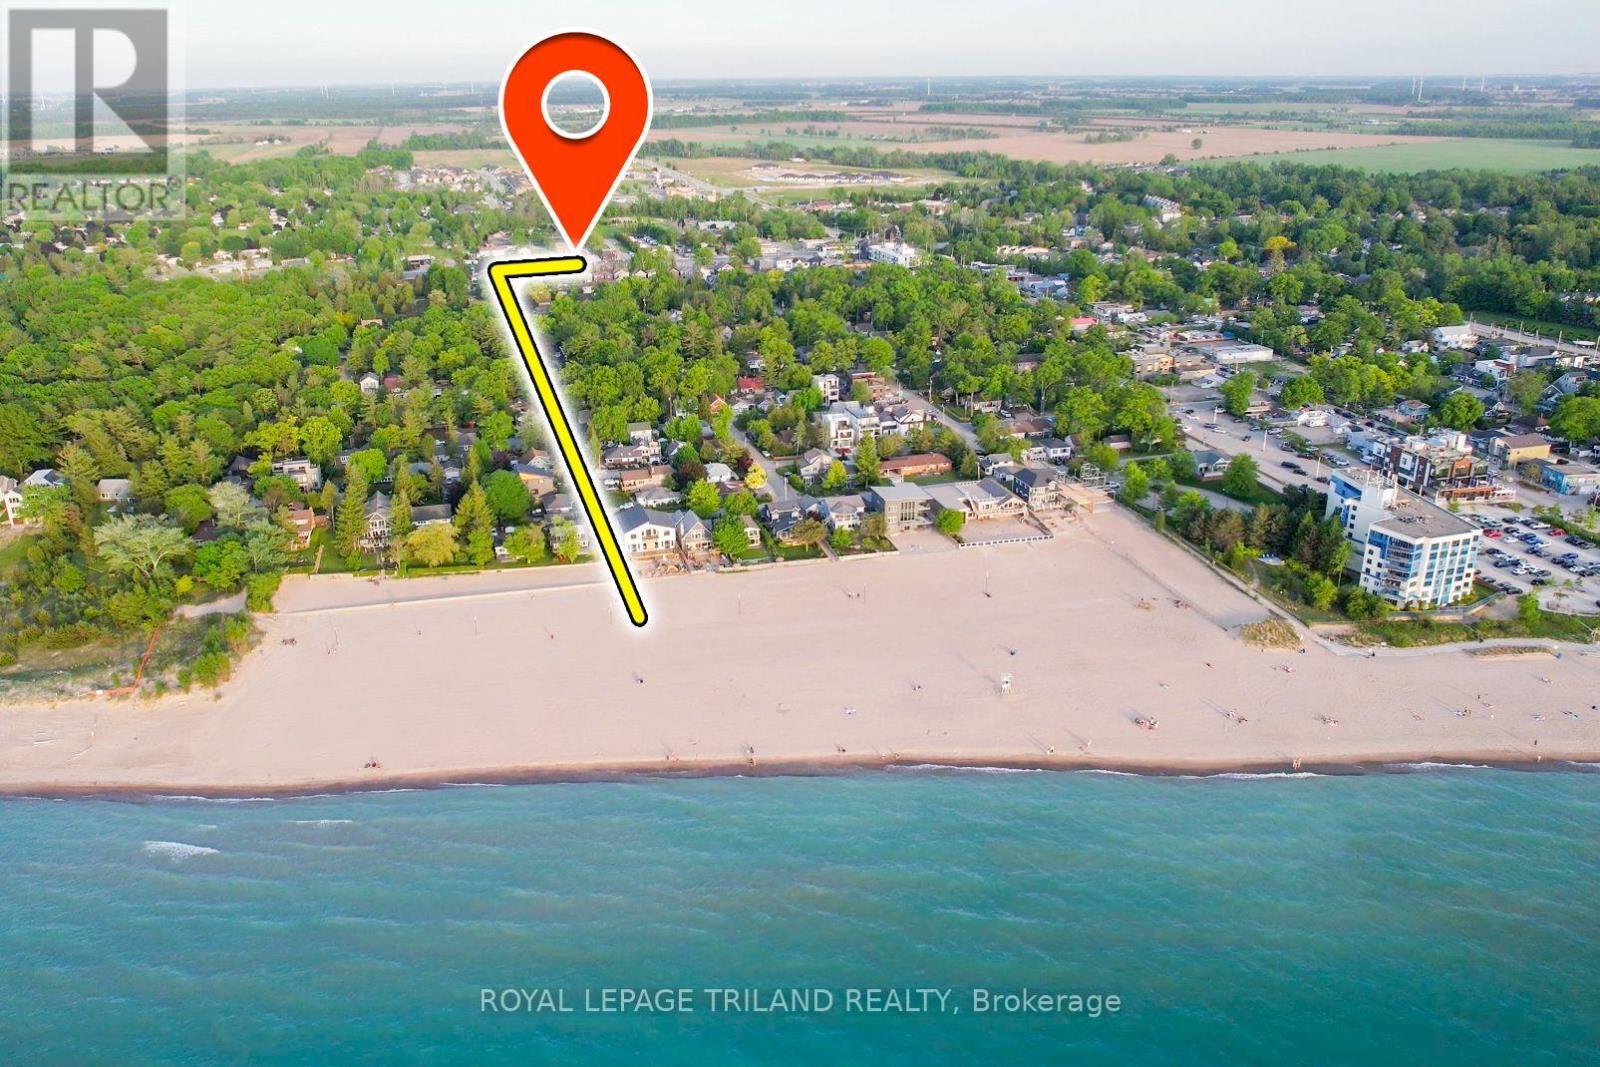
$359,900
5 - 8 OAK STREET
Grand Bend, Lambton Shores (Grand Bend)
2 bed · 1 bath
MLS® X13756434
Want more homes like this?
Tell Mohammed what you would change about this property and get a personally reviewed shortlist of active MLS® matches.
Quick fit check
Find Out If This Home Is Right for You
Three quick questions. Get a personalized read on this listing, and a private showing if it fits.
Own a home nearby?
This listing is part of the active competition a nearby seller is pricing against. Ask Mohammed for a local pricing review of your own property.
Review my home valueListing courtesy of KELLER WILLIAMS LIFESTYLES. Source board: London and St. Thomas Association of REALTORS®.
Listing data is provided by the Canadian Real Estate Association (CREA) through the REALTOR.ca Data Distribution Facility (DDF®) and is deemed reliable but not guaranteed accurate. The trademarks REALTOR®, REALTORS® and the REALTOR® logo are controlled by CREA and identify real estate professionals who are members of CREA. The trademarks MLS®, Multiple Listing Service® and the associated logos are owned by CREA and identify the quality of services provided by real estate professionals who are members of CREA. Listings displayed may be held by brokerages other than Hamodi Realty / HomeLife Miracle Realty.