
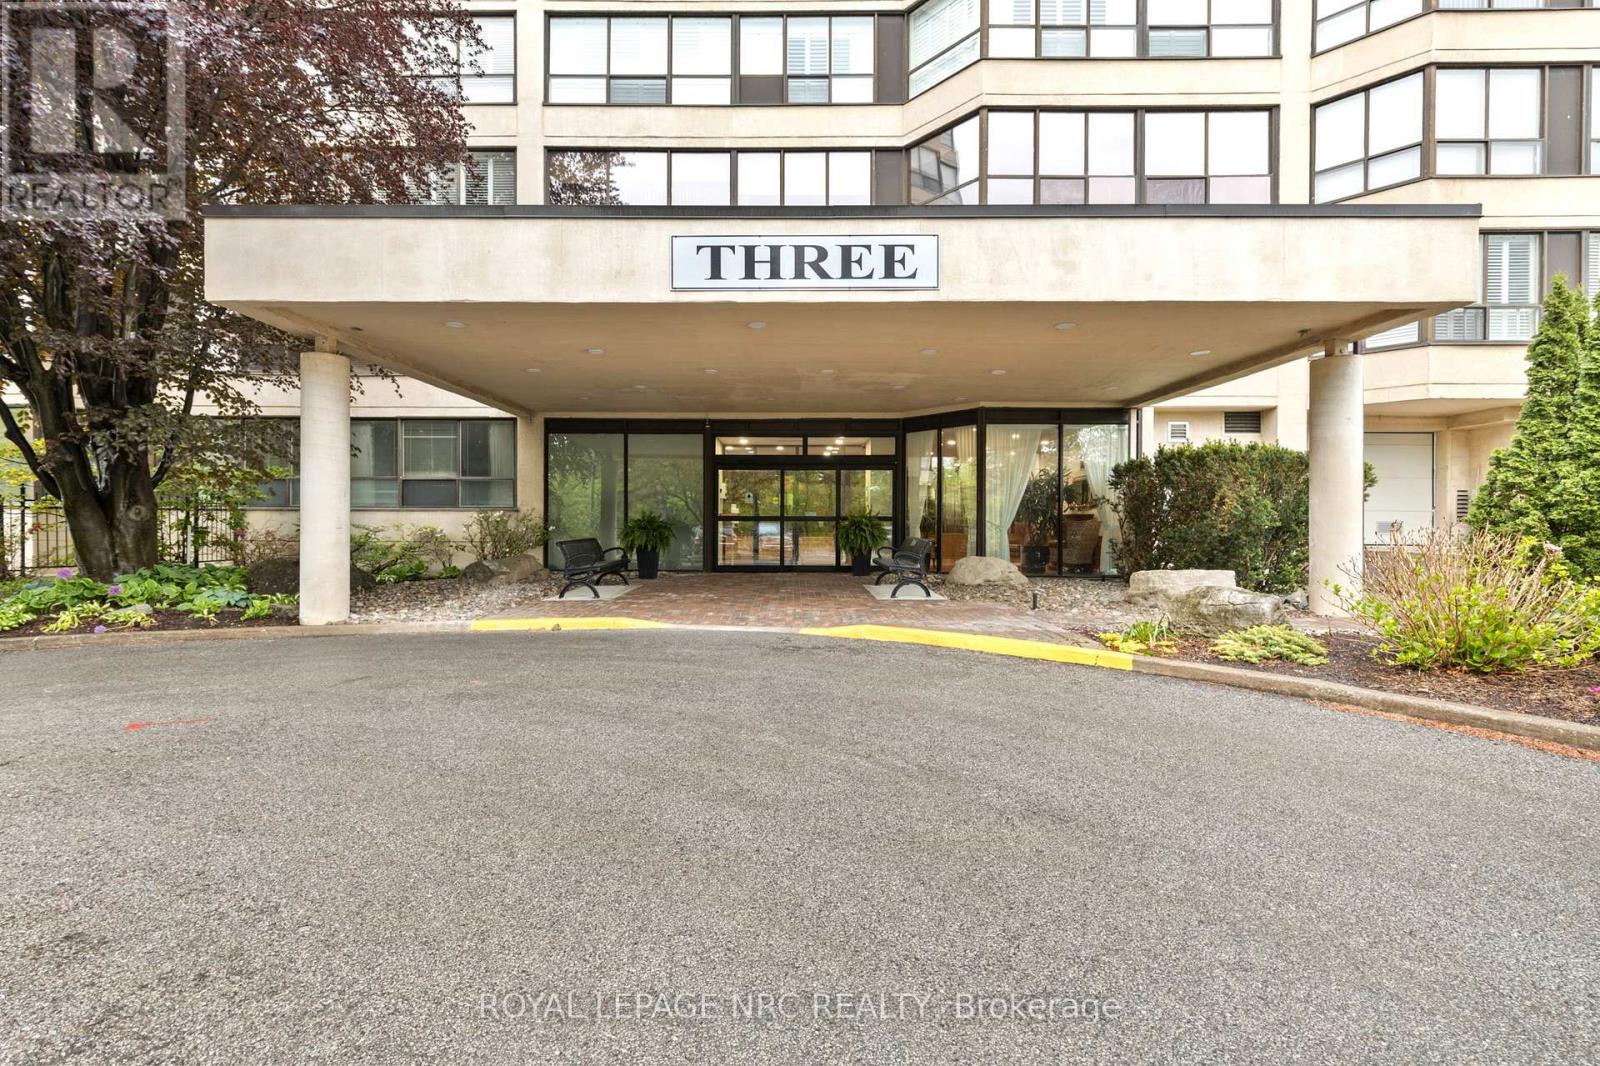
PH6 - 3 TOWERING HEIGHTS BOULEVARD, St. Catharines (Glendale/Glenridge)
$497,900 · 2 Bed 2 Bath
About this property
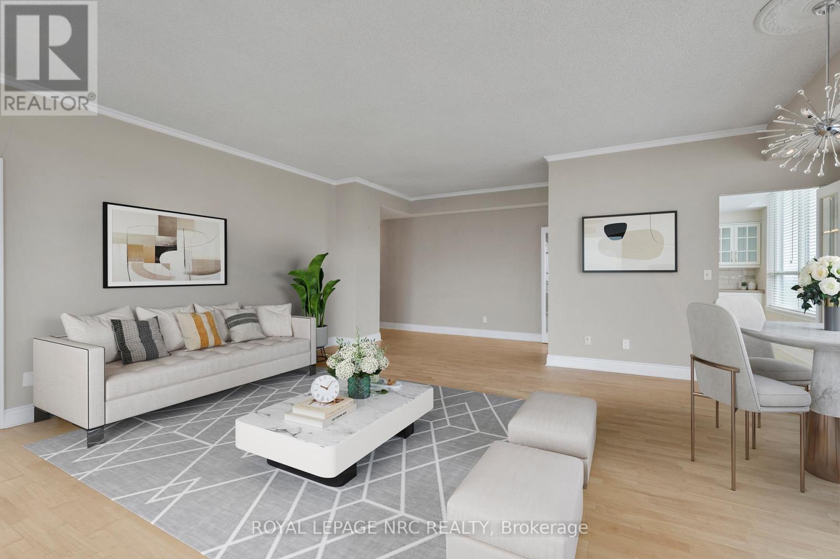
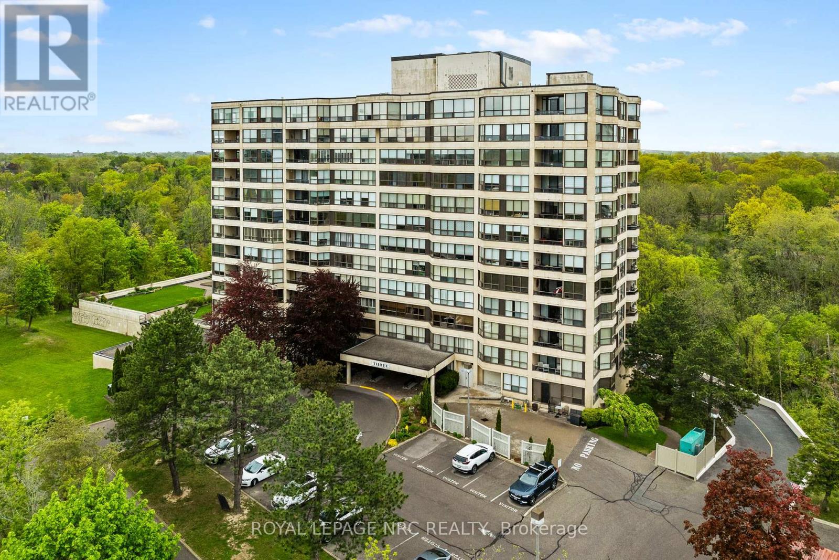
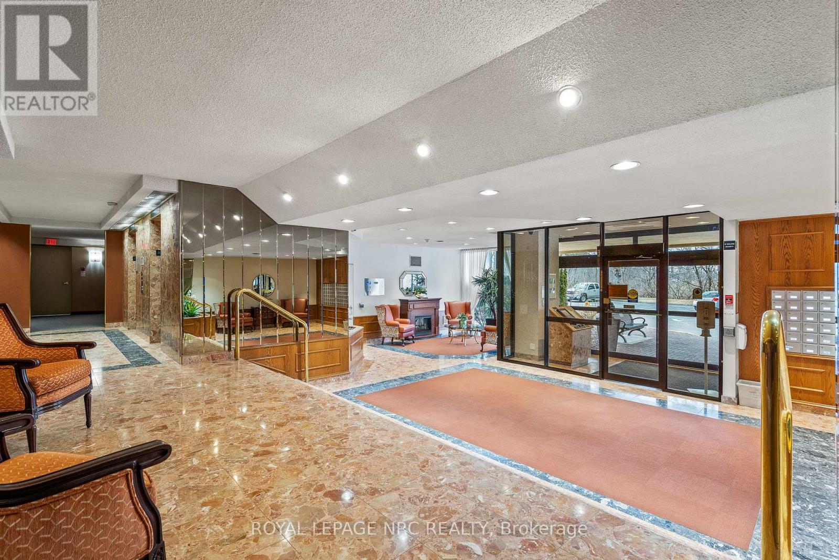
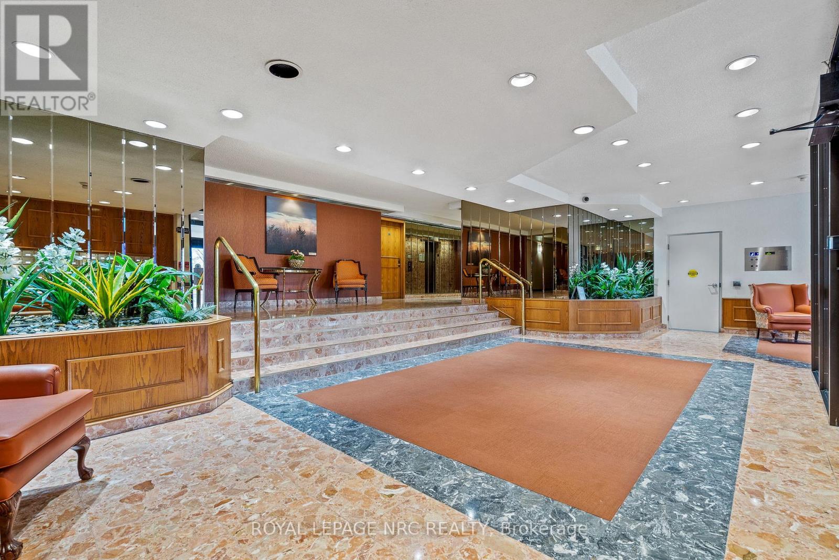
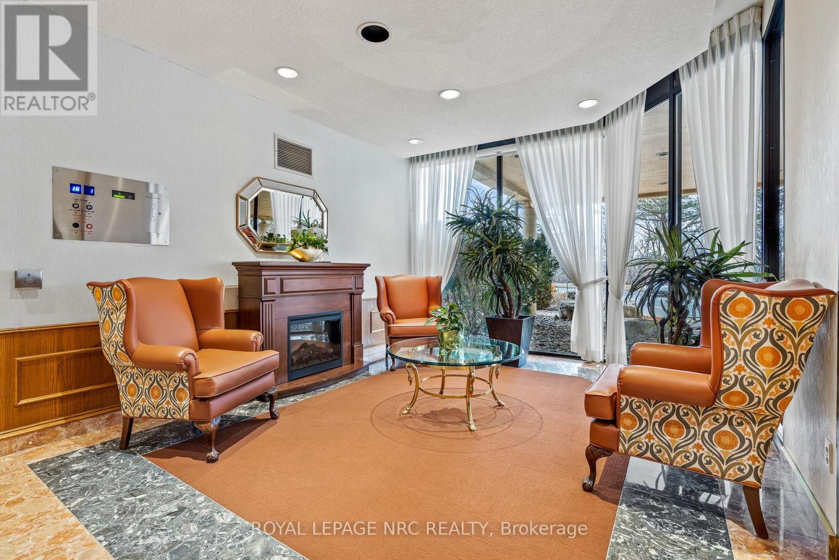
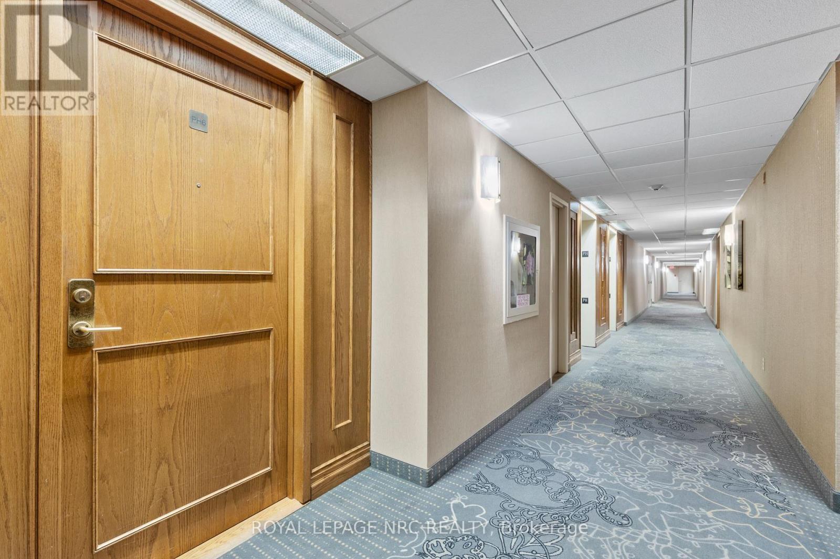
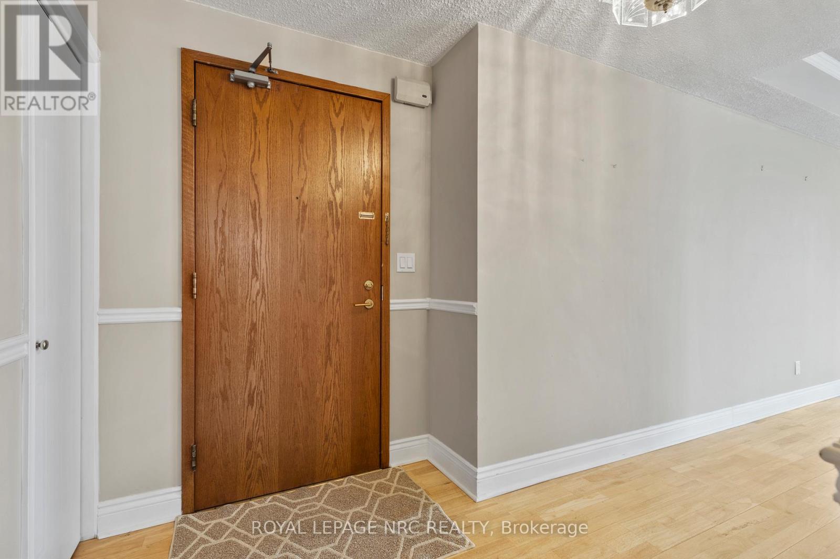
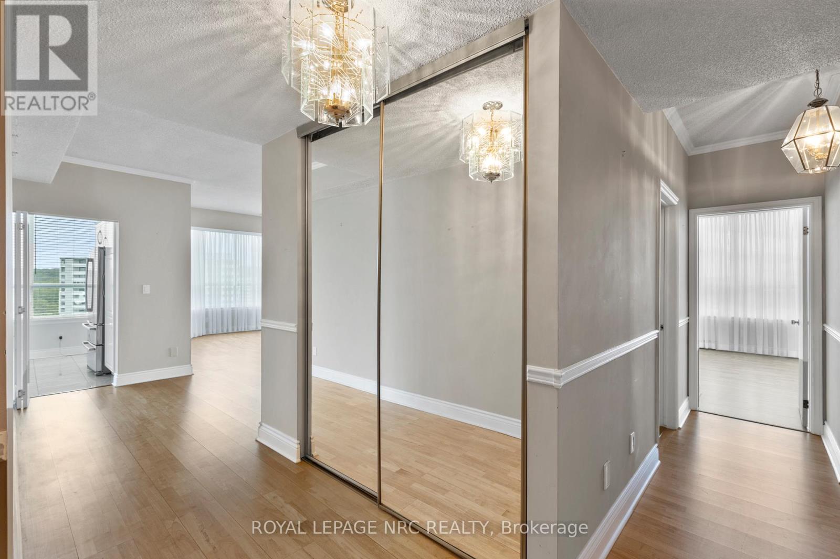
This highly sought-after suite presents almost 1900 sqft of meticulously refined living space, perfectly framed by the breathtaking scenery of the Niagara Escarpment. The suite offers a thoughtful layout with 2 bedrooms and 2 bathrooms, creating a perfect blend of convenience and comfort. Enter through a welcoming foyer that transitions into an open, bright, and expansive main area. Oversized windows are strategically placed to flood the space with natural light, creating a bright, airy atmosphere. The timeless sophistication of elegant crown molding flows seamlessly into every room. Culinary dreams come alive in the updated eat-in kitchen, a chef's delight featuring quartz countertops, custom soft-close cabinetry, a striking decorative backsplash, and sleek stainless steel appliances. This stylish and functional kitchen is ready for any occasion. The serene primary bedroom is generously sized and includes a walk-in closet and a luxurious 4-piece ensuite bath, complete with a separate stand-alone tub and walk-in shower. A second bedroom and full guest bath offer essential flexibility. Furthermore, a versatile bonus den can serve as your perfect home office, cozy reading nook, comfortable sitting room, or private library. Enjoy the outdoors from your private open-air balcony, the perfect spot for morning coffee or evening sunsets, with the iconic escarpment view always in sight. The unit ensures daily ease with in-suite laundry and ample storage. Life at 3 Towering Heights is an amenity-rich experience. Residents enjoy a heated saltwater pool, spa, sauna, garden terrace, party room, BBQ area, exercise room, underground parking, and a convenient car wash. With a perfect location close to transit, shopping, and local amenities, this penthouse delivers the best of easy condo living-all without sacrificing space, style, or your peace of mind. Experience elevated living at its finest; this rare opportunity awaits! (id:66939)
Property details
- Price
- $497,900
- Bedrooms
- 2
- Bathrooms
- 2
- Parking
- 1
- Property type
- Single Family
- Basement
- Apartment in basement, N/A
- MLS® number
- X12870998
Location
Similar listings in St. Catharines (Glendale/Glenridge)
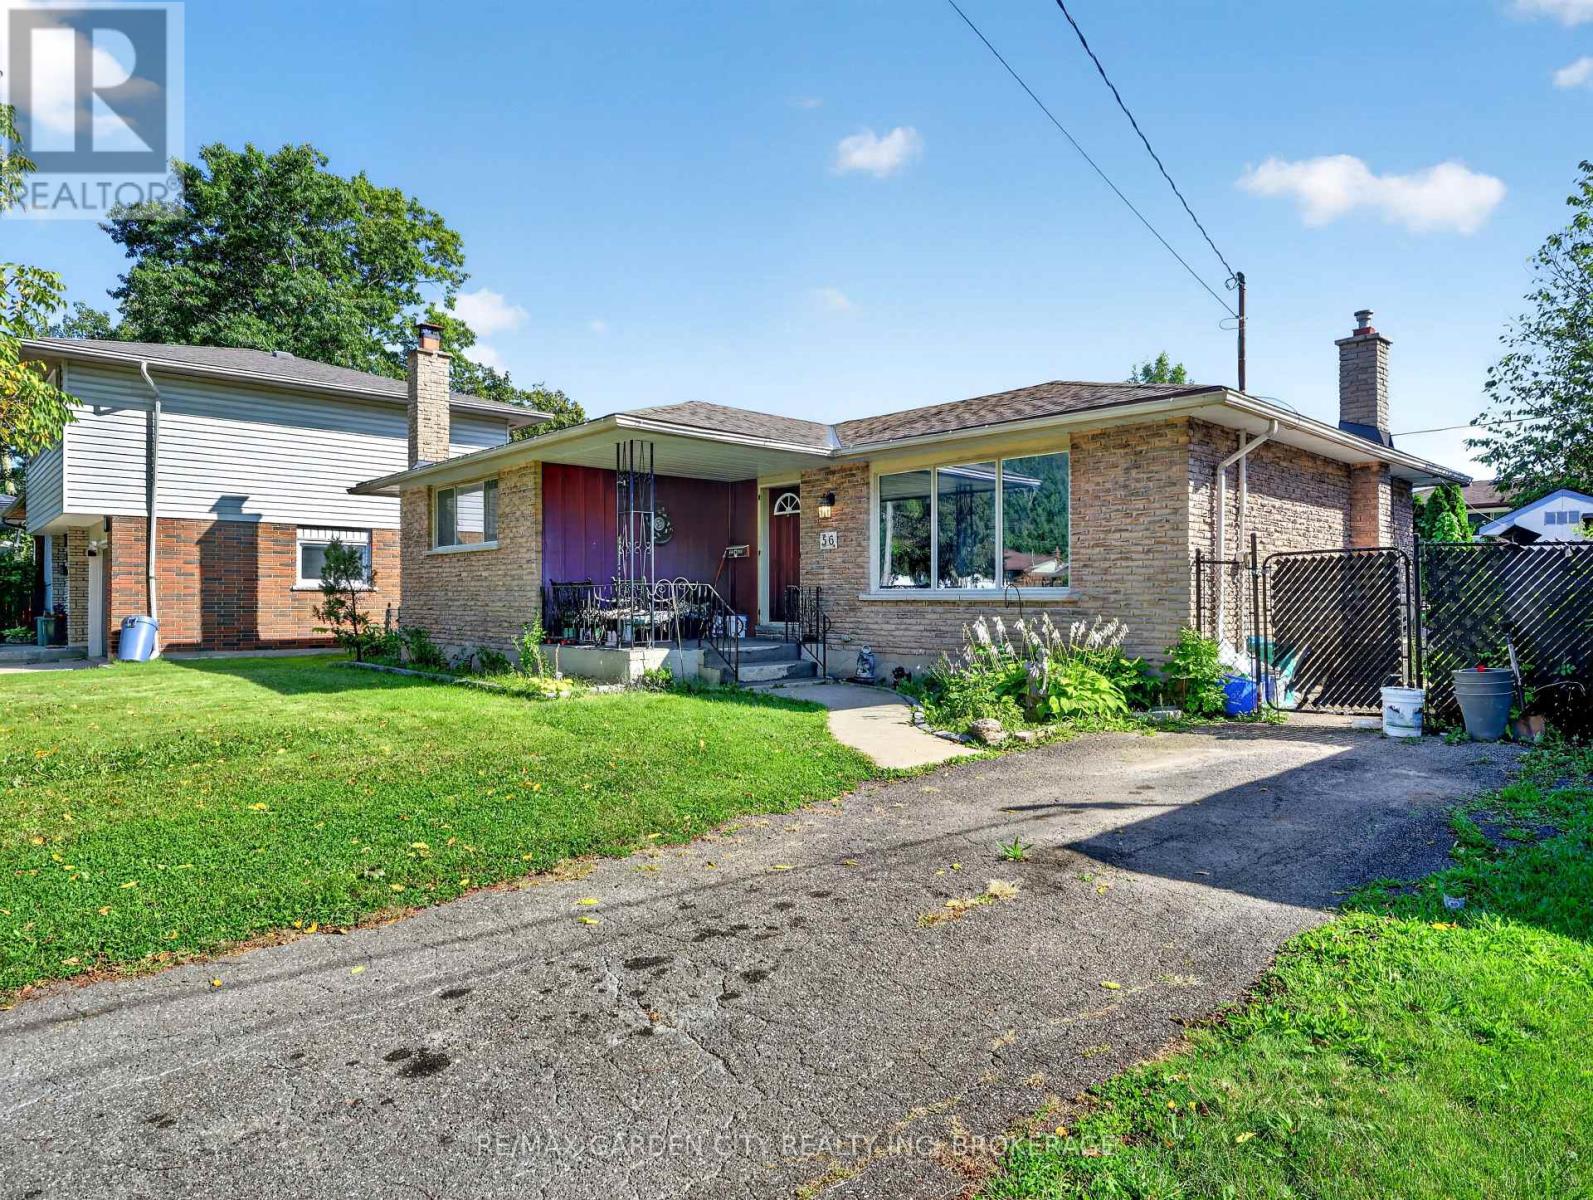
$449,000
56 BURNESS DRIVE
455 - Secord Woods, St. Catharines (Secord Woods)
3 bed · 2 bath
MLS® X13789244
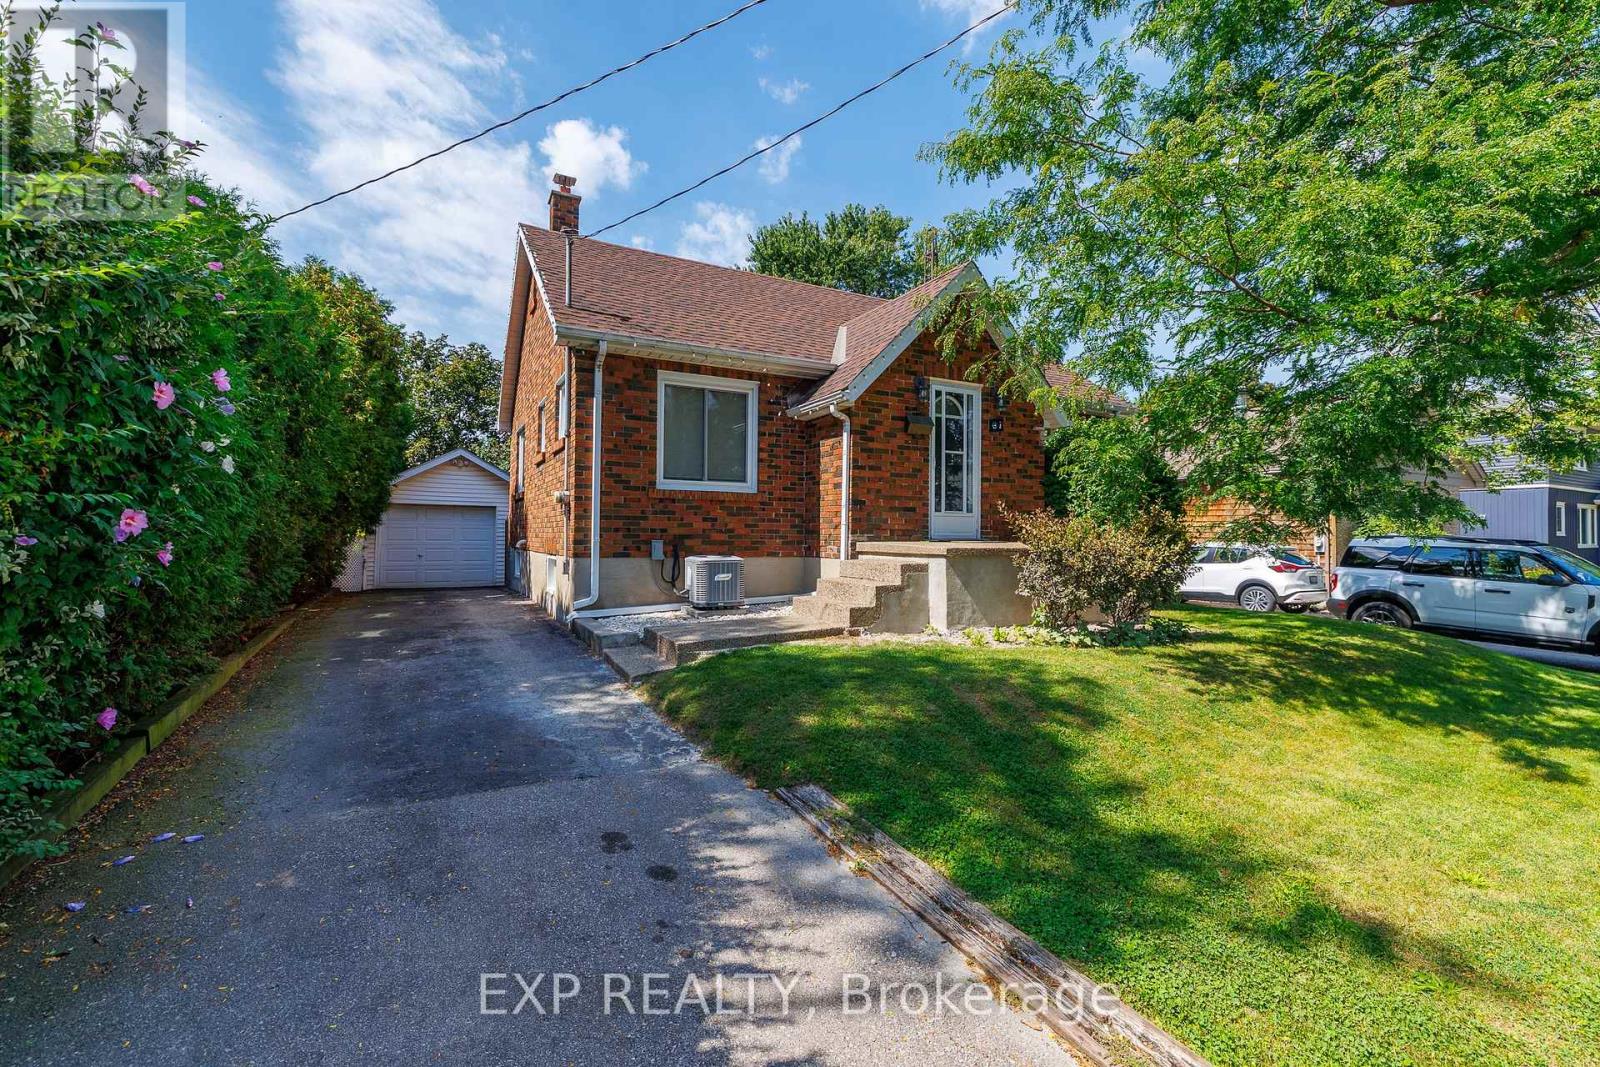
$549,900
61 MARMORA STREET
450 - E. Chester, St. Catharines (E. Chester)
3 bed · 1 bath
MLS® X13788982
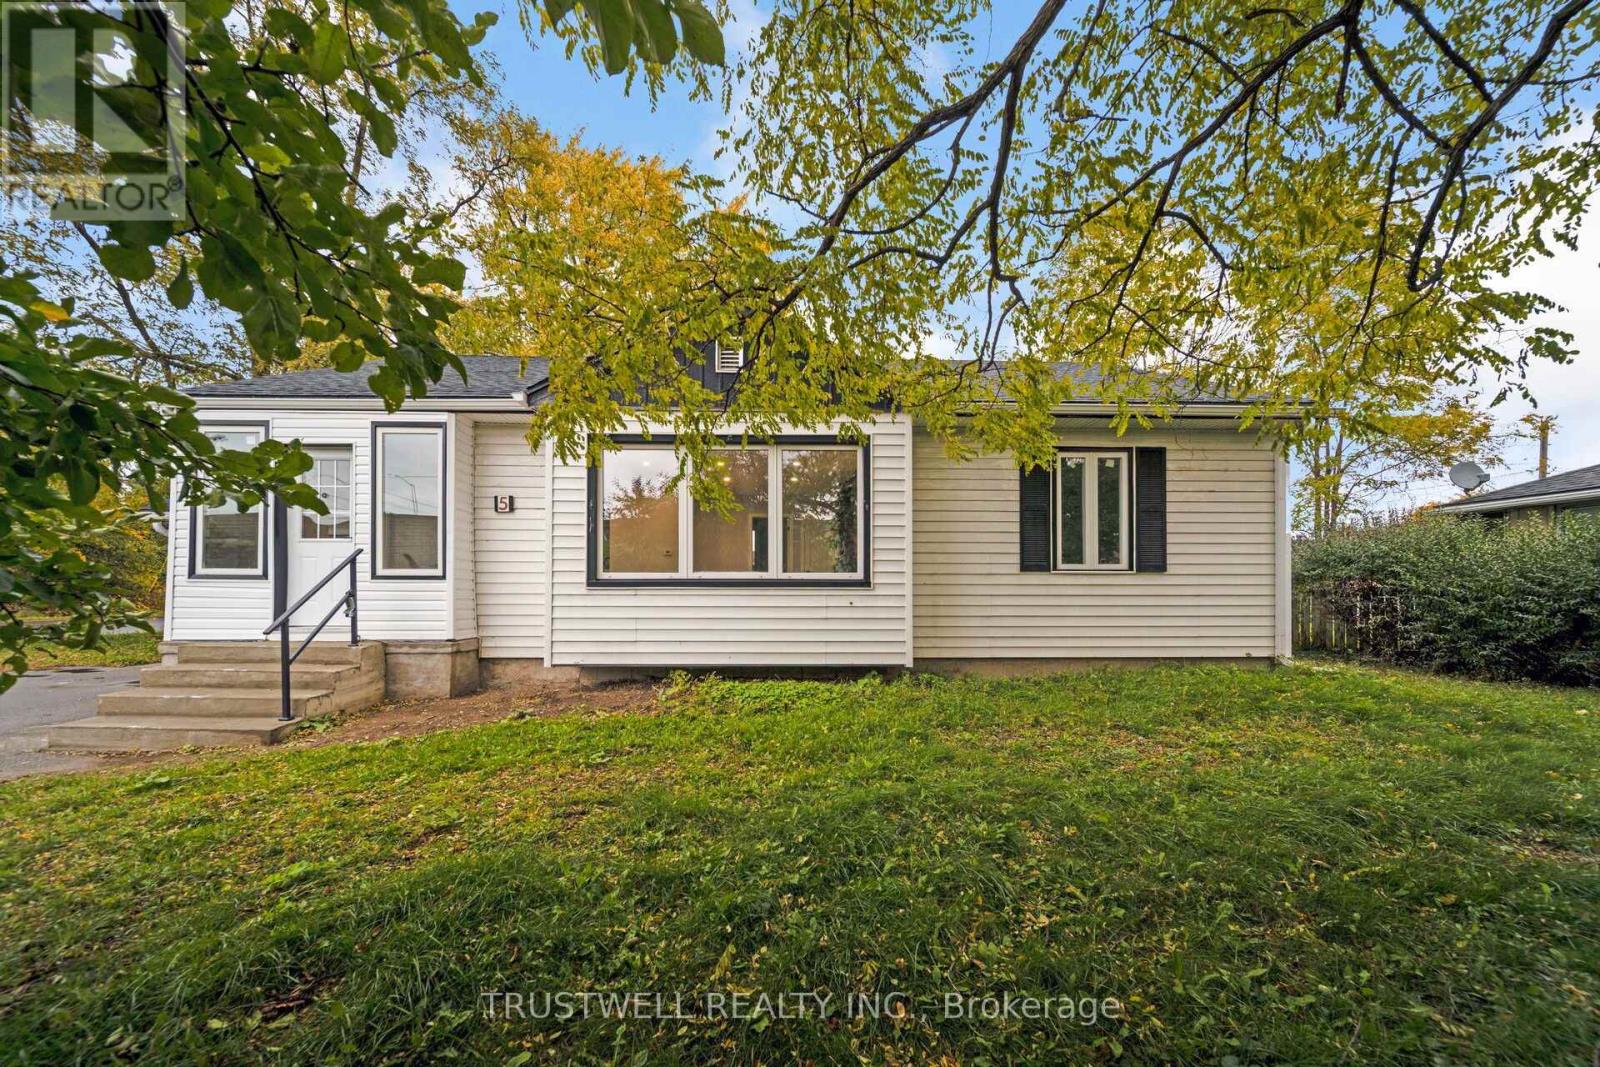
$598,000
5 MEADOWVALE DRIVE
443 - Lakeport, St. Catharines (Lakeport)
4 bed · 3 bath
MLS® X13788894
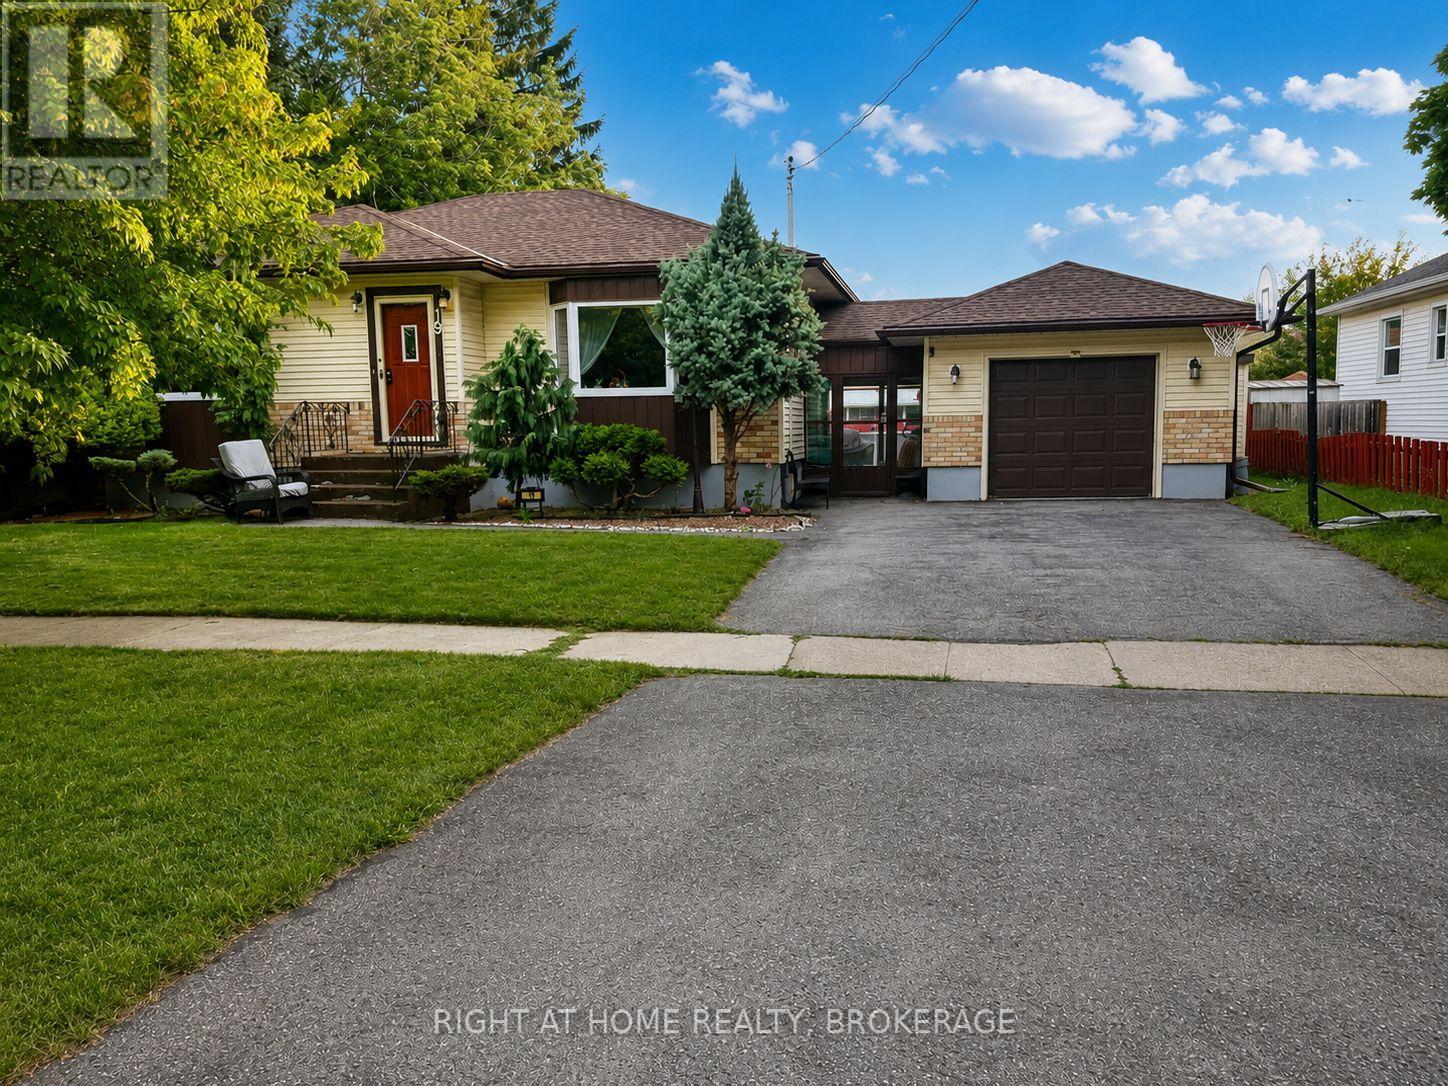
$780,000
19 WHITE STREET
442 - Vine/Linwell, St. Catharines (Vine/Linwell)
4 bed · 2 bath
MLS® X13788882
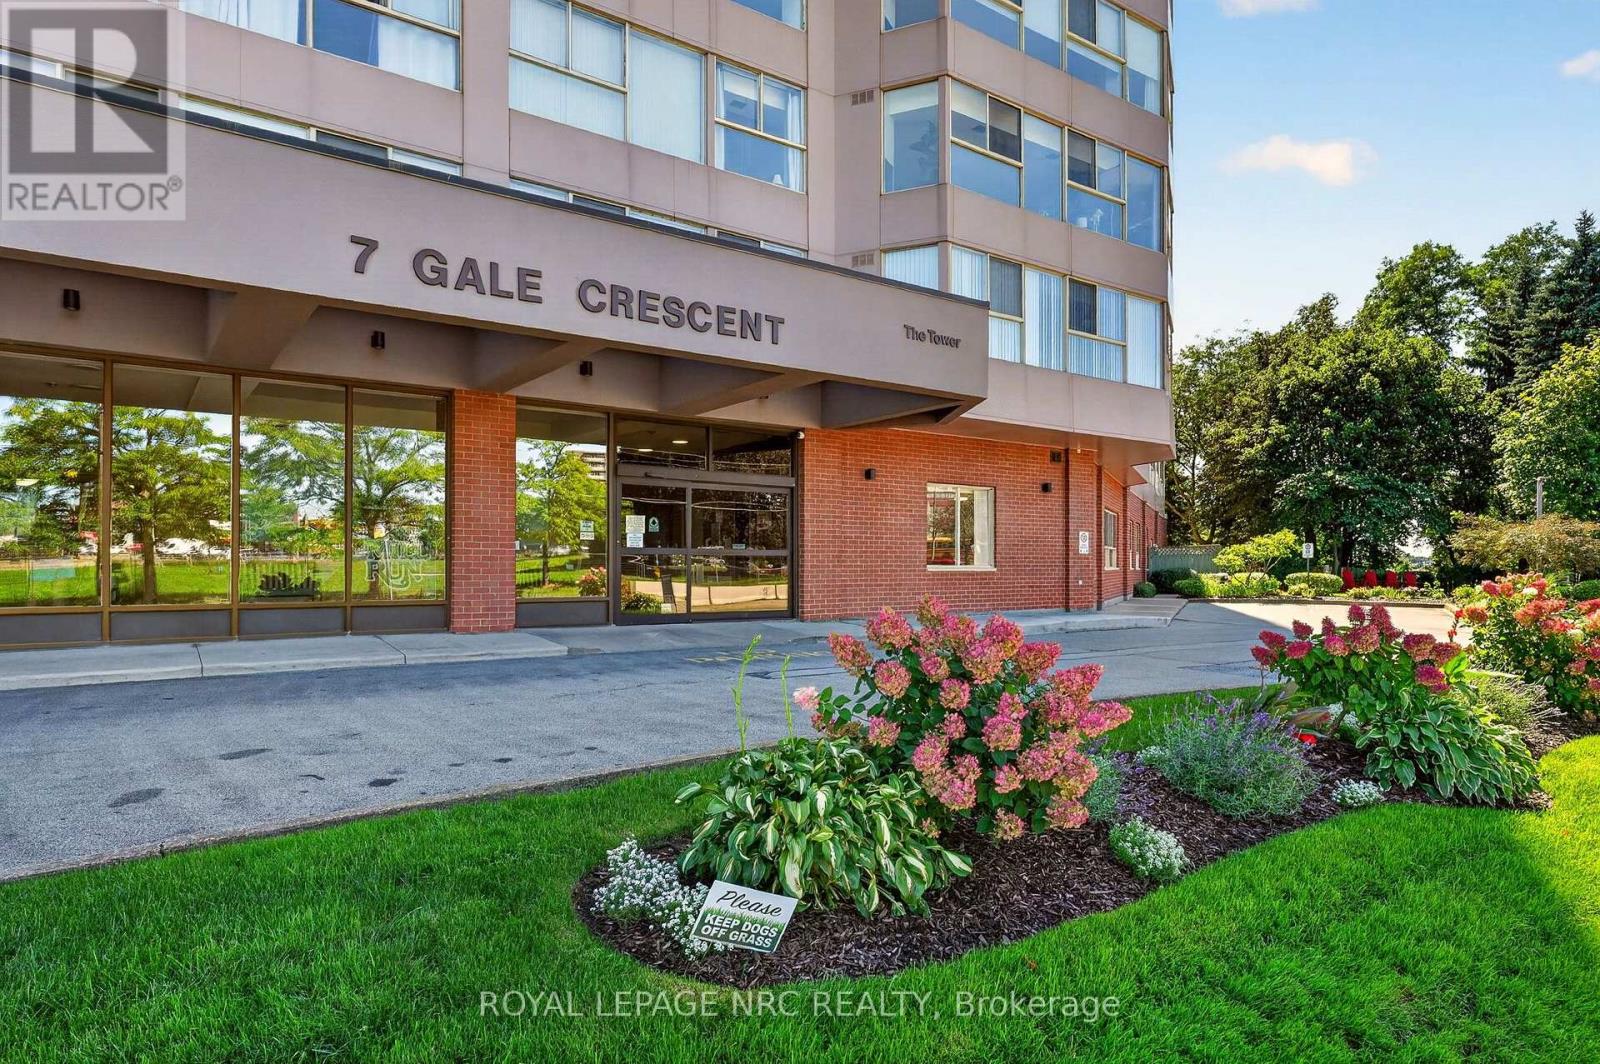
$289,900
302 - 7 GALE CRESCENT
450 - E. Chester, St. Catharines (E. Chester)
2 bed · 2 bath
MLS® X13788292
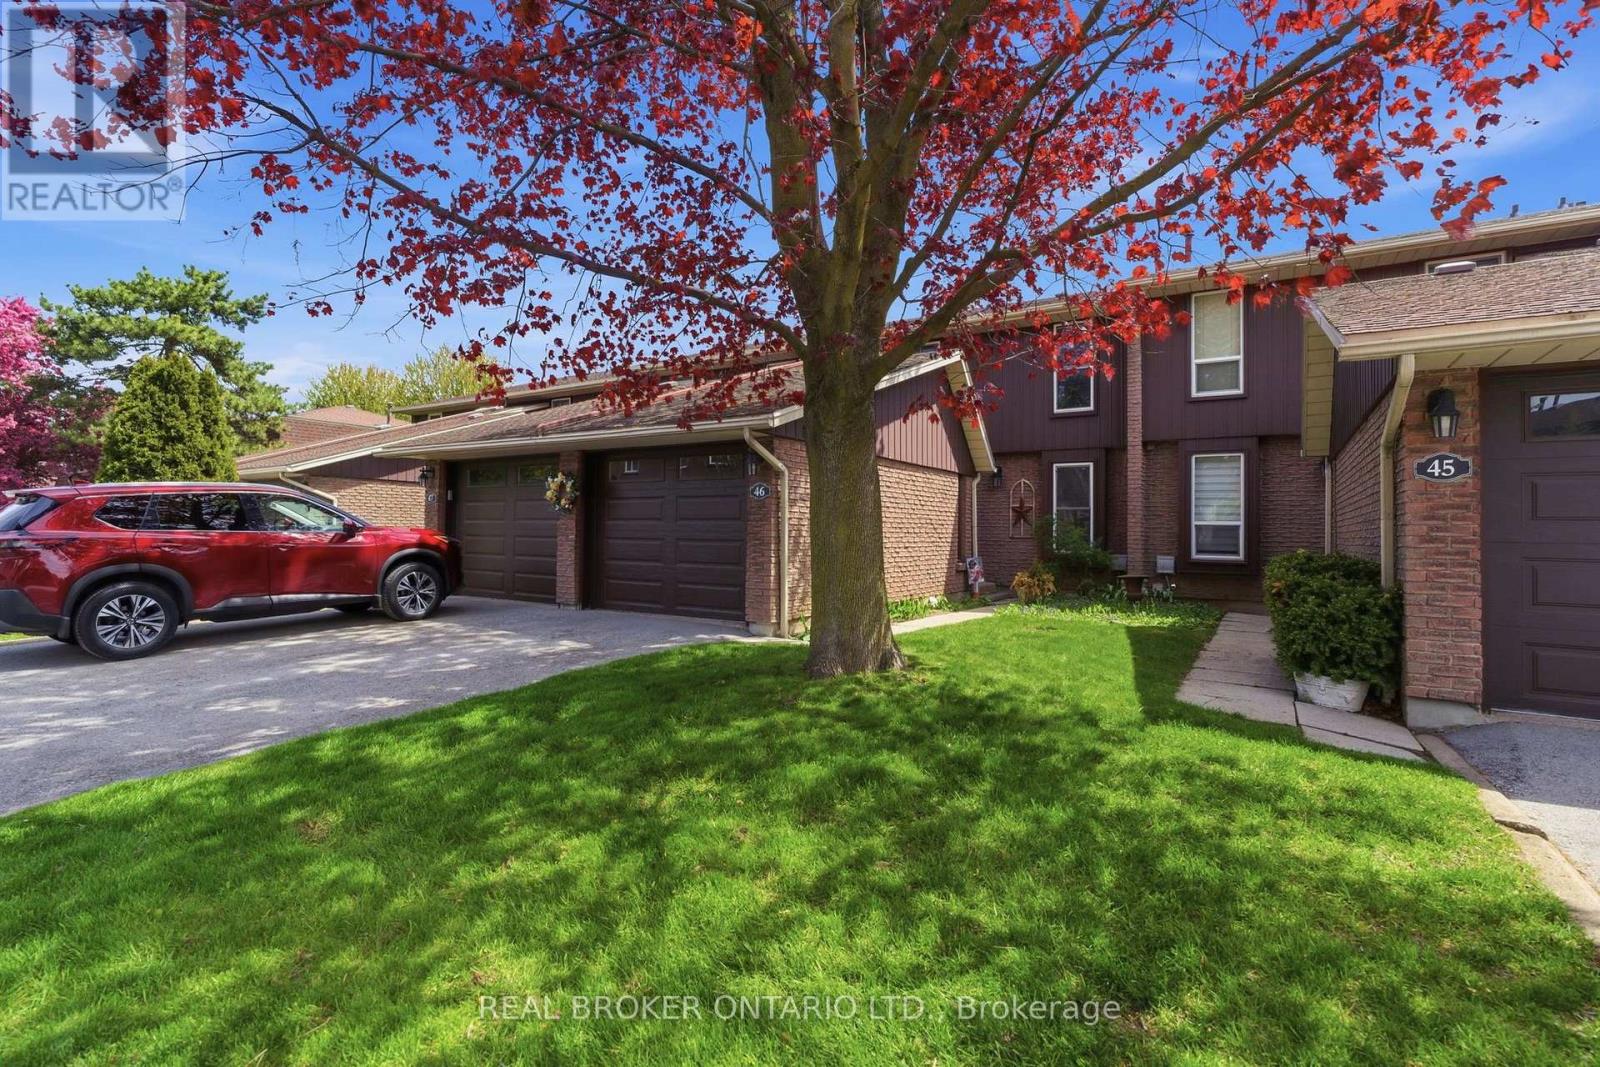
$449,900
46 - 122 LAKESHORE ROAD
443 - Lakeport, St. Catharines (Lakeport)
3 bed · 2 bath
MLS® X13787754
Want more homes like this?
Tell Mohammed what you would change about this property and get a personally reviewed shortlist of active MLS® matches.
Quick fit check
Find Out If This Home Is Right for You
Three quick questions. Get a personalized read on this listing, and a private showing if it fits.
Own a home nearby?
This listing is part of the active competition a nearby seller is pricing against. Ask Mohammed for a local pricing review of your own property.
Review my home valueListing courtesy of ROYAL LEPAGE NRC REALTY. Source board: Niagara Association of REALTORS®.
Listing data is provided by the Canadian Real Estate Association (CREA) through the REALTOR.ca Data Distribution Facility (DDF®) and is deemed reliable but not guaranteed accurate. The trademarks REALTOR®, REALTORS® and the REALTOR® logo are controlled by CREA and identify real estate professionals who are members of CREA. The trademarks MLS®, Multiple Listing Service® and the associated logos are owned by CREA and identify the quality of services provided by real estate professionals who are members of CREA. Listings displayed may be held by brokerages other than Hamodi Realty / HomeLife Miracle Realty.