
42420 JOHN WISE LINE, Central Elgin
$659,000 · 5 Bed 4 Bath
About this property
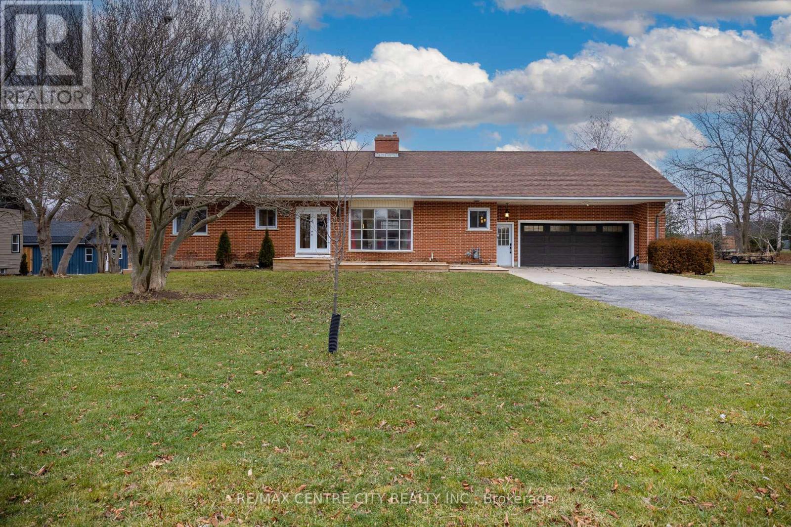
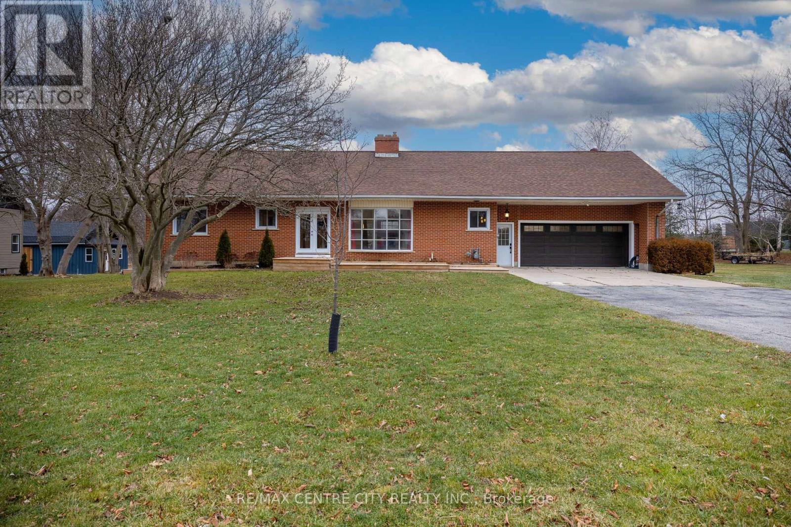
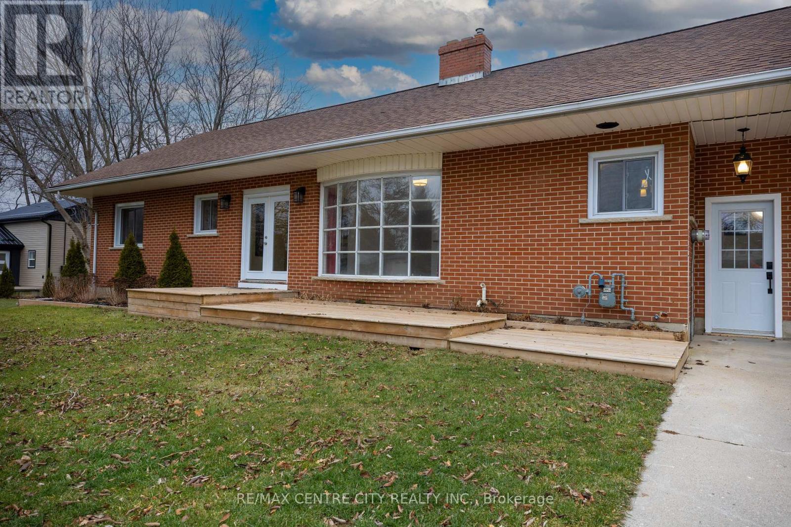
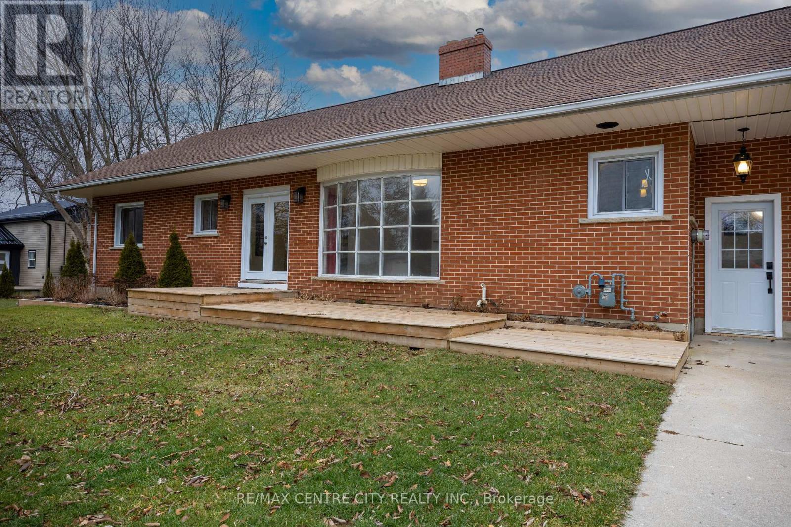
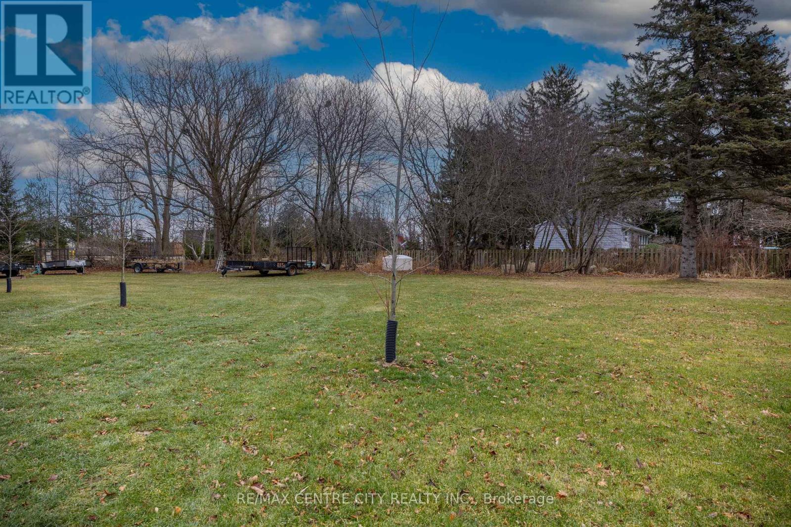
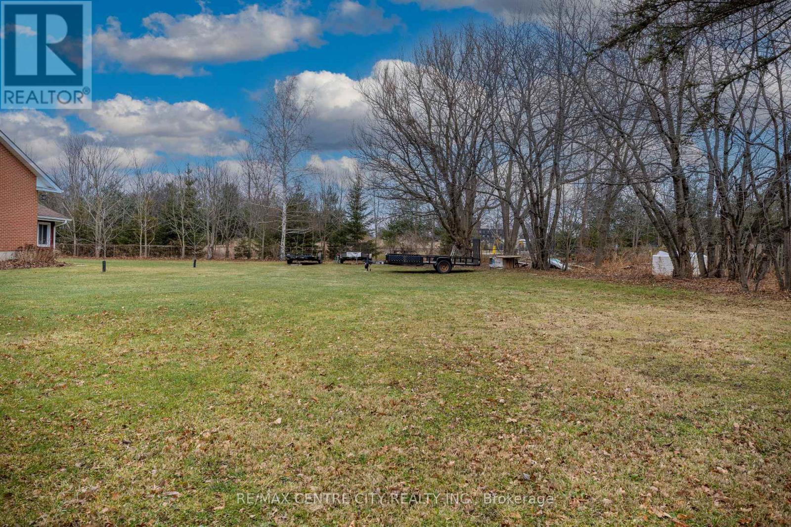
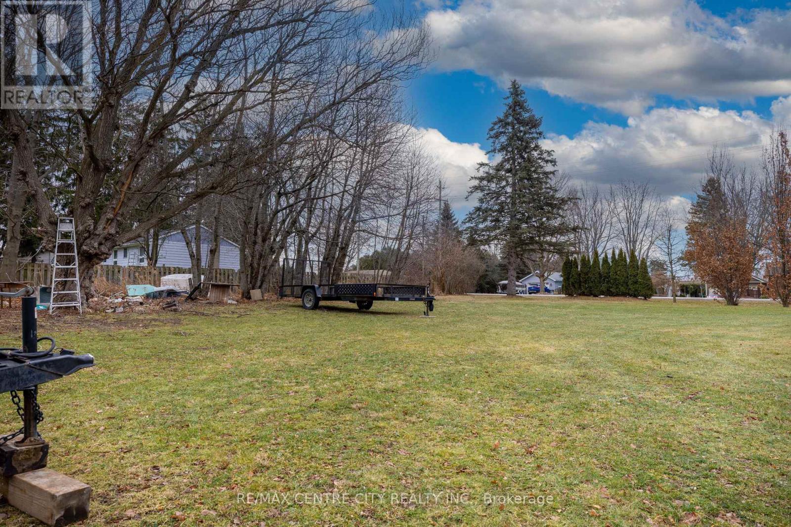
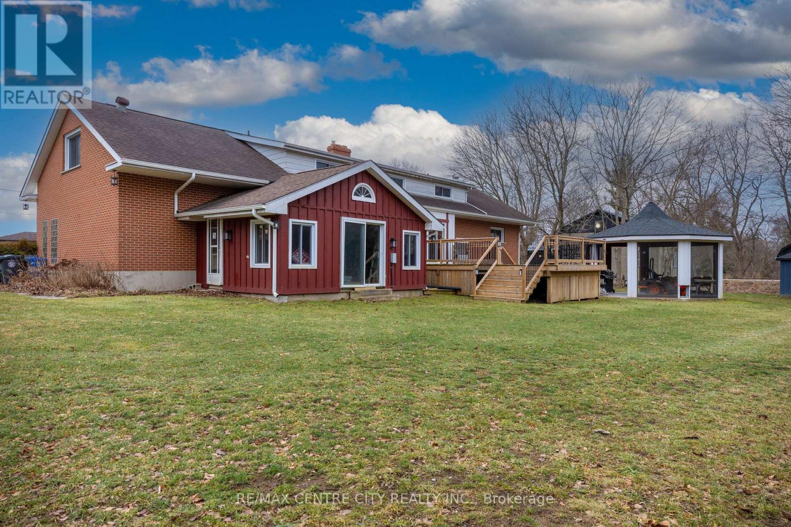
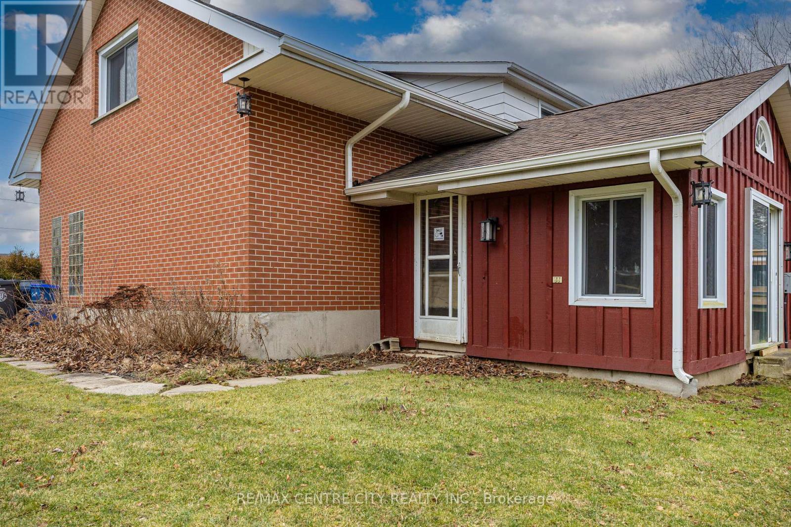
Nicely located just south of St. Thomas in a rural Central Elgin setting. This 3600 sq ft, 1.5 storey solid home was built in the 70's and has an apartment on the upper level with 3 bedrooms plus kitchen and family room and separate side entrance. Finished lower level. 2 bedrooms on main level. Main house has 400 amp service with all electric heat back up. House does have high efficiency gas furnace with ductwork and central air. Huge rear deck and gazebo. Spacious rooms, spiral staircase, large closets, attached double garage with 2 piece bath and storage under garage. All windows new, paint, flooring, trim and doors. (id:66939)
Property details
- Price
- $659,000
- Bedrooms
- 5
- Bathrooms
- 4
- Parking
- 12
- Property type
- Single Family
- Basement
- Finished, Apartment in basement, N/A, N/A
- MLS® number
- X12856292
Location
Similar listings in Central Elgin
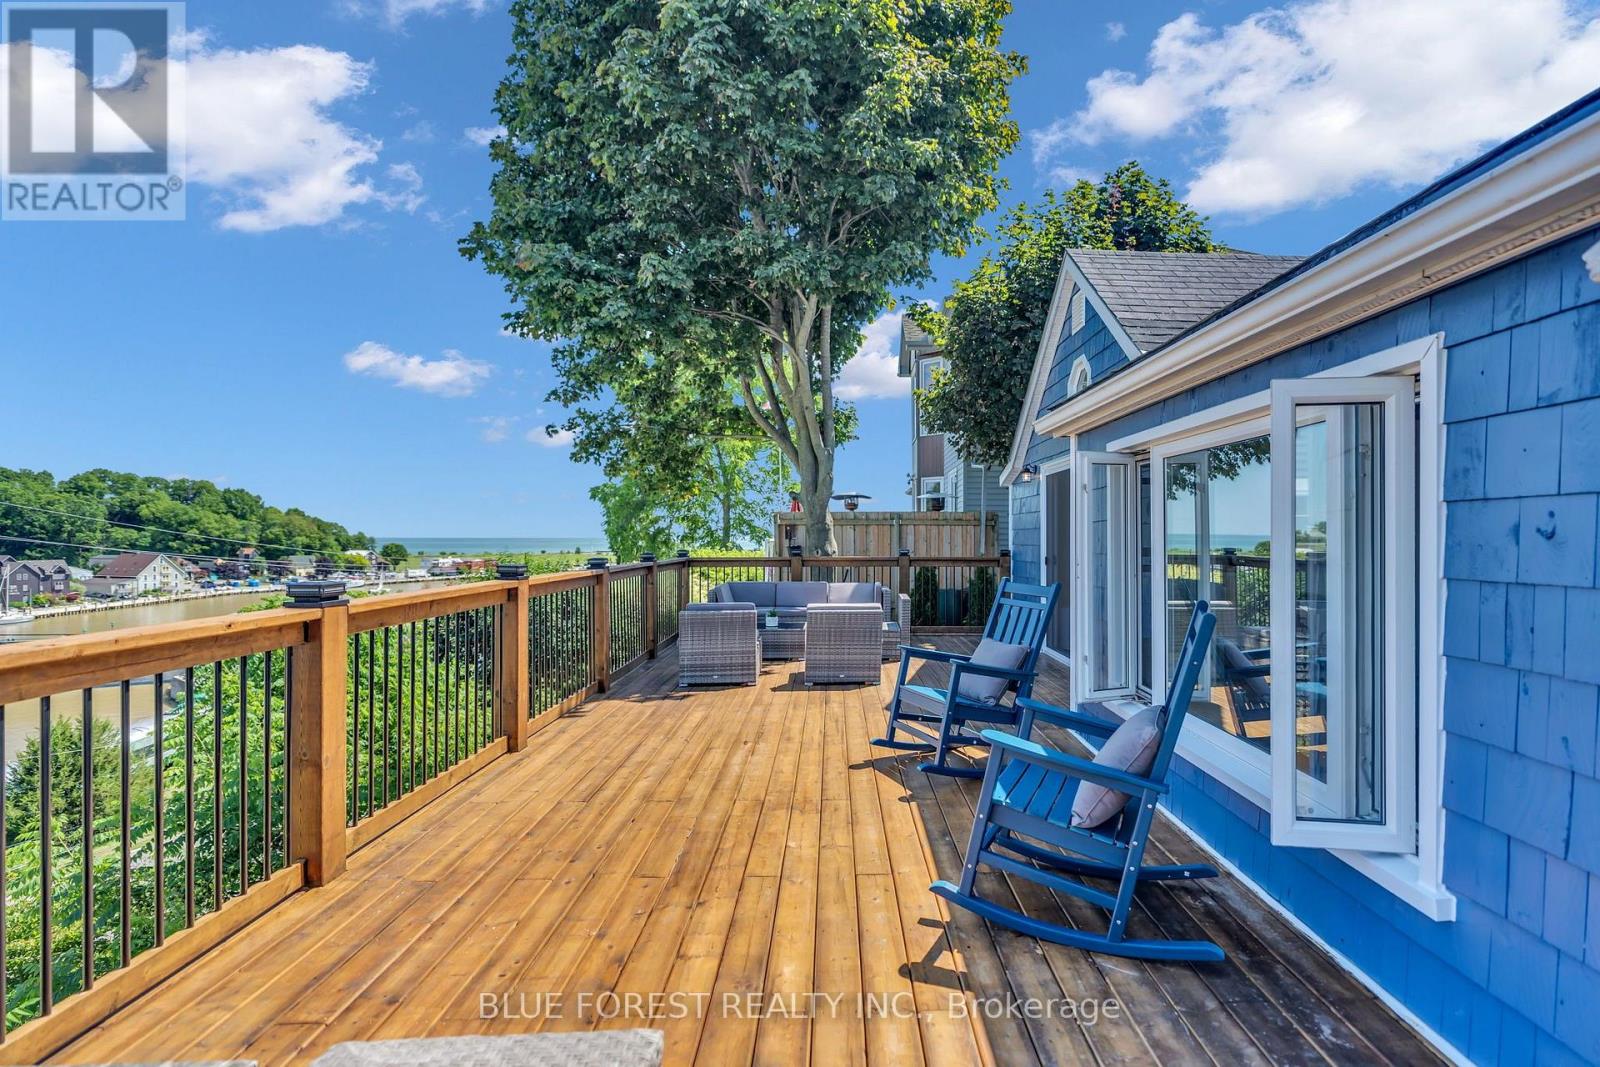
$699,900
213 WILLIAM STREET
Port Stanley, Central Elgin (Port Stanley)
2 bed · 1 bath
MLS® X13787252
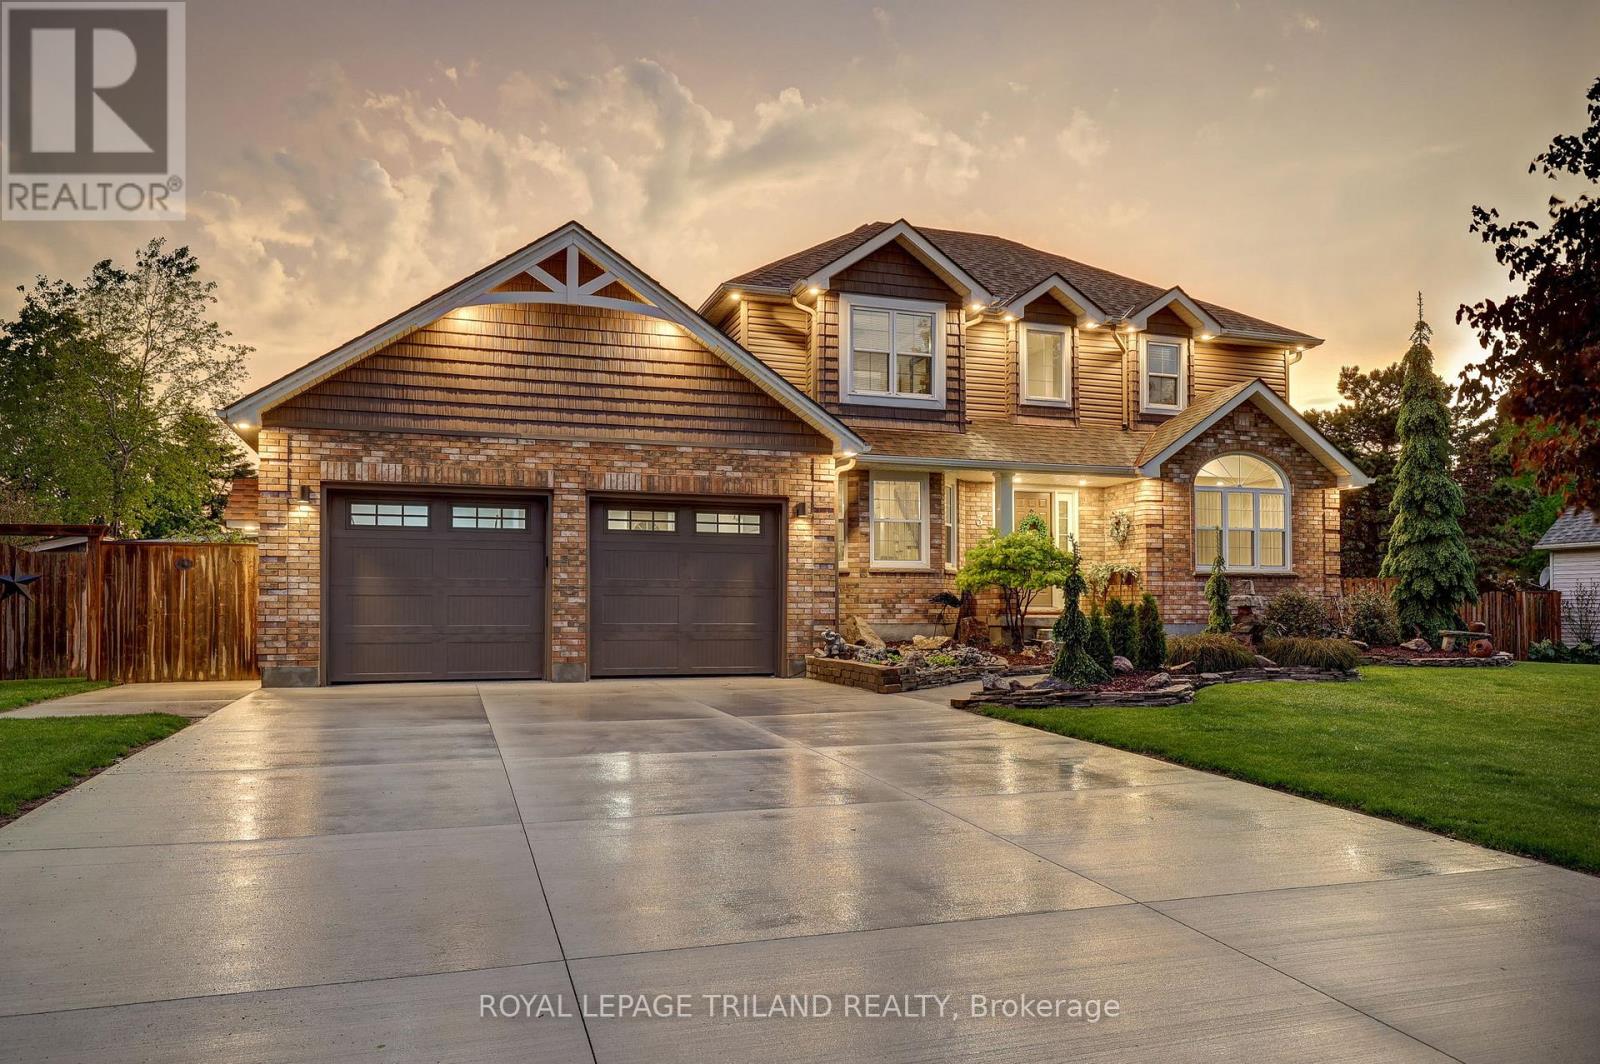
$1,079,900
8755 TIKE ROAD
Rural Central Elgin, Central Elgin
4 bed · 3 bath
MLS® X13786302
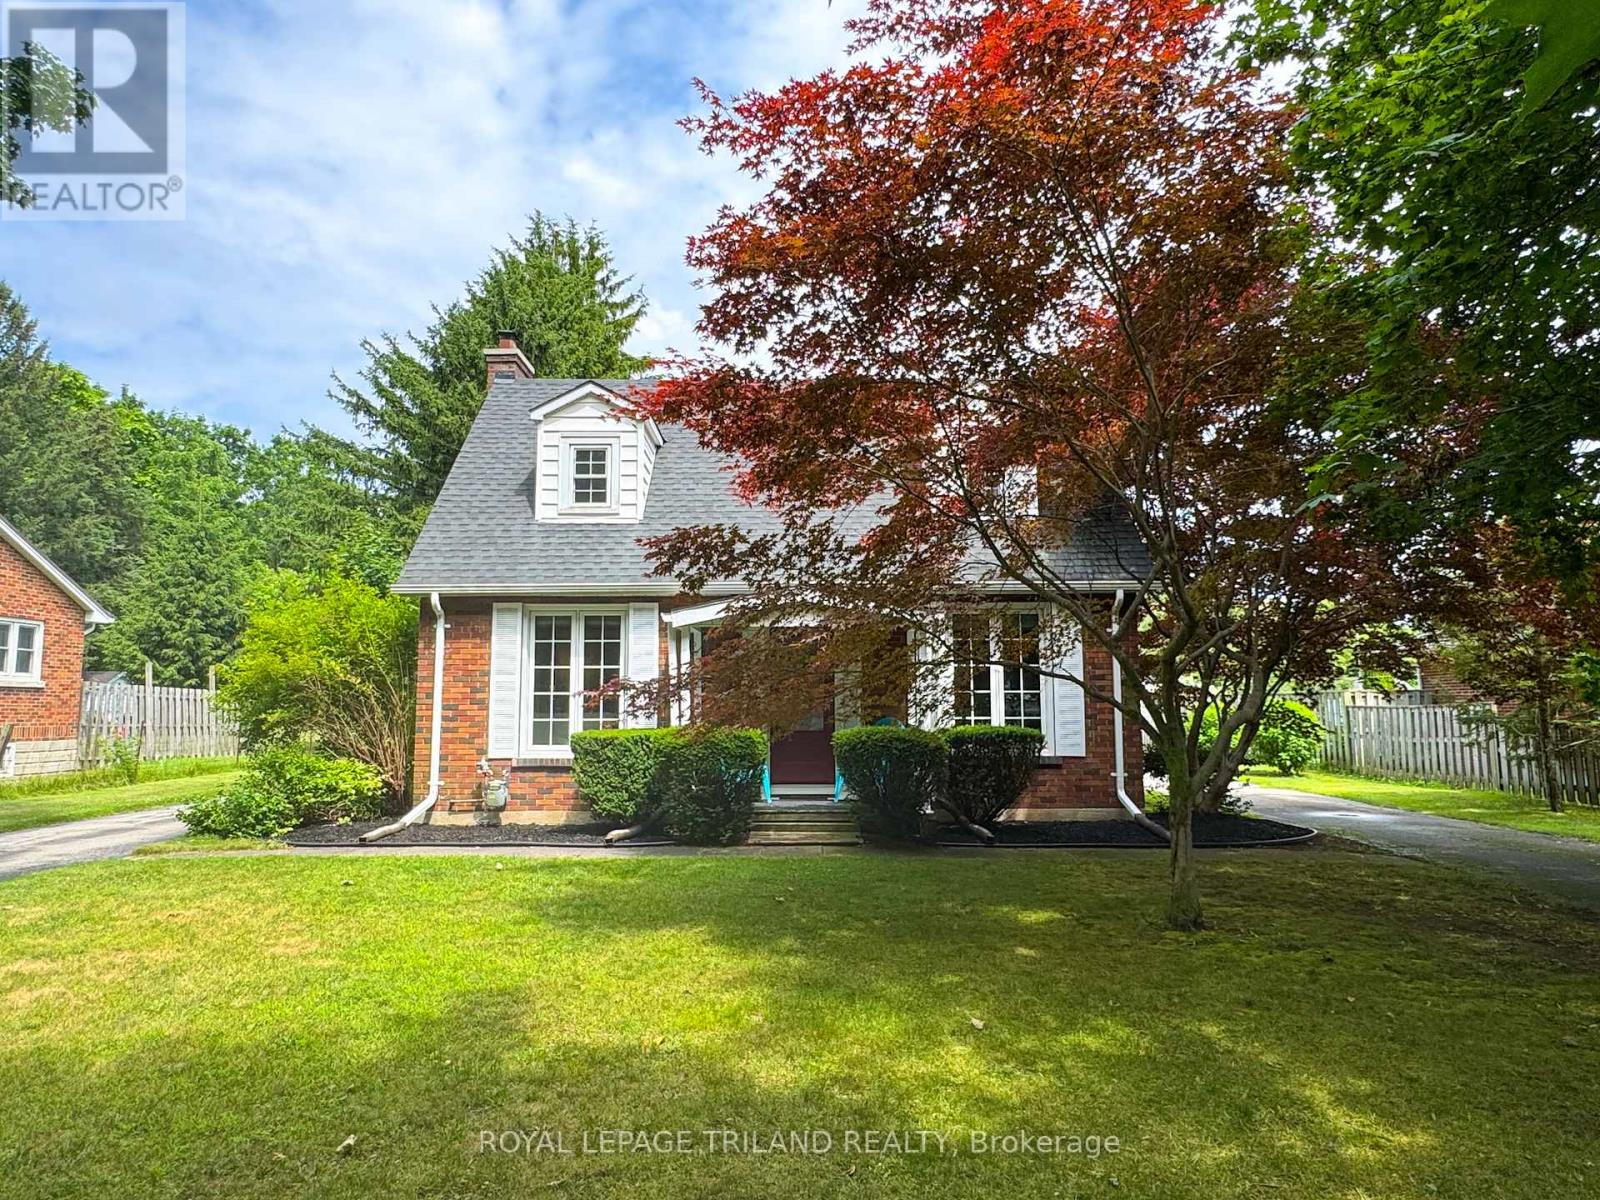
$685,000
357 SUNSET DRIVE
Rural Central Elgin, Central Elgin
3 bed · 2 bath
MLS® X13784948
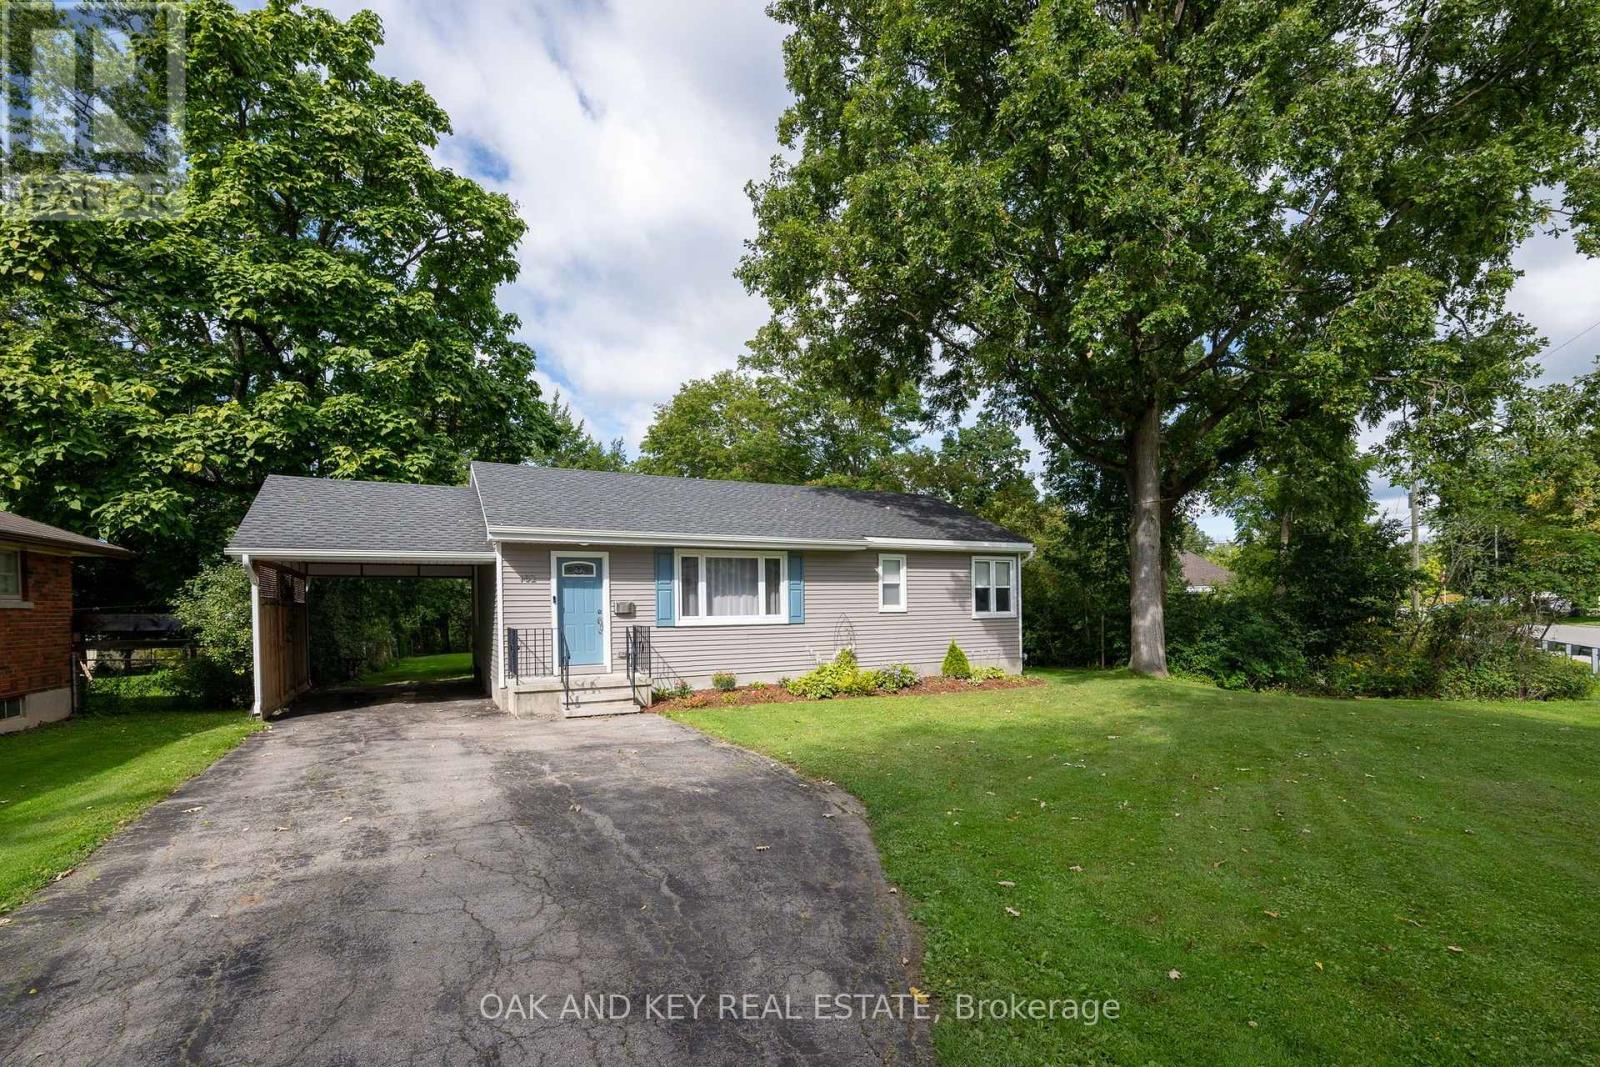
$599,900
102 CRESCENT AVENUE
Lynhurst, Central Elgin (Lynhurst)
3 bed · 1 bath
MLS® X13784672
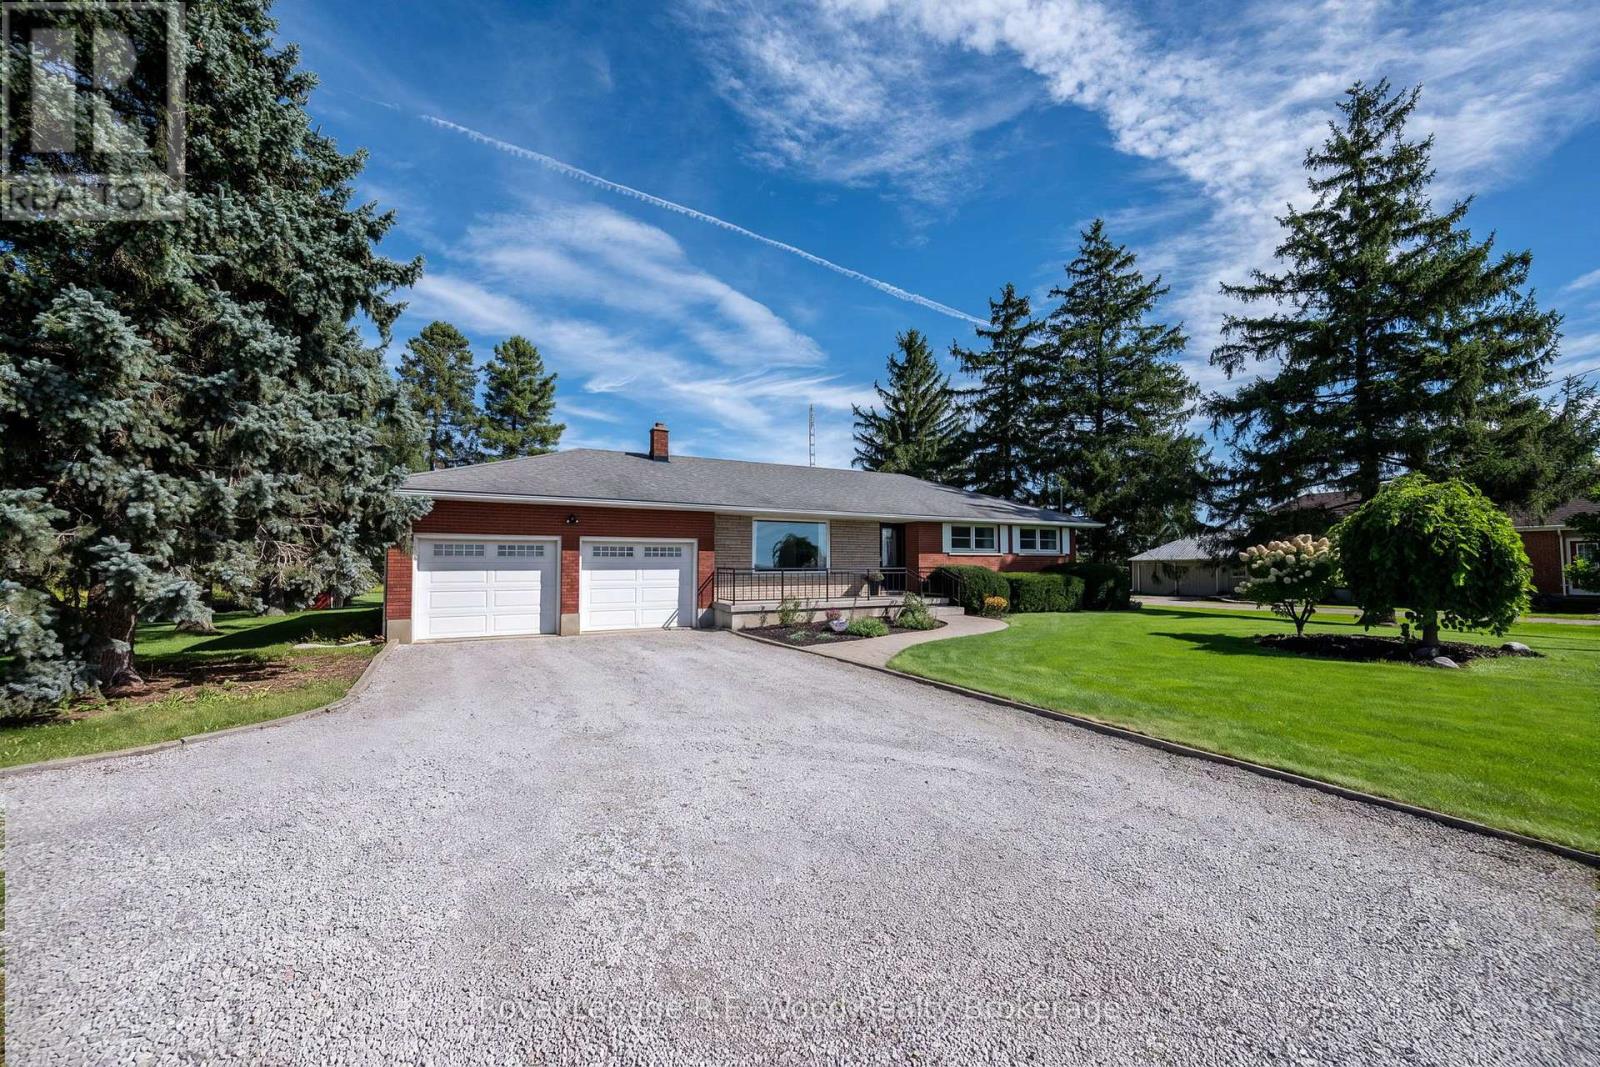
$614,900
44070 TALBOT STREET
Rural Central Elgin, Central Elgin
3 bed · 1 bath
MLS® X13781916
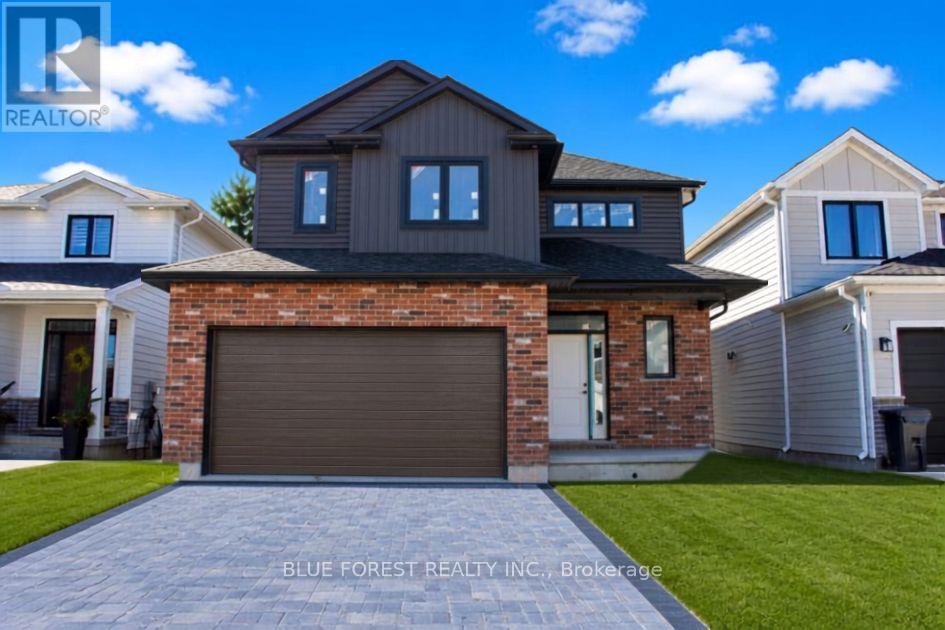
$740,000
288 ASHFORD STREET
Belmont, Central Elgin (Belmont)
3 bed · 3 bath
MLS® X13781706
Want more homes like this?
Tell Mohammed what you would change about this property and get a personally reviewed shortlist of active MLS® matches.
Quick fit check
Find Out If This Home Is Right for You
Three quick questions. Get a personalized read on this listing, and a private showing if it fits.
Own a home nearby?
This listing is part of the active competition a nearby seller is pricing against. Ask Mohammed for a local pricing review of your own property.
Review my home valueListing courtesy of RE/MAX CENTRE CITY REALTY INC.. Source board: London and St. Thomas Association of REALTORS®.
Listing data is provided by the Canadian Real Estate Association (CREA) through the REALTOR.ca Data Distribution Facility (DDF®) and is deemed reliable but not guaranteed accurate. The trademarks REALTOR®, REALTORS® and the REALTOR® logo are controlled by CREA and identify real estate professionals who are members of CREA. The trademarks MLS®, Multiple Listing Service® and the associated logos are owned by CREA and identify the quality of services provided by real estate professionals who are members of CREA. Listings displayed may be held by brokerages other than Hamodi Realty / HomeLife Miracle Realty.