
2100 EVANS BOULEVARD, London South (South U)
$681,328 · 2 Bed 3 Bath
About this property
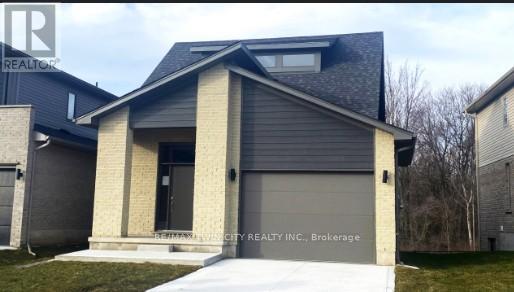
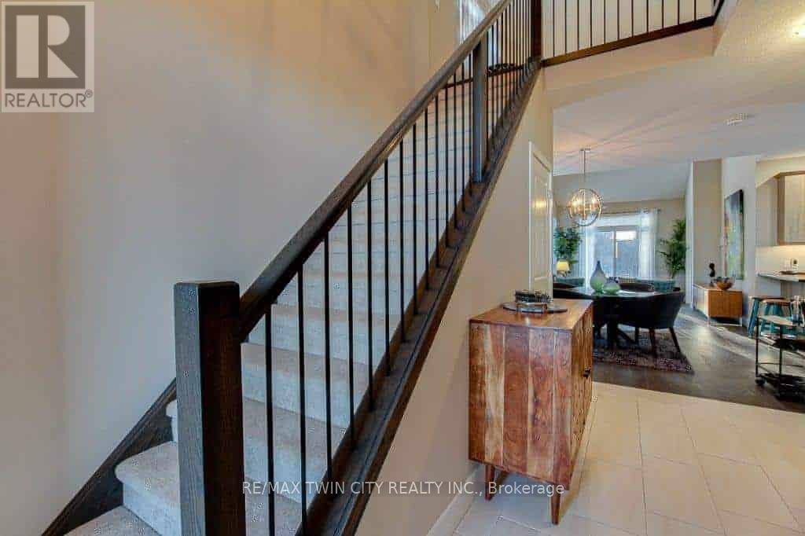
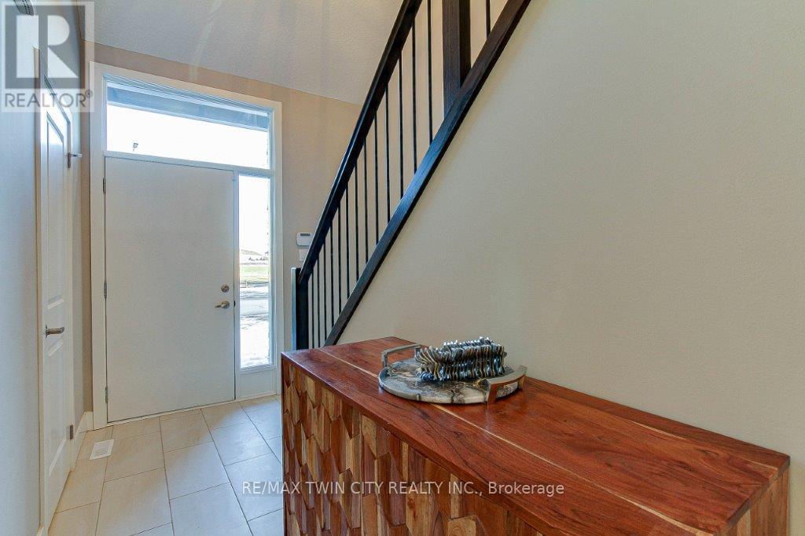
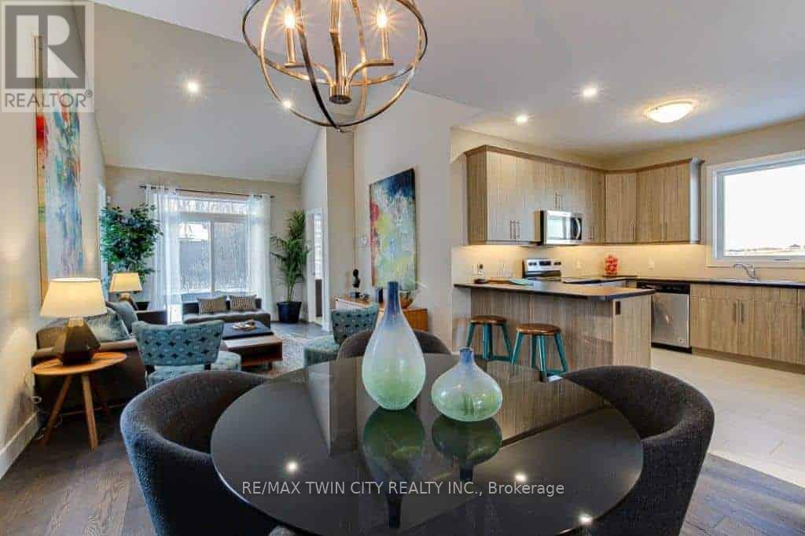
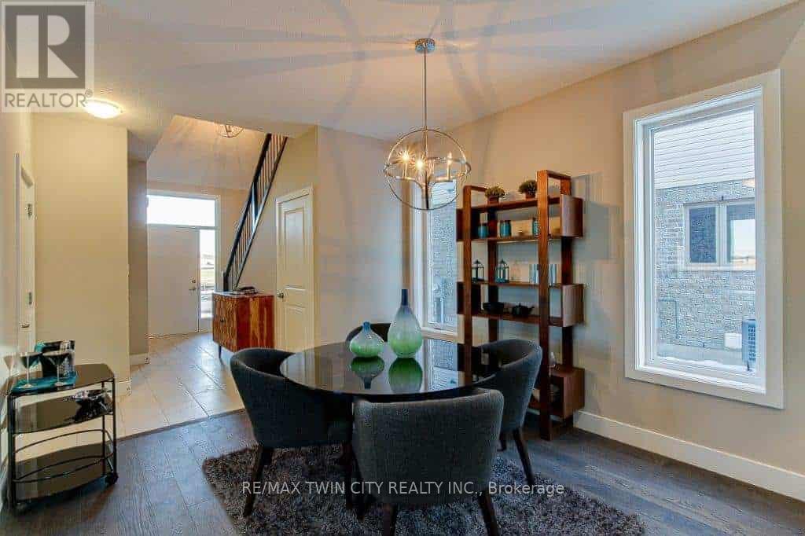
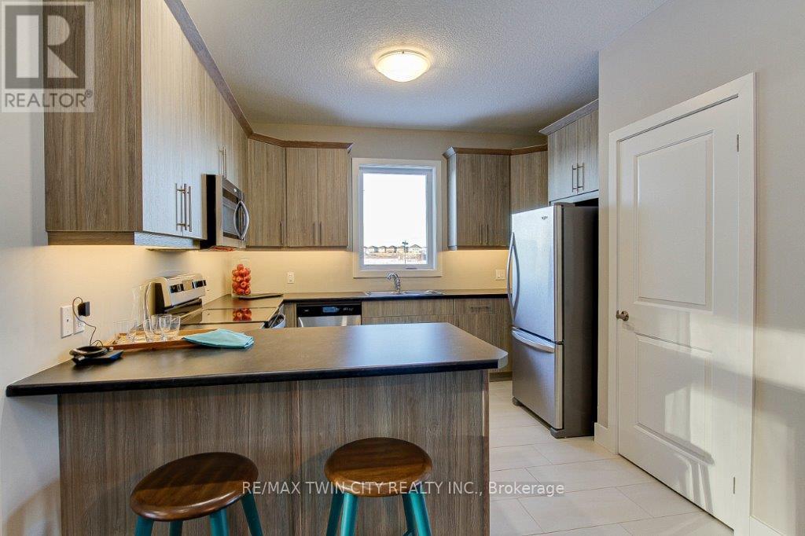
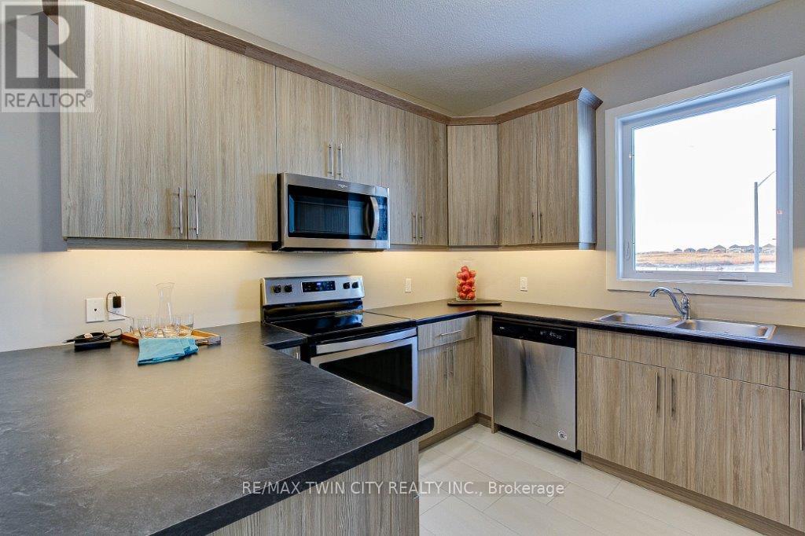
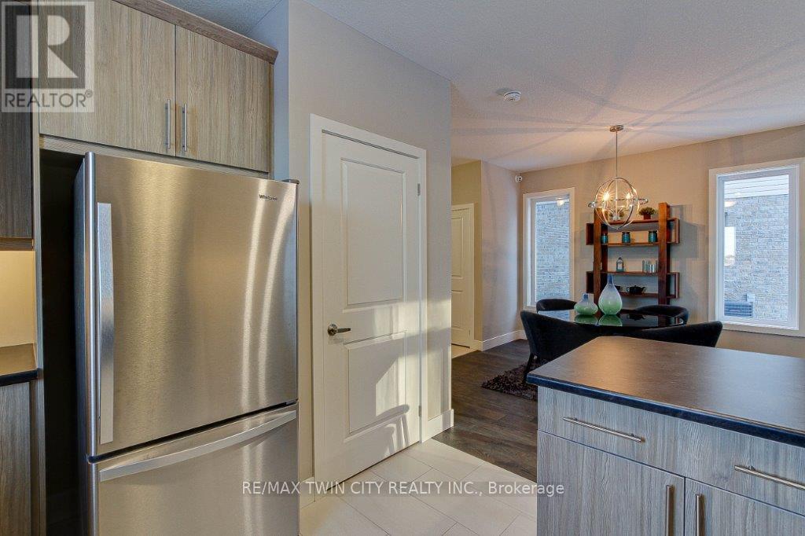
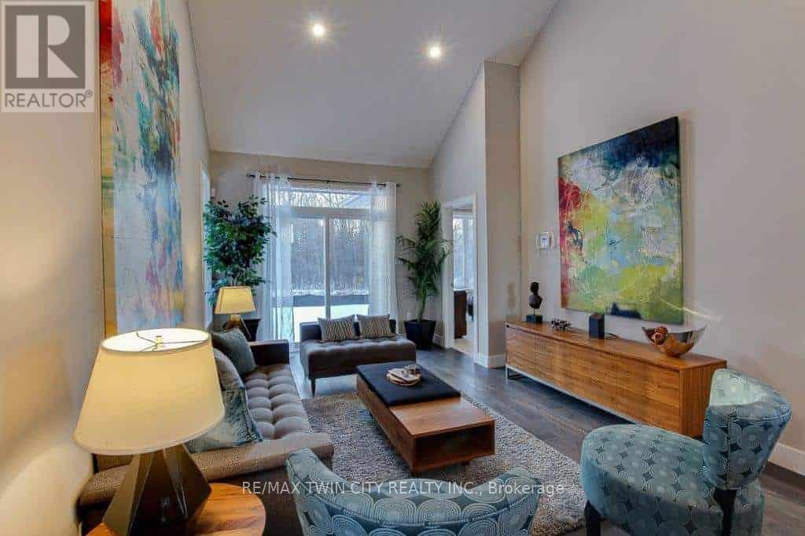
READY TO MOVE IN -NEW CONSTRUCTION! Are you searching for a spacious bungaloft with a walk out basement backing onto green space ? Look no further! The Carmel design offers 1789sq ft of meticulously finished living space. Key features include :1st Floor Primary Bedroom/ 2nd Floor- additional bedroom plus a versatile loft area, perfect for family or guests. Experience the perfect blend of elegance and functionality in your new dream home with the Carmel design. Pictures shown are of the model home. This house is ready to move in! Deposit required is 60k .Visit our Sales Office/Model Homes at 674 CHELTON ROAD for viewings Sat/Sund 12-4.Ready to move in . (id:66939)
Property details
- Price
- $681,328
- Bedrooms
- 2
- Bathrooms
- 3
- Parking
- 3
- Property type
- Single Family
- Basement
- Walk out, N/A
- MLS® number
- X12806020
Location
Similar listings in London South (South U)
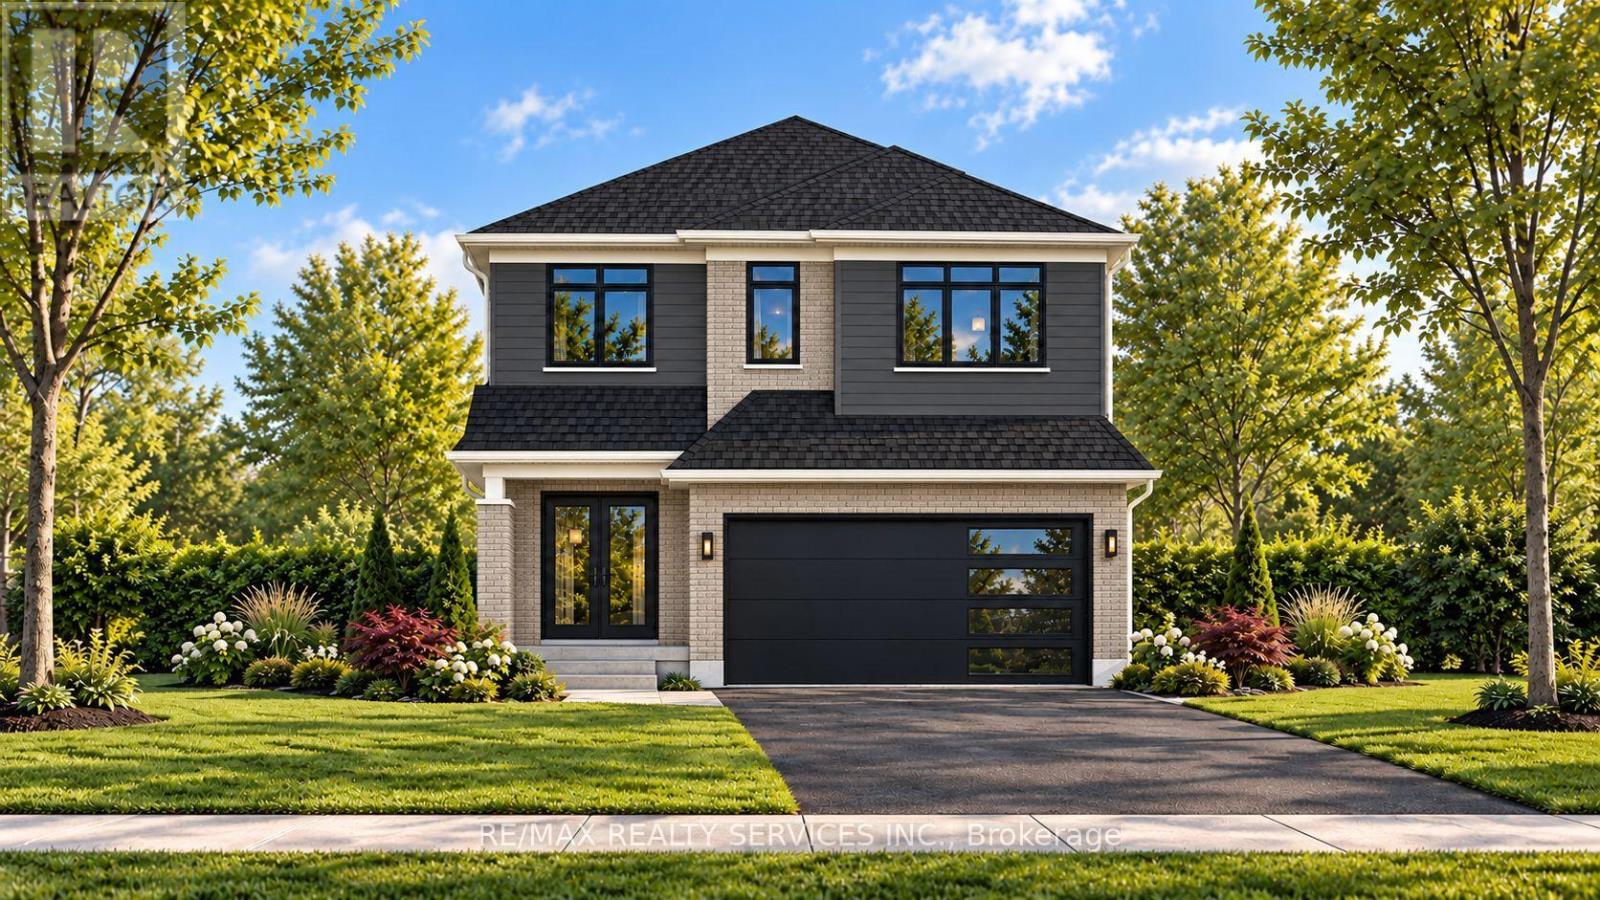
$970,500
829 DARNLEY BOULEVARD
South U, London South (South U)
4 bed · 4 bath
MLS® X13788362
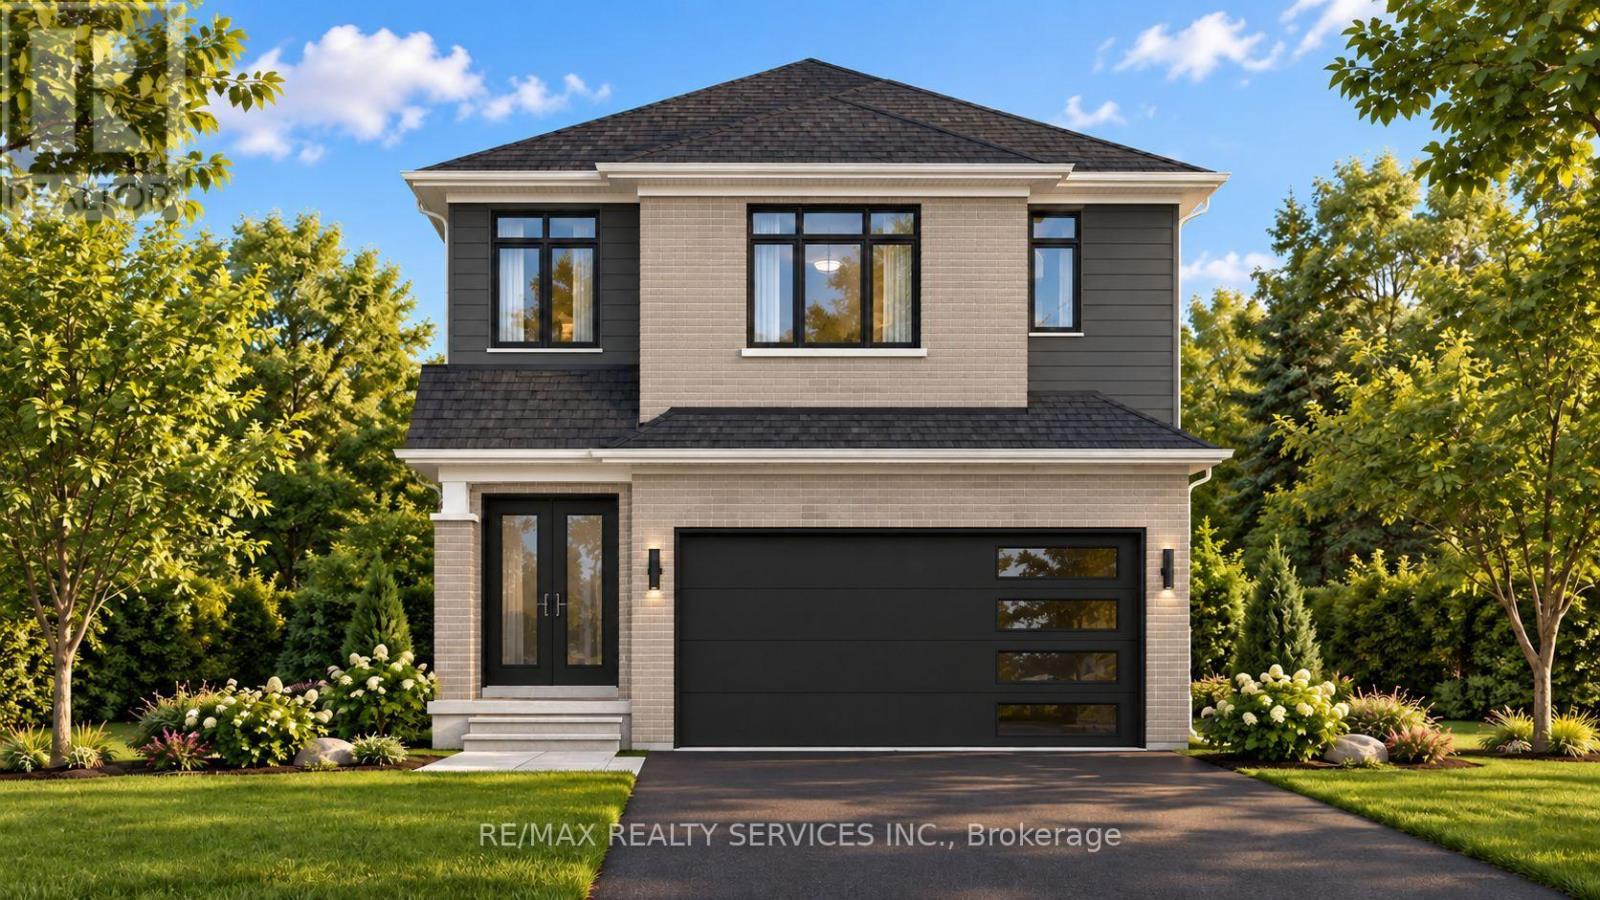
$749,000
1292 HONEYWOOD DRIVE
South U, London South (South U)
4 bed · 3 bath
MLS® X13788320
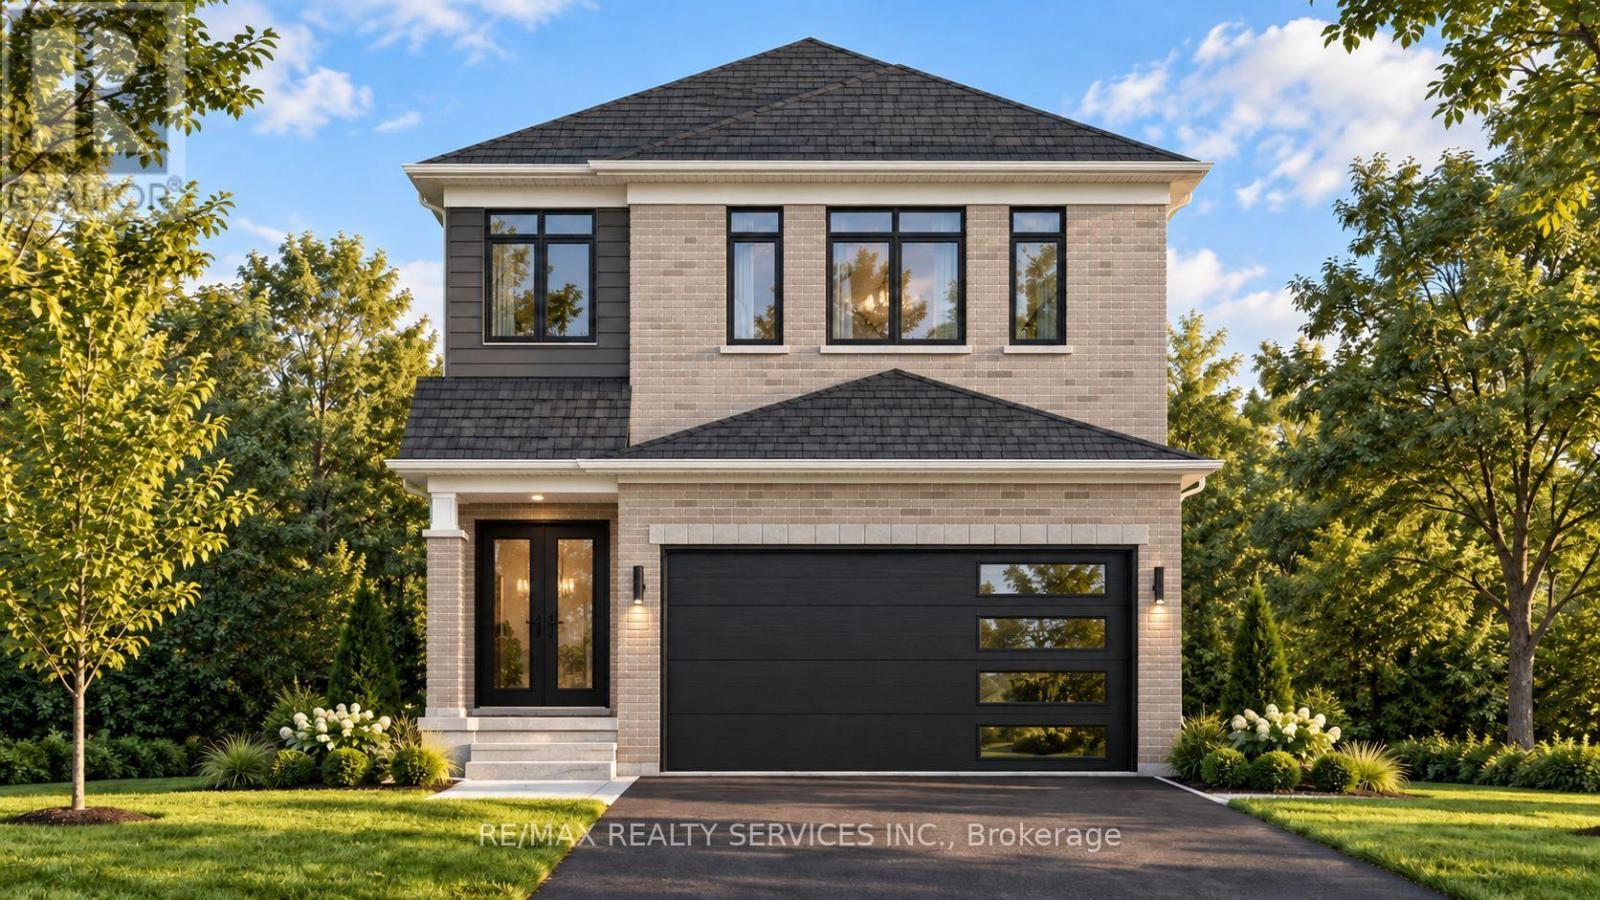
$705,000
1254 HONEYWOOD DRIVE
South U, London South (South U)
3 bed · 3 bath
MLS® X13788310
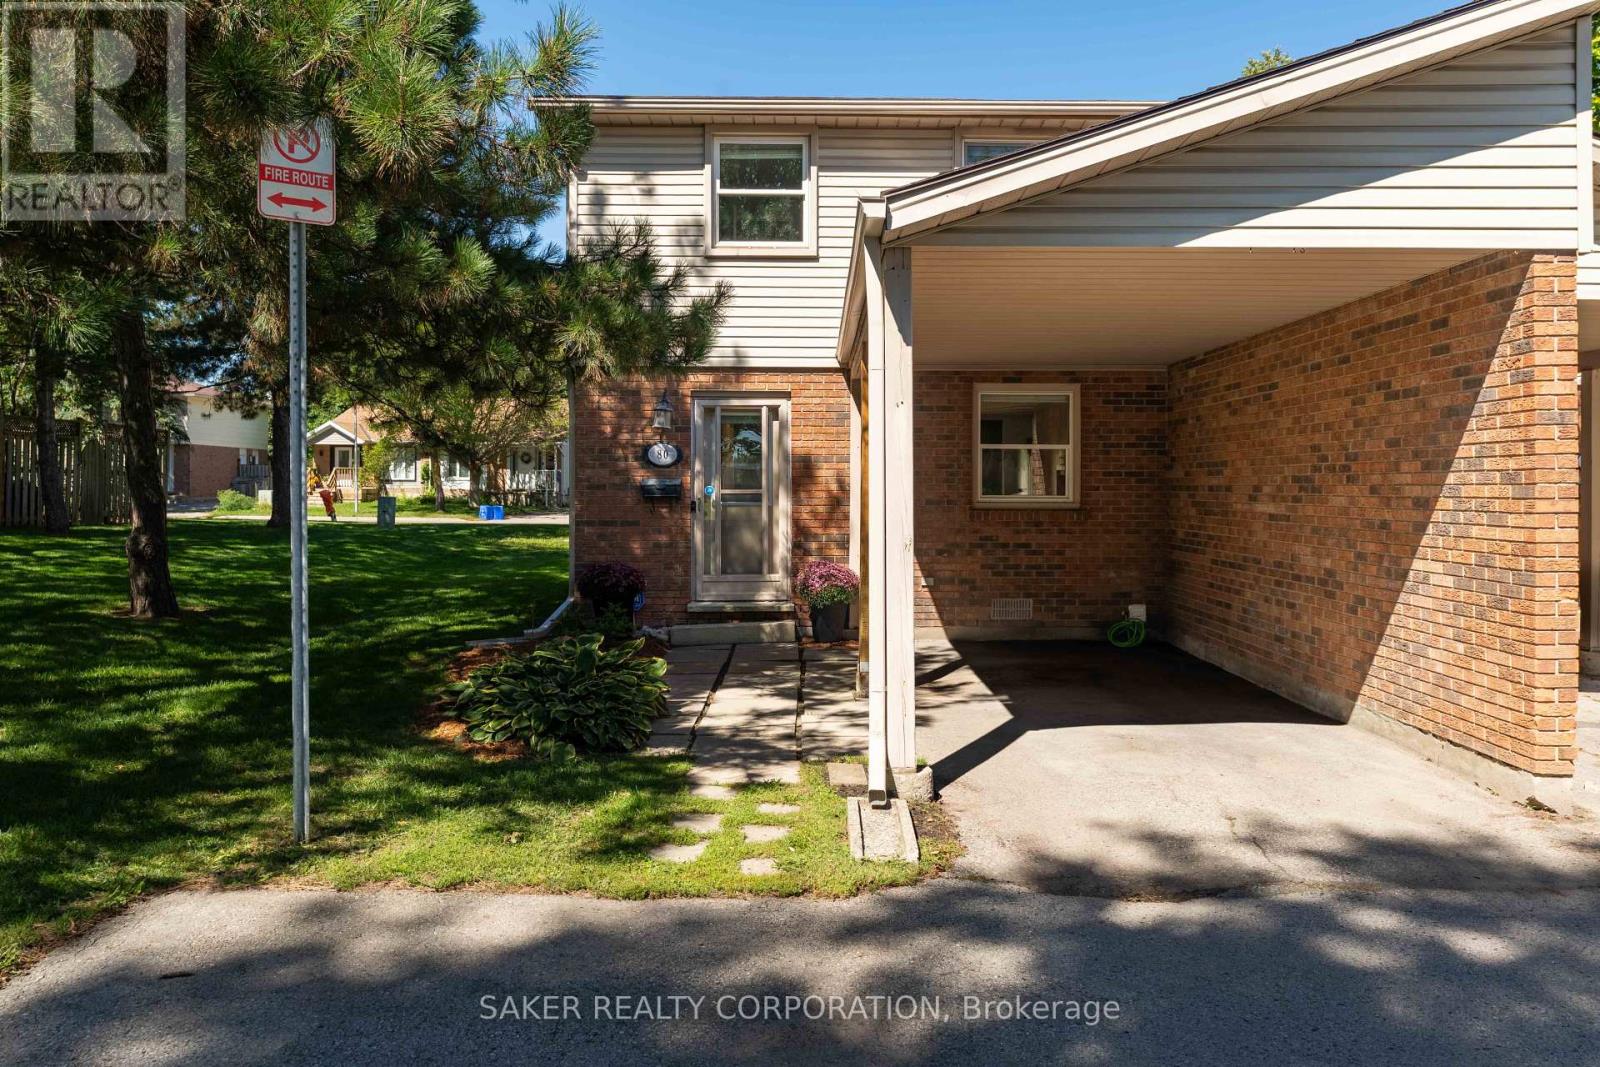
$374,900
80 - 1330 JALNA BOULEVARD
South X, London South (South X)
3 bed · 2 bath
MLS® X13788046

$389,500
66 ADELAIDE STREET S
South I, London South (South I)
6 bed · 3 bath
MLS® X13787638
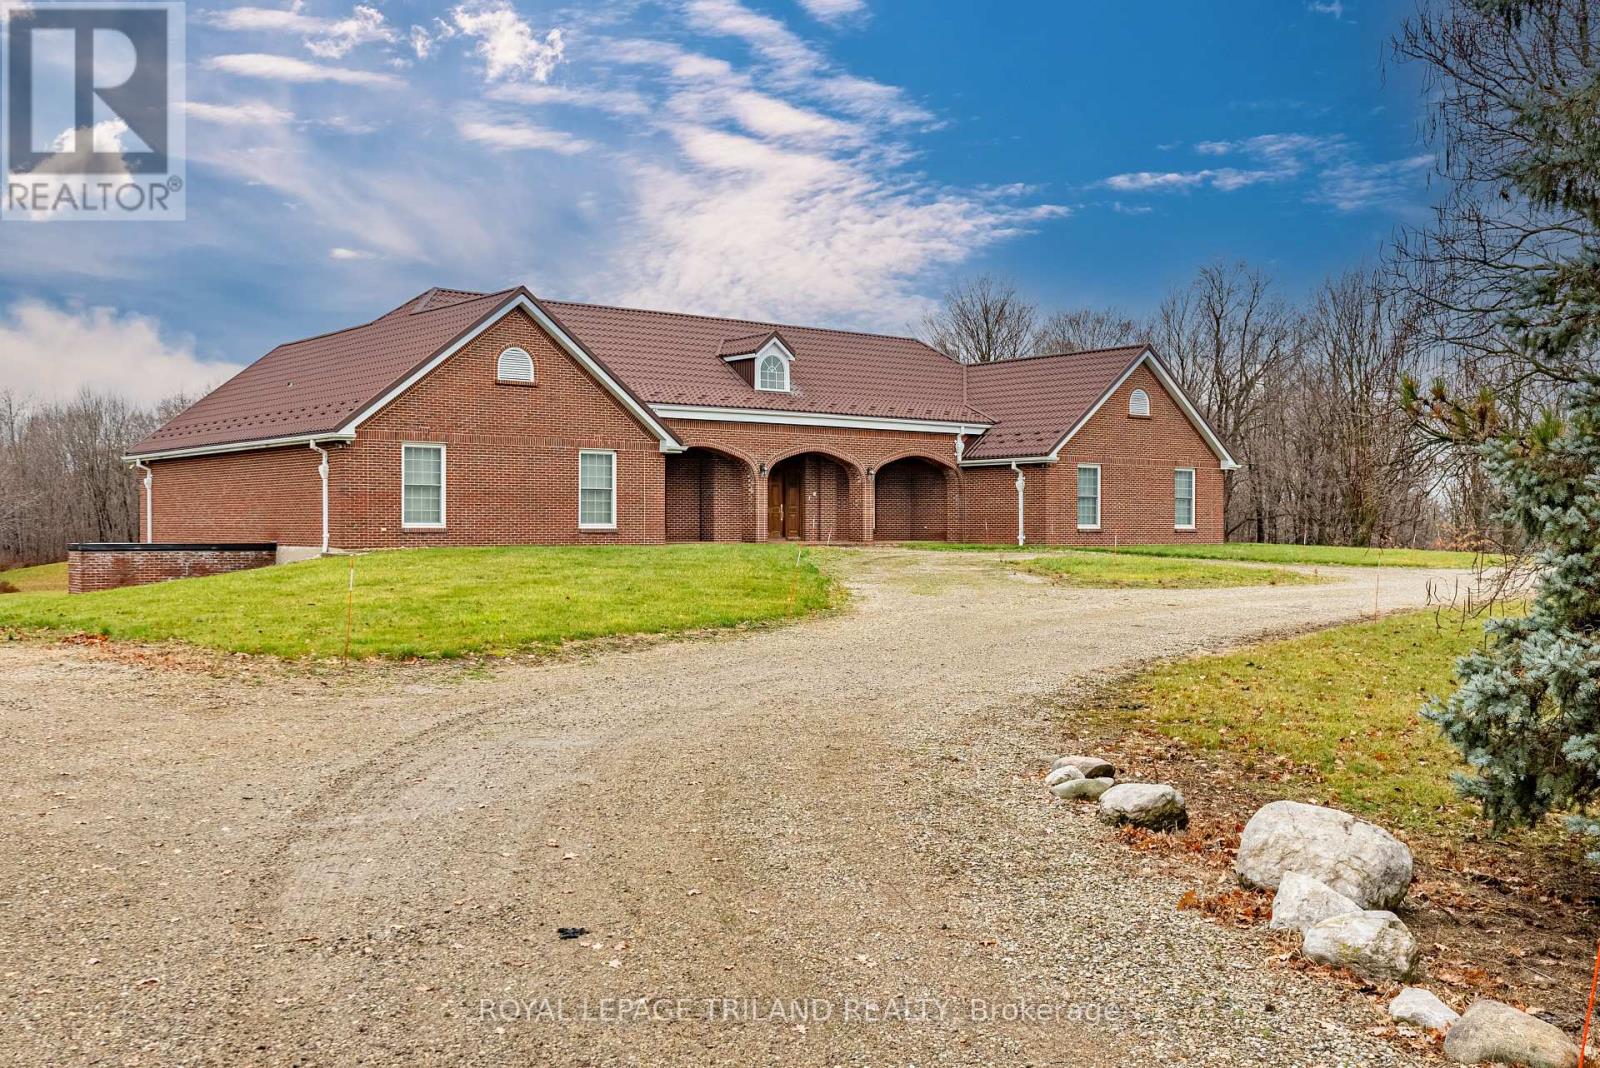
$8,750,000
2643 OLD VICTORIA ROAD
South U, London South (South U)
5 bath · 47 sq ft
MLS® X13787408
Want more homes like this?
Tell Mohammed what you would change about this property and get a personally reviewed shortlist of active MLS® matches.
Quick fit check
Find Out If This Home Is Right for You
Three quick questions. Get a personalized read on this listing, and a private showing if it fits.
Own a home nearby?
This listing is part of the active competition a nearby seller is pricing against. Ask Mohammed for a local pricing review of your own property.
Review my home valueListing courtesy of RE/MAX TWIN CITY REALTY INC.. Source board: Toronto Regional Real Estate Board.
Listing data is provided by the Canadian Real Estate Association (CREA) through the REALTOR.ca Data Distribution Facility (DDF®) and is deemed reliable but not guaranteed accurate. The trademarks REALTOR®, REALTORS® and the REALTOR® logo are controlled by CREA and identify real estate professionals who are members of CREA. The trademarks MLS®, Multiple Listing Service® and the associated logos are owned by CREA and identify the quality of services provided by real estate professionals who are members of CREA. Listings displayed may be held by brokerages other than Hamodi Realty / HomeLife Miracle Realty.