
42212 MCBAIN LINE, Central Elgin
$755,000 · 4 Bed 3 Bath
About this property
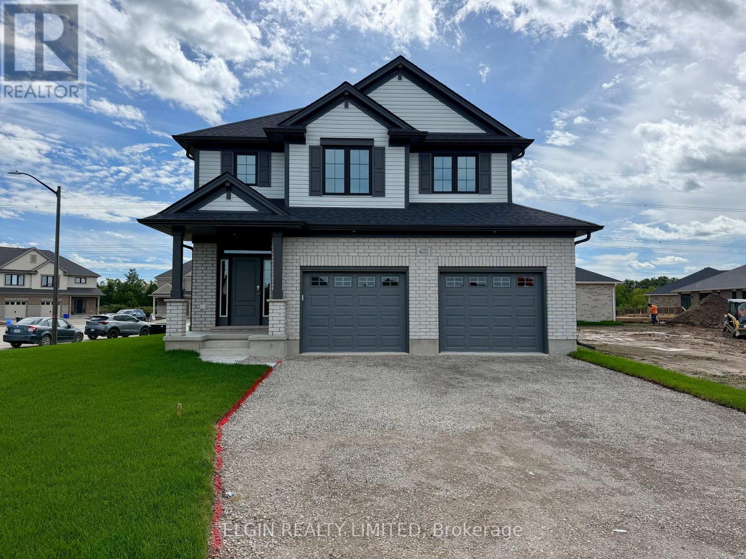
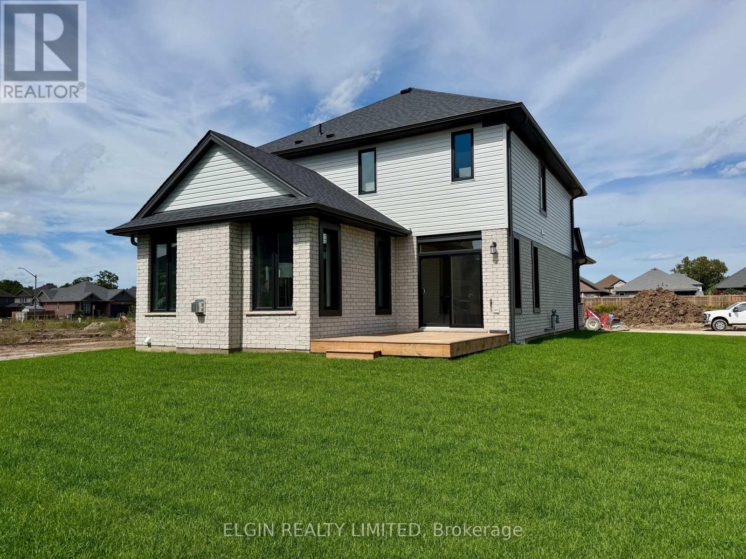
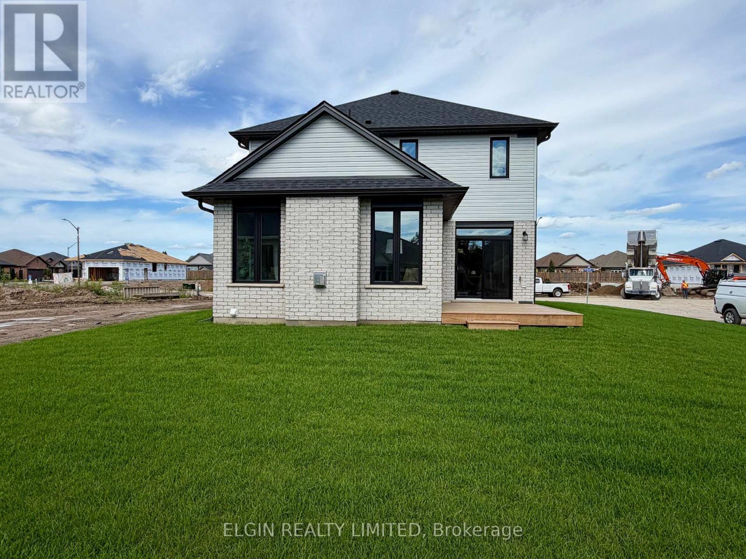
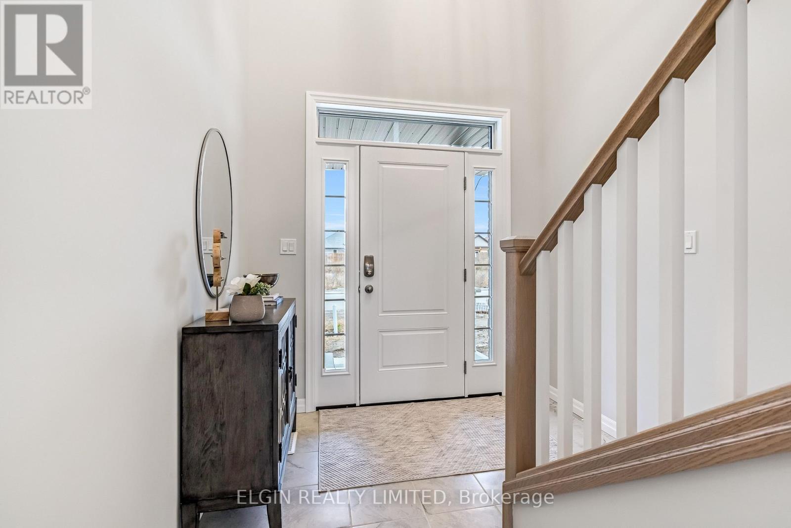
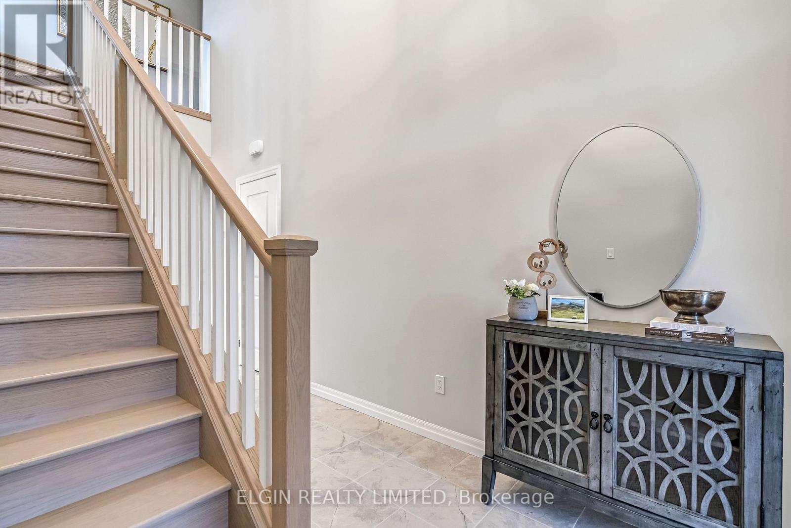
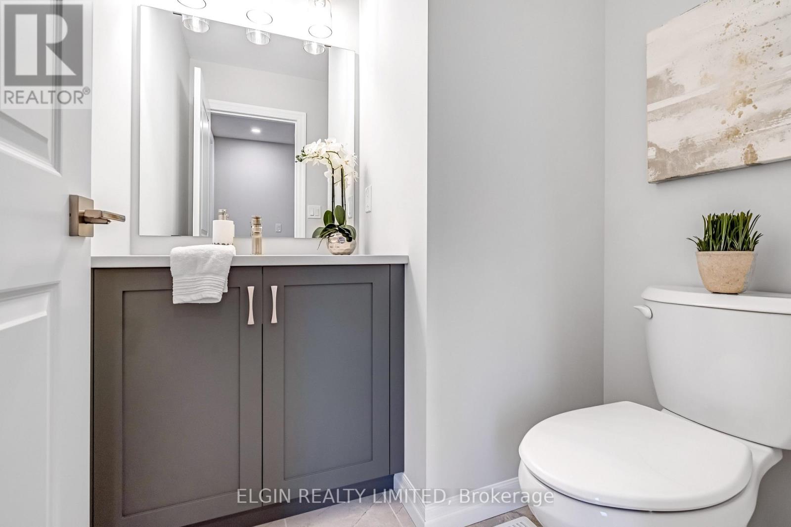
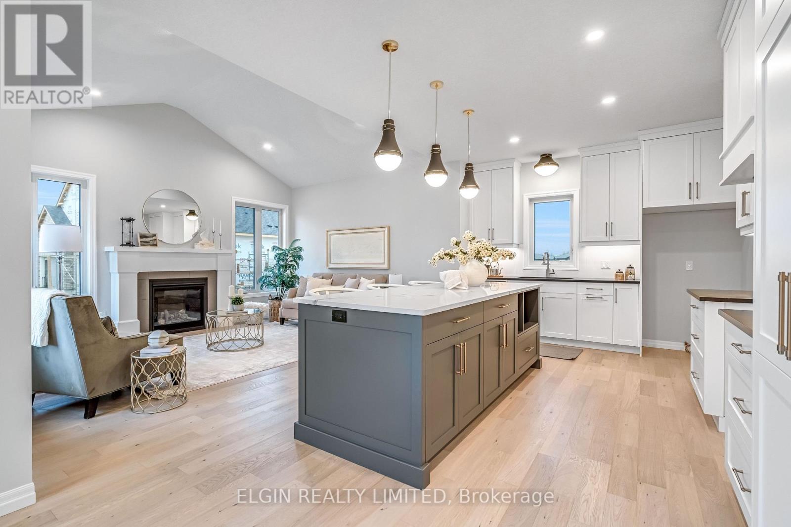
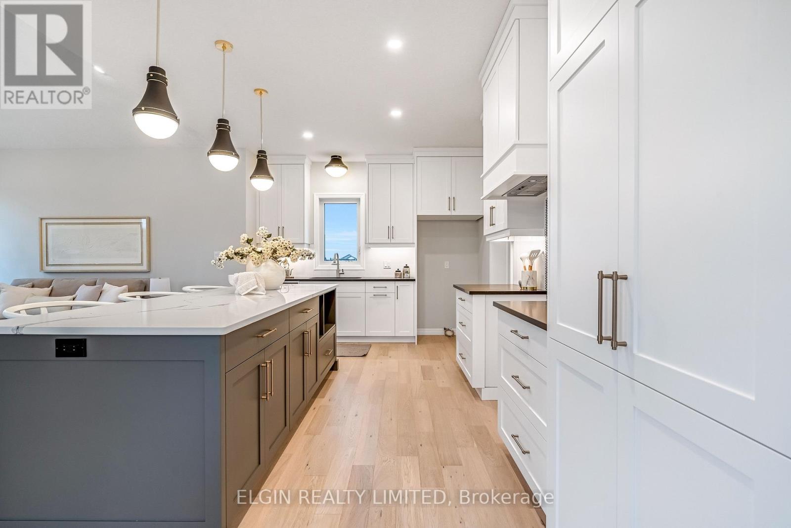
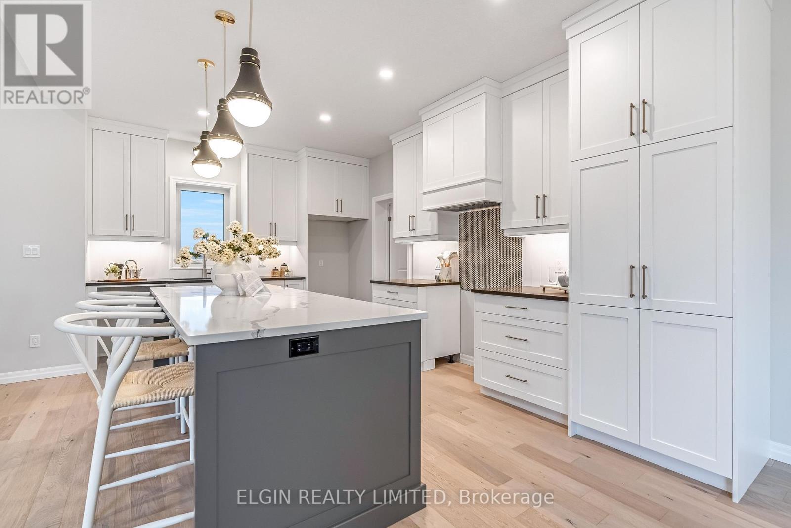
HST Removed! Net-Zero Ready - The 'Wellshire' by Hayhoe Homes is a 2-storey home built with energy efficiency and year-round comfort in mind. Featuring a dual-fuel furnace, an air-source heat pump, sub-slab insulation, triple-glazed windows (as per plan) and solar-ready capability, this home delivers modern sustainability without compromise. Offering 4 spacious bedrooms, 2.5 bathrooms, and a double-car garage, the open-concept main floor welcomes you with a covered front porch and impressive 2-storey foyer. The designer kitchen showcases quartz countertops, tile backsplash, central island, and cabinet-style pantry, flowing seamlessly into the great room with cathedral ceiling and fireplace. The dining area opens to the rear deck with BBQ gas line, ideal for entertaining. A powder room and convenient main-floor laundry with built-in bench seat complete this level. Upstairs, the spacious primary suite includes a walk-in closet and private 4-piece ensuite with soaker tub, custom tile shower, and stylish vanity, complemented by three additional bedrooms and a full bath. The partially finished basement includes a family room and excellent development potential for a future 5th bedroom and bathroom. Additional features include 9' main floor ceilings, hardwood and ceramic tile flooring, hardwood stairs, Tarion New Home Warranty, plus numerous upgrades throughout. Located in the desirable Lynhurst Heights community with easy access to St. Thomas amenities and a short drive to London and Highway 401. Taxes to be assessed. (id:66939)
Property details
- Price
- $755,000
- Bedrooms
- 4
- Bathrooms
- 3
- Parking
- 4
- Property type
- Single Family
- Basement
- Partially finished, N/A
- MLS® number
- X12794420
Location
Similar listings in Central Elgin
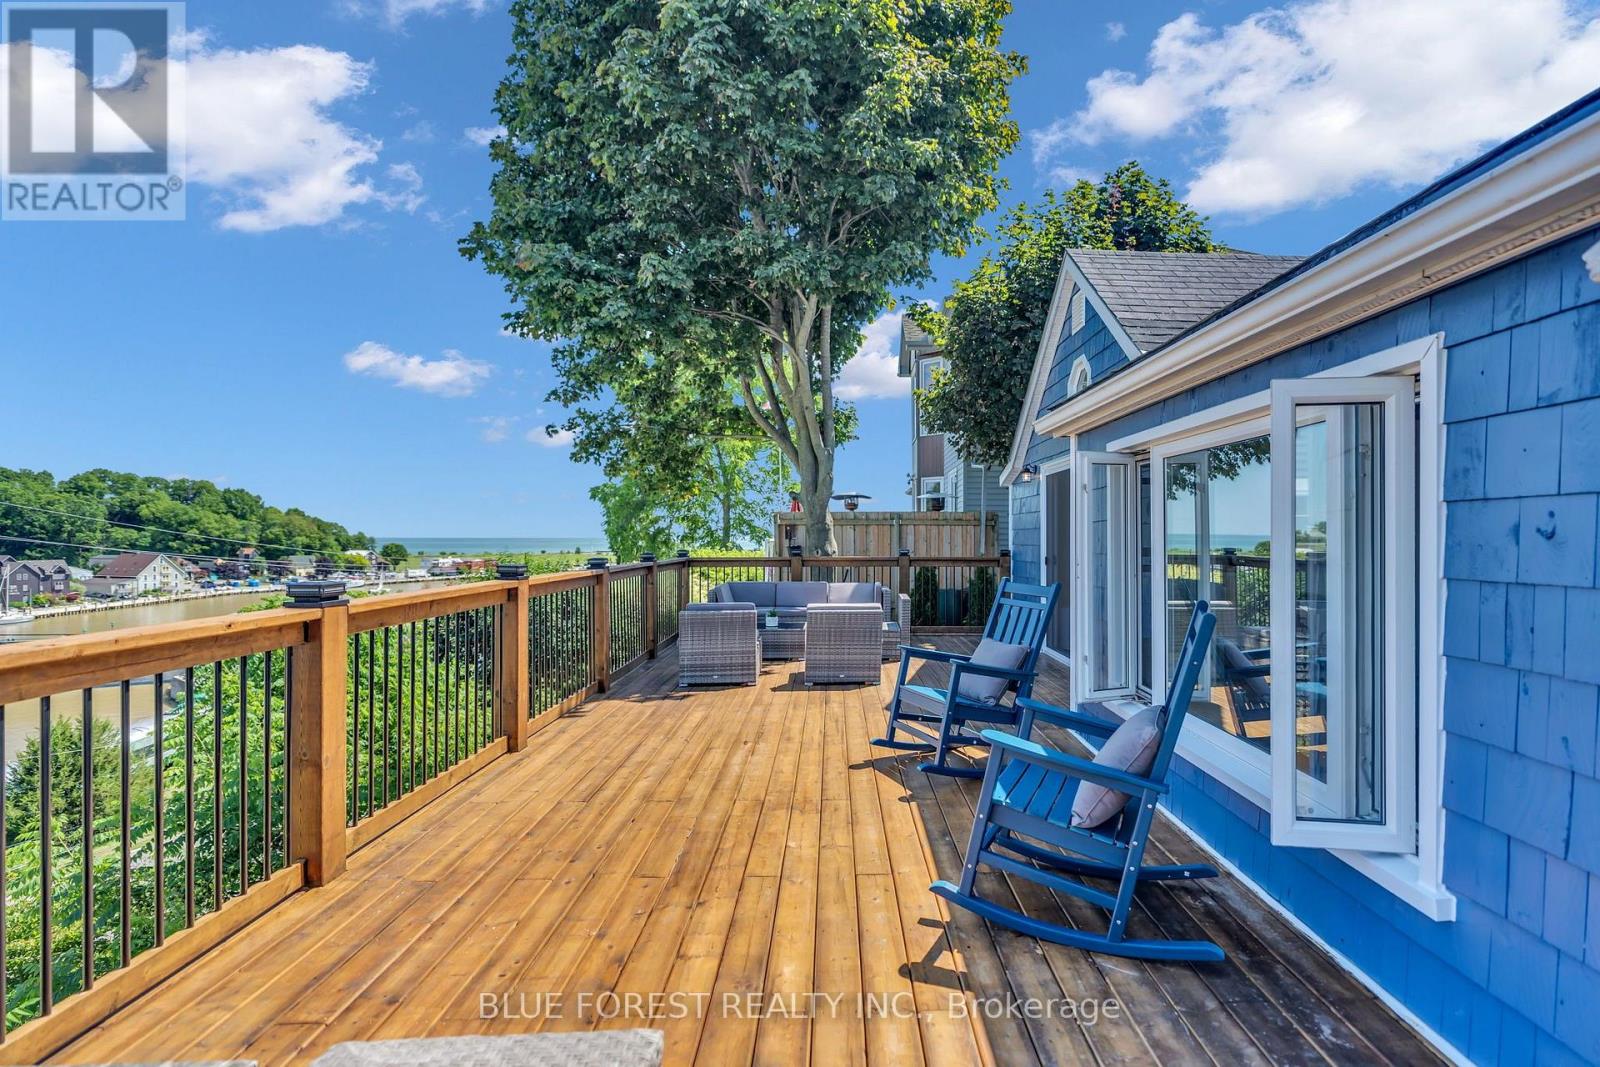
$699,900
213 WILLIAM STREET
Port Stanley, Central Elgin (Port Stanley)
2 bed · 1 bath
MLS® X13787252
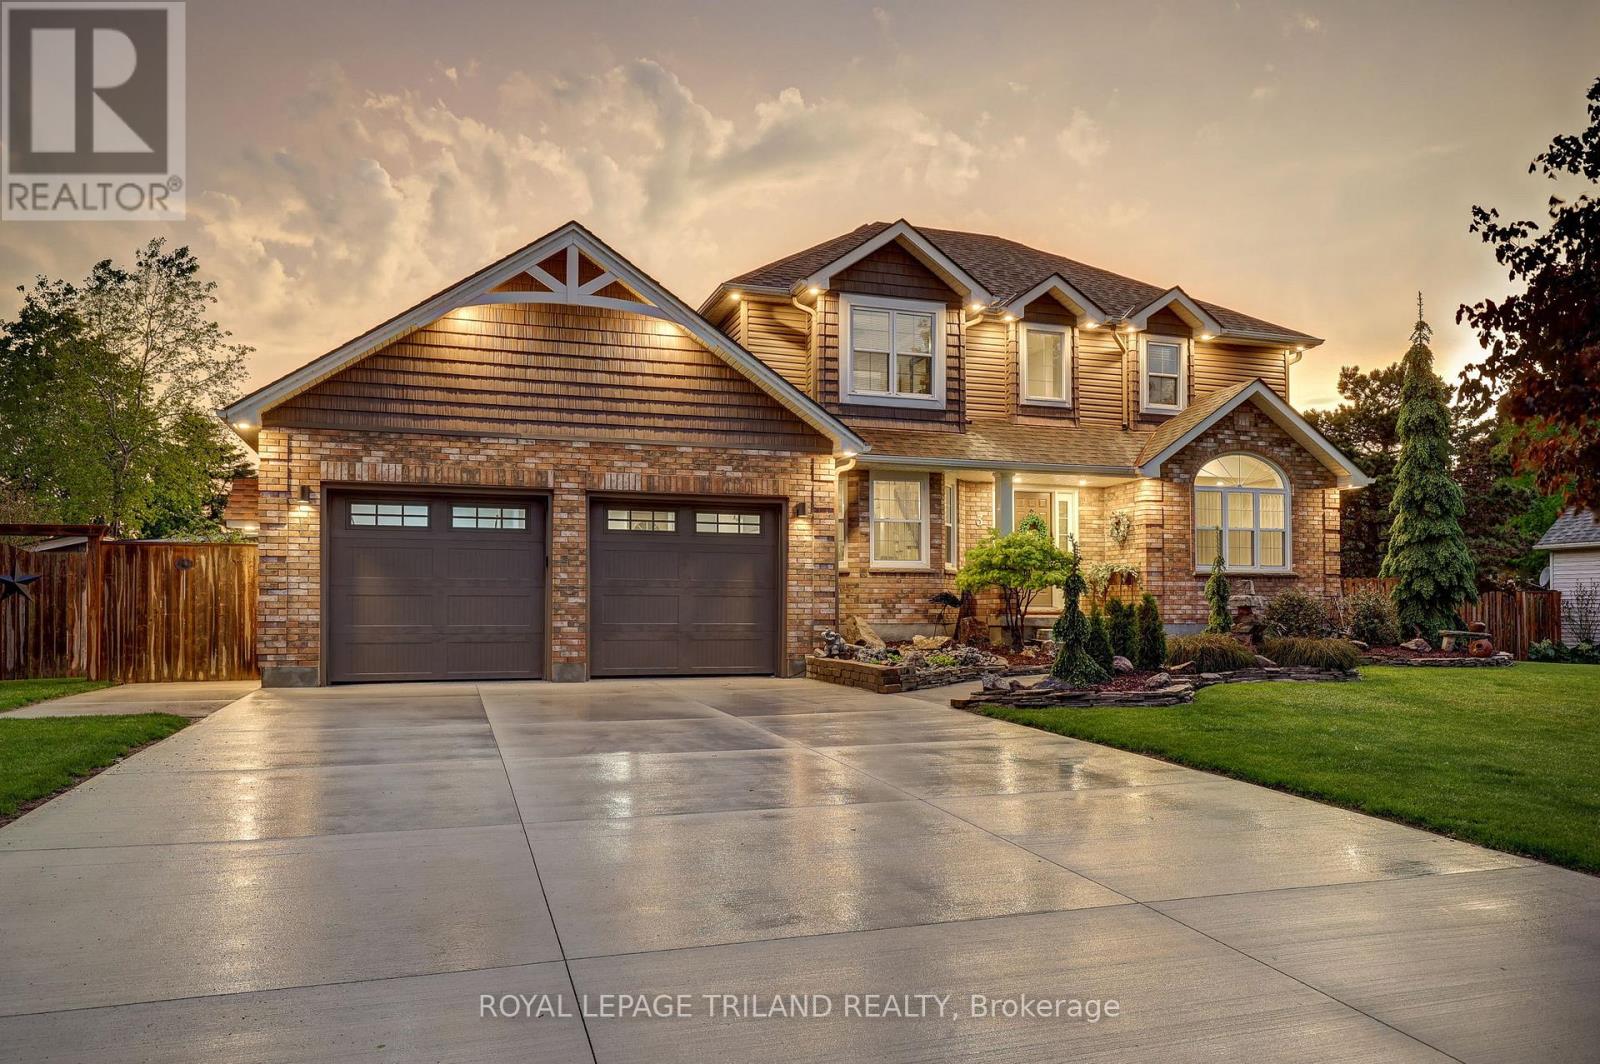
$1,079,900
8755 TIKE ROAD
Rural Central Elgin, Central Elgin
4 bed · 3 bath
MLS® X13786302
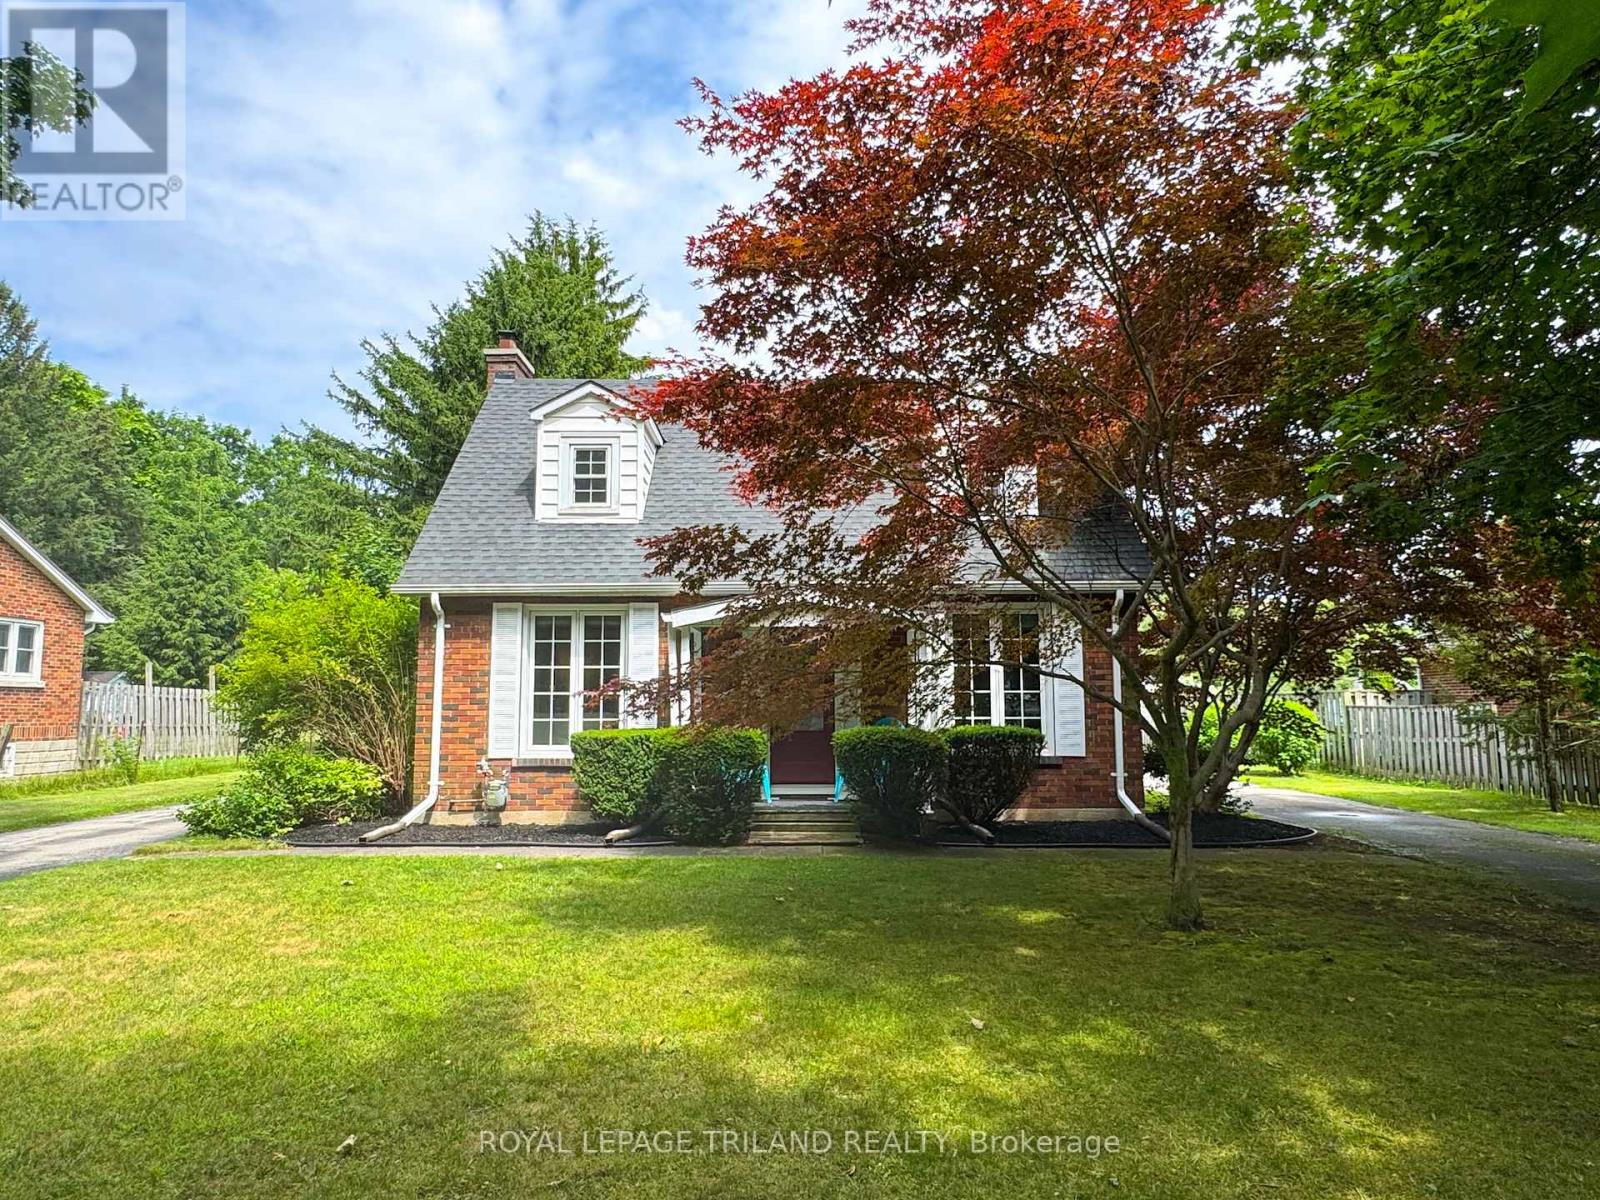
$685,000
357 SUNSET DRIVE
Rural Central Elgin, Central Elgin
3 bed · 2 bath
MLS® X13784948
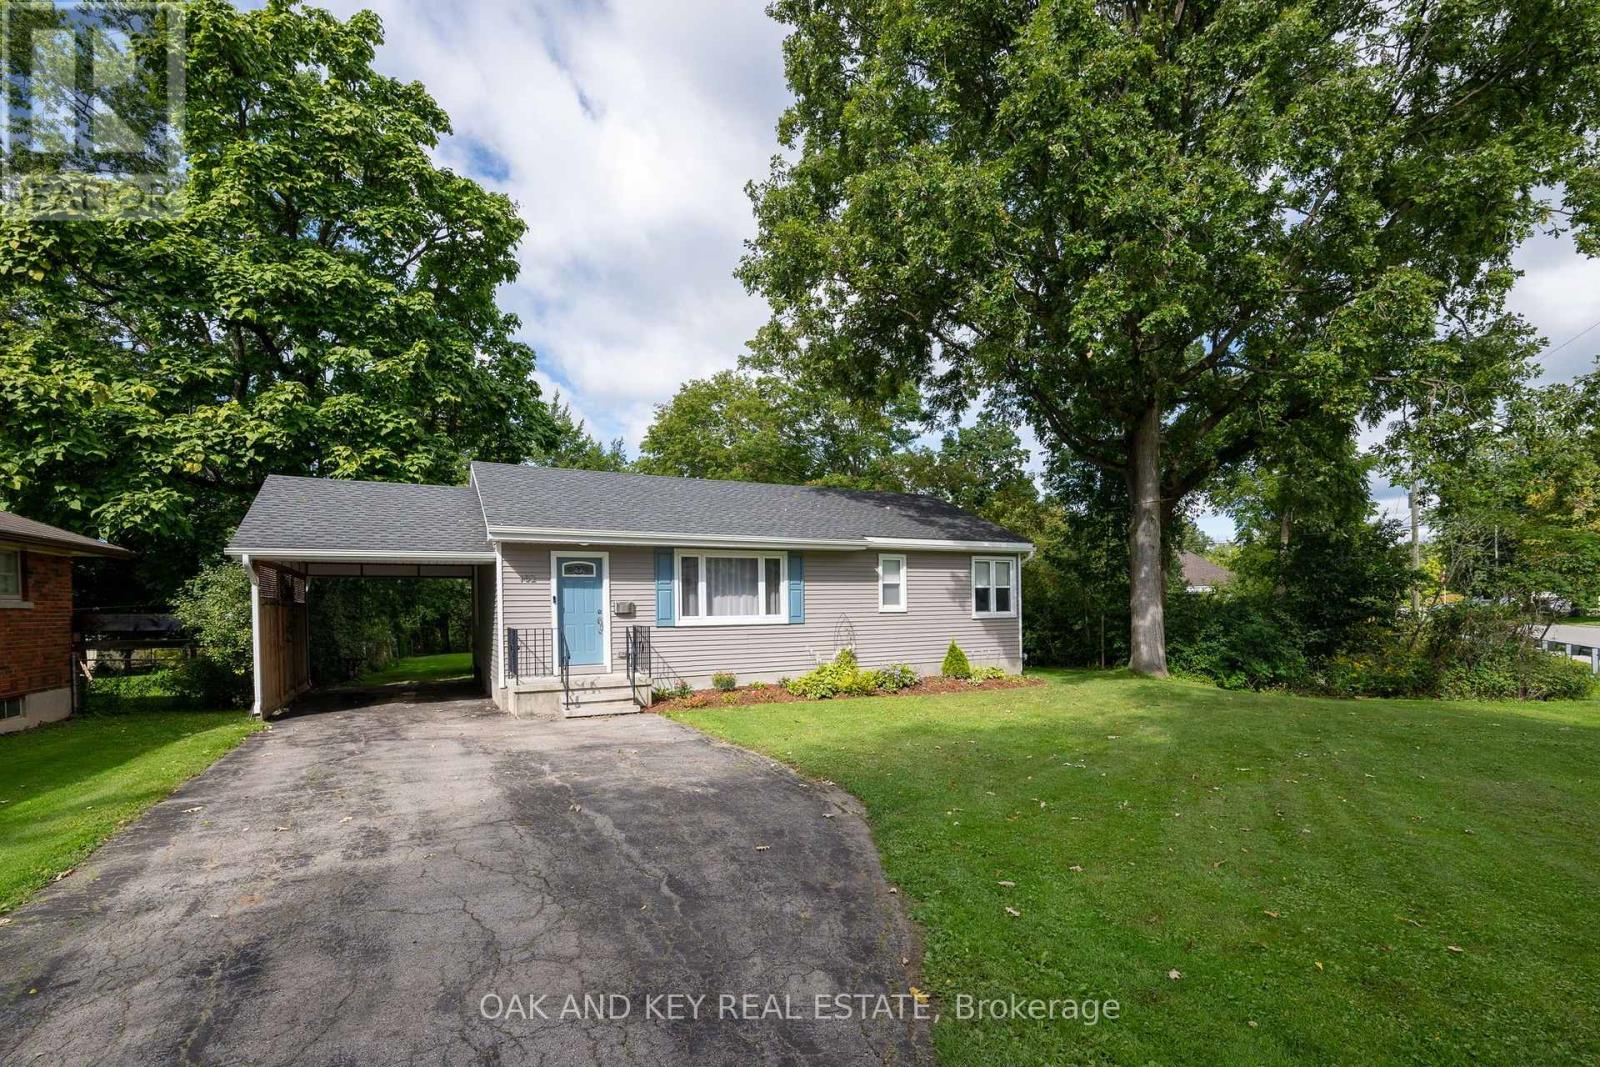
$599,900
102 CRESCENT AVENUE
Lynhurst, Central Elgin (Lynhurst)
3 bed · 1 bath
MLS® X13784672
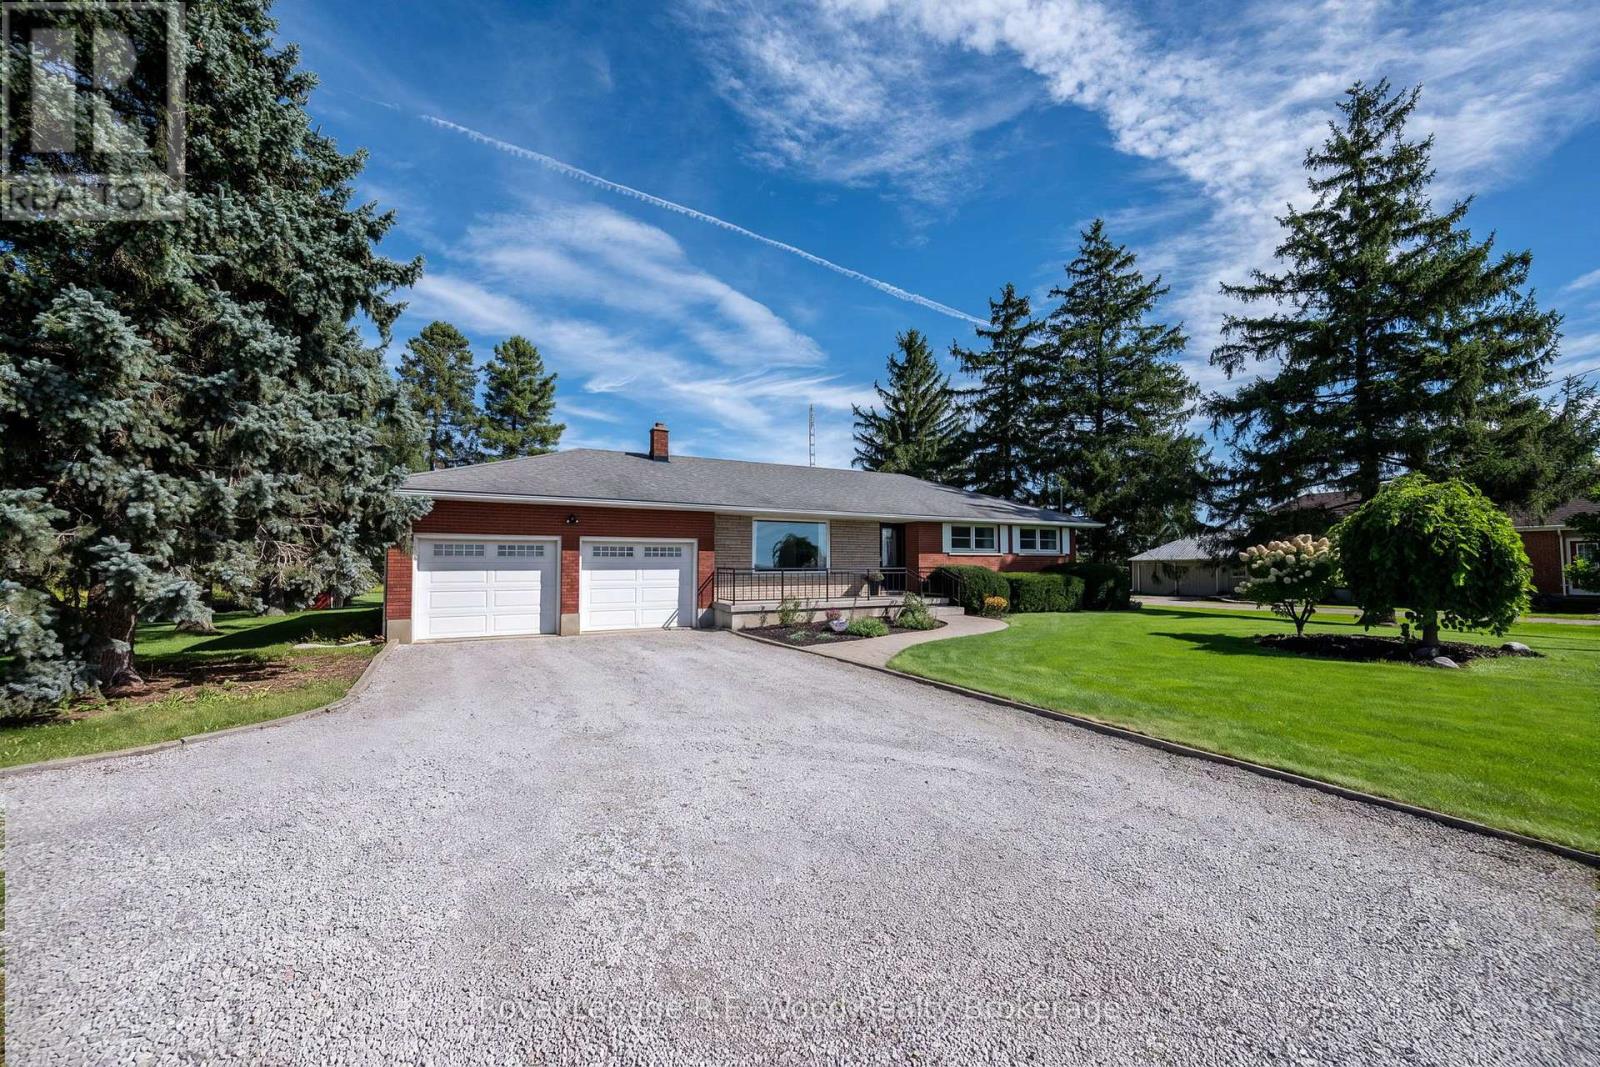
$614,900
44070 TALBOT STREET
Rural Central Elgin, Central Elgin
3 bed · 1 bath
MLS® X13781916
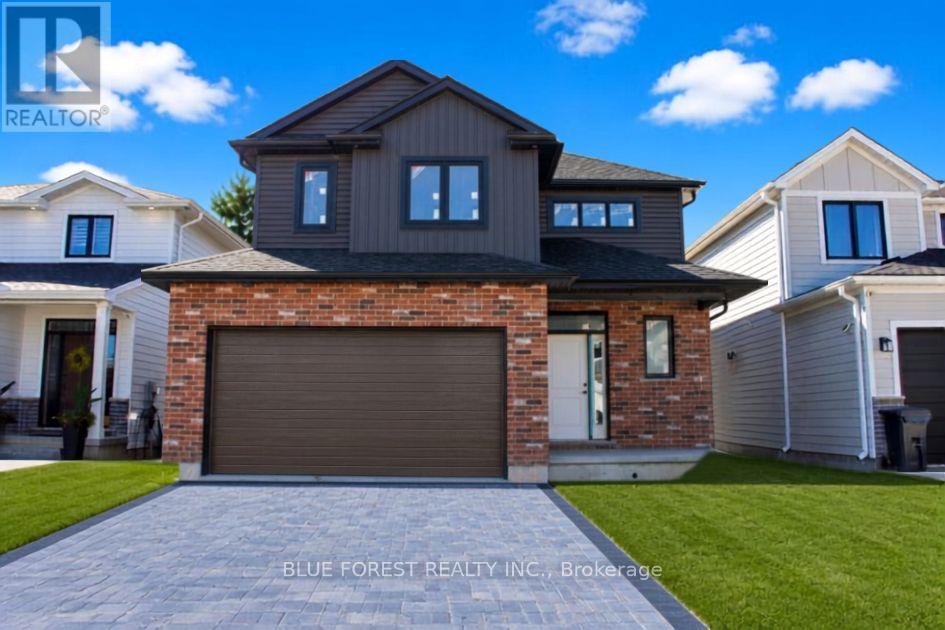
$740,000
288 ASHFORD STREET
Belmont, Central Elgin (Belmont)
3 bed · 3 bath
MLS® X13781706
Want more homes like this?
Tell Mohammed what you would change about this property and get a personally reviewed shortlist of active MLS® matches.
Quick fit check
Find Out If This Home Is Right for You
Three quick questions. Get a personalized read on this listing, and a private showing if it fits.
Own a home nearby?
This listing is part of the active competition a nearby seller is pricing against. Ask Mohammed for a local pricing review of your own property.
Review my home valueListing courtesy of ELGIN REALTY LIMITED. Source board: London and St. Thomas Association of REALTORS®.
Listing data is provided by the Canadian Real Estate Association (CREA) through the REALTOR.ca Data Distribution Facility (DDF®) and is deemed reliable but not guaranteed accurate. The trademarks REALTOR®, REALTORS® and the REALTOR® logo are controlled by CREA and identify real estate professionals who are members of CREA. The trademarks MLS®, Multiple Listing Service® and the associated logos are owned by CREA and identify the quality of services provided by real estate professionals who are members of CREA. Listings displayed may be held by brokerages other than Hamodi Realty / HomeLife Miracle Realty.