
5732 10 LINE, Erin
$1,350,000 · 4 Bed 6 Bath
About this property
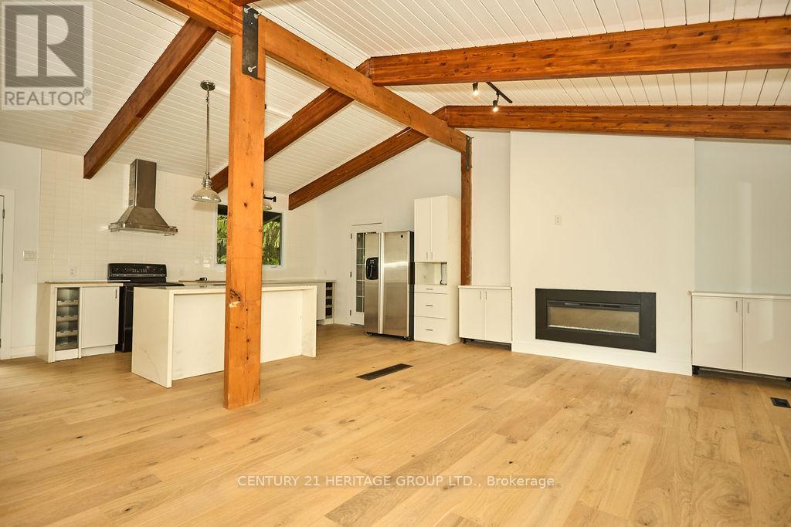
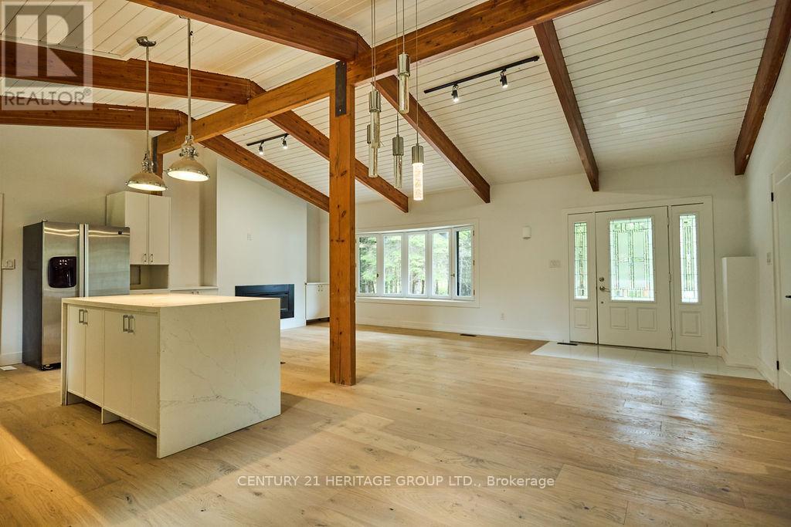
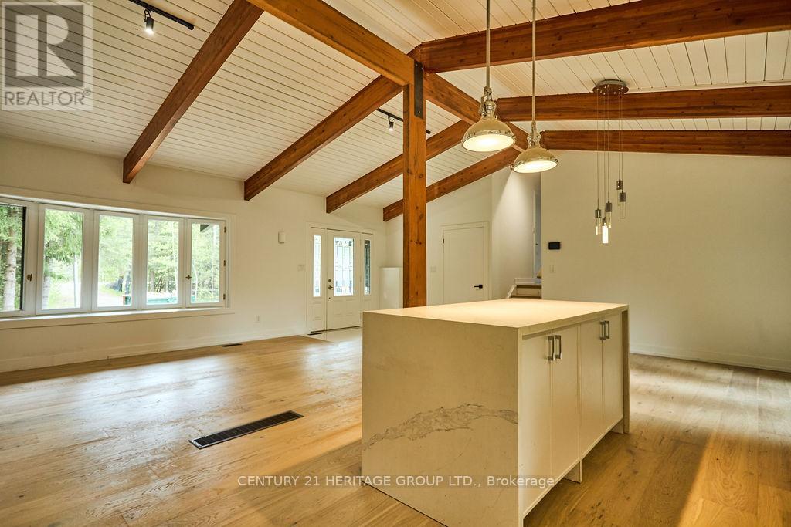
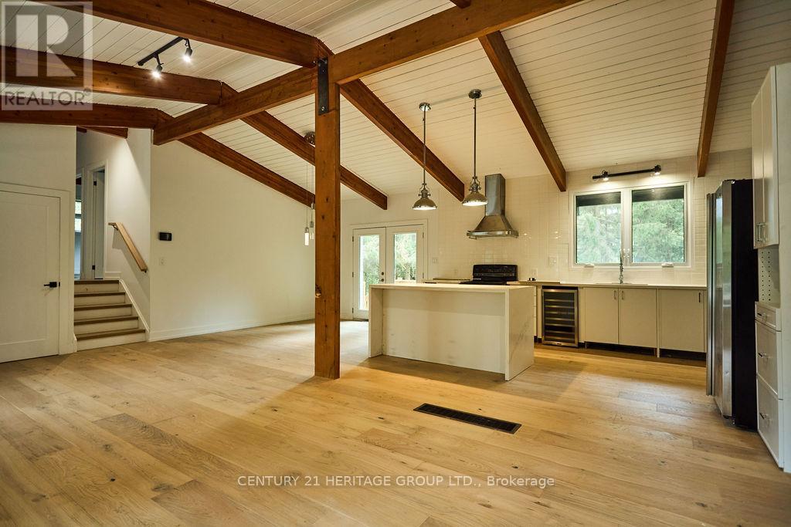
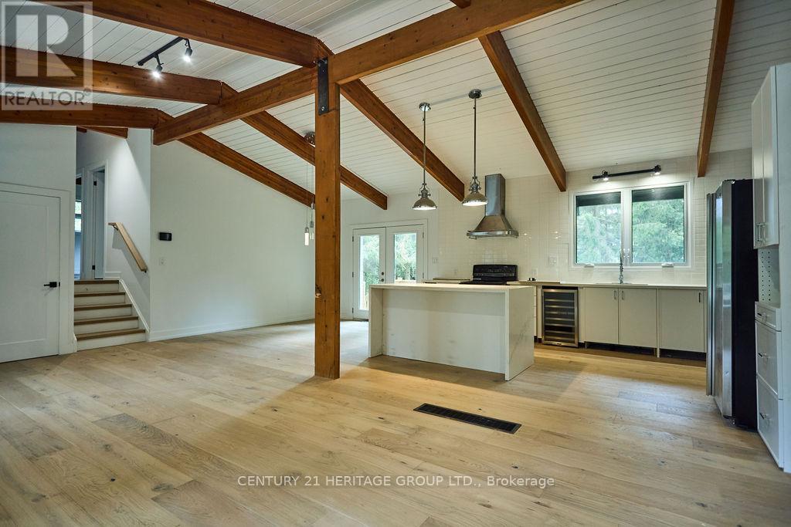
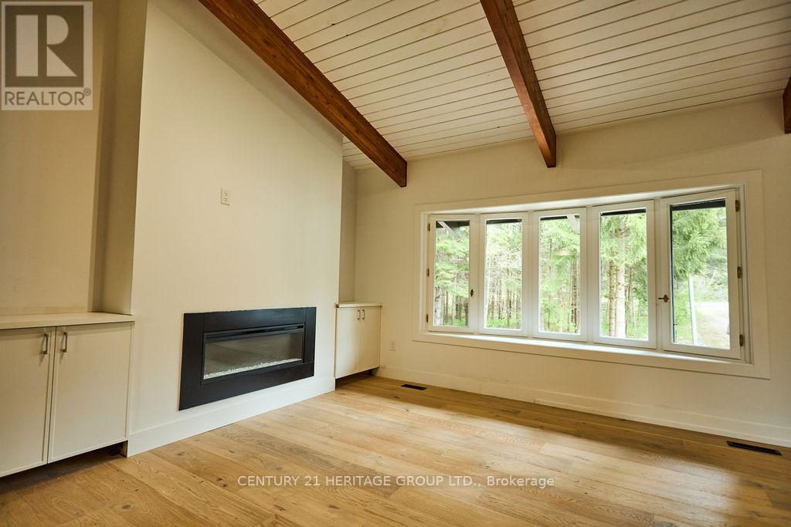
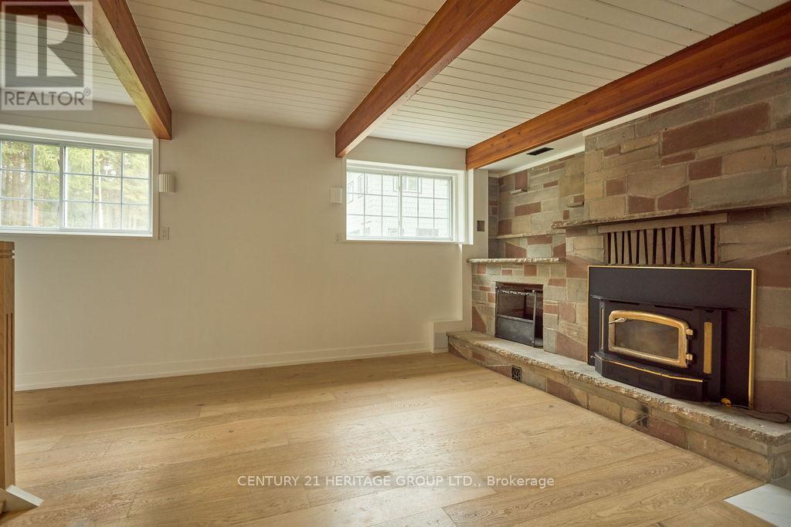
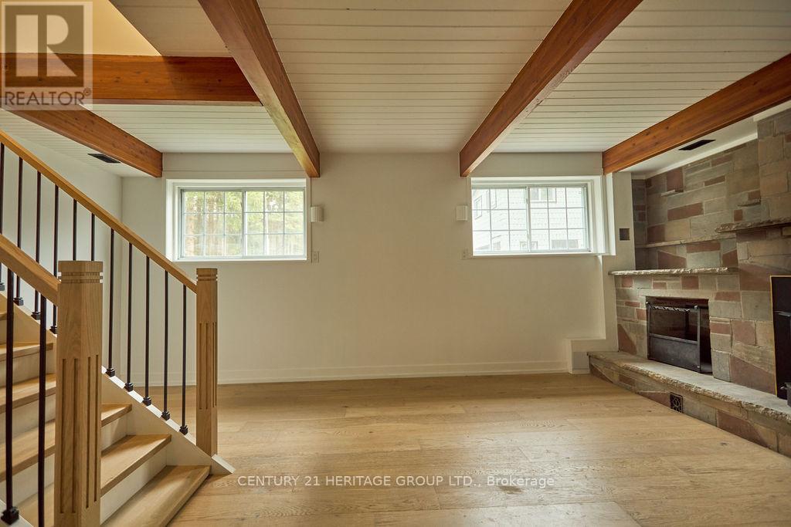
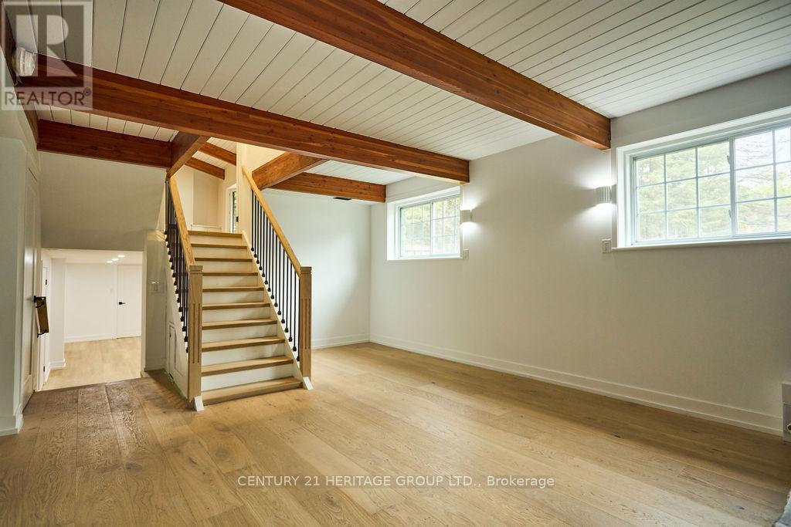
This Secluded Gem Is Located Just Outside Caledon In Erin Ontario. 18.34 Pristine Acres With Custom Built 4 Bedroom, 4 Bath Home Contains Many Features. This Property Has Undergone A Full and Extensive Renovation Of Entire Home, Including Exterior Decks. This Property Is Full Of Character With 2 natural Ponds, A Large Workshop With A Suite Above. It Has Meandering Driveways That Lead To A 25 X 25 Barn With A Loft Above. Quiet Road With A Relaxed Setting. Wildlife Is Abundant With Ponds, Trees, And Clear Open Area. Makes A Perfect Home To Raise A Family In A Serene Setting. 5732 Tenth Line is in the City of Erin, Ontario in the district of Rural Erin. Other districts close by are Erin, Hillsburgh and Rural Caledon. (id:66939)
Property details
- Price
- $1,350,000
- Bedrooms
- 4
- Bathrooms
- 6
- Parking
- 23
- Property type
- Single Family
- Basement
- Full, Separate entrance
- MLS® number
- X12159049
Location
Similar listings in Erin
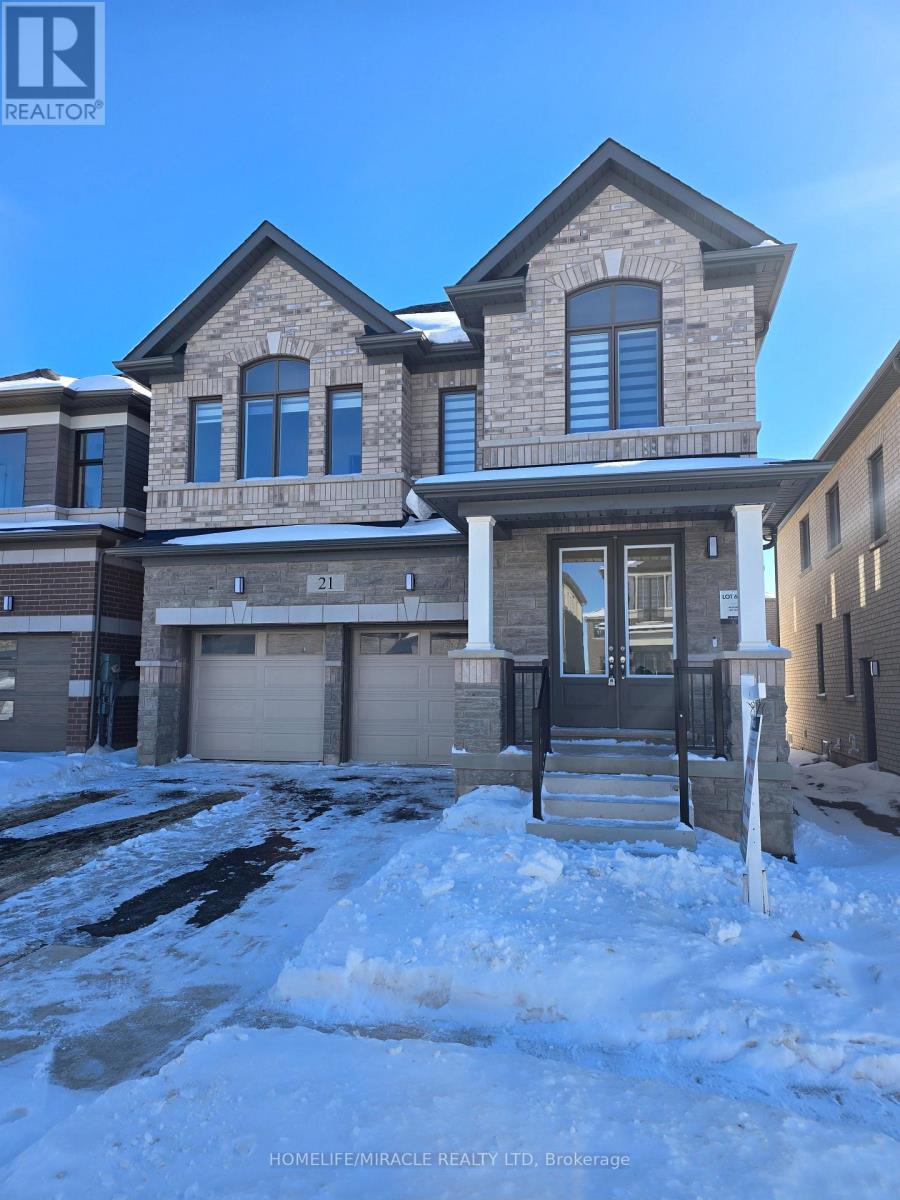
$959,000
21 GIBSON DRIVE
Erin, Erin
4 bed · 4 bath
MLS® X13784876
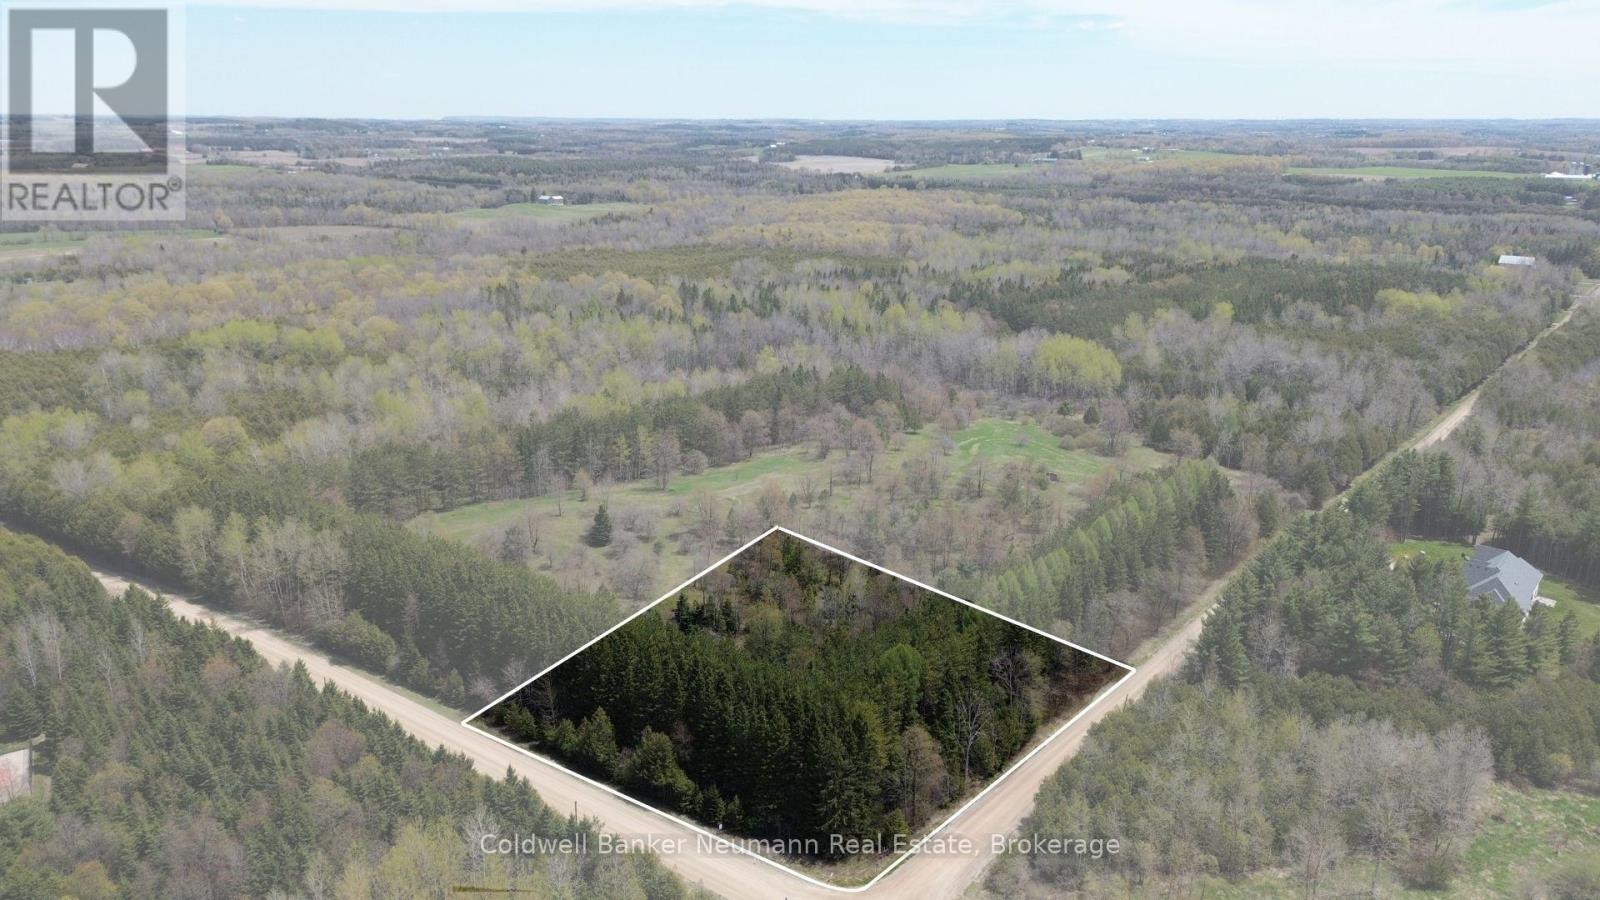
$499,900
TBD FIRST LINE
Rural Erin, Erin
0 bath
MLS® X13778982
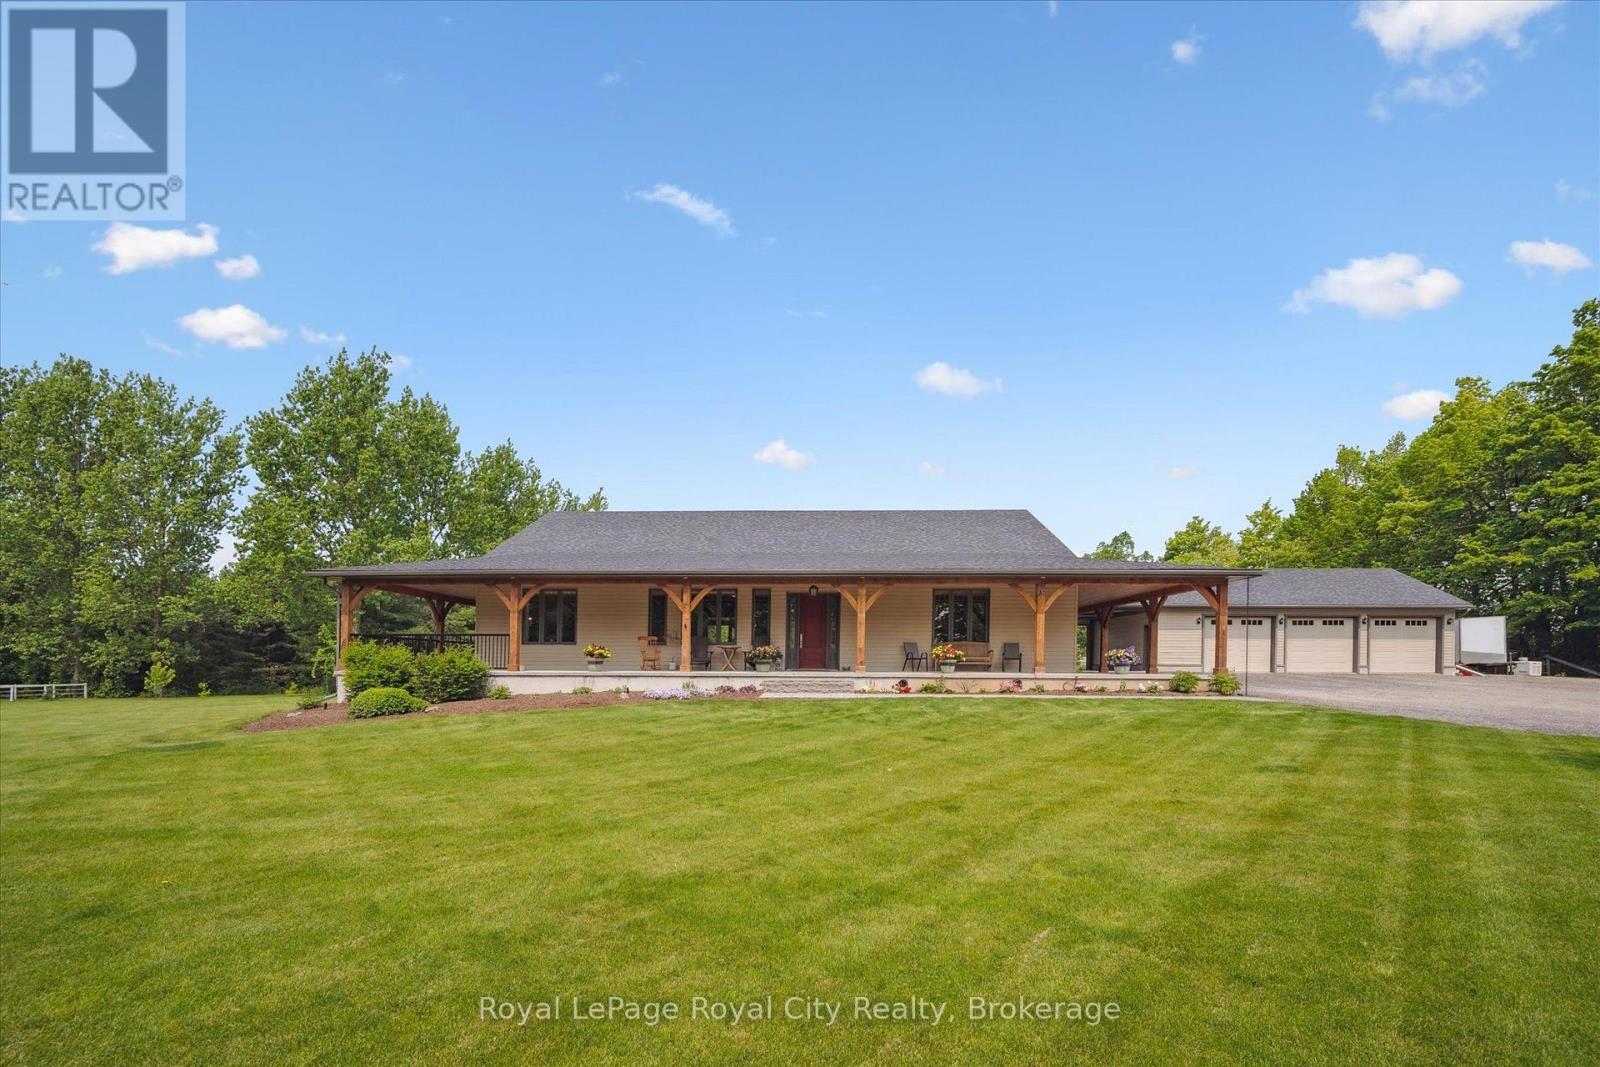
$1,899,000
8720 SIDEROAD 15 ROAD
Rural Erin, Erin
5 bed · 5 bath
MLS® X13778650
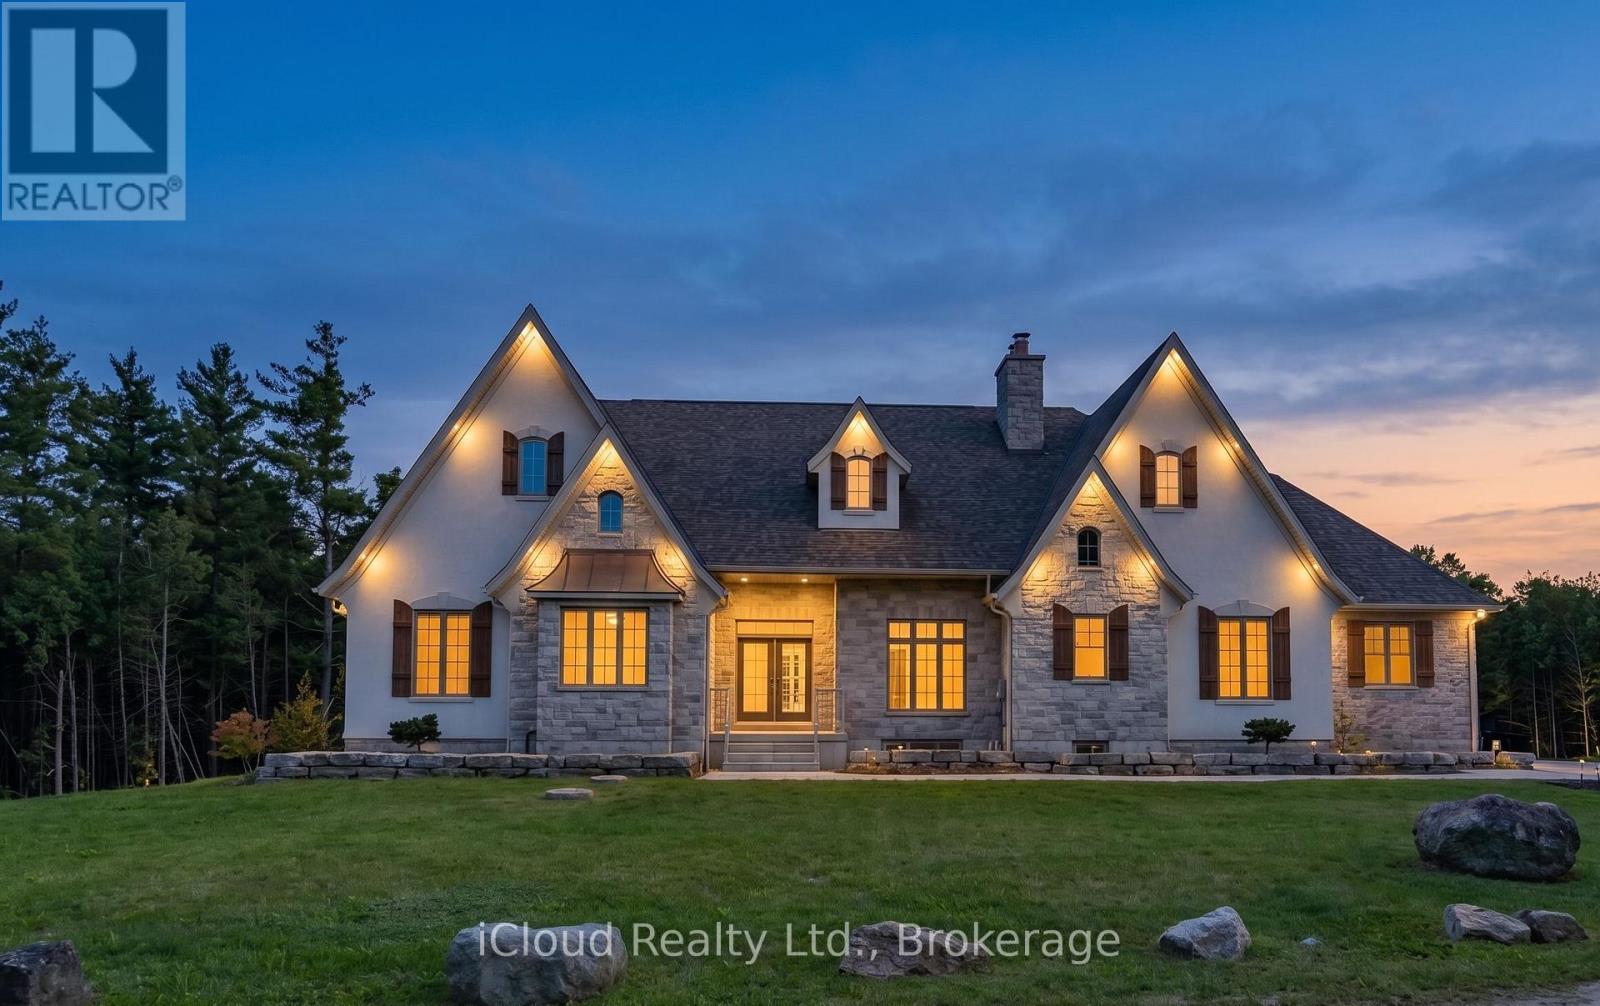
$4,200,000
6168 1 ST LINE
Rural Erin, Erin
6 bed · 5 bath
MLS® X13777892
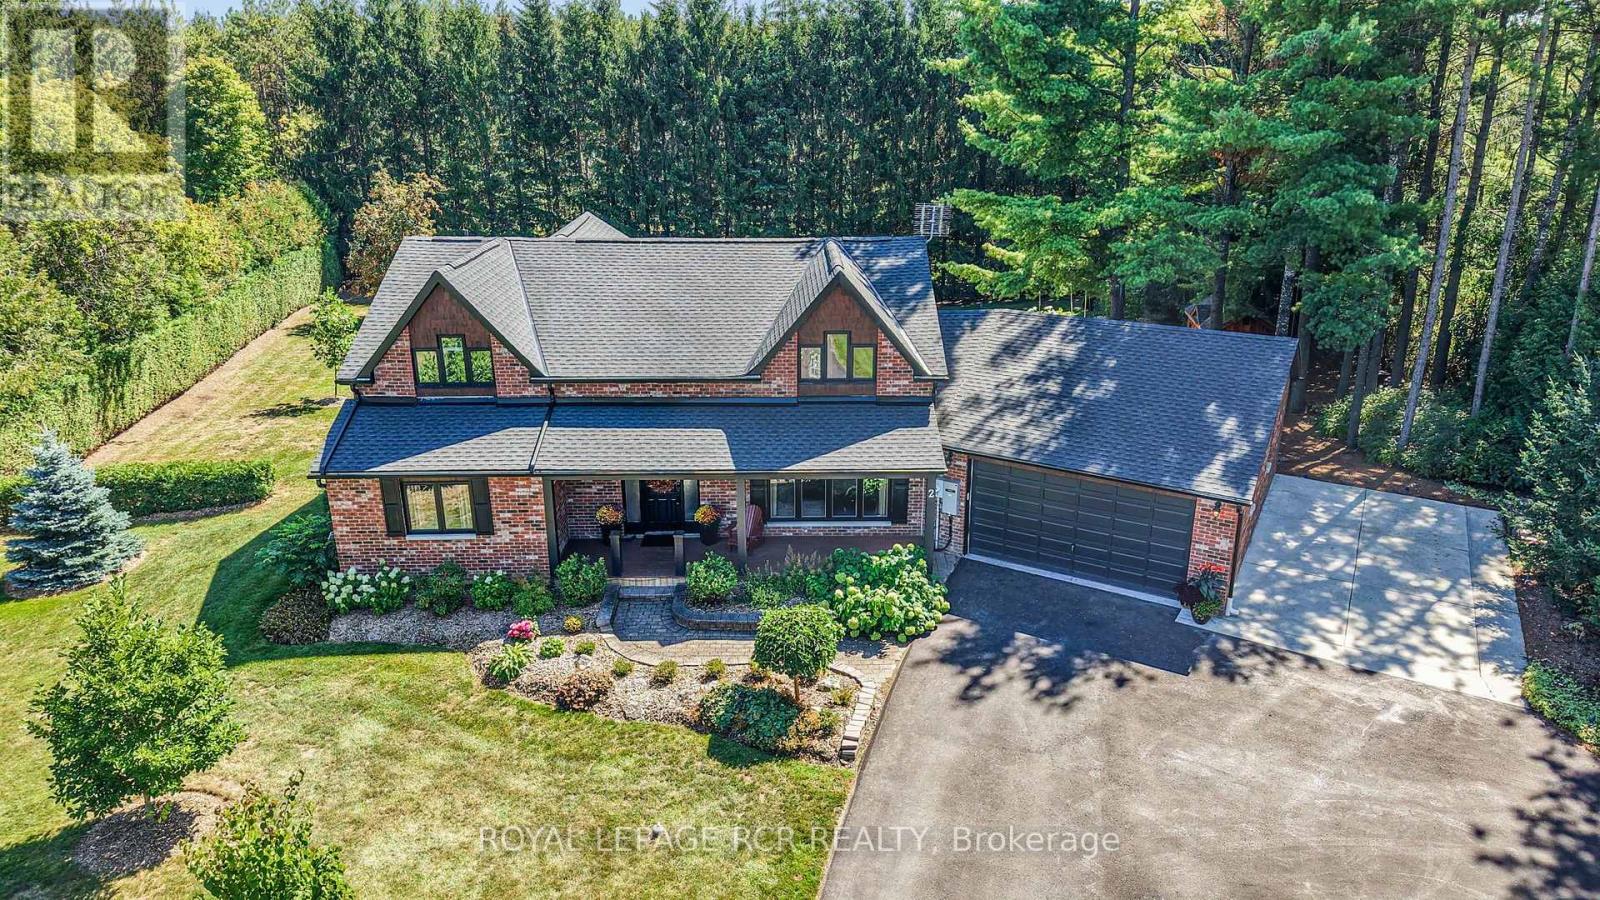
$1,498,000
2 PINE RIDGE ROAD
Erin, Erin
4 bed · 3 bath
MLS® X13777584
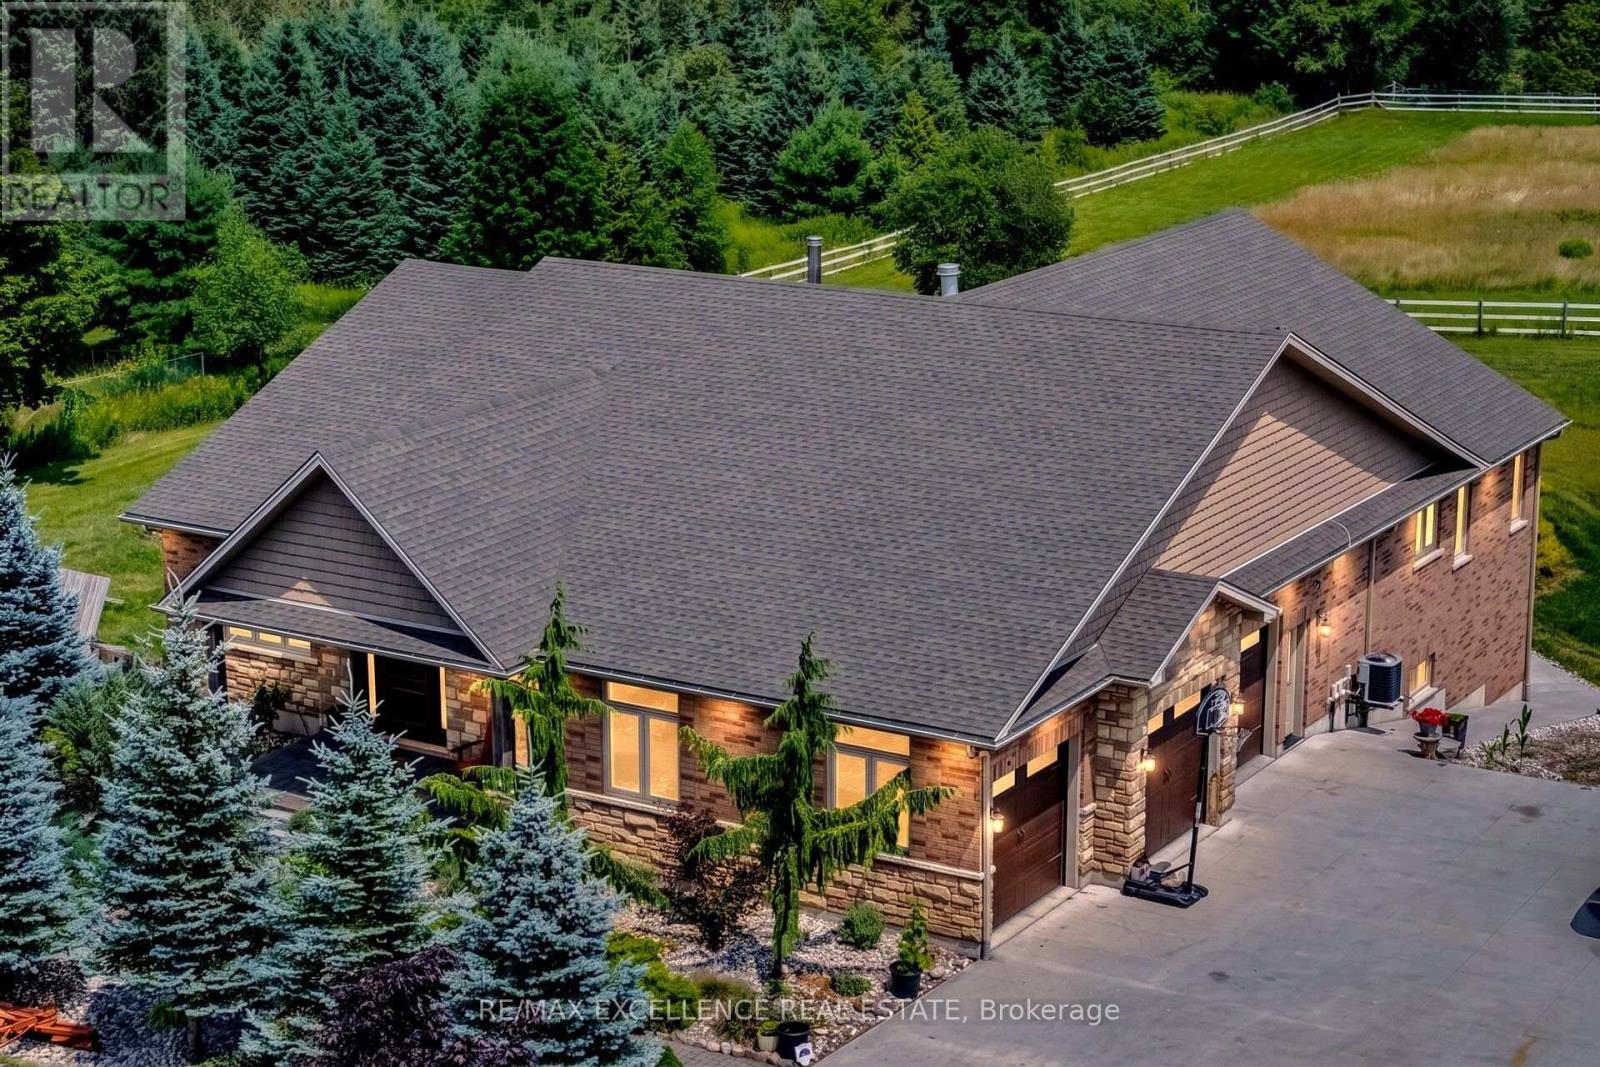
$2,289,000
5593 TRAFALGAR ROAD
Rural Erin, Erin
6 bed · 5 bath
MLS® X13773686
Want more homes like this?
Tell Mohammed what you would change about this property and get a personally reviewed shortlist of active MLS® matches.
Quick fit check
Find Out If This Home Is Right for You
Three quick questions. Get a personalized read on this listing, and a private showing if it fits.
Own a home nearby?
This listing is part of the active competition a nearby seller is pricing against. Ask Mohammed for a local pricing review of your own property.
Review my home valueListing courtesy of CENTURY 21 HERITAGE GROUP LTD.. Source board: Toronto Regional Real Estate Board.
Listing data is provided by the Canadian Real Estate Association (CREA) through the REALTOR.ca Data Distribution Facility (DDF®) and is deemed reliable but not guaranteed accurate. The trademarks REALTOR®, REALTORS® and the REALTOR® logo are controlled by CREA and identify real estate professionals who are members of CREA. The trademarks MLS®, Multiple Listing Service® and the associated logos are owned by CREA and identify the quality of services provided by real estate professionals who are members of CREA. Listings displayed may be held by brokerages other than Hamodi Realty / HomeLife Miracle Realty.