
3543 KINGBIRD COURT, Mississauga (Erin Mills)
$1,739,000 · 4 Bed 3 Bath
About this property
Outstanding Curb Appeal !!! Lovely Family 4 Bedroom, 3 Bathroom Executive Home In One Of Erin Mills/Sawmill Valley's Most Sought After Areas. This Arthur Blakely Built Home Consists Of 2649 Square Feet (As Per GeoWarehouse) And Is Located On A Private And Secluded Lovely 47.95 Ft By 142.30 Ft By 144.11 Ft And 115.98 Ft Across The Rear Property Line. Enjoy Beautiful Views Of The Tree Lined Street While Sitting On The Front Porch (24.5 Ft By 6 Ft) That Overlooks The End Of A Child-Safe Cul-De-Sac With A Centre Island. Very Private Rear Yard Setting With Numerous Tall Pine Trees, Perennials And A 20 Ft By 14 Ft Patio With Cultured Stone To Be Enjoyed As You Walk Out From The Family Room. The Current Sellers Are Original Owners That Have Enjoyed Raising Their Family In This Home. A Formal Home With Extensive Use Of Hardwood Flooring, Oak Staircase With Carpet Runners, Painted White Pickets And Oak Handrail. 800 Series Colonial Doors Throughout. An Open Concept Partially Finished Lower Level Presents Many Opportunities To Add Your Finishes For Your Family. Very Close To All Amenities. Great Parks And Trails, Excellent Schools Including A Short Walk To UTM. Major Highways And Erindale GO Station, Public Transportation, Restaurants. Don't Miss This Opportunity. (id:66939)
Property details
- Price
- $1,739,000
- Bedrooms
- 4
- Bathrooms
- 3
- Parking
- 4
- Property type
- Single Family
- Basement
- Partially finished, N/A
- MLS® number
- W14131492
Location
Tools for this property
Mortgage estimate
Estimated monthly payment: $7,733
Educational estimate only, principal and interest at the rate you enter. Not a lender approval, quote or financial advice. Taxes, insurance, condo fees and mortgage insurance are not included.
Open the full buyer calculatorSimilar listings in Mississauga (Erin Mills)
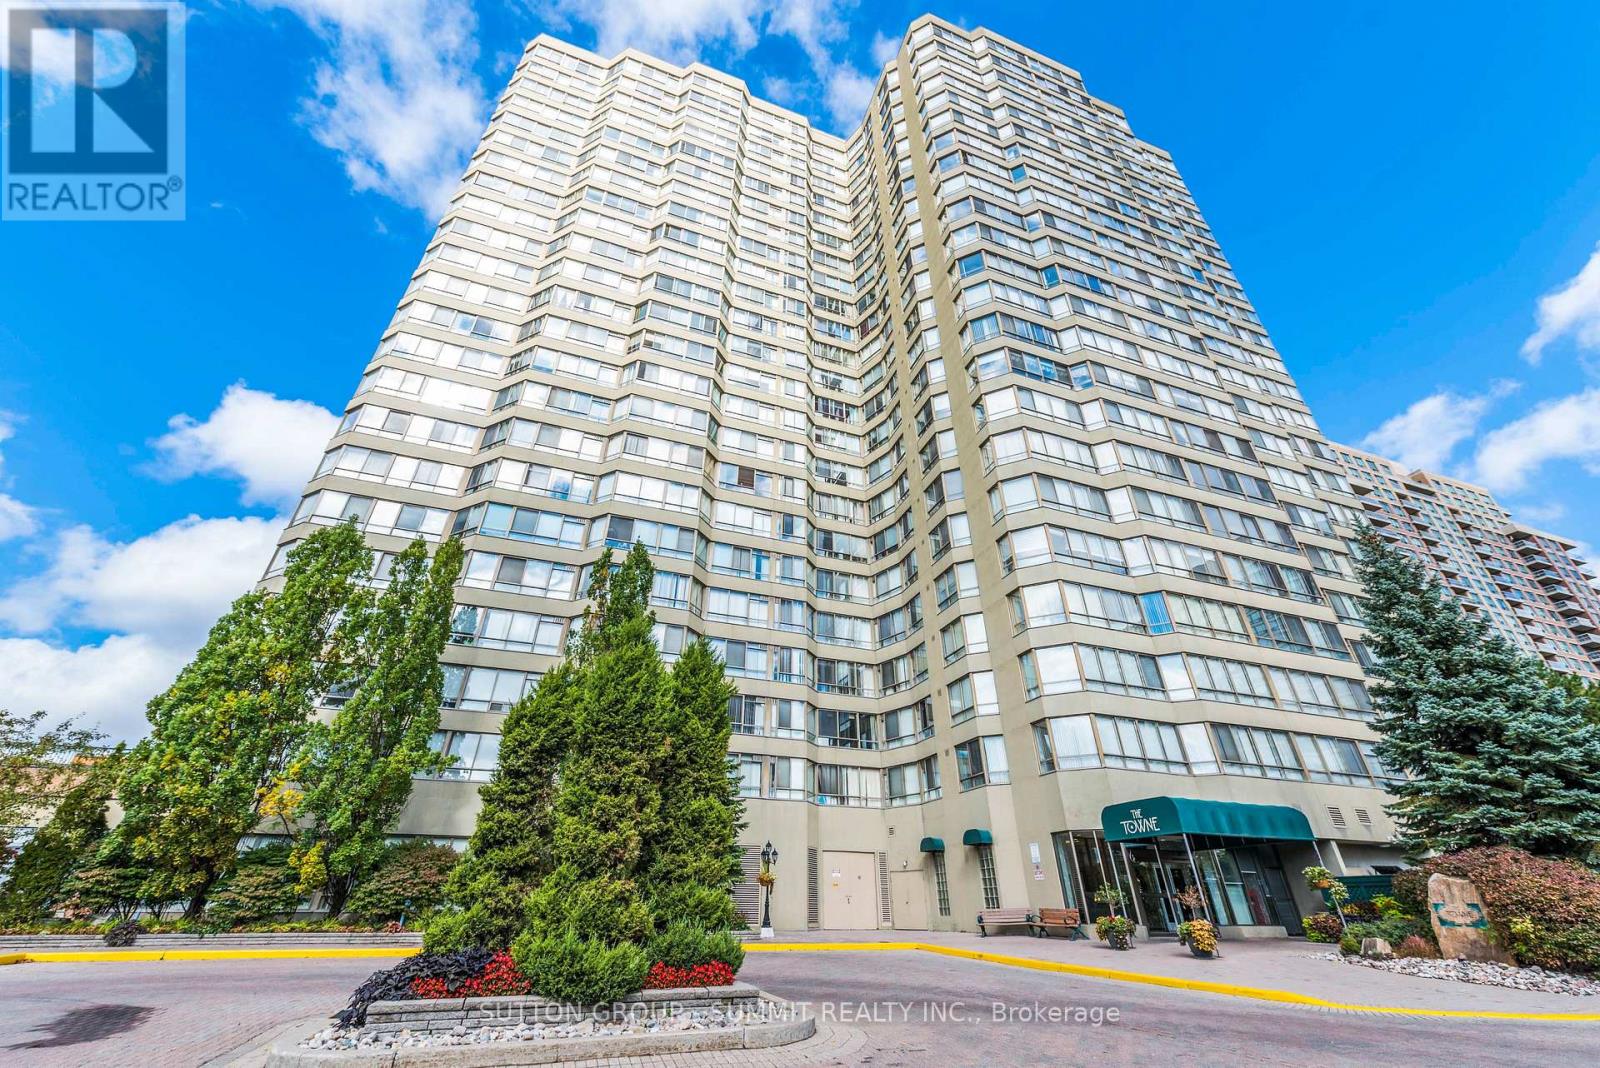
$399,999
1404 - 3605 KARIYA DRIVE
City Centre, Mississauga (City Centre)
3 bed · 2 bath
MLS® W14135988
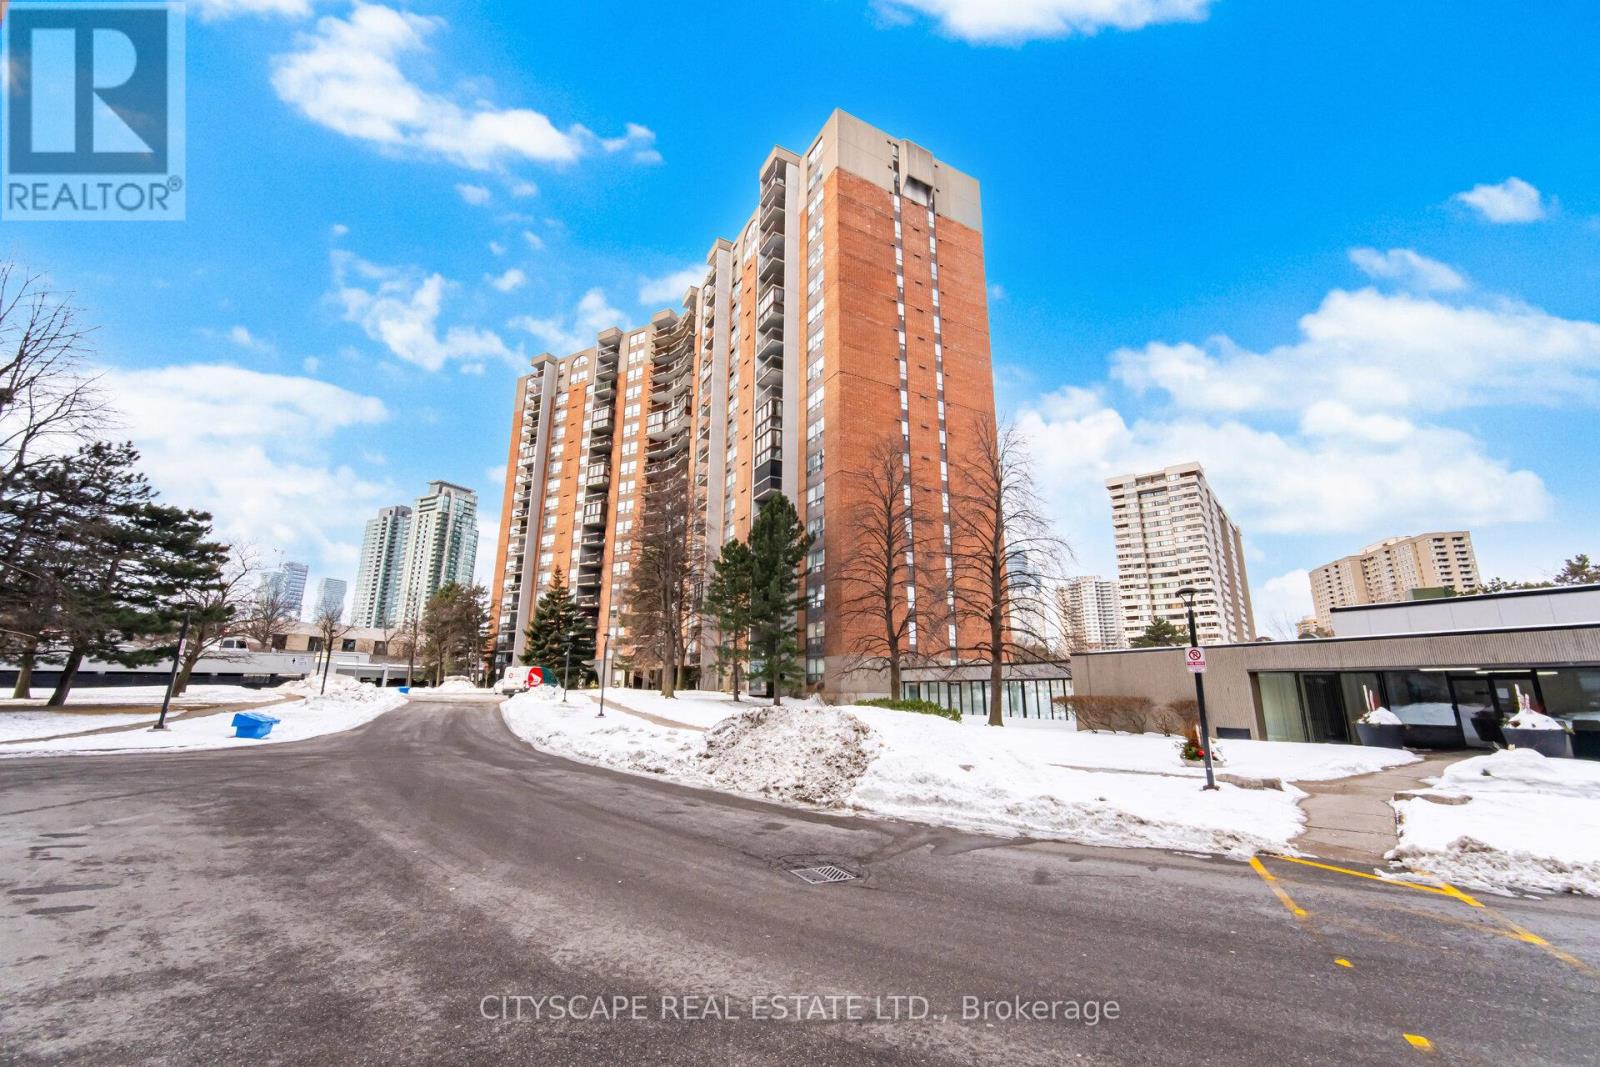
$489,000
1706 - 20 MISSISSAUGA VALLEY BOULEVARD
Mississauga Valleys, Mississauga (Mississauga Valleys)
3 bed · 2 bath
MLS® W14135662
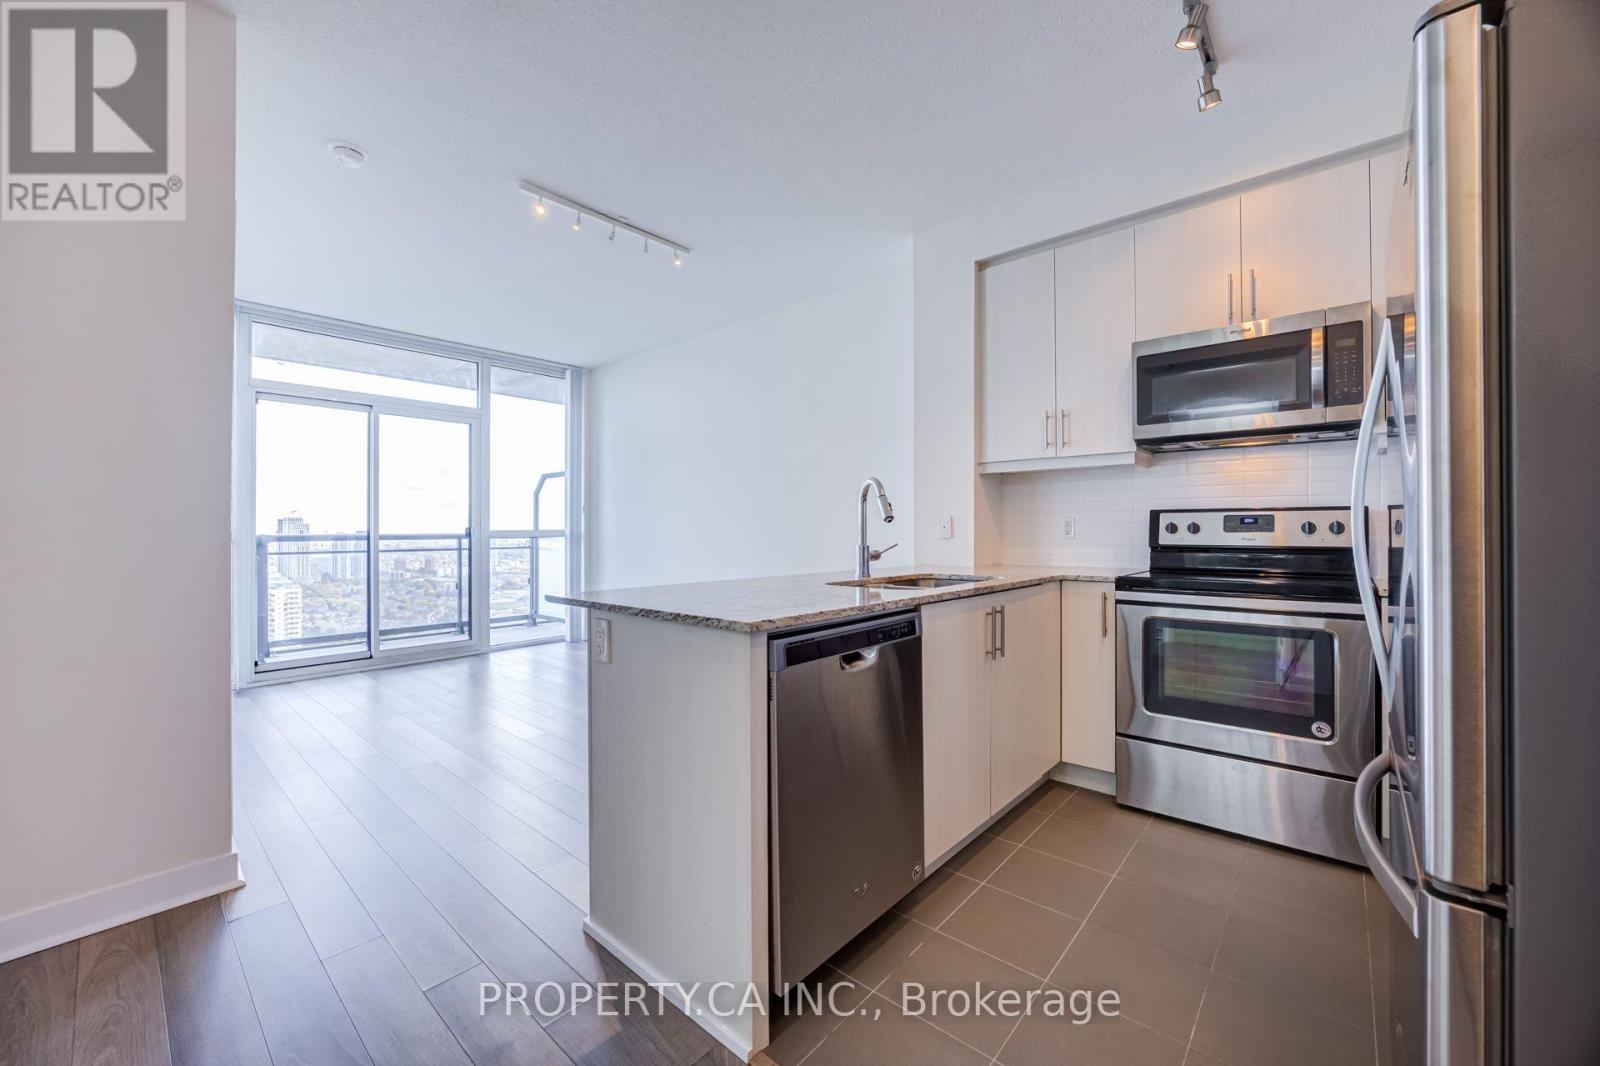
$499,500
2910 - 3975 GRAND PARK DRIVE E
City Centre, Mississauga (City Centre)
2 bed · 1 bath
MLS® W14135450
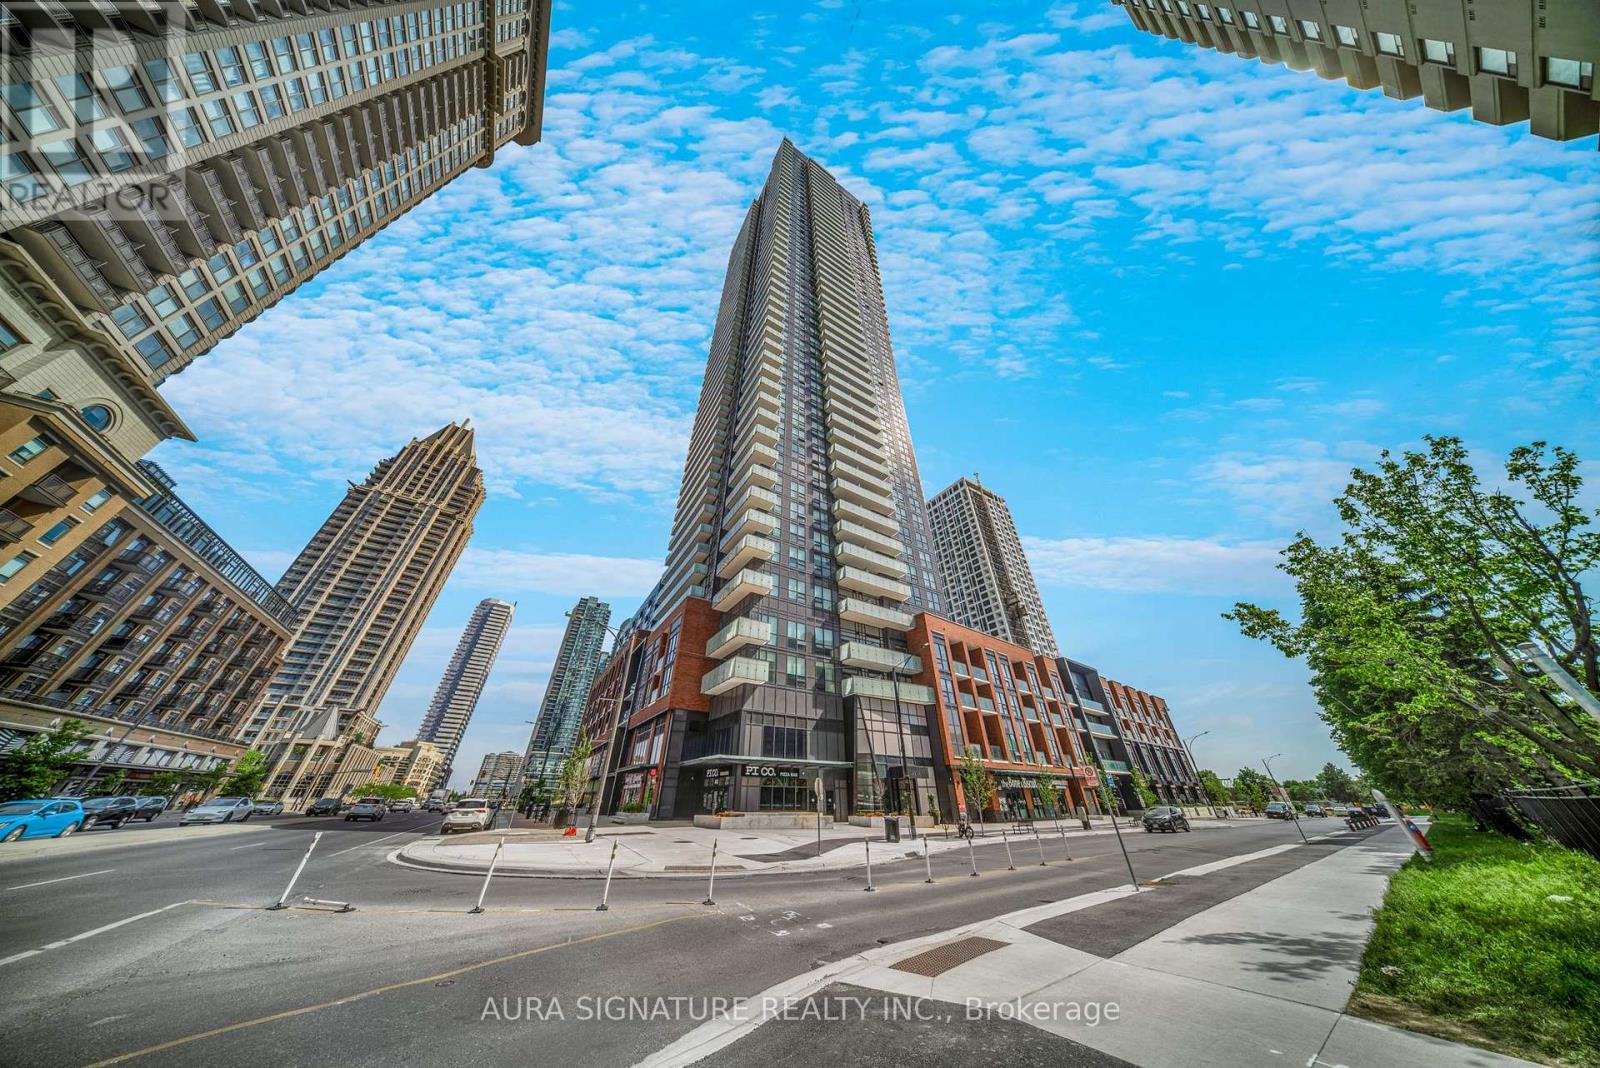
$549,988
2408 - 430 SQUARE ONE DRIVE
Creditview, Mississauga (Creditview)
2 bed · 2 bath
MLS® W14135428
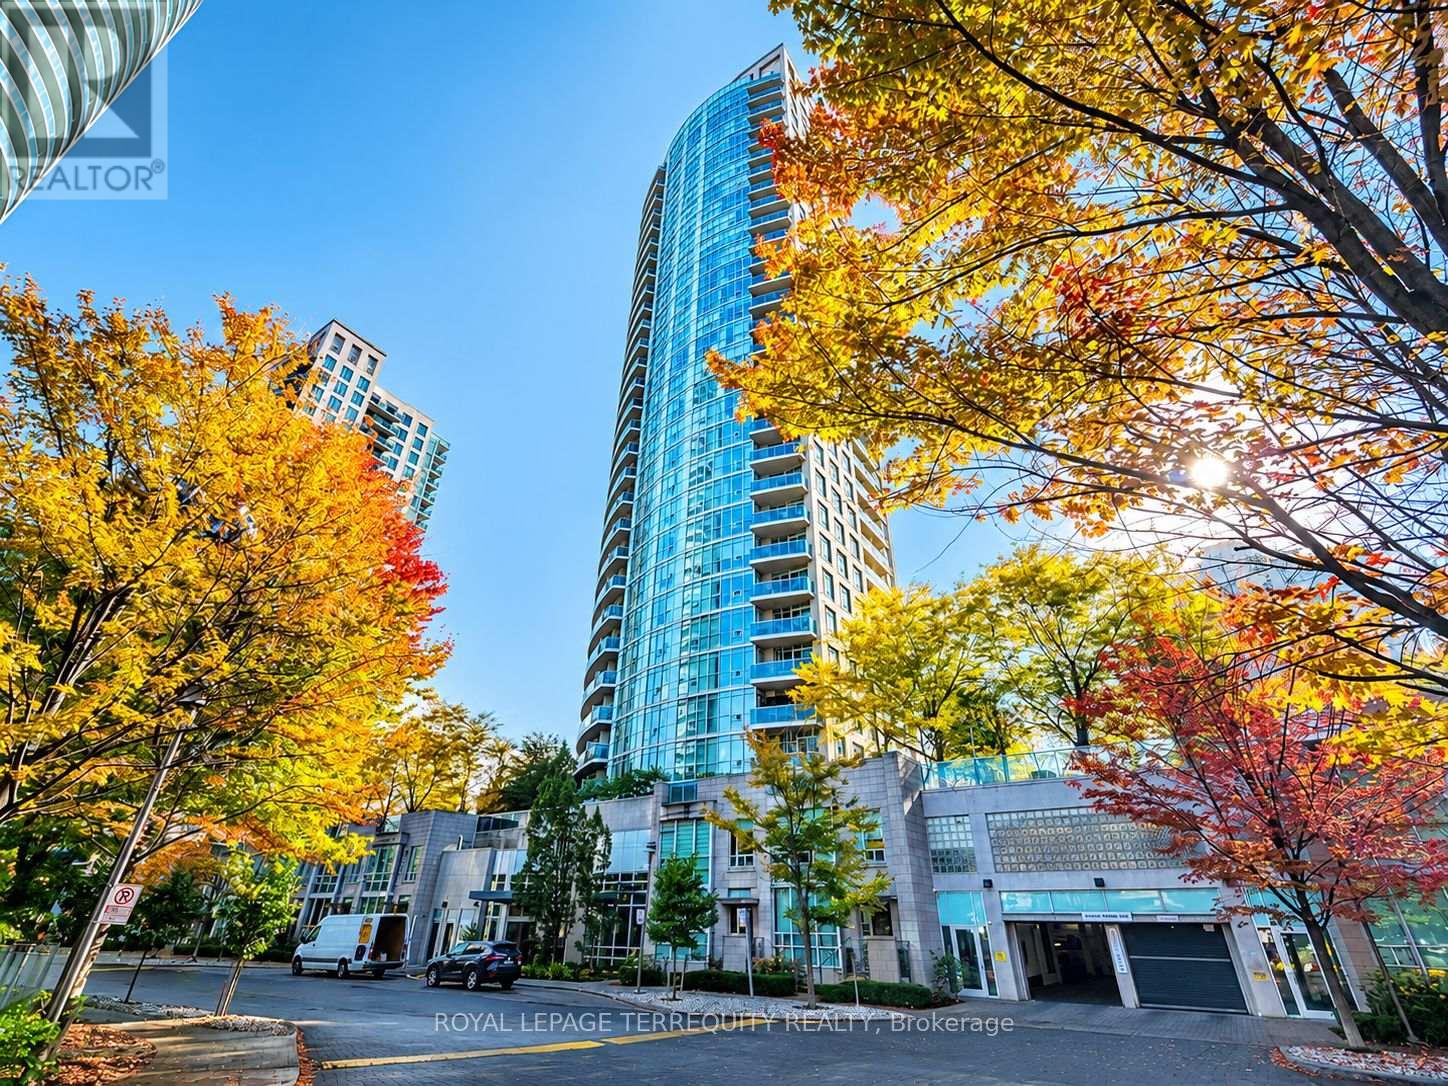
$639,000
403 - 70 ABSOLUTE AVENUE
City Centre, Mississauga (City Centre)
2 bed · 2 bath
MLS® W14135220
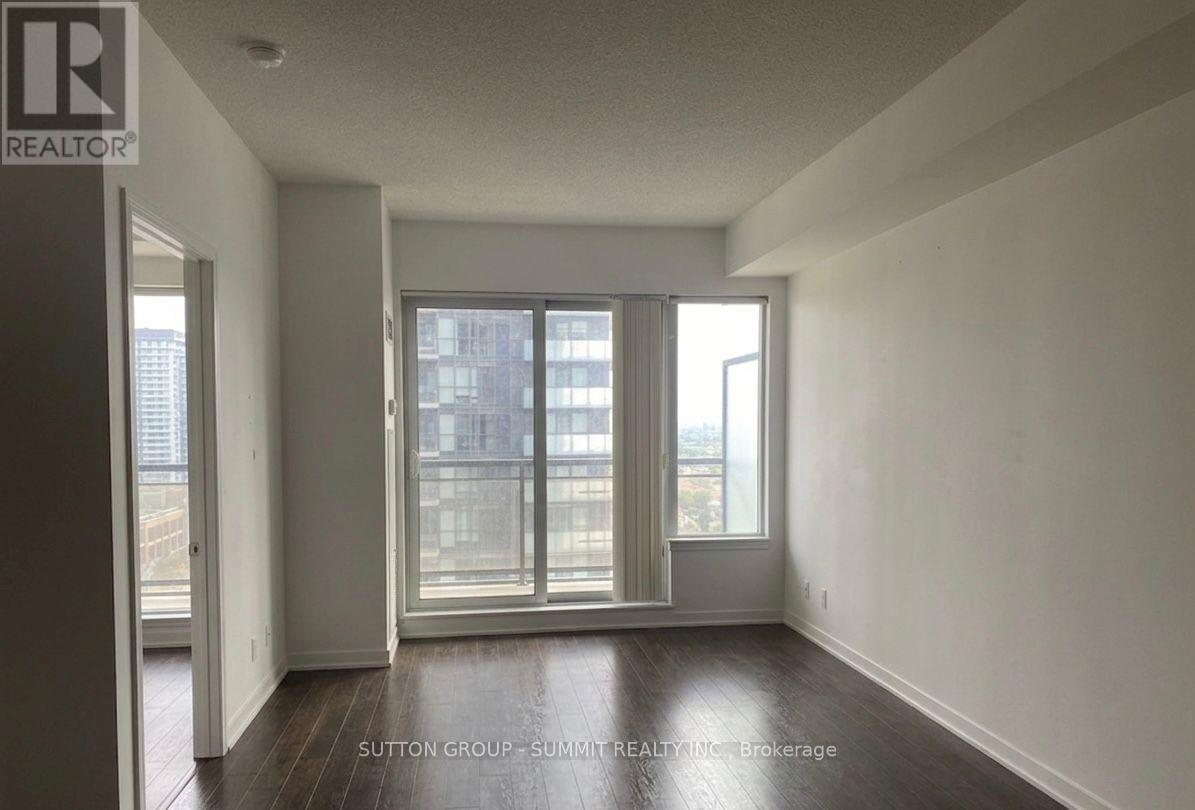
$399,000
2809 - 385 PRINCE OF WALES DRIVE
City Centre, Mississauga (City Centre)
2 bed · 2 bath
MLS® W14135146
Want more homes like this?
Tell Mohammed what you would change about this property and get a personally reviewed shortlist of active MLS® matches.
Quick fit check
Find Out If This Home Is Right for You
Three quick questions. Get a personalized read on this listing, and a private showing if it fits.
Own a home nearby?
This listing is part of the active competition a nearby seller is pricing against. Ask Mohammed for a local pricing review of your own property.
Review my home valueVisualize This Home
Explore staging, colours and renovation ideas using AI.
Optional and separate from the official listing photography. For visualization purposes only. Furniture, colours, finishes, layouts, renovations and features shown may not exist at the property. Verify all property details independently.
Helpful Hamodi Realty resources
Chosen for this property's location, type and transaction.
Source board: Toronto Regional Real Estate Board.
Listing data is provided by the Canadian Real Estate Association (CREA) through the REALTOR.ca Data Distribution Facility (DDF®) and is deemed reliable but not guaranteed accurate. The trademarks REALTOR®, REALTORS® and the REALTOR® logo are controlled by CREA and identify real estate professionals who are members of CREA. The trademarks MLS®, Multiple Listing Service® and the associated logos are owned by CREA and identify the quality of services provided by real estate professionals who are members of CREA. Listings displayed may be held by brokerages other than Hamodi Realty / HomeLife Miracle Realty.