
35 - 5260 MCFARREN BOULEVARD, Mississauga (Central Erin Mills)
$698,000 · 3 Bed 4 Bath
About this property
Ideally located in Central Erin Mills, this exceptional property at 5260 McFarren Blvd offers over 1900sqft of finished living space and is the perfect blend of modern convenience and historic charm. Minutes from Thomas St & Queen St S, you are steps away from the vibrant village of Streetsville, renowned for its local shops, cafes, restaurants, and family-friendly community events. Enjoy effortless everyday living with top-tier amenities at your doorstep, including the Erin Mills Town Centre, Credit Valley Hospital, and the Streetsville GO Station for an easy commute. Surrounded by top-rated schools, lush parks, and scenic walking trails, this location truly offers the best of two highly sought-after communities. This beautiful home is in absolute move-in condition, boasting an array of premium updates and inclusions. Main level features durable vinyl plank flooring (21), leading up to the second level finished with engineered hardwood (24) and fresh broadloom on the stairs (26). The bright walk-out basement was fully renovated (20) to add incredible living space, complete with quality laminate flooring and a modern 4-piece bathroom .Enjoy year-round comfort with a high-efficiency natural gas forced-air furnace (22), central air conditioner (22), and a direct vent hot water tank providing better efficiency and safety. The exterior features a newly completed condo-installed backyard privacy partition fence (26). Included with the home are a fridge(26), stove (25), range hood(26),built-in dishwasher (25), clothes washer (25) & dryer (25), all electric light fixtures, window coverings, bathroom mirrors, garage door opener with two remotes, and convenient TV wall mounts in both the second bedroom and the basement. Whether you are looking for a vibrant neighborhood atmosphere or seamless access to transit and shopping, this home provides an unparalleled lifestyle opportunity. Don't miss your chance to live in one of Mississauga's premier pockets! (id:66939)
Property details
- Price
- $698,000
- Bedrooms
- 3
- Bathrooms
- 4
- Parking
- 2
- Property type
- Single Family
- Basement
- Finished, Full, Walk out, N/A, N/A
- MLS® number
- W14130638
Location
Tools for this property
Mortgage estimate
Estimated monthly payment: $3,631
Educational estimate only, principal and interest at the rate you enter. Not a lender approval, quote or financial advice. Taxes, insurance, condo fees and mortgage insurance are not included.
Open the full buyer calculatorSimilar listings in Mississauga (Central Erin Mills)
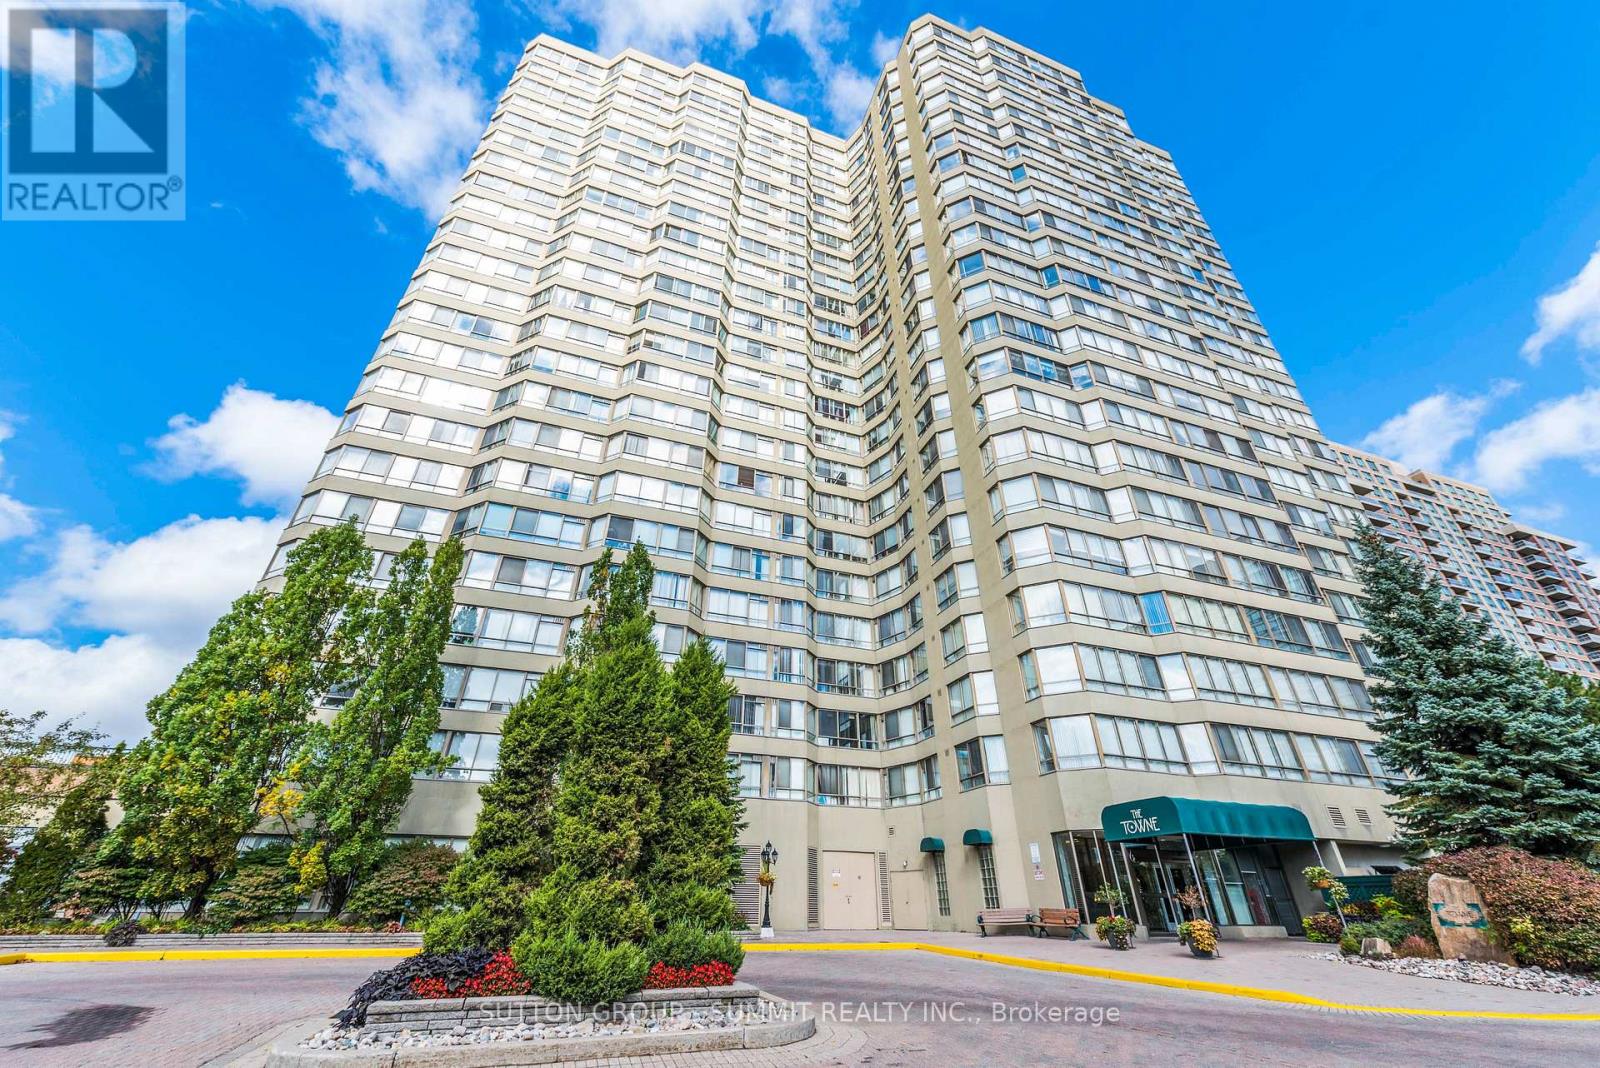
$399,999
1404 - 3605 KARIYA DRIVE
City Centre, Mississauga (City Centre)
3 bed · 2 bath
MLS® W14135988
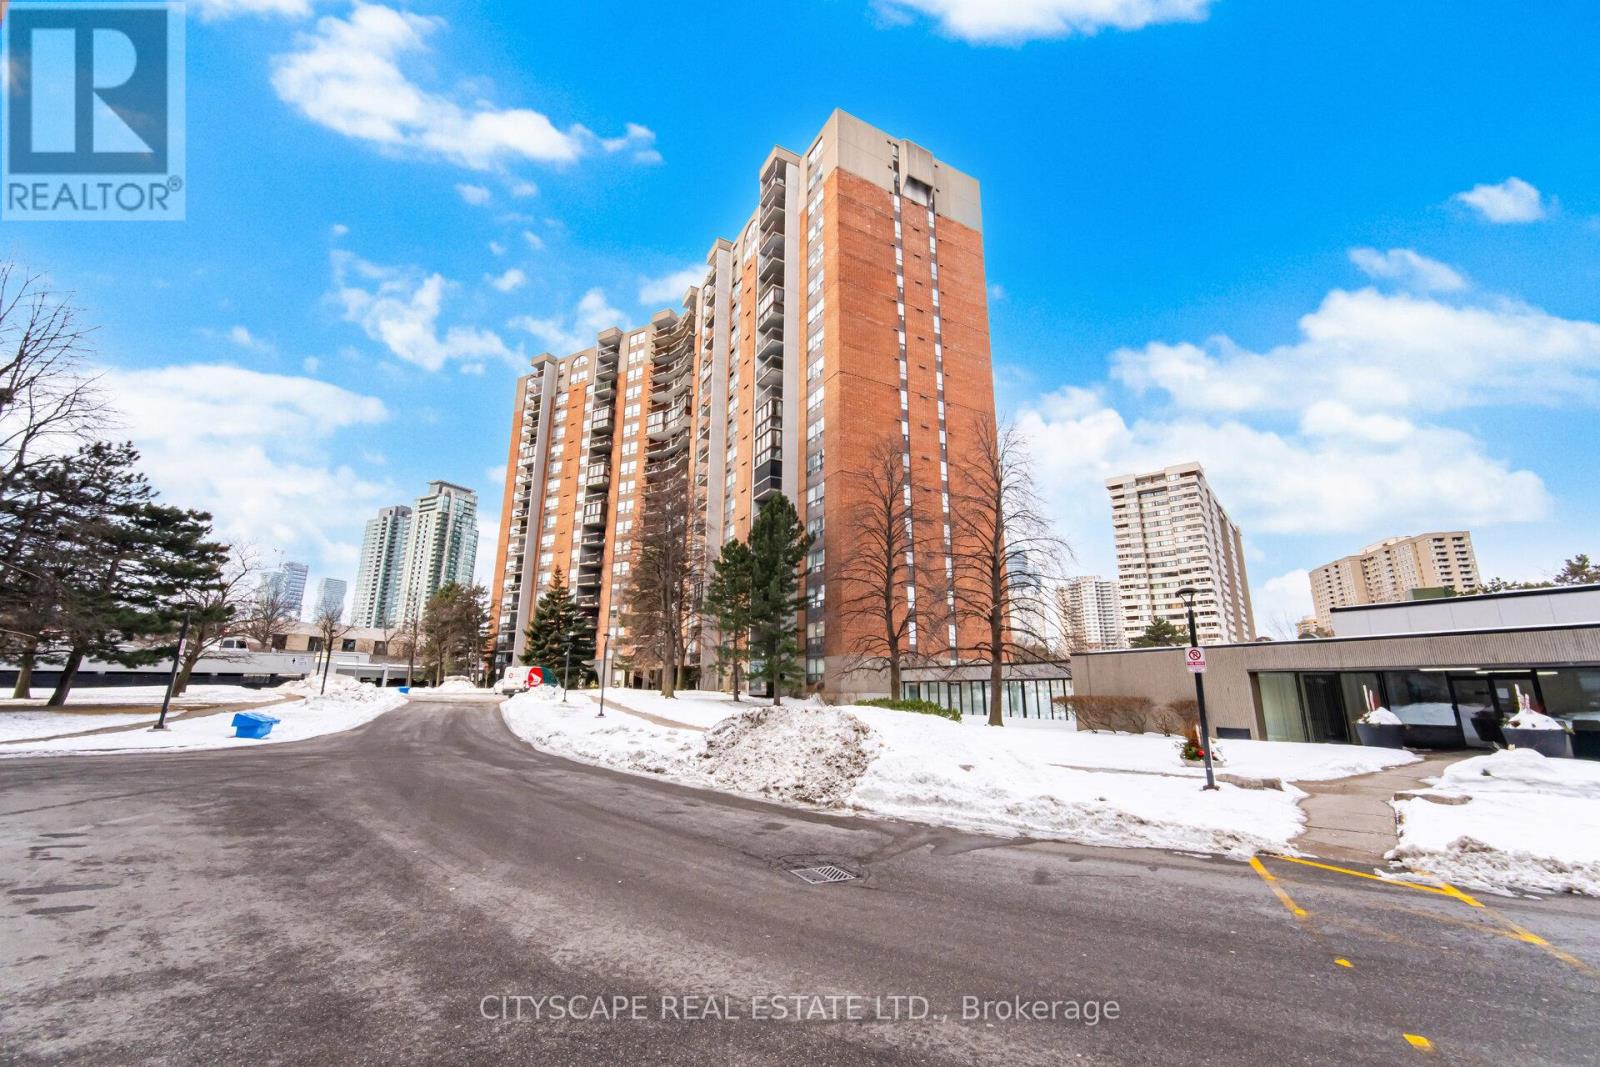
$489,000
1706 - 20 MISSISSAUGA VALLEY BOULEVARD
Mississauga Valleys, Mississauga (Mississauga Valleys)
3 bed · 2 bath
MLS® W14135662
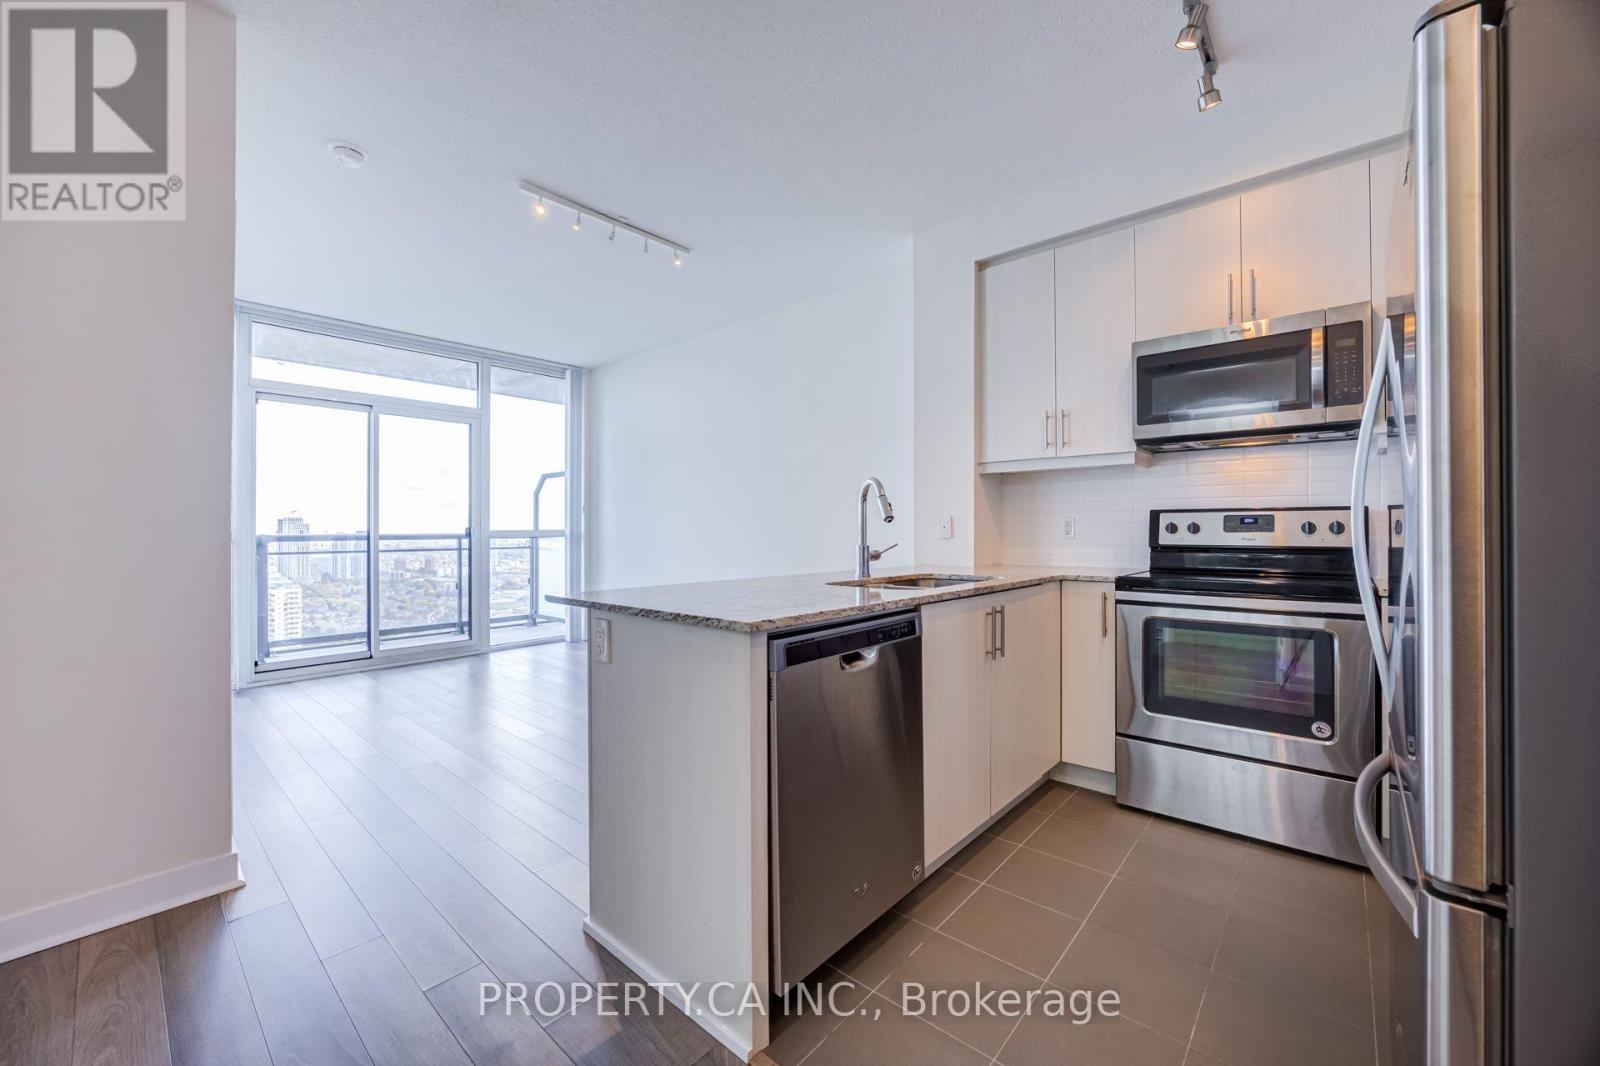
$499,500
2910 - 3975 GRAND PARK DRIVE E
City Centre, Mississauga (City Centre)
2 bed · 1 bath
MLS® W14135450
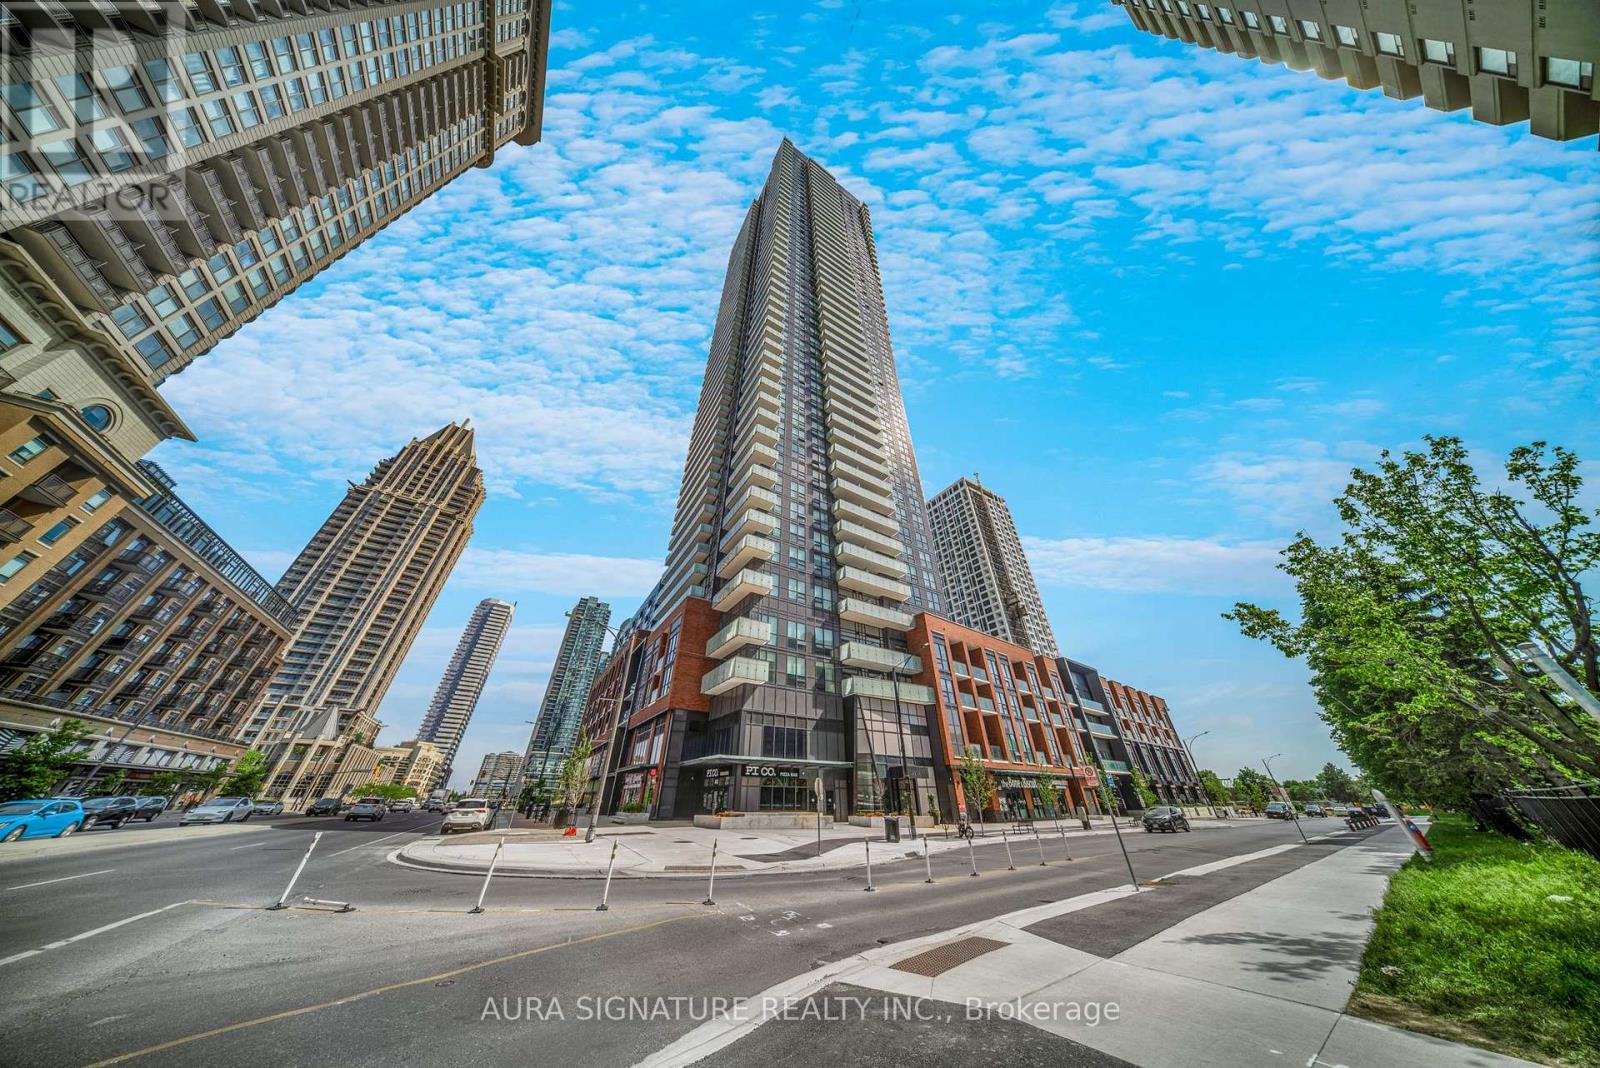
$549,988
2408 - 430 SQUARE ONE DRIVE
Creditview, Mississauga (Creditview)
2 bed · 2 bath
MLS® W14135428
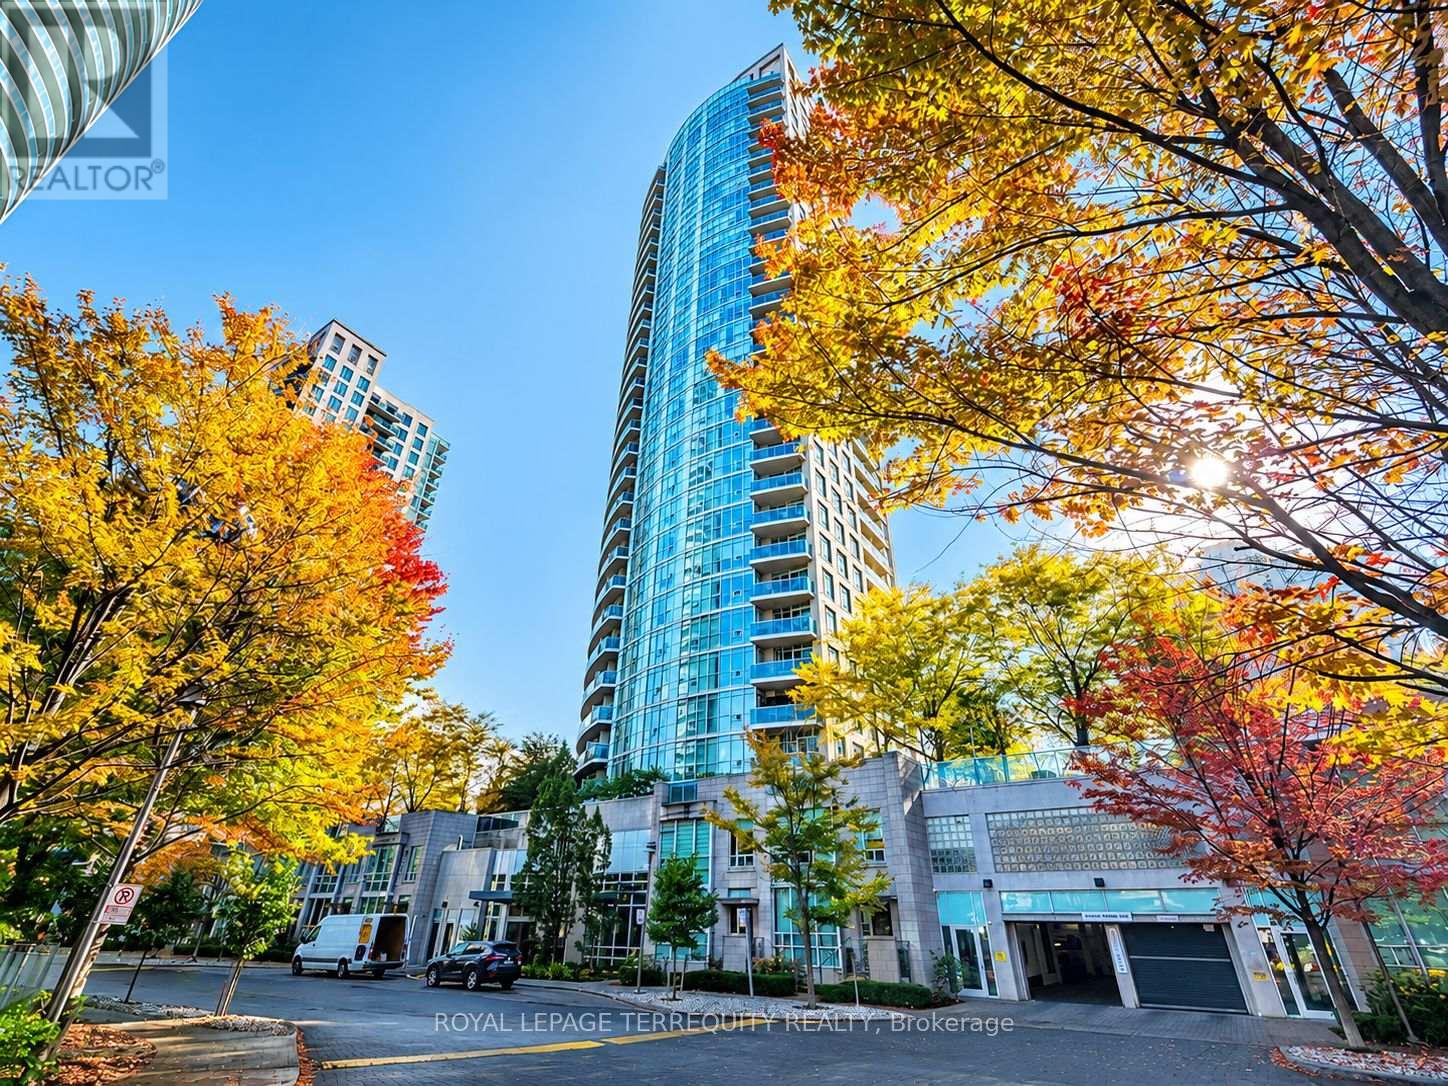
$639,000
403 - 70 ABSOLUTE AVENUE
City Centre, Mississauga (City Centre)
2 bed · 2 bath
MLS® W14135220
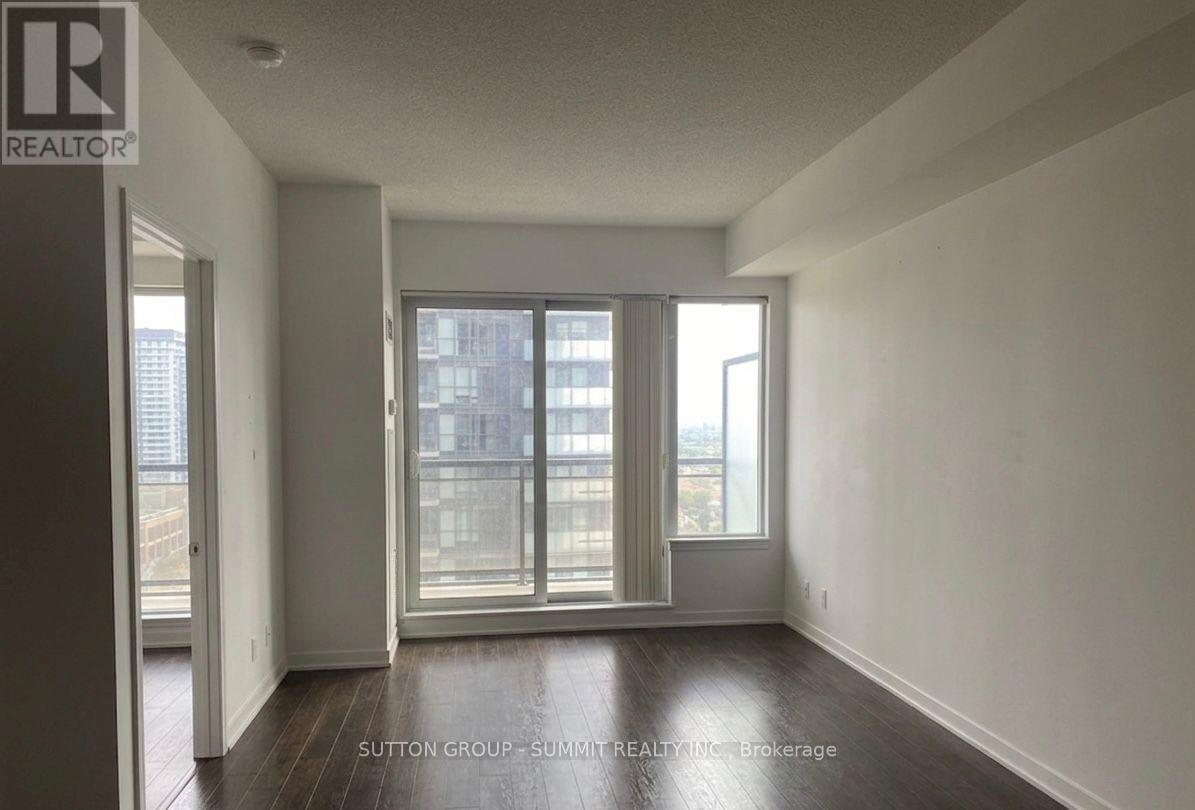
$399,000
2809 - 385 PRINCE OF WALES DRIVE
City Centre, Mississauga (City Centre)
2 bed · 2 bath
MLS® W14135146
Want more homes like this?
Tell Mohammed what you would change about this property and get a personally reviewed shortlist of active MLS® matches.
Quick fit check
Find Out If This Home Is Right for You
Three quick questions. Get a personalized read on this listing, and a private showing if it fits.
Own a home nearby?
This listing is part of the active competition a nearby seller is pricing against. Ask Mohammed for a local pricing review of your own property.
Review my home valueVisualize This Home
Explore staging, colours and renovation ideas using AI.
Optional and separate from the official listing photography. For visualization purposes only. Furniture, colours, finishes, layouts, renovations and features shown may not exist at the property. Verify all property details independently.
Helpful Hamodi Realty resources
Chosen for this property's location, type and transaction.
Source board: Toronto Regional Real Estate Board.
Listing data is provided by the Canadian Real Estate Association (CREA) through the REALTOR.ca Data Distribution Facility (DDF®) and is deemed reliable but not guaranteed accurate. The trademarks REALTOR®, REALTORS® and the REALTOR® logo are controlled by CREA and identify real estate professionals who are members of CREA. The trademarks MLS®, Multiple Listing Service® and the associated logos are owned by CREA and identify the quality of services provided by real estate professionals who are members of CREA. Listings displayed may be held by brokerages other than Hamodi Realty / HomeLife Miracle Realty.