
605 - 2177 BURNHAMTHORPE ROAD W, Mississauga (Erin Mills)
$490,000 · 3 Bed 2 Bath
About this property
Resort-style living at an affordable price. Welcome to Eagle Ridge, Mississauga's premier gated community with 24-hour security! This bright, spacious 2-bedroom + den condo is super clean, lovingly maintained, and move-in ready. The open-concept living and dining area flows into a modern kitchen, with beautiful laminate flooring throughout the unit, generously sized bedrooms, a sun-filled solarium perfect as a home office or quiet retreat, and stunning unobstructed views. Features include 4-piece and 3-piece washrooms, and a brand-new washer and dryer (2026). Incredible value: maintenance fees include ALL utilities(heat, hydro, water, A/C) plus Rogers VIP cable TV and high-speed internet. Enjoy a massive recreation centre with an indoor pool, whirlpool, sauna, gym, squash court, basketball, billiards, party room, BBQ areas, playground, and trails. Directly across from South Common Mall and the transit hub, minutes to Erin Mills Town Centre, Credit Valley Hospital, U of T Mississauga, and Hwys 403 & QEW - with a new community centre and library opening in 2027. Perfect for first-time buyers, downsizers, and investors. (id:66939)
Property details
- Price
- $490,000
- Bedrooms
- 3
- Bathrooms
- 2
- Parking
- 1
- Property type
- Single Family
- Basement
- None
- MLS® number
- W14120530
Location
Tools for this property
Mortgage estimate
Estimated monthly payment: $2,587
Educational estimate only, principal and interest at the rate you enter. Not a lender approval, quote or financial advice. Taxes, insurance, condo fees and mortgage insurance are not included.
Open the full buyer calculatorSimilar listings in Mississauga (Erin Mills)
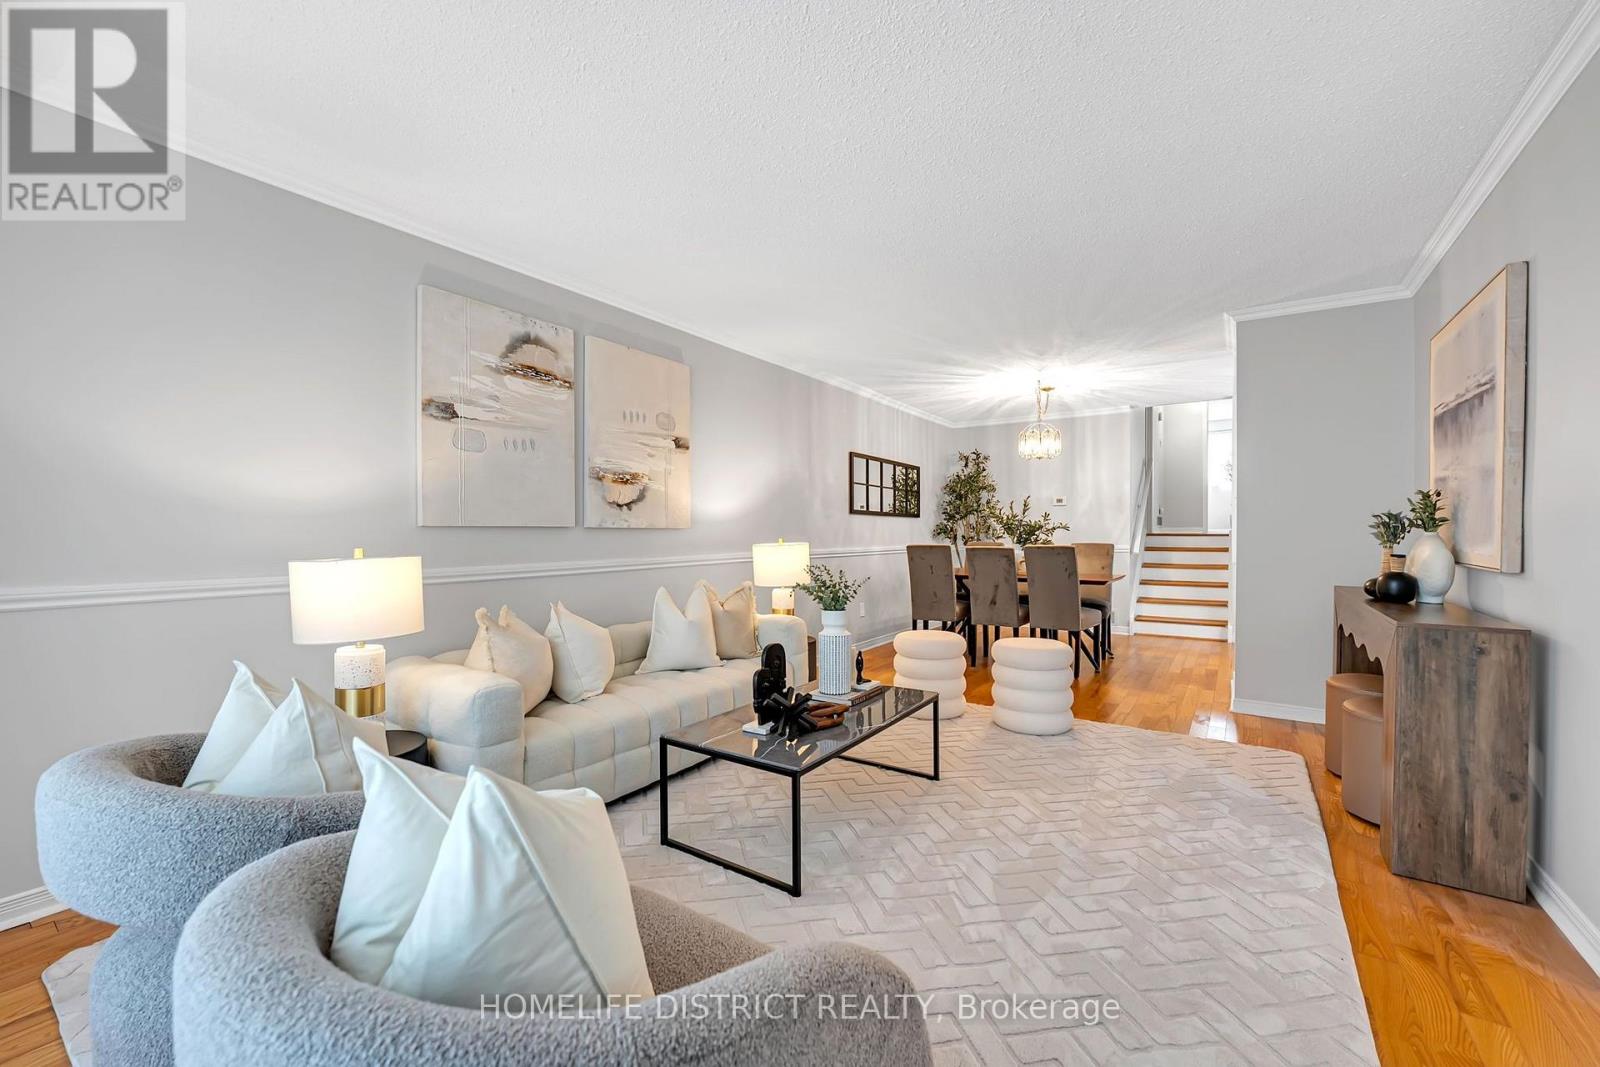
$699,000
3286 HORNBEAM CRESCENT
Erin Mills, Mississauga (Erin Mills)
4 bed · 2 bath
MLS® W14136038
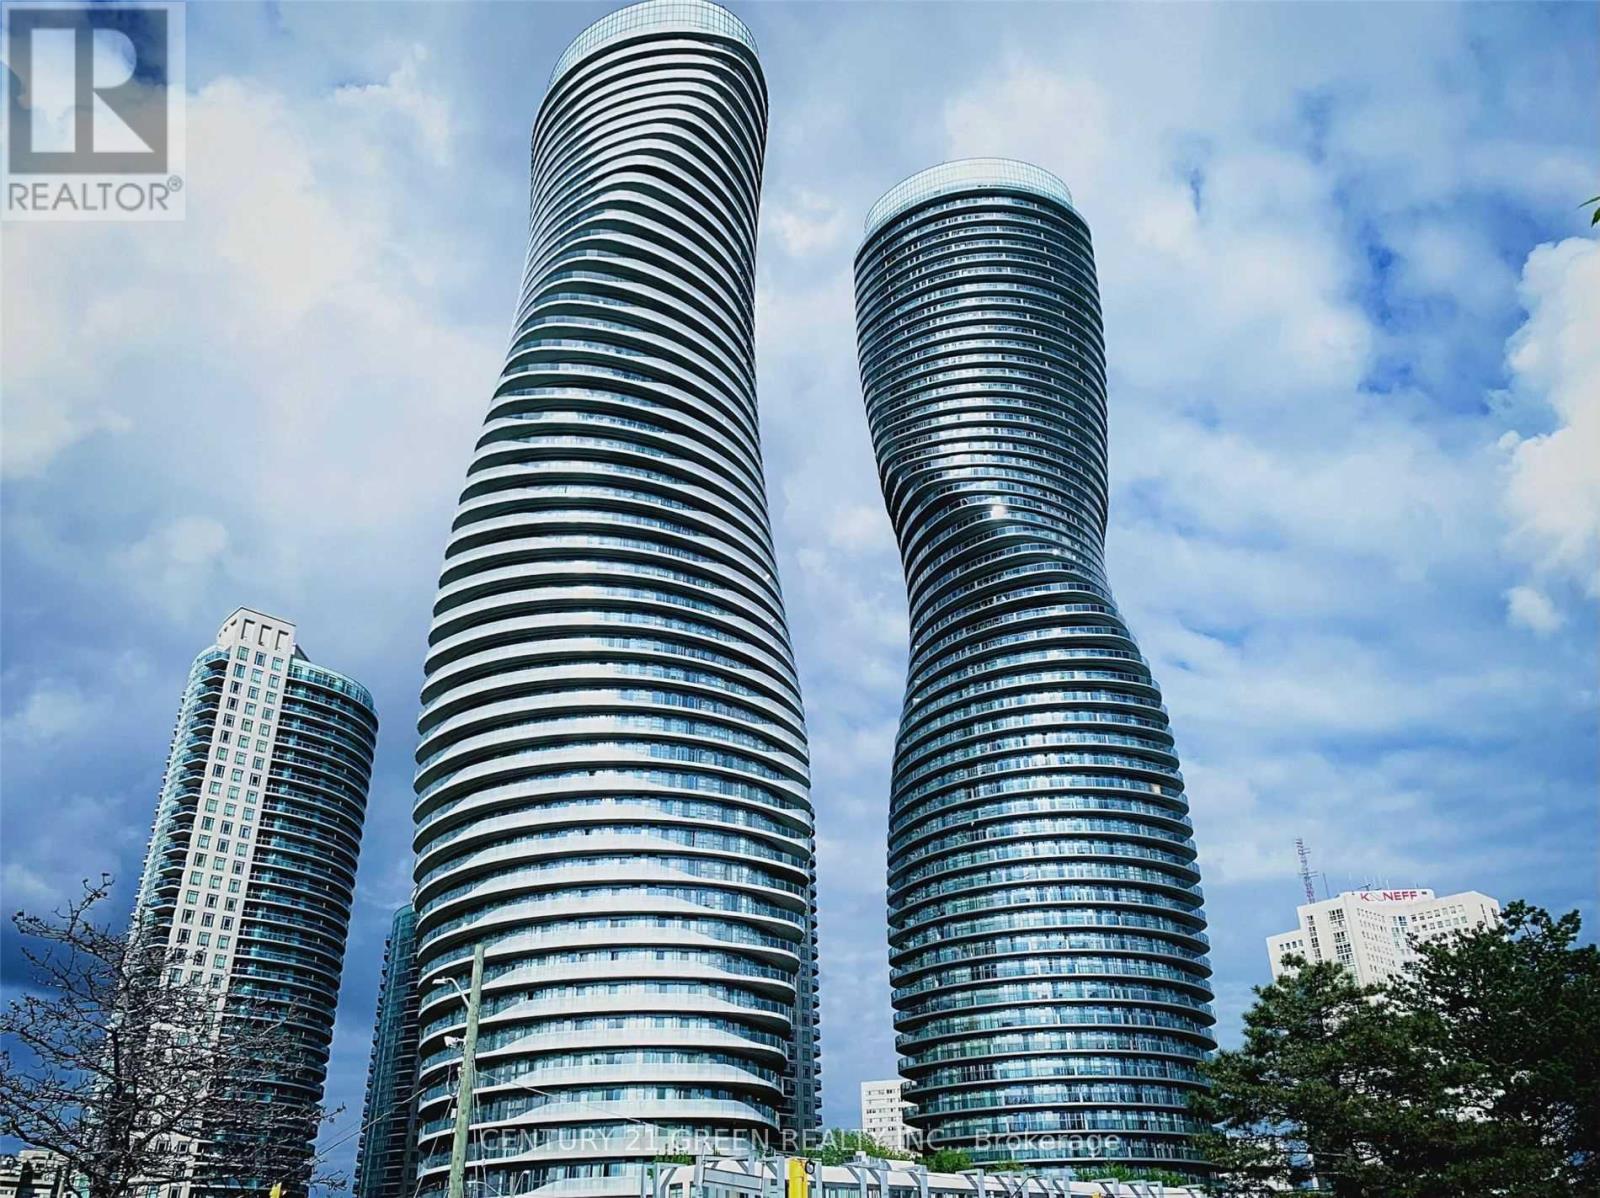
$399,000
4708 - 50 ABSOLUTE AVENUE
City Centre, Mississauga (City Centre)
2 bed · 2 bath
MLS® W14136034
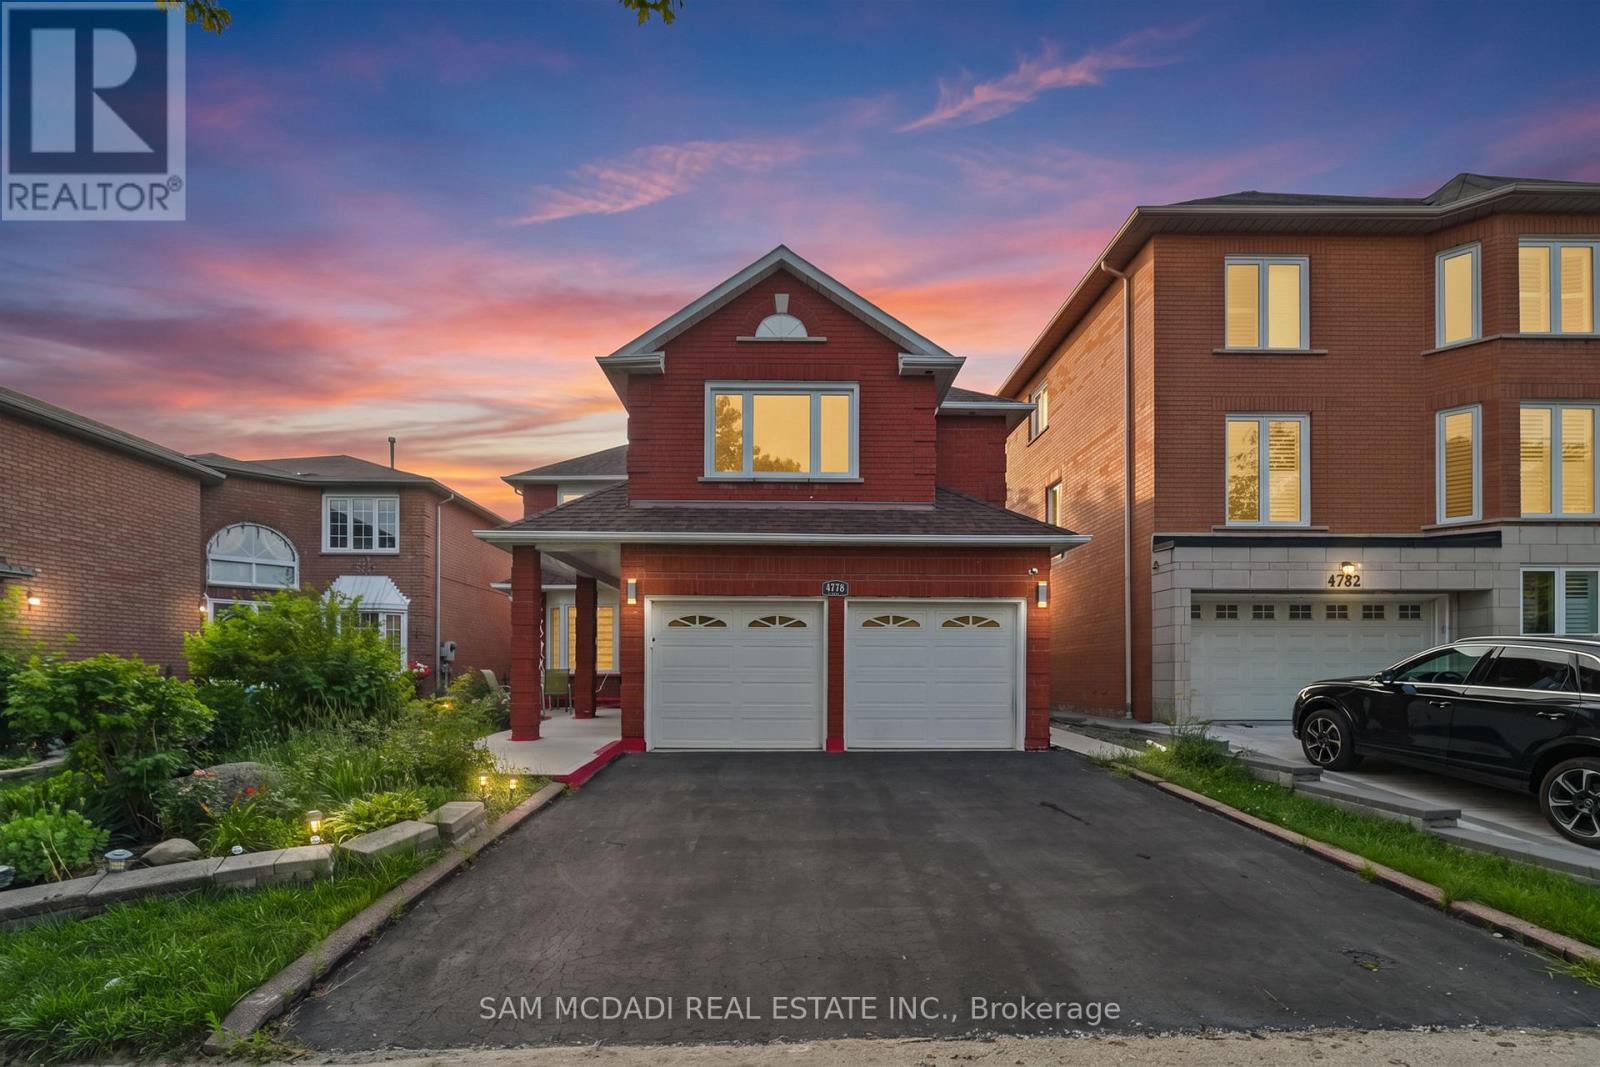
$1,799,000
4778 CRYSTAL ROSE DRIVE
East Credit, Mississauga (East Credit)
7 bed · 5 bath
MLS® W14136016
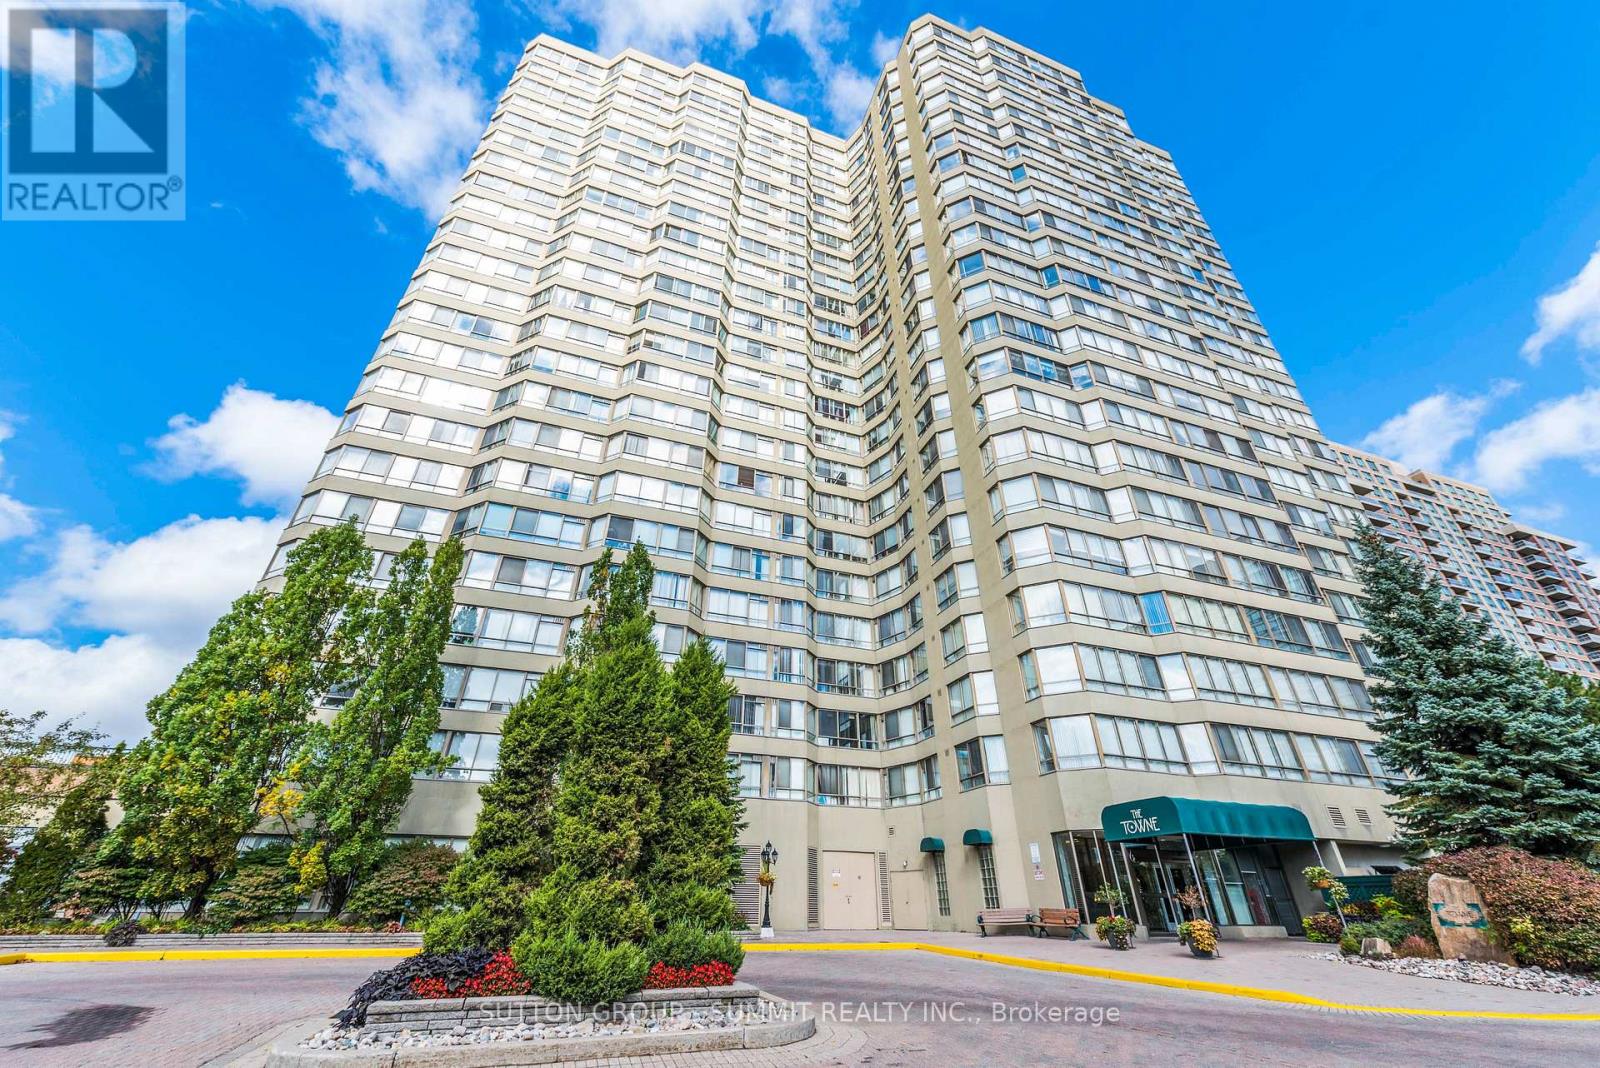
$399,999
1404 - 3605 KARIYA DRIVE
City Centre, Mississauga (City Centre)
3 bed · 2 bath
MLS® W14135988
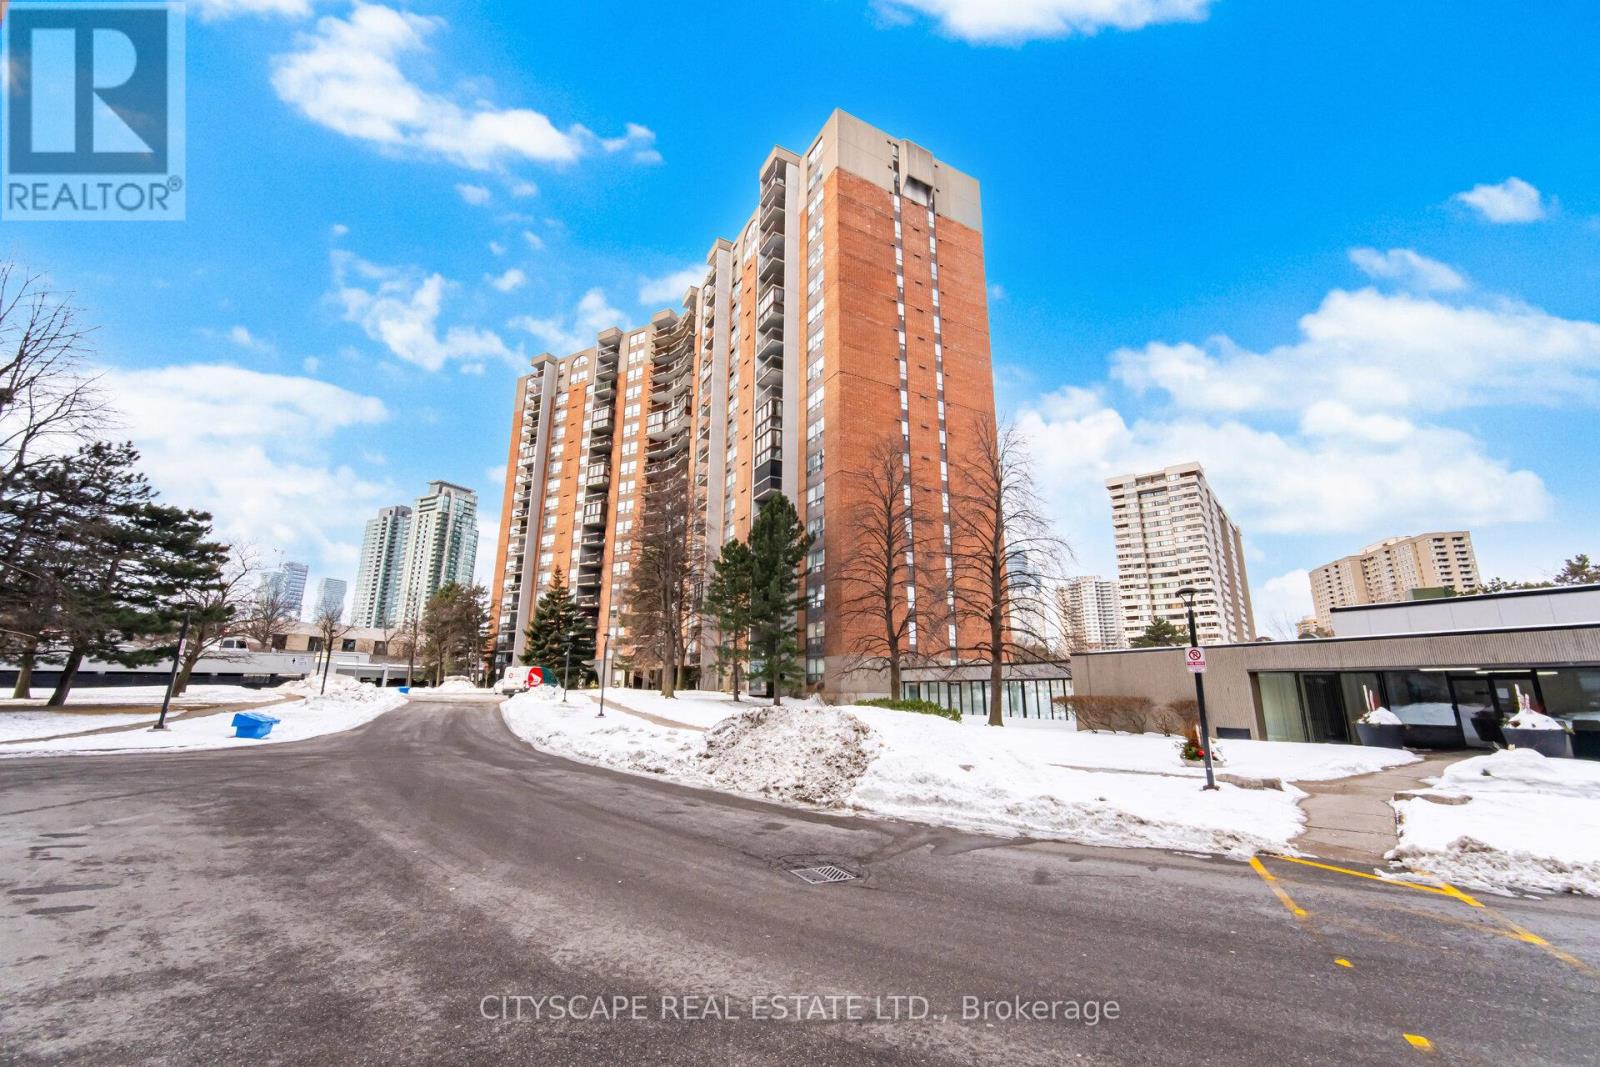
$489,000
1706 - 20 MISSISSAUGA VALLEY BOULEVARD
Mississauga Valleys, Mississauga (Mississauga Valleys)
3 bed · 2 bath
MLS® W14135662
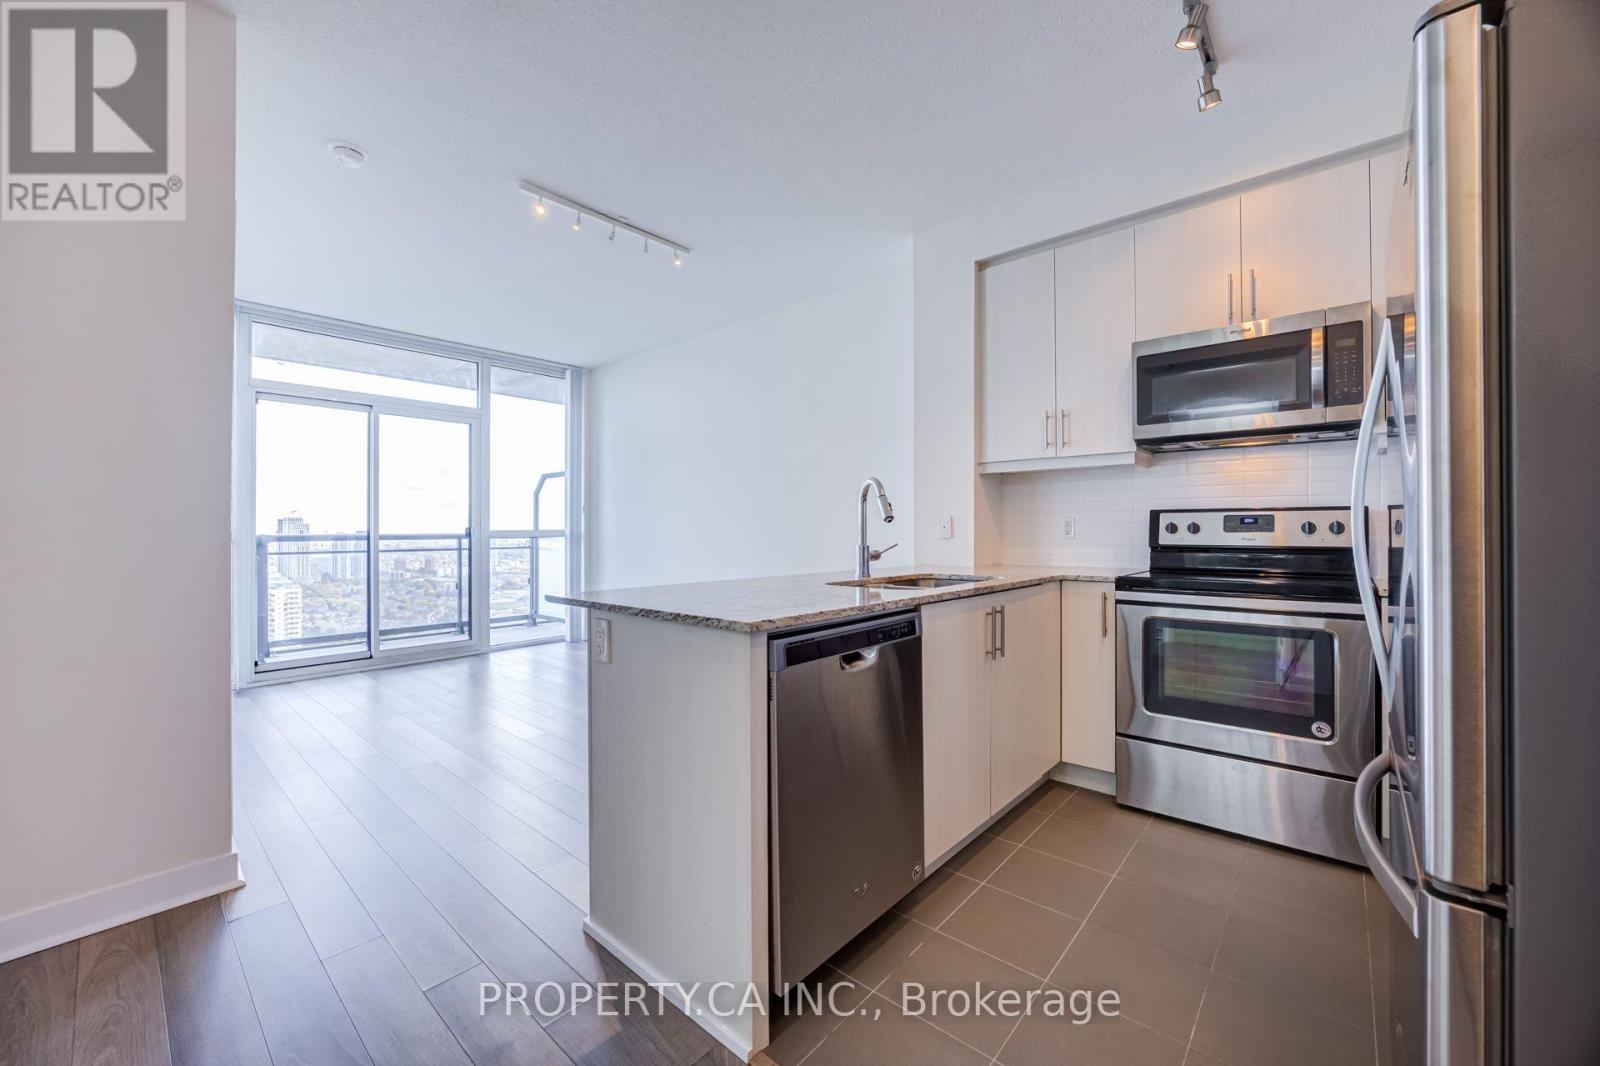
$499,500
2910 - 3975 GRAND PARK DRIVE E
City Centre, Mississauga (City Centre)
2 bed · 1 bath
MLS® W14135450
Want more homes like this?
Tell Mohammed what you would change about this property and get a personally reviewed shortlist of active MLS® matches.
Quick fit check
Find Out If This Home Is Right for You
Three quick questions. Get a personalized read on this listing, and a private showing if it fits.
Own a home nearby?
This listing is part of the active competition a nearby seller is pricing against. Ask Mohammed for a local pricing review of your own property.
Review my home valueVisualize This Home
Explore staging, colours and renovation ideas using AI.
Optional and separate from the official listing photography. For visualization purposes only. Furniture, colours, finishes, layouts, renovations and features shown may not exist at the property. Verify all property details independently.
Helpful Hamodi Realty resources
Chosen for this property's location, type and transaction.
Source board: Toronto Regional Real Estate Board.
Listing data is provided by the Canadian Real Estate Association (CREA) through the REALTOR.ca Data Distribution Facility (DDF®) and is deemed reliable but not guaranteed accurate. The trademarks REALTOR®, REALTORS® and the REALTOR® logo are controlled by CREA and identify real estate professionals who are members of CREA. The trademarks MLS®, Multiple Listing Service® and the associated logos are owned by CREA and identify the quality of services provided by real estate professionals who are members of CREA. Listings displayed may be held by brokerages other than Hamodi Realty / HomeLife Miracle Realty.