
25 SELSDON STREET, Brampton (Credit Valley)
$1,479,000 · 7 Bed 6 Bath
About this property
Exceptional opportunity in the highly sought-after Credit Valley community of Brampton! This beautifully upgraded detached home offers approximately 3,300 sq. ft. of spacious living, plus a legal 3-bedroom, 2-bathroom basement apartment with a separate entrance and brand-new appliances, offering potential rental income of $2,500+ per month. The main level features separate living and dining areas, a spacious great room with hardwood flooring, pot lights and built-in ceiling speakers, a convenient main-floor bedroom, and an upgraded kitchen with built-in stainless-steel appliances. Upstairs offers generously sized bedrooms with attached washrooms, providing excellent privacy and comfort for the entire family. Recent upgrades include a new furnace (2024), new blinds, updated upstairs flooring, dishwasher, stove, laundry unit and additional pot lights. Perfect for large or multi-generational families, this move-in-ready home combines space, modern upgrades and excellent income potential in one of Brampton's most desirable neighbourhoods. (id:66939)
Property details
- Price
- $1,479,000
- Bedrooms
- 7
- Bathrooms
- 6
- Parking
- 6
- Property type
- Single Family
- Basement
- Finished, Apartment in basement, Separate entrance, N/A, N/A, N/A
- MLS® number
- W14081260
Location
Tools for this property
Mortgage estimate
Estimated monthly payment: $7,538
Educational estimate only, principal and interest at the rate you enter. Not a lender approval, quote or financial advice. Taxes, insurance, condo fees and mortgage insurance are not included.
Open the full buyer calculatorSimilar listings in Brampton (Credit Valley)
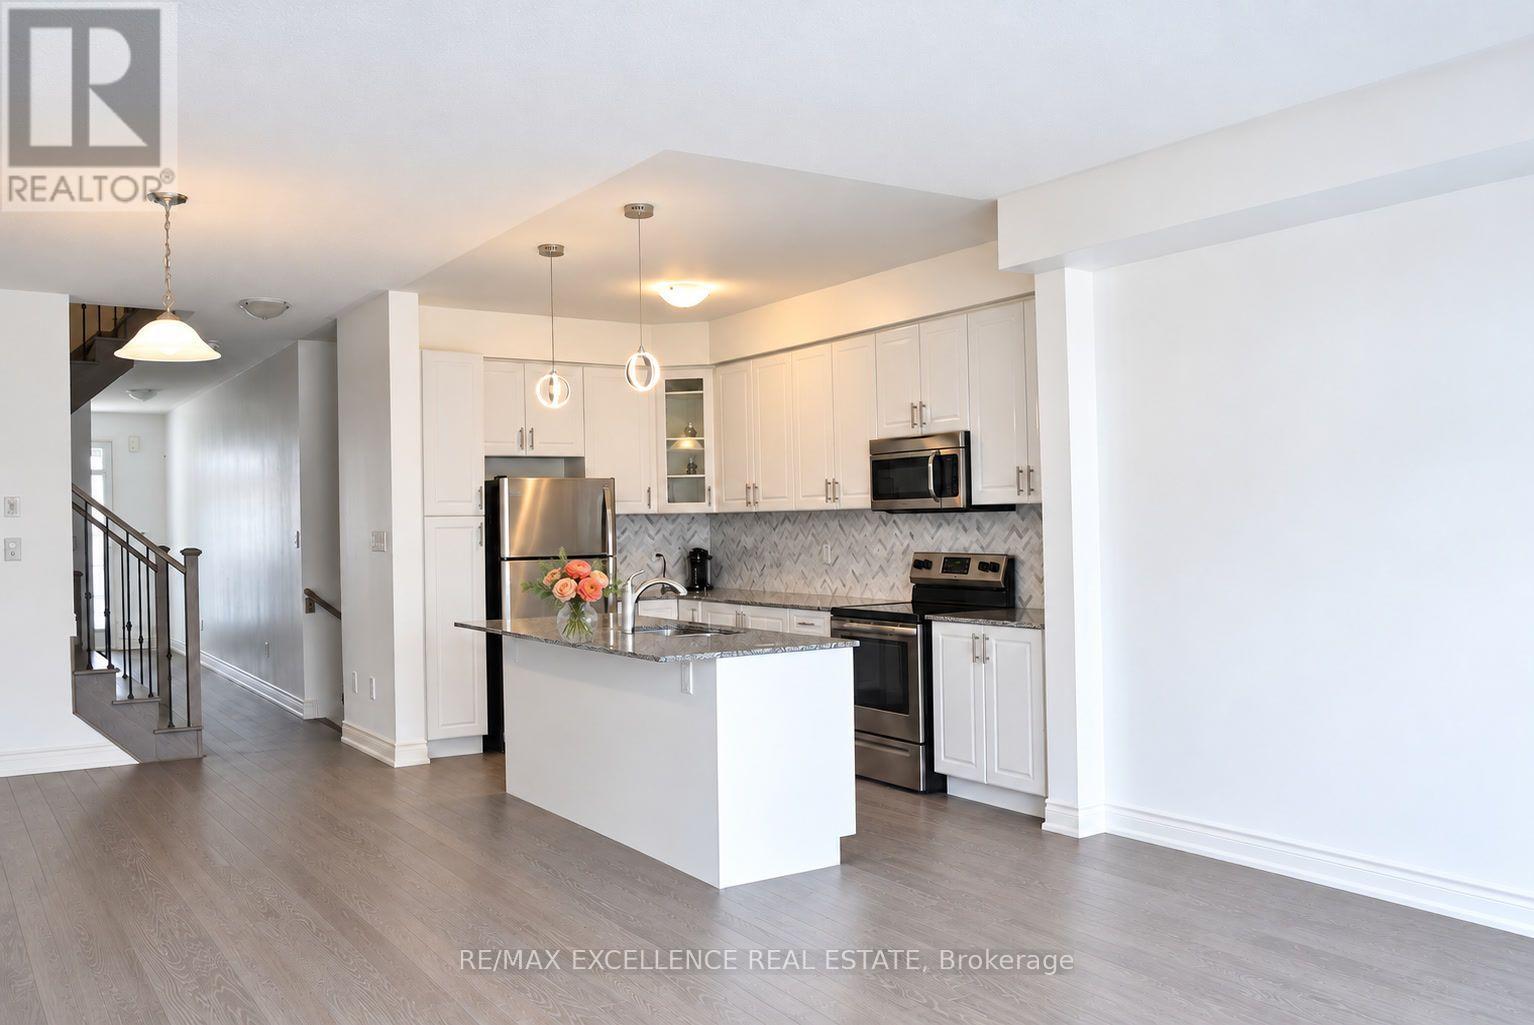
$859,900
47 BRUSHWOOD DRIVE
Bram West, Brampton (Bram West)
4 bed · 3 bath
MLS® W14136172
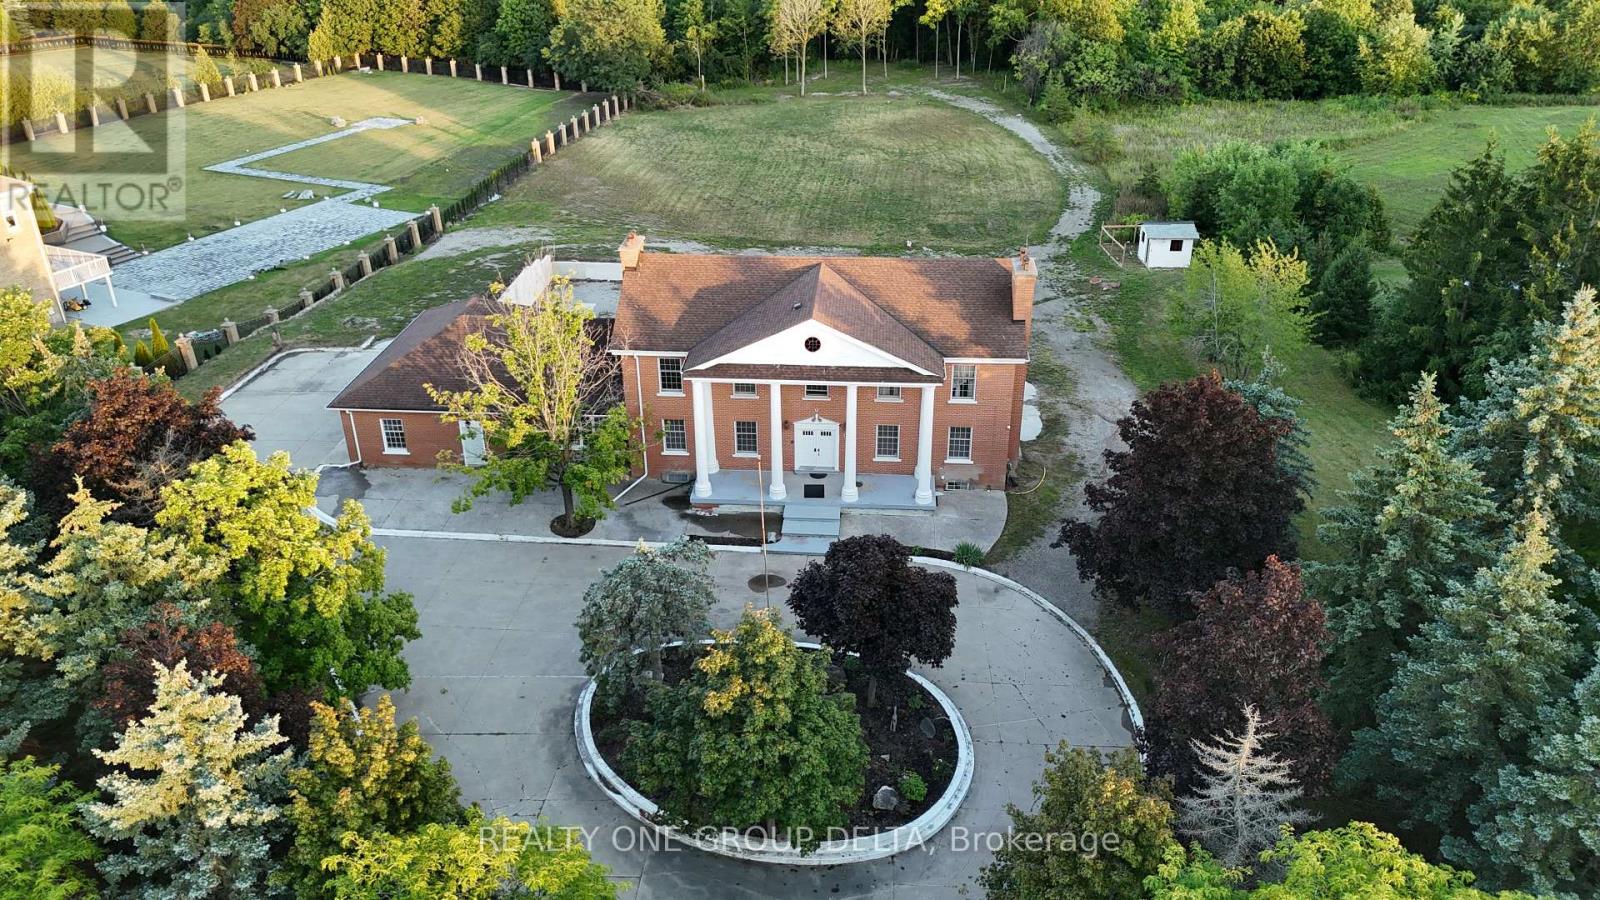
$2,775,000
6 BOWMAN AVENUE
Toronto Gore Rural Estate, Brampton (Toronto Gore Rural Estate)
8 bed · 5 bath
MLS® W14136164
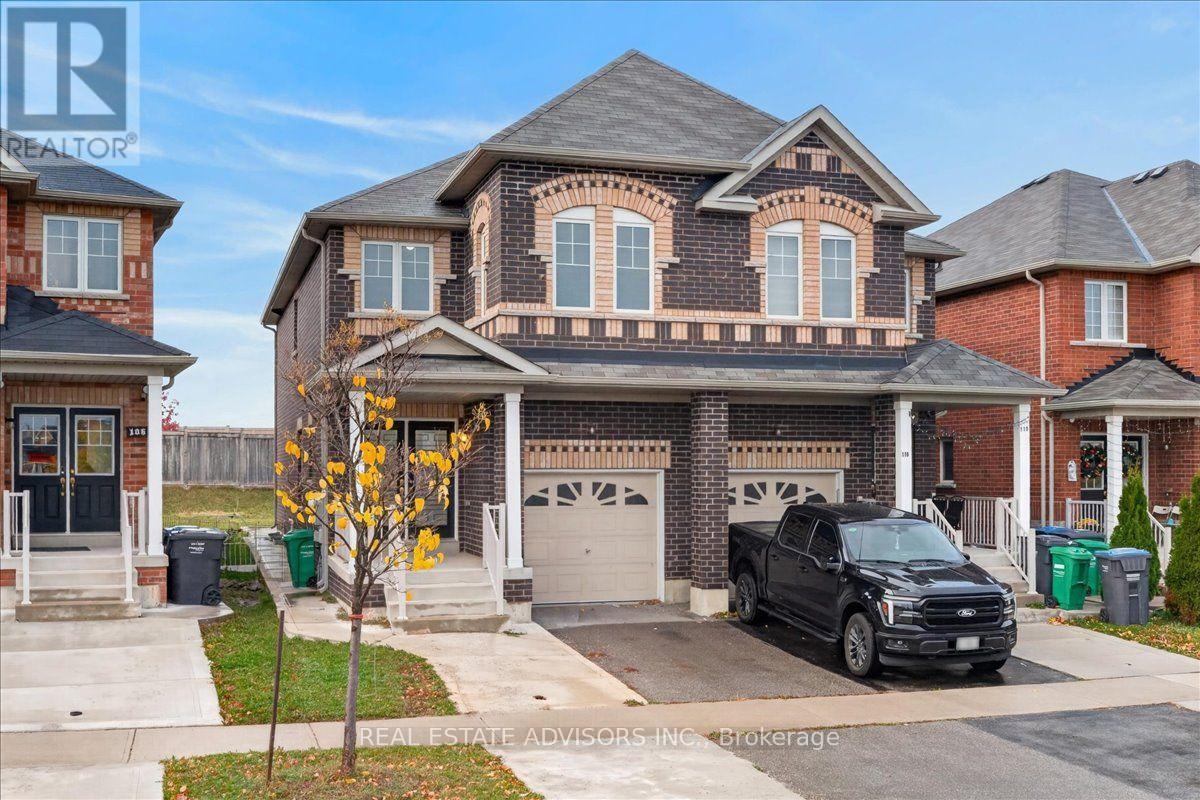
$919,900
108 COOKVIEW DRIVE
Sandringham-Wellington, Brampton (Sandringham-Wellington)
4 bed · 4 bath
MLS® W14136138
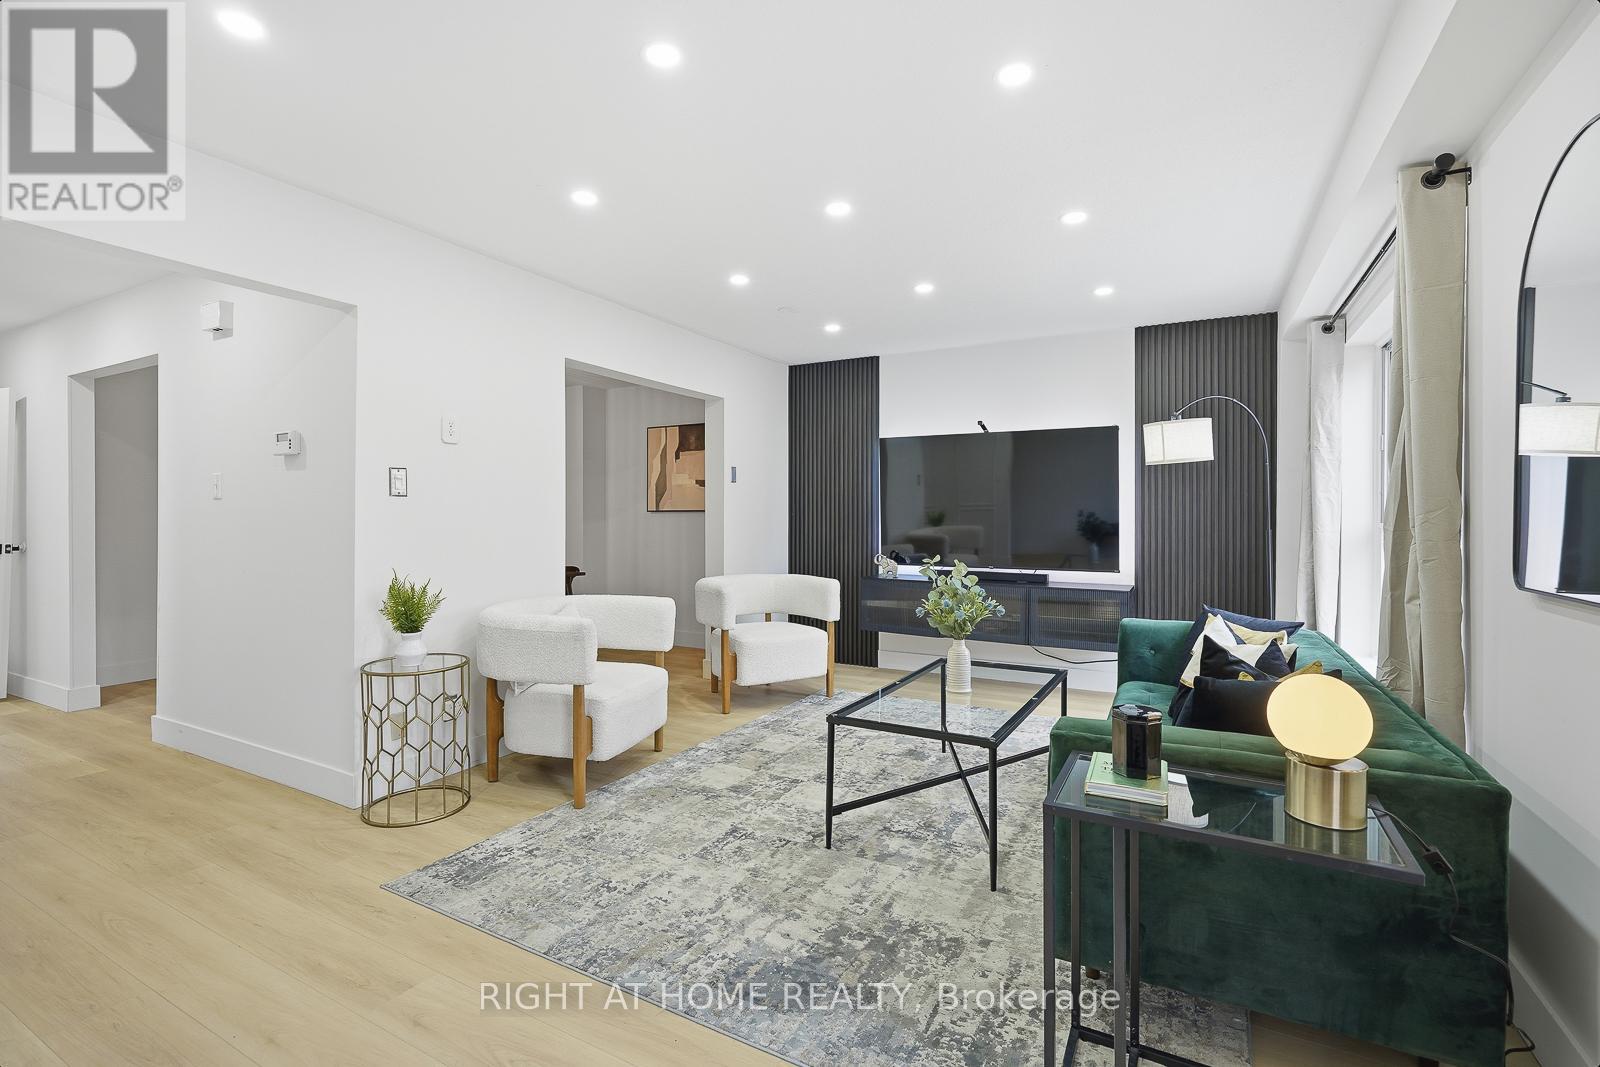
$629,000
216 FLEETWOOD CRESCENT
Southgate, Brampton (Southgate)
5 bed · 3 bath
MLS® W14136078
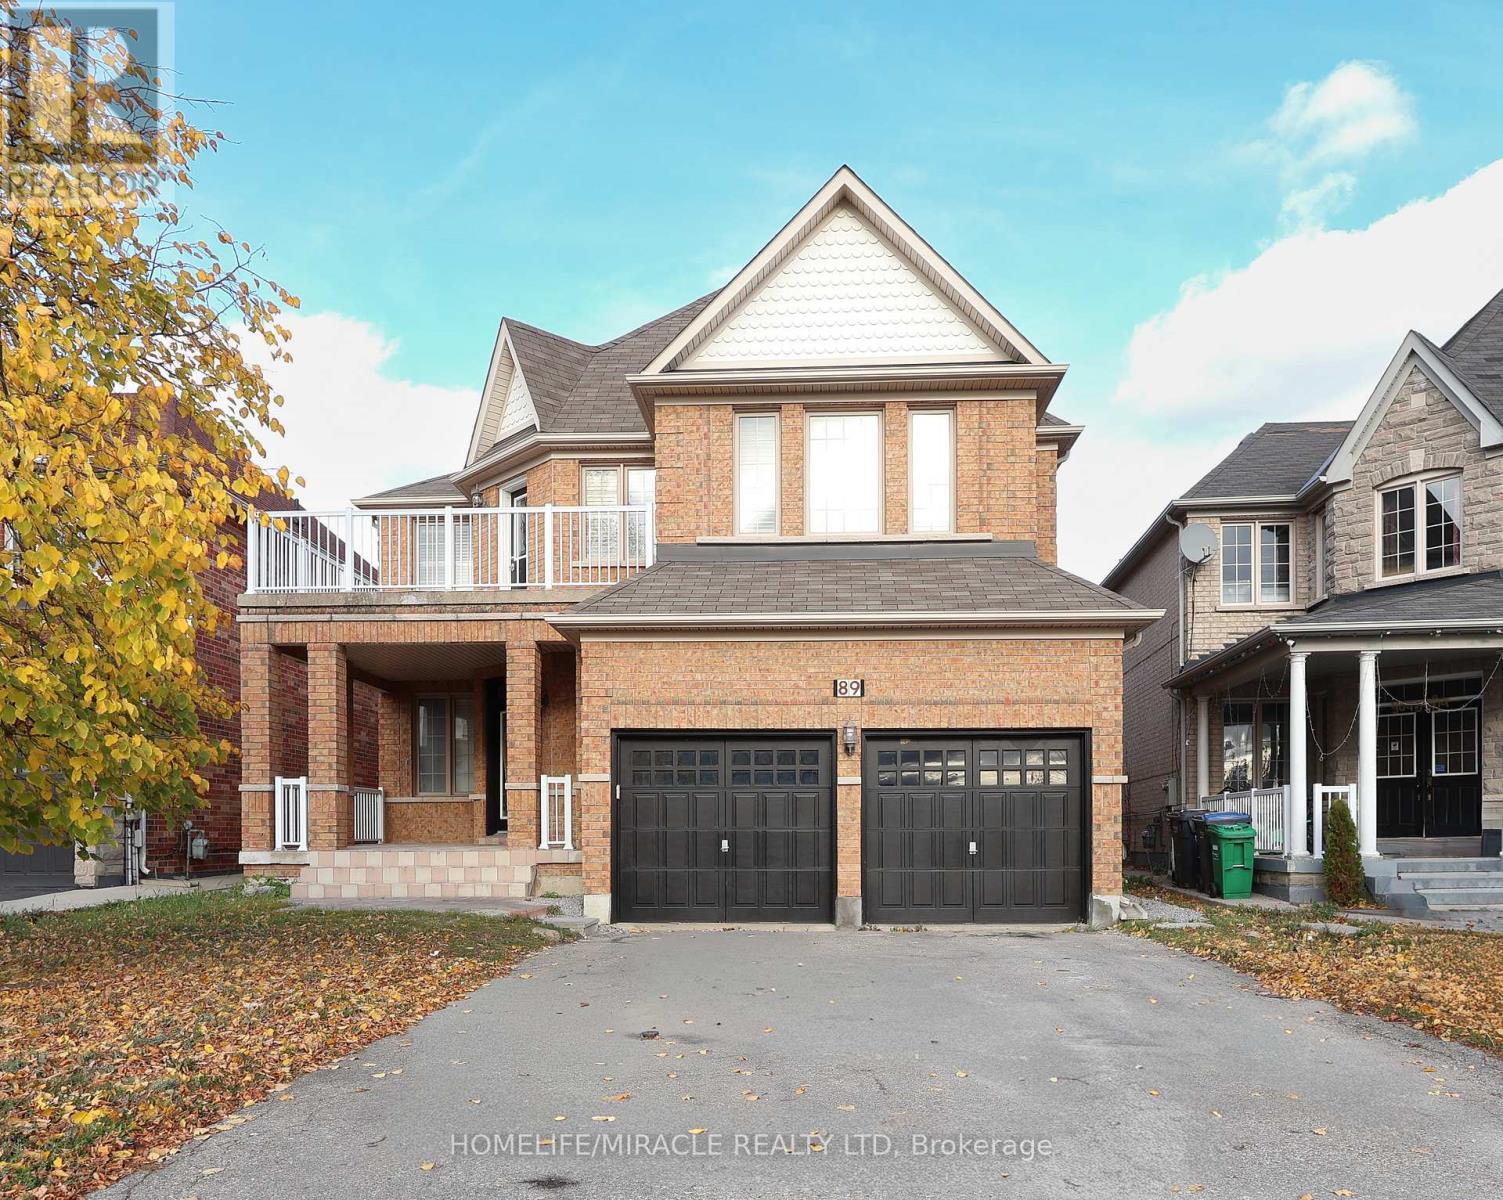
$1,299,999
89 REDWILLOW ROAD
Bram East, Brampton (Bram East)
4 bed · 3 bath
MLS® W14135870

$599,900
9 PRESSED BRICK DRIVE N
Brampton North, Brampton (Brampton North)
3 bed · 3 bath
MLS® W14135844
Want more homes like this?
Tell Mohammed what you would change about this property and get a personally reviewed shortlist of active MLS® matches.
Quick fit check
Find Out If This Home Is Right for You
Three quick questions. Get a personalized read on this listing, and a private showing if it fits.
Own a home nearby?
This listing is part of the active competition a nearby seller is pricing against. Ask Mohammed for a local pricing review of your own property.
Review my home valueVisualize This Home
Explore staging, colours and renovation ideas using AI.
Optional and separate from the official listing photography. For visualization purposes only. Furniture, colours, finishes, layouts, renovations and features shown may not exist at the property. Verify all property details independently.
Helpful Hamodi Realty resources
Chosen for this property's location, type and transaction.
Source board: Toronto Regional Real Estate Board.
Listing data is provided by the Canadian Real Estate Association (CREA) through the REALTOR.ca Data Distribution Facility (DDF®) and is deemed reliable but not guaranteed accurate. The trademarks REALTOR®, REALTORS® and the REALTOR® logo are controlled by CREA and identify real estate professionals who are members of CREA. The trademarks MLS®, Multiple Listing Service® and the associated logos are owned by CREA and identify the quality of services provided by real estate professionals who are members of CREA. Listings displayed may be held by brokerages other than Hamodi Realty / HomeLife Miracle Realty.