
4 TORMORE ROAD, Caledon (Bolton East)
$814,900 · 3 Bed 3 Bath
About this property
Welcome home to 4 Tormore Road, an elegantly appointed townhome in Bolton's coveted South Hill community. Designed with today's lifestyle in mind, this residence pairs a thoughtful open-concept layout offering a seamless balance of comfort, style, and everyday ease. Hardwood flooring flows throughout, while the main level is elevated by soaring nine-foot ceilings and an abundance of natural light, creating an atmosphere that feels both airy and welcoming. At the heart of the home, the contemporary kitchen with quartz countertops, a centre island, stainless steel appliances, and backsplash, all opening effortlessly to the living and dining areas for easy entertaining and relaxed family gatherings. Step outside to a low-maintenance backyard with a patio, the perfect backdrop for summer barbecues, evenings dining alfresco, and quiet moments with family and friends. Upstairs, the primary retreat is a true sanctuary, complete with a luxurious five-piece ensuite, a walk-in closet, and an additional double closet for exceptional storage. The second bedroom enjoys its own walk-in closet, while the third bedroom is a showpiece of light, with an oversized window set beneath a vaulted ceiling. A versatile office nook completes the upper level, ideal for working from home, homework, or a quiet reading corner. Everyday living is made simple with direct garage access into an open-concept mudroom, along with a secondary entrance to the backyard from the garage. The unfinished basement, complete with a bathroom rough-in, is a blank canvas awaiting your personal vision, whether that becomes a recreation room, home gym, or guest suite. Set just minutes from shopping, restaurants, transit, the GO Bus, and a neighbourhood parkette, 4 Tormore Road offers the convenience of connected living in one of Bolton's most sought-after communities. A beautiful place to begin your next chapter. (id:66939)
Property details
- Price
- $814,900
- Bedrooms
- 3
- Bathrooms
- 3
- Parking
- 2
- Property type
- Single Family
- Basement
- Unfinished, Full
- MLS® number
- W14028436
Location
Tools for this property
Mortgage estimate
Estimated monthly payment: $4,215
Educational estimate only, principal and interest at the rate you enter. Not a lender approval, quote or financial advice. Taxes, insurance, condo fees and mortgage insurance are not included.
Open the full buyer calculatorSimilar listings in Caledon (Bolton East)
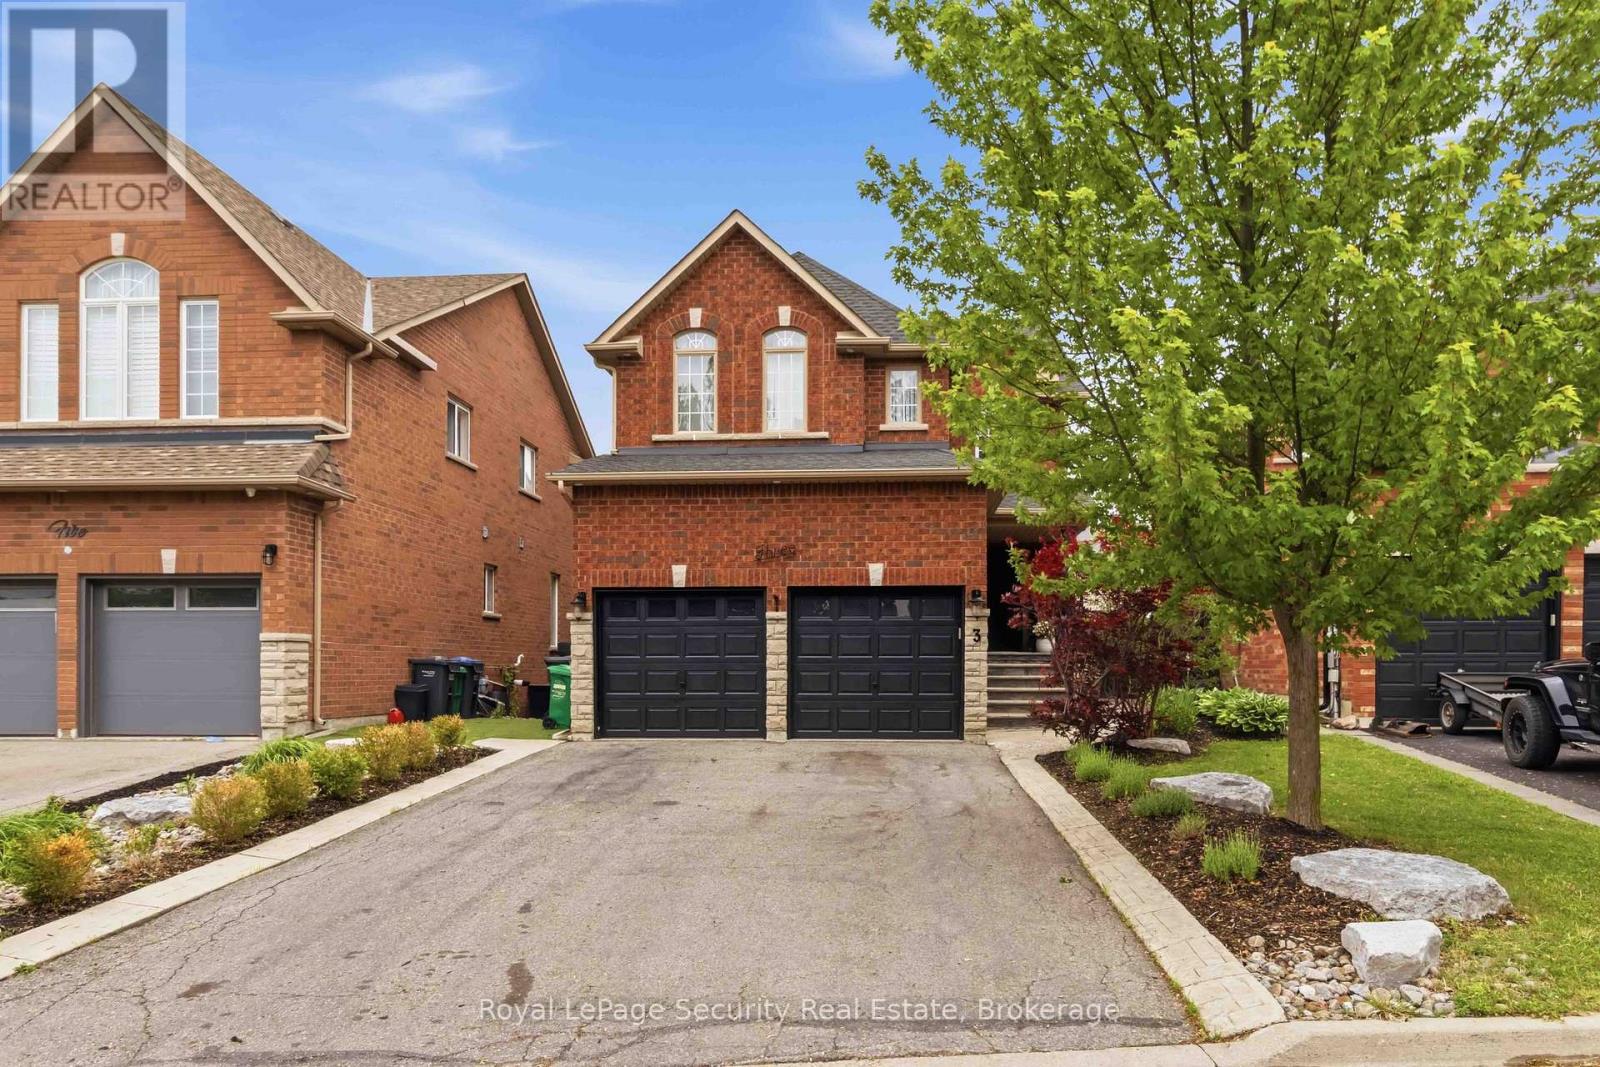
$1,649,000
3 NATUREVIEW COURT
Bolton West, Caledon (Bolton West)
5 bed · 4 bath
MLS® W14029196
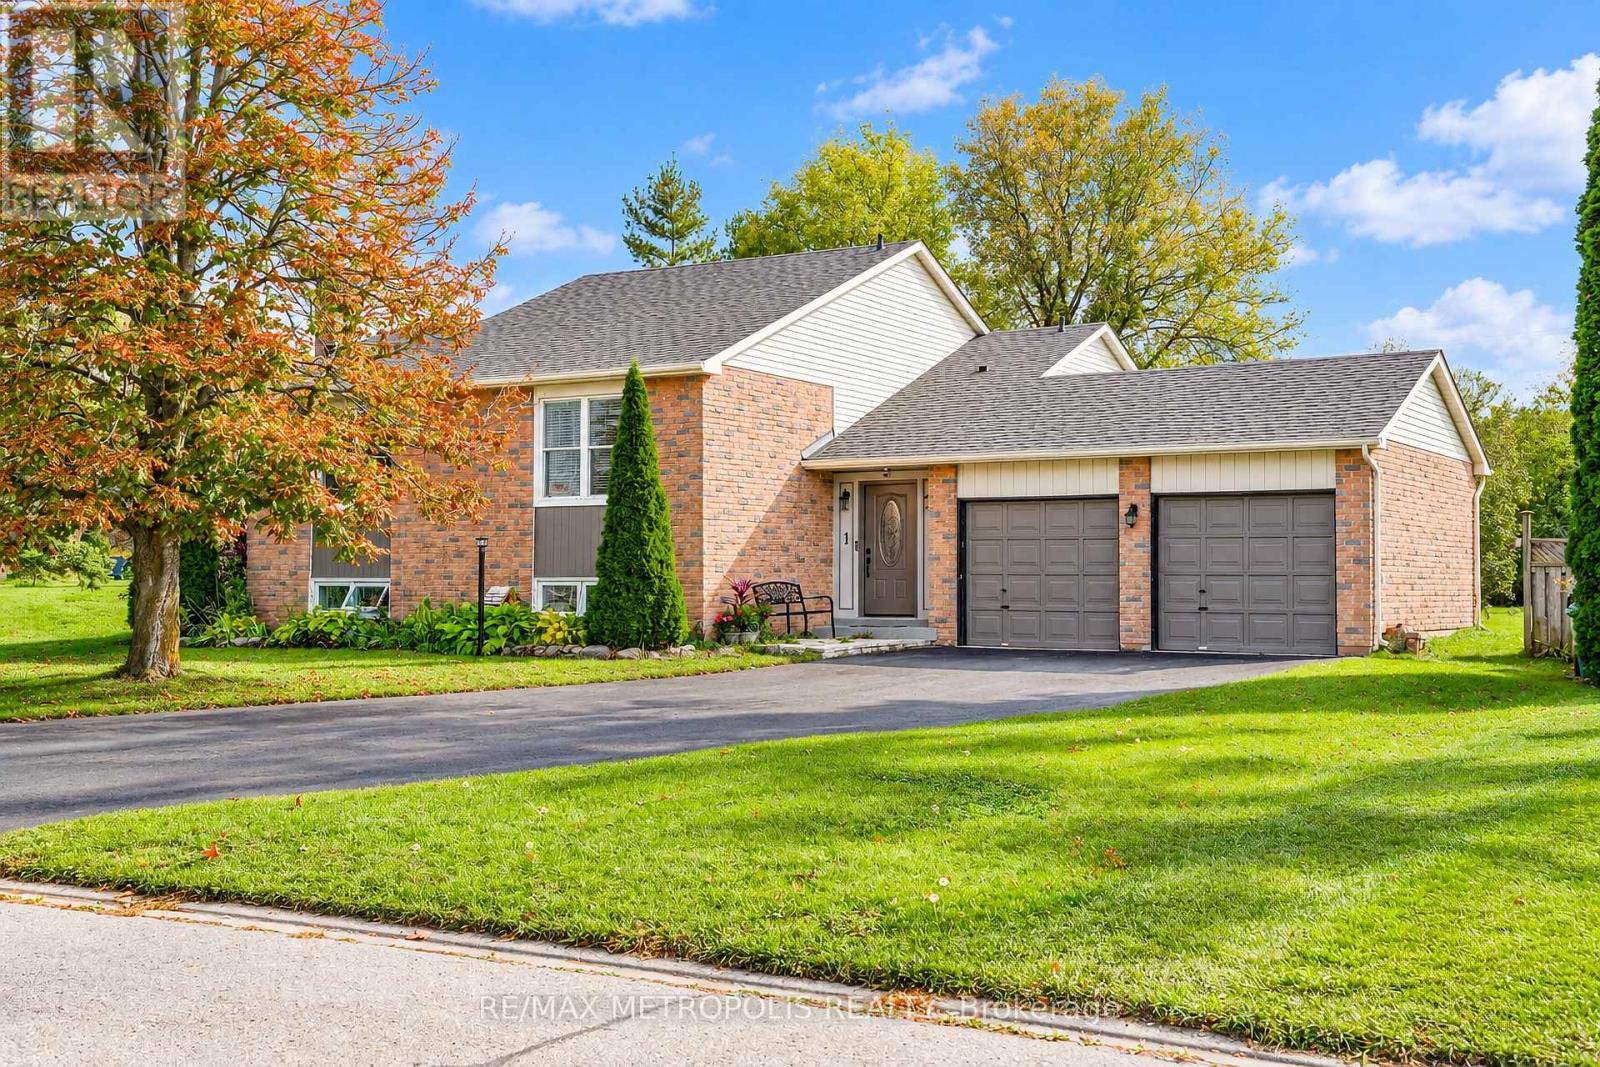
$899,999
1 HERRIOT STREET
Palgrave, Caledon (Palgrave)
4 bed · 2 bath
MLS® W14028706
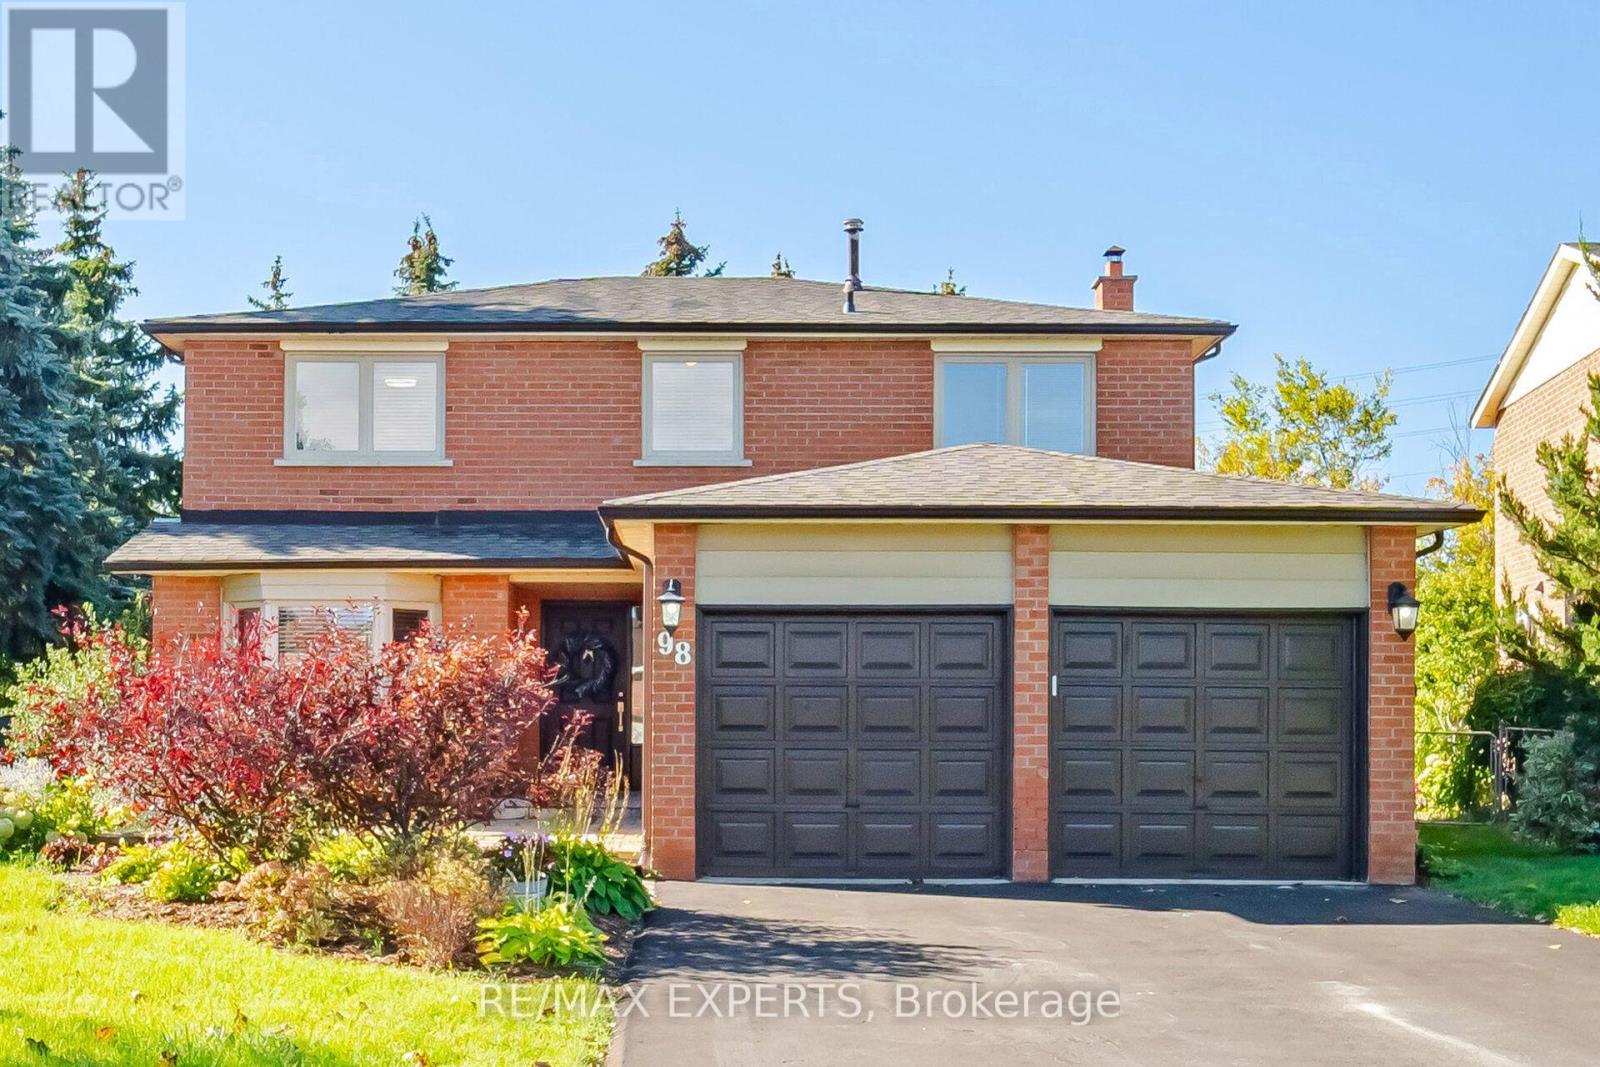
$1,270,000
98 DE ROSE AVENUE
Bolton West, Caledon (Bolton West)
4 bed · 3 bath
MLS® W14028516
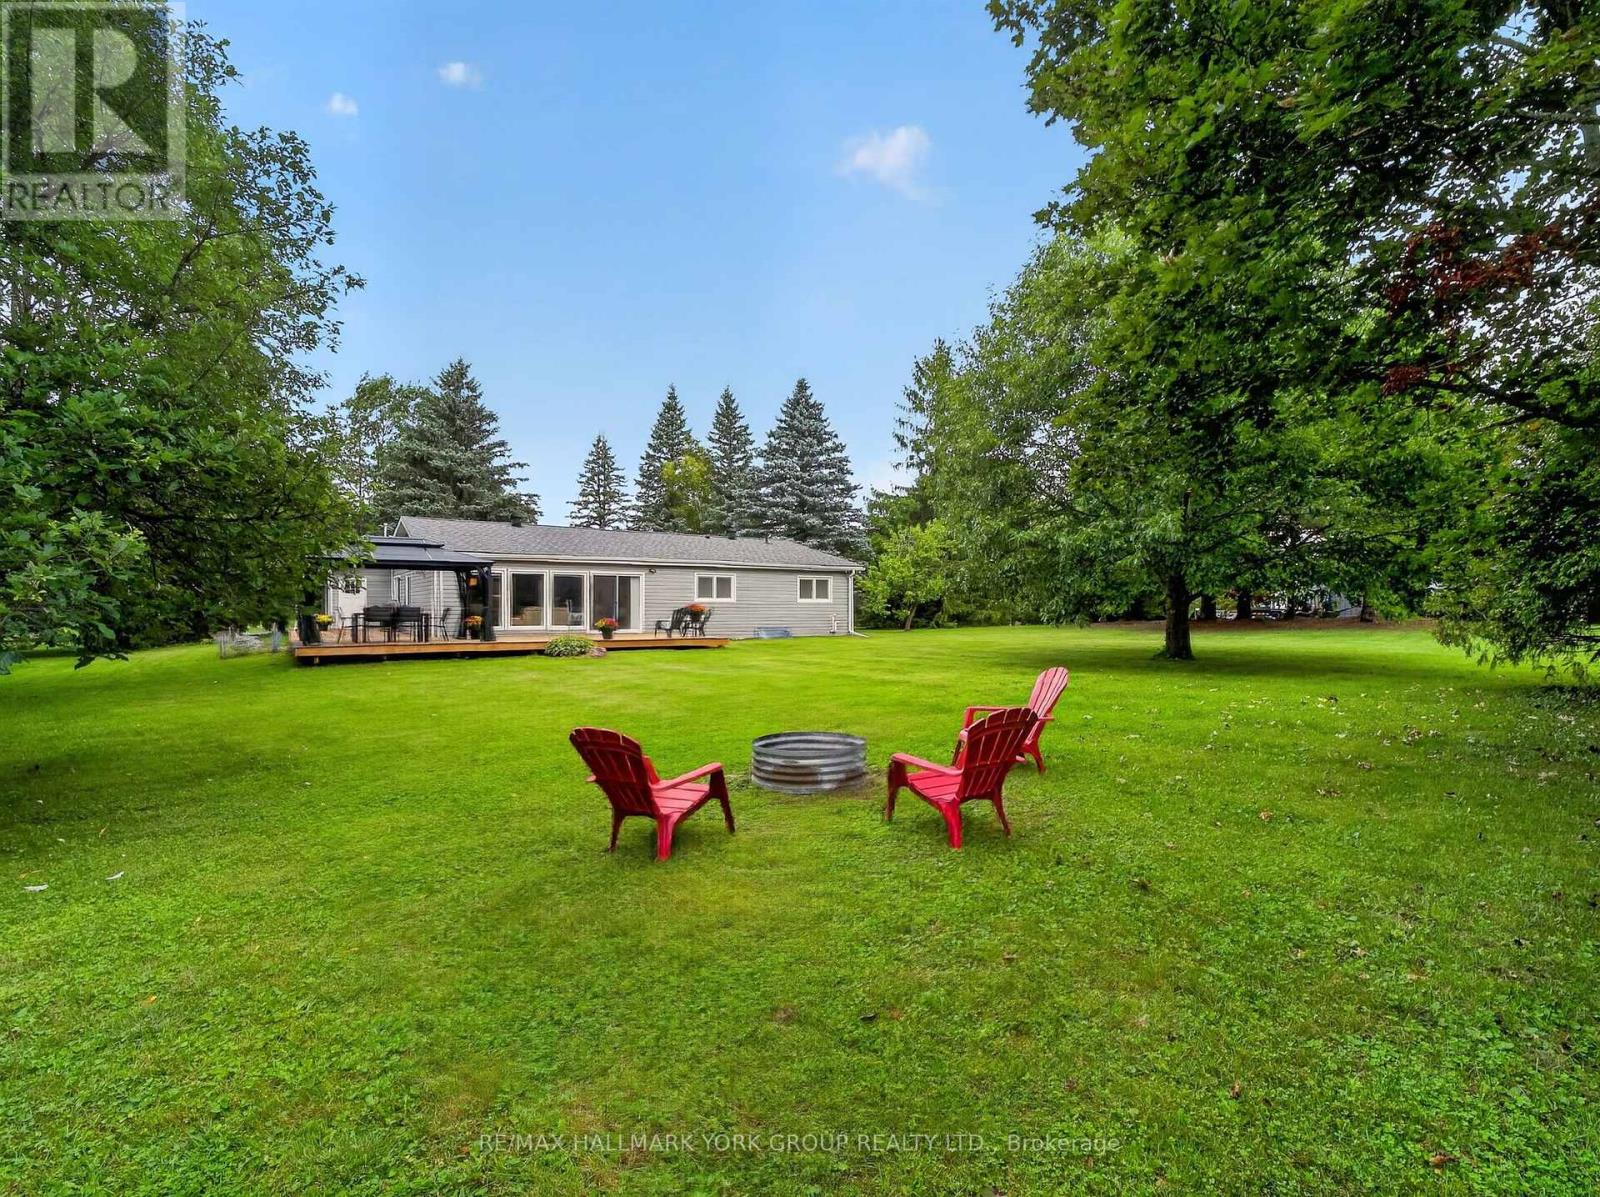
$1,289,000
21 BIRCHVIEW DRIVE
Rural Caledon, Caledon
4 bed · 4 bath
MLS® W14013908
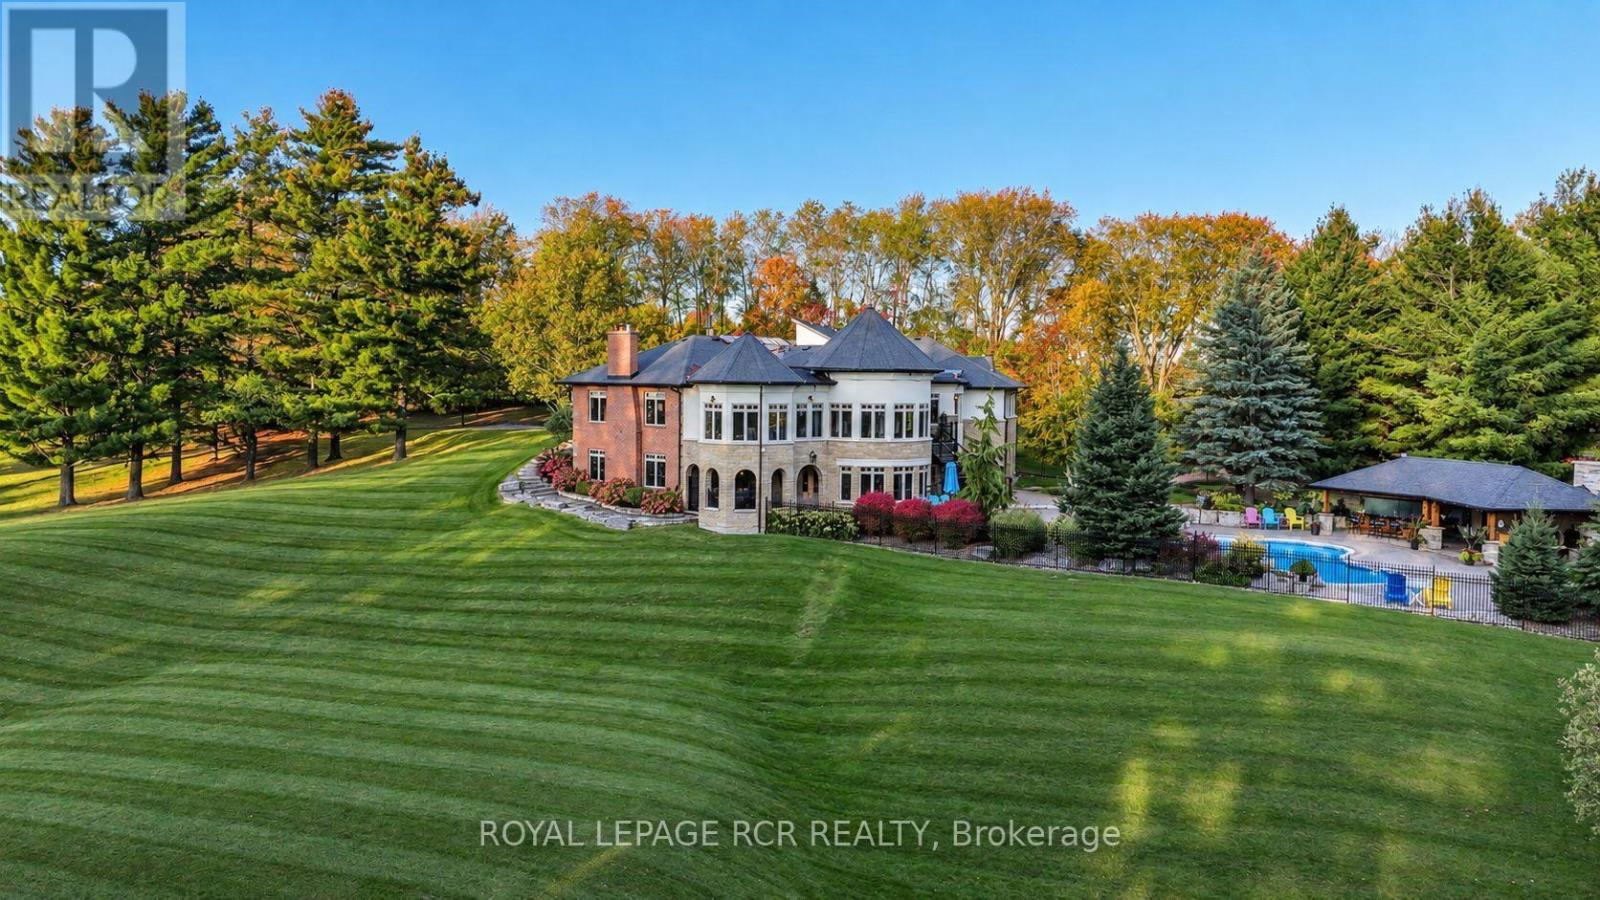
$4,350,000
7735 OLD CHURCH ROAD
Rural Caledon, Caledon
4 bed · 5 bath
MLS® W14011644
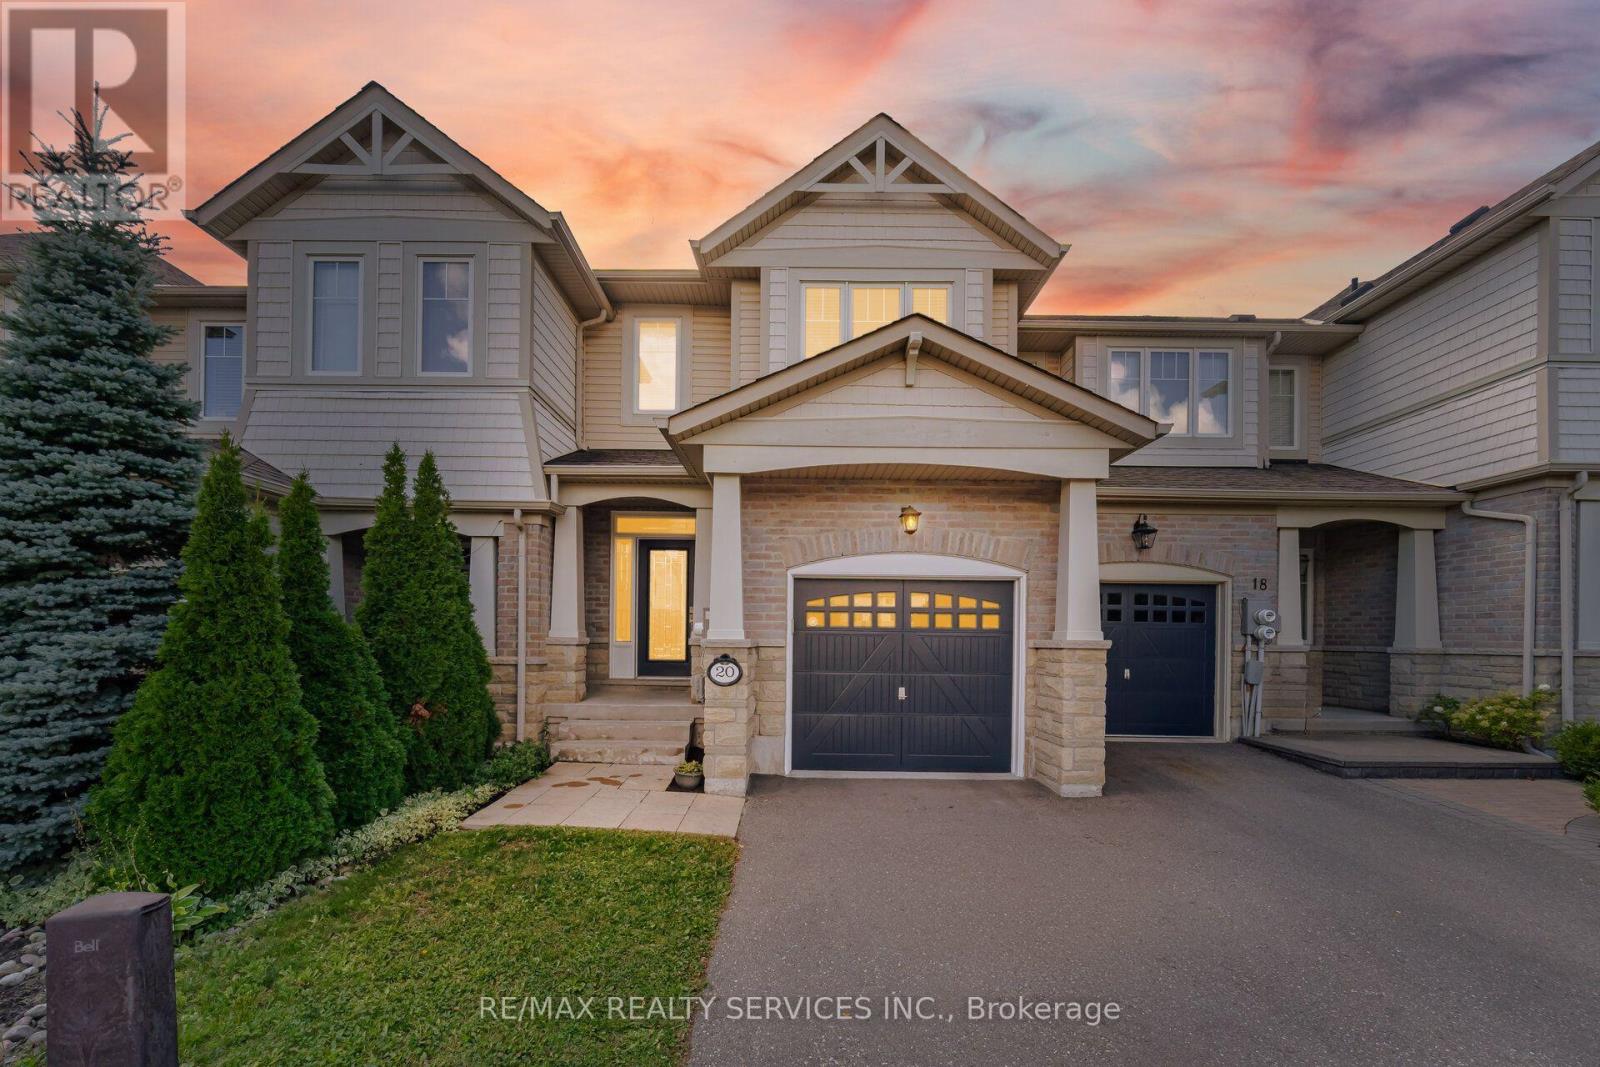
$799,900
20 CEDARCREST STREET
Rural Caledon, Caledon
3 bed · 4 bath
MLS® W14004502
Want more homes like this?
Tell Mohammed what you would change about this property and get a personally reviewed shortlist of active MLS® matches.
Quick fit check
Find Out If This Home Is Right for You
Three quick questions. Get a personalized read on this listing, and a private showing if it fits.
Own a home nearby?
This listing is part of the active competition a nearby seller is pricing against. Ask Mohammed for a local pricing review of your own property.
Review my home valueVisualize This Home
Explore staging, colours and renovation ideas using AI.
Optional and separate from the official listing photography. For visualization purposes only. Furniture, colours, finishes, layouts, renovations and features shown may not exist at the property. Verify all property details independently.
Helpful Hamodi Realty resources
Chosen for this property's location, type and transaction.
Source board: Toronto Regional Real Estate Board.
Listing data is provided by the Canadian Real Estate Association (CREA) through the REALTOR.ca Data Distribution Facility (DDF®) and is deemed reliable but not guaranteed accurate. The trademarks REALTOR®, REALTORS® and the REALTOR® logo are controlled by CREA and identify real estate professionals who are members of CREA. The trademarks MLS®, Multiple Listing Service® and the associated logos are owned by CREA and identify the quality of services provided by real estate professionals who are members of CREA. Listings displayed may be held by brokerages other than Hamodi Realty / HomeLife Miracle Realty.