
1402 - 3 MARINE PARADE DRIVE, Toronto (Mimico)
$812,000 · 2 Bed 2 Bath
About this property
Welcome to Hearthstone by the Bay, where retirement living meets an extraordinary waterfront setting. This rarely available south-east corner suite offers spectacular views of Lake Ontario, the Humber River and Toronto's iconic skyline, including the CN Tower and Ontario Place. Imagine settling into the sunroom with your morning coffee and watching the day unfold-the sparkling waters of Lake Ontario, boats and wildlife going by, and the ever-changing skyline stretching beyond. Humber Bay Park & the waterfront trail sit right outside your door, creating a remarkable sense of tranquility and connection to the waterfront.This spacious suite offers two bedrooms, a welcoming family room and a generous living, dining and kitchen area designed for comfortable everyday living. The adjoining sunroom creates a quiet retreat to sit back, relax and take in the spectacular waterfront views. In the kitchen, two picture-perfect windows frame the view, while solid wood cabinetry and an open, airy layout add warmth and character. Both bedrooms feature walk-outs to private balconies, allowing you to enjoy the remarkable views from yet another vantage point.Hearthstone offers a refreshing alternative to traditional retirement living-the freedom of owning your own condominium, paired with the convenience of services and amenities designed to make everyday life easier and more enjoyable. The Mandatory Club Fee of $1,990.85 + HST/month includes a wide range of services and amenities, including $298.40/month in restaurant meal credits, 4 hours of housekeeping per month, 24-hour access to a nurse on duty, fitness classes, a full range of activities and shuttle bus service. Additional services and health care are available à la carte as your needs evolve, providing added comfort and support for the years ahead. An additional fee of $274.34 + HST/month applies for a second occupant. (id:66939)
Property details
- Price
- $812,000
- Bedrooms
- 2
- Bathrooms
- 2
- Parking
- 1
- Property type
- Single Family
- Basement
- None
- MLS® number
- W14027528
Location
Tools for this property
Mortgage estimate
Estimated monthly payment: $4,201
Educational estimate only, principal and interest at the rate you enter. Not a lender approval, quote or financial advice. Taxes, insurance, condo fees and mortgage insurance are not included.
Open the full buyer calculatorSimilar listings in Toronto (Mimico)
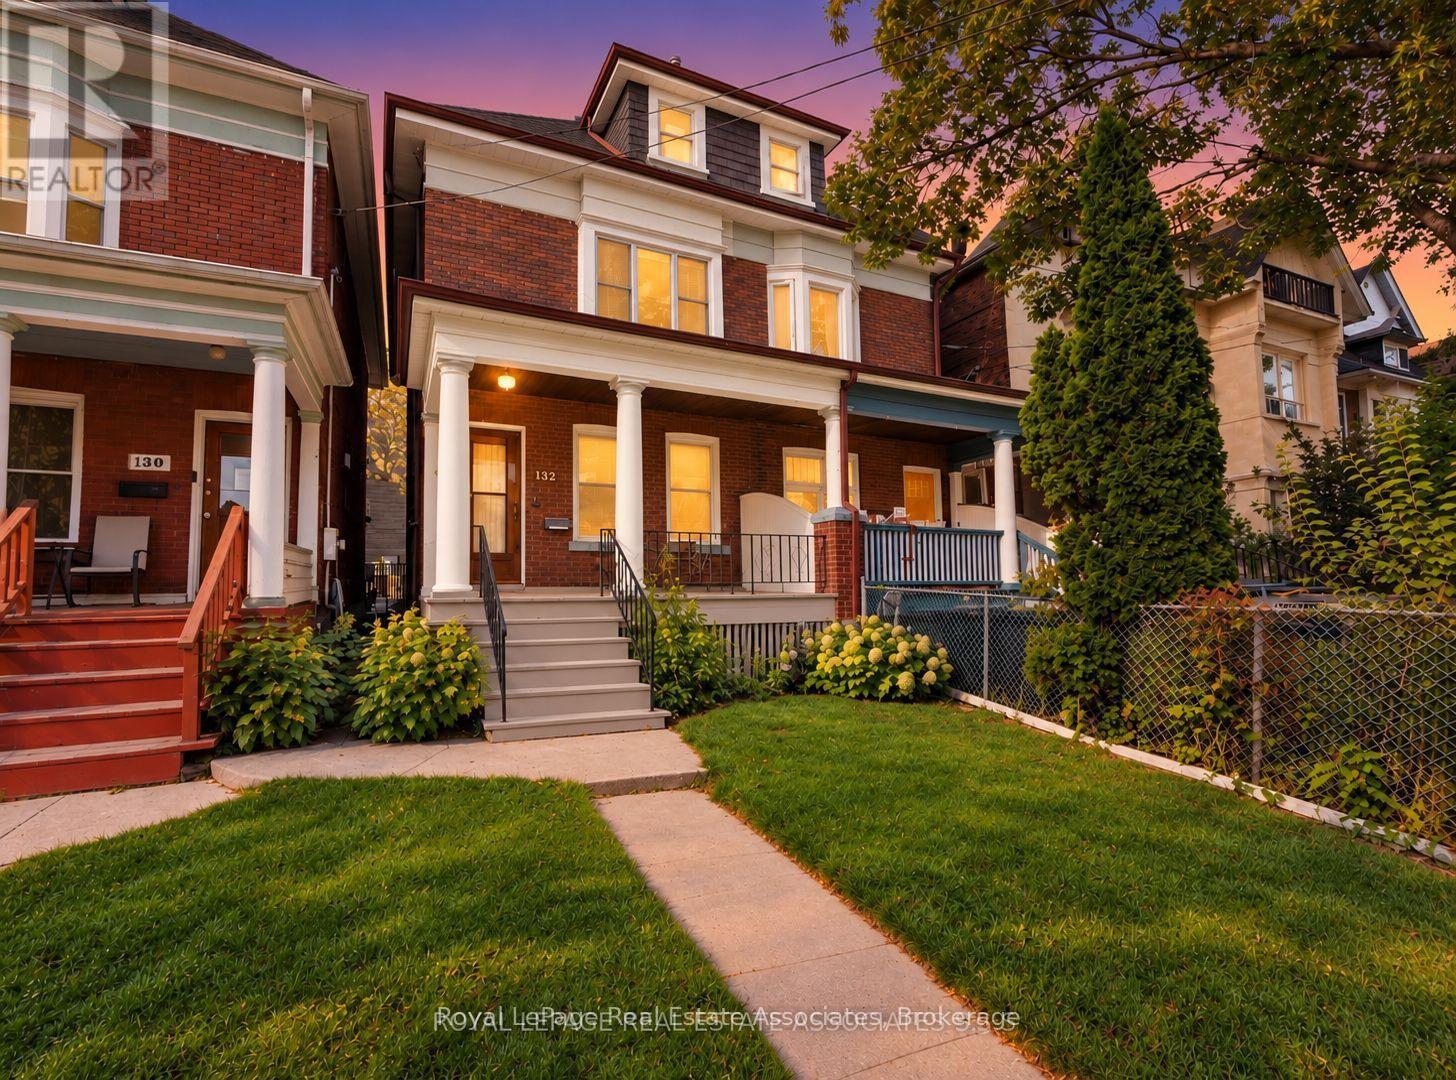
$899,000
132 CLOSE AVENUE
South Parkdale, Toronto (South Parkdale)
5 bed · 2 bath
MLS® W14029124
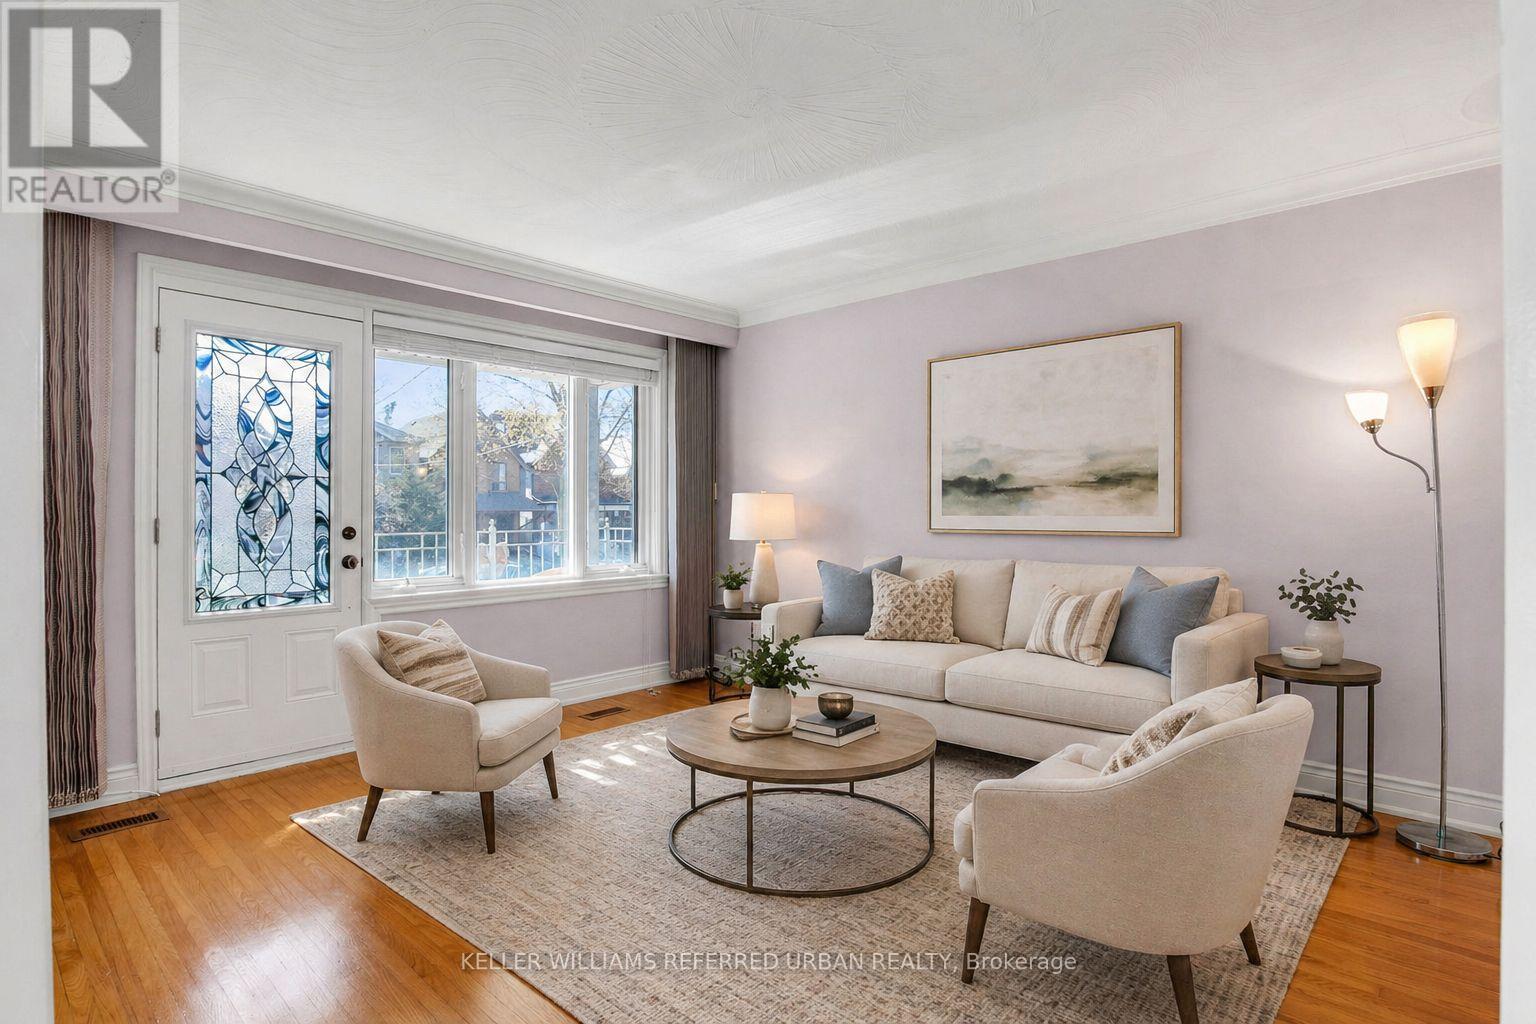
$1,599,999
663 BROCK AVENUE
Dovercourt-Wallace Emerson-Junction, Toronto (Dovercourt-Wallace Emerson-Junction)
4 bed · 2 bath
MLS® W14029118
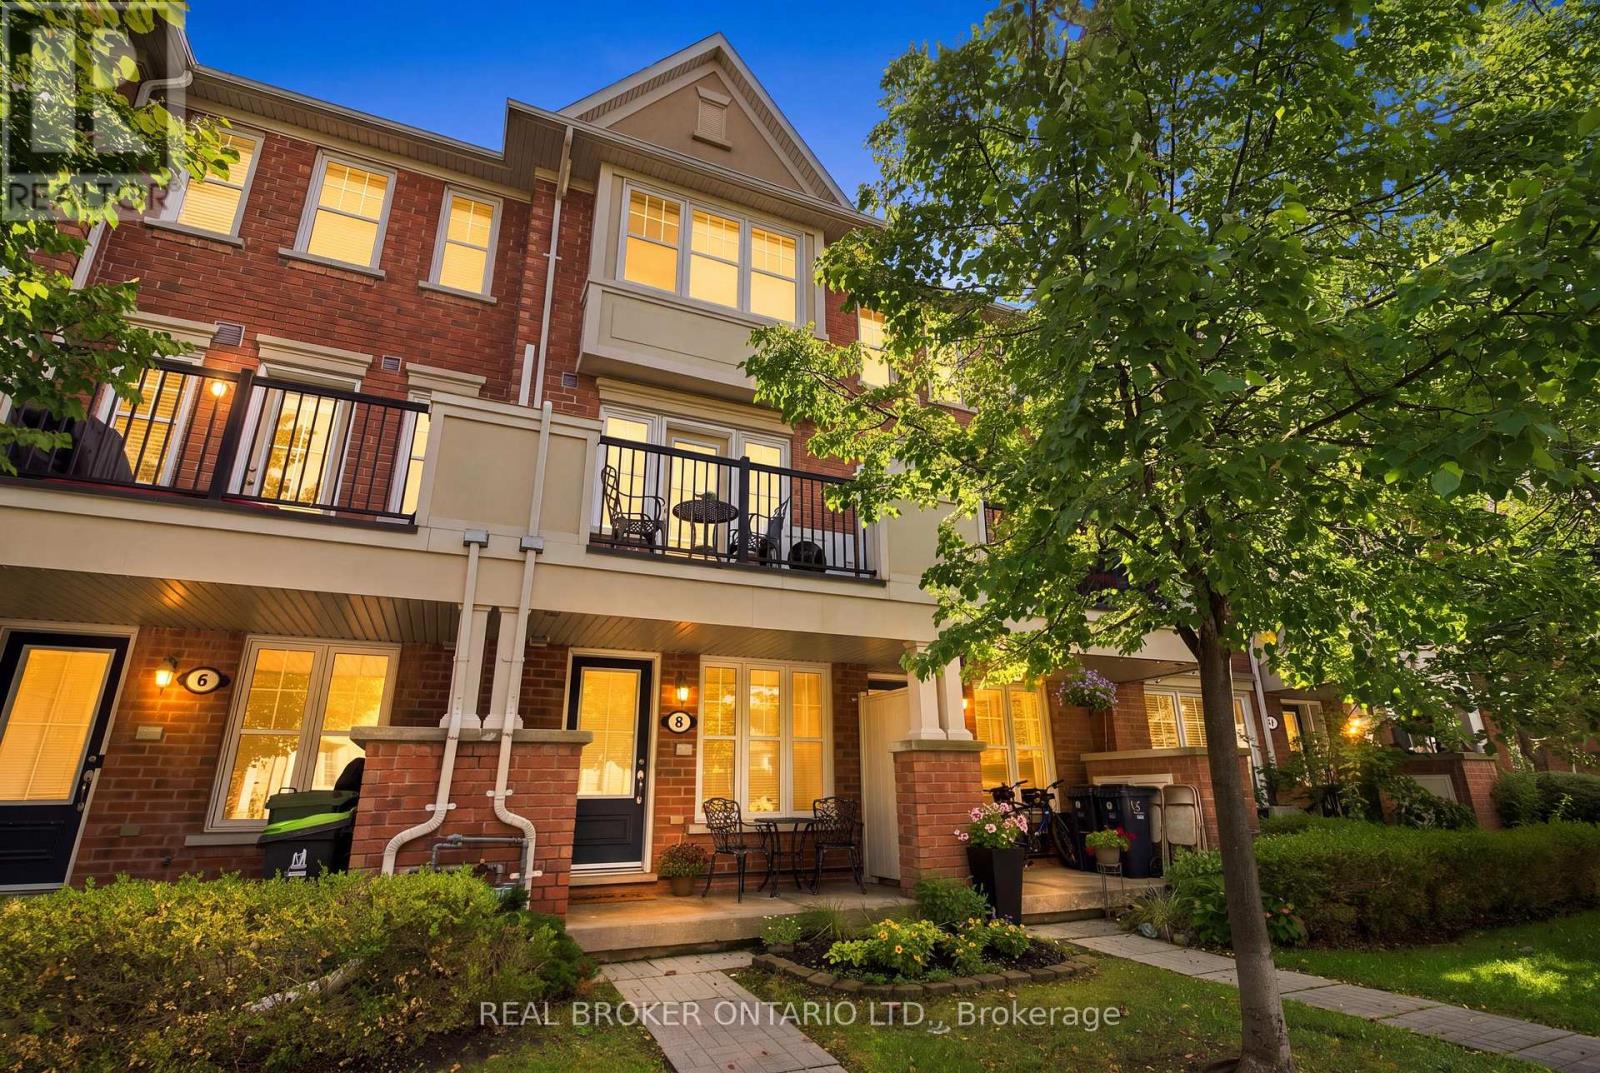
$625,000
8 AYERS CRESCENT
Clairlea-Birchmount, Toronto (Clairlea-Birchmount)
2 bed · 2 bath
MLS® E14029256
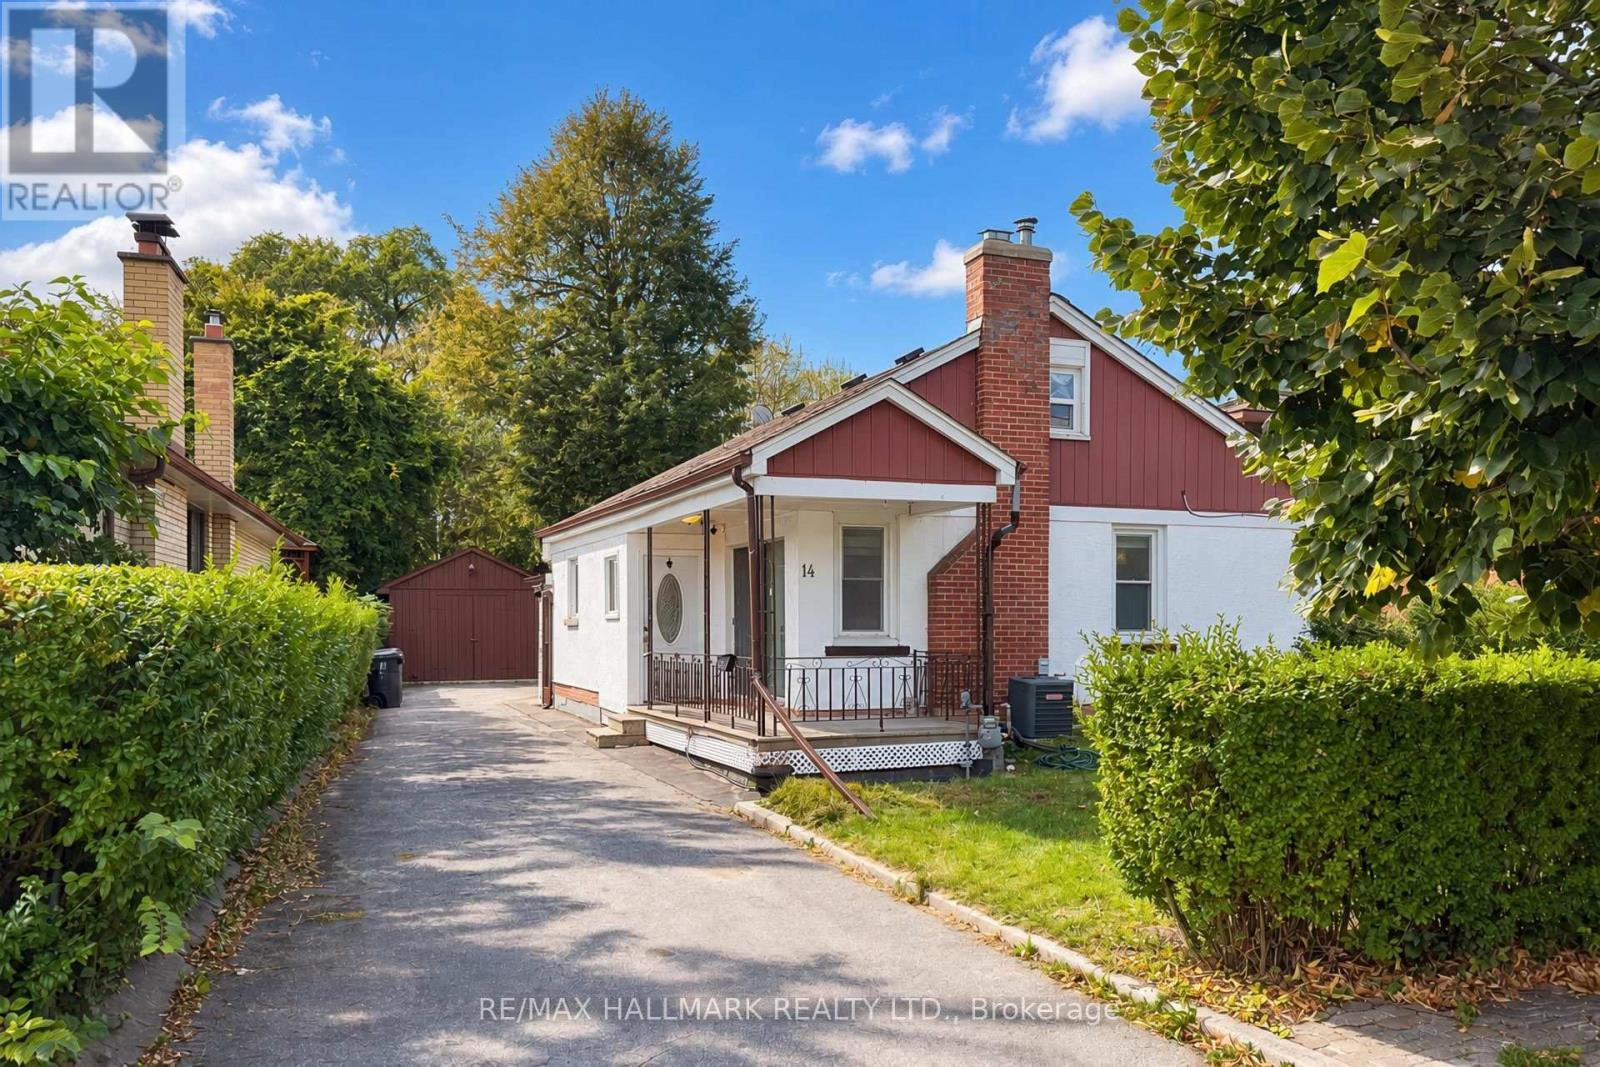
$929,000
14 SAUNDERS ROAD
Guildwood, Toronto (Guildwood)
4 bed · 2 bath
MLS® E14029206
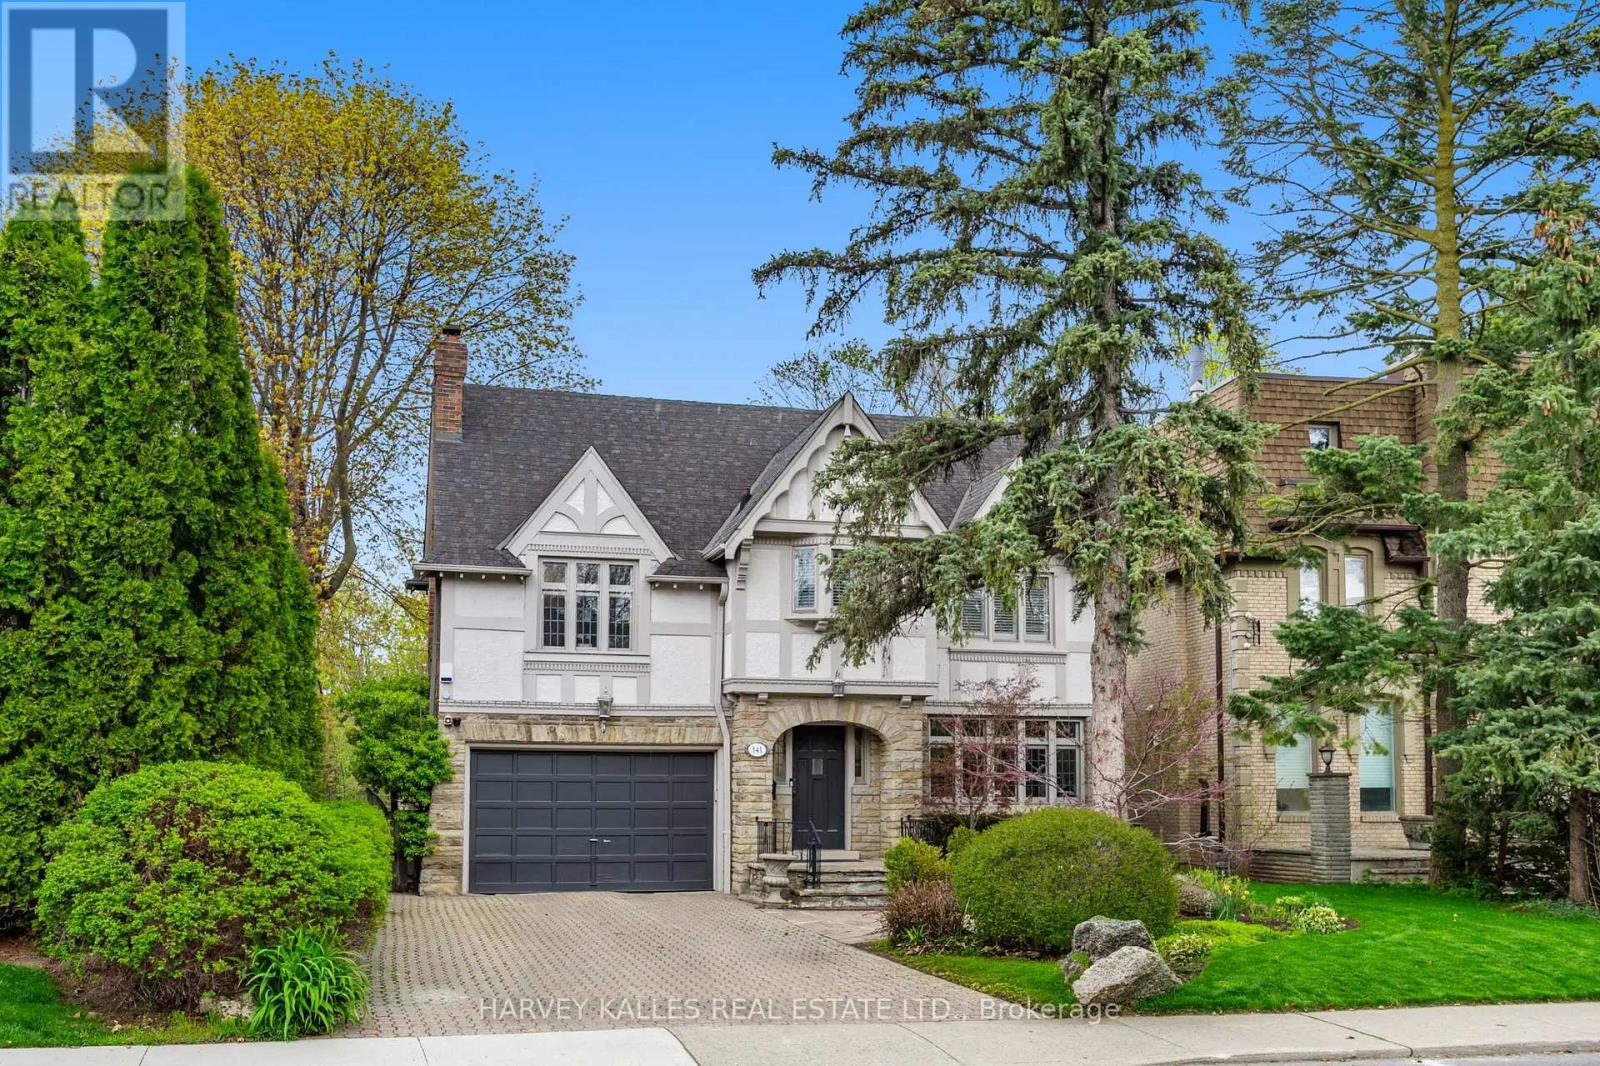
$3,649,000
141 OLD FOREST HILL ROAD
Forest Hill North, Toronto (Forest Hill North)
6 bed · 4 bath
MLS® C14029252
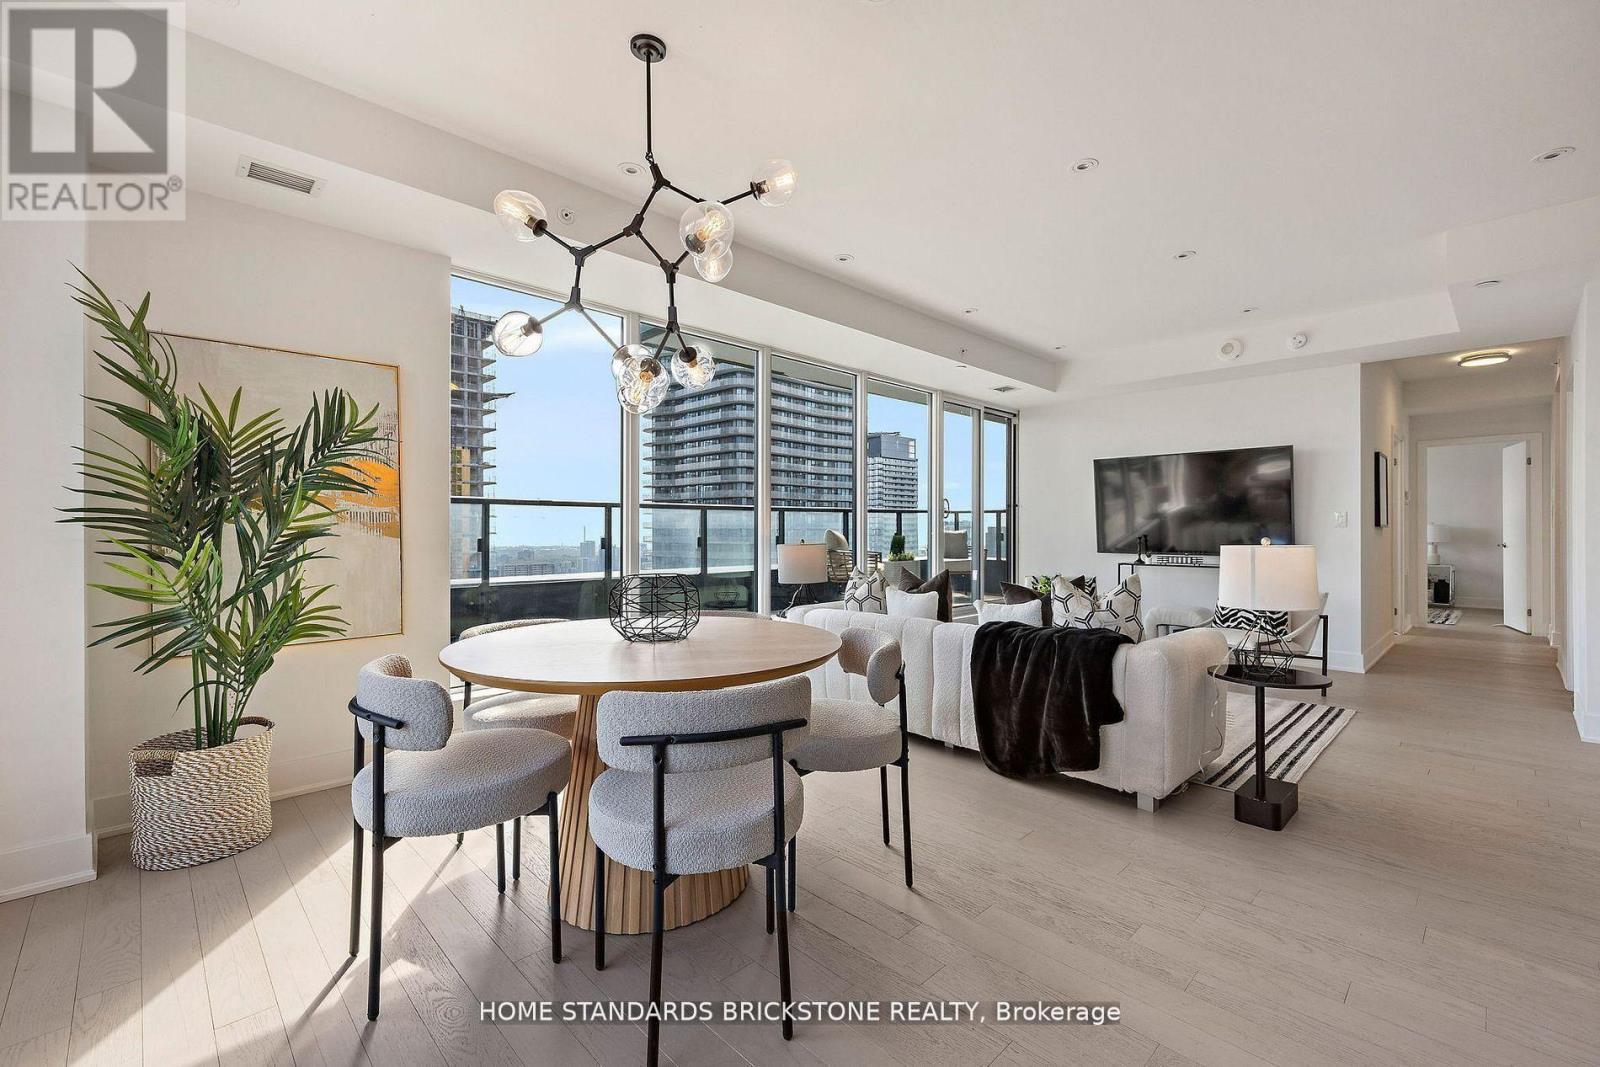
$1,228,000
3907 - 955 BAY STREET
Bay Street Corridor, Toronto (Bay Street Corridor)
3 bed · 2 bath
MLS® C14029232
Want more homes like this?
Tell Mohammed what you would change about this property and get a personally reviewed shortlist of active MLS® matches.
Quick fit check
Find Out If This Home Is Right for You
Three quick questions. Get a personalized read on this listing, and a private showing if it fits.
Own a home nearby?
This listing is part of the active competition a nearby seller is pricing against. Ask Mohammed for a local pricing review of your own property.
Review my home valueVisualize This Home
Explore staging, colours and renovation ideas using AI.
Optional and separate from the official listing photography. For visualization purposes only. Furniture, colours, finishes, layouts, renovations and features shown may not exist at the property. Verify all property details independently.
Helpful Hamodi Realty resources
Chosen for this property's location, type and transaction.
Source board: Toronto Regional Real Estate Board.
Listing data is provided by the Canadian Real Estate Association (CREA) through the REALTOR.ca Data Distribution Facility (DDF®) and is deemed reliable but not guaranteed accurate. The trademarks REALTOR®, REALTORS® and the REALTOR® logo are controlled by CREA and identify real estate professionals who are members of CREA. The trademarks MLS®, Multiple Listing Service® and the associated logos are owned by CREA and identify the quality of services provided by real estate professionals who are members of CREA. Listings displayed may be held by brokerages other than Hamodi Realty / HomeLife Miracle Realty.