
39 RIDGEFIELD COURT, Brampton (Vales of Castlemore)
$799,000 · 4 Bed 4 Bath
About this property
Beautifully updated 4-bedroom family home in the highly sought-after Vales of Castlemore, featuring hardwood floors throughout the main and second levels, an updated kitchen, finished basement, and a private, fully fenced backyard with a large entertaining patio.Step inside to a bright, open concept layout where the living and dining rooms flow seamlessly into the updated kitchen and spacious family room, creating the perfect setting for everyday living and entertaining. The kitchen features stainless steel appliances, stone countertops, and ample workspace, while large windows fill the home with natural light overlooking the private backyard. A convenient main floor powder room completes this level.The second floor offers four generous bedrooms, including a spacious primary suite with a renovated ensuite featuring porcelain tile flooring, a backlit mirror, and a walk-in closet.The finished lower level provides additional living space with a large recreation room and a versatile room ideal for guests, a home office,playroom, gym, or hobby room.Direct garage access adds everyday convenience, especially during the winter months. Situated on a quiet, child-safe street in one of Brampton's most desirable neighbourhoods, this exceptional home is close to parks, schools, shopping, and all amenities. Move in and begin creating lasting memories in a home designed for comfortable family living. All offers must have 2 BUSINESS DAYS irrevocable as executor is out of the country. (id:66939)
Property details
- Price
- $799,000
- Bedrooms
- 4
- Bathrooms
- 4
- Parking
- 3
- Property type
- Single Family
- Basement
- Finished, N/A
- MLS® number
- W14003622
Location
Tools for this property
Mortgage estimate
Estimated monthly payment: $4,136
Educational estimate only, principal and interest at the rate you enter. Not a lender approval, quote or financial advice. Taxes, insurance, condo fees and mortgage insurance are not included.
Open the full buyer calculatorSimilar listings in Brampton (Vales of Castlemore)
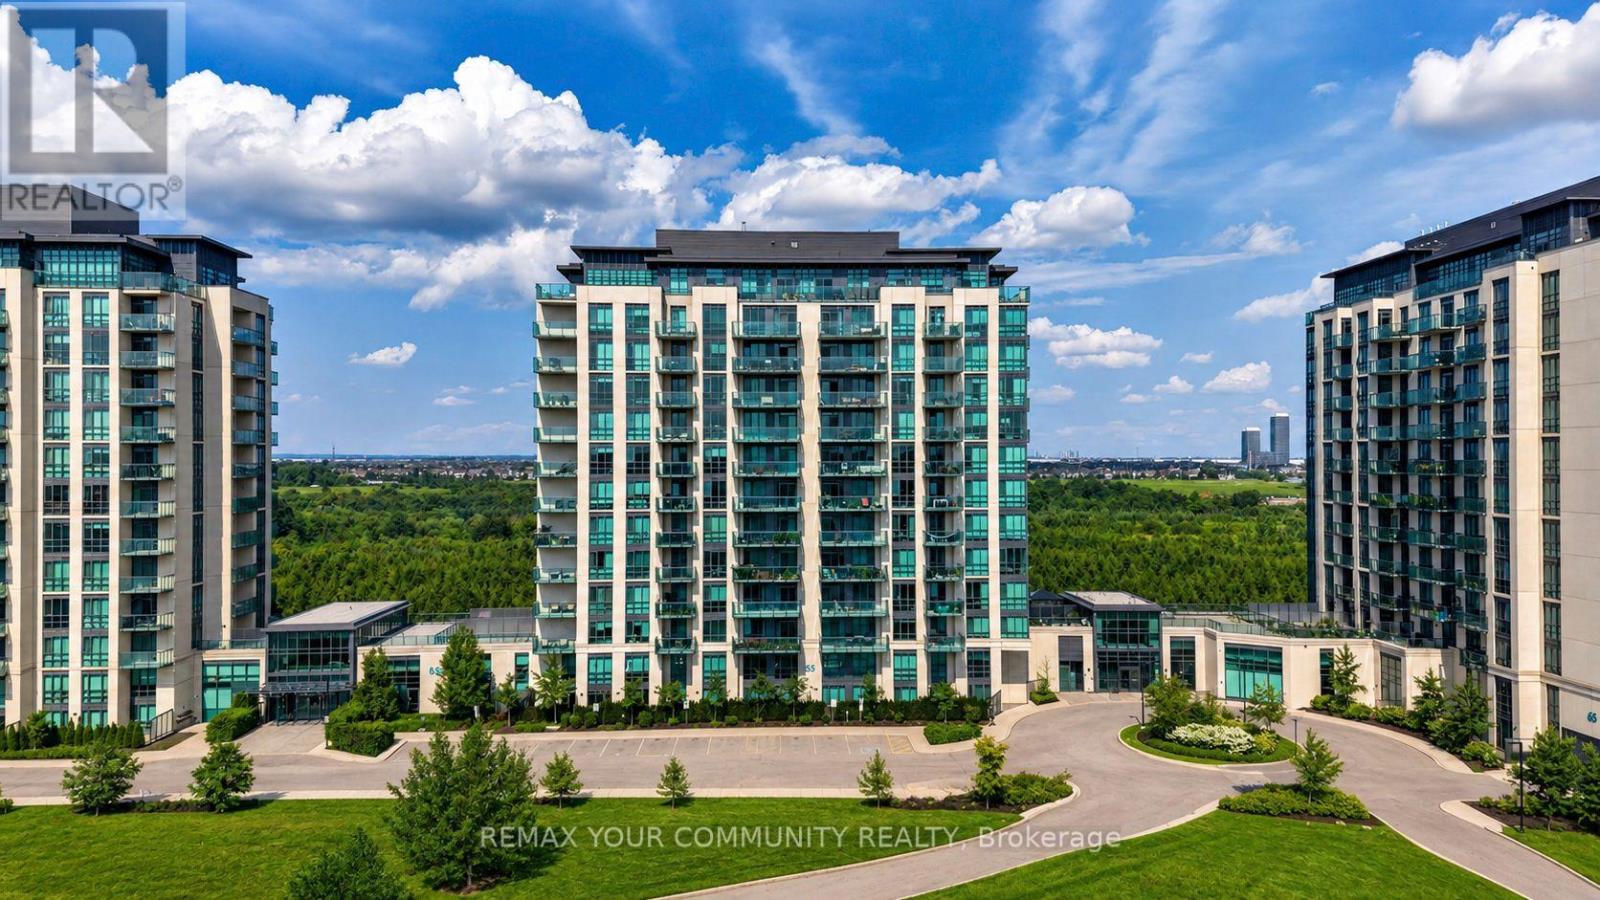
$399,000
907 - 55 YORKLAND BOULEVARD
Goreway Drive Corridor, Brampton (Goreway Drive Corridor)
2 bed · 2 bath
MLS® W14029284
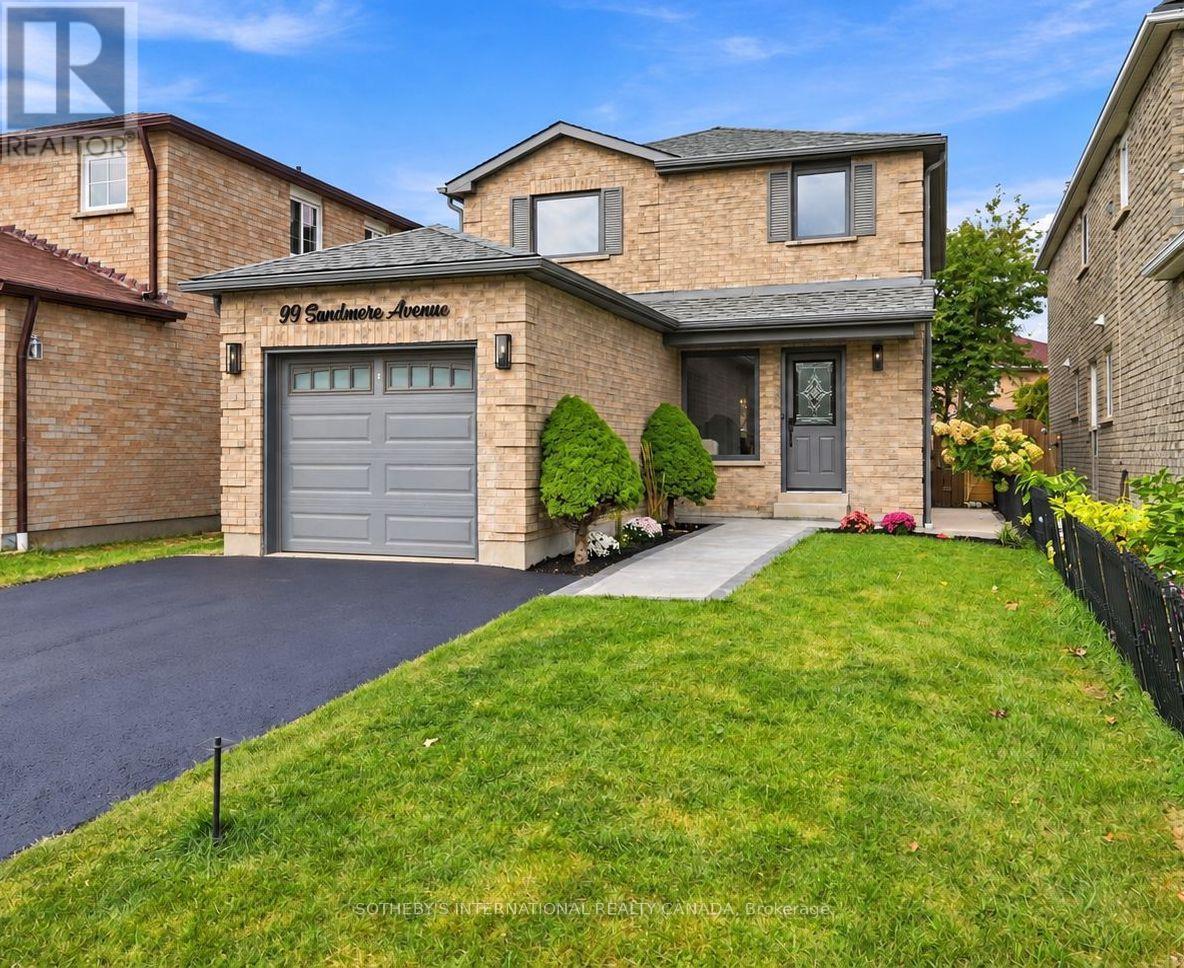
$799,900
99 SANDMERE AVENUE
Heart Lake West, Brampton (Heart Lake West)
4 bed · 4 bath
MLS® W14028710
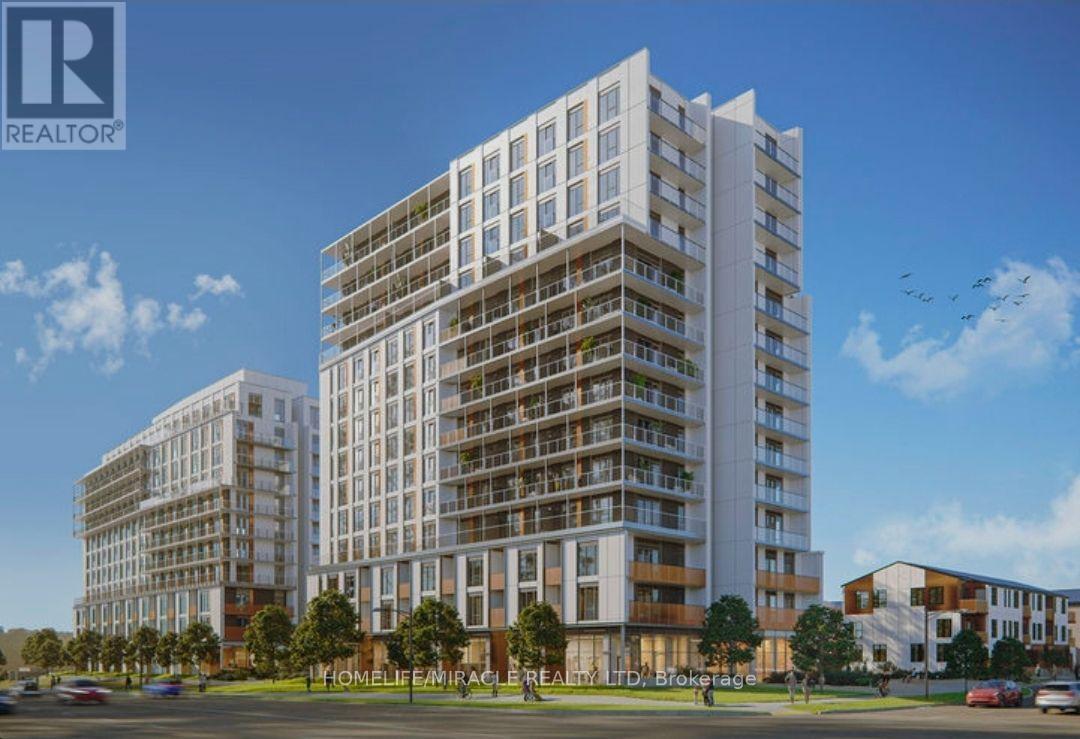
$699,000
E1401 - 10 ALL NATIONS DRIVE
Northwest Brampton, Brampton (Northwest Brampton)
2 bed · 2 bath
MLS® W14028546
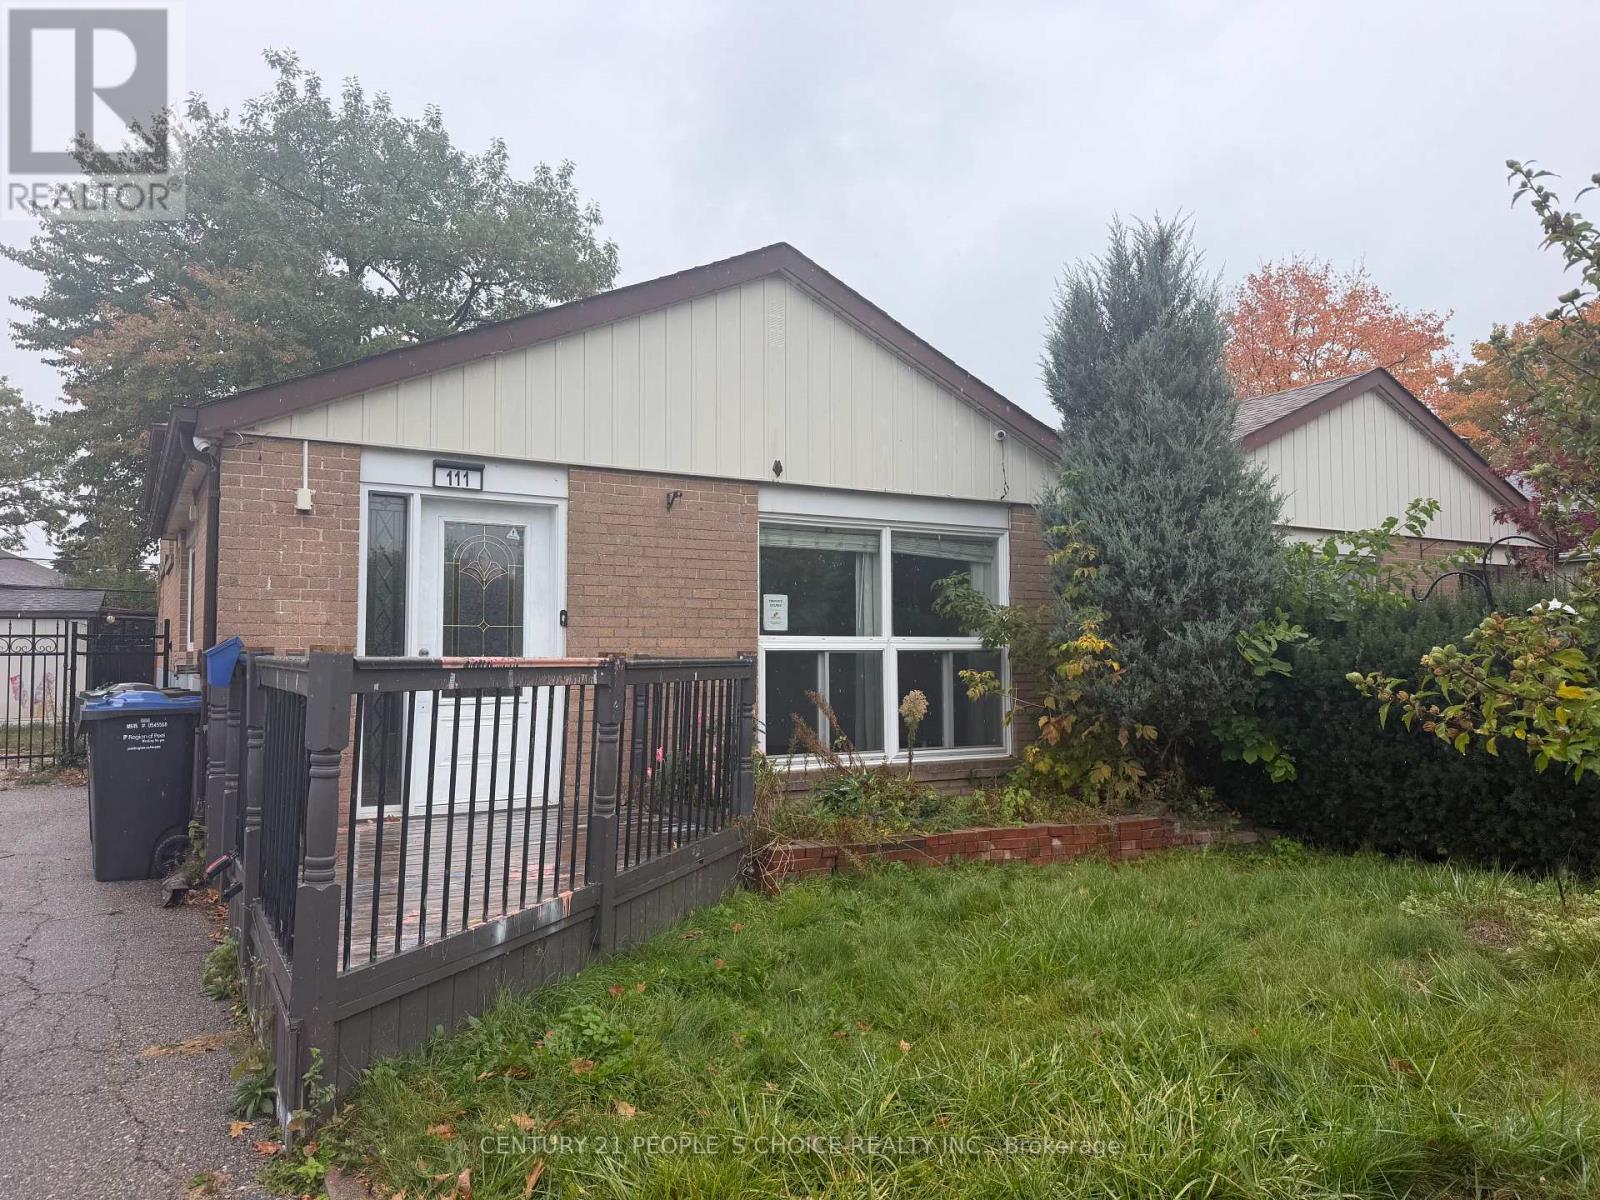
$679,900
111 ALOMA CRESCENT
Avondale, Brampton (Avondale)
3 bed · 2 bath
MLS® W14028404
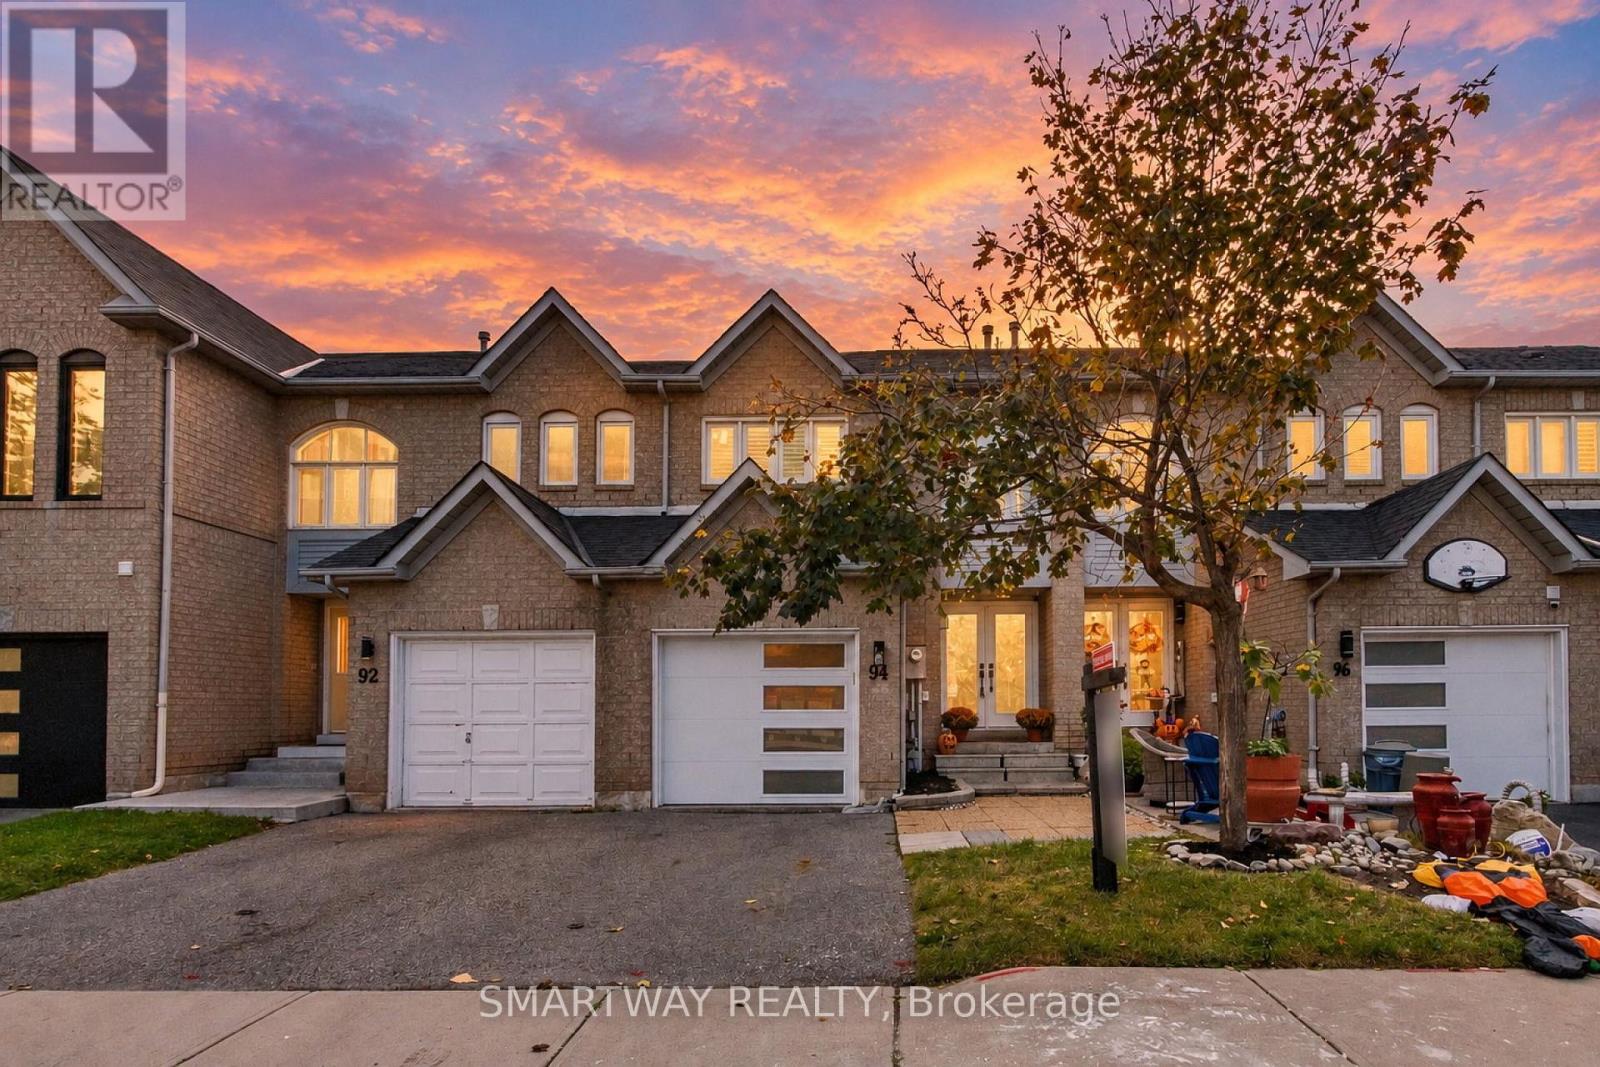
$669,888
94 GOLDENLIGHT CIRCLE
Brampton West, Brampton (Brampton West)
3 bed · 3 bath
MLS® W14028300
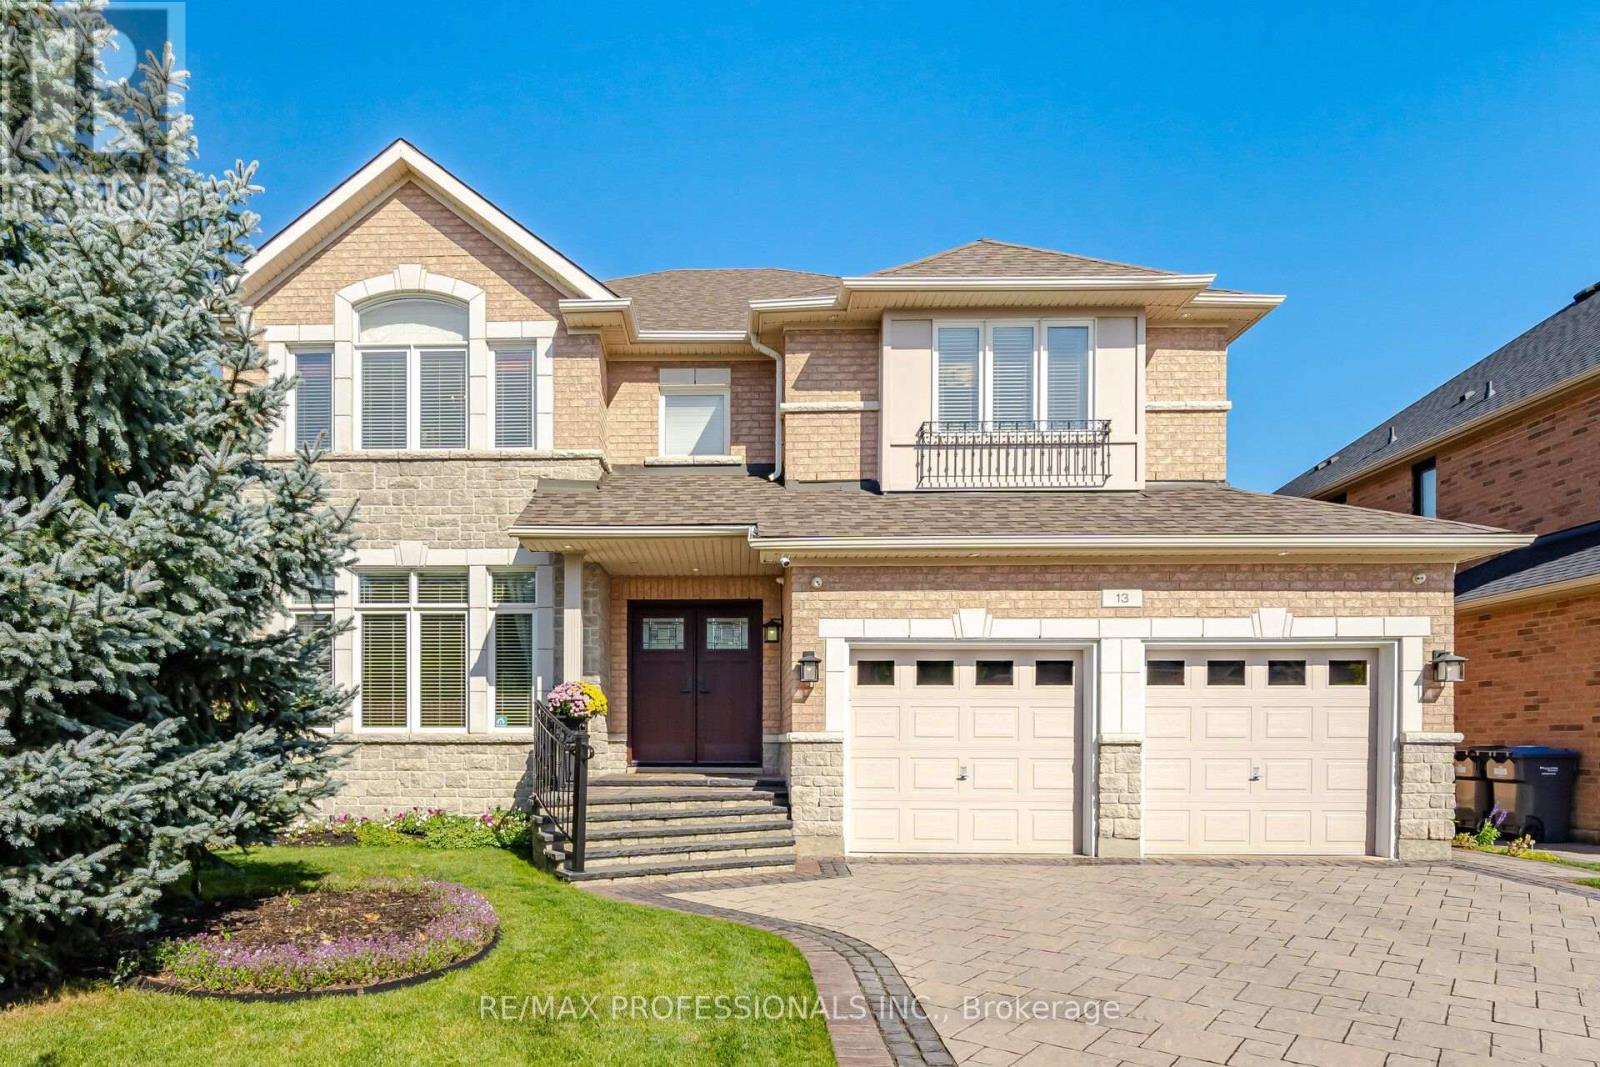
$1,199,900
13 DOKKUM CRESCENT
Snelgrove, Brampton (Snelgrove)
4 bed · 4 bath
MLS® W14028056
Want more homes like this?
Tell Mohammed what you would change about this property and get a personally reviewed shortlist of active MLS® matches.
Quick fit check
Find Out If This Home Is Right for You
Three quick questions. Get a personalized read on this listing, and a private showing if it fits.
Own a home nearby?
This listing is part of the active competition a nearby seller is pricing against. Ask Mohammed for a local pricing review of your own property.
Review my home valueVisualize This Home
Explore staging, colours and renovation ideas using AI.
Optional and separate from the official listing photography. For visualization purposes only. Furniture, colours, finishes, layouts, renovations and features shown may not exist at the property. Verify all property details independently.
Helpful Hamodi Realty resources
Chosen for this property's location, type and transaction.
Source board: Toronto Regional Real Estate Board.
Listing data is provided by the Canadian Real Estate Association (CREA) through the REALTOR.ca Data Distribution Facility (DDF®) and is deemed reliable but not guaranteed accurate. The trademarks REALTOR®, REALTORS® and the REALTOR® logo are controlled by CREA and identify real estate professionals who are members of CREA. The trademarks MLS®, Multiple Listing Service® and the associated logos are owned by CREA and identify the quality of services provided by real estate professionals who are members of CREA. Listings displayed may be held by brokerages other than Hamodi Realty / HomeLife Miracle Realty.