
4 SERVICEBERRY CRESCENT, Brampton (Vales of Castlemore)
$1,239,000 · 5 Bed 4 Bath
About this property
(STEP INSIDE) Double doors open to a foyer with ceiling height that stops you on the first step. Ceramic tile, a double mirrored closet & direct garage access keep the daily routine easy. This Castlemore detached gives a family room to spread out on every level. (MAIN LEVEL) Hardwood runs through the living room, where California shutters & pot lights frame the view of the front yard. The open dining room has a coffered ceiling & a large window, so holiday dinners have space to breathe. The kitchen has a centre island, gas stove, microwave, dishwasher, backsplash & double sink, and the breakfast area walks out to the backyard. Morning coffee can go straight outside on a nice day. The family room has a gas fireplace & bay window overlooking the yard. It is the room everyone ends up in on a cold night. The office has built-in shelving & a large window, a quiet spot for homework or work. A 2pc powder room sits on this level too, so guests never need to head upstairs. (UPPER LEVEL) The primary bdrm has his & her closets, a bay window & a 5pc ensuite. Bdrm 2 has a built-in wardrobe & its own 4pc ensuite. Bdrms 3 & 4 have hardwood & closets, with a 4pc bath nearby. The den adds an extra seating area upstairs, handy for reading or a second hangout space. Laundry is on this level with a tub, so no hauling baskets down the stairs. (BASEMENT) A separate entrance leads to the finished basement. It has a kitchen, rec room with hardwood & pot lights, a bdrm with closet, landing area, 3pc bath with a window & its own laundry. Room for extended family or guests to have their own space, with the privacy that comes from a separate way in. (LOCATION) Gore Meadows Community Centre & Library, Claireville Conservation Area trails, FreshCo & Walmart are close by. Hwy 50, 427 & 407 make the commute simple, and everyday errands stay close to home. Come see how the space works for your family. (id:66939)
Property details
- Price
- $1,239,000
- Bedrooms
- 5
- Bathrooms
- 4
- Parking
- 4
- Property type
- Single Family
- Basement
- Finished, Separate entrance, Walk out, N/A, N/A
- MLS® number
- W13884604
Location
Tools for this property
Mortgage estimate
Estimated monthly payment: $6,337
Educational estimate only, principal and interest at the rate you enter. Not a lender approval, quote or financial advice. Taxes, insurance, condo fees and mortgage insurance are not included.
Open the full buyer calculatorSimilar listings in Brampton (Vales of Castlemore)
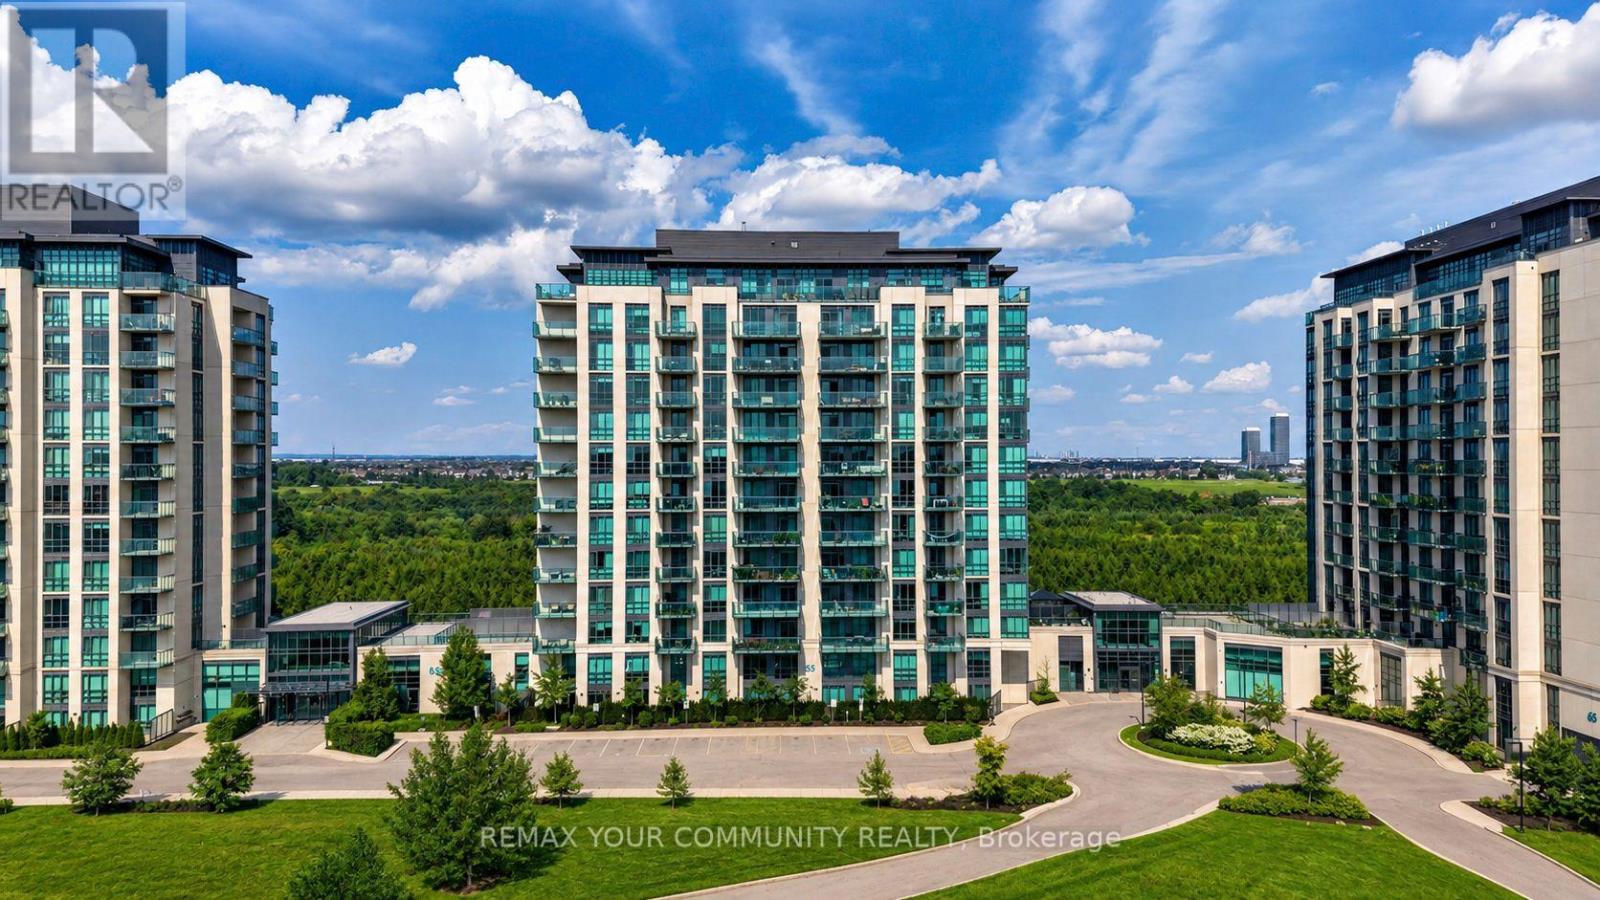
$399,000
907 - 55 YORKLAND BOULEVARD
Goreway Drive Corridor, Brampton (Goreway Drive Corridor)
2 bed · 2 bath
MLS® W14029284
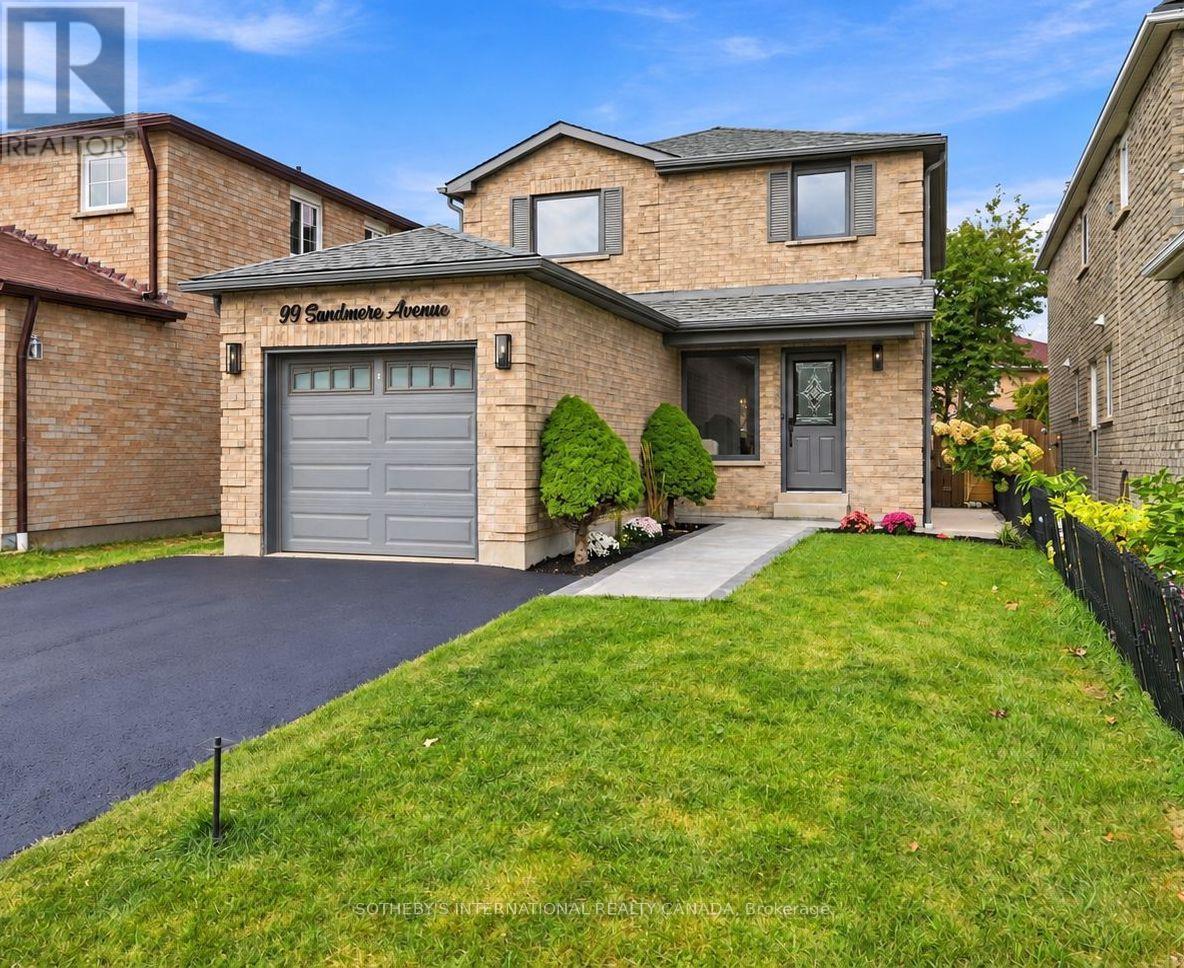
$799,900
99 SANDMERE AVENUE
Heart Lake West, Brampton (Heart Lake West)
4 bed · 4 bath
MLS® W14028710
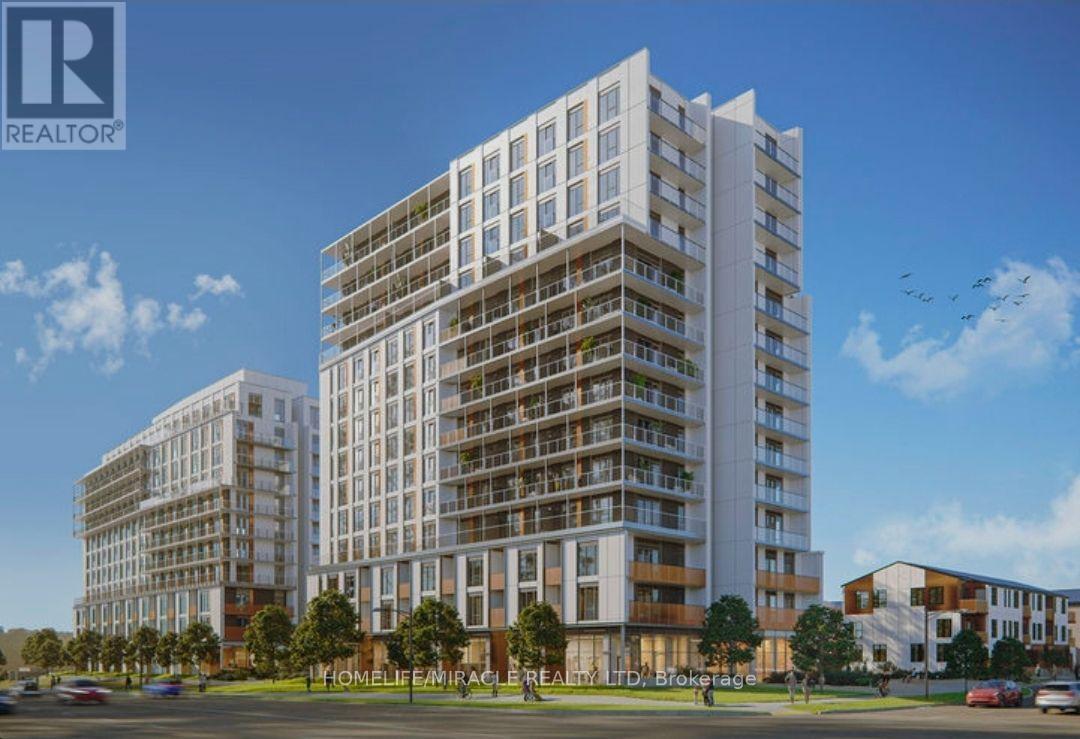
$699,000
E1401 - 10 ALL NATIONS DRIVE
Northwest Brampton, Brampton (Northwest Brampton)
2 bed · 2 bath
MLS® W14028546
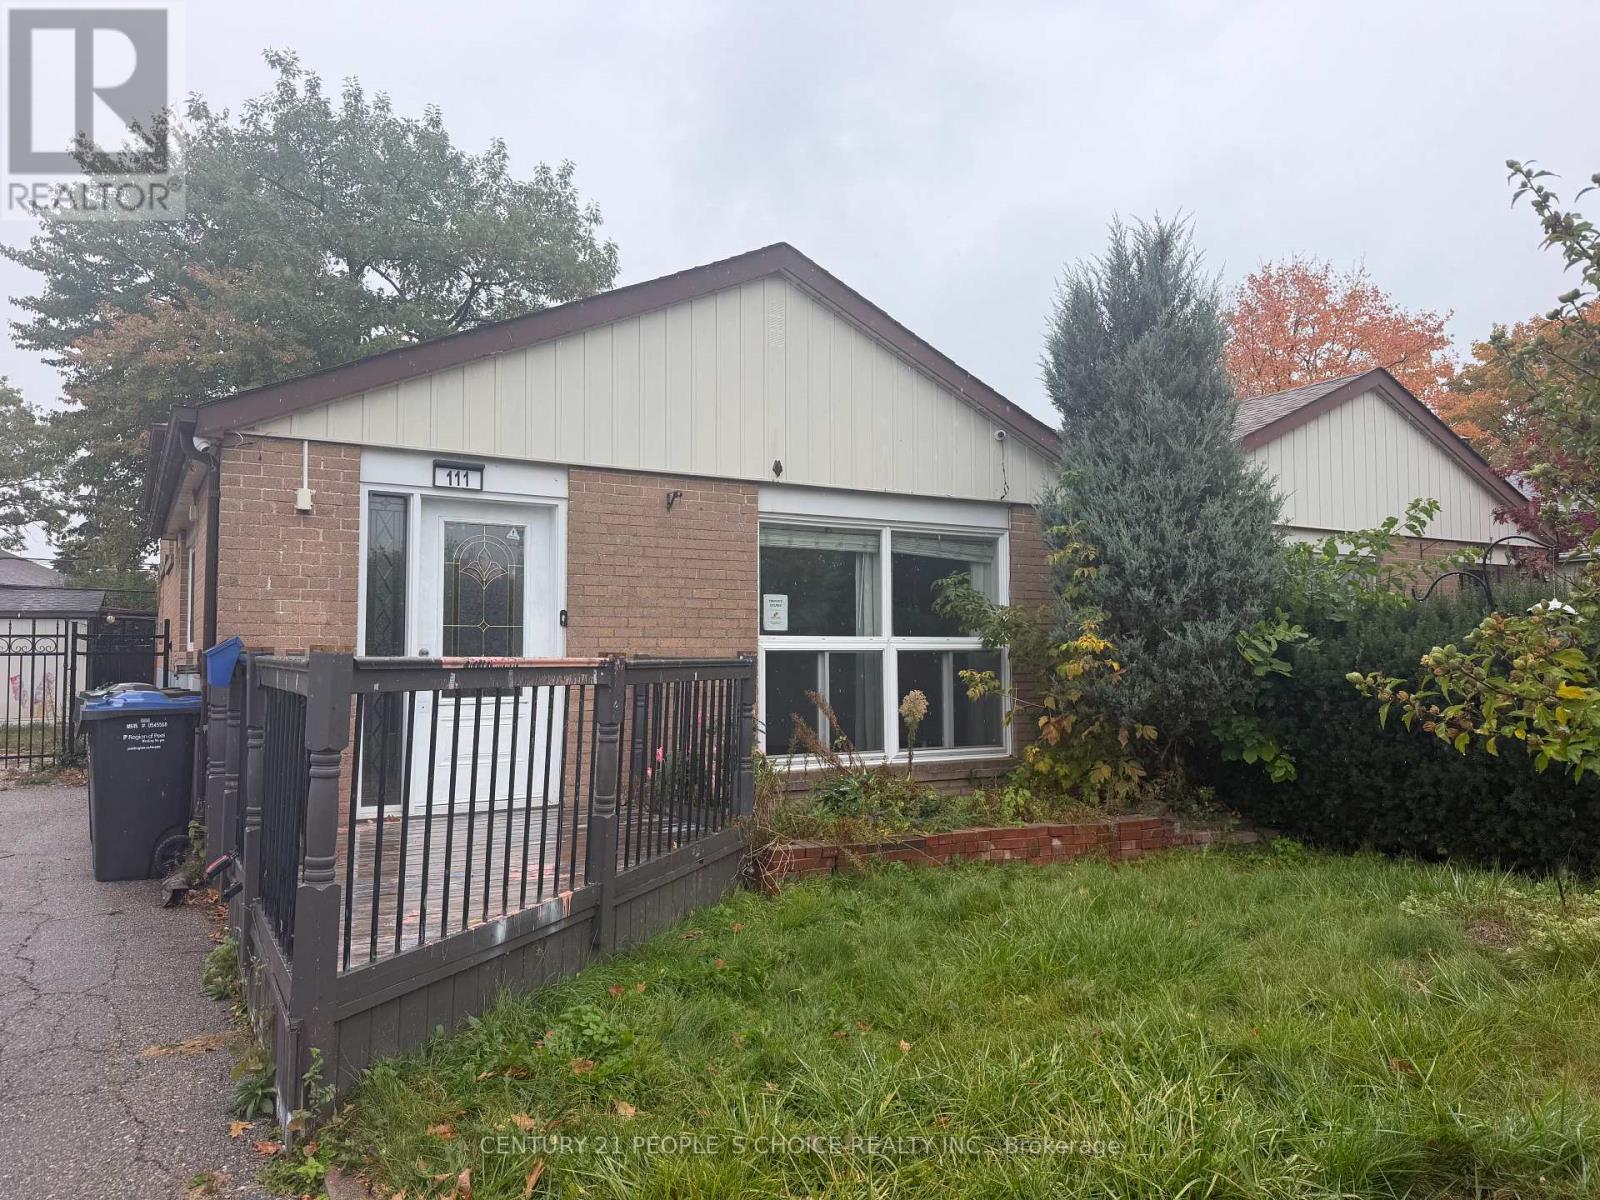
$679,900
111 ALOMA CRESCENT
Avondale, Brampton (Avondale)
3 bed · 2 bath
MLS® W14028404
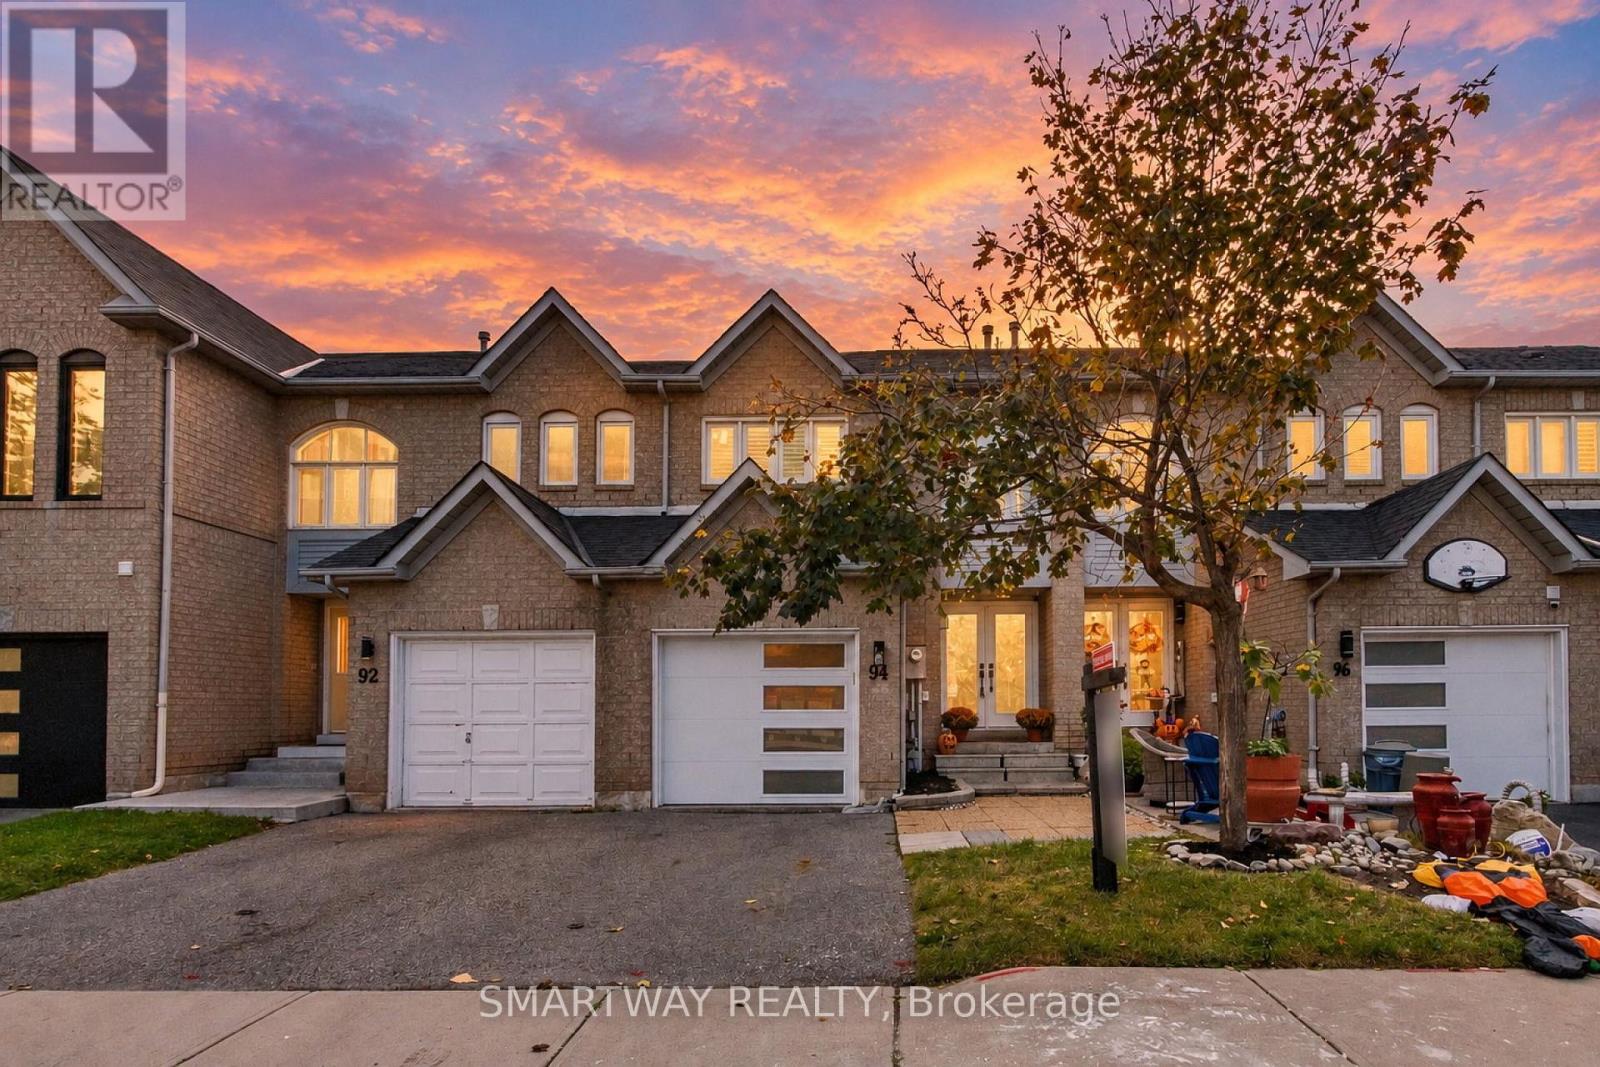
$669,888
94 GOLDENLIGHT CIRCLE
Brampton West, Brampton (Brampton West)
3 bed · 3 bath
MLS® W14028300
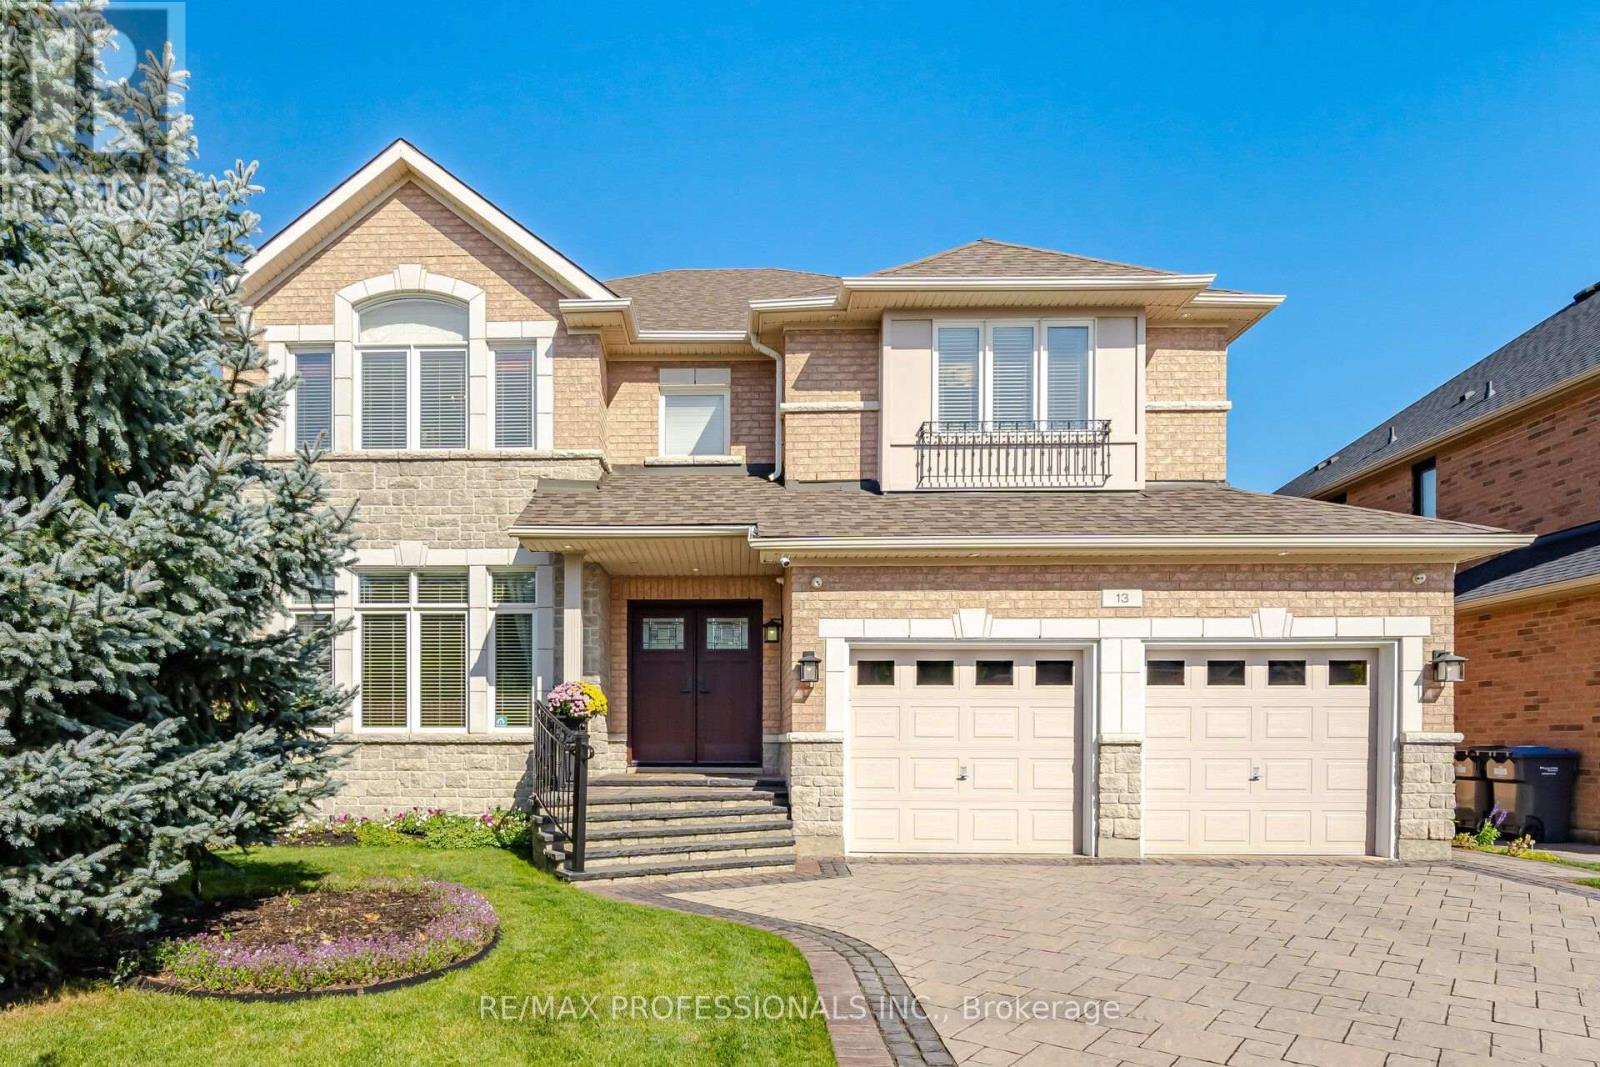
$1,199,900
13 DOKKUM CRESCENT
Snelgrove, Brampton (Snelgrove)
4 bed · 4 bath
MLS® W14028056
Want more homes like this?
Tell Mohammed what you would change about this property and get a personally reviewed shortlist of active MLS® matches.
Quick fit check
Find Out If This Home Is Right for You
Three quick questions. Get a personalized read on this listing, and a private showing if it fits.
Own a home nearby?
This listing is part of the active competition a nearby seller is pricing against. Ask Mohammed for a local pricing review of your own property.
Review my home valueVisualize This Home
Explore staging, colours and renovation ideas using AI.
Optional and separate from the official listing photography. For visualization purposes only. Furniture, colours, finishes, layouts, renovations and features shown may not exist at the property. Verify all property details independently.
Helpful Hamodi Realty resources
Chosen for this property's location, type and transaction.
Source board: Toronto Regional Real Estate Board.
Listing data is provided by the Canadian Real Estate Association (CREA) through the REALTOR.ca Data Distribution Facility (DDF®) and is deemed reliable but not guaranteed accurate. The trademarks REALTOR®, REALTORS® and the REALTOR® logo are controlled by CREA and identify real estate professionals who are members of CREA. The trademarks MLS®, Multiple Listing Service® and the associated logos are owned by CREA and identify the quality of services provided by real estate professionals who are members of CREA. Listings displayed may be held by brokerages other than Hamodi Realty / HomeLife Miracle Realty.