
1053 JOB CRESCENT, Milton (HA Harrison)
$979,900 · 6 Bed 4 Bath
About this property
Stunning, very bright, highly desirable, 4+2 bedroom/4 washroom 3000+ total sq ft semi-detached, 2 storey, all-brick home w/ 3 car total parking, professionally finished basement and ability to install sep. entrance through the garage should the need arise. This home is very turn-key, with newer windows, roof, furnace, A/C, SS appliances, etc. This modern-style, low-maintenance, and well cared for home is perfectly located in West-Milton's popular and rapidly growing Harrison neighbourhood that proliferates scenic vistas of Milton's picturesque and lush Niagara escarpment, highly rated schools, trails, community parks, access to pub. transit, plazas, greenspace and a multitude of ways to navigate in and around town. The home welcomes its guests w/ custom iron and glass designed double-door entry, smooth 9ft. ceilings, LED pot lights, designer light fixtures, main-floor walnut-stained hardwood flooring, sizeable kitchen w/quartz counters, backsplash, deep basin sink, SS appliances, open concept living, dining and family rooms, w/o to private, fully fenced yard w/ enormous sun-deck and gazebo. The home also features 4 large bedrooms ea w/ large window(s), closet(s) and broadloom, a large primary room w/ equally impressive 5pc ensuite bathroom and walk-in closet. The basement boasts 2 large bedrooms, lighter stained laminate flooring, plenty of storage space, a cold room, rec area and 3 pc bath. A newer parquette is located just down the street from property. The property is close to various schools, plazas, maj. roads, pub. transit, trails parks, rec centres, Velodrome, community centres, Kelso Conservation and so much more. Book your showing today as this opportunity to potentially upgrade your lifestyle simply won't last!! (id:66939)
Property details
- Price
- $979,900
- Bedrooms
- 6
- Bathrooms
- 4
- Parking
- 3
- Property type
- Single Family
- Basement
- Finished, N/A
- MLS® number
- W13884066
Location
Tools for this property
Mortgage estimate
Estimated monthly payment: $5,041
Educational estimate only, principal and interest at the rate you enter. Not a lender approval, quote or financial advice. Taxes, insurance, condo fees and mortgage insurance are not included.
Open the full buyer calculatorSimilar listings in Milton (HA Harrison)
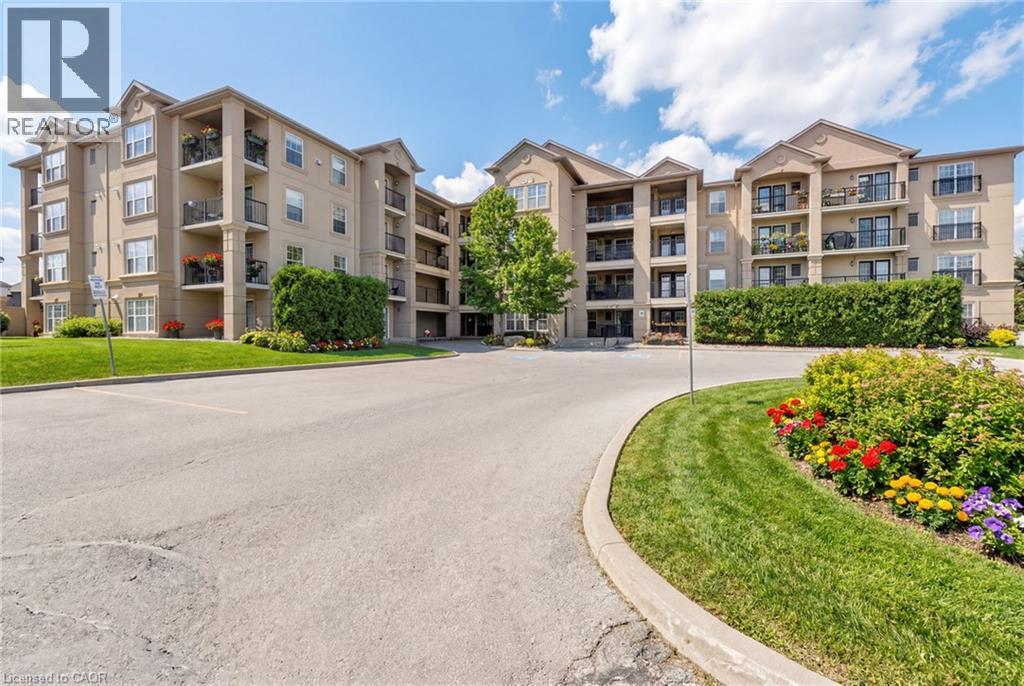
$515,000
1350 MAIN Street E Unit# 301
Milton
2 bed · 2 bath · 1,013 square feet
MLS® 40871053
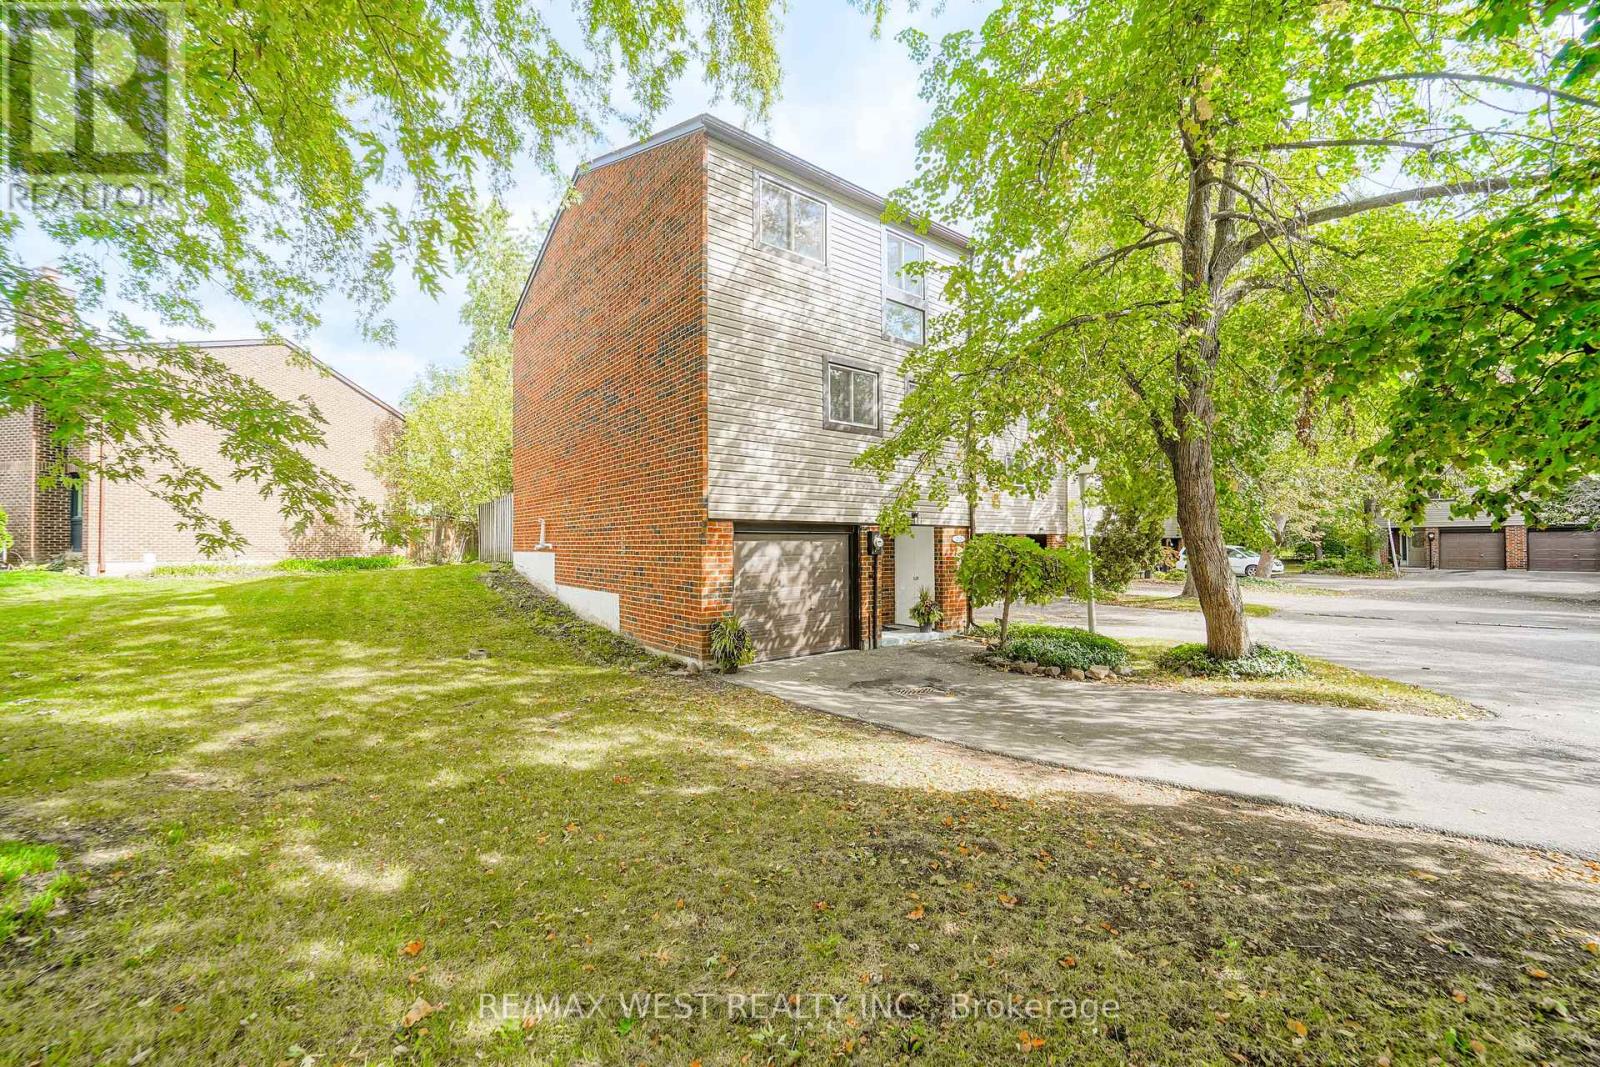
$675,000
36 - 250 SATOK CRESCENT
1037 - TM Timberlea, Milton (TM Timberlea)
3 bed · 2 bath
MLS® W14029288
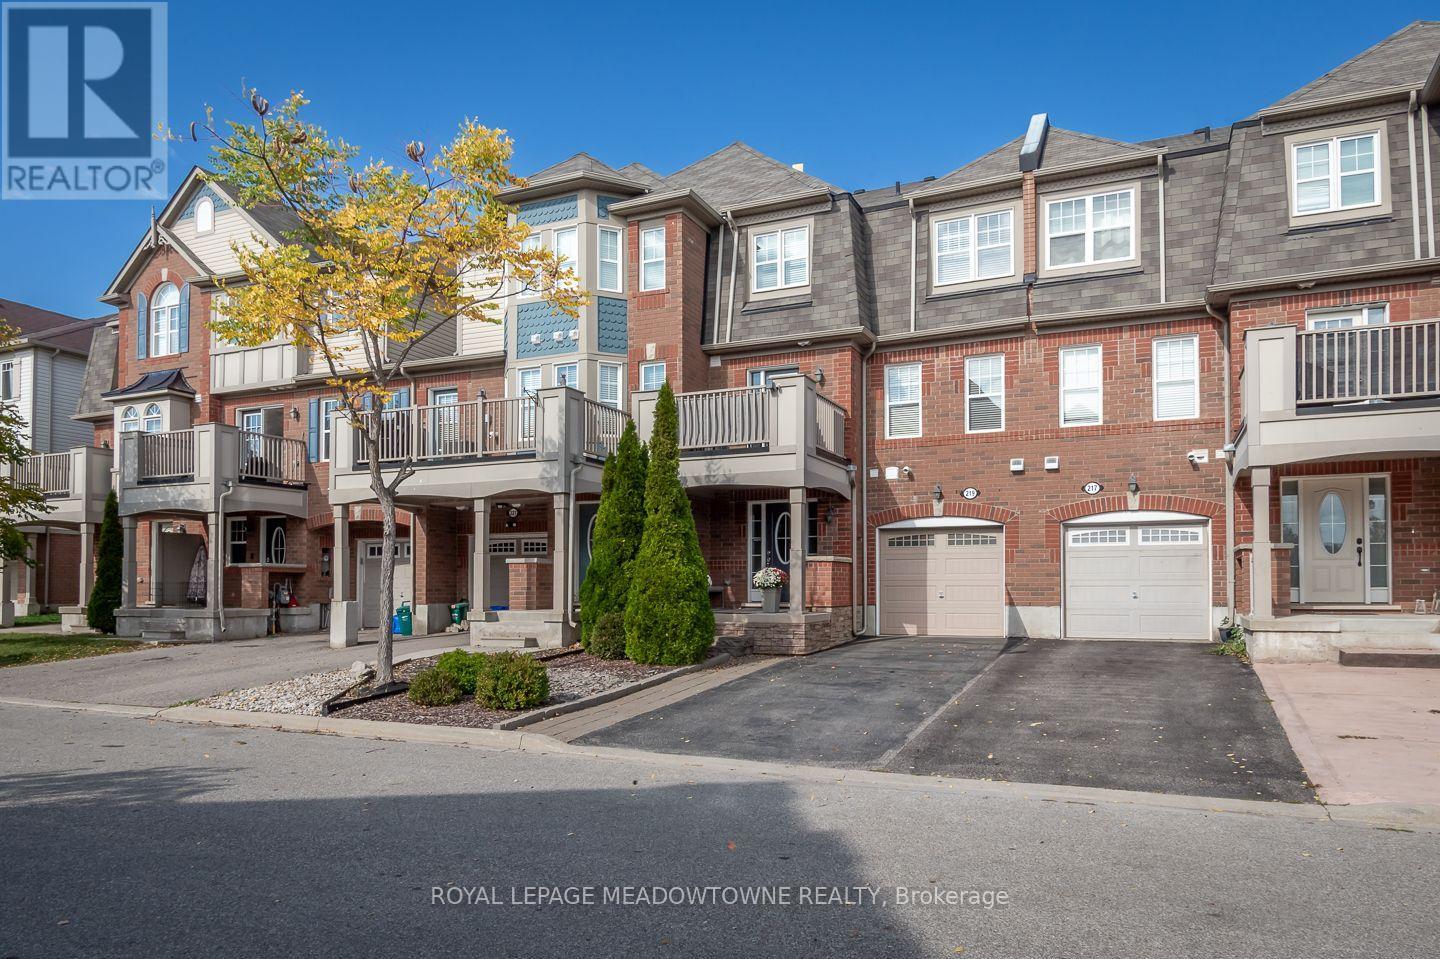
$675,000
219 SEPTIMUS HEIGHTS
1033 - HA Harrison, Milton (HA Harrison)
2 bed · 2 bath
MLS® W14027900
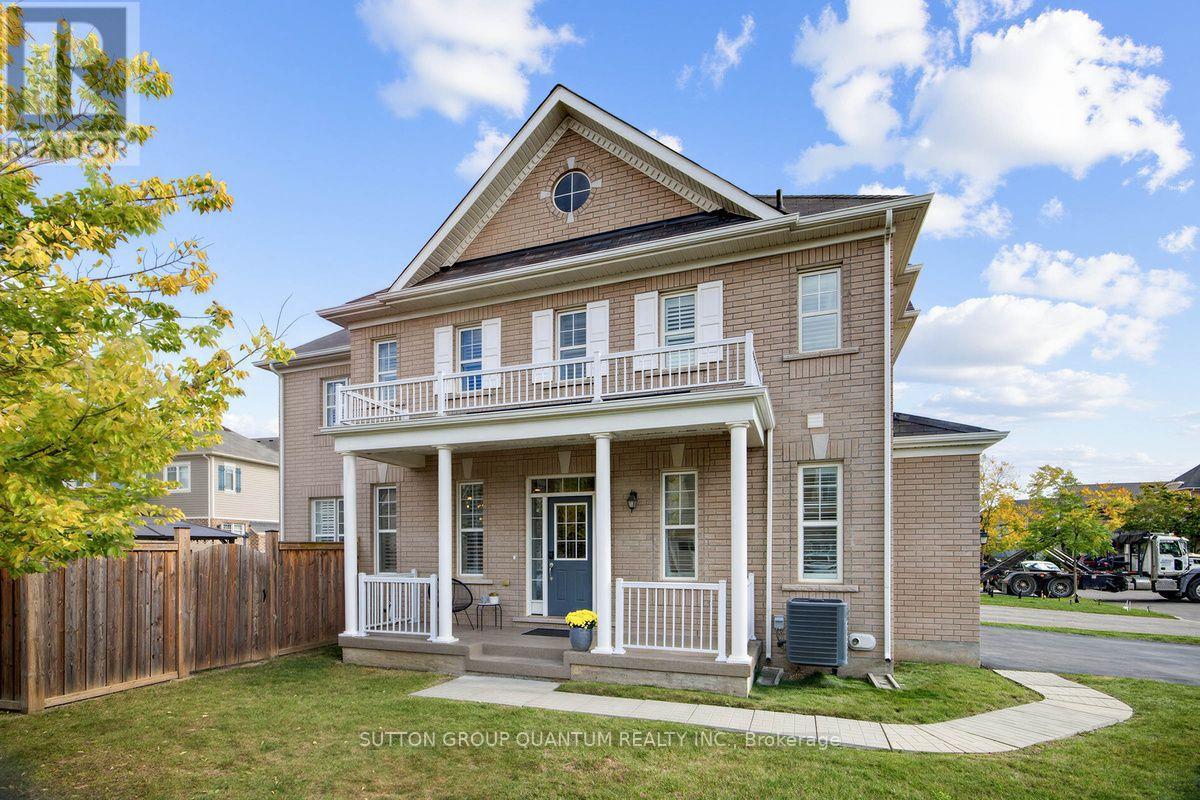
$1,049,000
1413 CONNAUGHT TERRACE
1032 - FO Ford, Milton (FO Ford)
4 bed · 3 bath
MLS® W14027510
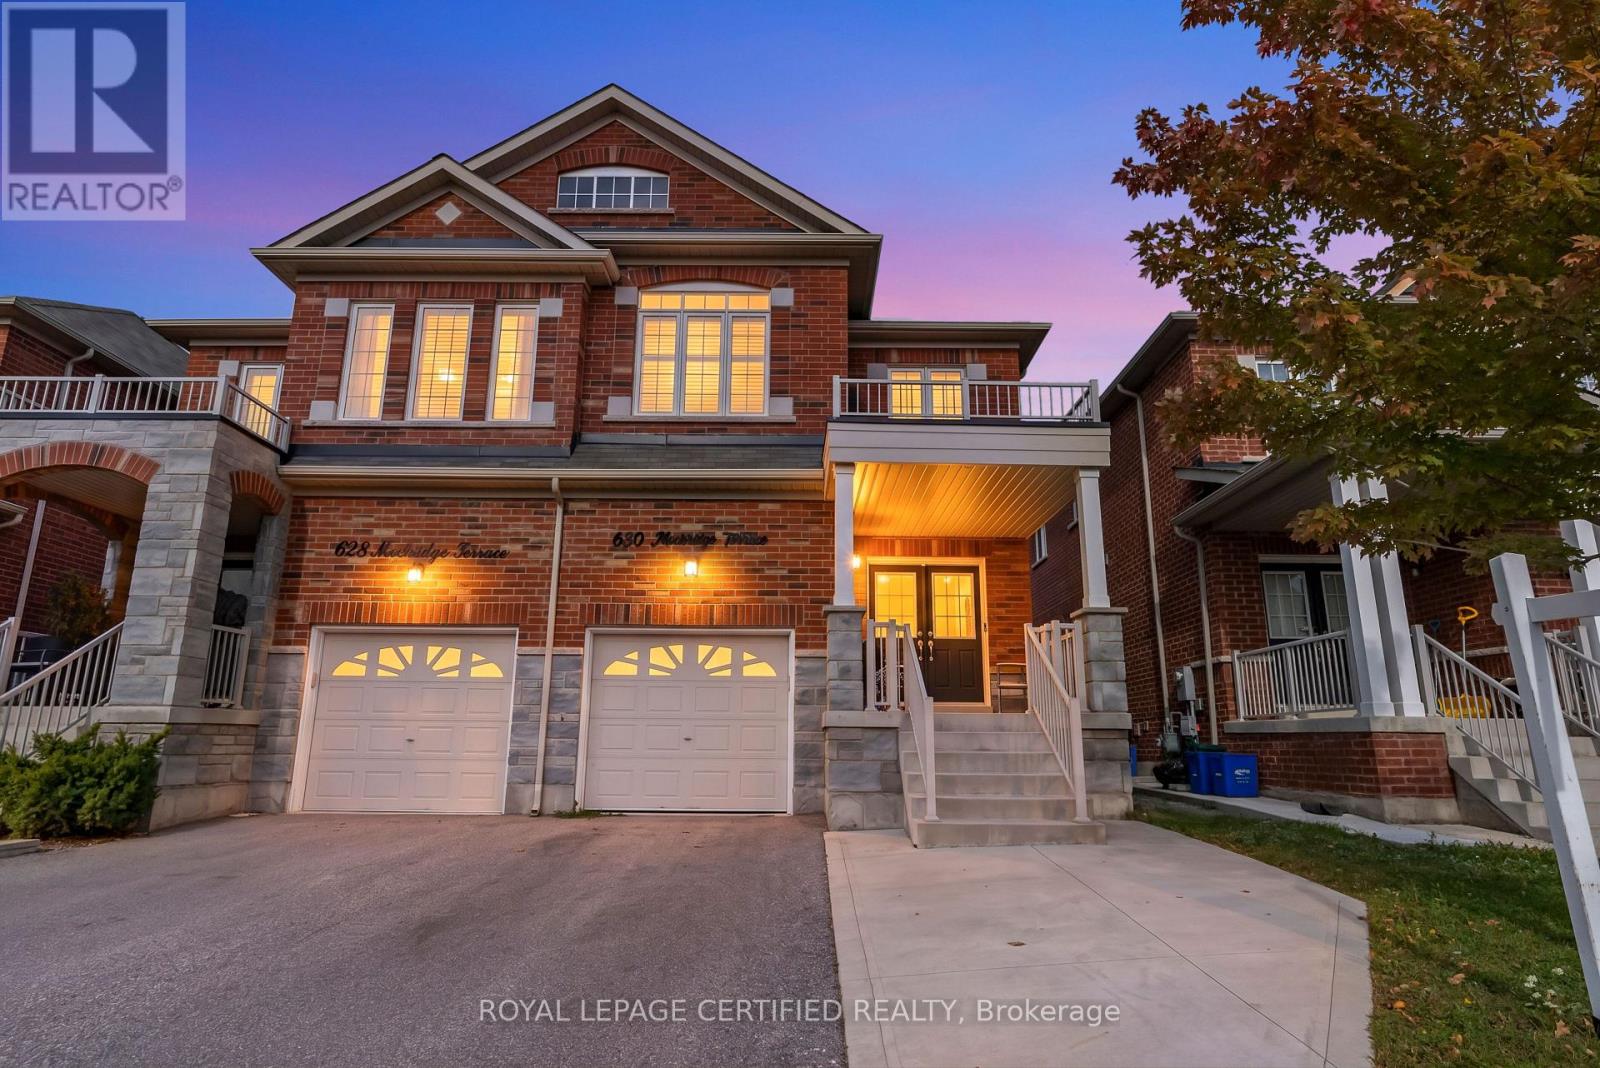
$934,900
630 MOCKRIDGE TERRACE
1033 - HA Harrison, Milton (HA Harrison)
4 bed · 4 bath
MLS® W14019794
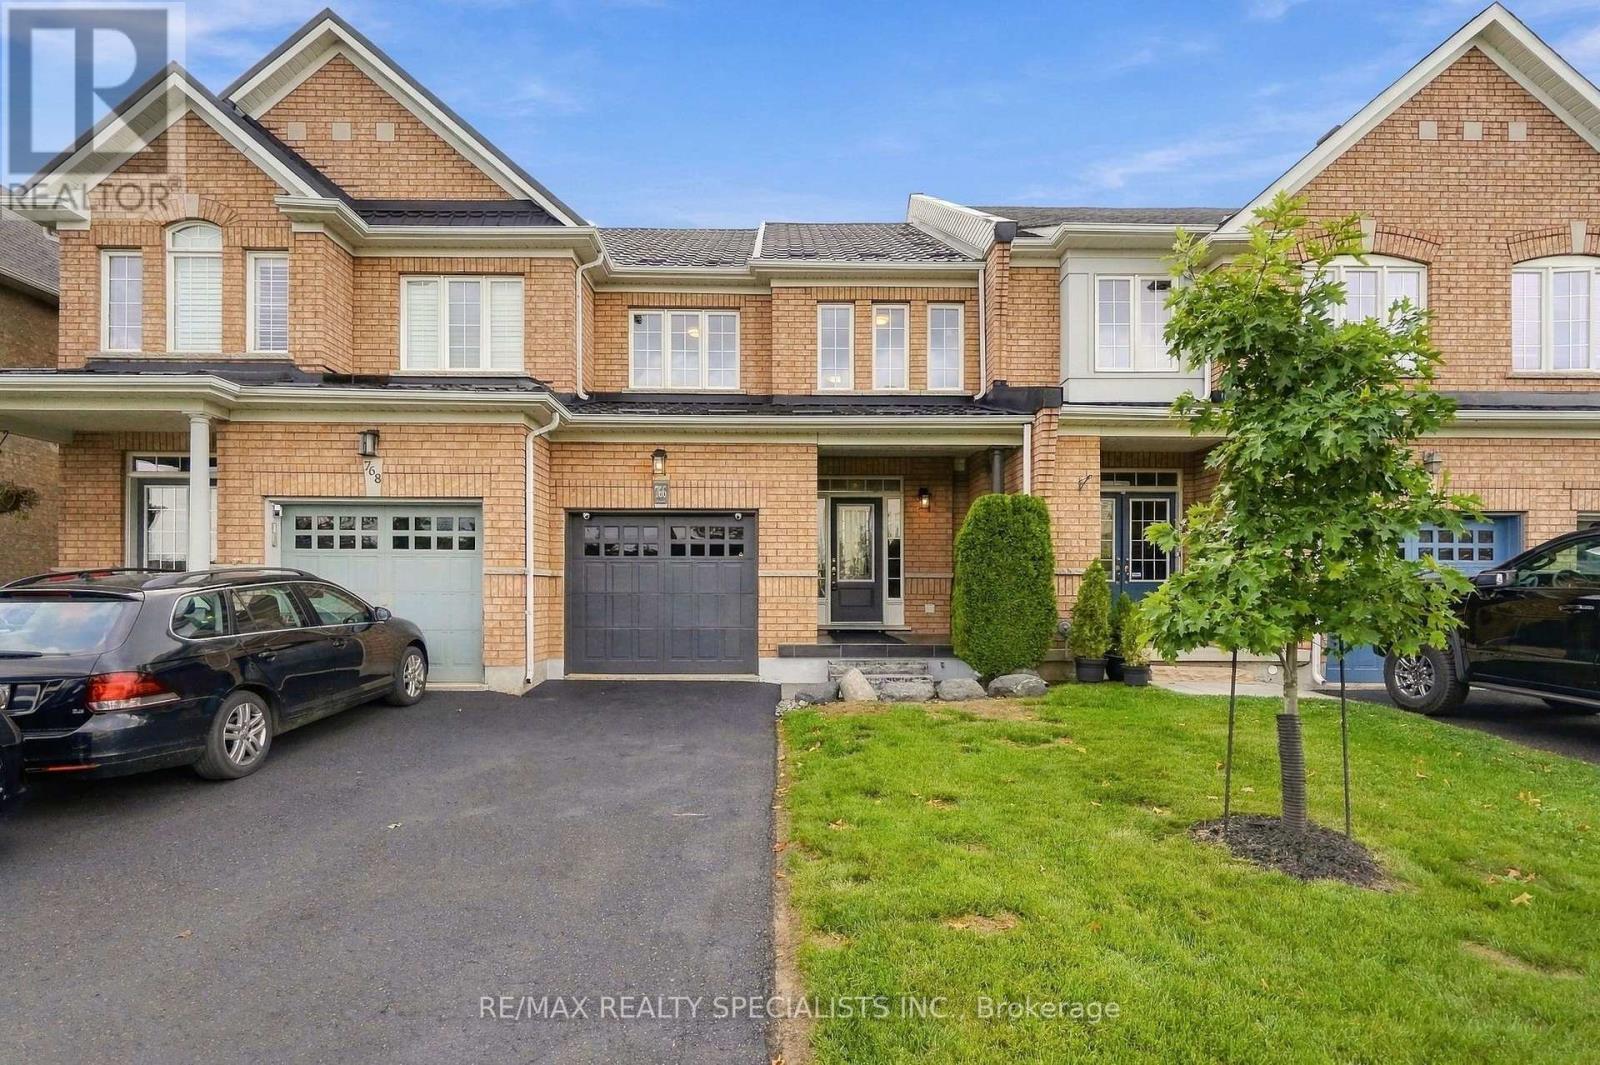
$749,999
766 SUGDEN TERRACE
1038 - WI Willmott, Milton (WI Willmott)
3 bed · 4 bath
MLS® W14016308
Want more homes like this?
Tell Mohammed what you would change about this property and get a personally reviewed shortlist of active MLS® matches.
Quick fit check
Find Out If This Home Is Right for You
Three quick questions. Get a personalized read on this listing, and a private showing if it fits.
Own a home nearby?
This listing is part of the active competition a nearby seller is pricing against. Ask Mohammed for a local pricing review of your own property.
Review my home valueVisualize This Home
Explore staging, colours and renovation ideas using AI.
Optional and separate from the official listing photography. For visualization purposes only. Furniture, colours, finishes, layouts, renovations and features shown may not exist at the property. Verify all property details independently.
Helpful Hamodi Realty resources
Chosen for this property's location, type and transaction.
Source board: Toronto Regional Real Estate Board.
Listing data is provided by the Canadian Real Estate Association (CREA) through the REALTOR.ca Data Distribution Facility (DDF®) and is deemed reliable but not guaranteed accurate. The trademarks REALTOR®, REALTORS® and the REALTOR® logo are controlled by CREA and identify real estate professionals who are members of CREA. The trademarks MLS®, Multiple Listing Service® and the associated logos are owned by CREA and identify the quality of services provided by real estate professionals who are members of CREA. Listings displayed may be held by brokerages other than Hamodi Realty / HomeLife Miracle Realty.