
134 FAIRWOOD PLACE W, Burlington (Bayview)
$1,299,900 · 4 Bed 3 Bath
About this property
Fully renovated, fully fenced, and set on a premium corner lot in Aldershot, 134 Fairwood Place delivers over 2,100 square feet of total living space and a backyard specification rarely available in Burlington at any price: a newer custom in-ground pool enclosed by seamless glass fencing, a covered outdoor kitchen with Big Green Egg, grill, bar fridge, a large entertaining deck, a gazebo, and mature trees and gardens delivering complete privacy. The interior has been updated throughout to one consistent, elevated standard and features a foyer with beautiful new tiles. New flooring and crown moulding carry through the principal rooms, and the corner exposure floods the main level with natural light from morning to evening. The renovated eat-in kitchen pairs quartz countertops with stainless steel appliances and opens directly to the dining and living areas. The adjoining family room adds a gas fireplace and a walkout to the backyard. Upstairs, three well-proportioned bedrooms include a primary retreat overlooking the pool and gardens, served by a 5-piece bathroom (fully renovated 2026) with double vanity and glassenclosed soaker tub and shower. The finished lower level contributes a large recreation room, an additional bedroom, a 3-piece bathroom (2026 - glass to be added) and dedicated laundry, while the double-car garage provides the parking and storage a home of this calibre demands. The location performs at the same level: walking distance to the lake, LaSalle Park and Aldershot arena, with Highways 403 and 407 and the Aldershot GO minutes away. (id:66939)
Property details
- Price
- $1,299,900
- Bedrooms
- 4
- Bathrooms
- 3
- Parking
- 4
- Property type
- Single Family
- Basement
- Finished, Partial
- MLS® number
- W13882478
Location
Tools for this property
Mortgage estimate
Estimated monthly payment: $6,642
Educational estimate only, principal and interest at the rate you enter. Not a lender approval, quote or financial advice. Taxes, insurance, condo fees and mortgage insurance are not included.
Open the full buyer calculatorSimilar listings in Burlington (Bayview)
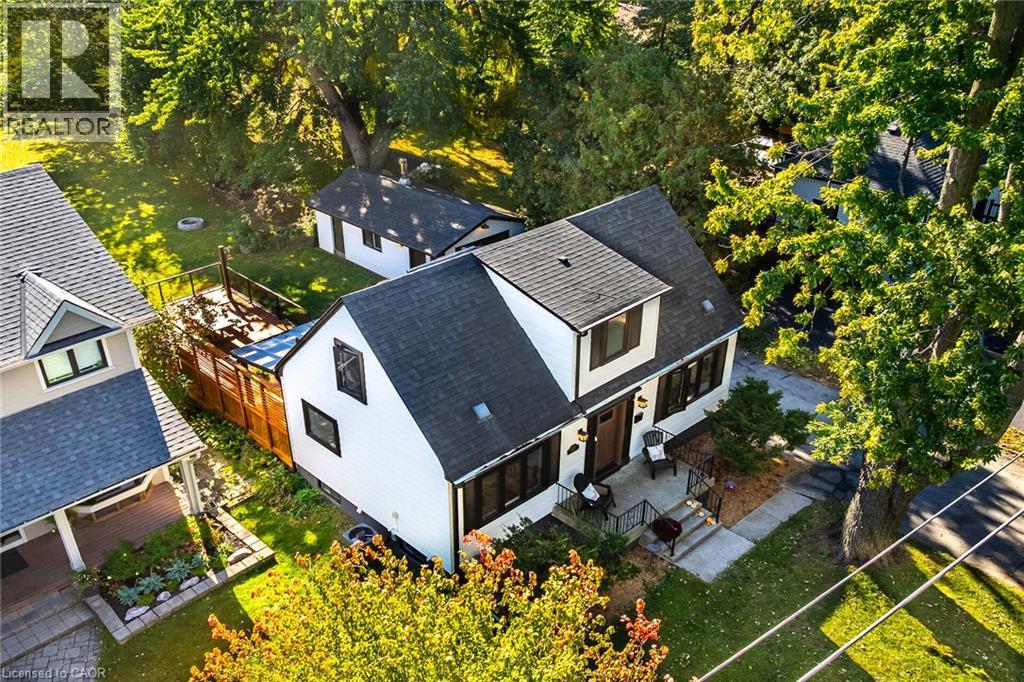
$949,888
2356 FASSEL Avenue
Burlington
3 bed · 3 bath · 1,103 square feet
MLS® 40870543
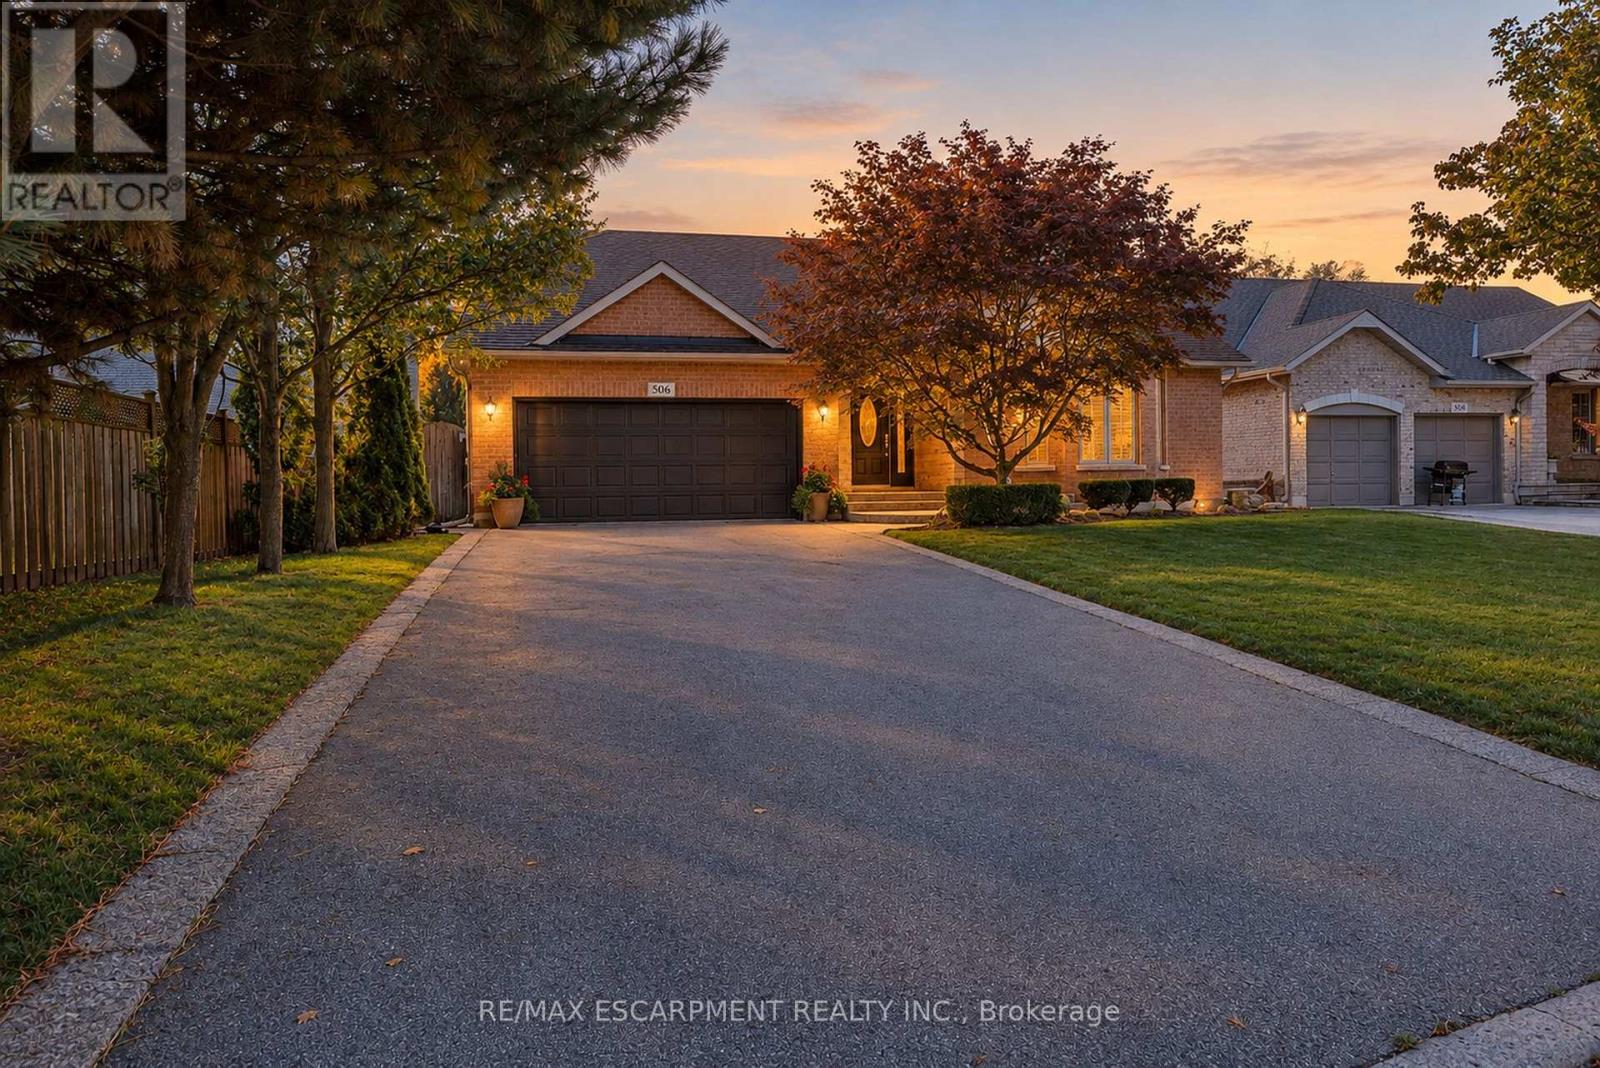
$1,299,900
506 REGINA DRIVE
Brant, Burlington (Brant)
2 bed · 2 bath
MLS® W14028742

$1,150,000
1316 NEVARC DRIVE
Grindstone, Burlington (Grindstone)
3 bed · 2 bath
MLS® W14028488
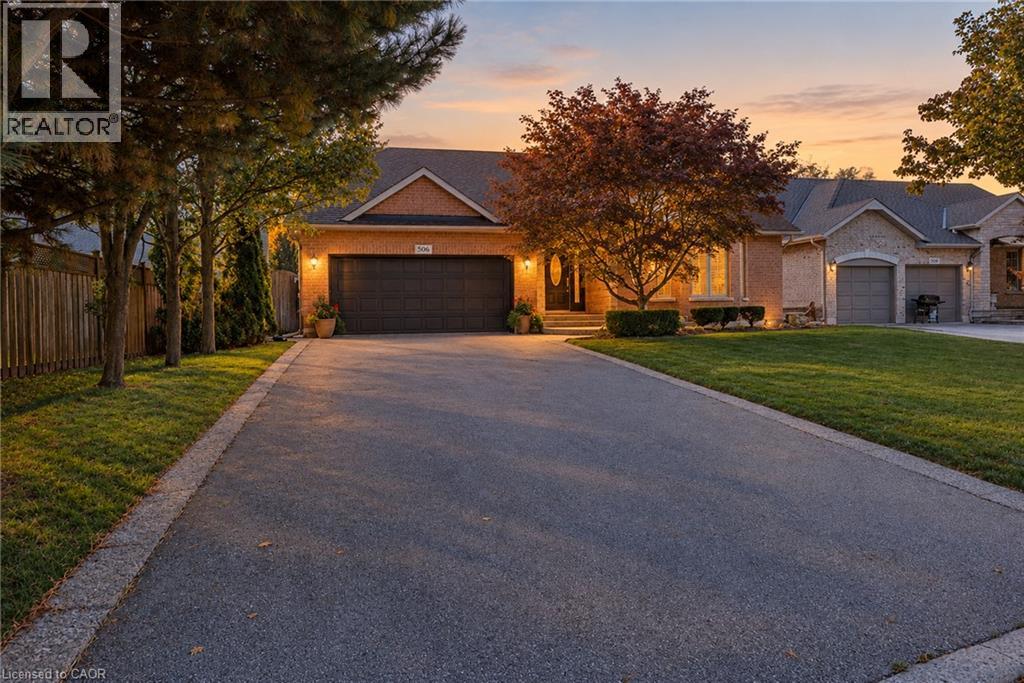
$1,299,900
506 REGINA Drive
Burlington
2 bed · 2 bath · 1,840 square feet
MLS® 40870615
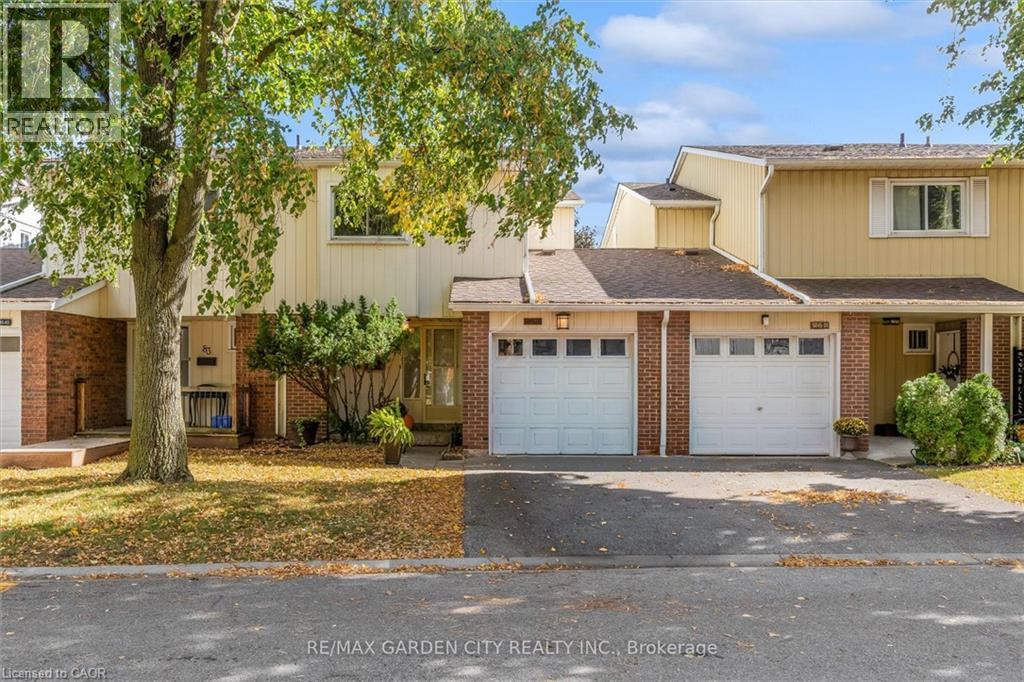
$629,000
5045 PINEDALE Avenue Unit# 82
Burlington
3 bed · 2 bath · 1,155 square feet
MLS® 40869833
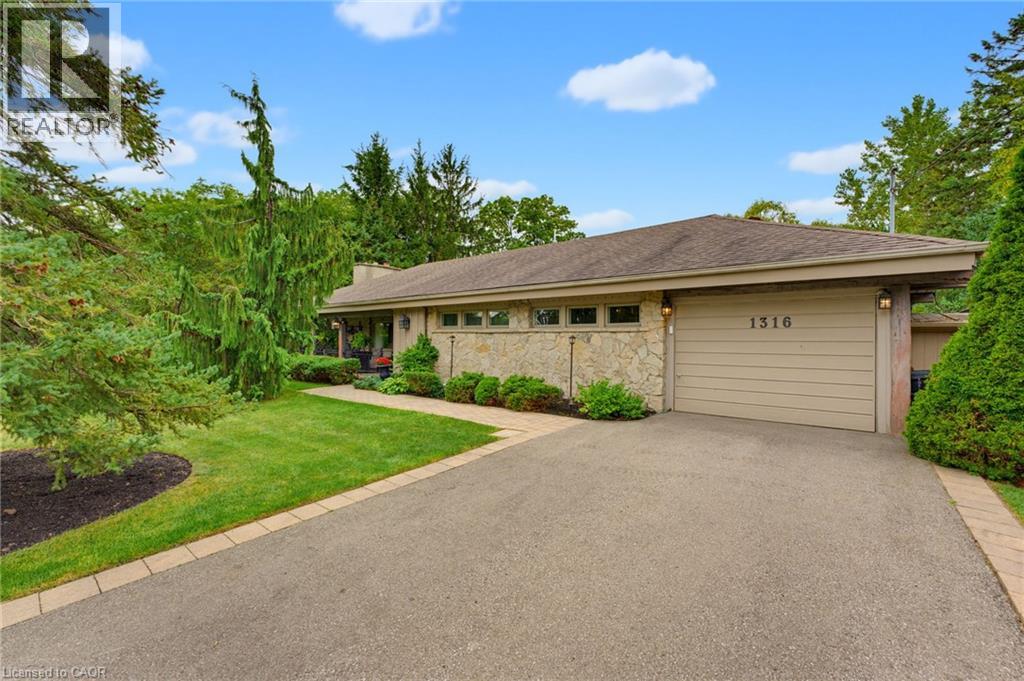
$1,150,000
1316 NEVARC Drive
Burlington
3 bed · 2 bath · 1,750 square feet
MLS® 40870873
Want more homes like this?
Tell Mohammed what you would change about this property and get a personally reviewed shortlist of active MLS® matches.
Quick fit check
Find Out If This Home Is Right for You
Three quick questions. Get a personalized read on this listing, and a private showing if it fits.
Own a home nearby?
This listing is part of the active competition a nearby seller is pricing against. Ask Mohammed for a local pricing review of your own property.
Review my home valueVisualize This Home
Explore staging, colours and renovation ideas using AI.
Optional and separate from the official listing photography. For visualization purposes only. Furniture, colours, finishes, layouts, renovations and features shown may not exist at the property. Verify all property details independently.
Helpful Hamodi Realty resources
Chosen for this property's location, type and transaction.
Source board: Toronto Regional Real Estate Board.
Listing data is provided by the Canadian Real Estate Association (CREA) through the REALTOR.ca Data Distribution Facility (DDF®) and is deemed reliable but not guaranteed accurate. The trademarks REALTOR®, REALTORS® and the REALTOR® logo are controlled by CREA and identify real estate professionals who are members of CREA. The trademarks MLS®, Multiple Listing Service® and the associated logos are owned by CREA and identify the quality of services provided by real estate professionals who are members of CREA. Listings displayed may be held by brokerages other than Hamodi Realty / HomeLife Miracle Realty.