
110 - 830 MEGSON TERRACE, Milton (HA Harrison)
$695,000 · 2 Bed 2 Bath
About this property
Welcome to 830 Megson Terrace #110, Milton-a spacious 2-bedroom, 2-bathroom condo offering approximately 1,075 sq. ft. at Bronte West Condominiums by Howland Green. Combining modern finishes with an innovative approach to sustainable construction, this inviting suite offers buyers comfortable living in a building designed with energy conservation in mind.Bronte West's energy-conscious design incorporates geothermal heating and cooling, rooftop solar panels, triple-pane fibreglass windows and enhanced insulated concrete form (ICF) construction. These features work together to limit heat loss and support efficient year-round comfort. Highly insulated roofing, efficient LED lighting and water-recapture systems further strengthen the building's conservation-focused approach-an appealing advantage for buyers who value sustainability and thoughtful construction.Inside, bright and spacious living areas create a welcoming setting for everyday relaxation and entertaining. The generous kitchen features stainless steel appliances, granite countertops and ample room to prepare your favourite meals, while upgraded pot lights add a contemporary touch. Two large bedrooms provide flexibility for guests or a home office, with the primary bedroom enjoying its own ensuite. Glass shower doors enhance the bathrooms, and the spacious private balcony offers a comfortable spot for morning coffee or an evening unwind. One underground parking space and an owned storage locker complete the package.Residents also enjoy a fitness room and a party/meeting room, adding convenience and space to connect with neighbours. Beyond home, spend a weekend hiking the trails and taking in the Niagara Escarpment views at Rattlesnake Point Conservation Area, or enjoy swimming and recreation programs at the Milton Sports Centre. With shopping, parks and everyday essentials nearby, this Milton condo brings together space, convenience and sustainable design. (id:66939)
Property details
- Price
- $695,000
- Bedrooms
- 2
- Bathrooms
- 2
- Parking
- 1
- Property type
- Single Family
- Basement
- None
- MLS® number
- W13878892
Location
Tools for this property
Mortgage estimate
Estimated monthly payment: $3,616
Educational estimate only, principal and interest at the rate you enter. Not a lender approval, quote or financial advice. Taxes, insurance, condo fees and mortgage insurance are not included.
Open the full buyer calculatorSimilar listings in Milton (HA Harrison)
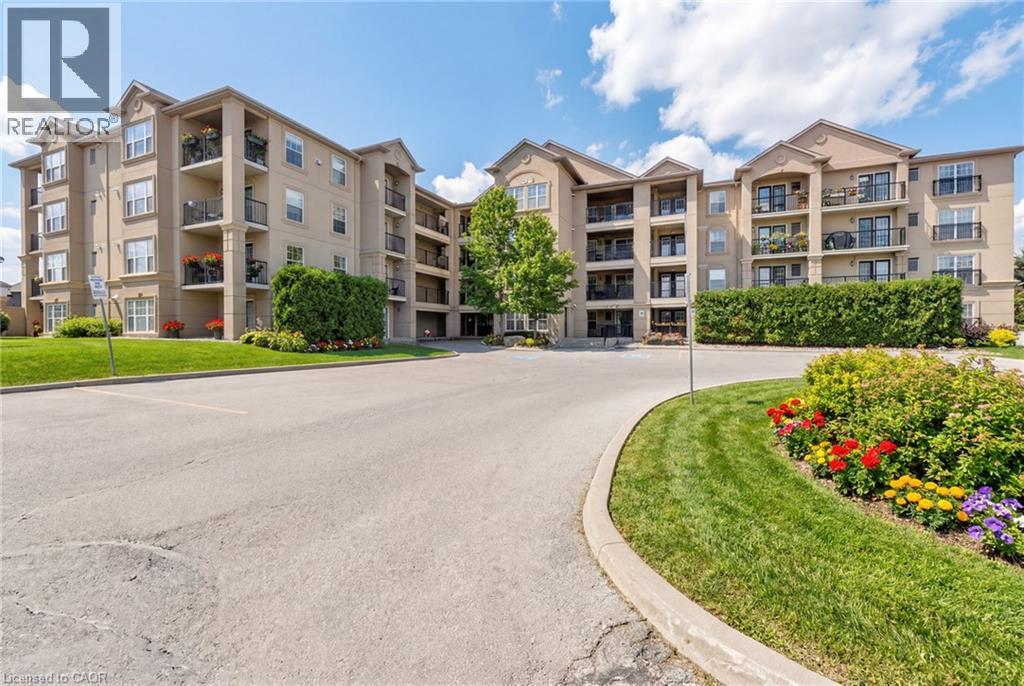
$515,000
1350 MAIN Street E Unit# 301
Milton
2 bed · 2 bath · 1,013 square feet
MLS® 40871053
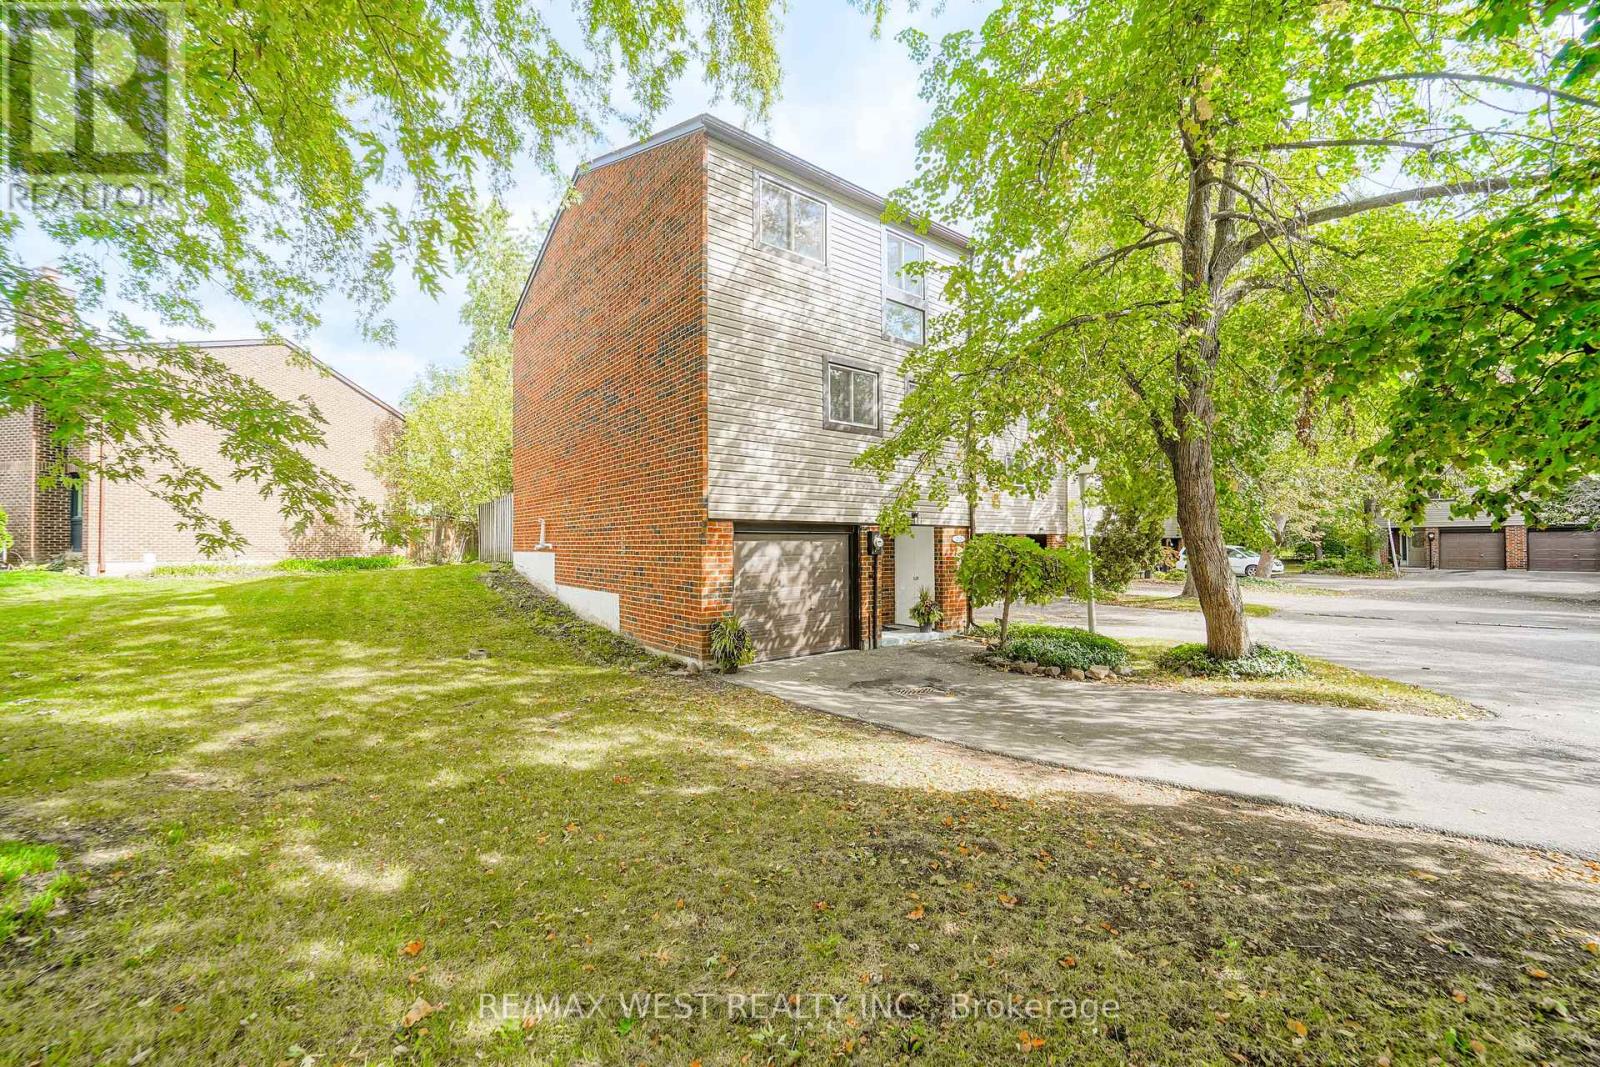
$675,000
36 - 250 SATOK CRESCENT
1037 - TM Timberlea, Milton (TM Timberlea)
3 bed · 2 bath
MLS® W14029288
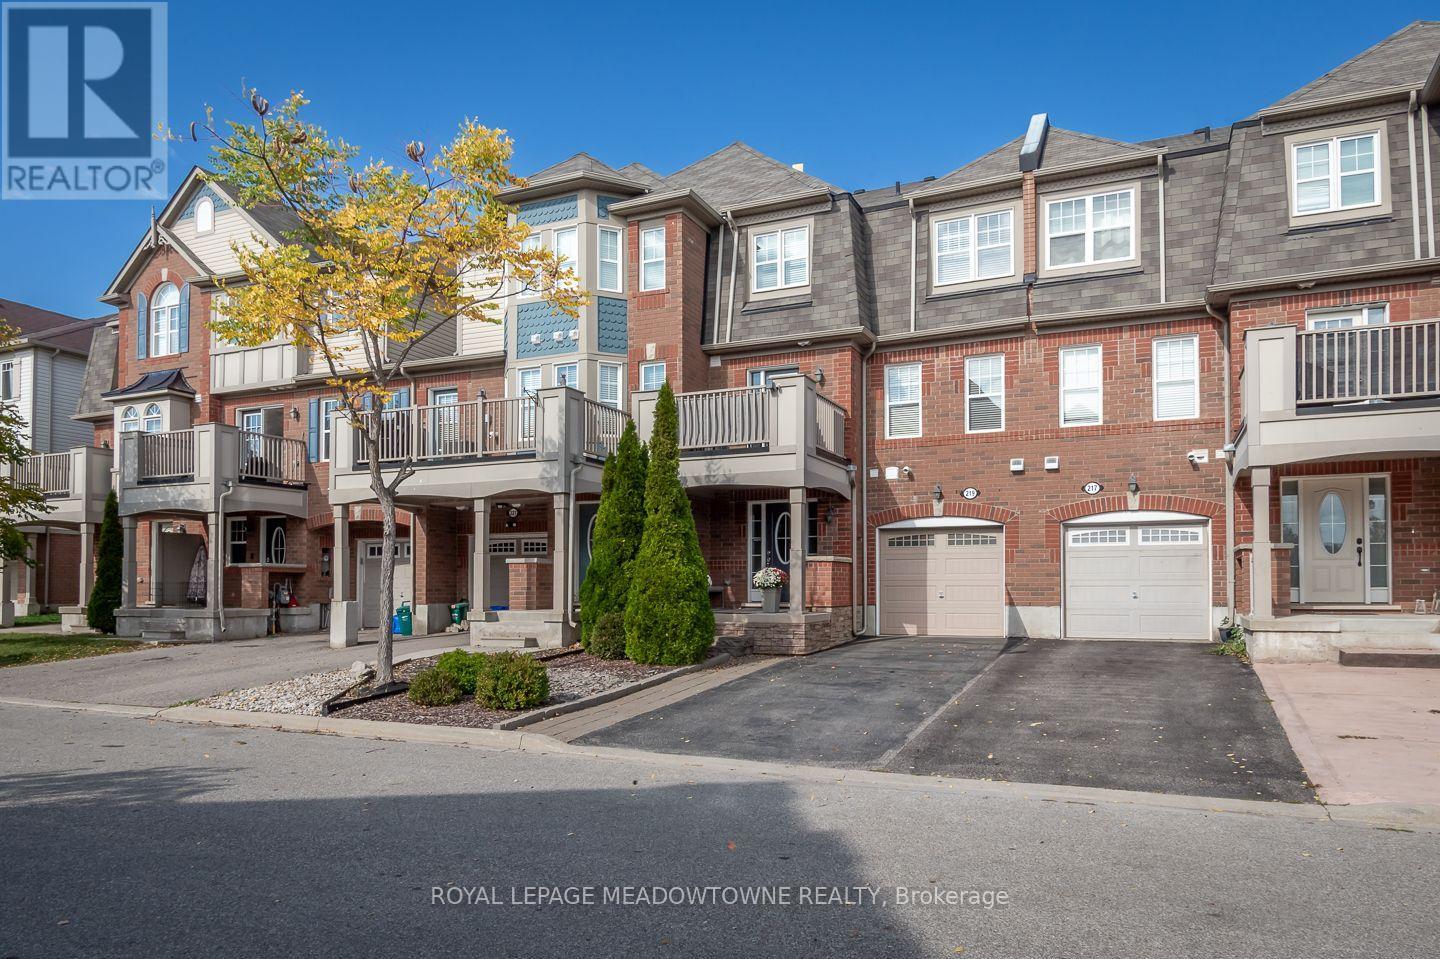
$675,000
219 SEPTIMUS HEIGHTS
1033 - HA Harrison, Milton (HA Harrison)
2 bed · 2 bath
MLS® W14027900
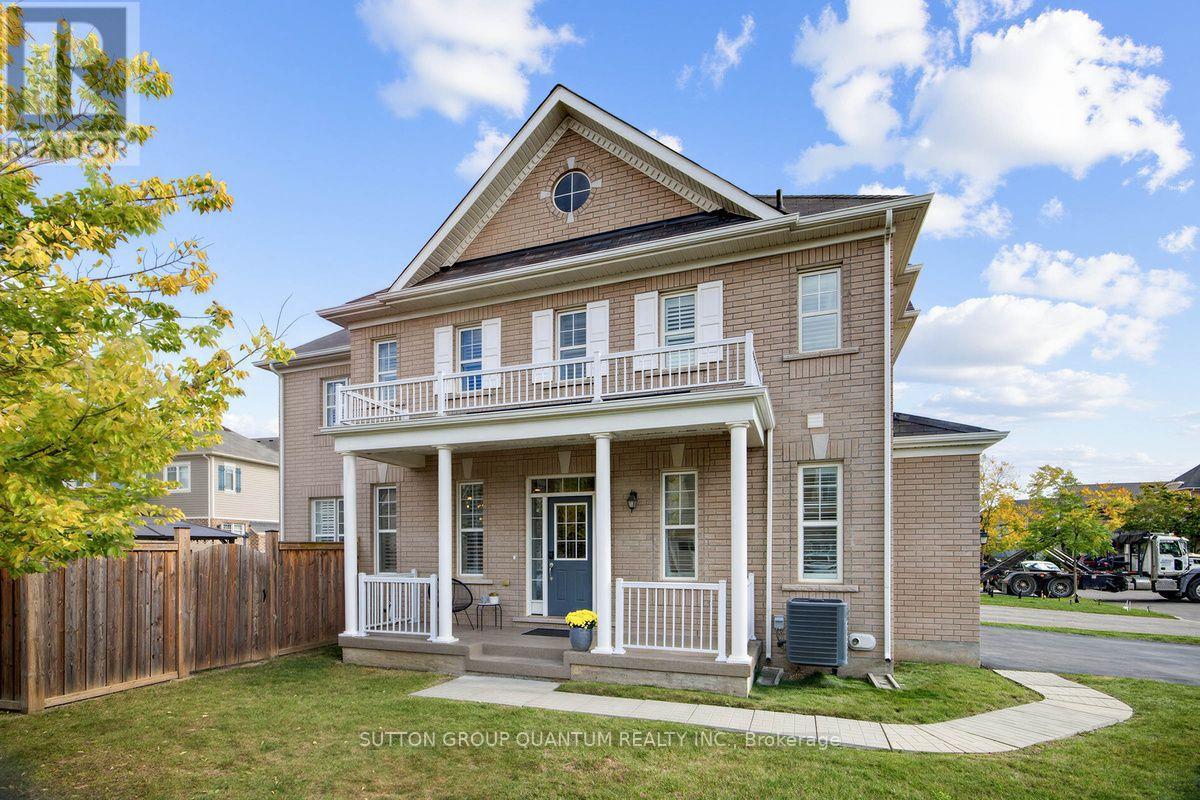
$1,049,000
1413 CONNAUGHT TERRACE
1032 - FO Ford, Milton (FO Ford)
4 bed · 3 bath
MLS® W14027510
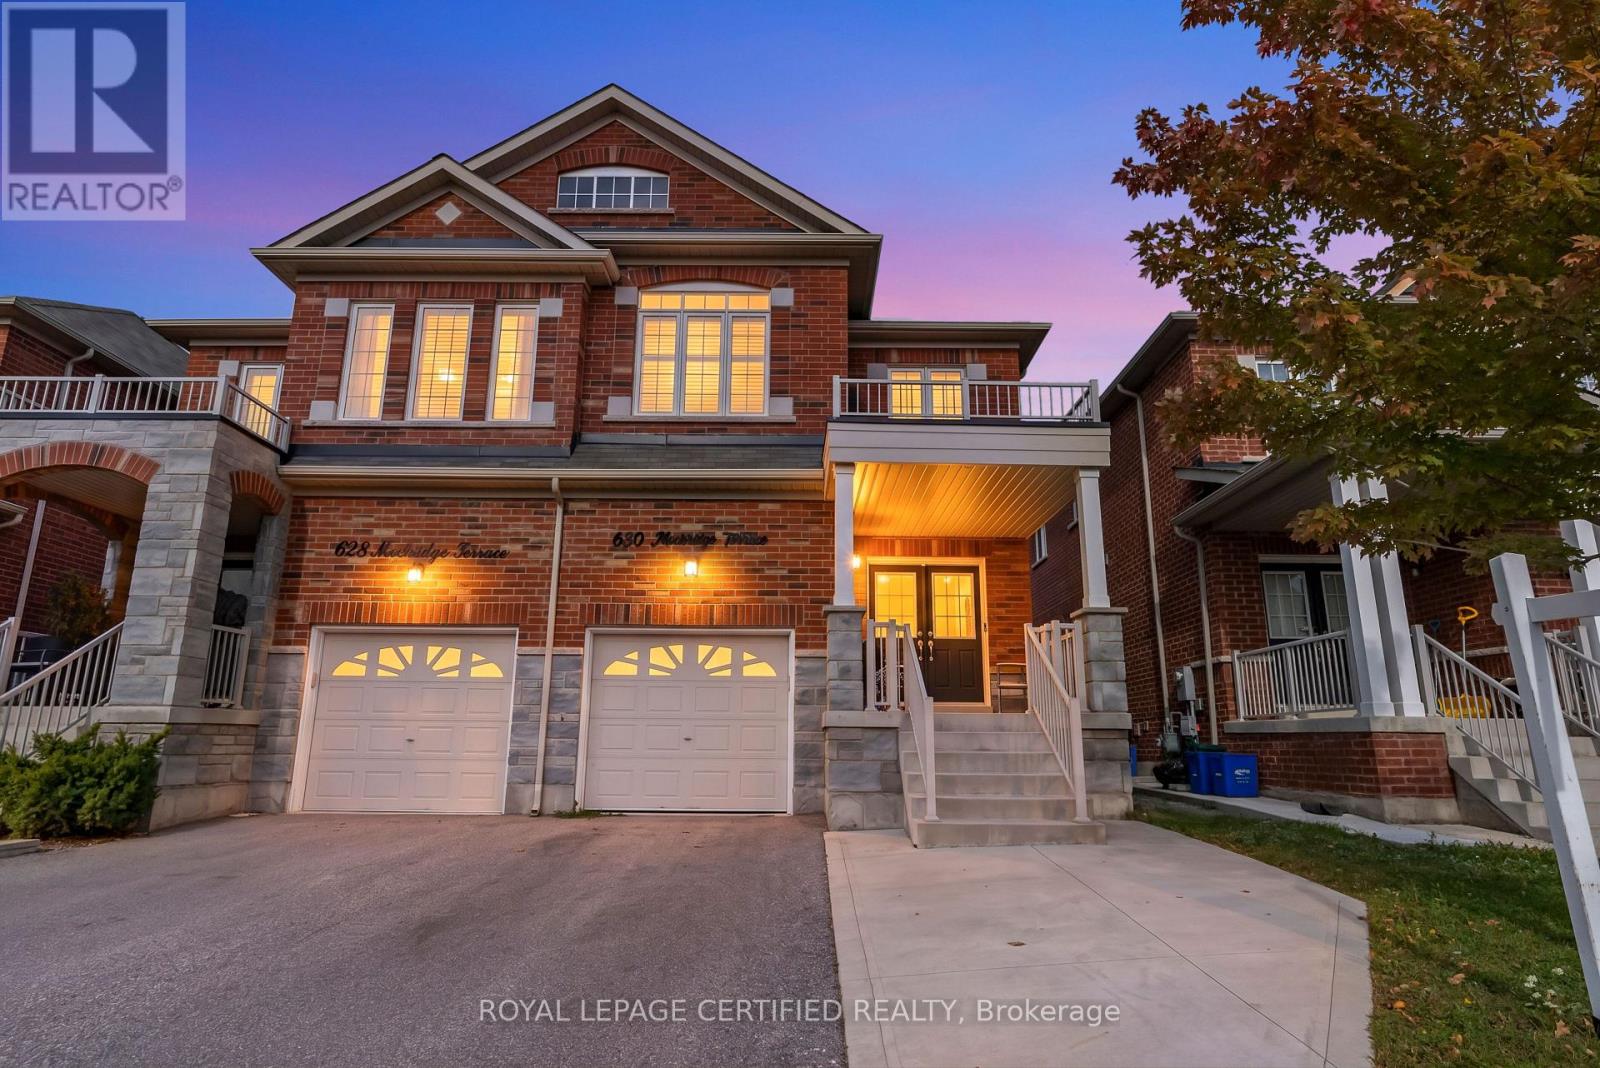
$934,900
630 MOCKRIDGE TERRACE
1033 - HA Harrison, Milton (HA Harrison)
4 bed · 4 bath
MLS® W14019794
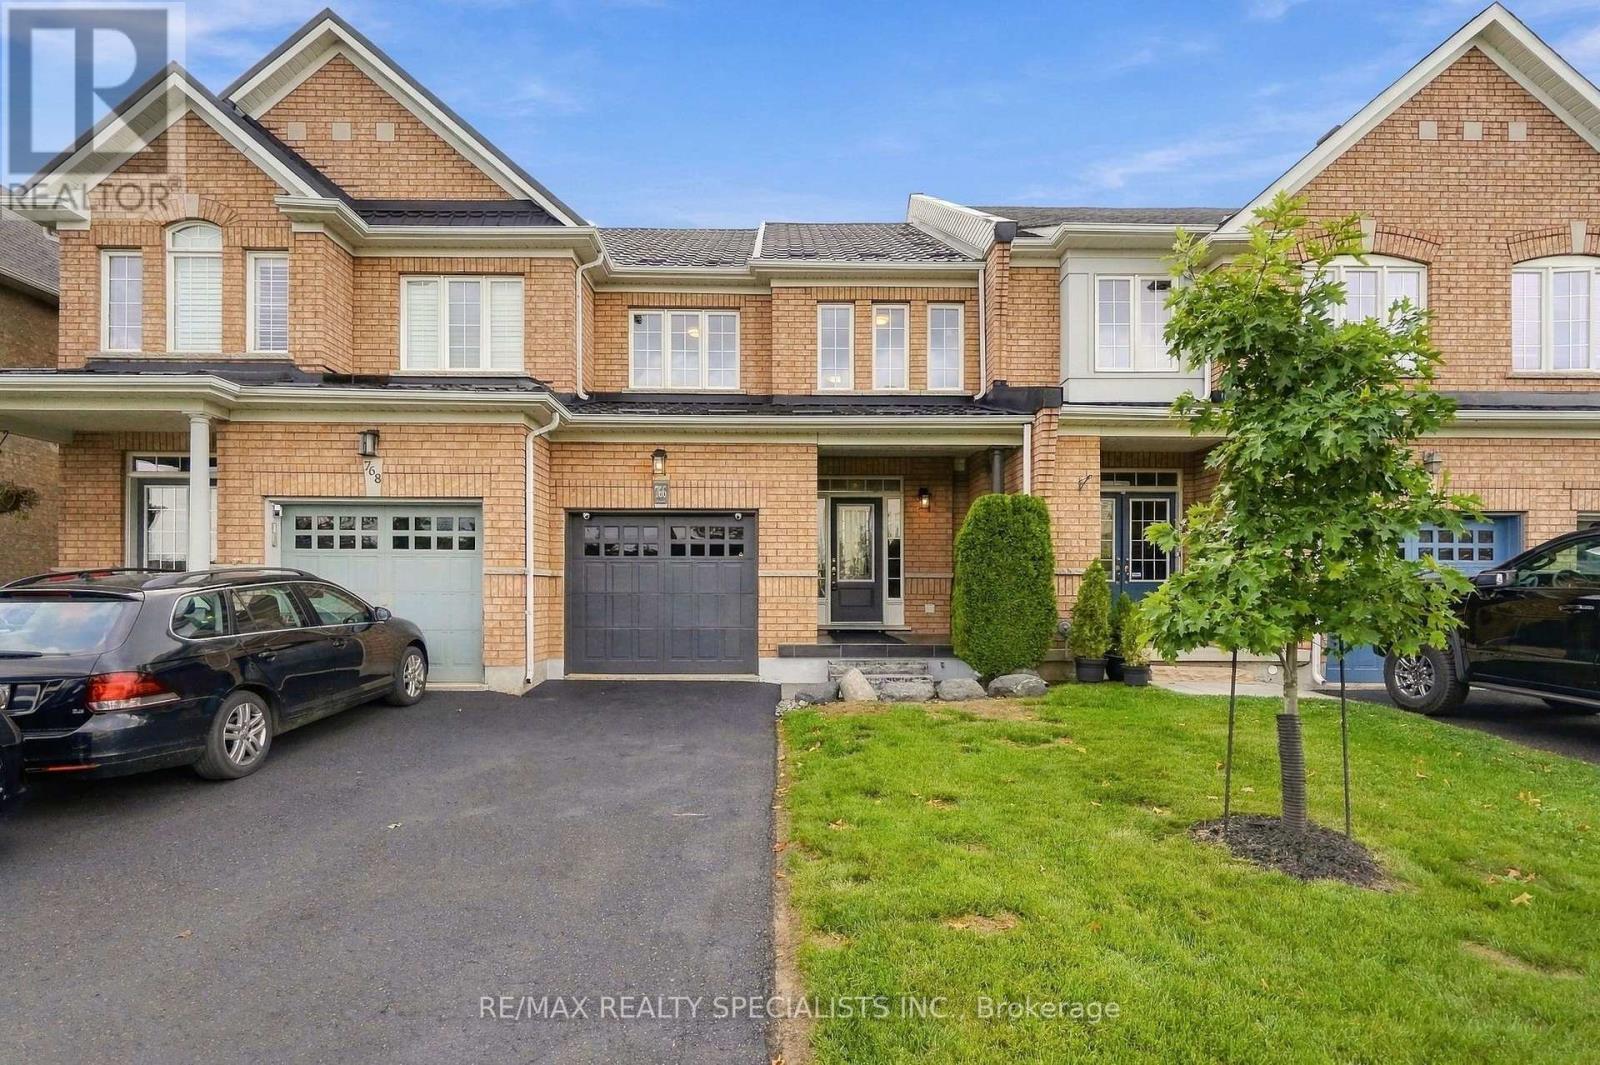
$749,999
766 SUGDEN TERRACE
1038 - WI Willmott, Milton (WI Willmott)
3 bed · 4 bath
MLS® W14016308
Want more homes like this?
Tell Mohammed what you would change about this property and get a personally reviewed shortlist of active MLS® matches.
Quick fit check
Find Out If This Home Is Right for You
Three quick questions. Get a personalized read on this listing, and a private showing if it fits.
Own a home nearby?
This listing is part of the active competition a nearby seller is pricing against. Ask Mohammed for a local pricing review of your own property.
Review my home valueVisualize This Home
Explore staging, colours and renovation ideas using AI.
Optional and separate from the official listing photography. For visualization purposes only. Furniture, colours, finishes, layouts, renovations and features shown may not exist at the property. Verify all property details independently.
Helpful Hamodi Realty resources
Chosen for this property's location, type and transaction.
Source board: Toronto Regional Real Estate Board.
Listing data is provided by the Canadian Real Estate Association (CREA) through the REALTOR.ca Data Distribution Facility (DDF®) and is deemed reliable but not guaranteed accurate. The trademarks REALTOR®, REALTORS® and the REALTOR® logo are controlled by CREA and identify real estate professionals who are members of CREA. The trademarks MLS®, Multiple Listing Service® and the associated logos are owned by CREA and identify the quality of services provided by real estate professionals who are members of CREA. Listings displayed may be held by brokerages other than Hamodi Realty / HomeLife Miracle Realty.