
2086 BRIDGE ROAD, Oakville (WO West)
$1,179,000 · 4 Bed 2 Bath
About this property
***FULLY RENOVATED, CONTEMPORARY, 2-UNIT HOME*** This fabulous property is ready for savvy Buyers or Investors to capitalize on this beautiful South Oakville neighbourhood. Situated on a buildable lot and surrounded by multi-million dollar rebuilds, there is huge opportunity here! Top to Bottom renovation completed in 2024 - all BRAND NEW: Roof, Plumbing, Electrical, Flooring & Kitchens! Upper unit: 3 BEDS 1 BATH boasts Modern Kitchen with white Quartz Counters, Peninsula Island w/ Pendant Lights and Stainless Steel Appliances, Open Concept to Dining & Living Rooms + bonus Sunroom with walk-out to the Back Deck. Lower unit: 1 BED 1 BATH is the perfect apt for young working professionals or as an In-Law or Nanny suite! With its own Side Entrance, enjoy privacy in this contemporary unit featuring a spacious Bedroom, relaxing Living Room, perfect Dining room, fabulous Kitchen + separate Laundry Room! Both units exude sleek style with luxury Vinyl flooring, new LED pot lights, and crisp white walls. Stunning exterior revamp gives modern curb appeal, and the Backyard is perfect for outdoor entertaining on the Deck, under the Gazebo, in the Hot Tub & playing amidst the Gardens. (*NOTE: Some photos have been Virtually Staged.) Located in the desirable Bronte West community, just minutes away from the vibrant shores of Lake Ontario and historic Bronte Harbour, where scenic waterfront trails, local boutiques, and acclaimed dining await. Surrounded by lush green spaces plus nearby athletic fields, while top-rated Schools are within easy walking distance, residents can also enjoy local recreation like championship Golf and epic Sailing. The prestigious city of Oakville can't be matched -- with quick access to the Bronte GO Station & the QEW, this established enclave provides a relaxed coastal lifestyle with seamless connectivity to the rest of the GTA. Turn-key, move-in ready, opportunity awaits! (id:66939)
Property details
- Price
- $1,179,000
- Bedrooms
- 4
- Bathrooms
- 2
- Parking
- 7
- Property type
- Single Family
- Basement
- Finished, Full, Separate entrance, N/A, N/A
- MLS® number
- W13878606
Location
Tools for this property
Mortgage estimate
Estimated monthly payment: $6,037
Educational estimate only, principal and interest at the rate you enter. Not a lender approval, quote or financial advice. Taxes, insurance, condo fees and mortgage insurance are not included.
Open the full buyer calculatorSimilar listings in Oakville (WO West)
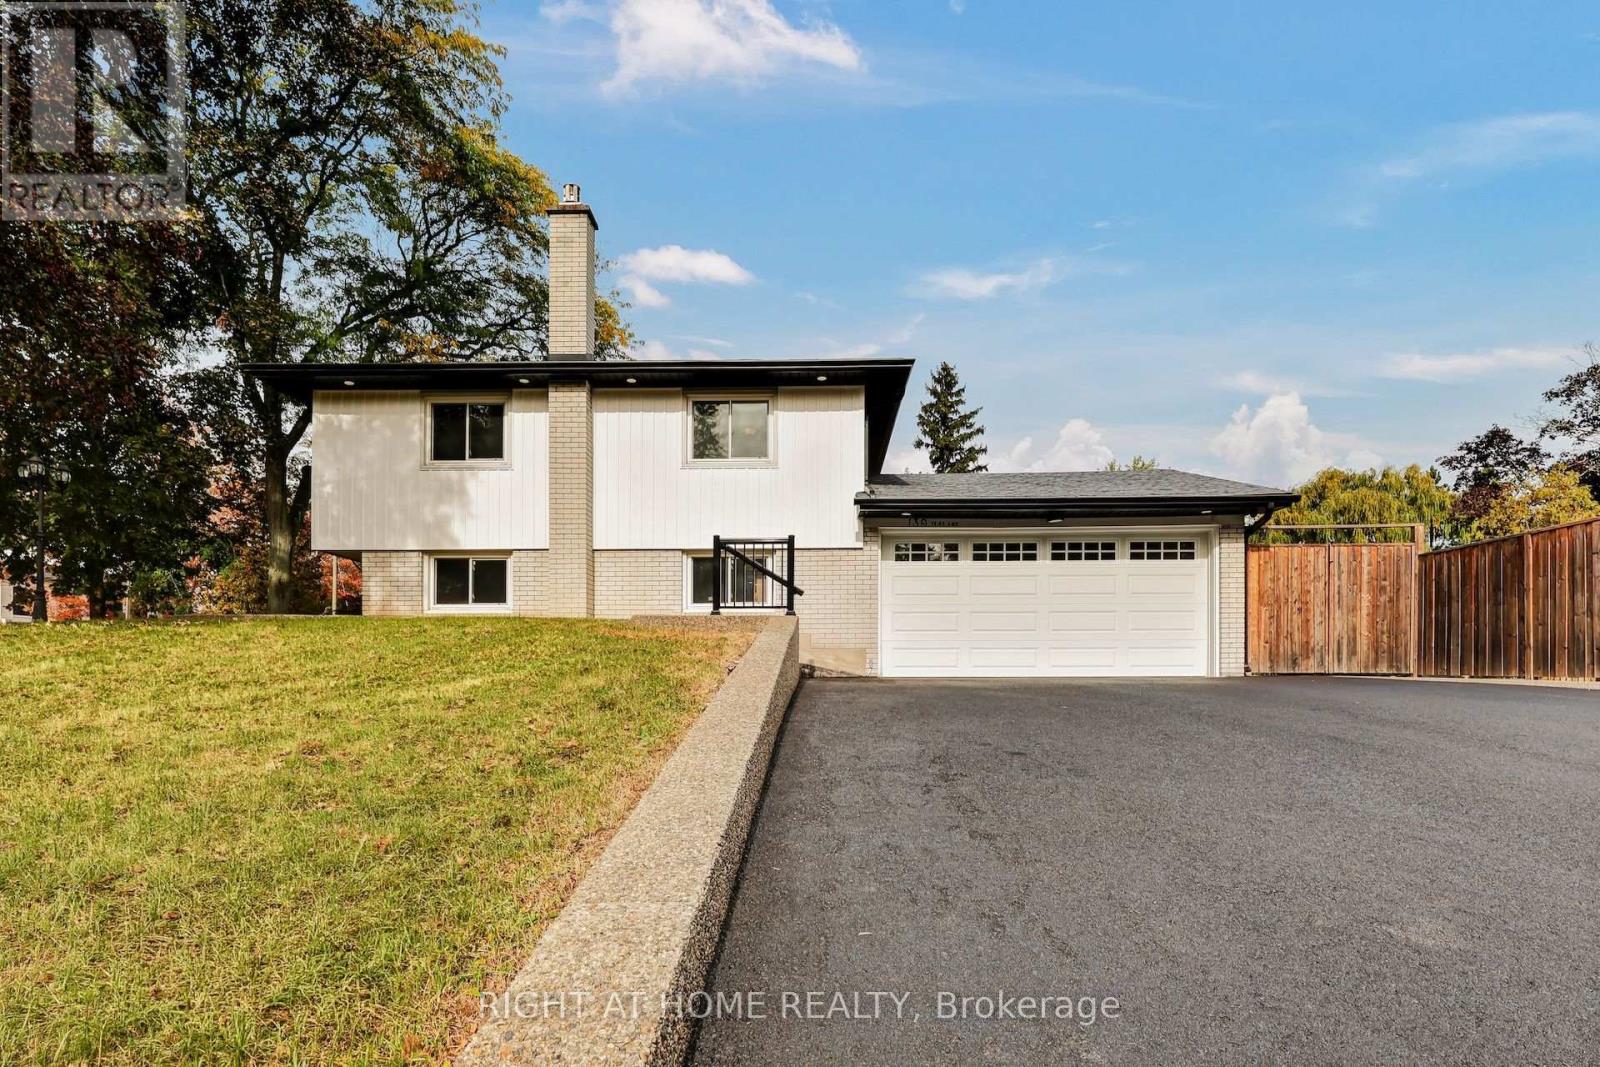
$1,728,888
139 THIRD LINE
1017 - SW Southwest, Oakville (SW Southwest)
4 bed · 2 bath
MLS® W14029348
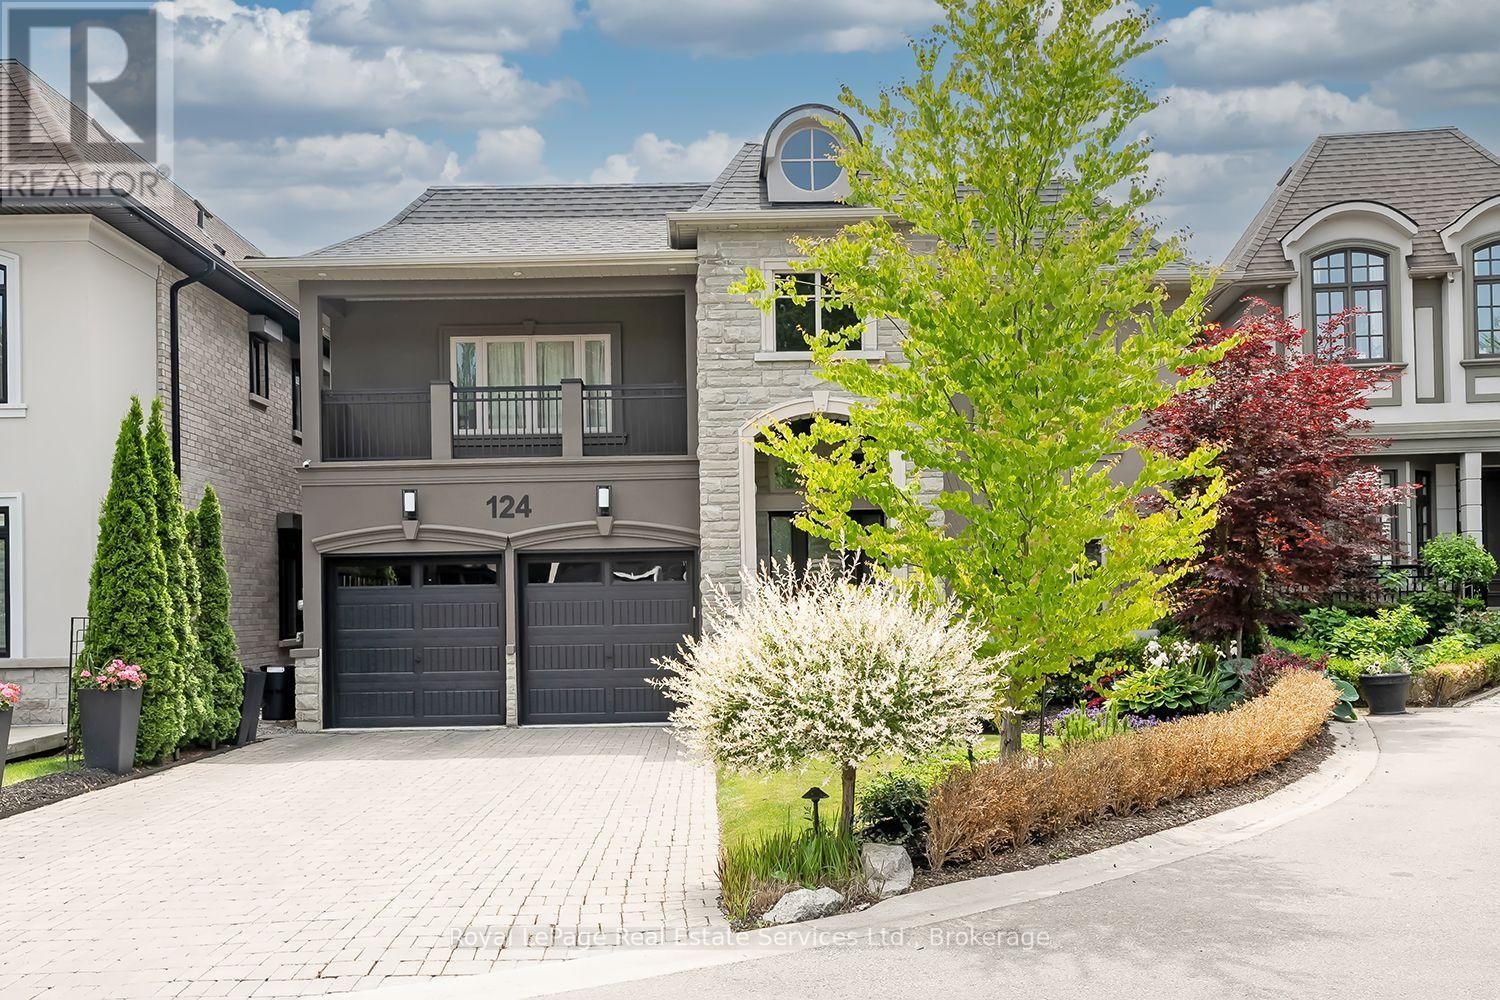
$3,149,000
124 PALISER COURT
1017 - SW Southwest, Oakville (SW Southwest)
5 bed · 6 bath
MLS® W14029404
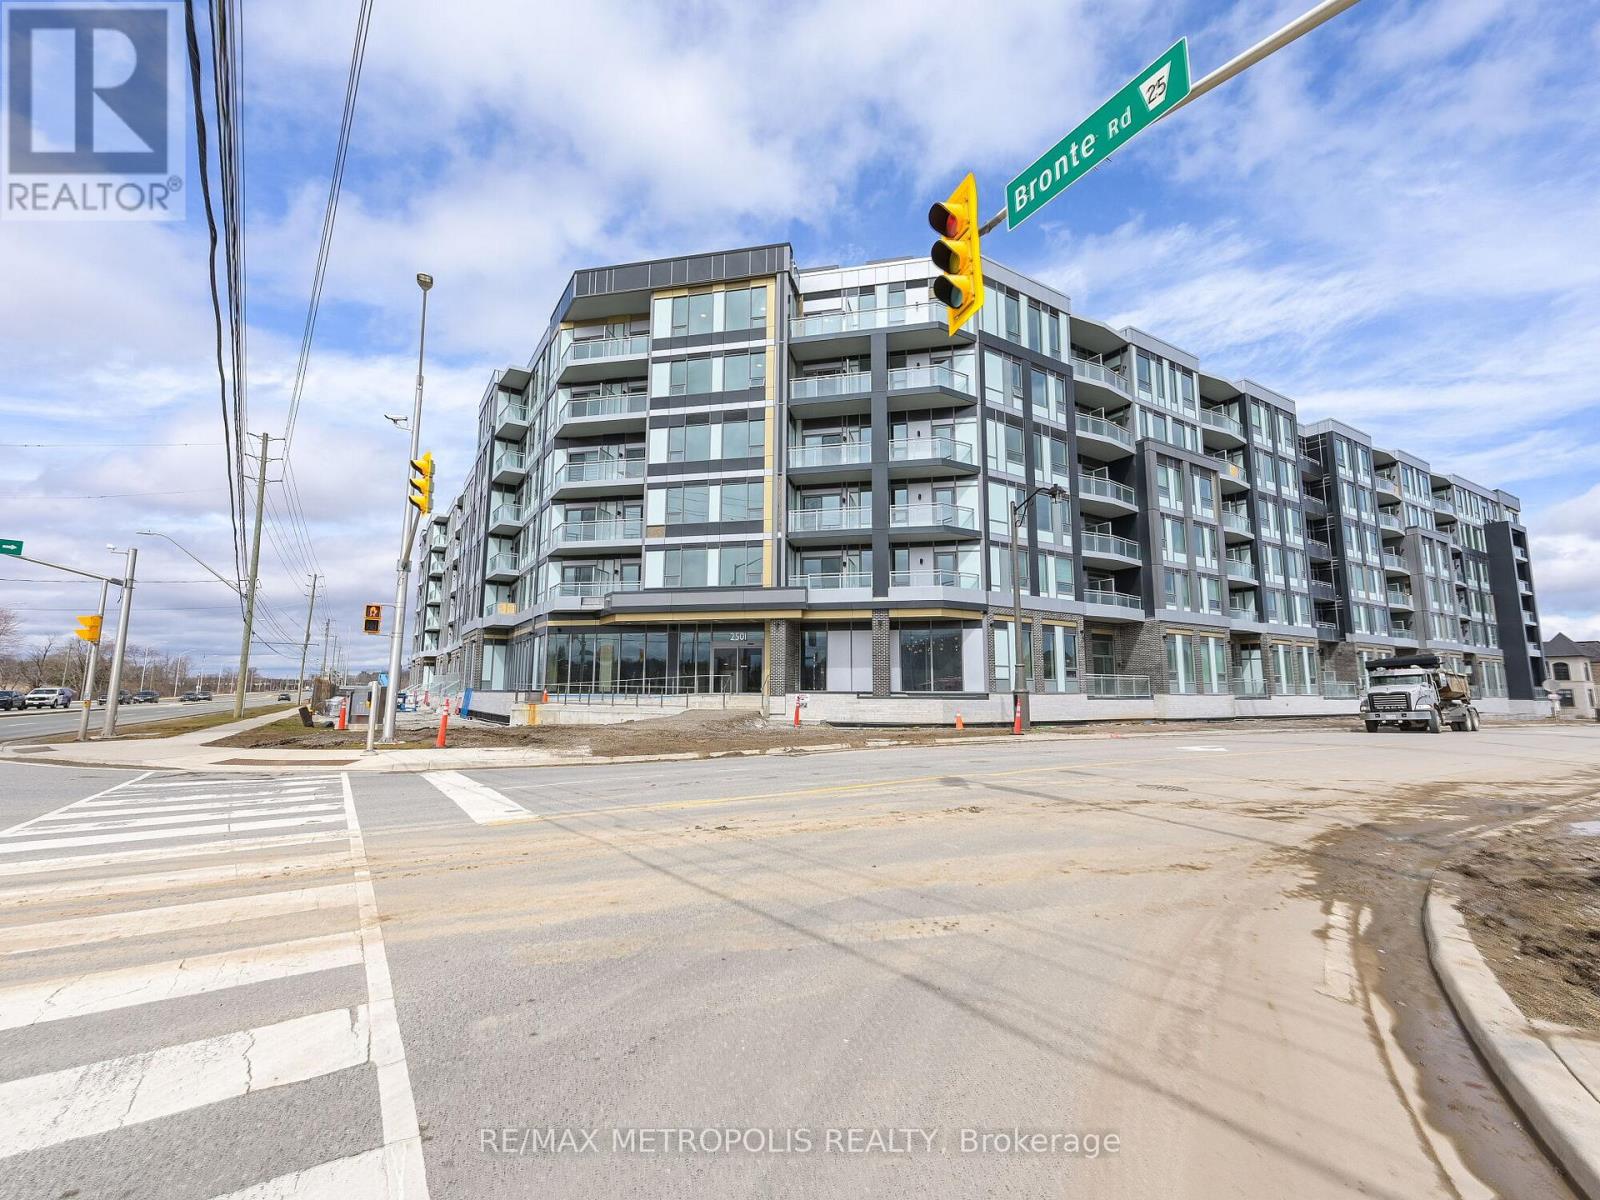
$564,000
246 - 2501 SAW WHET BOULEVARD
1007 - GA Glen Abbey, Oakville (GA Glen Abbey)
3 bed · 2 bath
MLS® W14029176
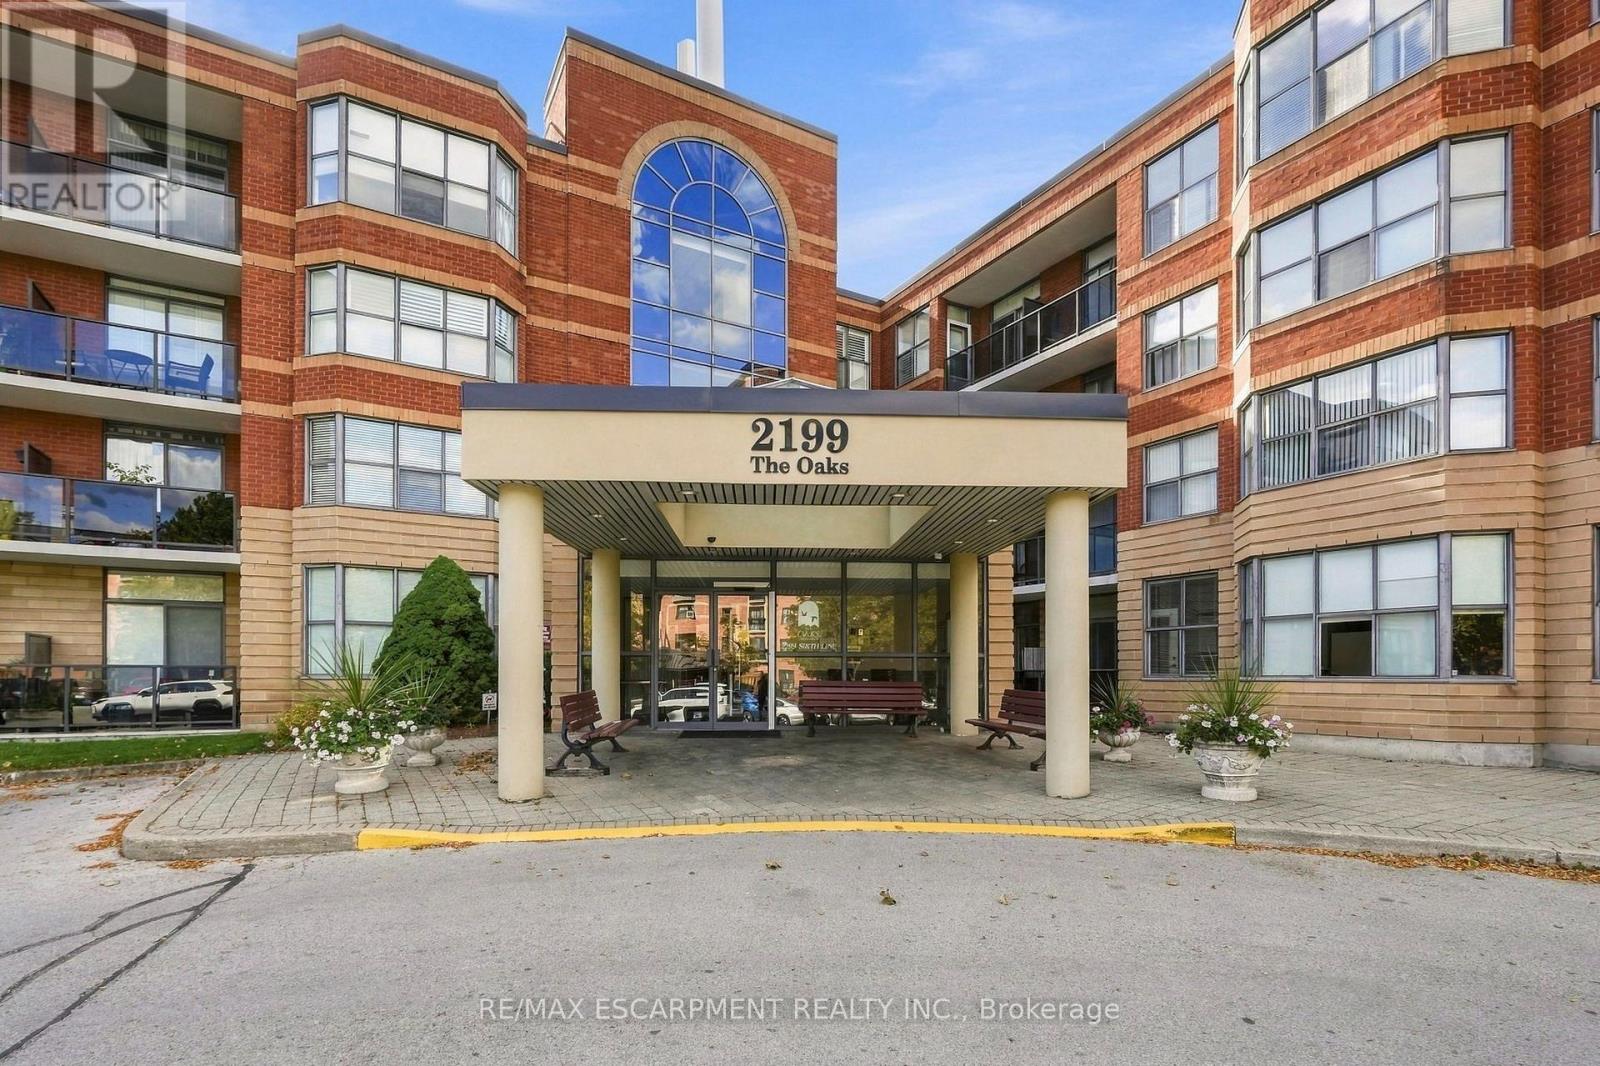
$619,900
208 - 2199 SIXTH LINE
1015 - RO River Oaks, Oakville (RO River Oaks)
2 bed · 2 bath
MLS® W14029030
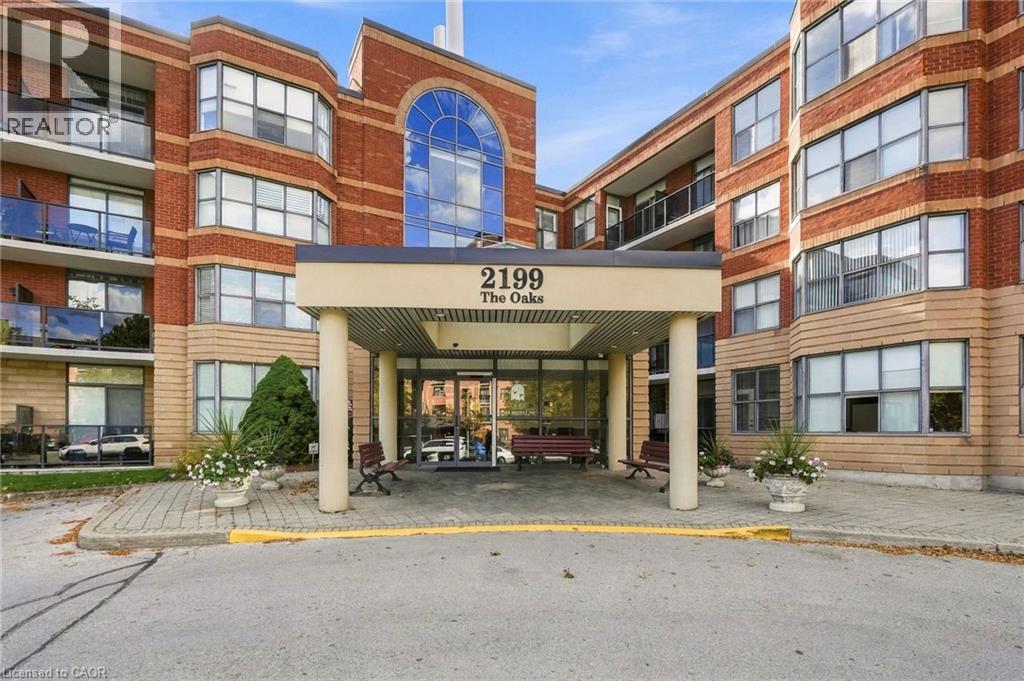
$619,900
2199 SIXTH Line Unit# 208
Oakville
2 bed · 2 bath · 1,344 square feet
MLS® 40870823
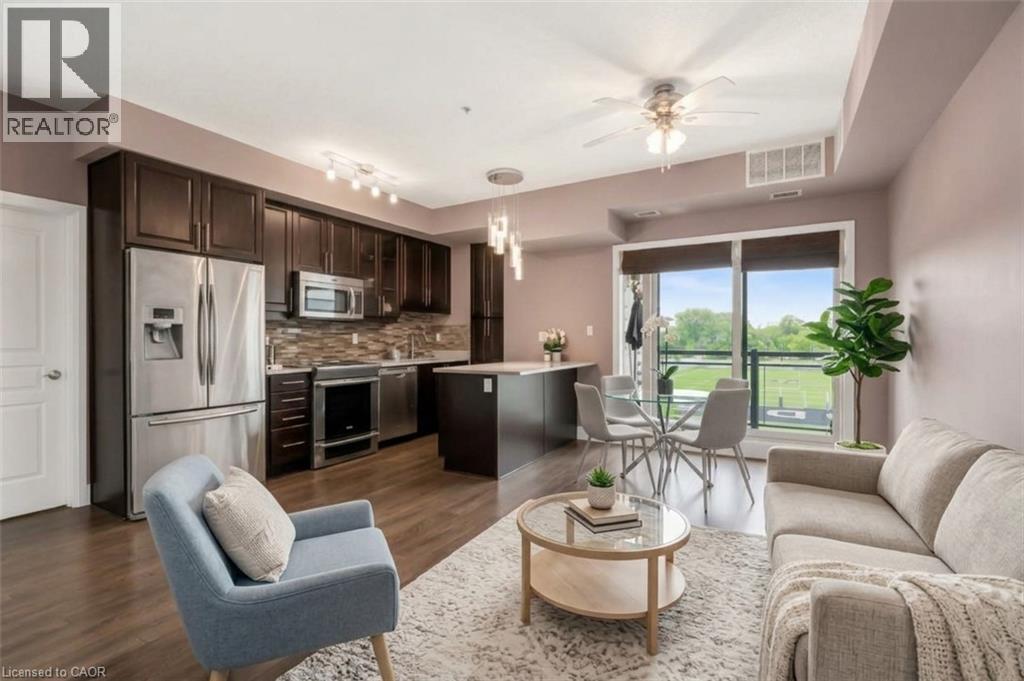
$629,900
128 GARDEN Drive Unit# 413
Oakville
2 bed · 2 bath · 900 square feet
MLS® 40870979
Want more homes like this?
Tell Mohammed what you would change about this property and get a personally reviewed shortlist of active MLS® matches.
Quick fit check
Find Out If This Home Is Right for You
Three quick questions. Get a personalized read on this listing, and a private showing if it fits.
Own a home nearby?
This listing is part of the active competition a nearby seller is pricing against. Ask Mohammed for a local pricing review of your own property.
Review my home valueVisualize This Home
Explore staging, colours and renovation ideas using AI.
Optional and separate from the official listing photography. For visualization purposes only. Furniture, colours, finishes, layouts, renovations and features shown may not exist at the property. Verify all property details independently.
Helpful Hamodi Realty resources
Chosen for this property's location, type and transaction.
Source board: Toronto Regional Real Estate Board.
Listing data is provided by the Canadian Real Estate Association (CREA) through the REALTOR.ca Data Distribution Facility (DDF®) and is deemed reliable but not guaranteed accurate. The trademarks REALTOR®, REALTORS® and the REALTOR® logo are controlled by CREA and identify real estate professionals who are members of CREA. The trademarks MLS®, Multiple Listing Service® and the associated logos are owned by CREA and identify the quality of services provided by real estate professionals who are members of CREA. Listings displayed may be held by brokerages other than Hamodi Realty / HomeLife Miracle Realty.