
2331 MARINE DRIVE, Oakville (BR Bronte)
$1,439,000 · 3 Bed 3 Bath
About this property
Life feels a little easier at 2331 Marine Drive, a bright end-unit townhome that puts the best of Bronte Village within an easy walk. With threebedrooms and three bathrooms, there's plenty of room to spread out across multiple light-filled levels. Start on the ground floor, where a flexibleoffice or gym opens directly to the backyard patio. A three-piece bathroom, useful storage, and interior garage access make this level highlyfunctional and perfect for busy daily living. Upstairs, the kitchen with plenty of storage includes a comfortable breakfast area and a pass-throughto the dining room. The living room is ready for relaxed evenings, complete with a fireplace and a walkout to a deck overlooking the backyard.The next level features three bedrooms, one with semi-ensuite access, and a dedicated laundry station with stacked washer/dryer perfectlysituated making laundry day a breeze. The spacious principal bedroom has its own deck, creating a quiet spot for morning coffee or late-nightcocktail. Lofted above is the fully renovated, spa-inspired ensuite with a free standing tub, separate water closet with sink, and custom walk-incloset. Then there's the neighbourhood. Founded in 1834 and existing as an independent village for more than 125 years before becoming partof Oakville, Bronte stands as one of the town's most distinct and distinctive areas. Complete, compact, and pedestrian-friendly with waterfrontproximity, makes Bronte attractive to the young and young at heart. Walk your kayak or paddleboard to the lake, head to your boat, browsenearby shops, grab dinner at Plank Resto bar or any of the other restaurants close by, and stock up on groceries at Farm Boy. Bronte Harbourand the marina are close by, and Bronte GO keeps commuting simple. On weekends, leave the car parked and enjoy everything around you. Thistownhome has had many updates over the years and is move in ready for the new owner to call "home". (id:66939)
Property details
- Price
- $1,439,000
- Bedrooms
- 3
- Bathrooms
- 3
- Parking
- 4
- Property type
- Single Family
- Basement
- None
- MLS® number
- W13876870
Location
Tools for this property
Mortgage estimate
Estimated monthly payment: $7,338
Educational estimate only, principal and interest at the rate you enter. Not a lender approval, quote or financial advice. Taxes, insurance, condo fees and mortgage insurance are not included.
Open the full buyer calculatorSimilar listings in Oakville (BR Bronte)
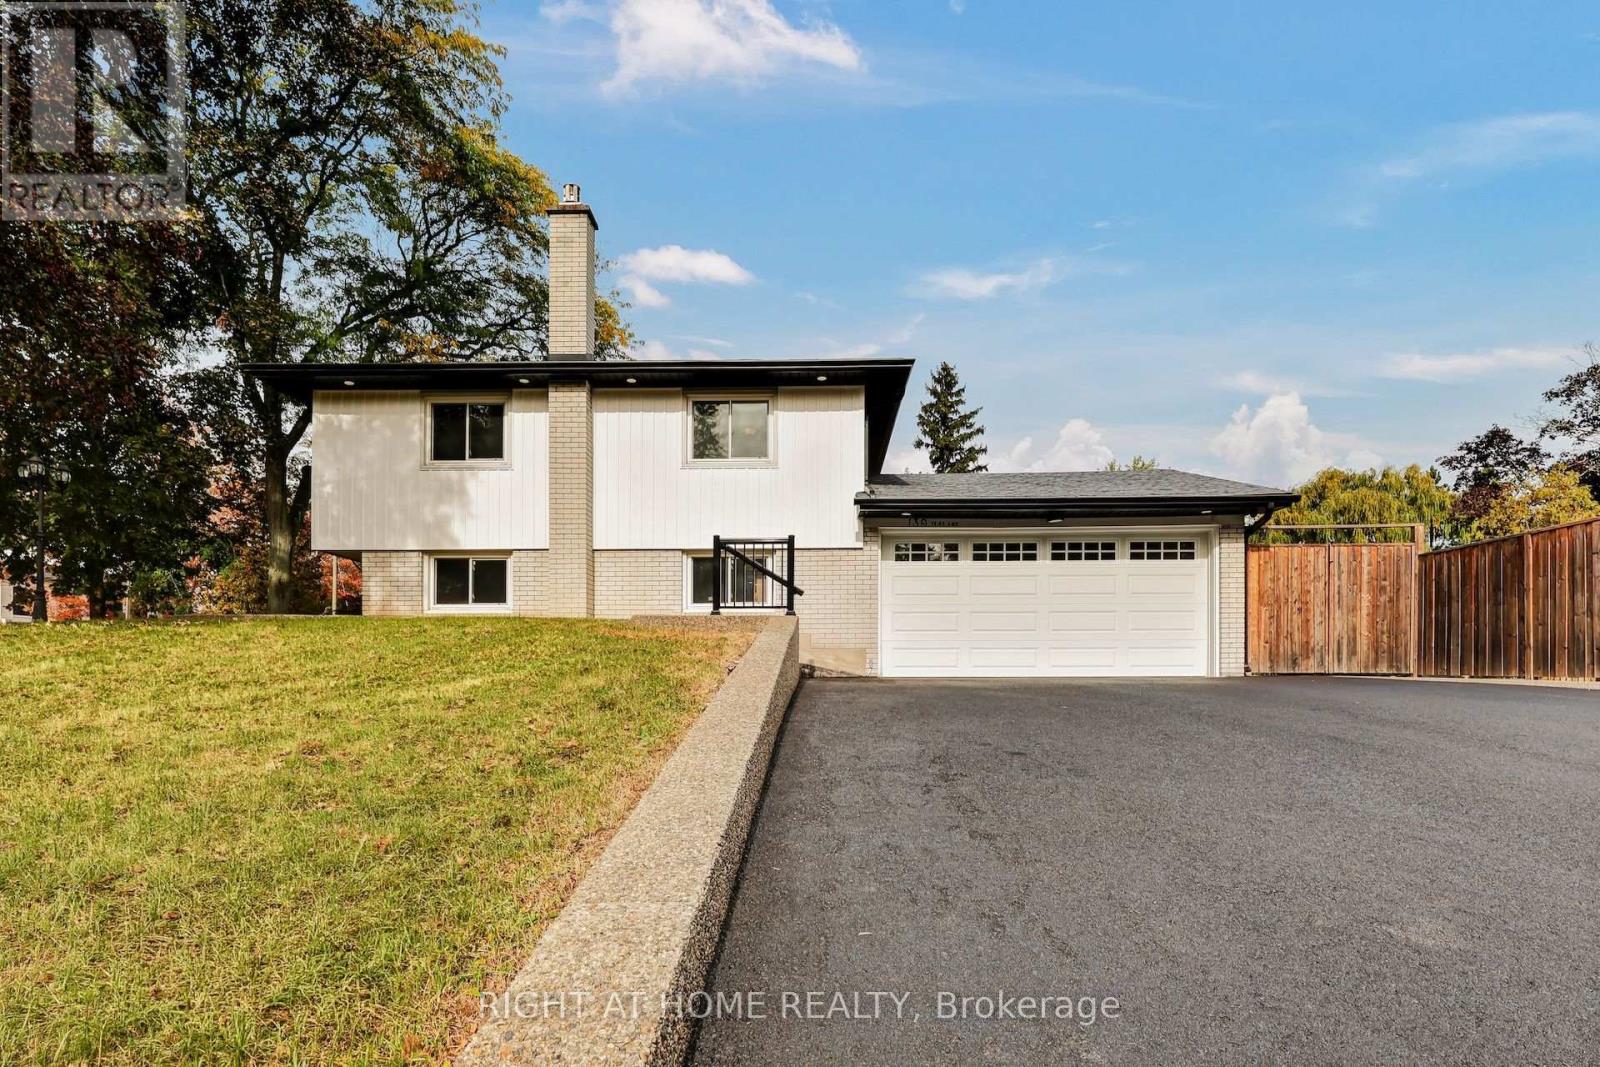
$1,728,888
139 THIRD LINE
1017 - SW Southwest, Oakville (SW Southwest)
4 bed · 2 bath
MLS® W14029348
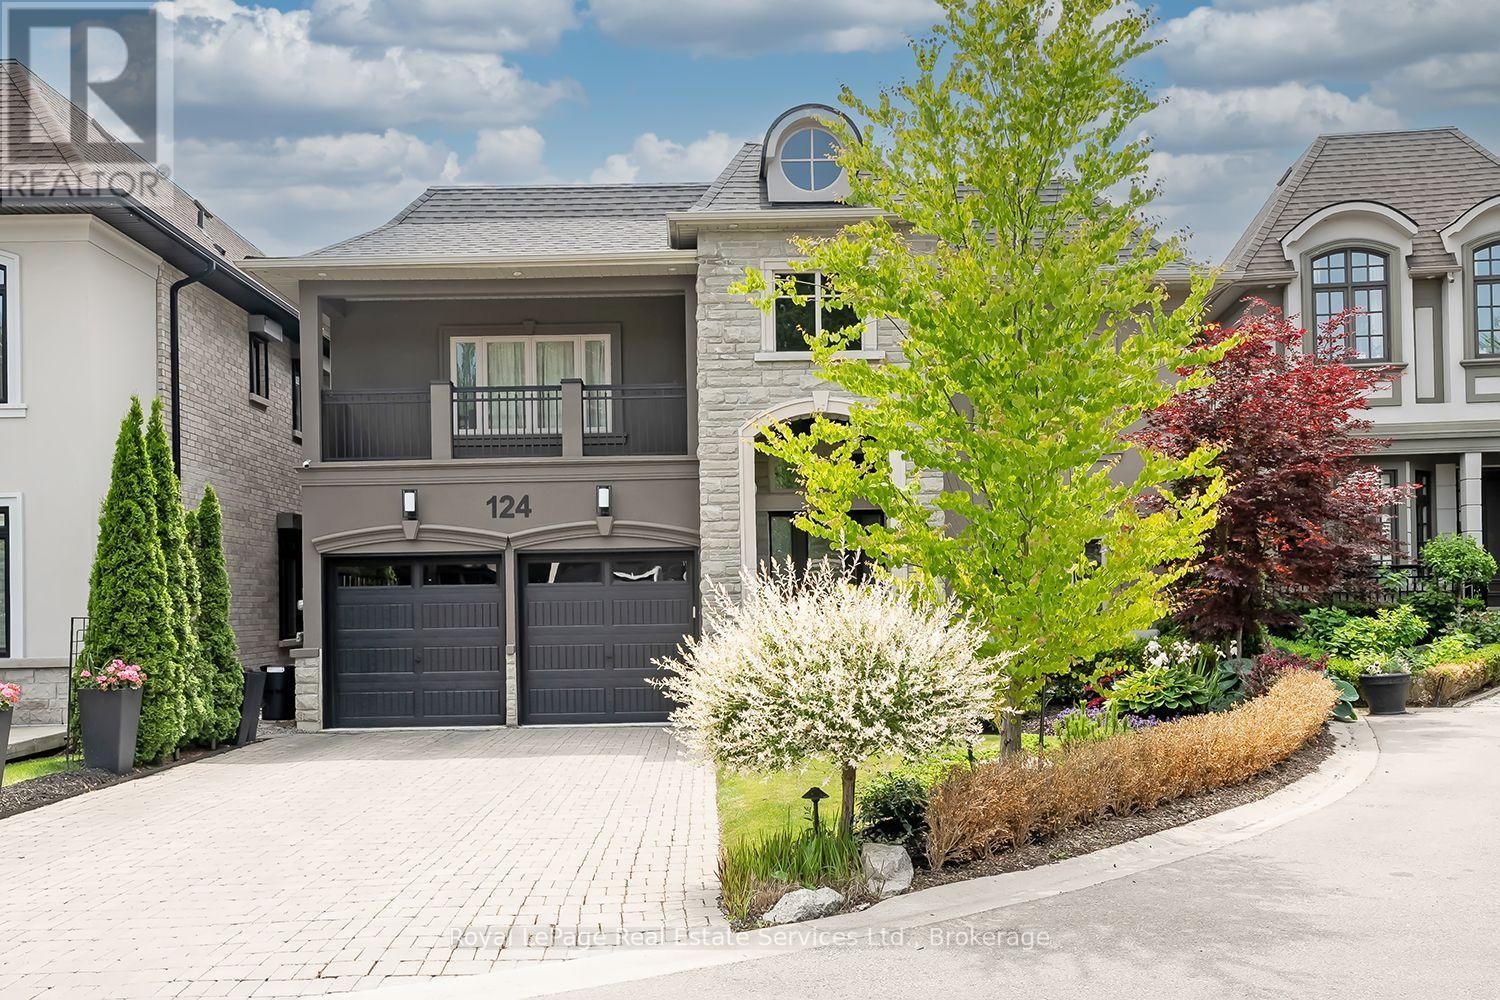
$3,149,000
124 PALISER COURT
1017 - SW Southwest, Oakville (SW Southwest)
5 bed · 6 bath
MLS® W14029404
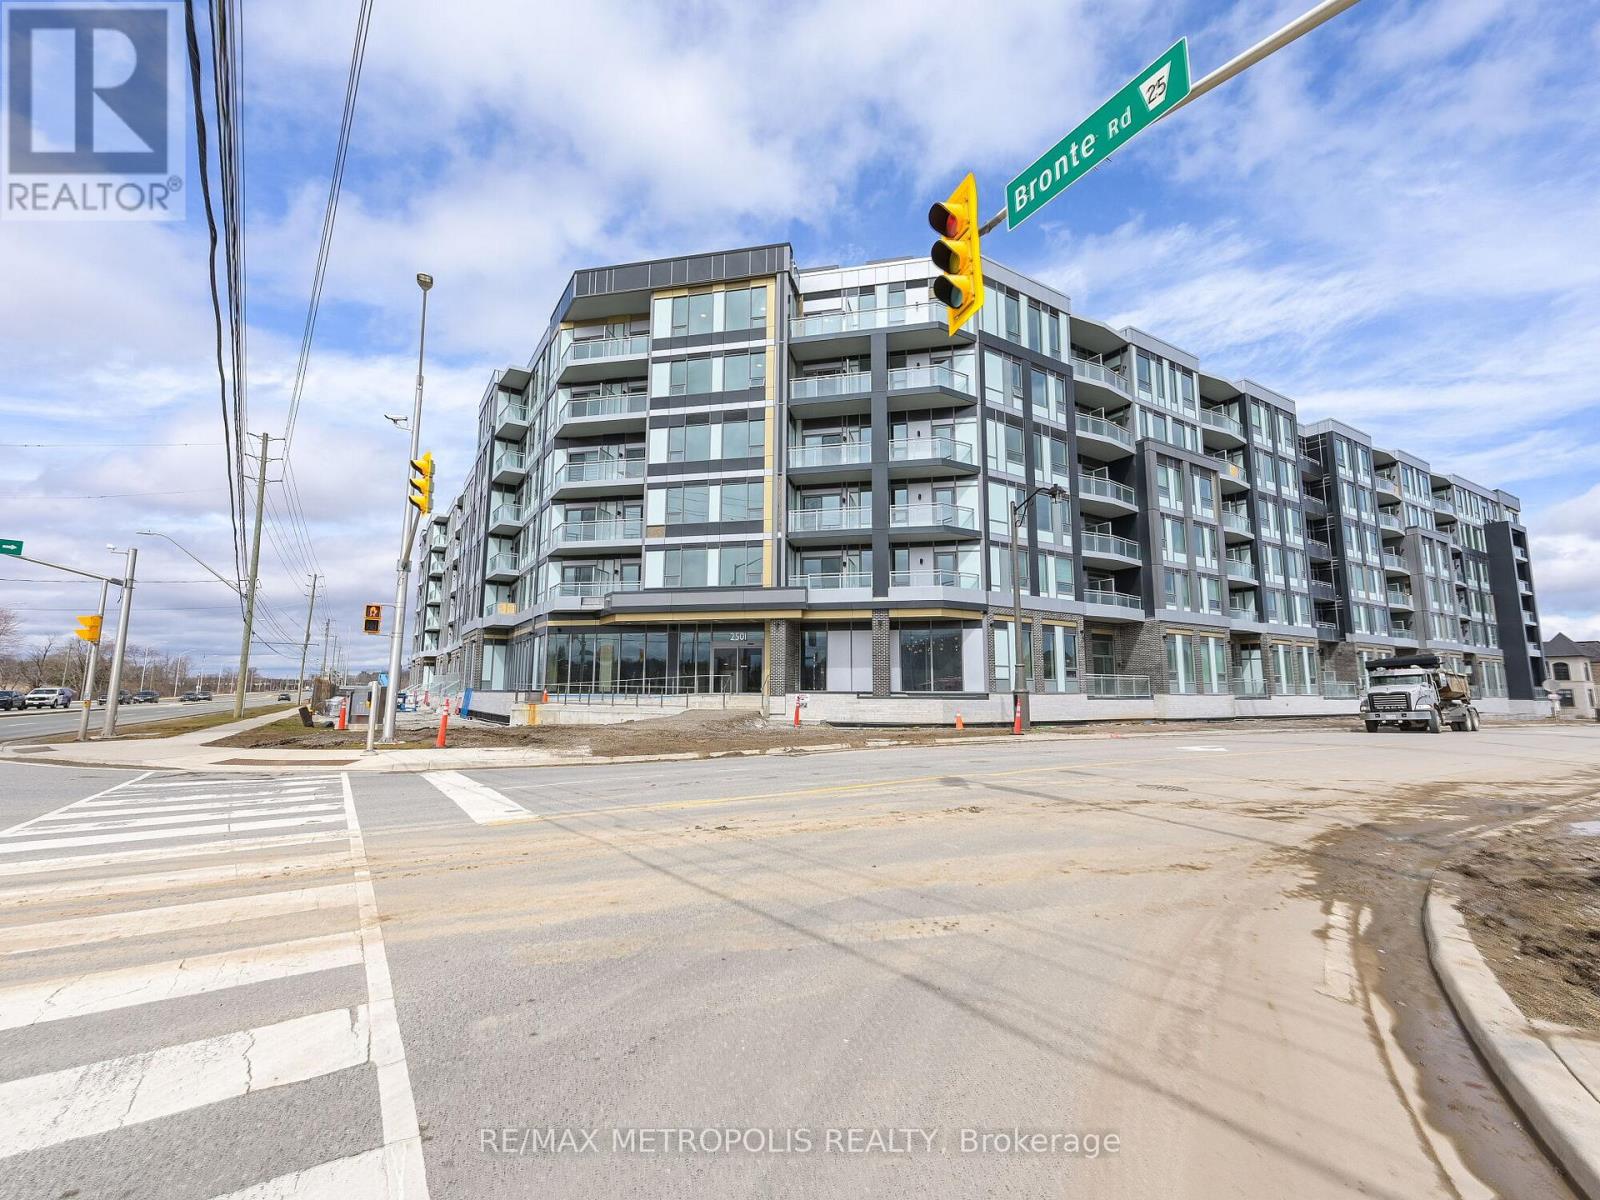
$564,000
246 - 2501 SAW WHET BOULEVARD
1007 - GA Glen Abbey, Oakville (GA Glen Abbey)
3 bed · 2 bath
MLS® W14029176
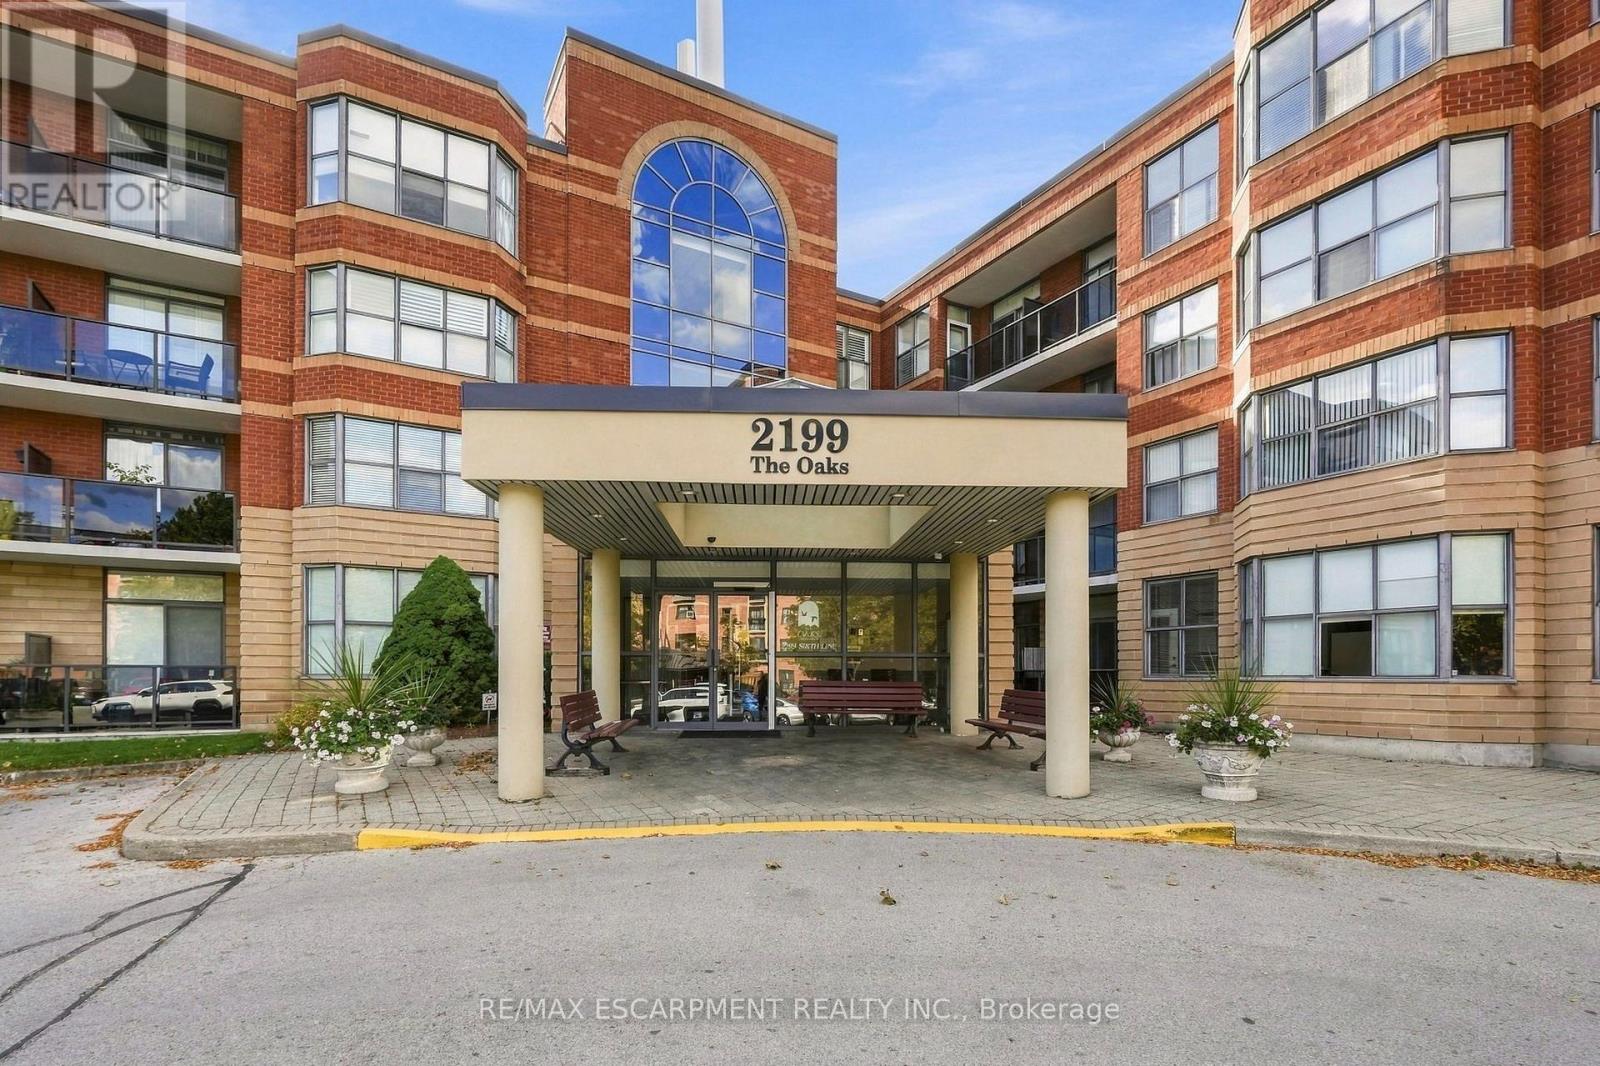
$619,900
208 - 2199 SIXTH LINE
1015 - RO River Oaks, Oakville (RO River Oaks)
2 bed · 2 bath
MLS® W14029030
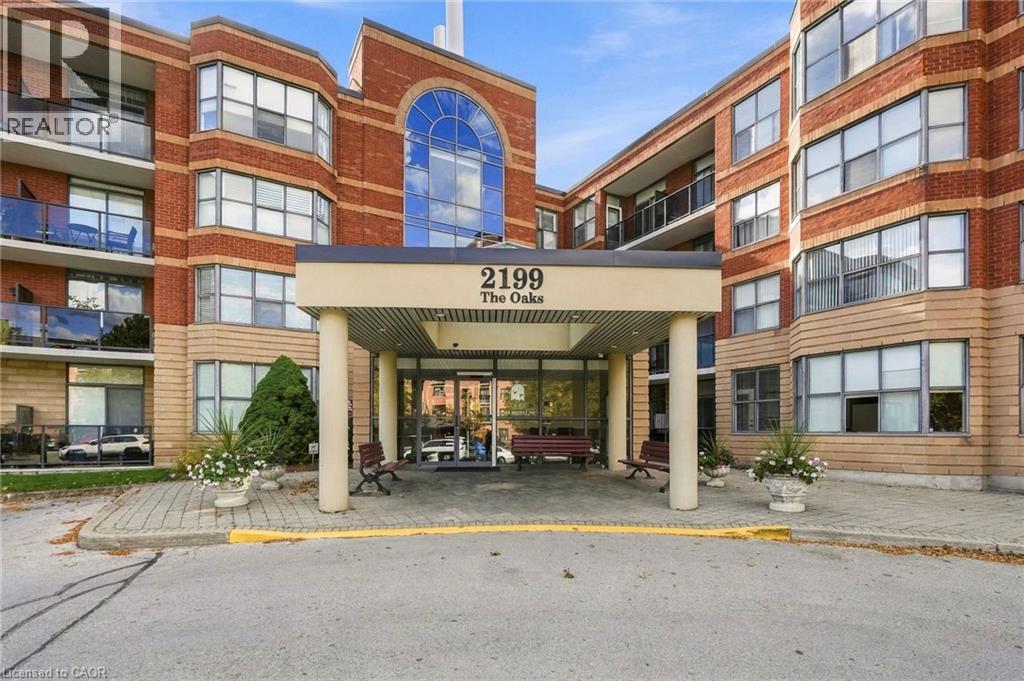
$619,900
2199 SIXTH Line Unit# 208
Oakville
2 bed · 2 bath · 1,344 square feet
MLS® 40870823
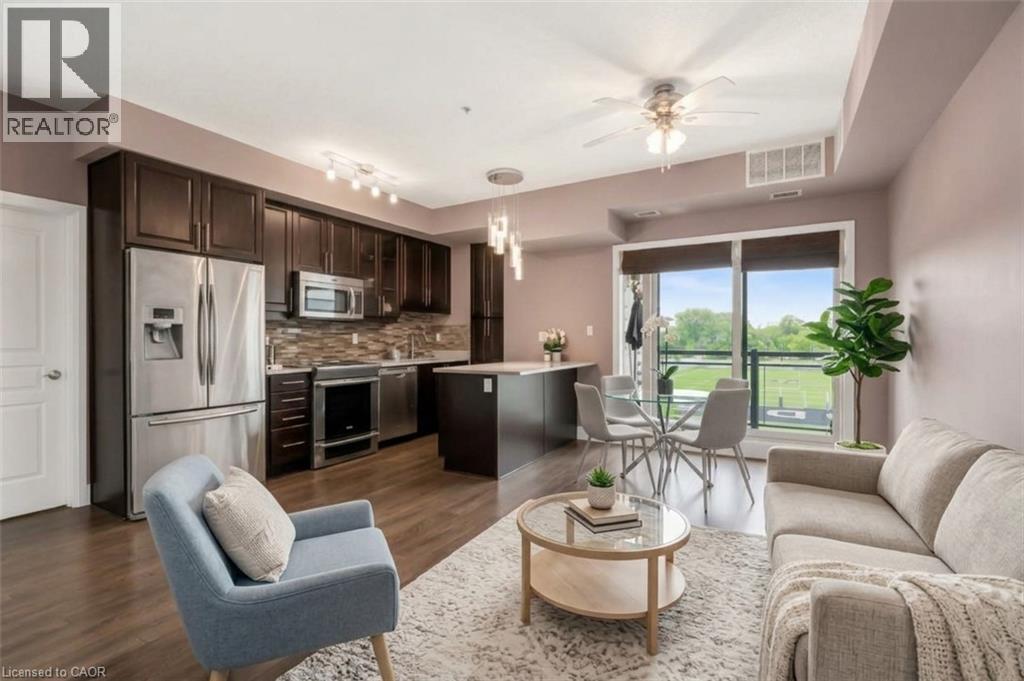
$629,900
128 GARDEN Drive Unit# 413
Oakville
2 bed · 2 bath · 900 square feet
MLS® 40870979
Want more homes like this?
Tell Mohammed what you would change about this property and get a personally reviewed shortlist of active MLS® matches.
Quick fit check
Find Out If This Home Is Right for You
Three quick questions. Get a personalized read on this listing, and a private showing if it fits.
Own a home nearby?
This listing is part of the active competition a nearby seller is pricing against. Ask Mohammed for a local pricing review of your own property.
Review my home valueVisualize This Home
Explore staging, colours and renovation ideas using AI.
Optional and separate from the official listing photography. For visualization purposes only. Furniture, colours, finishes, layouts, renovations and features shown may not exist at the property. Verify all property details independently.
Helpful Hamodi Realty resources
Chosen for this property's location, type and transaction.
Source board: The Oakville, Milton & District Real Estate Board.
Listing data is provided by the Canadian Real Estate Association (CREA) through the REALTOR.ca Data Distribution Facility (DDF®) and is deemed reliable but not guaranteed accurate. The trademarks REALTOR®, REALTORS® and the REALTOR® logo are controlled by CREA and identify real estate professionals who are members of CREA. The trademarks MLS®, Multiple Listing Service® and the associated logos are owned by CREA and identify the quality of services provided by real estate professionals who are members of CREA. Listings displayed may be held by brokerages other than Hamodi Realty / HomeLife Miracle Realty.