
1225 BALDWIN DRIVE, Oakville (MO Morrison)
$3,580,000 · 5 Bed 7 Bath
About this property
Exceptional Keeren Design luxury residence nestled at a quiet cul-de-sac off Morrison Road in prestigious Southeast Oakville. Set on a lush, professionally landscaped ravine lot with creek views, this custom-built home offers around 5,400 sqft. of refined living space, exuding elegance, unparalleled craftsmanship, and modern innovation throughout.Stepping in through the triple-pane mahogany front entry, soaring 10 ceilings on the main floor and 9 ceilings upstairs are complemented by white oak hardwood floors, extensive plaster crown moulding, custom wainscoting, and a dramatic open-riser staircase. The chefs kitchen is outfitted with double centre islands, top of the line appliances, Riobel fixtures, Zomodo sinks, Top Notch cabinetry, and a second fully equipped spice kitchen. Additional features include main floor office with custom cabinetry, accent walls through-out, a built-in mudroom, and floor-to-ceiling fiberglass windows framing the ravine.2nd floor is entrenched with natural light through the flared skylight with LED Light Valance, all bedrooms feature custom panel detail, crown moulding, and private ensuites with Riobel fixtures, large-format tiles, heated floors, and wall-hung toilets. The spa-like primary ensuite includes a steam unit and LED valance lighting. The walk-up basement boasts a 5th bedroom with private ensuite, a bar, large recreation space, and a stunning under-garage theatre room wired for Dolby Atmos.Enjoy the private resort-like outdoor living with in-ground pool, paving stone patios, armour stone accents, and a smart RainBird irrigation system, 6"x6" privacy fence, stone skirt. Smart home features include motorized blinds, Lutron lighting, 16 hardwired security cameras, Ecobee, Honeywell security, MyQ garage control, CAT6 wiring, and a smart irrigation system all designed for seamless living in Oakville's most coveted neighbourhood. (id:66939)
Property details
- Price
- $3,580,000
- Bedrooms
- 5
- Bathrooms
- 7
- Parking
- 8
- Property type
- Single Family
- Basement
- Finished, Walk out, N/A
- MLS® number
- W13874992
Location
Tools for this property
Mortgage estimate
Estimated monthly payment: $15,919
Educational estimate only, principal and interest at the rate you enter. Not a lender approval, quote or financial advice. Taxes, insurance, condo fees and mortgage insurance are not included.
Open the full buyer calculatorSimilar listings in Oakville (MO Morrison)
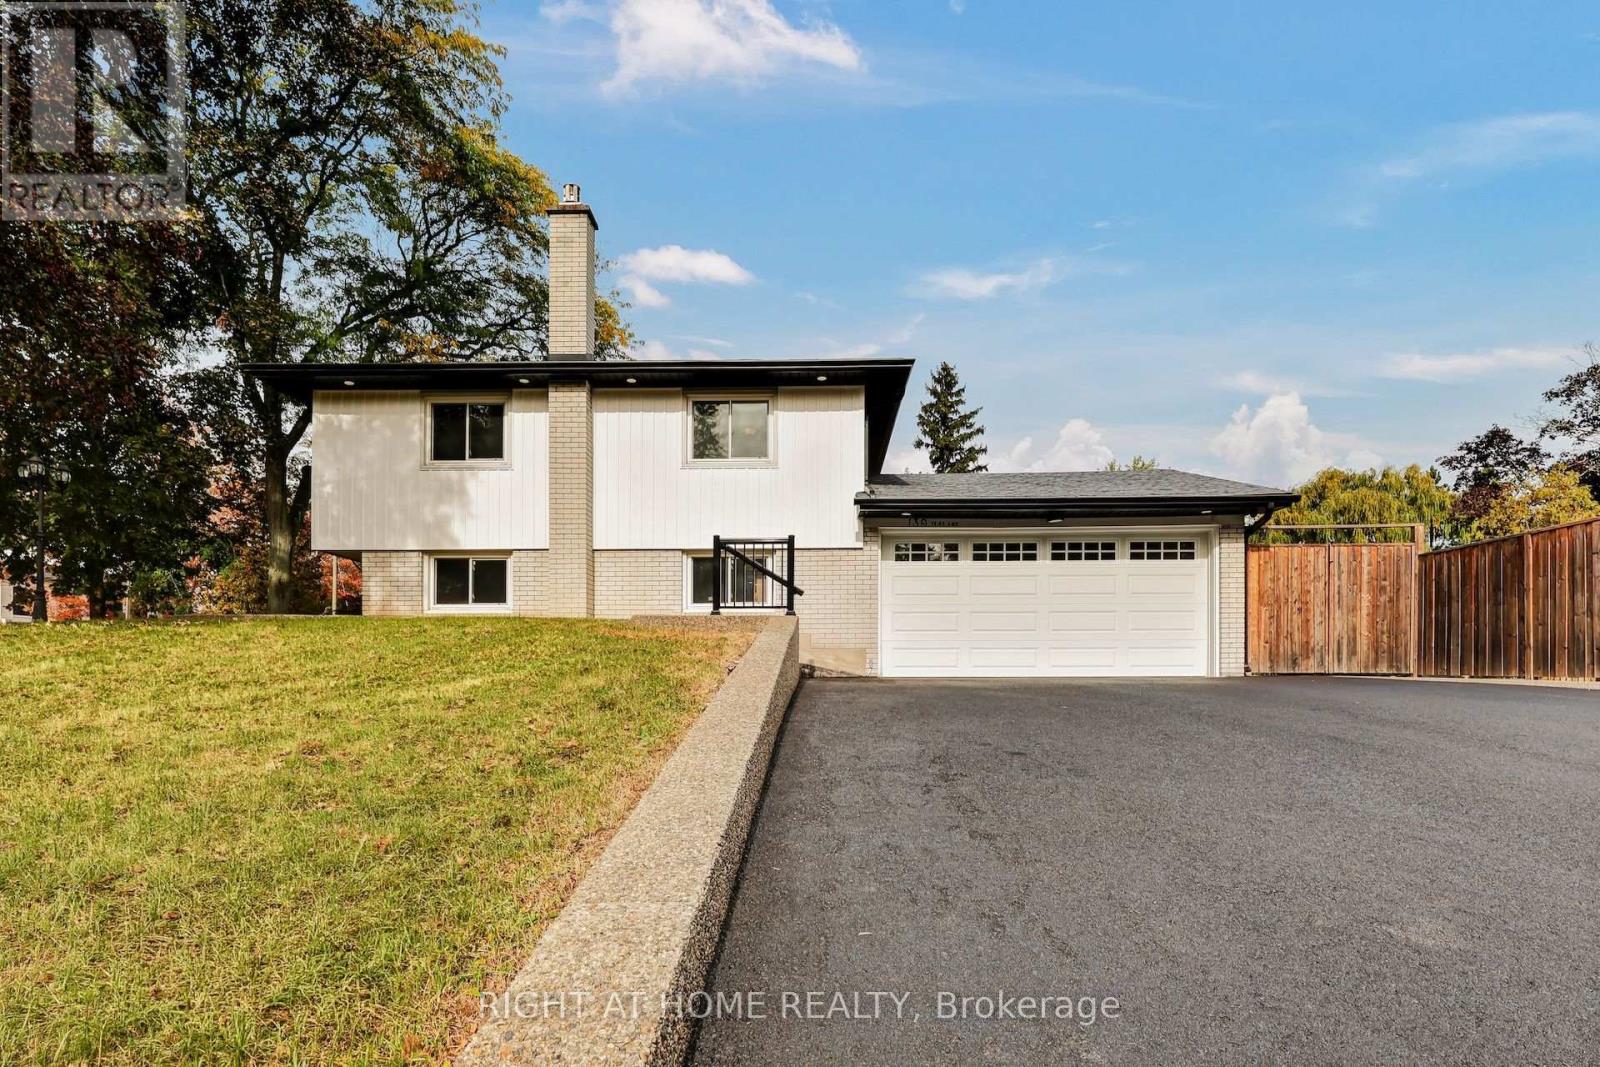
$1,728,888
139 THIRD LINE
1017 - SW Southwest, Oakville (SW Southwest)
4 bed · 2 bath
MLS® W14029348
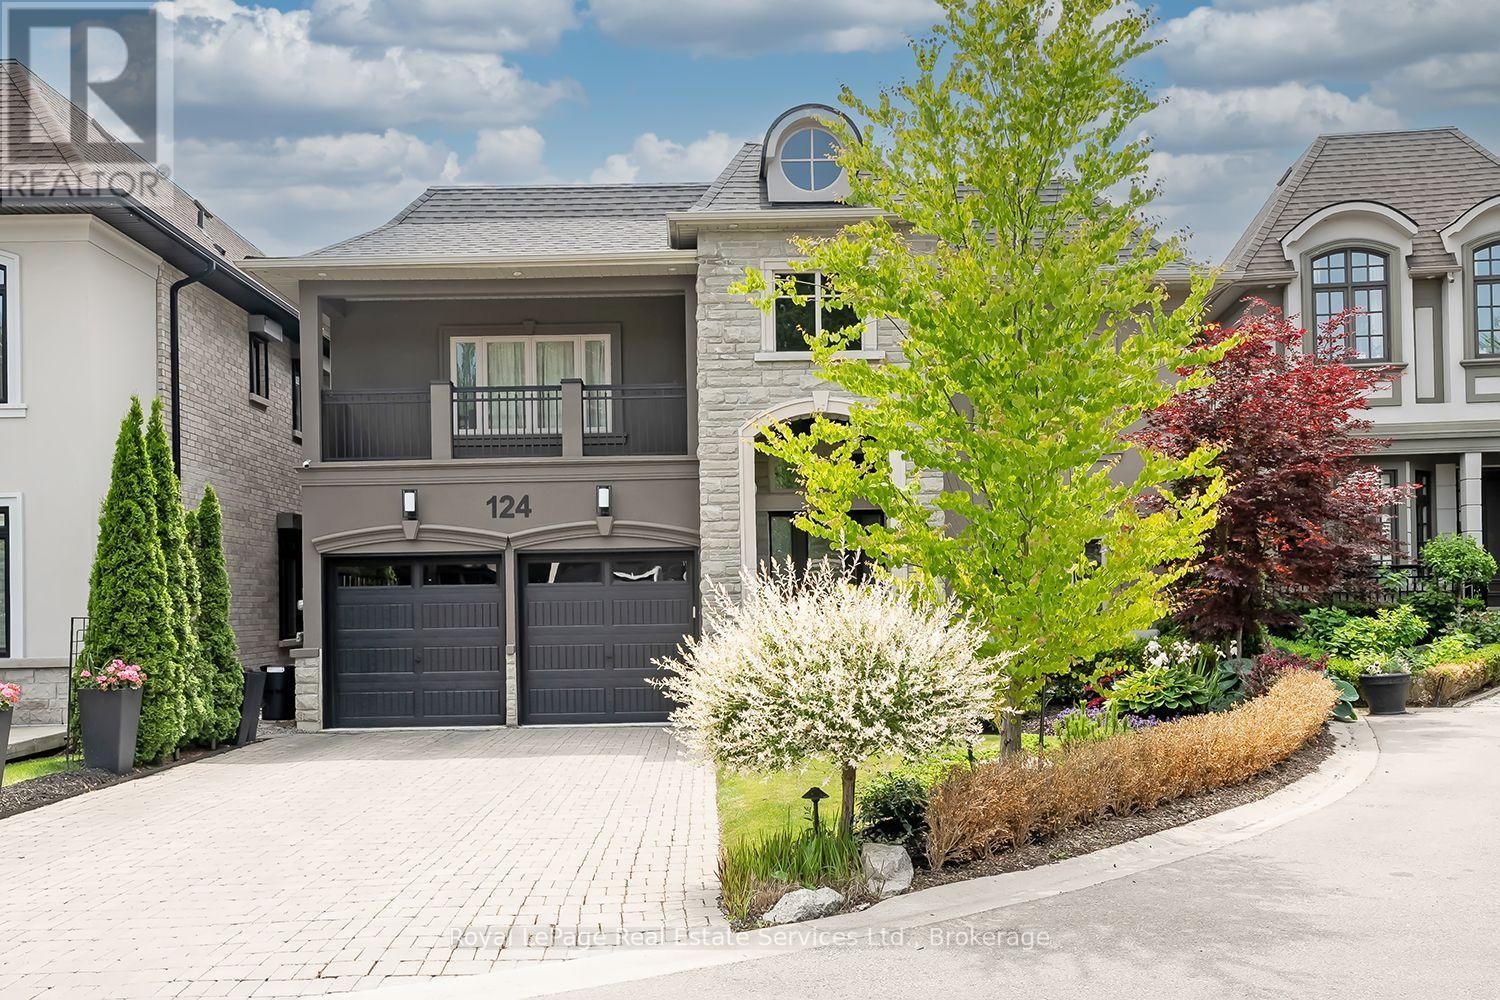
$3,149,000
124 PALISER COURT
1017 - SW Southwest, Oakville (SW Southwest)
5 bed · 6 bath
MLS® W14029404
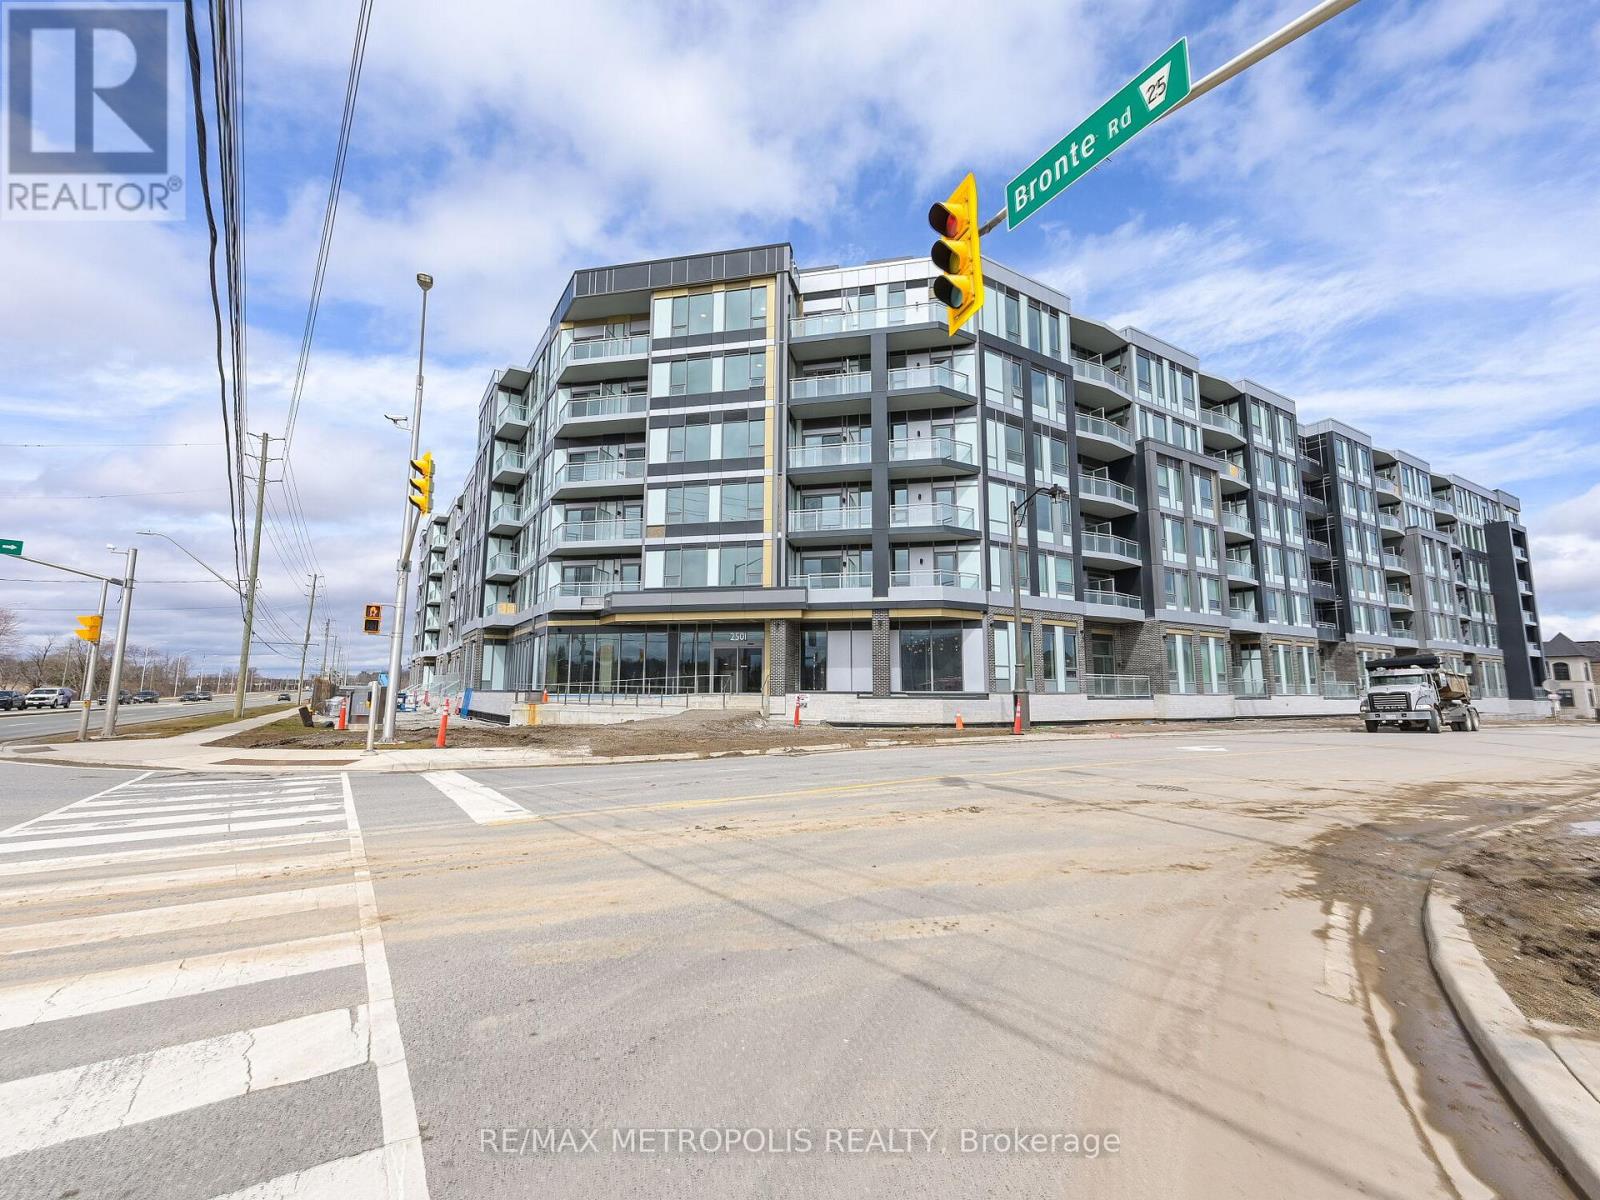
$564,000
246 - 2501 SAW WHET BOULEVARD
1007 - GA Glen Abbey, Oakville (GA Glen Abbey)
3 bed · 2 bath
MLS® W14029176
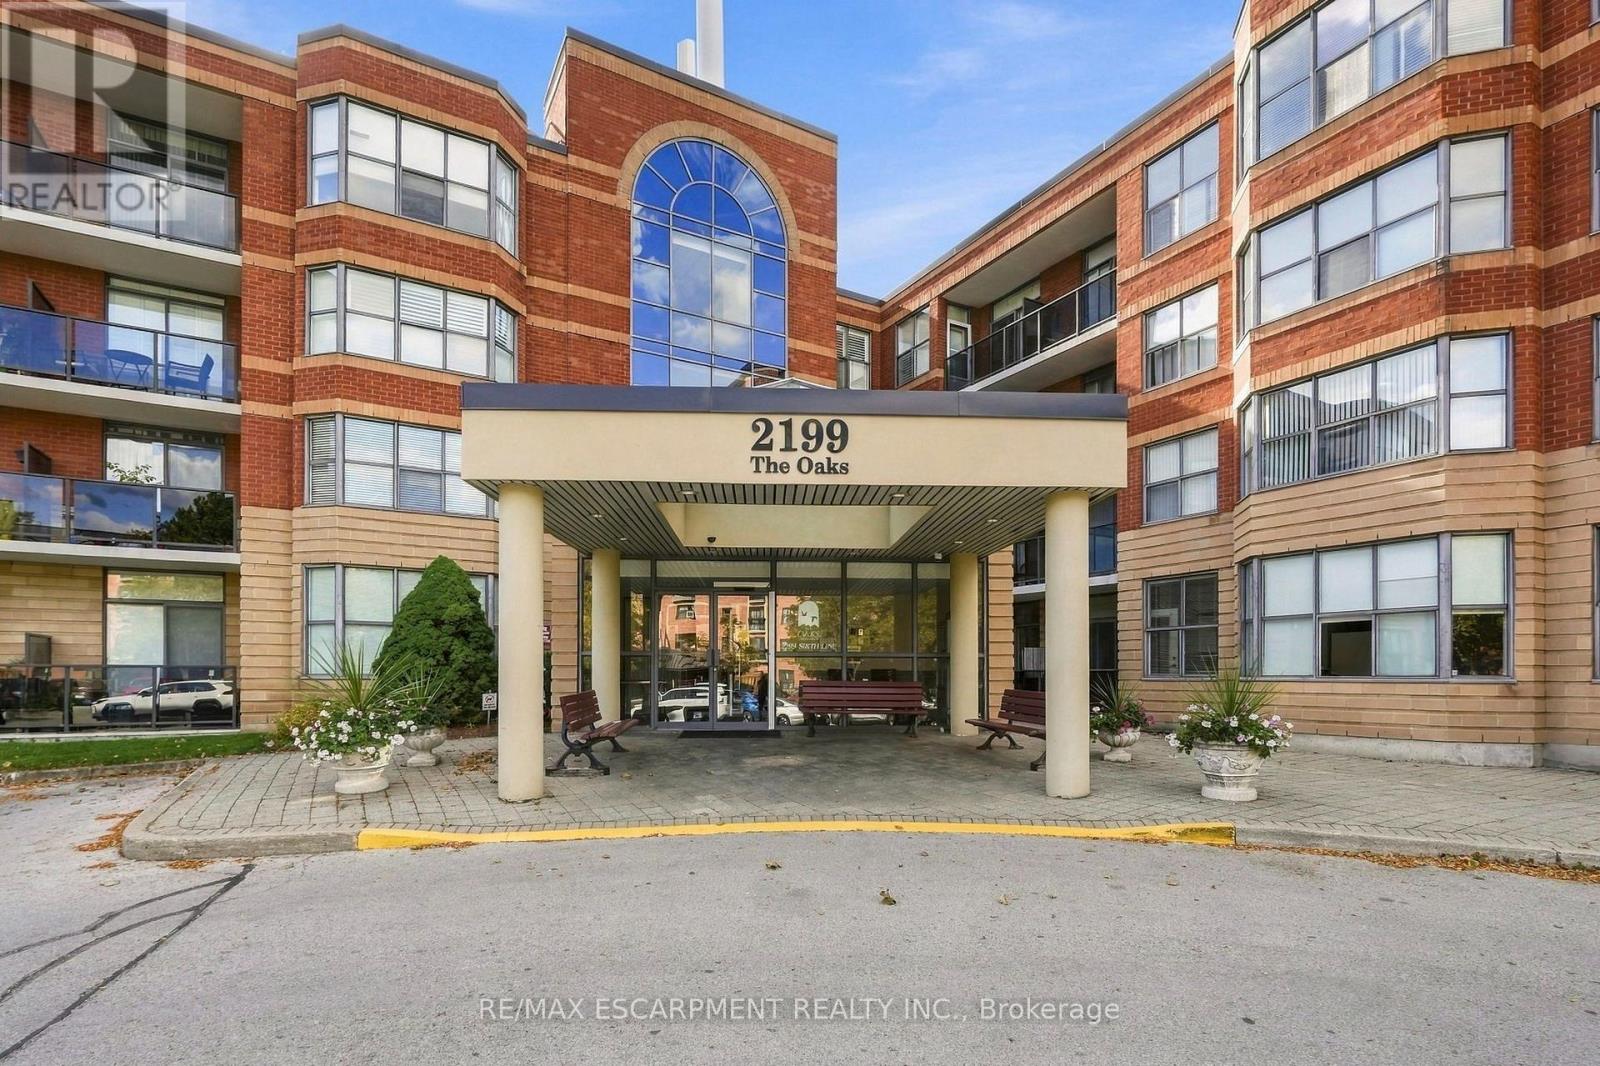
$619,900
208 - 2199 SIXTH LINE
1015 - RO River Oaks, Oakville (RO River Oaks)
2 bed · 2 bath
MLS® W14029030
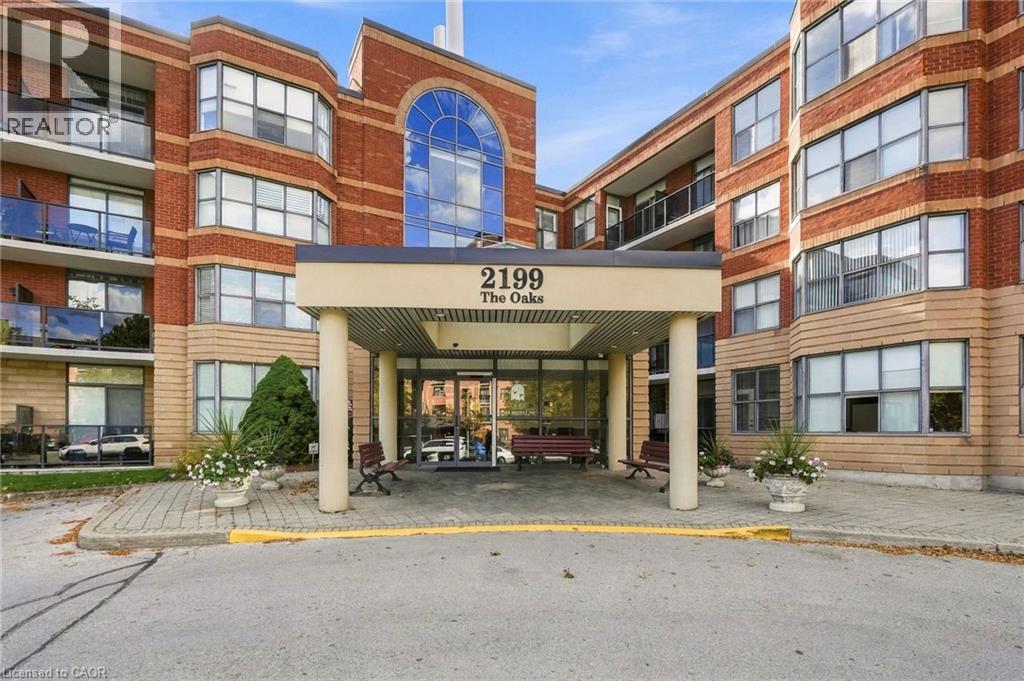
$619,900
2199 SIXTH Line Unit# 208
Oakville
2 bed · 2 bath · 1,344 square feet
MLS® 40870823
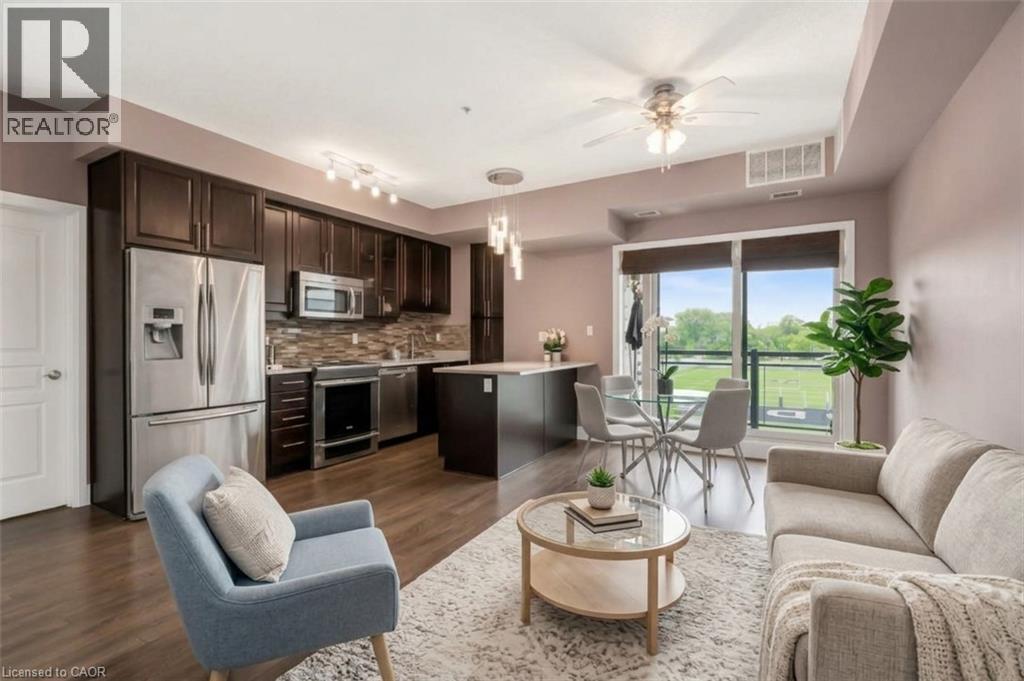
$629,900
128 GARDEN Drive Unit# 413
Oakville
2 bed · 2 bath · 900 square feet
MLS® 40870979
Want more homes like this?
Tell Mohammed what you would change about this property and get a personally reviewed shortlist of active MLS® matches.
Quick fit check
Find Out If This Home Is Right for You
Three quick questions. Get a personalized read on this listing, and a private showing if it fits.
Own a home nearby?
This listing is part of the active competition a nearby seller is pricing against. Ask Mohammed for a local pricing review of your own property.
Review my home valueVisualize This Home
Explore staging, colours and renovation ideas using AI.
Optional and separate from the official listing photography. For visualization purposes only. Furniture, colours, finishes, layouts, renovations and features shown may not exist at the property. Verify all property details independently.
Helpful Hamodi Realty resources
Chosen for this property's location, type and transaction.
Source board: The Oakville, Milton & District Real Estate Board.
Listing data is provided by the Canadian Real Estate Association (CREA) through the REALTOR.ca Data Distribution Facility (DDF®) and is deemed reliable but not guaranteed accurate. The trademarks REALTOR®, REALTORS® and the REALTOR® logo are controlled by CREA and identify real estate professionals who are members of CREA. The trademarks MLS®, Multiple Listing Service® and the associated logos are owned by CREA and identify the quality of services provided by real estate professionals who are members of CREA. Listings displayed may be held by brokerages other than Hamodi Realty / HomeLife Miracle Realty.