
72 CAVENDISH CRESCENT, Brampton (Avondale)
$949,000 · 4 Bed 3 Bath
About this property
Incredible attention to detail and high-end finishes define this fully updated 4-level backsplit, offering over 2,500 sq ft of total living space on a premium 143 ft deep lot. Set behind mature trees with a double-car garage, the home opens to a bright living room where hardwood floors and a gas fireplace framed by custom built-ins flow into a dining room beneath a crystal chandelier. The kitchen is made for cooking, with custom cabinetry, Electrolux ICON appliances including a professional-style gas range and a built-in fridge, granite counters and a breakfast bar. Upstairs, the primary retreat features wainscoted walls, a custom walk-thru closet and a spa-like ensuite, created from a former third bedroom, with a freestanding soaker tub, glass shower, double vanity and marble mosaic floors. A second bedroom with 2 closets 2 large linen closest and a 4 pc ensuite with large skylight completes the level. A few steps down, you'll find a separate side entrance, the 3rd bedroom and the family room which offers a wet bar and tiled feature wall, wired for speakers, perfect for entertaining. The finished basement adds a rec room with a second gas fireplace and in-ceiling surround sound, a fourth bedroom, laundry room and large crawl space for storage. Step outside to a massive, private, fully interlocked backyard with a heated inground pool and hot tub, ready for summer entertaining. Cavendish Park is just 50 steps from your door, with schools, parks and Bramalea City Centre a short walk away and Highways 410 and 407 only minutes by car. This truly is a must see property and will impress even the pickiest of buyers. (id:66939)
Property details
- Price
- $949,000
- Bedrooms
- 4
- Bathrooms
- 3
- Parking
- 8
- Property type
- Single Family
- Basement
- Finished, Separate entrance, N/A, N/A
- MLS® number
- W13870084
Location
Tools for this property
Mortgage estimate
Estimated monthly payment: $4,886
Educational estimate only, principal and interest at the rate you enter. Not a lender approval, quote or financial advice. Taxes, insurance, condo fees and mortgage insurance are not included.
Open the full buyer calculatorSimilar listings in Brampton (Avondale)
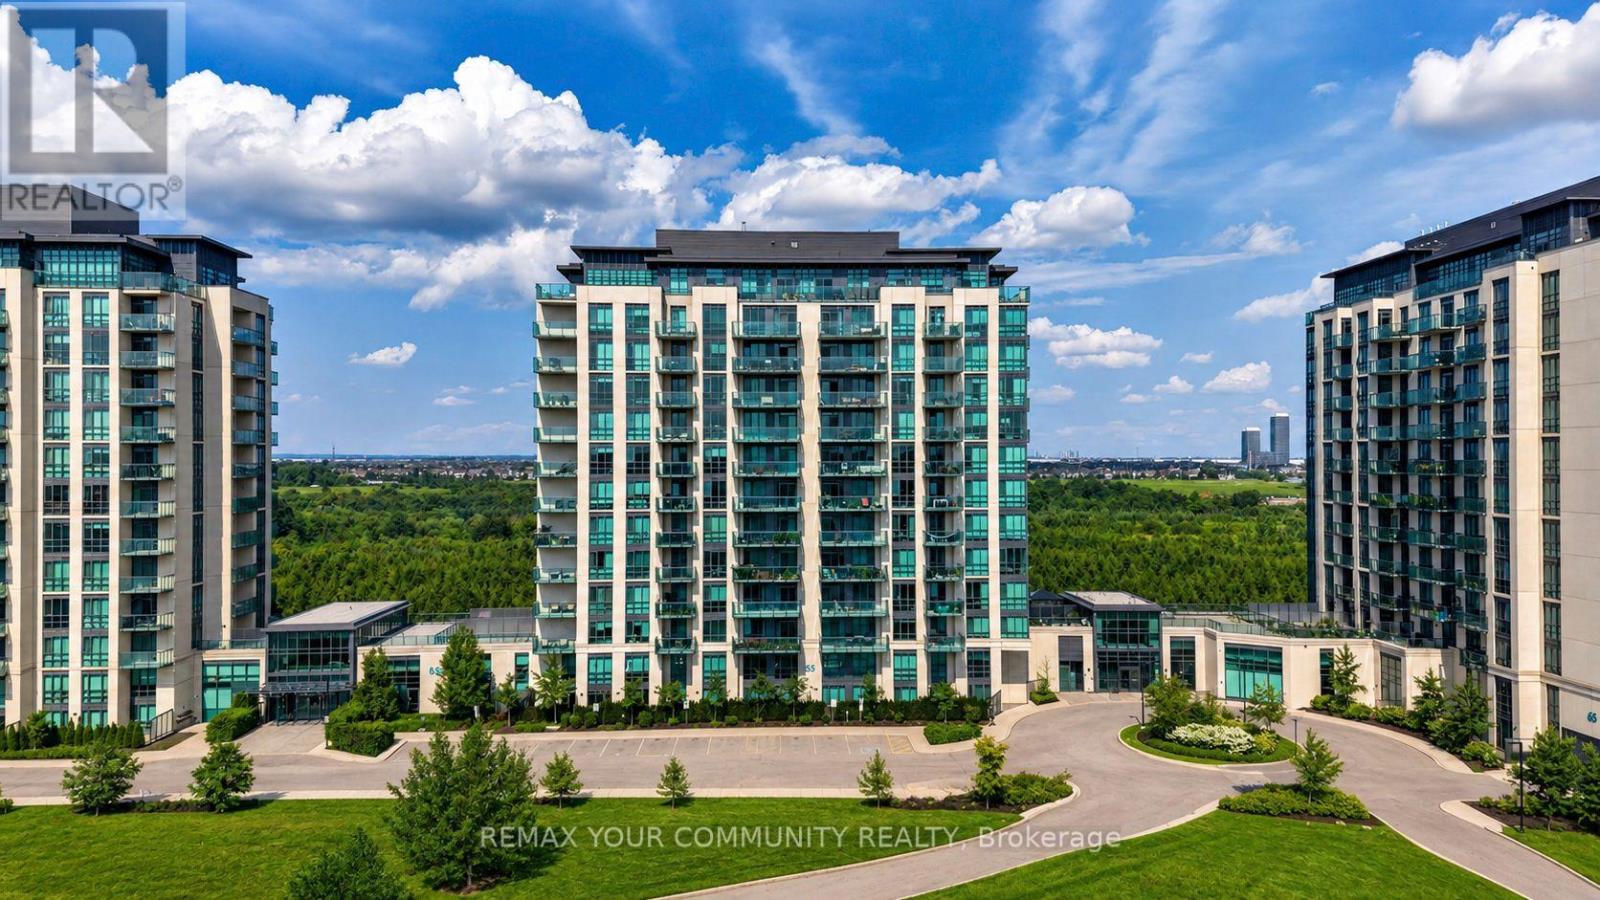
$399,000
907 - 55 YORKLAND BOULEVARD
Goreway Drive Corridor, Brampton (Goreway Drive Corridor)
2 bed · 2 bath
MLS® W14029284
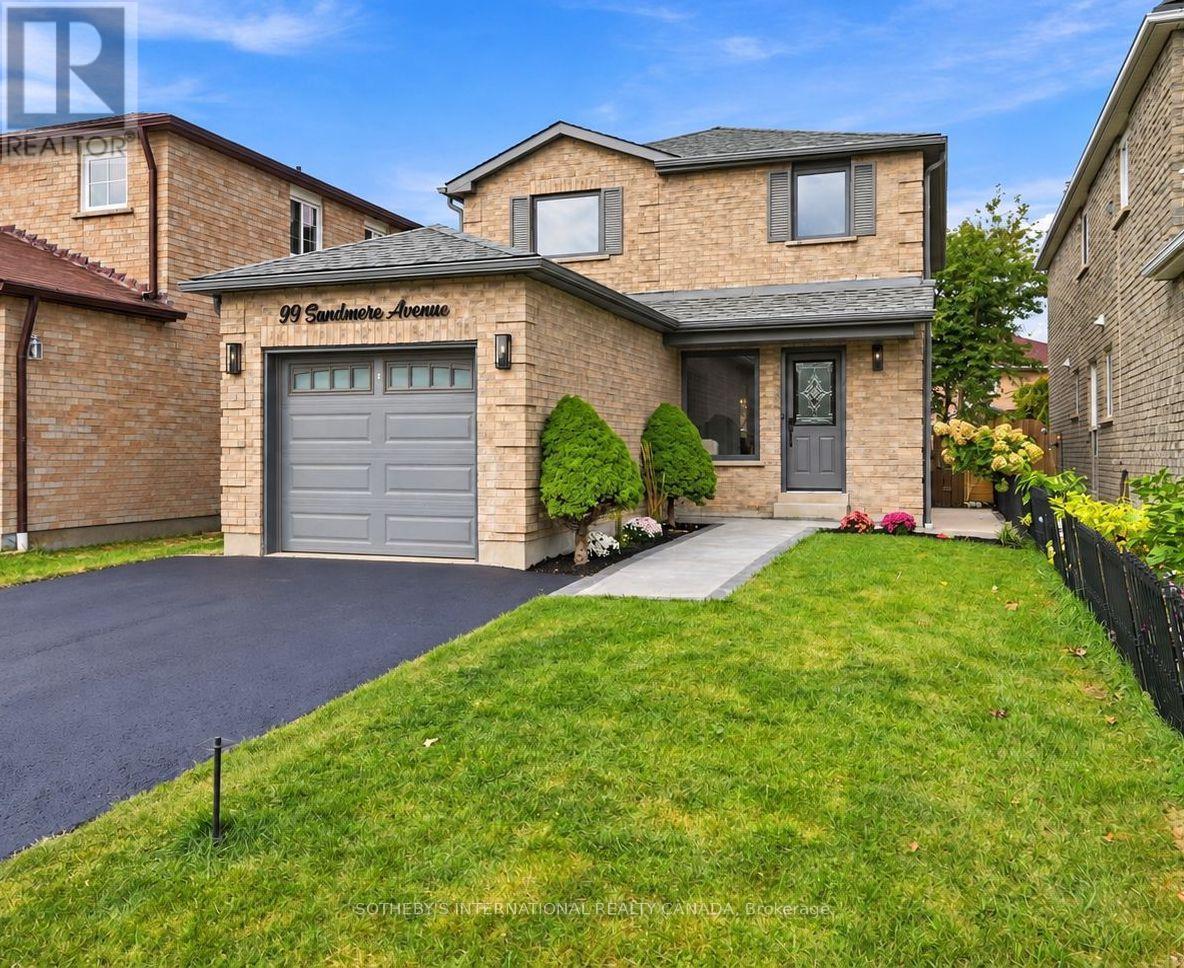
$799,900
99 SANDMERE AVENUE
Heart Lake West, Brampton (Heart Lake West)
4 bed · 4 bath
MLS® W14028710
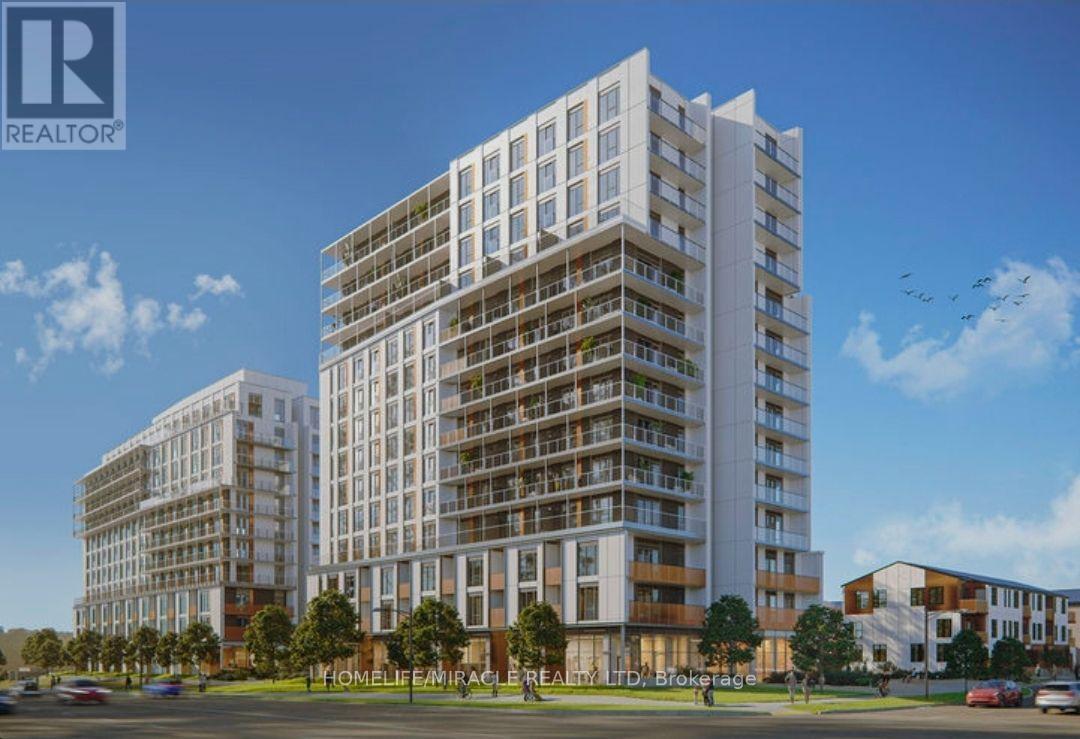
$699,000
E1401 - 10 ALL NATIONS DRIVE
Northwest Brampton, Brampton (Northwest Brampton)
2 bed · 2 bath
MLS® W14028546
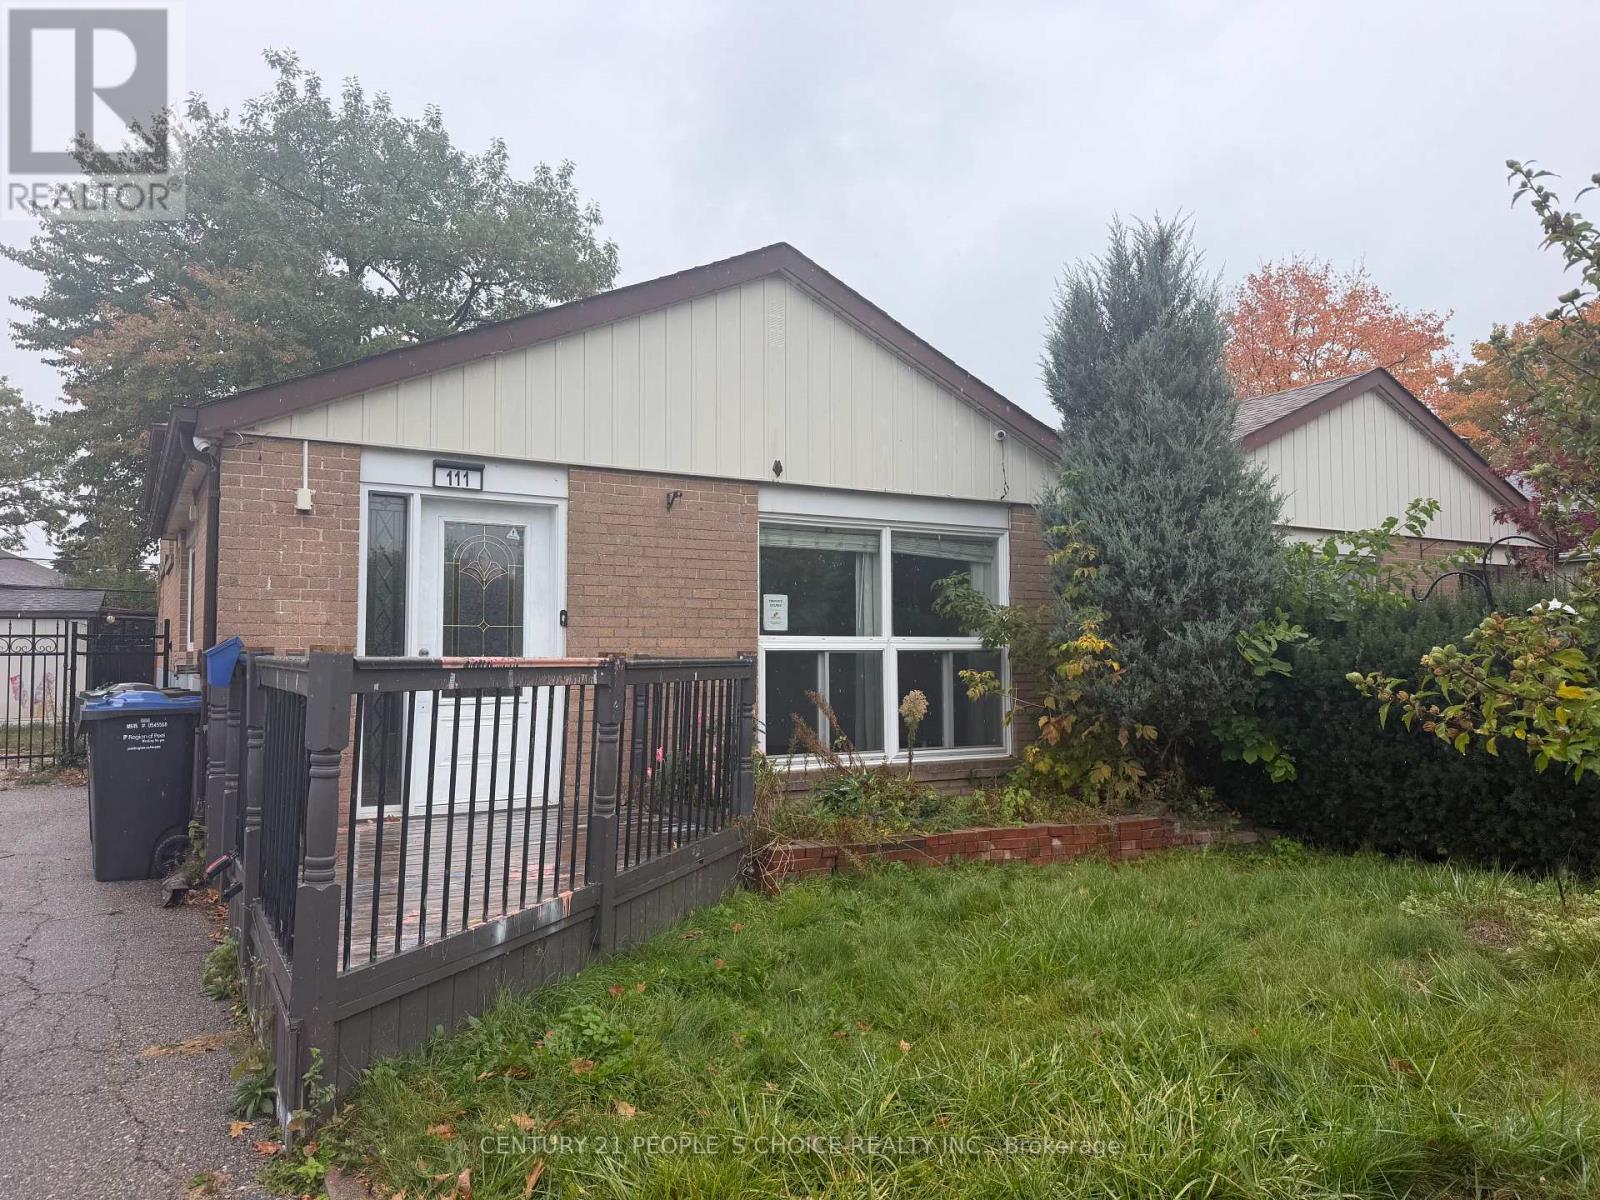
$679,900
111 ALOMA CRESCENT
Avondale, Brampton (Avondale)
3 bed · 2 bath
MLS® W14028404
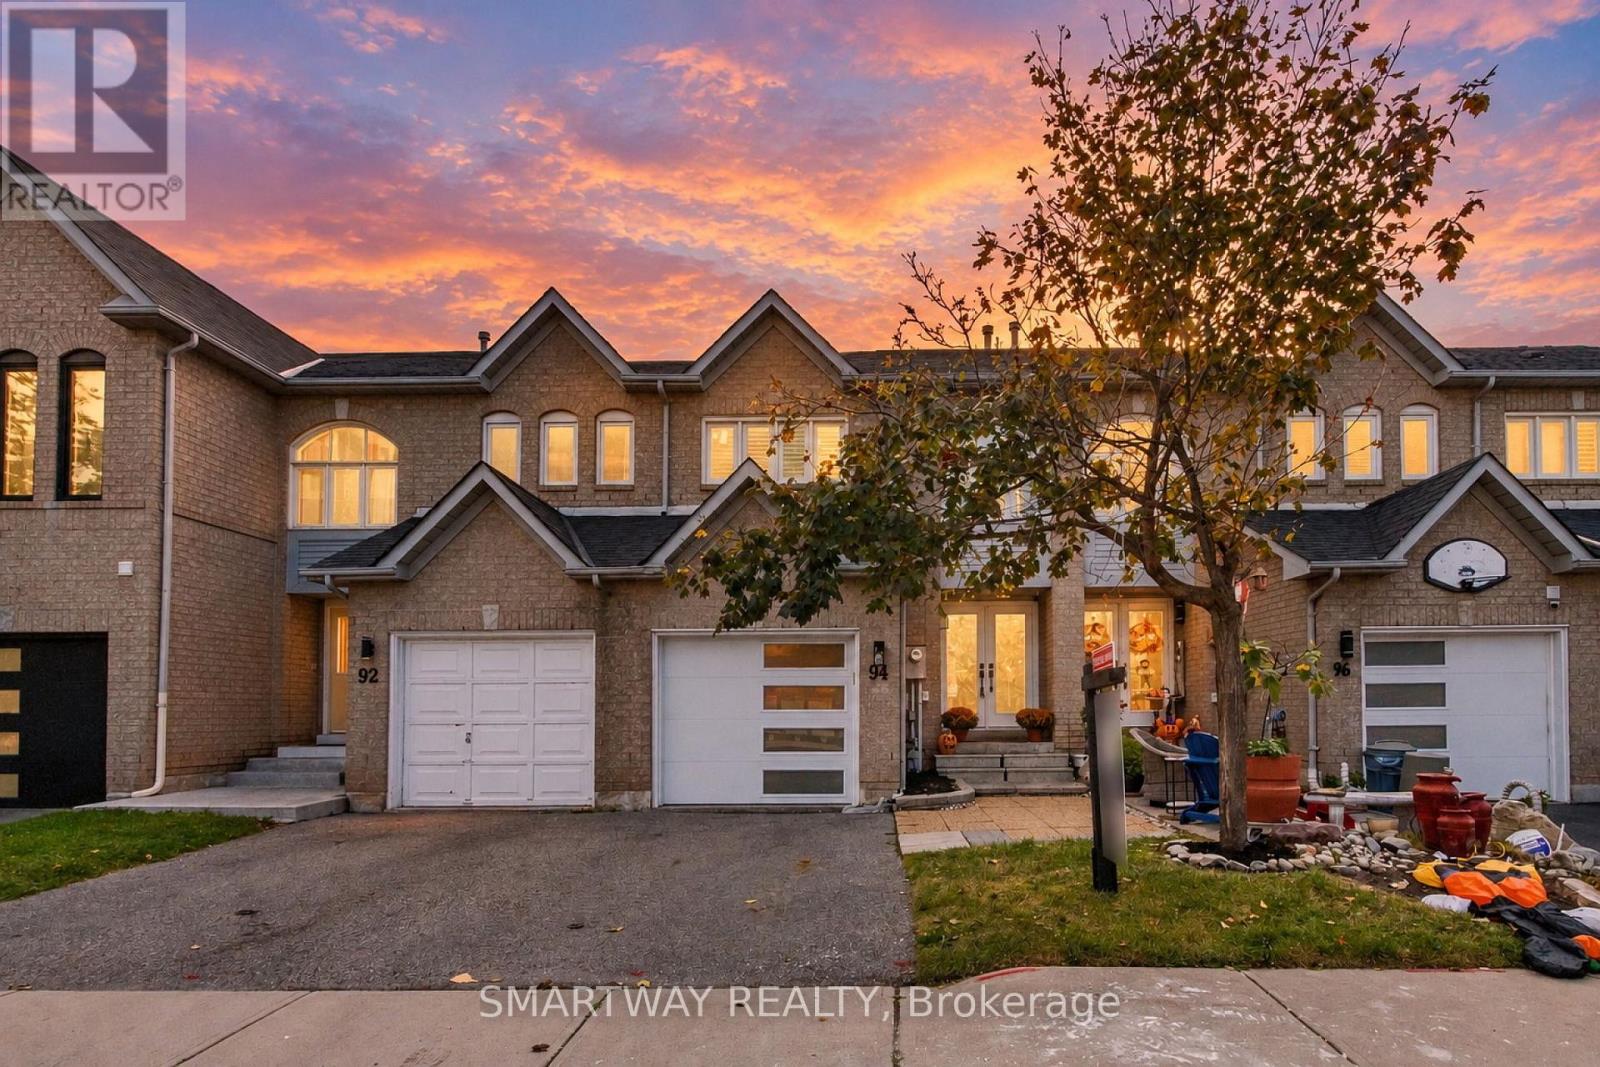
$669,888
94 GOLDENLIGHT CIRCLE
Brampton West, Brampton (Brampton West)
3 bed · 3 bath
MLS® W14028300
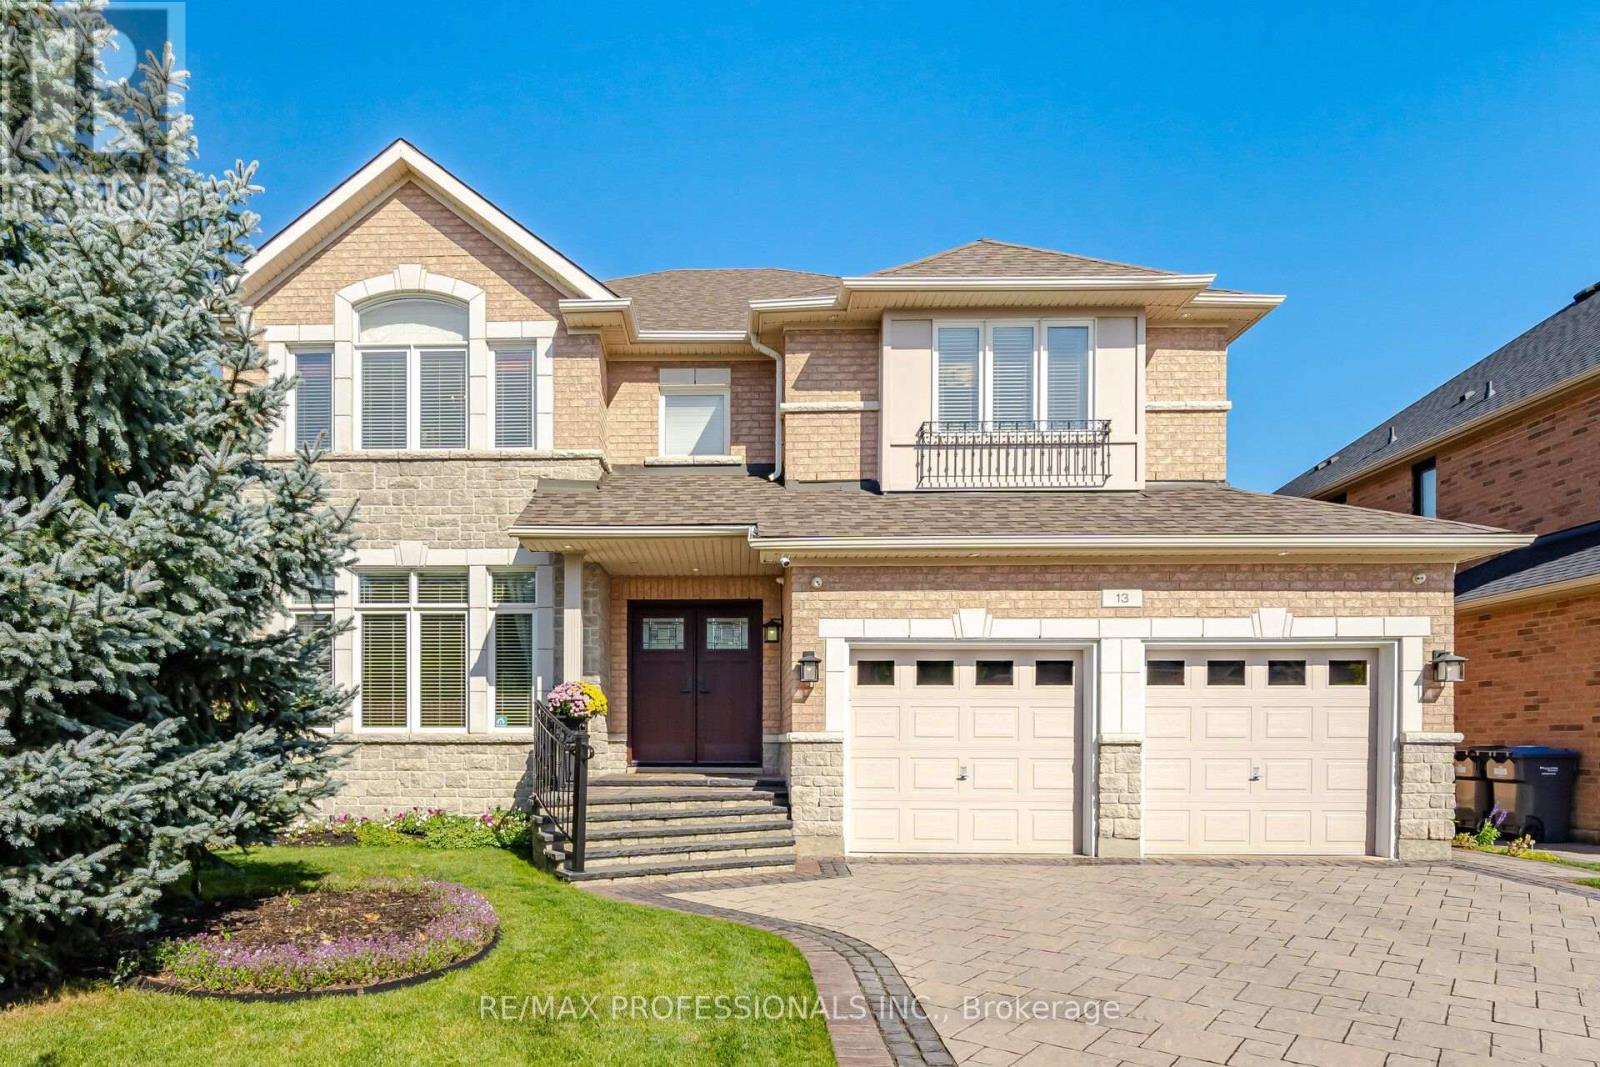
$1,199,900
13 DOKKUM CRESCENT
Snelgrove, Brampton (Snelgrove)
4 bed · 4 bath
MLS® W14028056
Want more homes like this?
Tell Mohammed what you would change about this property and get a personally reviewed shortlist of active MLS® matches.
Quick fit check
Find Out If This Home Is Right for You
Three quick questions. Get a personalized read on this listing, and a private showing if it fits.
Own a home nearby?
This listing is part of the active competition a nearby seller is pricing against. Ask Mohammed for a local pricing review of your own property.
Review my home valueVisualize This Home
Explore staging, colours and renovation ideas using AI.
Optional and separate from the official listing photography. For visualization purposes only. Furniture, colours, finishes, layouts, renovations and features shown may not exist at the property. Verify all property details independently.
Helpful Hamodi Realty resources
Chosen for this property's location, type and transaction.
Source board: Toronto Regional Real Estate Board.
Listing data is provided by the Canadian Real Estate Association (CREA) through the REALTOR.ca Data Distribution Facility (DDF®) and is deemed reliable but not guaranteed accurate. The trademarks REALTOR®, REALTORS® and the REALTOR® logo are controlled by CREA and identify real estate professionals who are members of CREA. The trademarks MLS®, Multiple Listing Service® and the associated logos are owned by CREA and identify the quality of services provided by real estate professionals who are members of CREA. Listings displayed may be held by brokerages other than Hamodi Realty / HomeLife Miracle Realty.