
345 MILL STREET S, Brampton (Brampton South)
$1,195,000 · 6 Bed 4 Bath
About this property
Renovated 4 Brm Home Located Right Across The Park Yes- 100% Privacy At The Front! A Huge Bonus Is A Legal Large 2-Bedroom Basement Apartment, Great Of Investment, Family Living Or Combination Of Both! High Demand For Rentals. Welcome To 345 Mill Street South, Brampton. Be The First To Live In This Stunning, Roof 4Y Old. Newly Renovated 4+2 Bedroom, 1+1 Kitchen Home, Perfectly Positioned Directly Across From A Beautiful Park In The Heart Of Brampton! Step Inside And Fall In Love With The Bright, Open-Concept Main Floor Featuring A Brand-New Designer Kitchen With Quartz Countertops, Gleaming Hardwood Flooring Throughout, Pot Lights, And Oversized Windows That Flood The Home With Natural Sunlight. The Spacious Family Room With A Cozy Fireplace Is Perfect For Relaxing Evenings, While The Smart, Functional Layout Ensures Not An Inch Of Space Is Wasted. The Large Breakfast Area Walks Out To Your Private Backyard Oasis - Complete With An Expansive Deck And Large Gazebo - The Ultimate Setting For Entertaining Family And Friends All Summer Long! Upstairs, You'll Find Four Generously Sized Bedrooms, Including A Show-Stopping Primary Retreat With A Massive Walk-In Closet And A Luxurious 5-Piece Ensuite. The Huge Bonus: A LEGAL 2-Bedroom Basement Apartment With Its Own Large Kitchen - Ideal For Extra Rental Income, Multi-Generational Living, Or Extended Families! Unbeatable Location Just Steps To Hurontario St & Steeles Ave E - Transit At Your Doorstep, Plus Shopping, Grocery Stores, Banks, And Quick Highway Access. New LRT 2027 Just 2 Min Away. Ample Parking Completes The Package. Newly Renovated. Legal Income Potential. North Facing Home Prosperous For Vastu Believers! Park-Front Privacy. This One Truly Has It All - Don't Miss It! Newer Roof 4Y. Newer Driveway 3Y. New Furnace Blower. LED House Lights With WiFi Access. Security Cameras All Around 360 Degree View. Brand New Gas Stove, S/S Fridge, S/S Newer Dishwasher Is Only 1Y Old, New Over-Range Microwave. (id:66939)
Property details
- Price
- $1,195,000
- Bedrooms
- 6
- Bathrooms
- 4
- Parking
- 6
- Property type
- Single Family
- Basement
- Finished, Full, Apartment in basement, Separate entrance, N/A, N/A, N/A
- MLS® number
- W13850982
Location
Tools for this property
Mortgage estimate
Estimated monthly payment: $6,117
Educational estimate only, principal and interest at the rate you enter. Not a lender approval, quote or financial advice. Taxes, insurance, condo fees and mortgage insurance are not included.
Open the full buyer calculatorSimilar listings in Brampton (Brampton South)
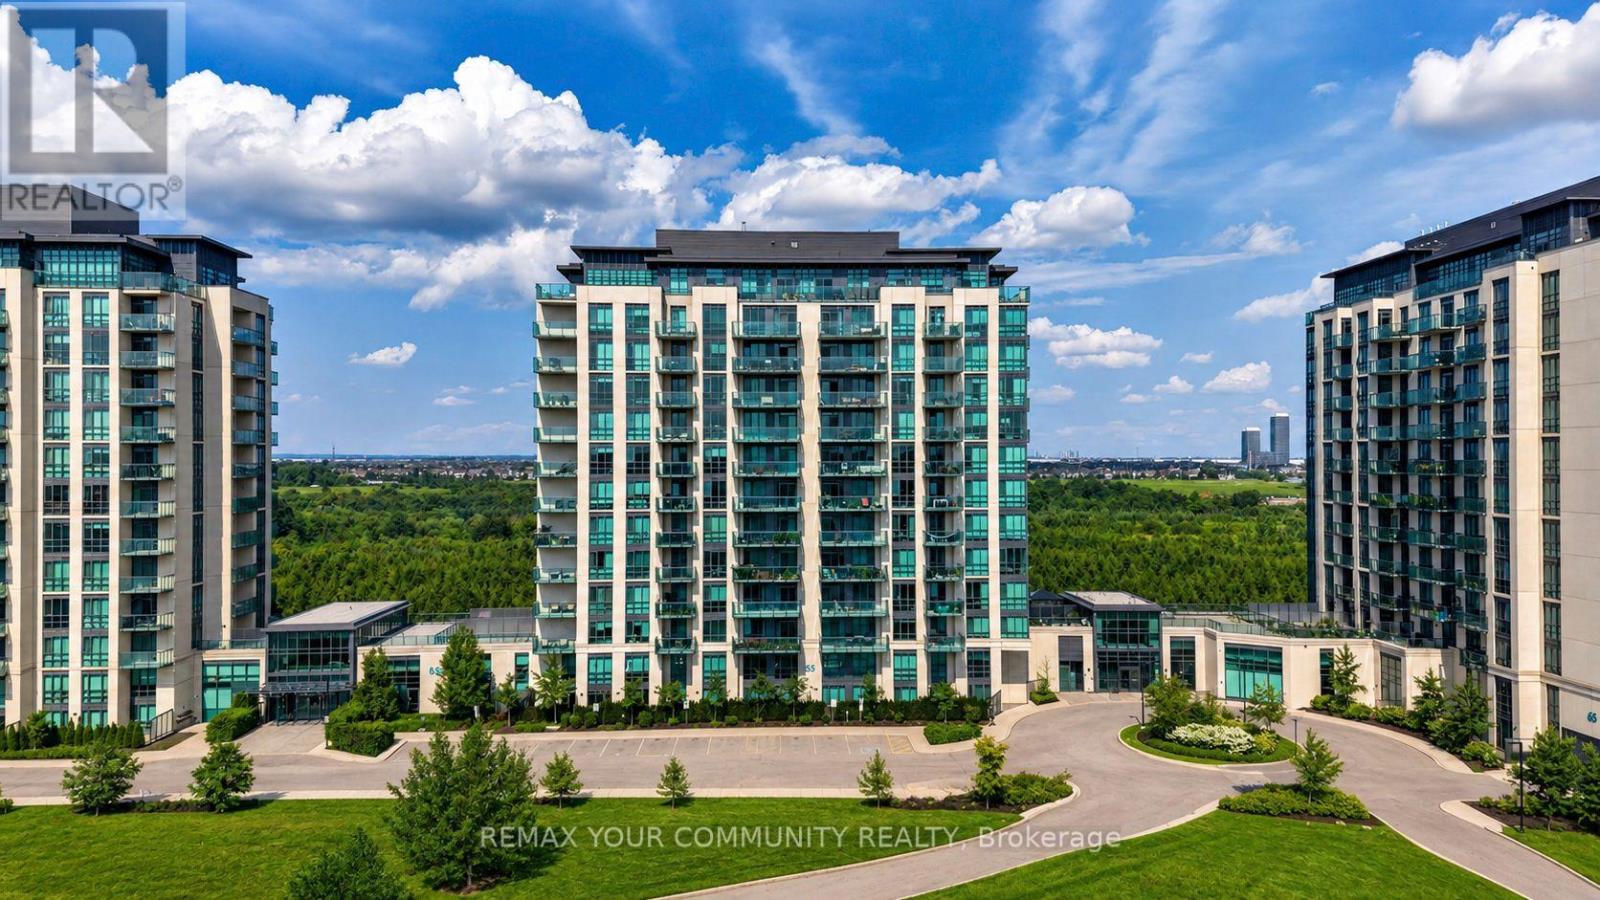
$399,000
907 - 55 YORKLAND BOULEVARD
Goreway Drive Corridor, Brampton (Goreway Drive Corridor)
2 bed · 2 bath
MLS® W14029284
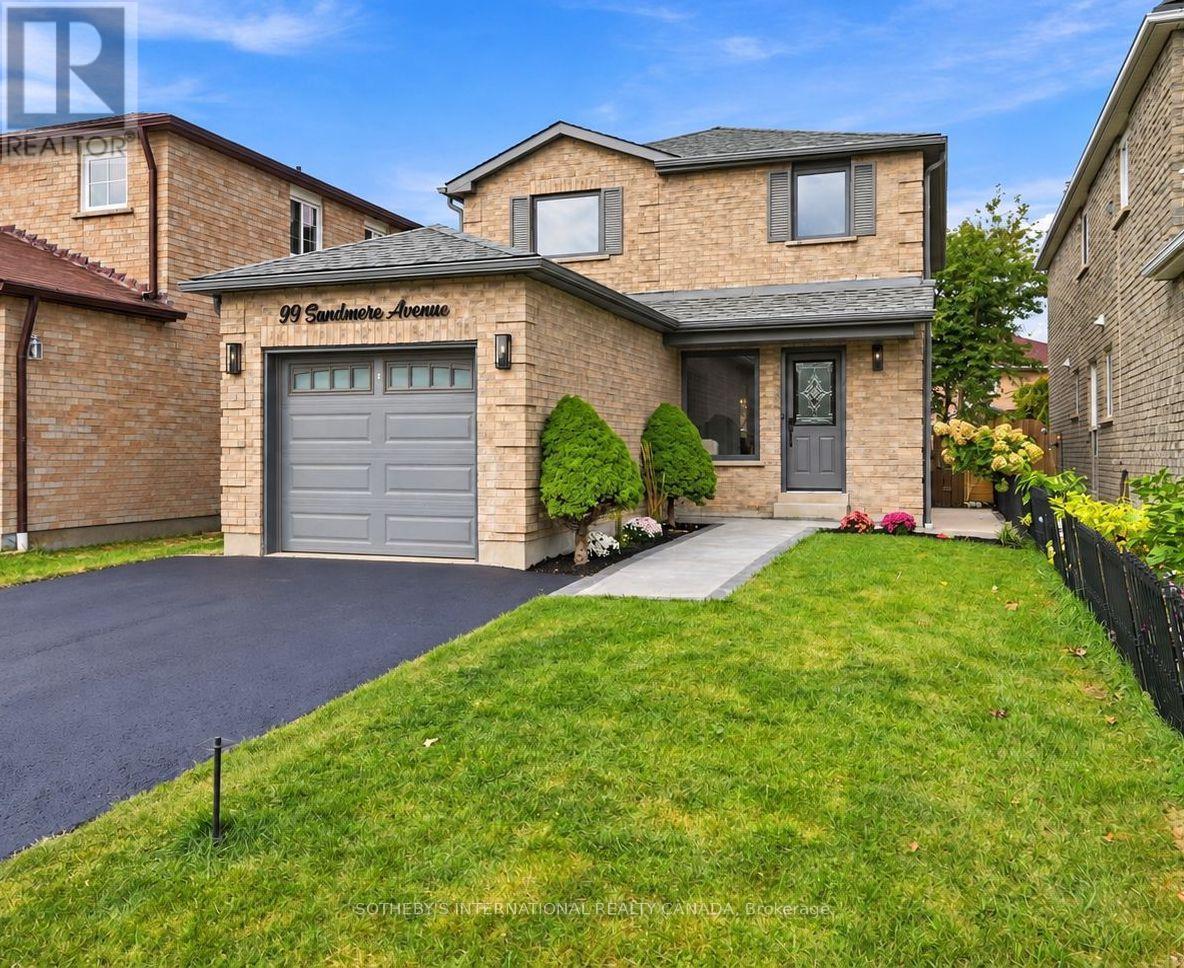
$799,900
99 SANDMERE AVENUE
Heart Lake West, Brampton (Heart Lake West)
4 bed · 4 bath
MLS® W14028710
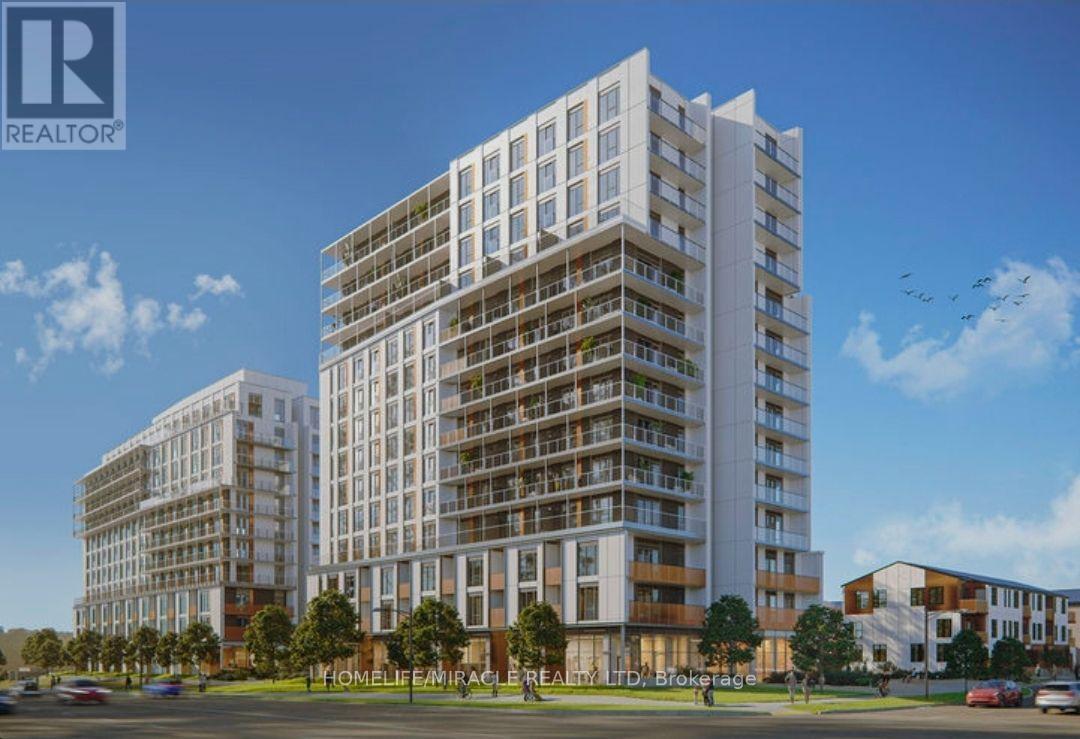
$699,000
E1401 - 10 ALL NATIONS DRIVE
Northwest Brampton, Brampton (Northwest Brampton)
2 bed · 2 bath
MLS® W14028546
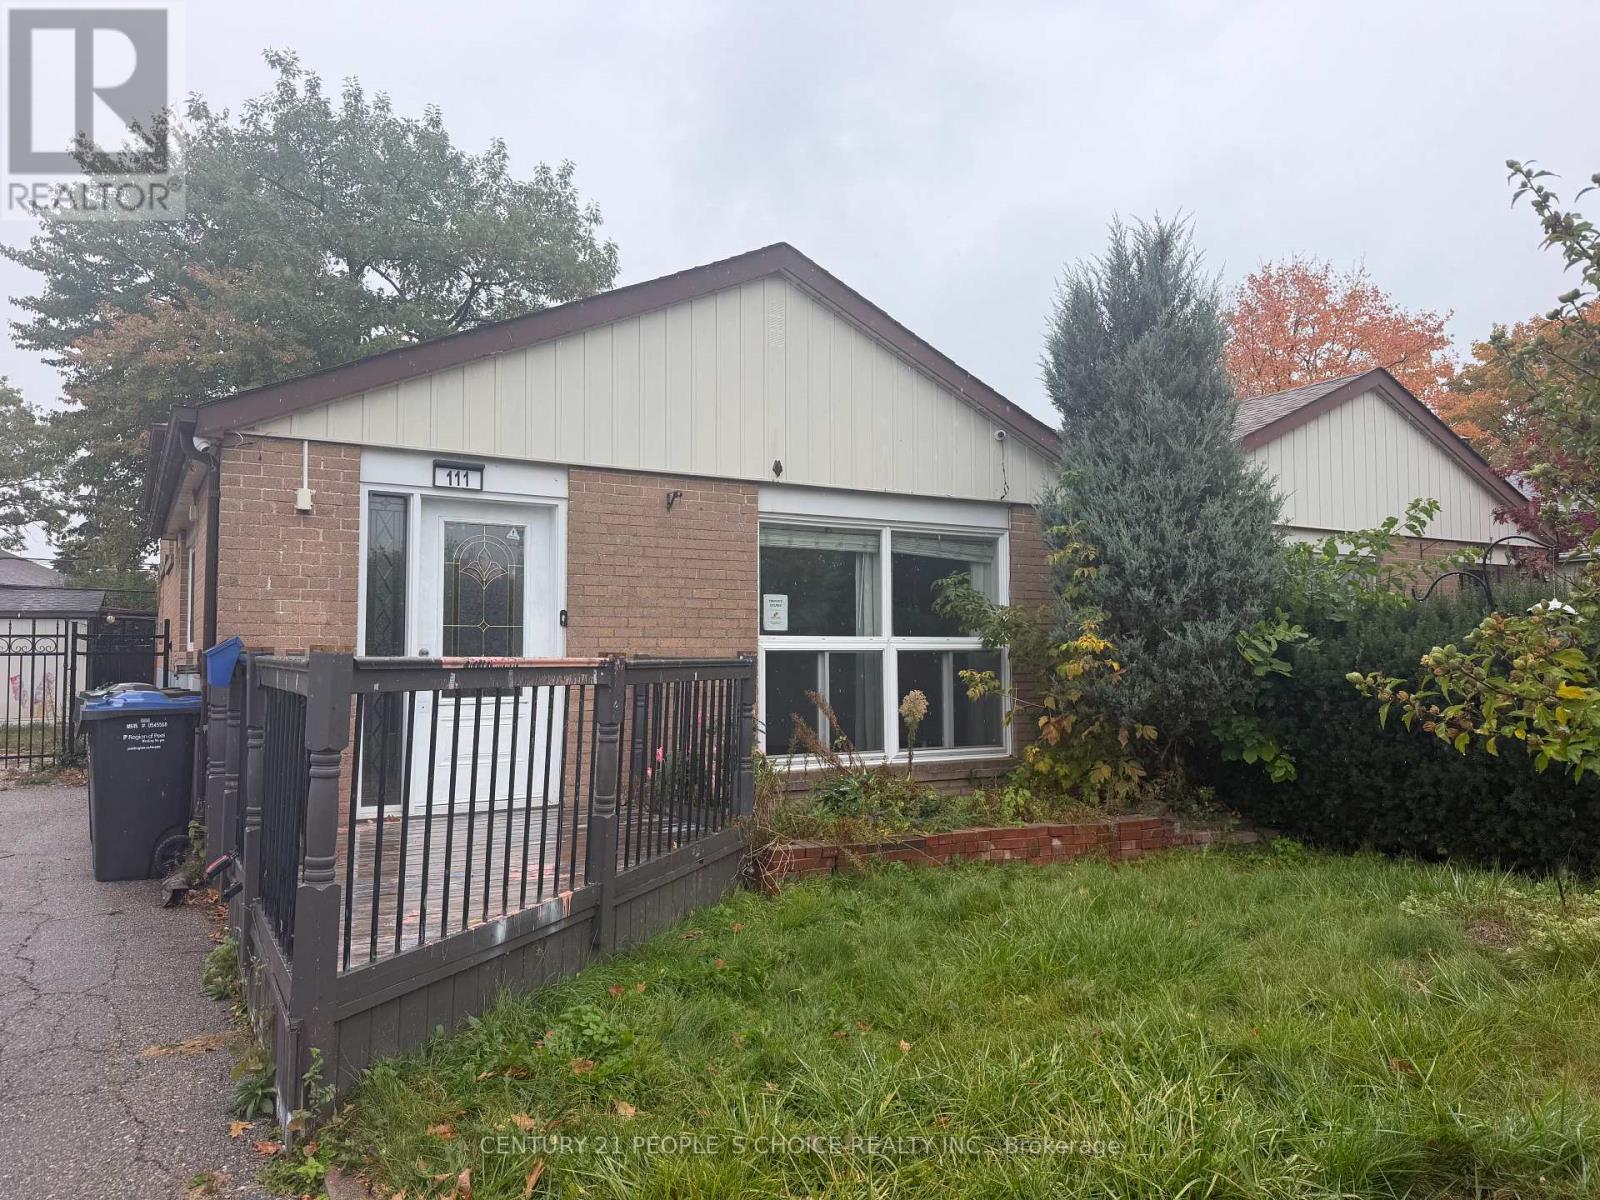
$679,900
111 ALOMA CRESCENT
Avondale, Brampton (Avondale)
3 bed · 2 bath
MLS® W14028404
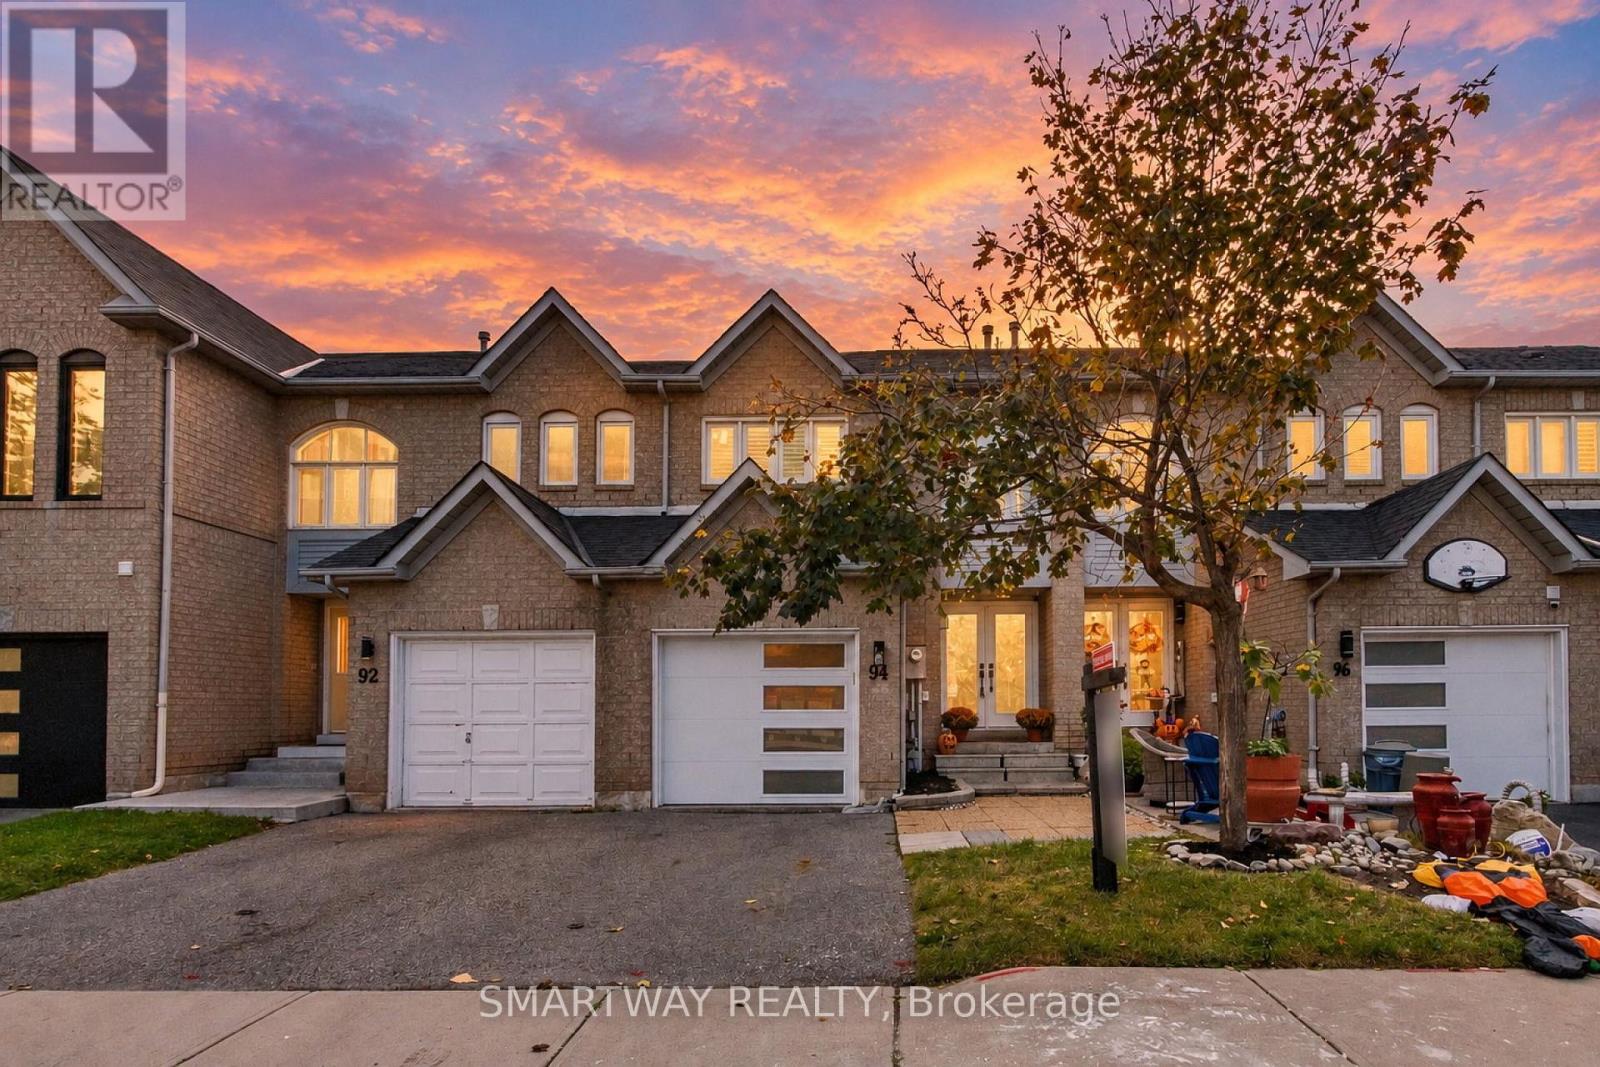
$669,888
94 GOLDENLIGHT CIRCLE
Brampton West, Brampton (Brampton West)
3 bed · 3 bath
MLS® W14028300
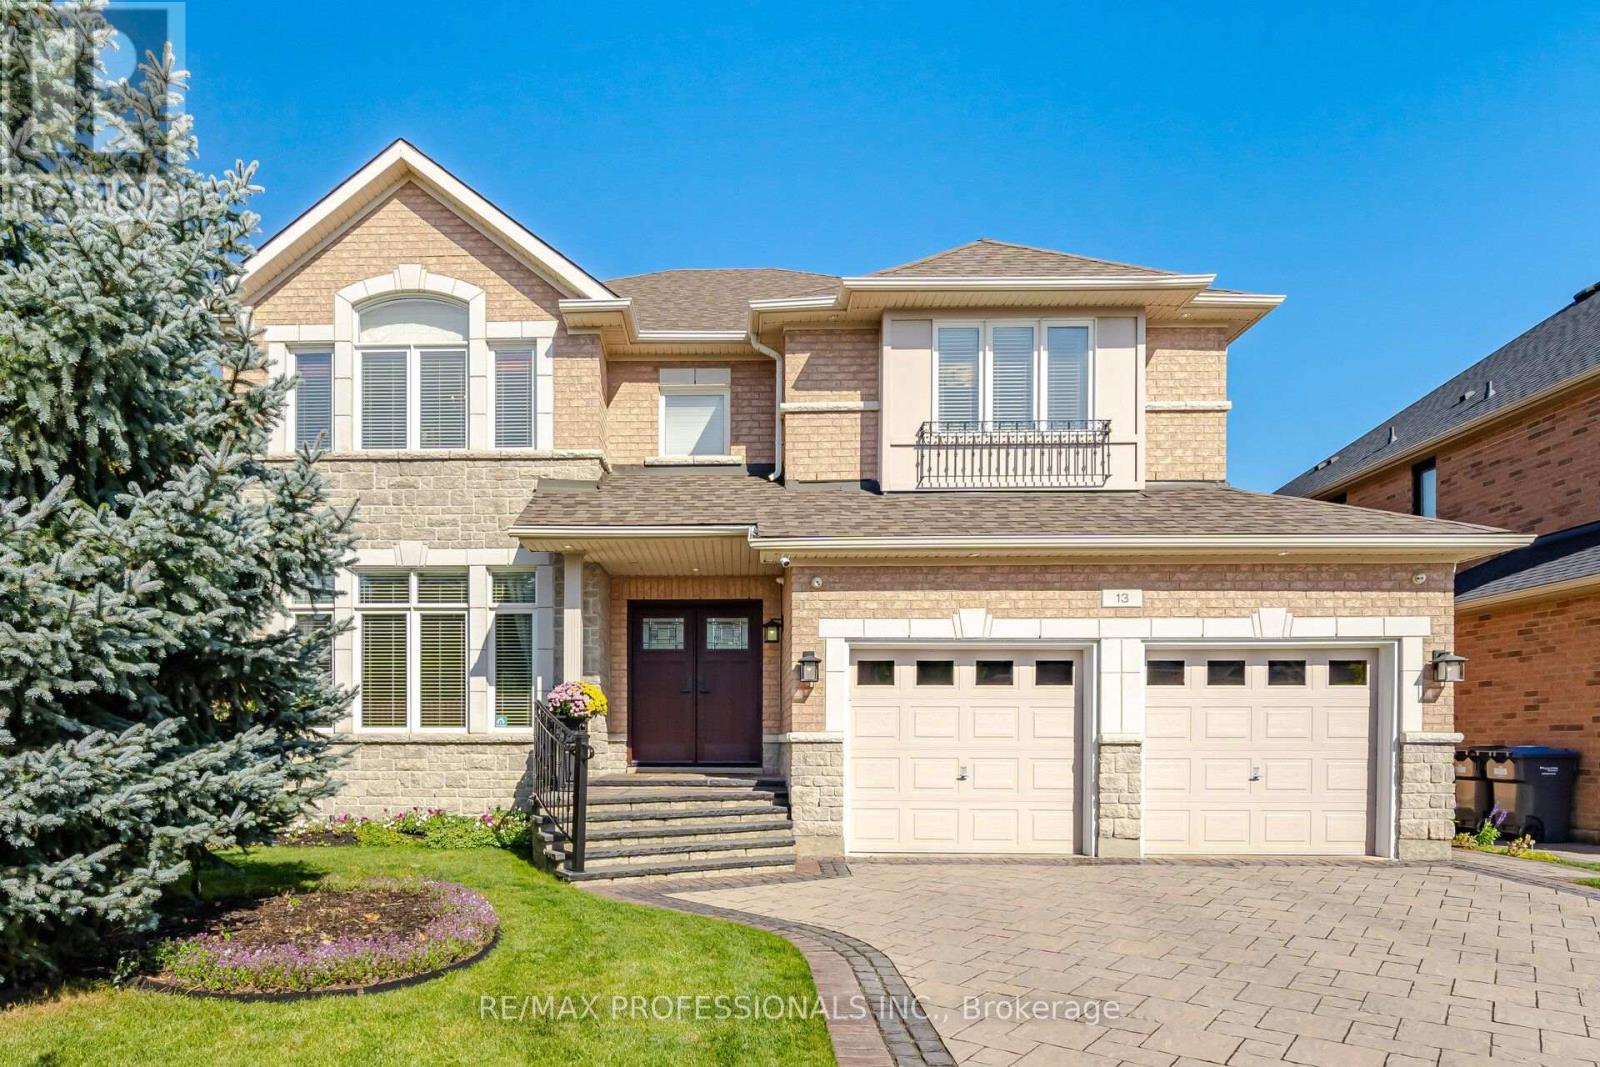
$1,199,900
13 DOKKUM CRESCENT
Snelgrove, Brampton (Snelgrove)
4 bed · 4 bath
MLS® W14028056
Want more homes like this?
Tell Mohammed what you would change about this property and get a personally reviewed shortlist of active MLS® matches.
Quick fit check
Find Out If This Home Is Right for You
Three quick questions. Get a personalized read on this listing, and a private showing if it fits.
Own a home nearby?
This listing is part of the active competition a nearby seller is pricing against. Ask Mohammed for a local pricing review of your own property.
Review my home valueVisualize This Home
Explore staging, colours and renovation ideas using AI.
Optional and separate from the official listing photography. For visualization purposes only. Furniture, colours, finishes, layouts, renovations and features shown may not exist at the property. Verify all property details independently.
Helpful Hamodi Realty resources
Chosen for this property's location, type and transaction.
Source board: Toronto Regional Real Estate Board.
Listing data is provided by the Canadian Real Estate Association (CREA) through the REALTOR.ca Data Distribution Facility (DDF®) and is deemed reliable but not guaranteed accurate. The trademarks REALTOR®, REALTORS® and the REALTOR® logo are controlled by CREA and identify real estate professionals who are members of CREA. The trademarks MLS®, Multiple Listing Service® and the associated logos are owned by CREA and identify the quality of services provided by real estate professionals who are members of CREA. Listings displayed may be held by brokerages other than Hamodi Realty / HomeLife Miracle Realty.