
1444 CONNAUGHT TERRACE, Milton (FO Ford)
$1,625,000 · 4 Bed 4 Bath
About this property
An Address of Distinction, where architectural presence meets everyday elegance, 1444 Connaught Terrace stands as a statement of refined living. Nestled within the coveted Ford Community in the Town of Milton - one of Ontario's fastest-growing and most desirable towns - this Elmira model by Mattamy Homes represents the height of class and function, with no sacrifice to convenience. First Impressions, before crossing the threshold, you are greeted by commanding street presence. Its sheer scale, premium materials, and thoughtful exterior design offer a preview of the craftsmanship within. A recessed entrance creates an immediate sense of exclusivity - a private arrival, set apart from the world outside. A Canvas of Craftsmanship, step inside, and you are enveloped in premium materials and impeccable workmanship. Soaring 9-foot smooth ceilings, hand-scraped hardwood flooring throughout the main level, and professionally painted neutral tones establish the perfect palette for your creative vision - a rare harmony of luxury and livability.The Heart of the Home, at its centre lies a kitchen worthy of a Michelin-star chef. Executive-level cabinetry, crown moulding, a chef's desk, high-end stainless steel appliances, and a grand centre island anchor this extraordinary space - framed by the lush colours of autumn and the blooming foliage of spring. A Retreat Above, each level reveals its own character. On the upper floors, a second family room offers the perfect setting to gather before retiring to generously proportioned bedrooms - including a primary oasis complete with double walk-in closets and a spa-inspired ensuite. Beyond the Walls, the sense of exclusivity extends outdoors. A backyard overlooking protected green space offers breathtaking views of the escarpment - a serene backdrop for quiet mornings and golden evenings alike. (id:66939)
Property details
- Price
- $1,625,000
- Bedrooms
- 4
- Bathrooms
- 4
- Parking
- 4
- Property type
- Single Family
- Basement
- Full
- MLS® number
- W13842130
Location
Tools for this property
Mortgage estimate
Estimated monthly payment: $7,226
Educational estimate only, principal and interest at the rate you enter. Not a lender approval, quote or financial advice. Taxes, insurance, condo fees and mortgage insurance are not included.
Open the full buyer calculatorSimilar listings in Milton (FO Ford)
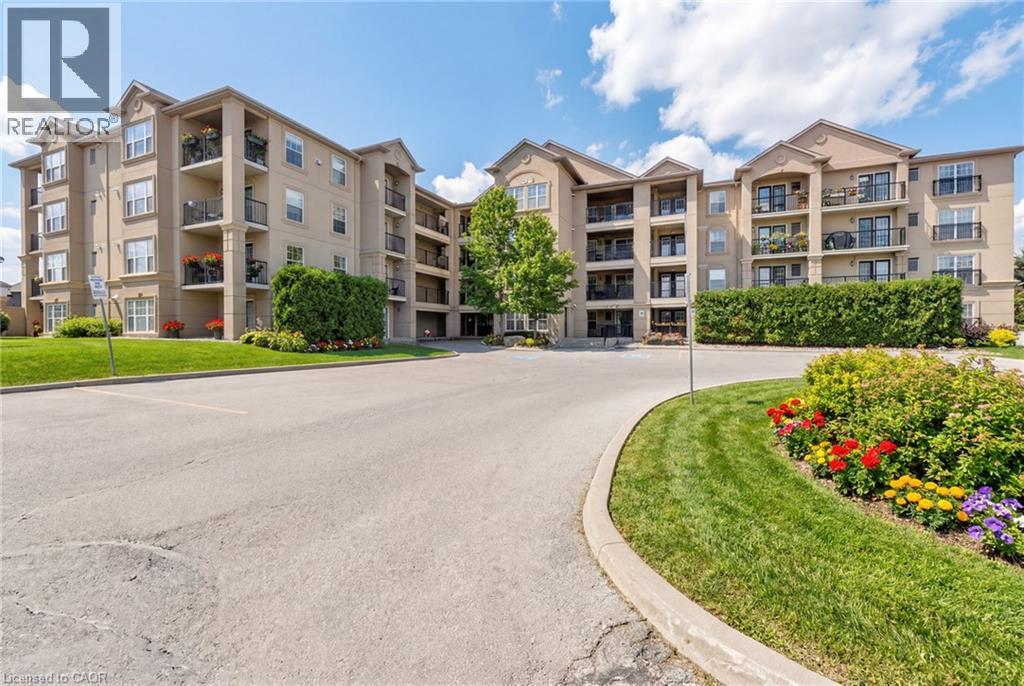
$515,000
1350 MAIN Street E Unit# 301
Milton
2 bed · 2 bath · 1,013 square feet
MLS® 40871053
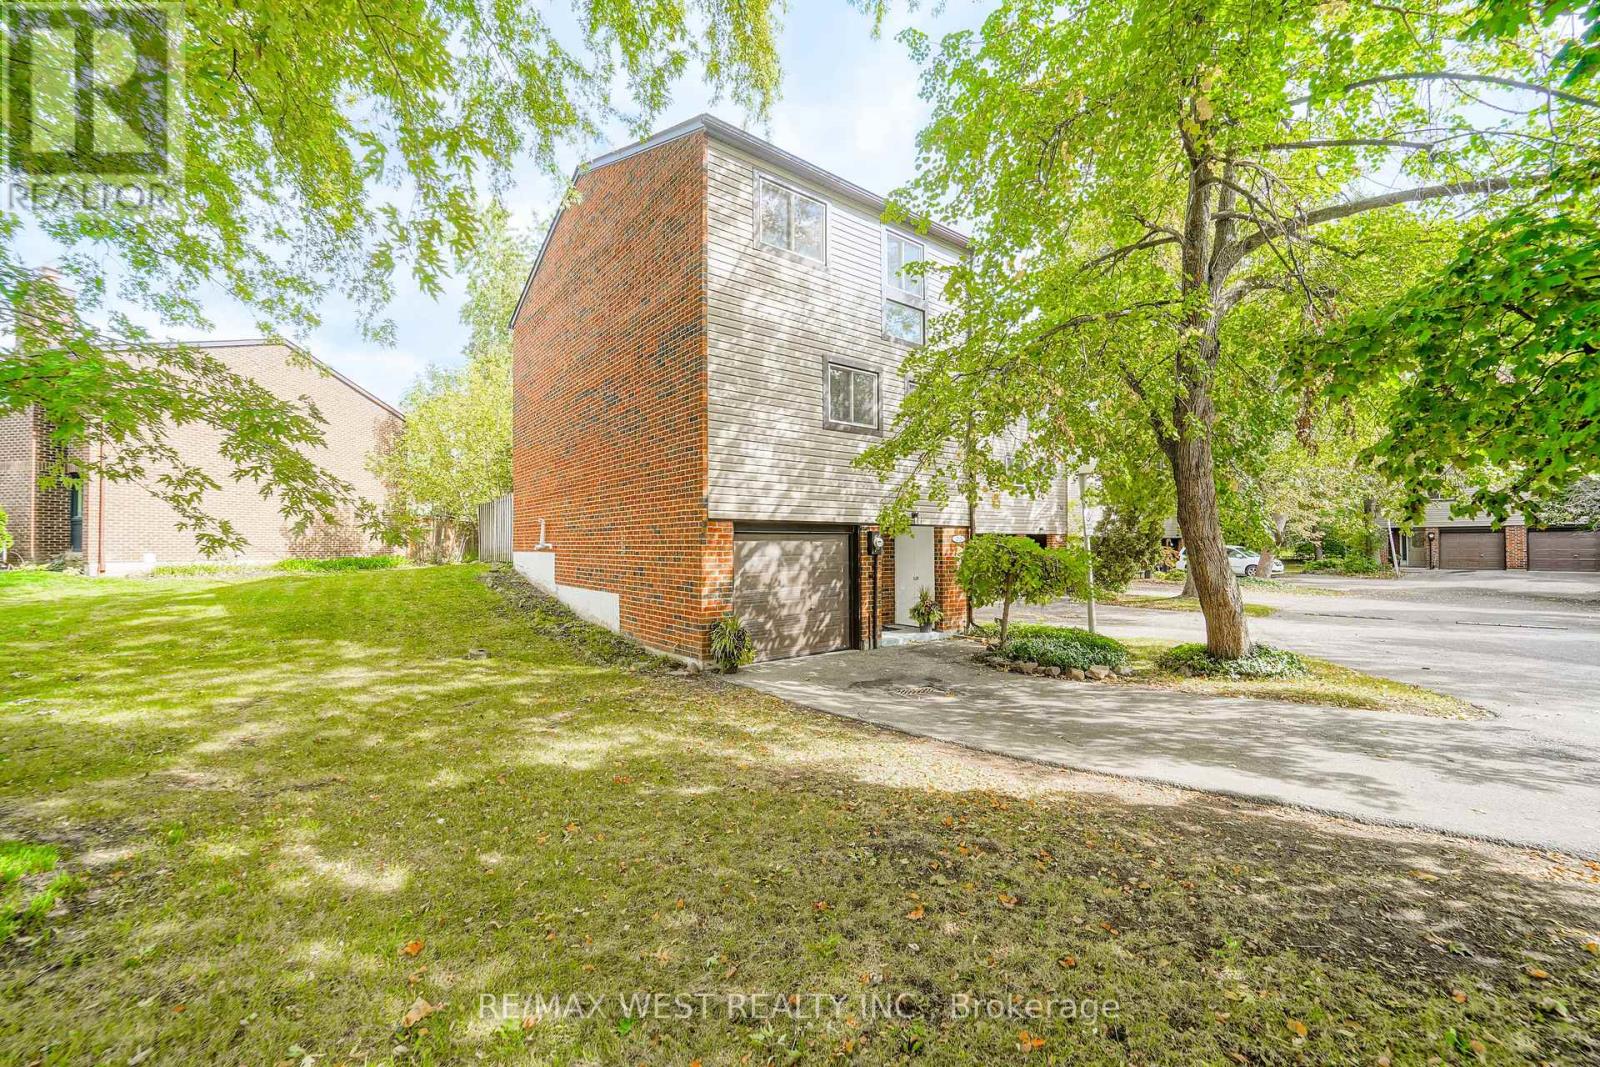
$675,000
36 - 250 SATOK CRESCENT
1037 - TM Timberlea, Milton (TM Timberlea)
3 bed · 2 bath
MLS® W14029288
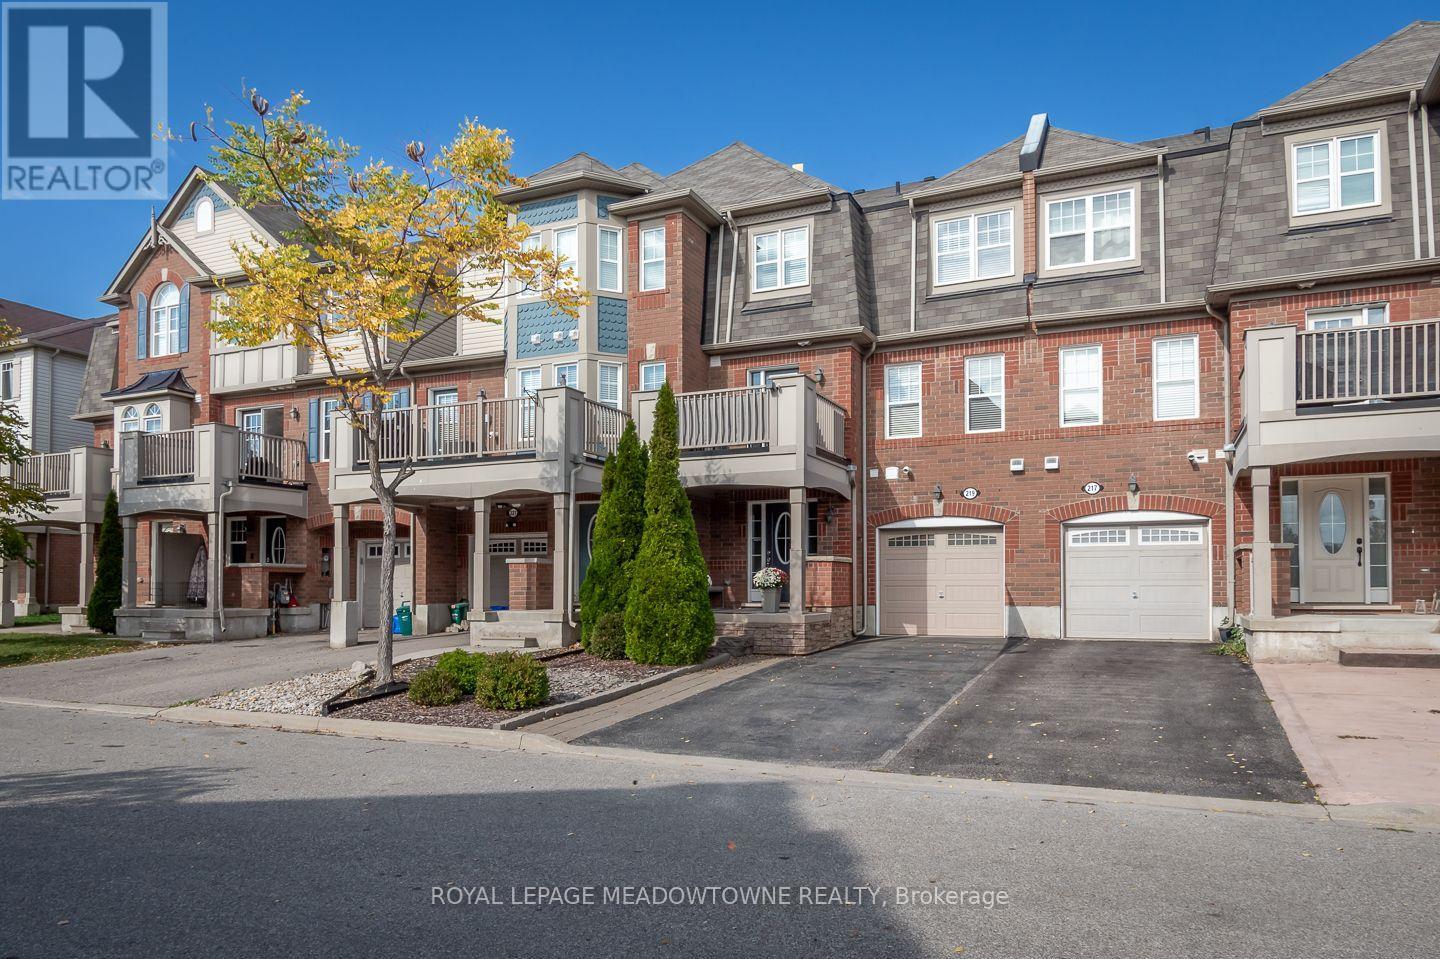
$675,000
219 SEPTIMUS HEIGHTS
1033 - HA Harrison, Milton (HA Harrison)
2 bed · 2 bath
MLS® W14027900
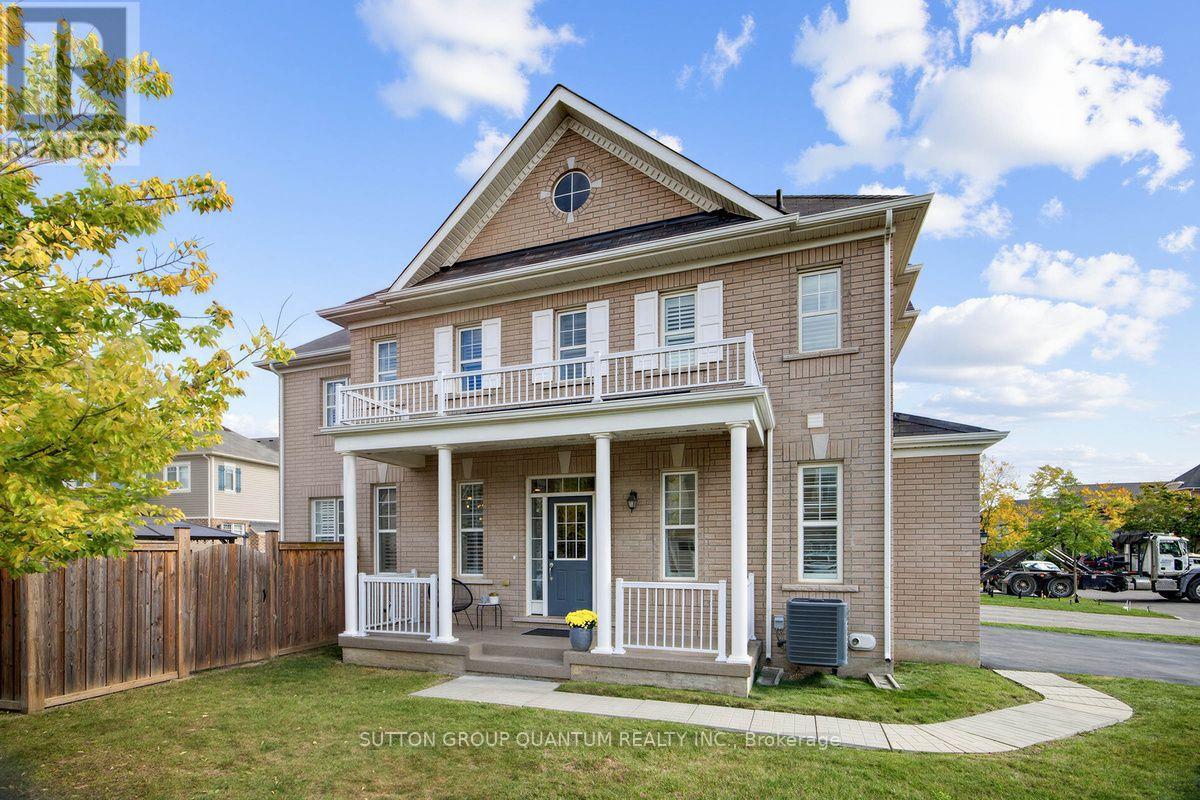
$1,049,000
1413 CONNAUGHT TERRACE
1032 - FO Ford, Milton (FO Ford)
4 bed · 3 bath
MLS® W14027510
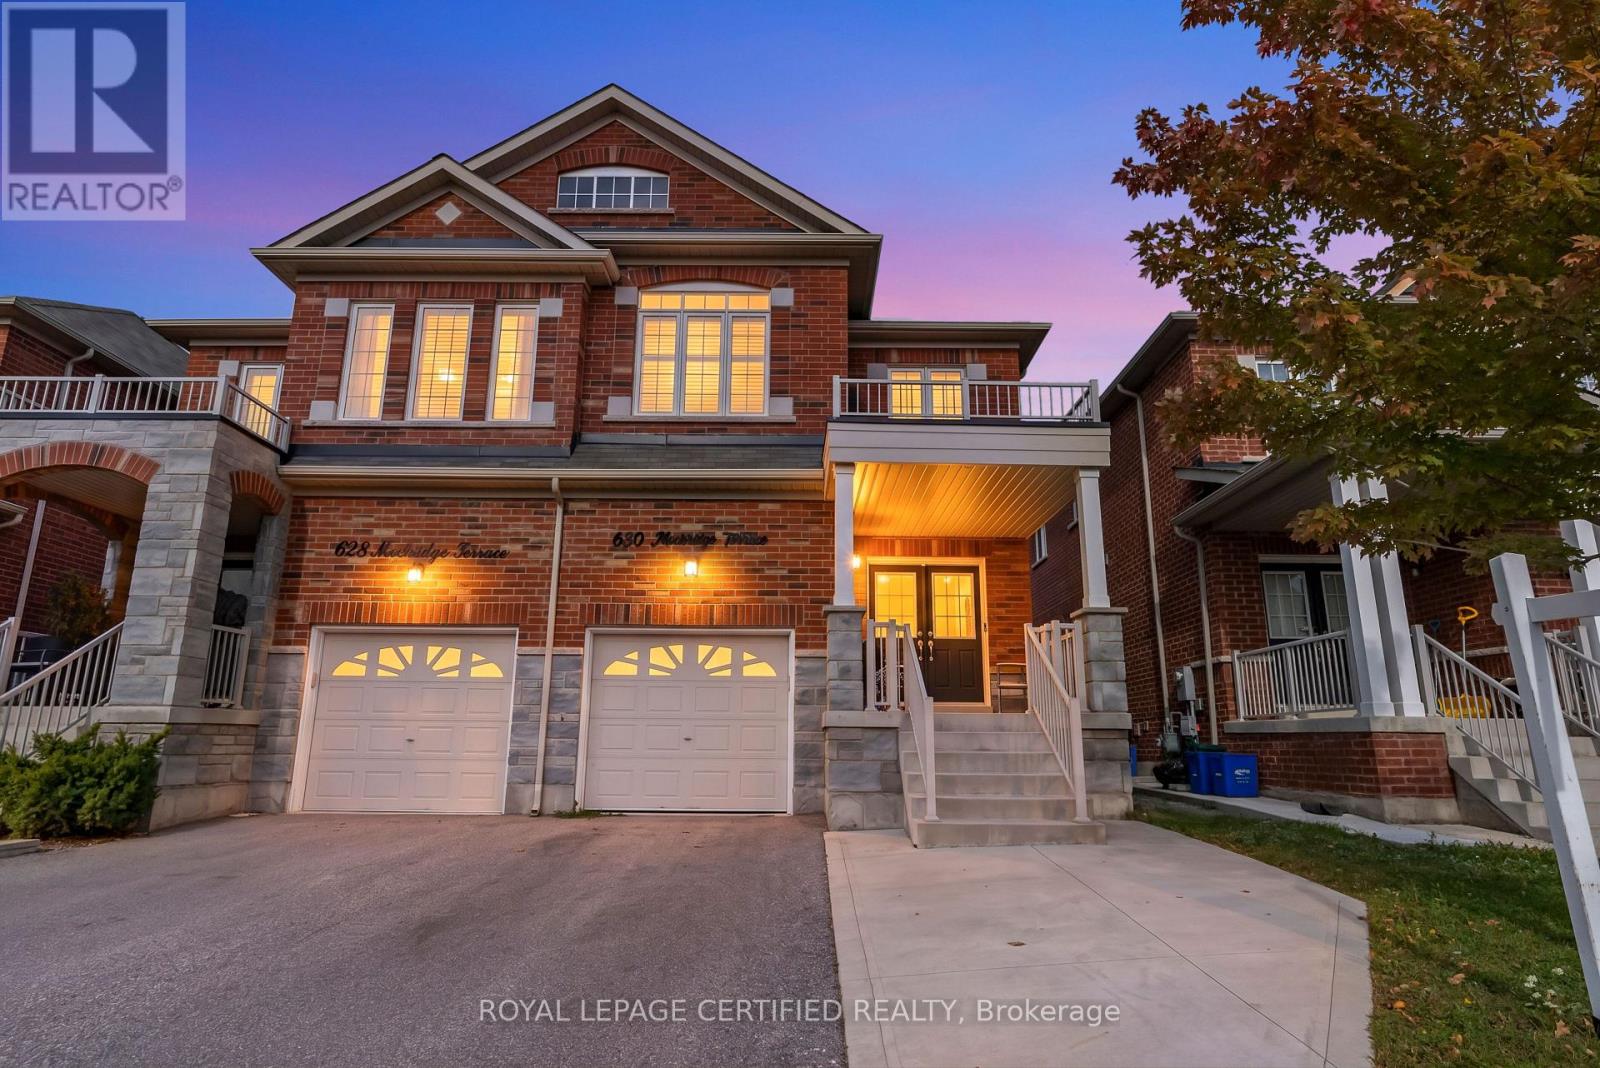
$934,900
630 MOCKRIDGE TERRACE
1033 - HA Harrison, Milton (HA Harrison)
4 bed · 4 bath
MLS® W14019794
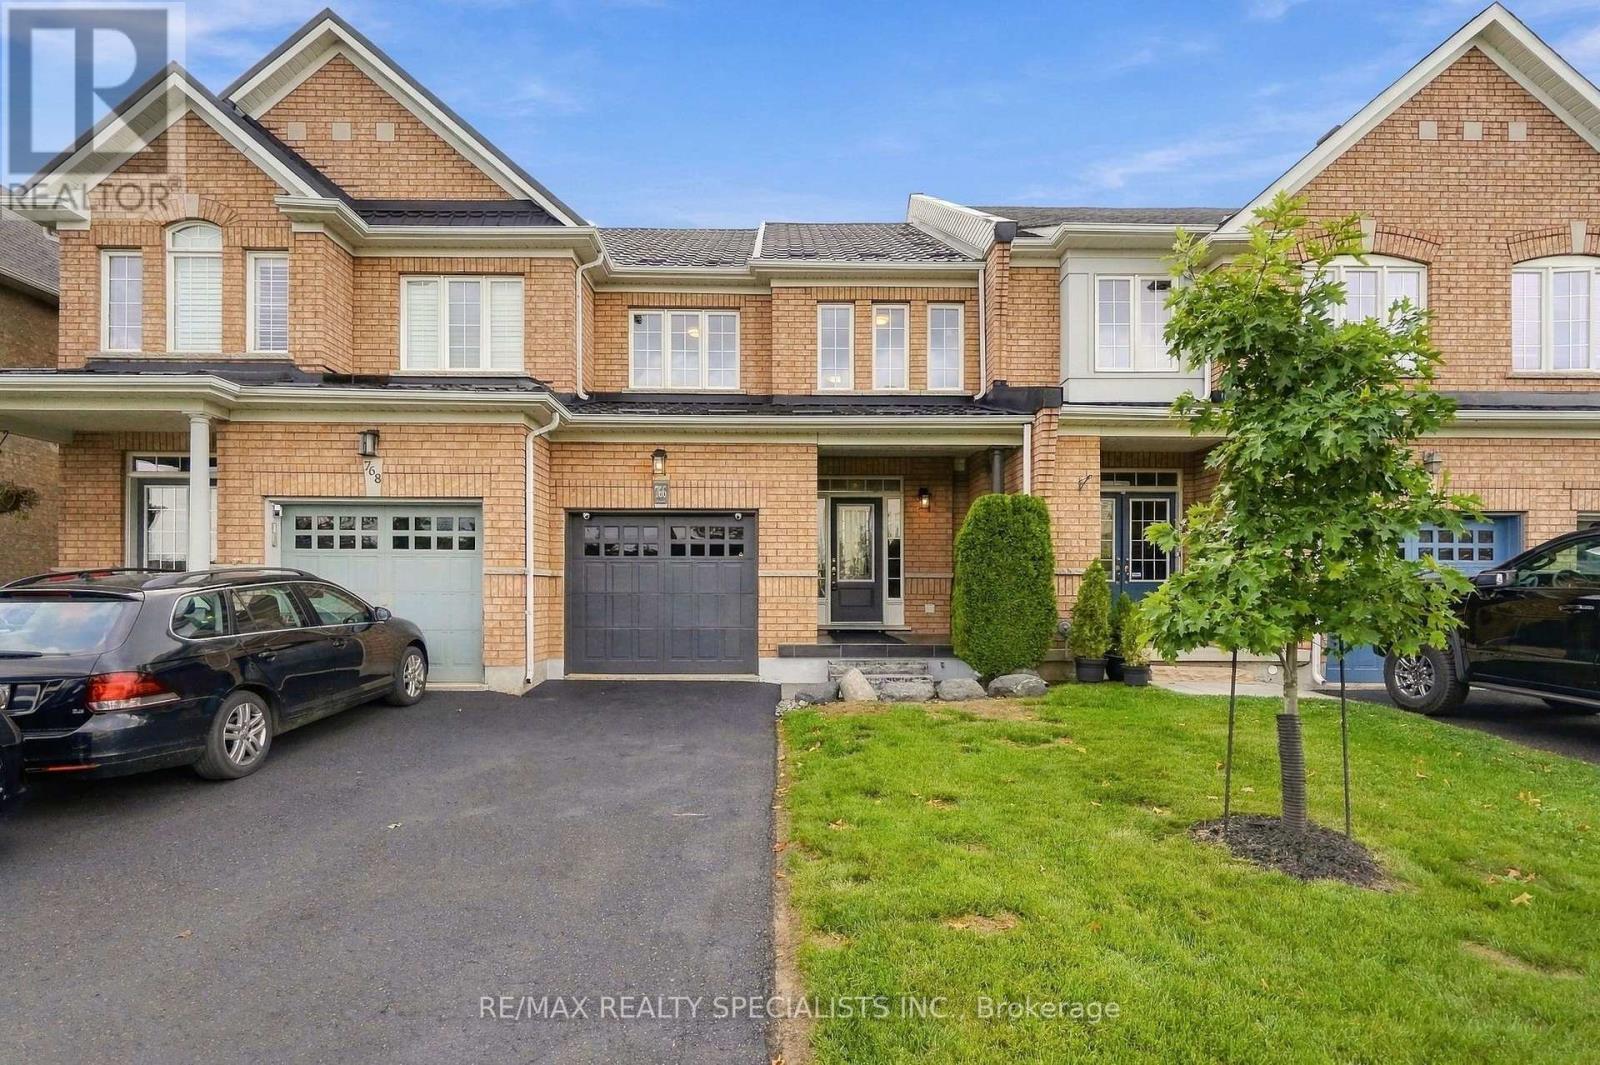
$749,999
766 SUGDEN TERRACE
1038 - WI Willmott, Milton (WI Willmott)
3 bed · 4 bath
MLS® W14016308
Want more homes like this?
Tell Mohammed what you would change about this property and get a personally reviewed shortlist of active MLS® matches.
Quick fit check
Find Out If This Home Is Right for You
Three quick questions. Get a personalized read on this listing, and a private showing if it fits.
Own a home nearby?
This listing is part of the active competition a nearby seller is pricing against. Ask Mohammed for a local pricing review of your own property.
Review my home valueVisualize This Home
Explore staging, colours and renovation ideas using AI.
Optional and separate from the official listing photography. For visualization purposes only. Furniture, colours, finishes, layouts, renovations and features shown may not exist at the property. Verify all property details independently.
Helpful Hamodi Realty resources
Chosen for this property's location, type and transaction.
Source board: Toronto Regional Real Estate Board.
Listing data is provided by the Canadian Real Estate Association (CREA) through the REALTOR.ca Data Distribution Facility (DDF®) and is deemed reliable but not guaranteed accurate. The trademarks REALTOR®, REALTORS® and the REALTOR® logo are controlled by CREA and identify real estate professionals who are members of CREA. The trademarks MLS®, Multiple Listing Service® and the associated logos are owned by CREA and identify the quality of services provided by real estate professionals who are members of CREA. Listings displayed may be held by brokerages other than Hamodi Realty / HomeLife Miracle Realty.