
4 NUTTALL STREET, Brampton (Westgate)
$859,900 · 4 Bed 3 Bath
About this property
Welcome to a beautifully cared-for 3-bedroom home with an additional bedroom in the finished basement, offering 3 bathrooms and plenty of room for the whole family. Set on a peaceful FAMILY FRIENDLY street in DESIREABLE "N" SECTION, this property enjoys a rare backyard BACKING ONTO A LARGE TREED PARK WITH trails, creating a wonderful sense of space and privacy. The main level WELCOMES YOU WITH A LARGE FRONT FOYER WITH ENCLOSED FRONT PORCH; Featuring a large bright, inviting SEPARATE LIVING ROOM, with BAY Window DOUBLE WOODEN FRENCH DOORS, CROWN MOULDING, a dedicated SEPARATE dining area, and a COZY SPACIOUS FAMILY ROOM highlighted by a GAS FIREPLACE, LARGE BAY WINDOW and CROWN MOULDING - O/LOOKS the private backyard. The well-appointed EAT-IN KITCHEN includes a convenient sliding doors directly onto the backyard LARGE WOODEN DECK-16X10, UPDATED CABINET DOORS, WITH GLASS CHINA CABINET, Stainless Steel Appliances, BUILT IN DISWASHER, DOUBLE SINK UNDER A BRIGHT WINDOW. Whether you're enjoying a quiet morning coffee or hosting dinner outdoors, the PRIVATE BACKYARD - NO NEIGHBOURS BEHIND makes entertaining especially enjoyable. CARPET FREE MAIN FLOOR WITH LOVELY LAMINATE FLOORING. Upstairs, you'll find three generously sized bedrooms, including a private primary retreat with its own 4 PC ENSUITE, WALK IN CLOSET. The FINISHED BASEMENT adds even more versatility, with a FOURTH BEDROOM. LOTS OF SPACE TO BUILD A kitchenette, AND bathroom - SEPARATE ENTRANCE POTENTIAL WITH WIDE SIDE YARD - ENDLESS POSSIBILITES! Enjoy the Large additional REC- ROOM AND ADDITONAL OFFICE SPACE - excellent setup for extended family, guests, or FUTURE INLAW SUITE. BONUS: INSULATED GARAGE! WITH WALKING DISTANCE TO schools, parks, shopping, CHURCH AND MOSQUE - TRINITY COMMON and public TRANSIT AT YOUR DOOR STEP . This home combines everyday convenience with a peaceful family-friendly setting. A welcoming property with flexible living space and, a backyard you'll truly appreciate. (id:66939)
Property details
- Price
- $859,900
- Bedrooms
- 4
- Bathrooms
- 3
- Parking
- 4
- Property type
- Single Family
- Basement
- Finished, N/A
- MLS® number
- W13837706
Location
Tools for this property
Mortgage estimate
Estimated monthly payment: $4,441
Educational estimate only, principal and interest at the rate you enter. Not a lender approval, quote or financial advice. Taxes, insurance, condo fees and mortgage insurance are not included.
Open the full buyer calculatorSimilar listings in Brampton (Westgate)
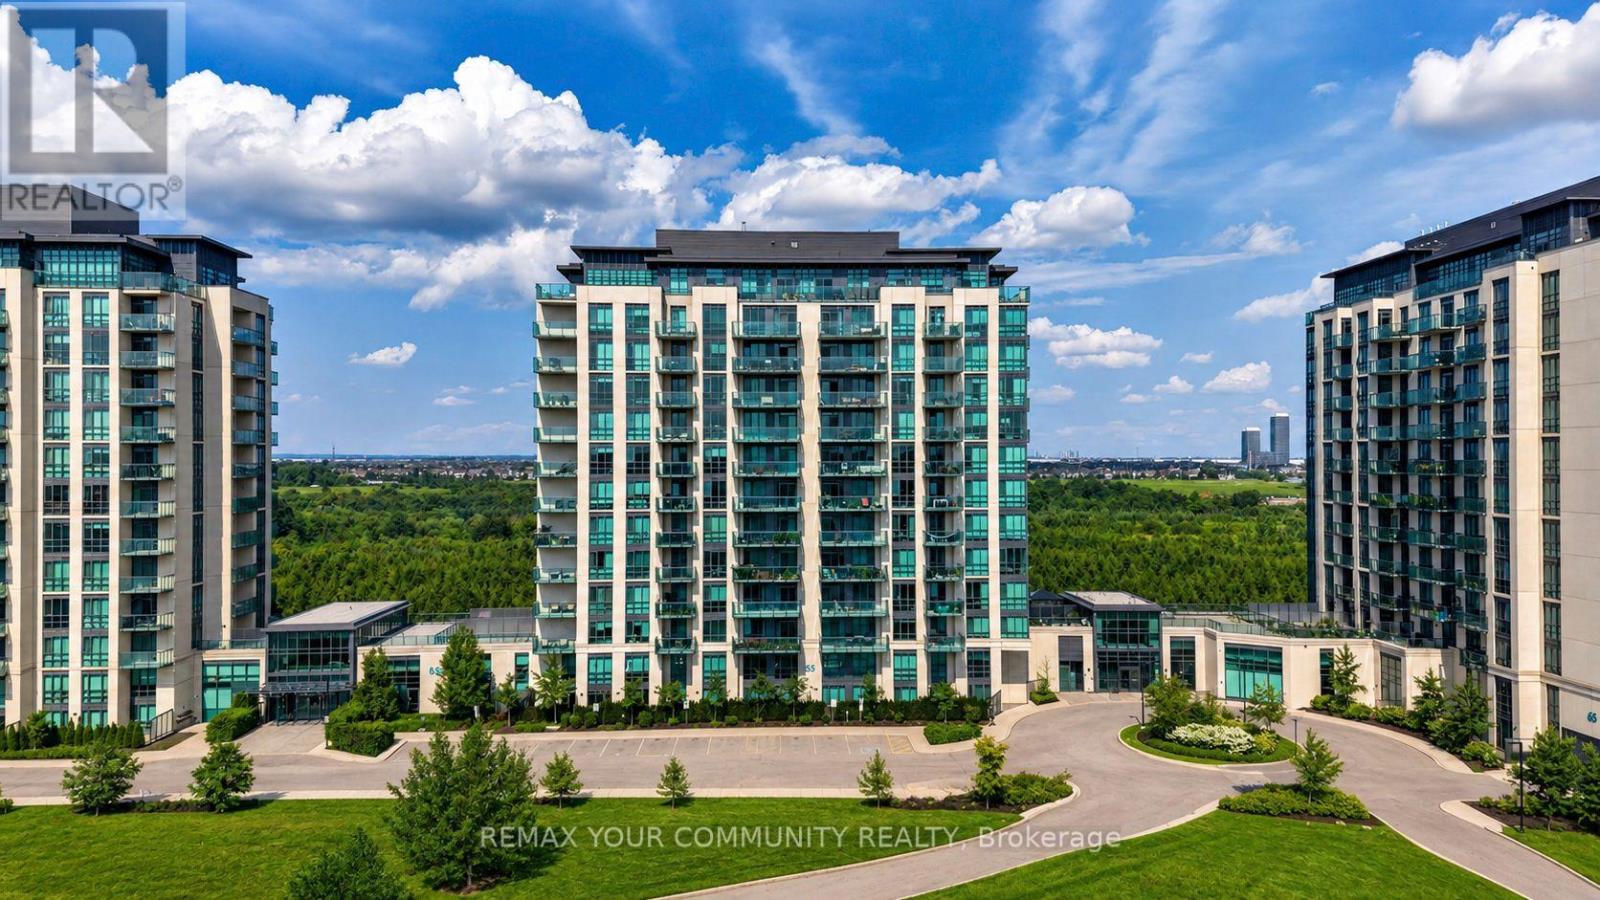
$399,000
907 - 55 YORKLAND BOULEVARD
Goreway Drive Corridor, Brampton (Goreway Drive Corridor)
2 bed · 2 bath
MLS® W14029284
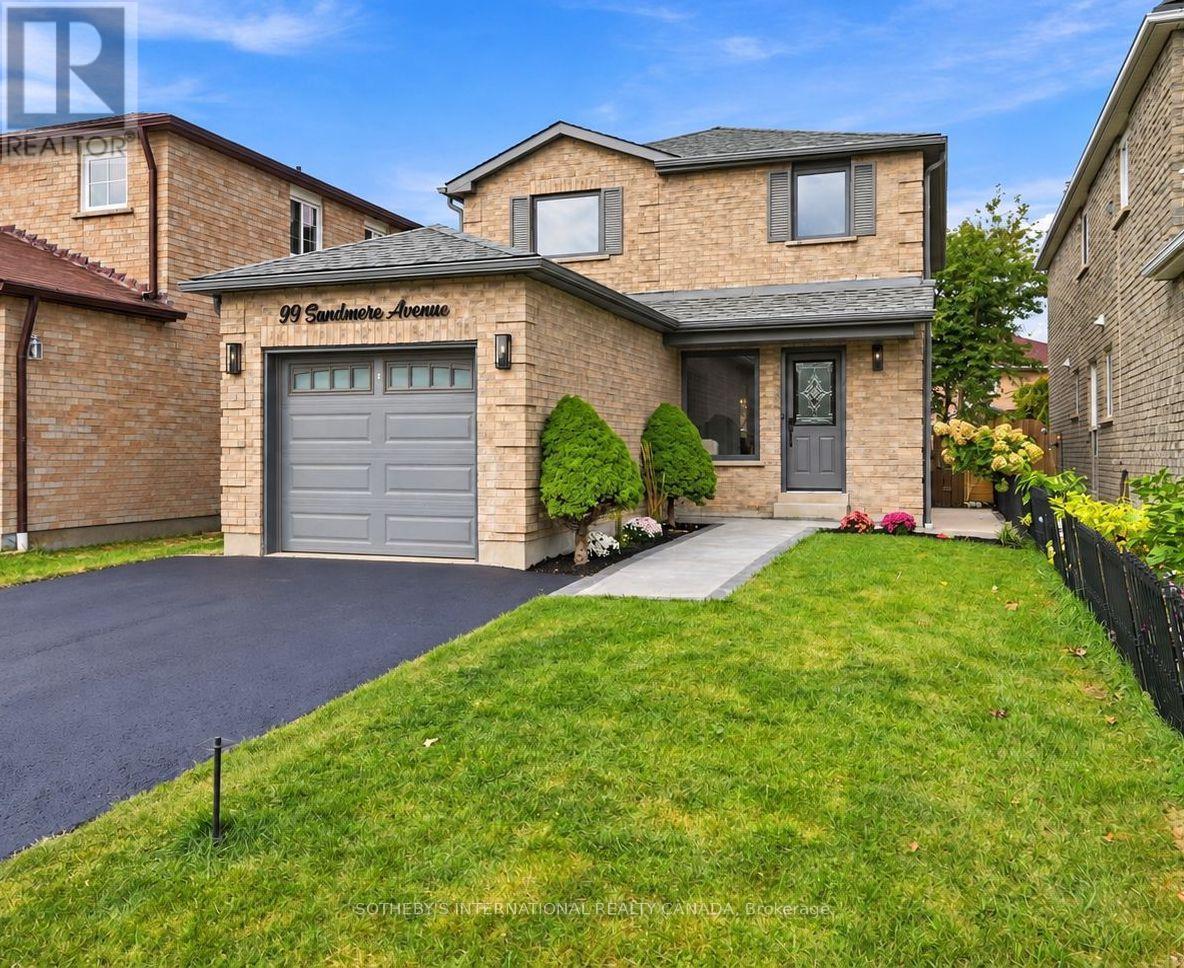
$799,900
99 SANDMERE AVENUE
Heart Lake West, Brampton (Heart Lake West)
4 bed · 4 bath
MLS® W14028710
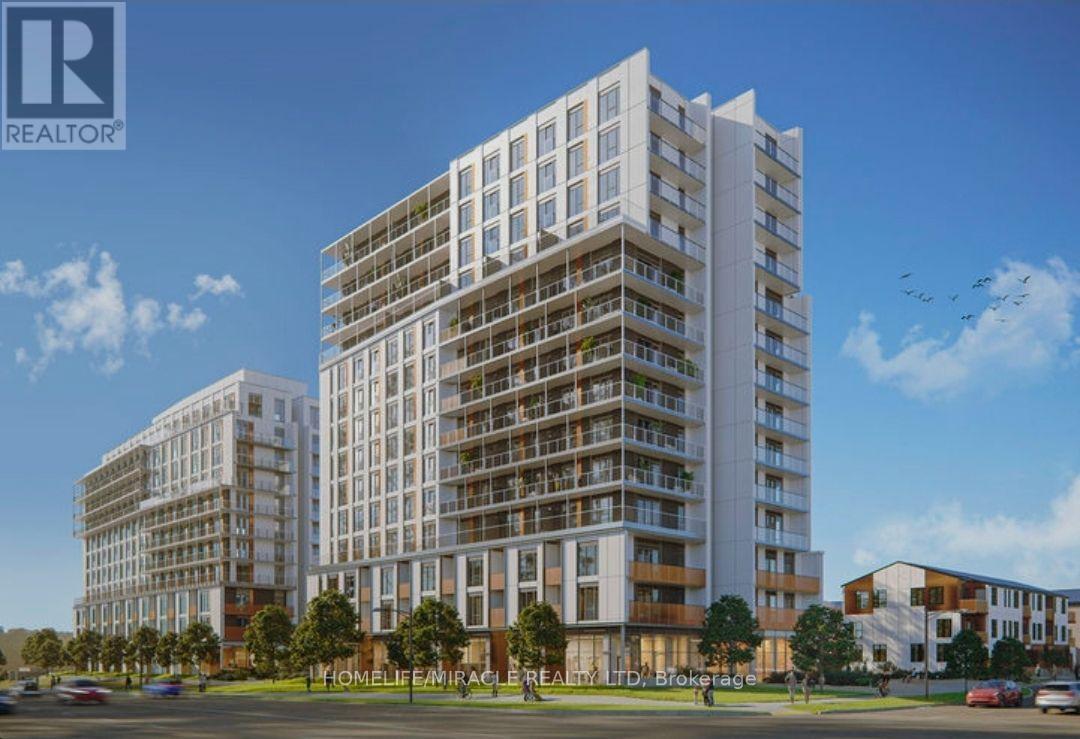
$699,000
E1401 - 10 ALL NATIONS DRIVE
Northwest Brampton, Brampton (Northwest Brampton)
2 bed · 2 bath
MLS® W14028546
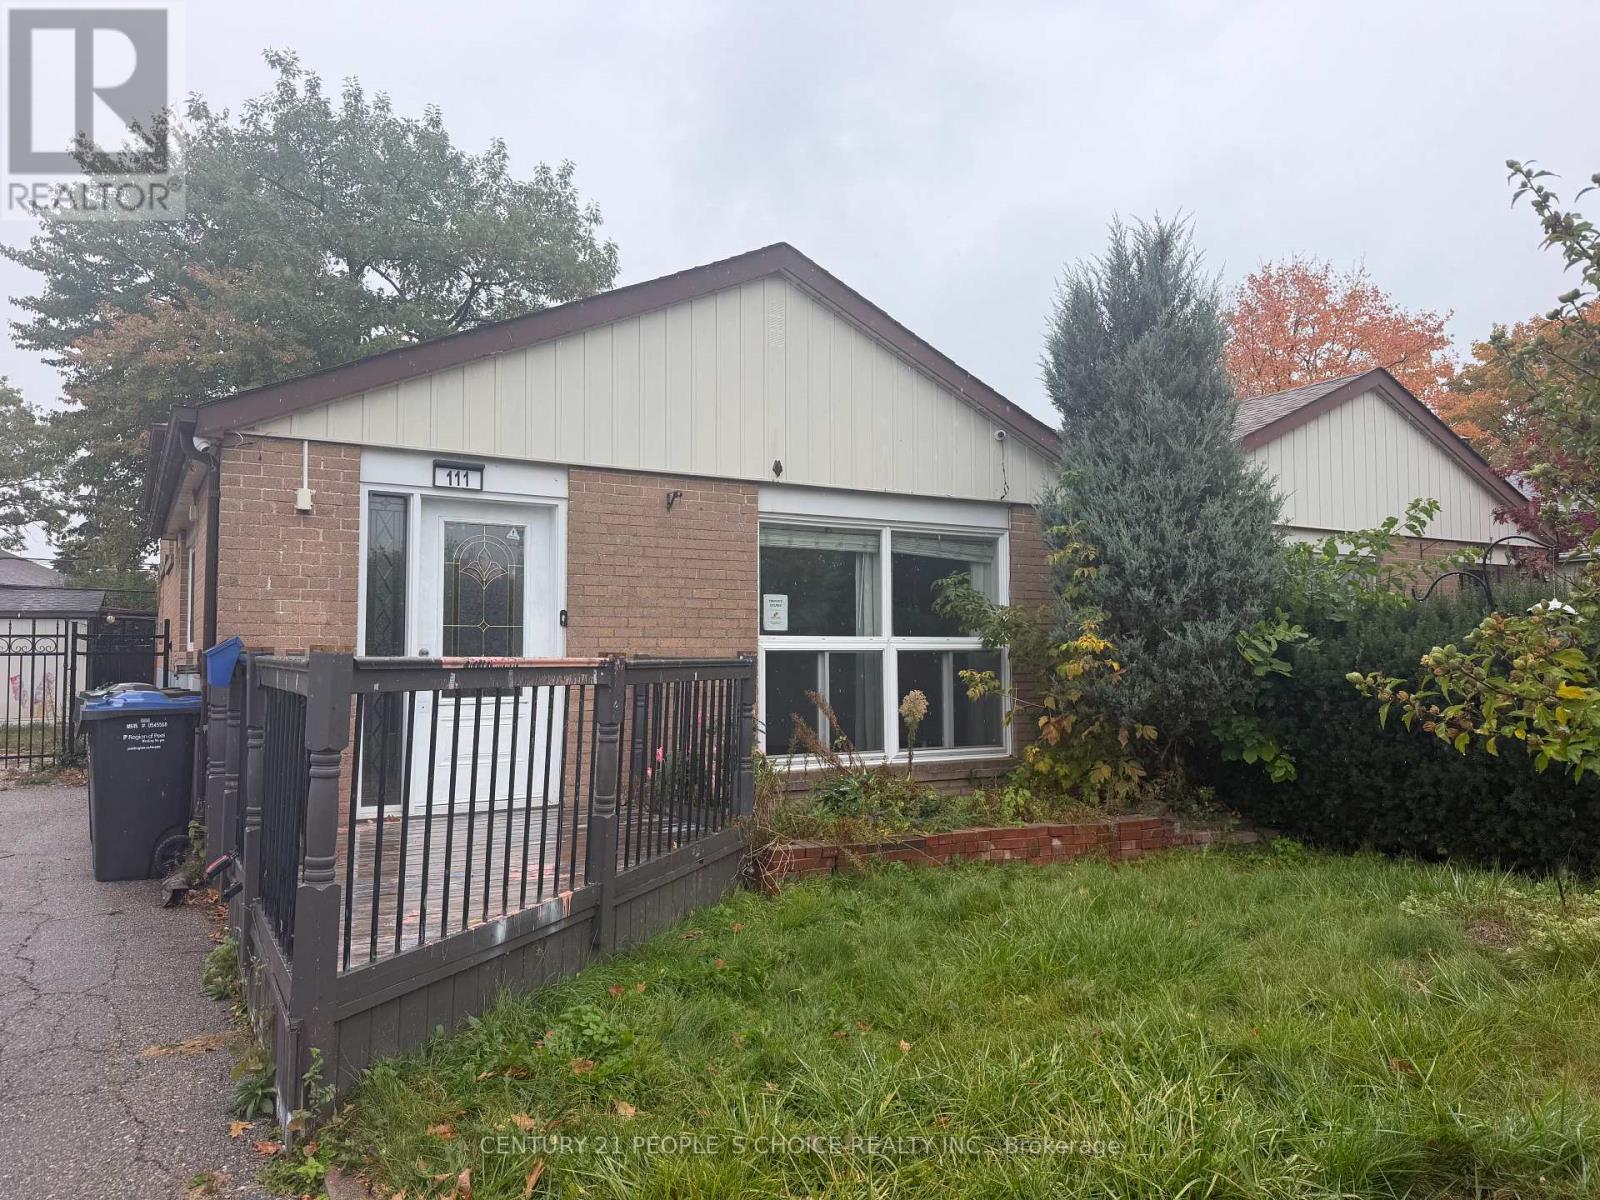
$679,900
111 ALOMA CRESCENT
Avondale, Brampton (Avondale)
3 bed · 2 bath
MLS® W14028404
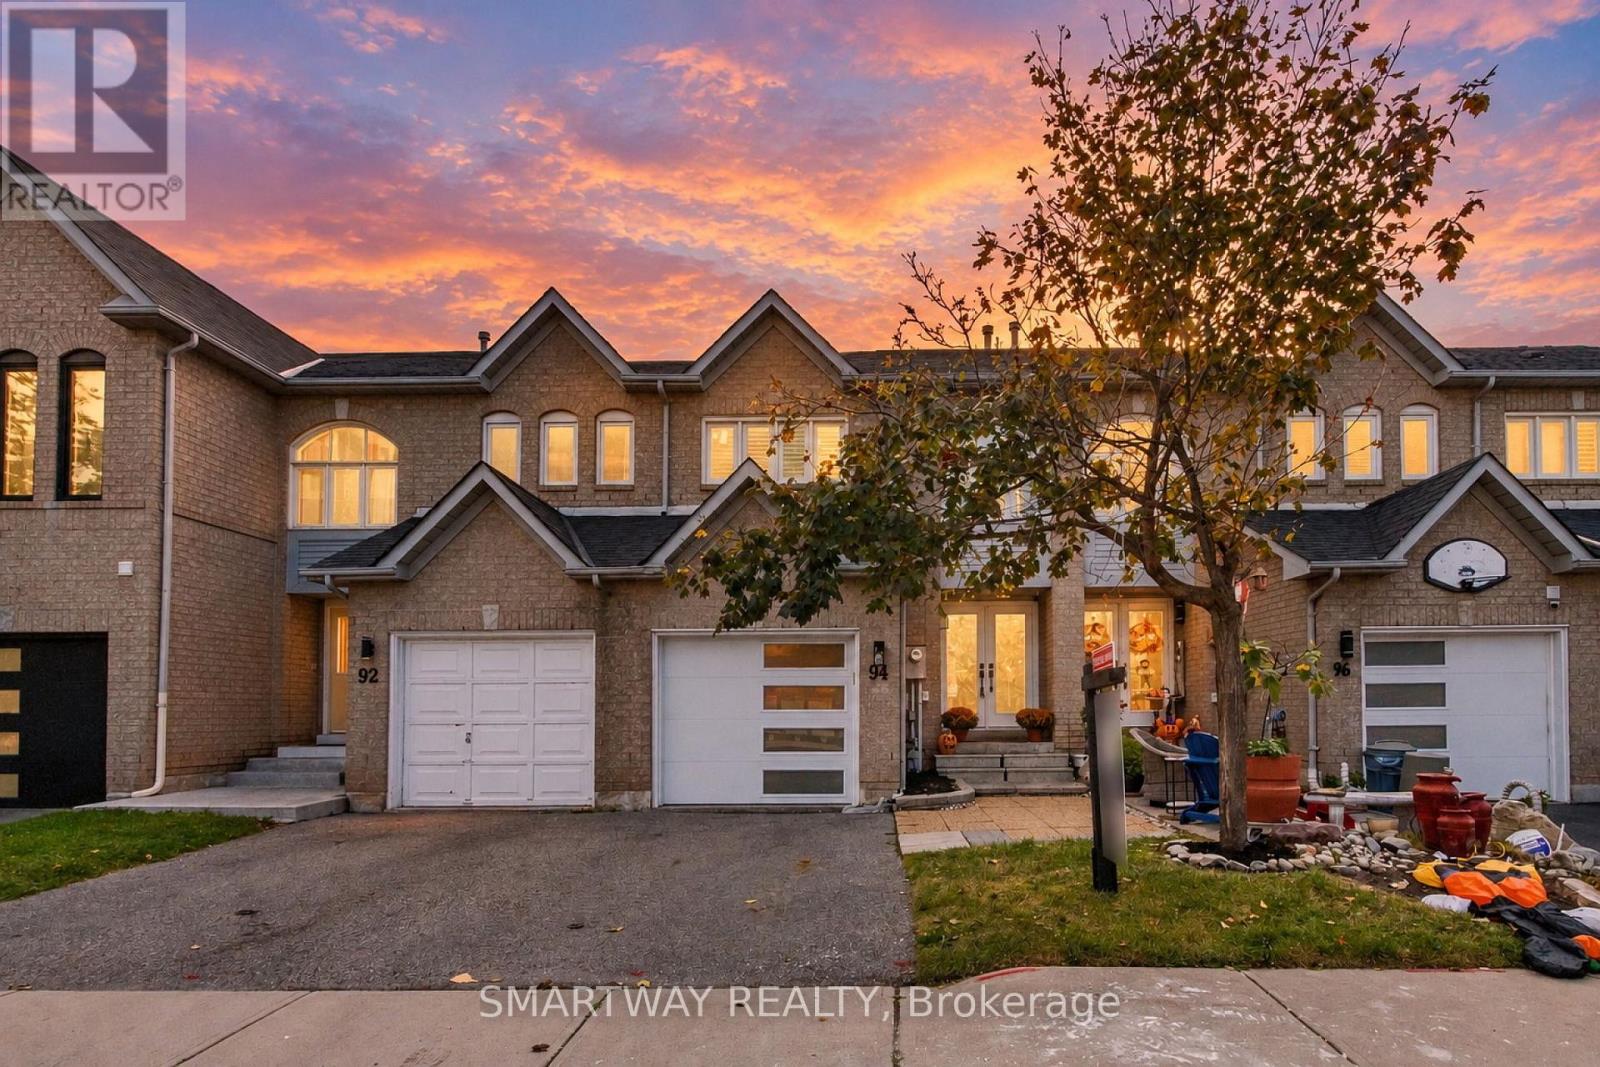
$669,888
94 GOLDENLIGHT CIRCLE
Brampton West, Brampton (Brampton West)
3 bed · 3 bath
MLS® W14028300
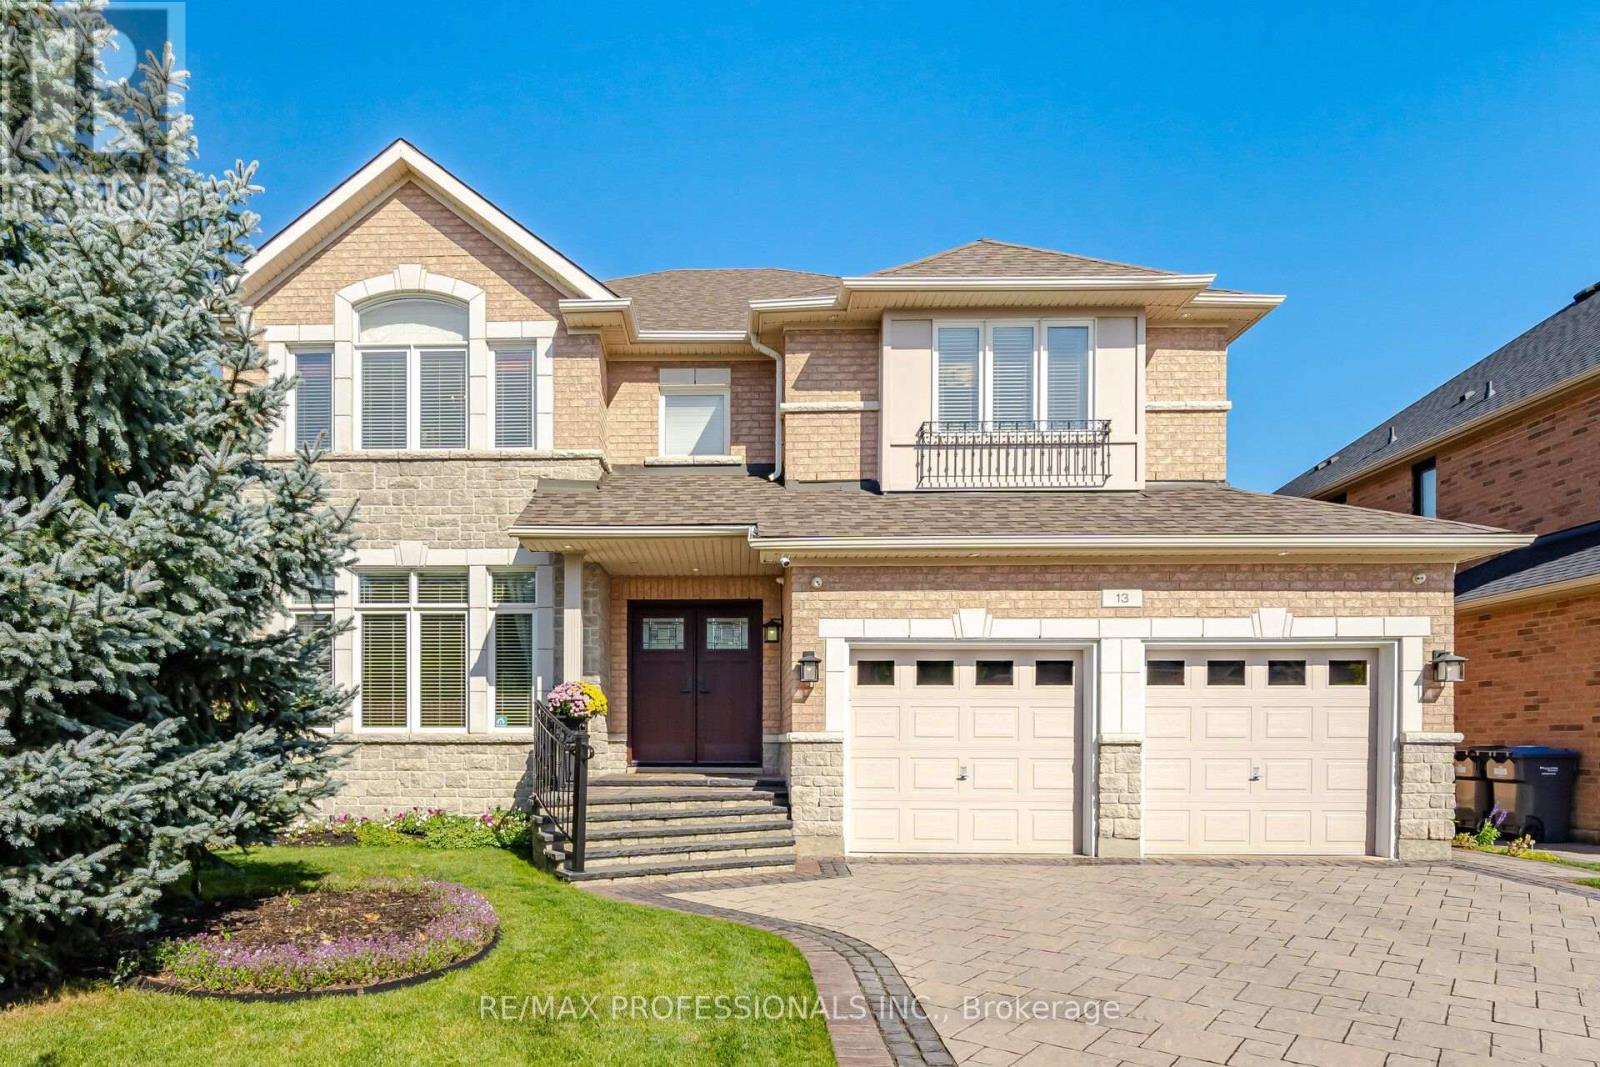
$1,199,900
13 DOKKUM CRESCENT
Snelgrove, Brampton (Snelgrove)
4 bed · 4 bath
MLS® W14028056
Want more homes like this?
Tell Mohammed what you would change about this property and get a personally reviewed shortlist of active MLS® matches.
Quick fit check
Find Out If This Home Is Right for You
Three quick questions. Get a personalized read on this listing, and a private showing if it fits.
Own a home nearby?
This listing is part of the active competition a nearby seller is pricing against. Ask Mohammed for a local pricing review of your own property.
Review my home valueVisualize This Home
Explore staging, colours and renovation ideas using AI.
Optional and separate from the official listing photography. For visualization purposes only. Furniture, colours, finishes, layouts, renovations and features shown may not exist at the property. Verify all property details independently.
Helpful Hamodi Realty resources
Chosen for this property's location, type and transaction.
Source board: Toronto Regional Real Estate Board.
Listing data is provided by the Canadian Real Estate Association (CREA) through the REALTOR.ca Data Distribution Facility (DDF®) and is deemed reliable but not guaranteed accurate. The trademarks REALTOR®, REALTORS® and the REALTOR® logo are controlled by CREA and identify real estate professionals who are members of CREA. The trademarks MLS®, Multiple Listing Service® and the associated logos are owned by CREA and identify the quality of services provided by real estate professionals who are members of CREA. Listings displayed may be held by brokerages other than Hamodi Realty / HomeLife Miracle Realty.