
8 - 95 BROOKFIELD ROAD, Oakville (CO Central)
$1,243,900 · 3 Bed 3 Bath
About this property
Step into an elite lifestyle at Harbour Place. Townhome 8 is a sophisticated executive residence nestled within an exclusive enclave of just 22 luxury homes, located mere steps from the Oakville waterfront. The property beautifully marries timeless Classical Revival architecture with ultra-modern interior sophistication. Inside, soaring 10-foot ceilings and wide-plank floors frame a bright, seamless open-concept design. At its heart is a chef's gourmet kitchen, complete with custom designer cabinetry, premium quartz waterfall countertops, and top-tier appliances. Ascend via your private in-home elevator to the second floor, entirely dedicated to a lavish Master Retreat featuring a walk-in closet and a spa-like ensuite. A bright, versatile den provides the ultimate footprint for a quiet library or home office. For entertaining, the elevator takes you to an expansive rooftop terrace boasting scenic views. Located in South Oakville, you are steps from the vibrant energy of Kerr Village, minutes from historic Downtown Oakville, and close to prestigious schools like Appleby College. This is turnkey luxury, masterfully executed. (Purchase price is net of HST rebate assigned to vendor) . Photo from similar unit - Unit - same model/floorplan in same complex. (id:66939)
Property details
- Price
- $1,243,900
- Bedrooms
- 3
- Bathrooms
- 3
- Parking
- 2
- Property type
- Single Family
- Basement
- None
- MLS® number
- W13815994
Location
Tools for this property
Mortgage estimate
Estimated monthly payment: $6,362
Educational estimate only, principal and interest at the rate you enter. Not a lender approval, quote or financial advice. Taxes, insurance, condo fees and mortgage insurance are not included.
Open the full buyer calculatorSimilar listings in Oakville (CO Central)
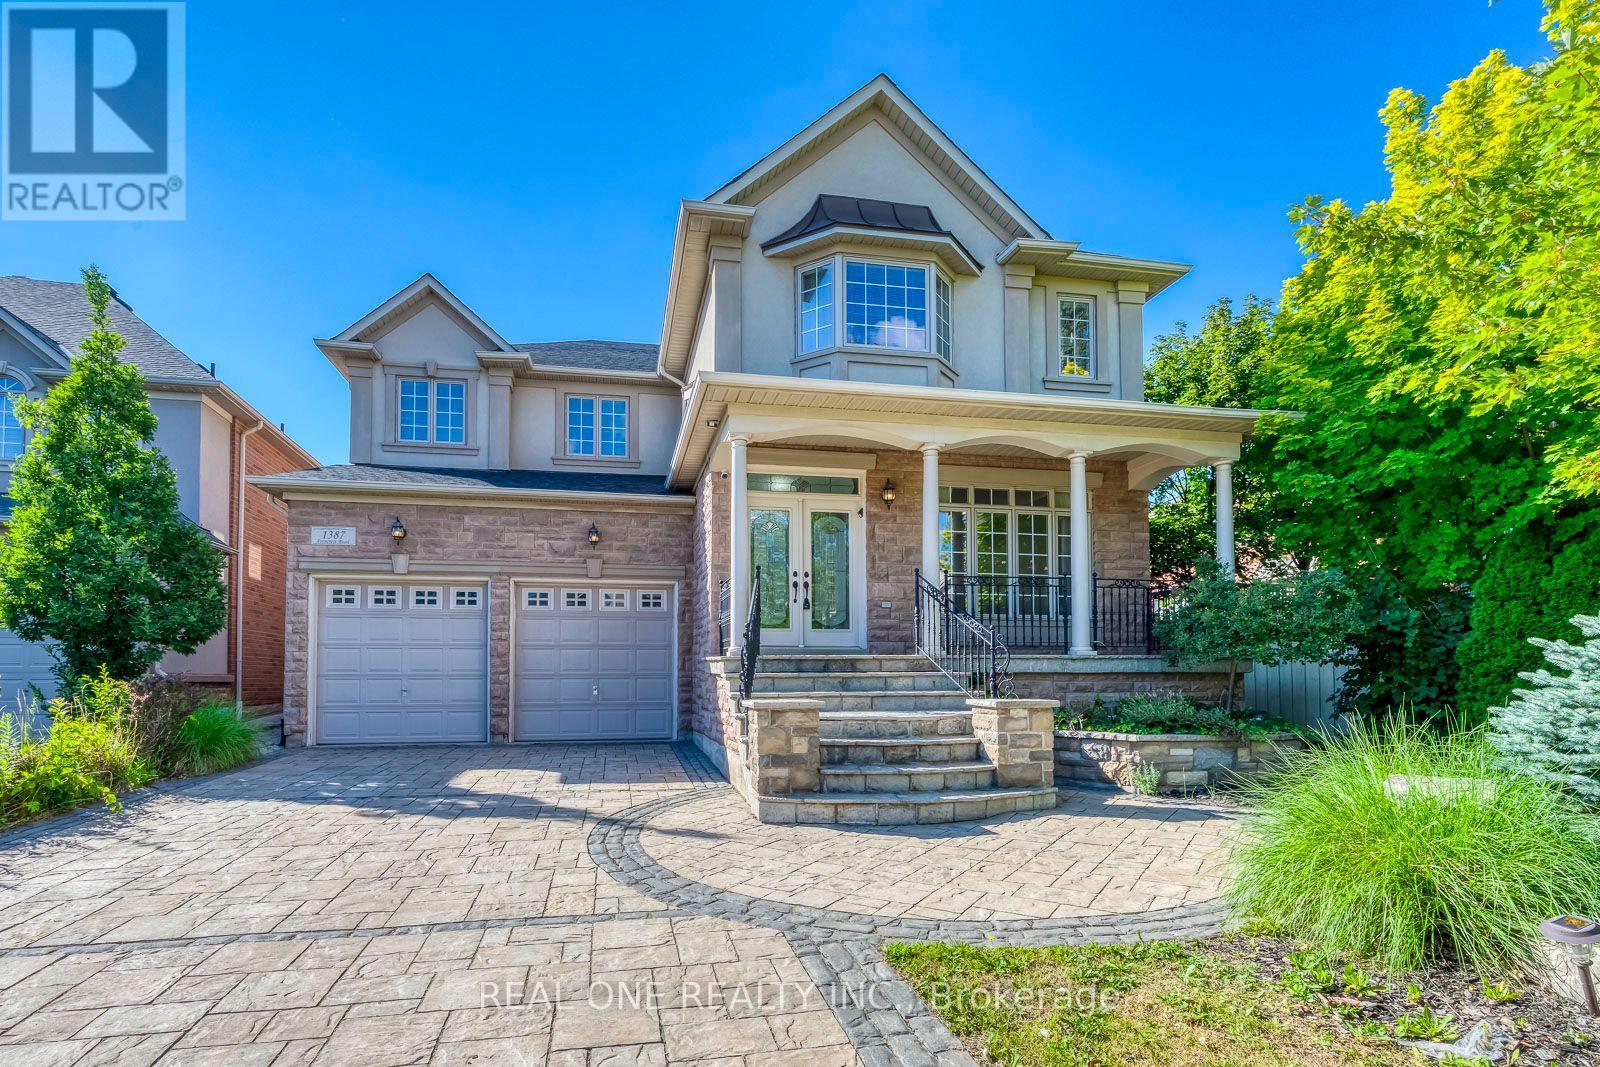
$2,399,000
1387 FERNCREST ROAD
1009 - JC Joshua Creek, Oakville (JC Joshua Creek)
6 bed · 6 bath
MLS® W14135504
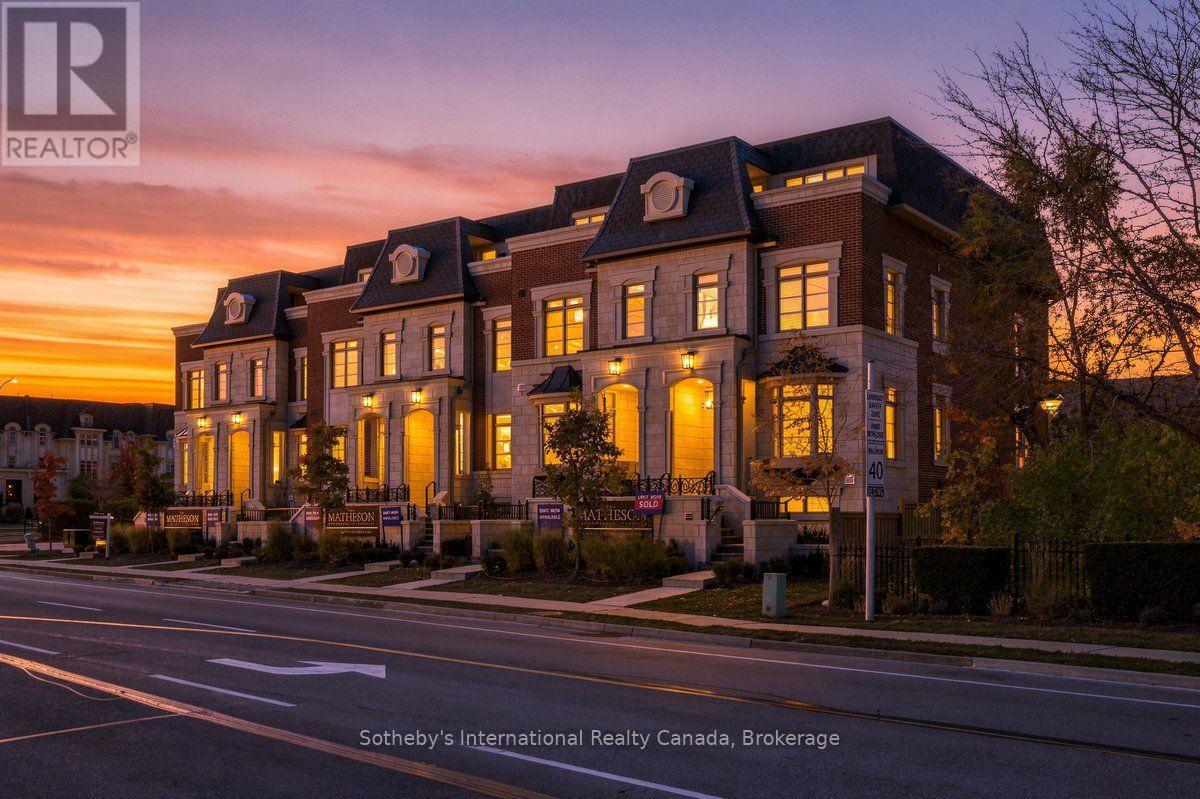
$2,489,000
243 REBECCA STREET
1002 - CO Central, Oakville (CO Central)
3 bed · 4 bath
MLS® W14134582
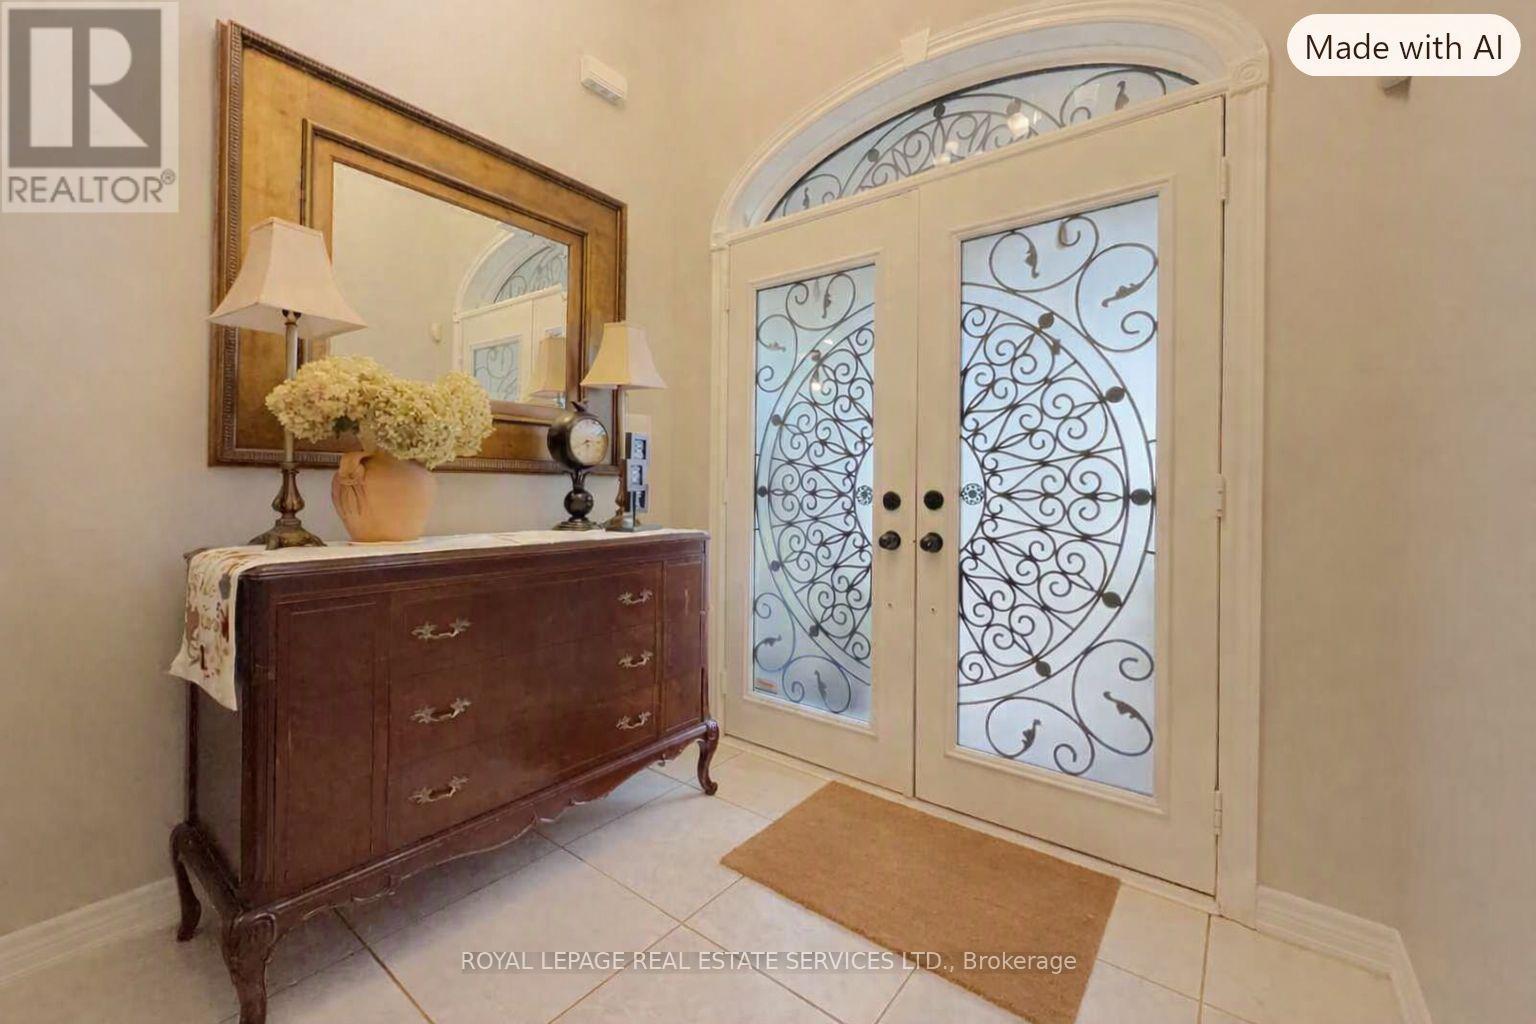
$1,498,000
2488 MILLSTONE DRIVE
1019 - WM Westmount, Oakville (WM Westmount)
4 bed · 3 bath
MLS® W14134366
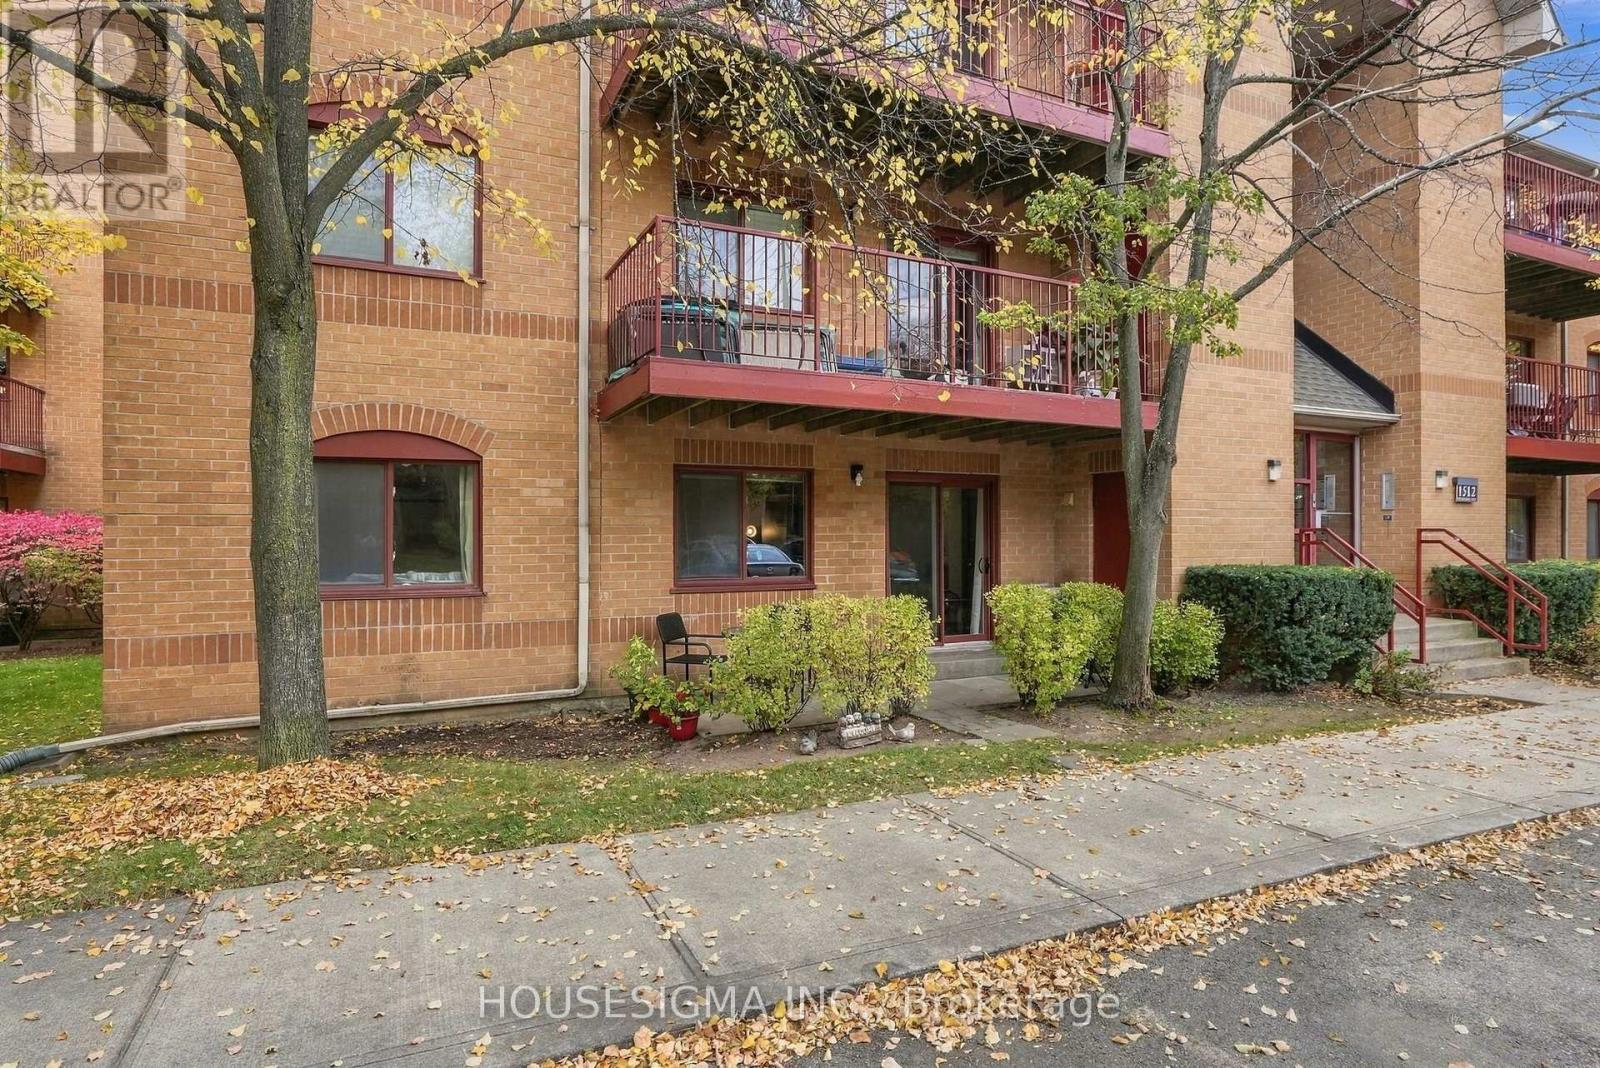
$439,900
611 - 1512 PILGRIMS WAY
1007 - GA Glen Abbey, Oakville (GA Glen Abbey)
2 bed · 1 bath
MLS® W14134258
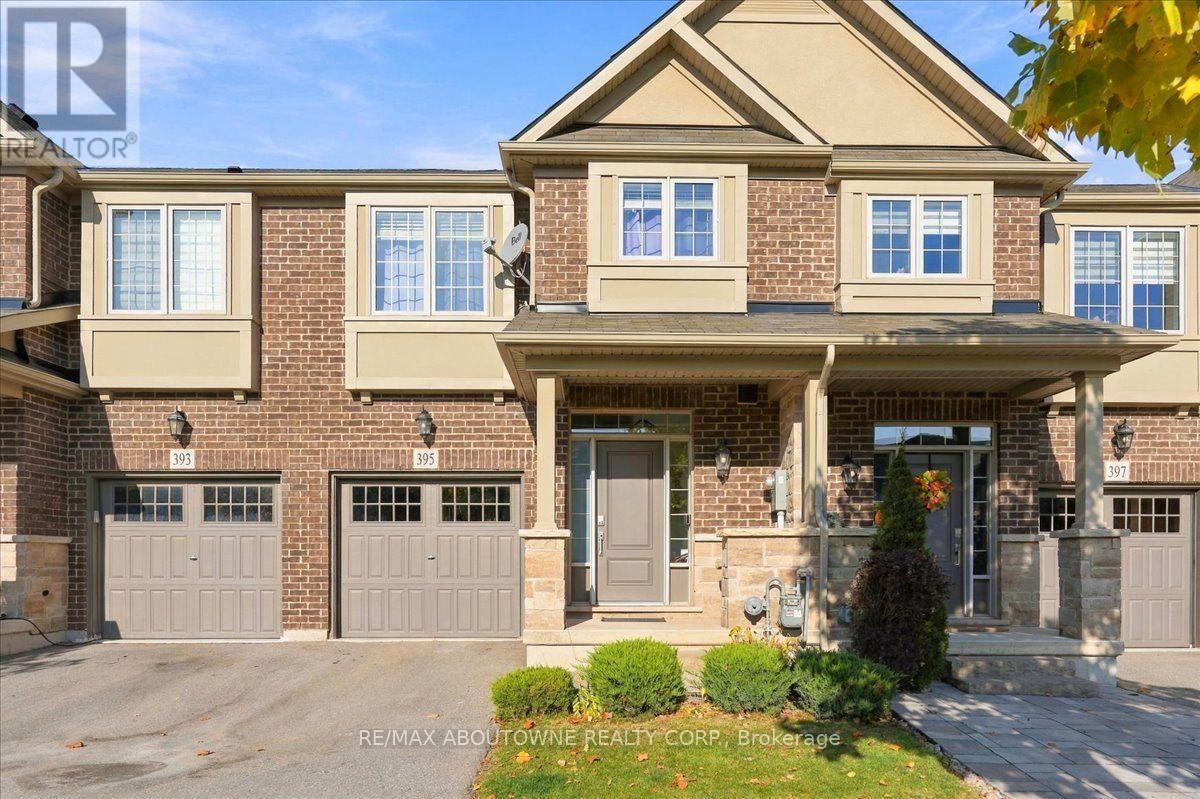
$1,168,000
395 THRESHING MILL BOULEVARD
1010 - JM Joshua Meadows, Oakville (JM Joshua Meadows)
3 bed · 3 bath
MLS® W14134046
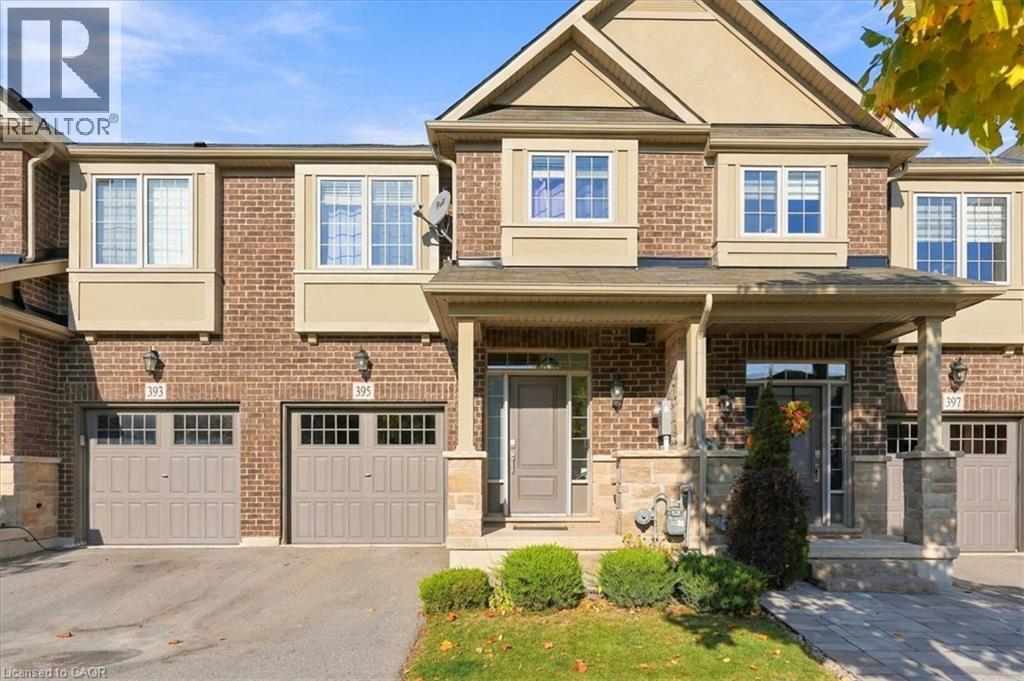
$1,168,000
395 THRESHING MILL Boulevard
Oakville
3 bed · 3 bath · 1,943 square feet
MLS® 40873667
Want more homes like this?
Tell Mohammed what you would change about this property and get a personally reviewed shortlist of active MLS® matches.
Quick fit check
Find Out If This Home Is Right for You
Three quick questions. Get a personalized read on this listing, and a private showing if it fits.
Own a home nearby?
This listing is part of the active competition a nearby seller is pricing against. Ask Mohammed for a local pricing review of your own property.
Review my home valueVisualize This Home
Explore staging, colours and renovation ideas using AI.
Optional and separate from the official listing photography. For visualization purposes only. Furniture, colours, finishes, layouts, renovations and features shown may not exist at the property. Verify all property details independently.
Helpful Hamodi Realty resources
Chosen for this property's location, type and transaction.
Source board: Toronto Regional Real Estate Board.
Listing data is provided by the Canadian Real Estate Association (CREA) through the REALTOR.ca Data Distribution Facility (DDF®) and is deemed reliable but not guaranteed accurate. The trademarks REALTOR®, REALTORS® and the REALTOR® logo are controlled by CREA and identify real estate professionals who are members of CREA. The trademarks MLS®, Multiple Listing Service® and the associated logos are owned by CREA and identify the quality of services provided by real estate professionals who are members of CREA. Listings displayed may be held by brokerages other than Hamodi Realty / HomeLife Miracle Realty.