
37 BENTWORTH AVENUE, Toronto (Yorkdale-Glen Park)
$1,349,900 · 4 Bed 3 Bath
About this property
All-Brick Detached Bungalow With A Legal 2-Bedroom Basement Apartment (Vacant), Upper Rented $3,600/mo + Utilities Transferring To Buyer, Parking For 6 Cars & Garden Suite Fully Prepared - Water, Sewer, Electrical & Survey Completed Legal 2-bedroom basement apartment with separate entrance, full kitchen and full bath, currently vacant - no in-place tenant - plus a 3-bedroom upper unit rented at $3,600/mo + utilities, tenancy staying and transferring to the buyer. Two self-contained homes under one roof, or multigenerational living with income to offset the mortgage. Possession 30-59 days/TBD as listed. Rebuilt with new everything in 2022: quartz kitchens with quartz backsplash in both units, porcelain tile baths, cherry hardwood, new windows, doors and roof (2021), new plumbing and electrical, furnace and AC (2021), tankless hot water, ERV, spray-foam insulation, whole-home water filtration and softener, and Cat 6 Ethernet throughout. 300-amp service with three electric panels. Garden suite / ADU: FULL preparation completed - water, sewer and electrical services prepared + survey completed, subject to City approval (no garden suite permit is claimed). Parking for 6 cars on a long side driveway with backyard access for construction, two Level 2 EV chargers, freshly parged exterior, new concrete porch with expanded wall-to-wall patio doors, and a large, fully fenced backyard. 40 x 132 ft lot in Yorkdale-Glen Park. Location: Dufferin bus at Bentworth Ave (3-min walk, routes 29/29A/929); minutes to Yorkdale Shopping Centre, 3401 Dufferin St; Wilson subway (Line 1) approx. 16-min walk; Highway 401 at Dufferin. Virtual tour available. Contact the listing agent for showing instructions, basement-suite documentation, and the 2022 survey. (id:66939)
Property details
- Price
- $1,349,900
- Bedrooms
- 4
- Bathrooms
- 3
- Parking
- 5
- Property type
- Single Family
- Basement
- Apartment in basement, Separate entrance, N/A, N/A
- MLS® number
- W13800046
Location
Tools for this property
Mortgage estimate
Estimated monthly payment: $6,892
Educational estimate only, principal and interest at the rate you enter. Not a lender approval, quote or financial advice. Taxes, insurance, condo fees and mortgage insurance are not included.
Open the full buyer calculatorSimilar listings in Toronto (Yorkdale-Glen Park)

$448,000
717 - 2020 MCNICOLL AVENUE
Milliken, Toronto (Milliken)
2 bed · 2 bath
MLS® E14136610
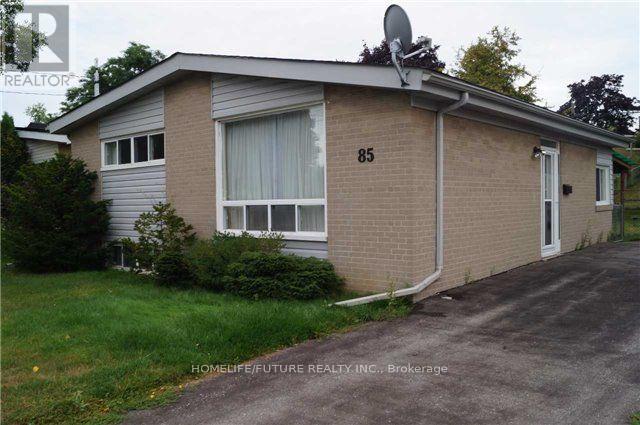
$699,000
85 NELSON STREET
Woburn, Toronto (Woburn)
3 bed · 2 bath
MLS® E14136600
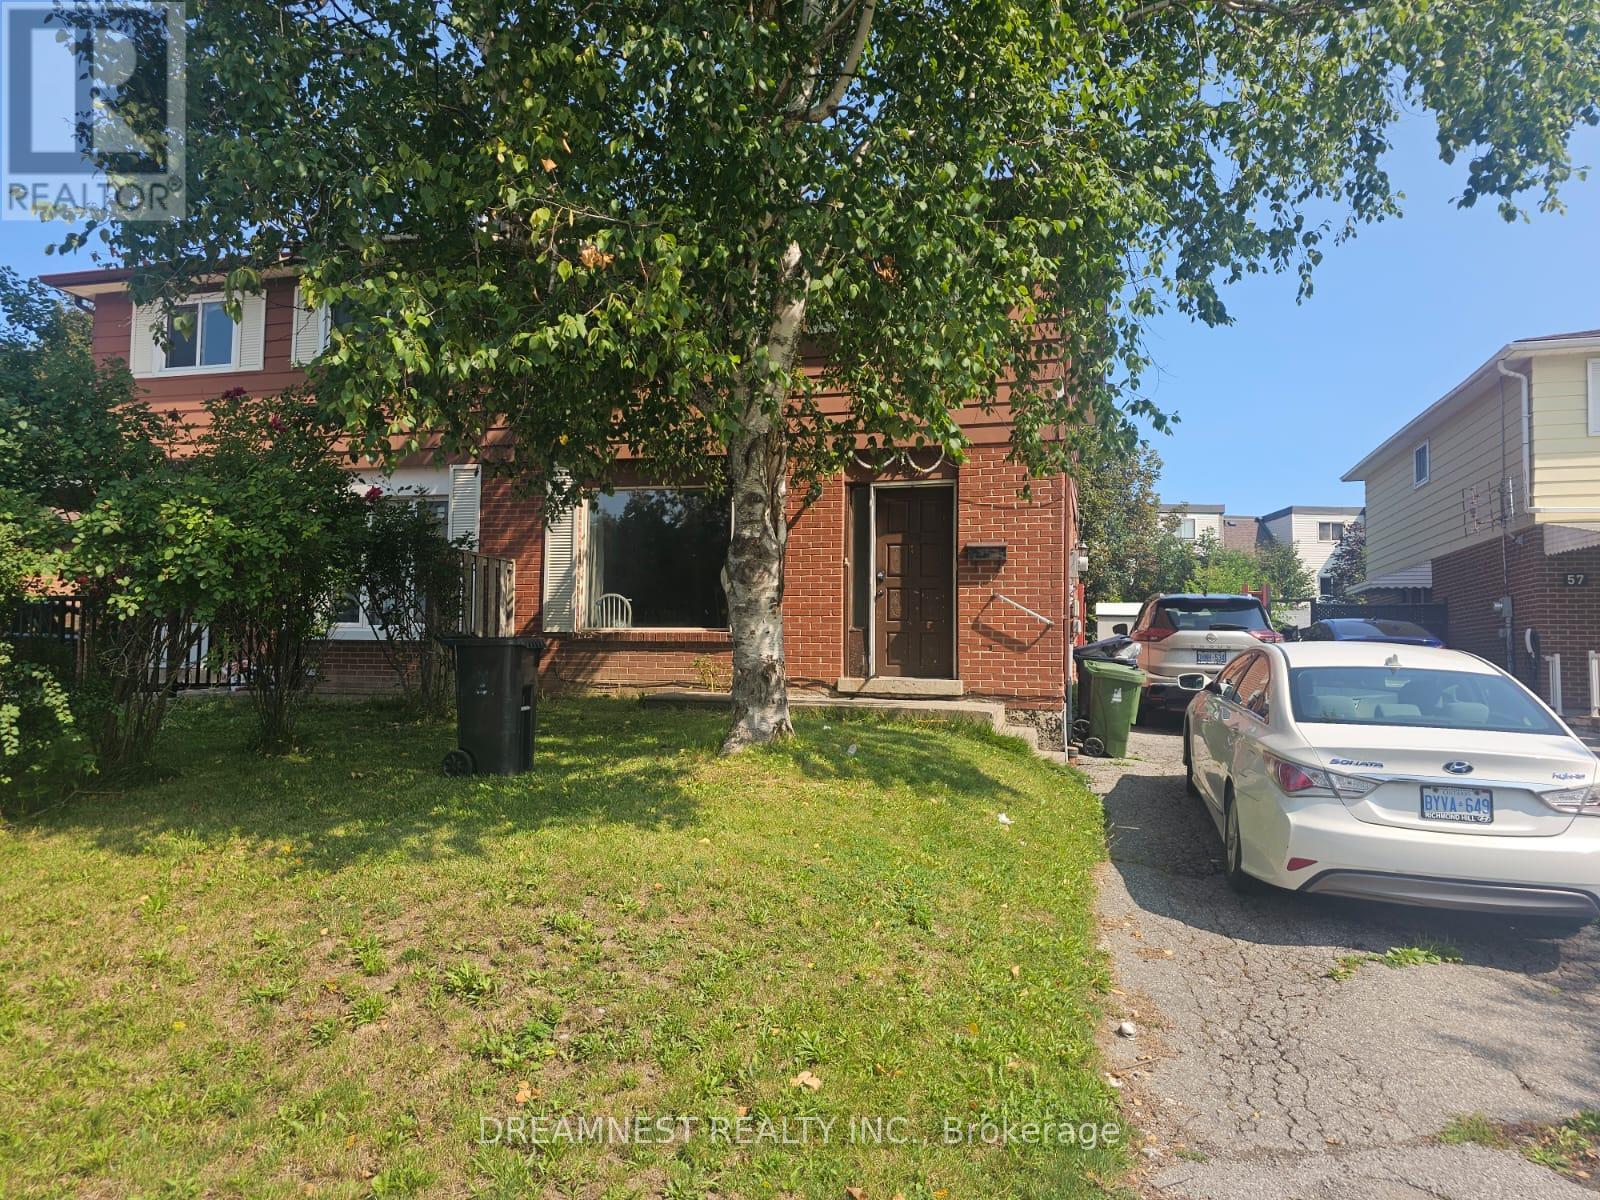
$739,990
59 COXWORTH CRESCENT
Malvern, Toronto (Malvern)
5 bed · 3 bath
MLS® E14136594
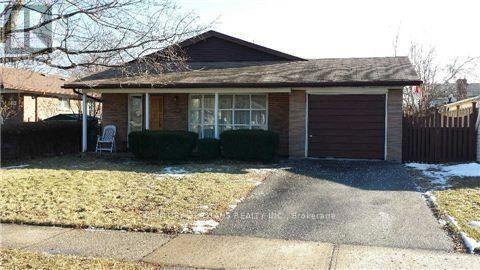
$821,000
27 BLUEFIN CRESCENT
Woburn, Toronto (Woburn)
3 bed · 2 bath
MLS® E14136490
$60,000
308 JARVIS STREET
Church-Yonge Corridor, Toronto (Church-Yonge Corridor)
0 bed · 0 bath
MLS® C14136542
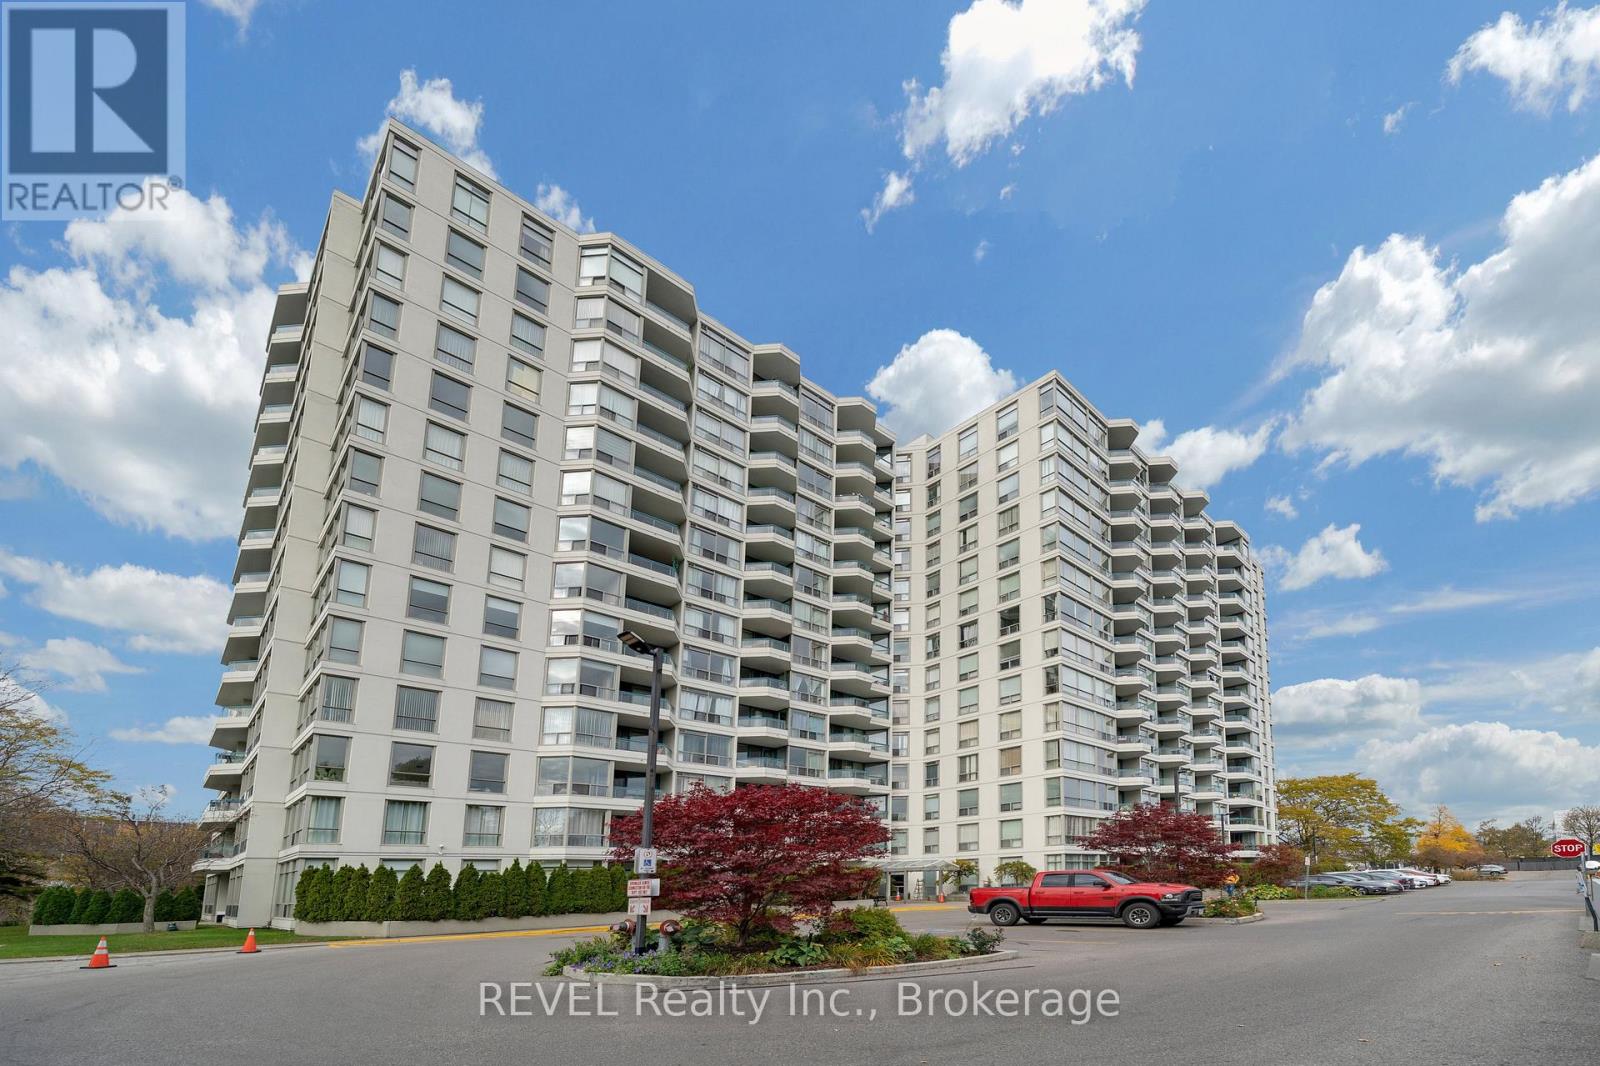
$419,000
710 - 4727 SHEPPARD AVENUE E
Agincourt South-Malvern West, Toronto (Agincourt South-Malvern West)
1 bed · 1 bath
MLS® E14136518
Want more homes like this?
Tell Mohammed what you would change about this property and get a personally reviewed shortlist of active MLS® matches.
Quick fit check
Find Out If This Home Is Right for You
Three quick questions. Get a personalized read on this listing, and a private showing if it fits.
Own a home nearby?
This listing is part of the active competition a nearby seller is pricing against. Ask Mohammed for a local pricing review of your own property.
Review my home valueVisualize This Home
Explore staging, colours and renovation ideas using AI.
Optional and separate from the official listing photography. For visualization purposes only. Furniture, colours, finishes, layouts, renovations and features shown may not exist at the property. Verify all property details independently.
Helpful Hamodi Realty resources
Chosen for this property's location, type and transaction.
Source board: Toronto Regional Real Estate Board.
Listing data is provided by the Canadian Real Estate Association (CREA) through the REALTOR.ca Data Distribution Facility (DDF®) and is deemed reliable but not guaranteed accurate. The trademarks REALTOR®, REALTORS® and the REALTOR® logo are controlled by CREA and identify real estate professionals who are members of CREA. The trademarks MLS®, Multiple Listing Service® and the associated logos are owned by CREA and identify the quality of services provided by real estate professionals who are members of CREA. Listings displayed may be held by brokerages other than Hamodi Realty / HomeLife Miracle Realty.