
4388 GUILDWOOD WAY, Mississauga (Hurontario)
$1,438,888 · 6 Bed 4 Bath
About this property
**FULLY RENOVATED, SEP ENTRANCE BASEMENT AND PERMIT LEGAL BASEMENT** Welcome to 4388 Guildwood Way, ideally located in the heart of Mississauga. This versatile 4+2 bedroom detached home features a well-designed layout with bright, spacious rooms and numerous recent upgrades. Highlights include a brand new kitchen and cabinetry, upgraded modern light fixtures, pot lights throughout the entire home, and new baseboards, offering both comfortable family living and excellent investment potential. The main level offers open-concept living and dining areas, a generous family-sized kitchen with a breakfast area and walkout to the backyard, and a warm, inviting family room-perfect for gatherings and everyday enjoyment. Upstairs, the bedrooms are generously sized, with a relaxing primary suite that provides an ideal retreat. The basement is a fully finished two-bedroom suite with a separate legal entrance, complete with a dining area and kitchen. The flexible layout is ideal for an extended family or creating a private home office or recreation space. Newer Roof, Newer A/C & Furnace(2020). Situated in a highly desirable, family-friendly neighbourhood, this home is just minutes from Square One, Heartland Town Centre, top-rated schools, parks, public transit, and major highways. This is a rare opportunity to own a turn-key, move-in-ready property that perfectly combines lifestyle and investment value in one of Mississauga's most convenient locations. (id:66939)
Property details
- Price
- $1,438,888
- Bedrooms
- 6
- Bathrooms
- 4
- Parking
- 6
- Property type
- Single Family
- Basement
- Finished, Apartment in basement, Separate entrance, Walk out, N/A, N/A, N/A
- MLS® number
- W13798154
Location
Tools for this property
Mortgage estimate
Estimated monthly payment: $7,337
Educational estimate only, principal and interest at the rate you enter. Not a lender approval, quote or financial advice. Taxes, insurance, condo fees and mortgage insurance are not included.
Open the full buyer calculatorSimilar listings in Mississauga (Hurontario)
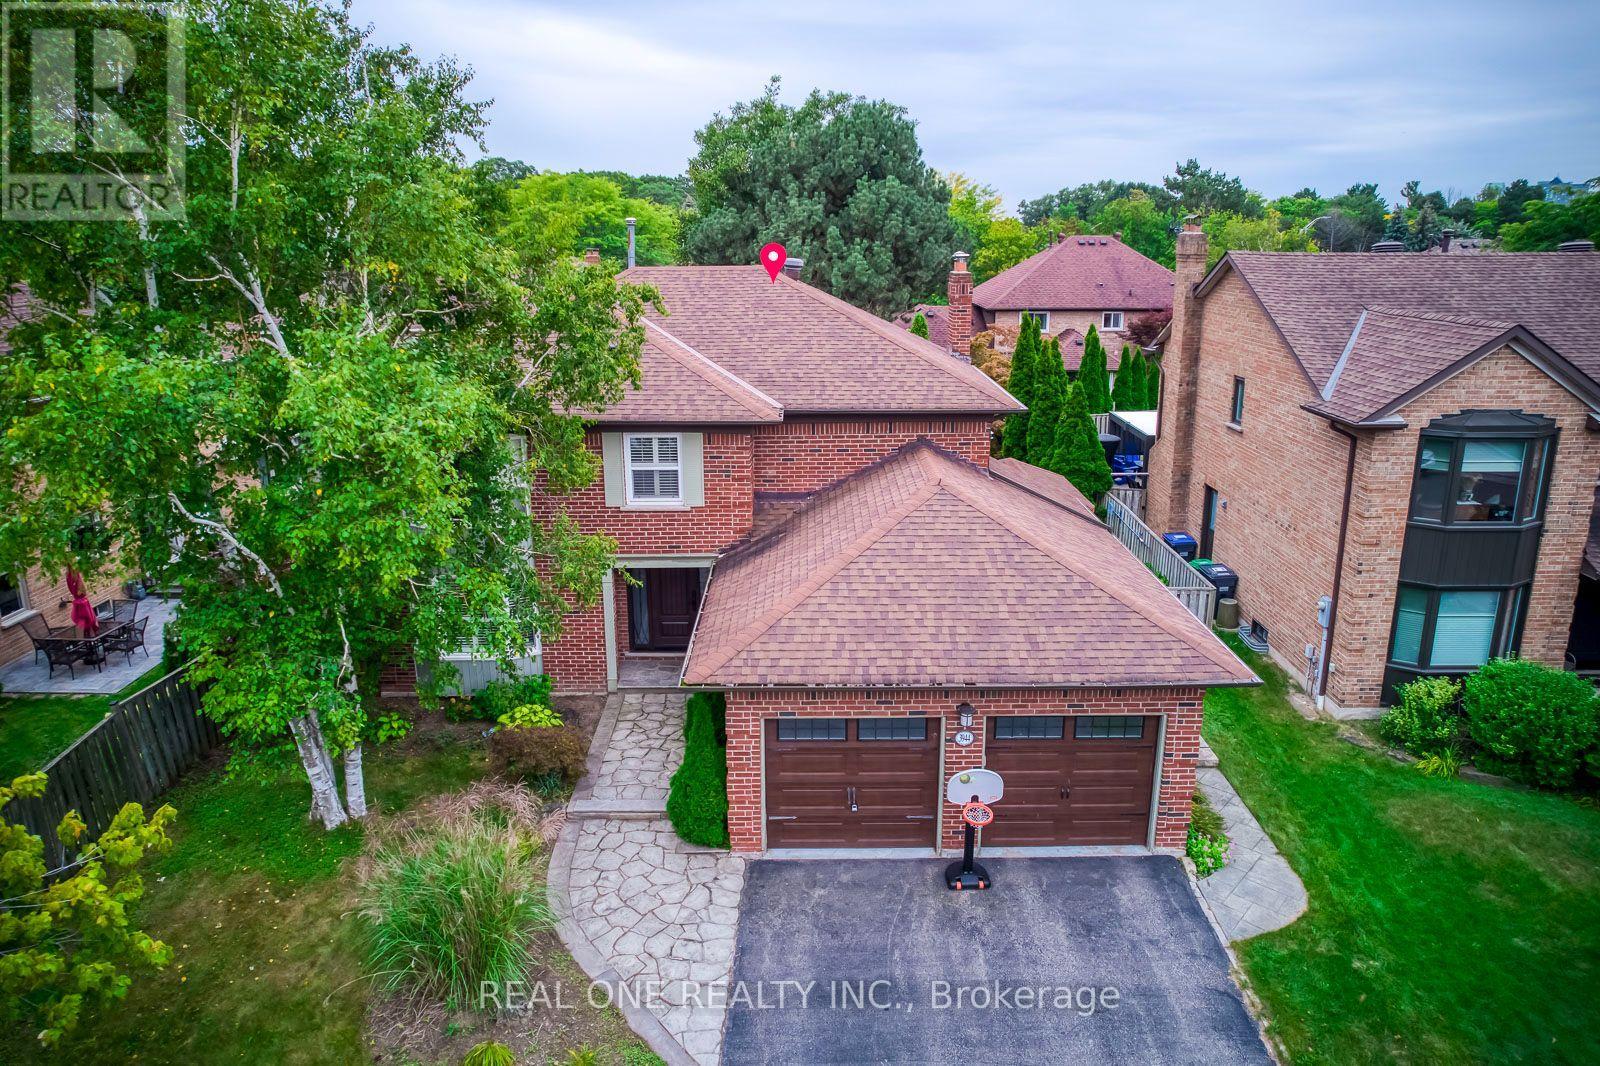
$1,368,000
3944 GLAMIS COURT
Erin Mills, Mississauga (Erin Mills)
5 bed · 4 bath
MLS® W14136830
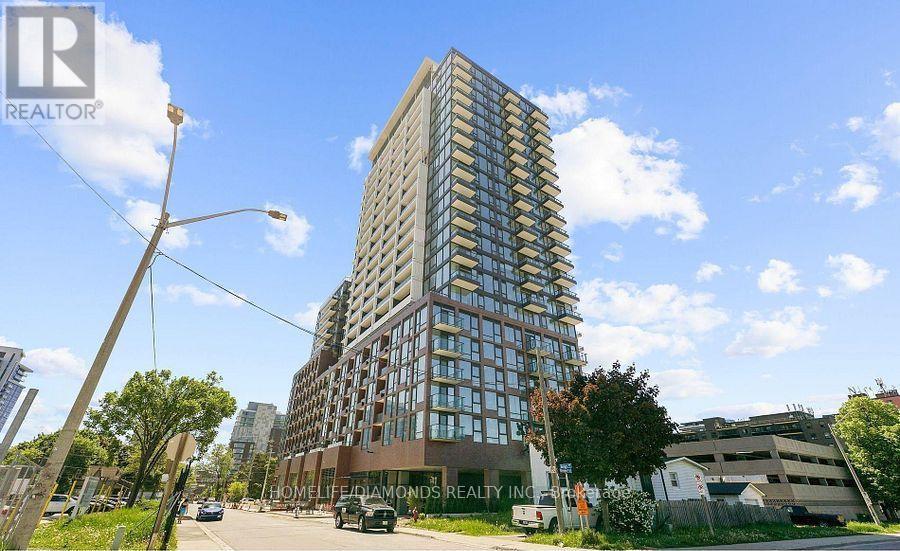
$699,995
301 - 28 ANN STREET E
Port Credit, Mississauga (Port Credit)
2 bed · 2 bath
MLS® W14136696
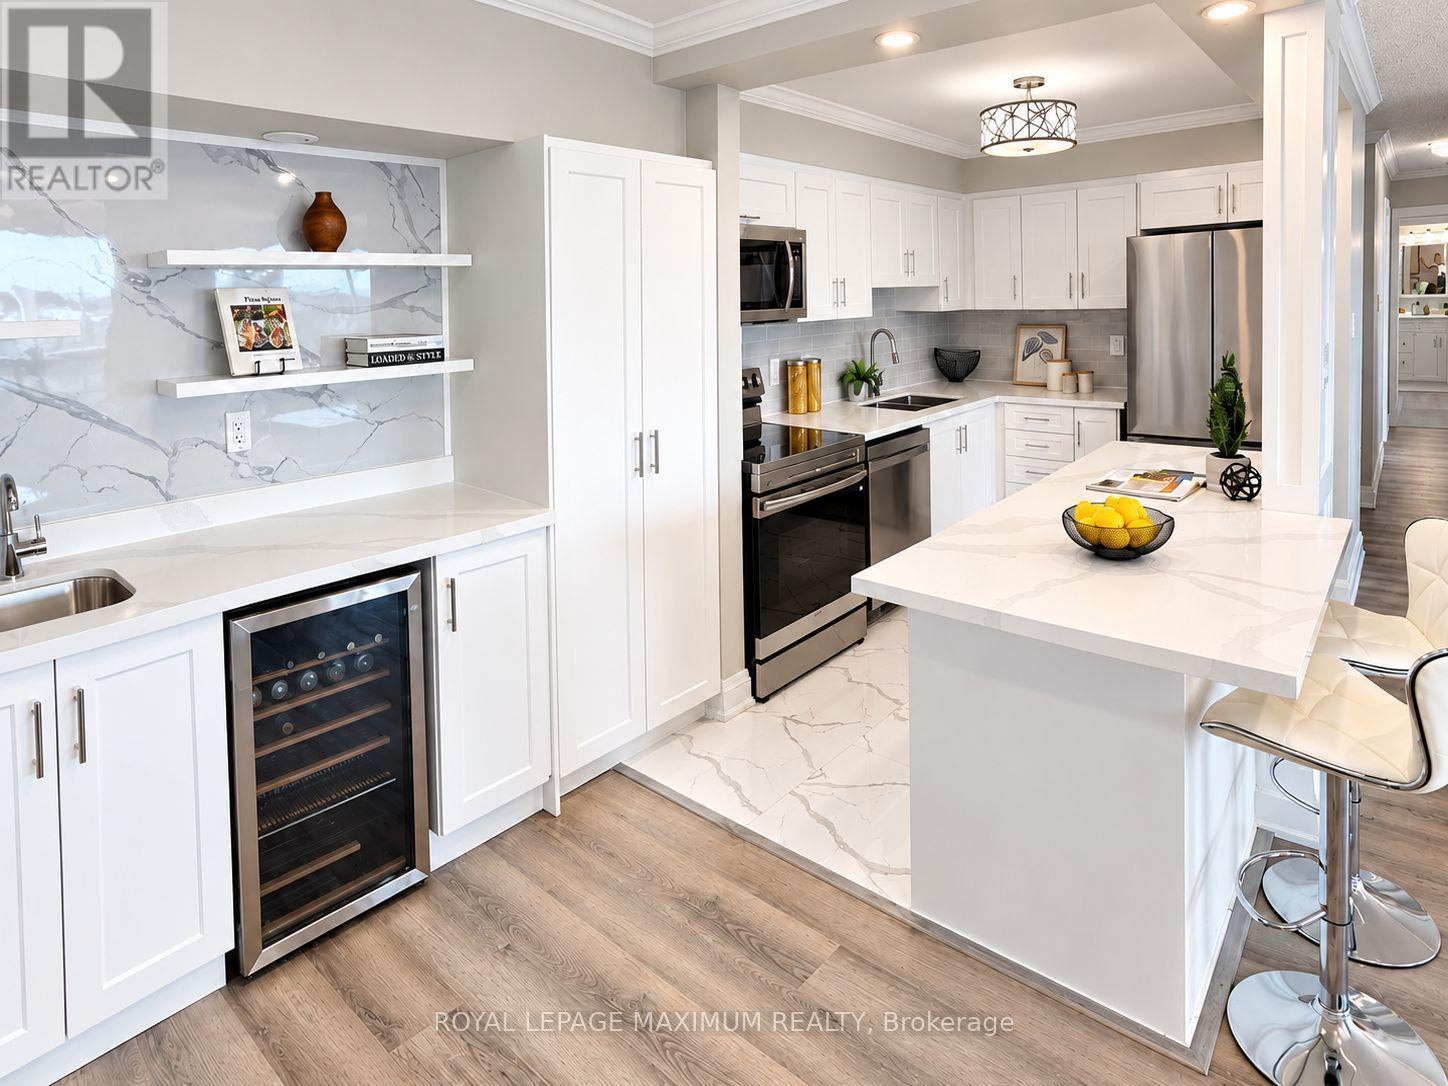
$610,000
1205 - 50 ELM DRIVE E
Mississauga Valleys, Mississauga (Mississauga Valleys)
3 bed · 2 bath
MLS® W14136678
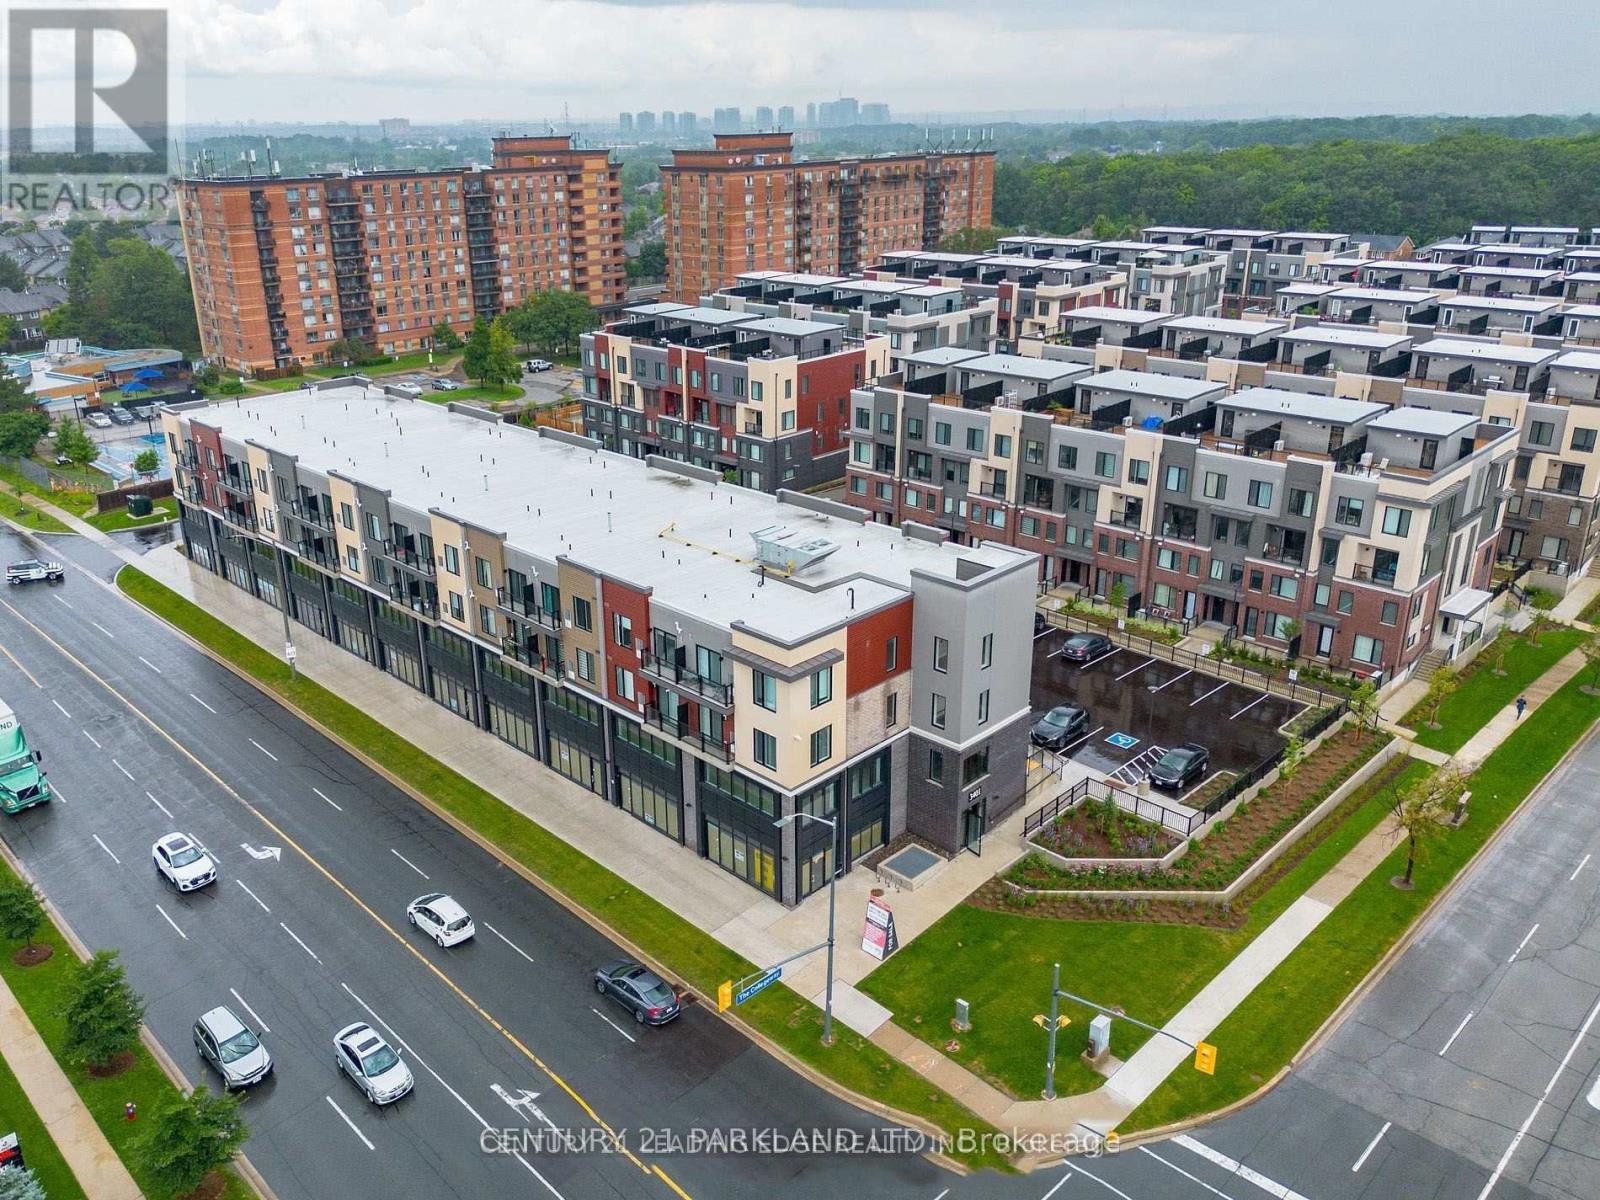
$459,000
416 - 3401 RIDGEWAY DRIVE
Erin Mills, Mississauga (Erin Mills)
1 bed · 1 bath
MLS® W14136632
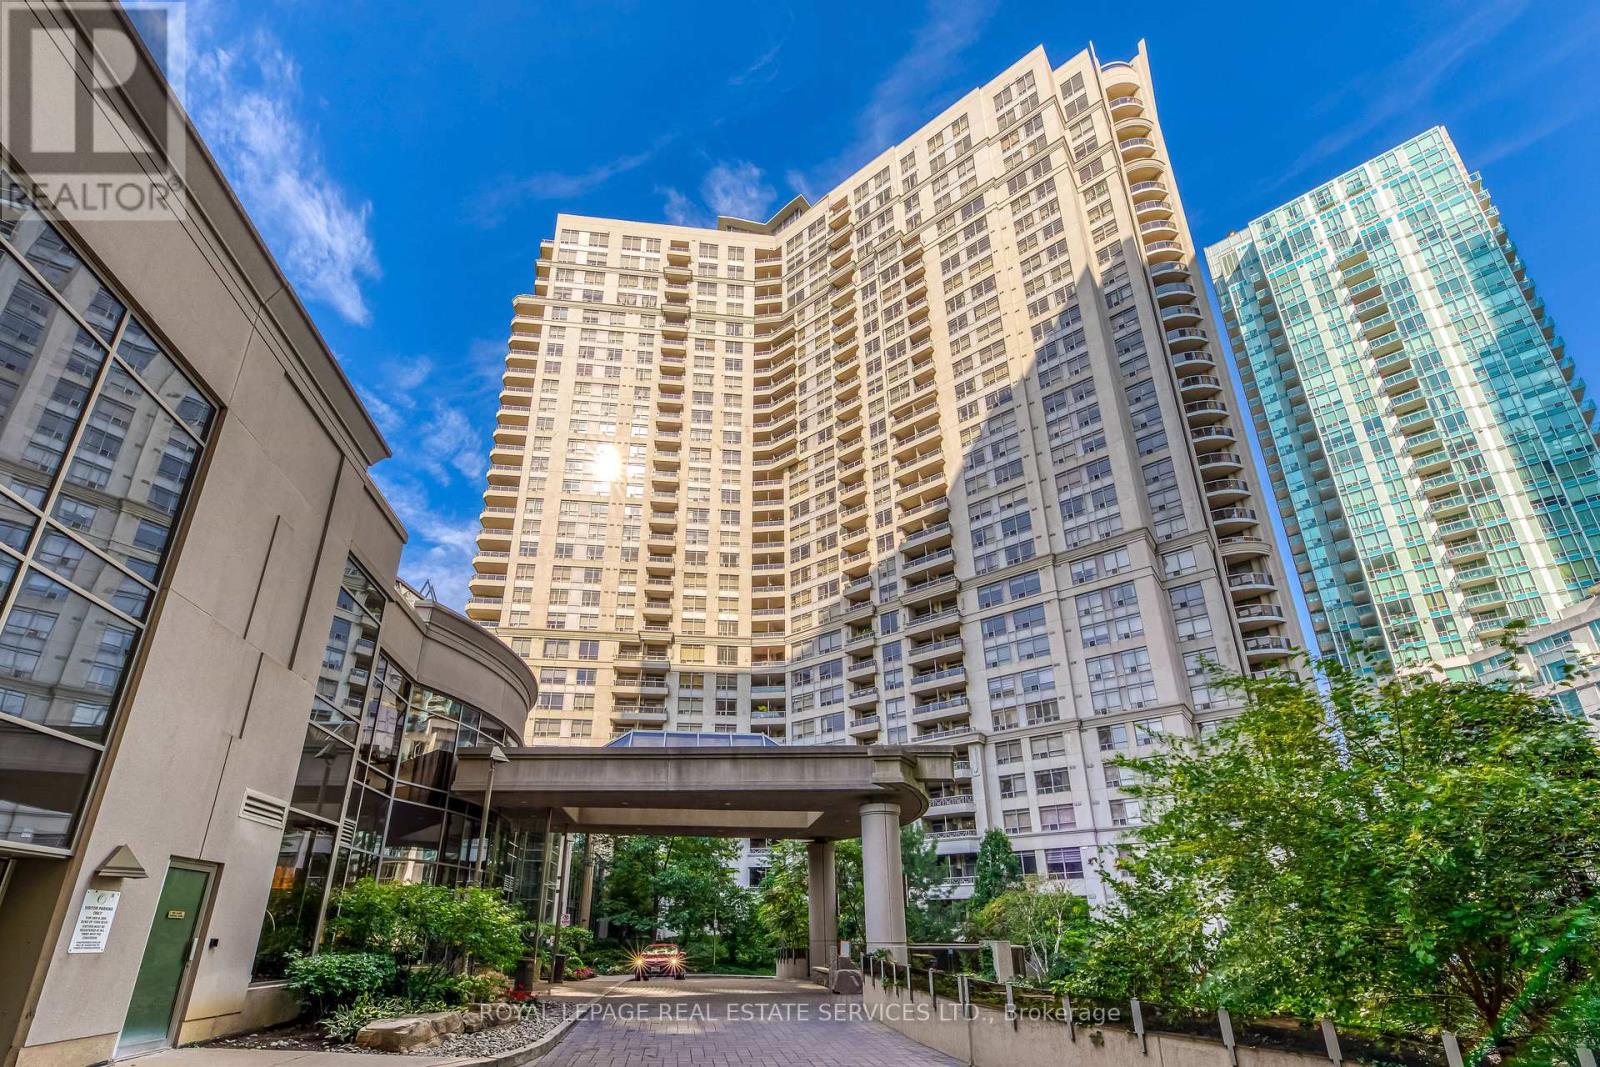
$678,500
1433 - 3888 DUKE OF YORK BOULEVARD
City Centre, Mississauga (City Centre)
3 bed · 2 bath
MLS® W14136602
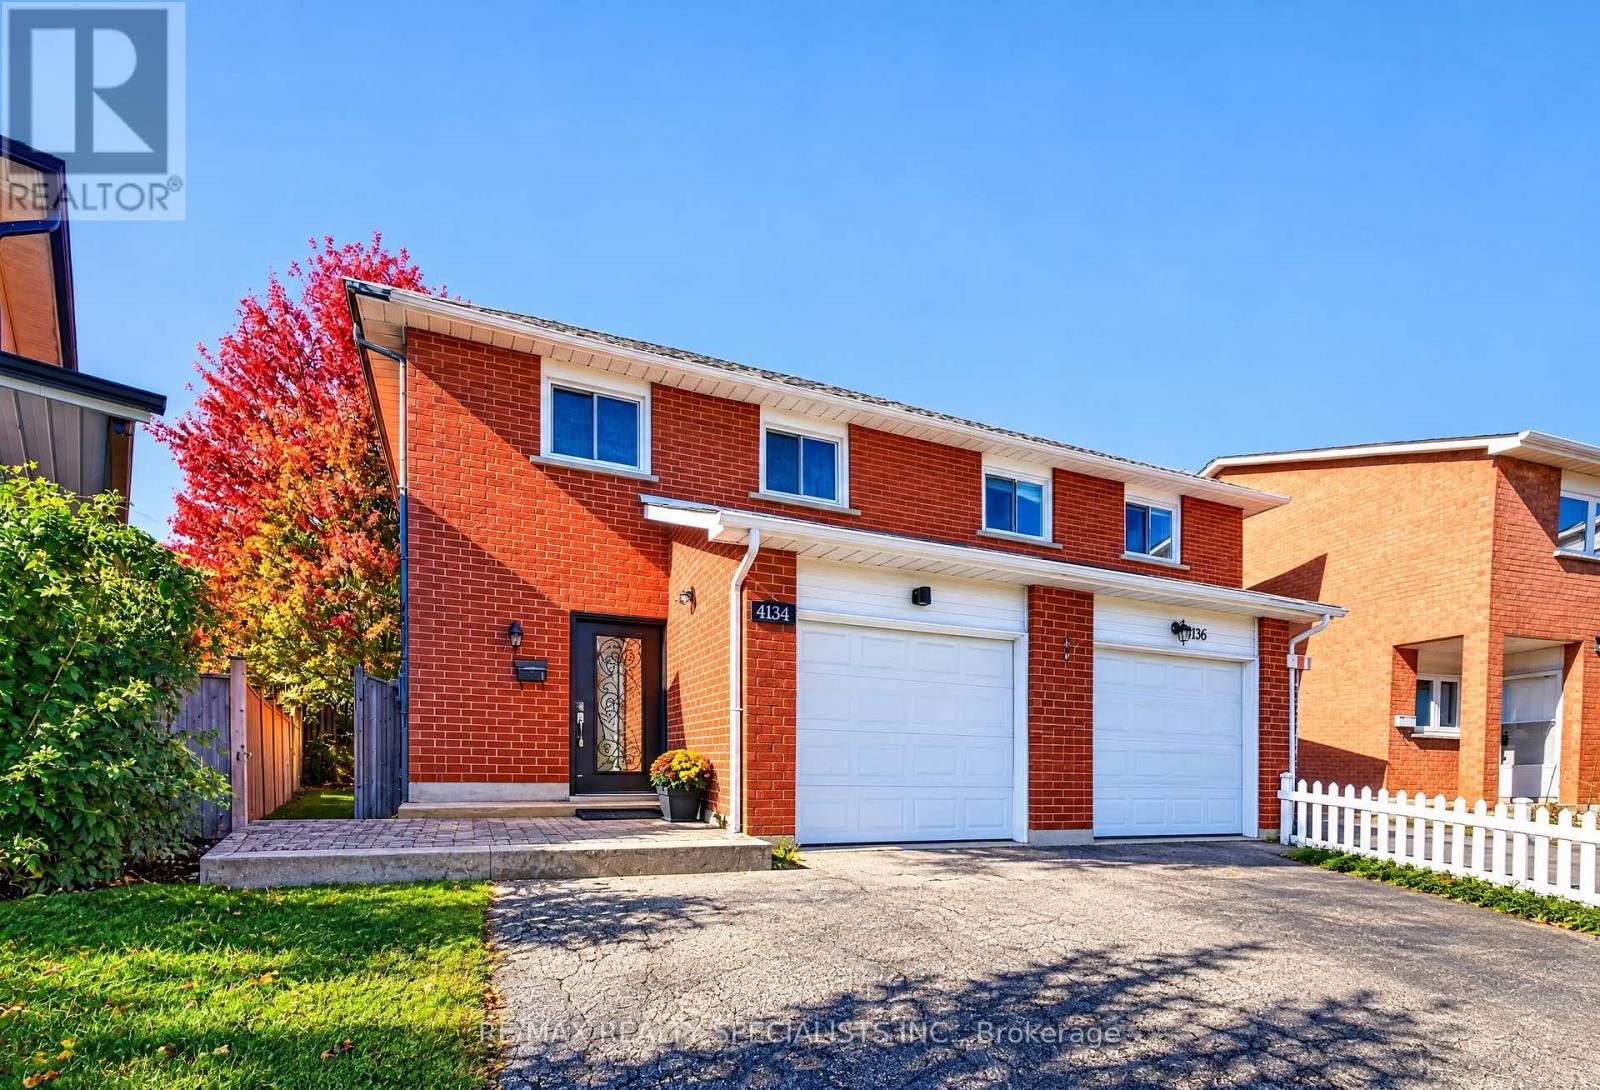
$899,000
4134 CLEVEDON DRIVE
Rathwood, Mississauga (Rathwood)
3 bed · 3 bath
MLS® W14136516
Want more homes like this?
Tell Mohammed what you would change about this property and get a personally reviewed shortlist of active MLS® matches.
Quick fit check
Find Out If This Home Is Right for You
Three quick questions. Get a personalized read on this listing, and a private showing if it fits.
Own a home nearby?
This listing is part of the active competition a nearby seller is pricing against. Ask Mohammed for a local pricing review of your own property.
Review my home valueVisualize This Home
Explore staging, colours and renovation ideas using AI.
Optional and separate from the official listing photography. For visualization purposes only. Furniture, colours, finishes, layouts, renovations and features shown may not exist at the property. Verify all property details independently.
Helpful Hamodi Realty resources
Chosen for this property's location, type and transaction.
Source board: Toronto Regional Real Estate Board.
Listing data is provided by the Canadian Real Estate Association (CREA) through the REALTOR.ca Data Distribution Facility (DDF®) and is deemed reliable but not guaranteed accurate. The trademarks REALTOR®, REALTORS® and the REALTOR® logo are controlled by CREA and identify real estate professionals who are members of CREA. The trademarks MLS®, Multiple Listing Service® and the associated logos are owned by CREA and identify the quality of services provided by real estate professionals who are members of CREA. Listings displayed may be held by brokerages other than Hamodi Realty / HomeLife Miracle Realty.