
408 SEABOURNE DRIVE, Oakville (WO West)
$2,690,000 · 5 Bed 5 Bath
About this property
Welcome to 408 Seabourne Drive, a charming 4 + 1 bedroom and 4.5 Bath custom-built home in desirable West Oakville, surrounded by mature trees and showcasing exceptional curb appeal. The stone and stucco exterior, architectural metal accents, extensive interlocking and covered entrance create a striking first impression. Inside, the bright and beautifully finished main level features marble-look flooring, rich hardwood, crown moulding, pot lights, an elegant staircase and a living area with large windows and a dramatic floor-to-ceiling fireplace. The stunning custom kitchen offers extensive cabinetry, quartz-style countertops and backsplash, a large contrasting island with seating, decorative glass cabinetry, under-cabinet lighting and stainless steel appliances, along with a spacious family room, private office and stylish powder room. The upper level features hardwood floors, generous bedrooms and excellent closet space. The impressive primary retreat includes a custom walk-in closet and spa-inspired ensuite with dual vanities, freestanding soaker tub and oversized glass shower. Convenient upper-level laundry adds everyday functionality. The expansive finished lower level offers a large recreation/media area, second kitchen with grey cabinetry, wood countertops, stainless steel appliances and a striking live-edge island, plus a wood-lined pantry, bedroom, renovated bathroom and flexible space for a gym, office or games area. The garage is equipped with separate heating equipment, providing added comfort and year-round functionality. Outside, enjoy a generous private lot with mature trees, landscaped grounds, expansive interlock patios, tiered gardens and a large covered gazebo with decorative lighting. Ideally located close to green space, tennis courts, community amenities and beautiful Lake Ontario. A beautifully appointed home combining custom craftsmanship, modern elegance and exceptional indoor-outdoor living. (id:66939)
Property details
- Price
- $2,690,000
- Bedrooms
- 5
- Bathrooms
- 5
- Parking
- 6
- Property type
- Single Family
- Basement
- Finished, Separate entrance, Walk out, N/A, N/A
- MLS® number
- W13797854
Location
Tools for this property
Mortgage estimate
Estimated monthly payment: $11,962
Educational estimate only, principal and interest at the rate you enter. Not a lender approval, quote or financial advice. Taxes, insurance, condo fees and mortgage insurance are not included.
Open the full buyer calculatorSimilar listings in Oakville (WO West)
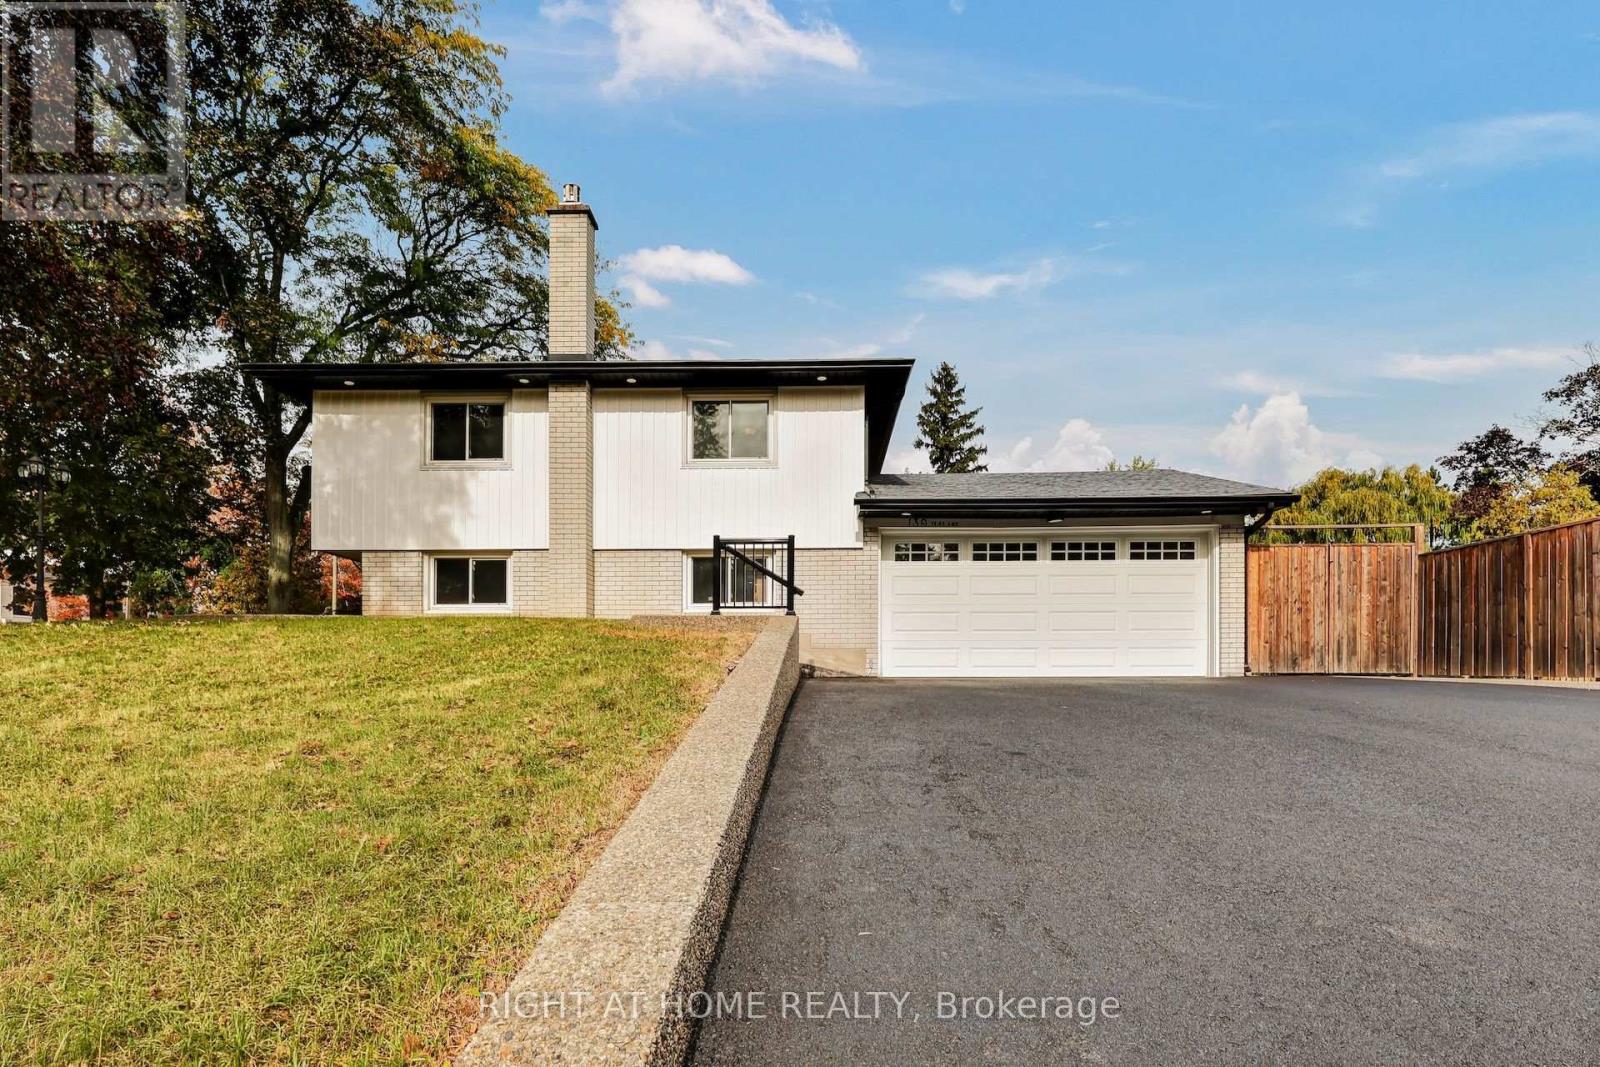
$1,728,888
139 THIRD LINE
1017 - SW Southwest, Oakville (SW Southwest)
4 bed · 2 bath
MLS® W14029348
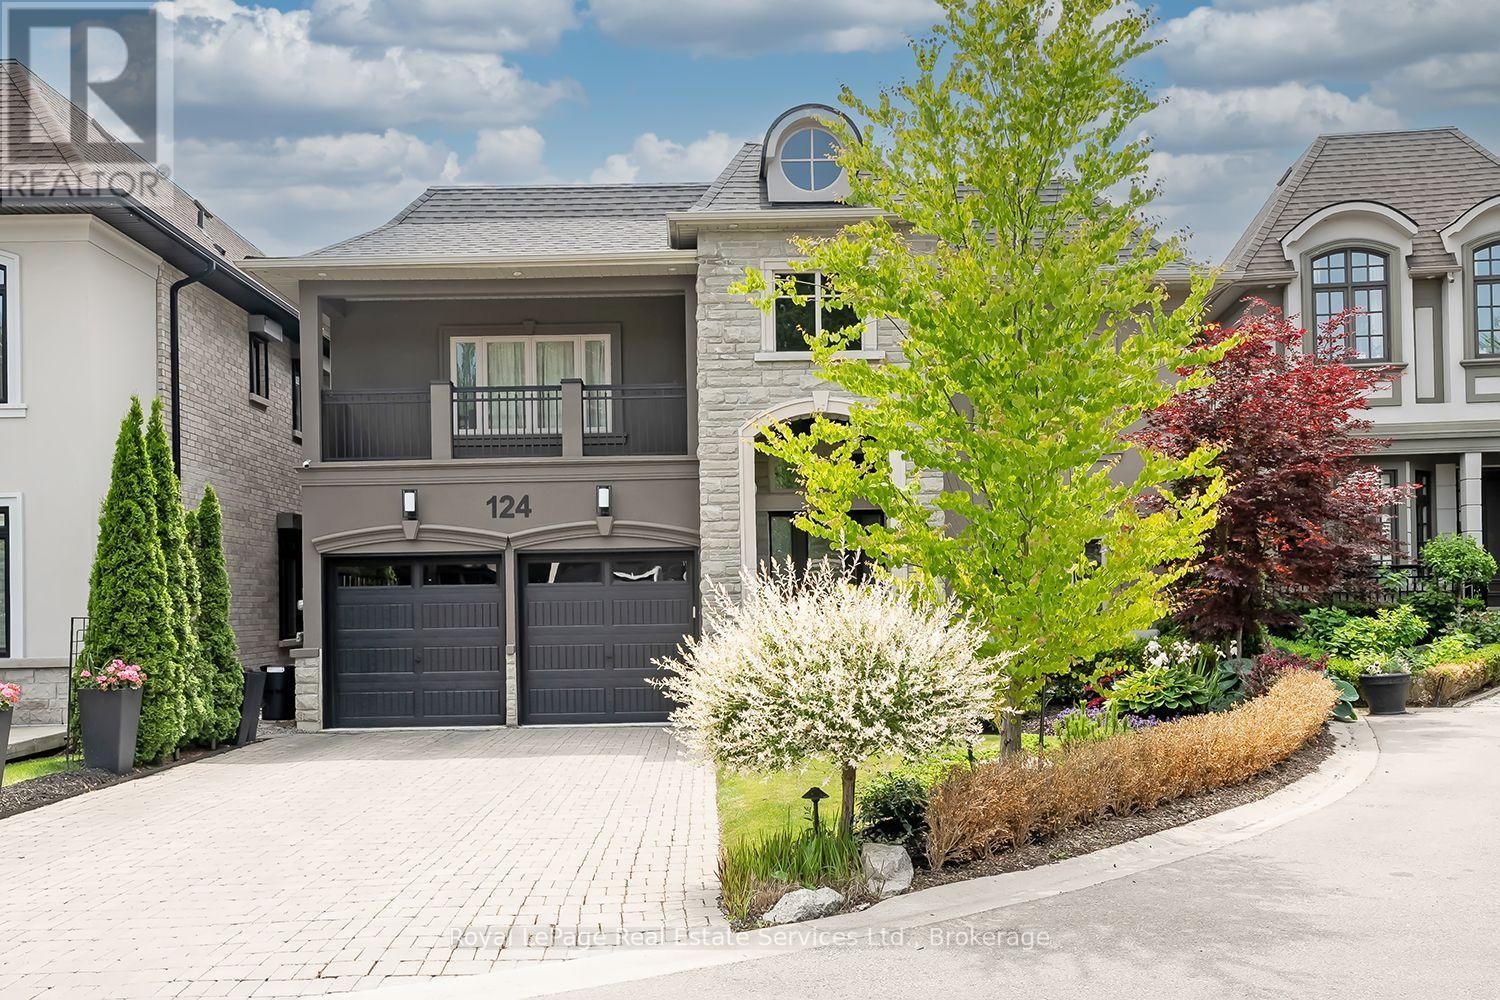
$3,149,000
124 PALISER COURT
1017 - SW Southwest, Oakville (SW Southwest)
5 bed · 6 bath
MLS® W14029404
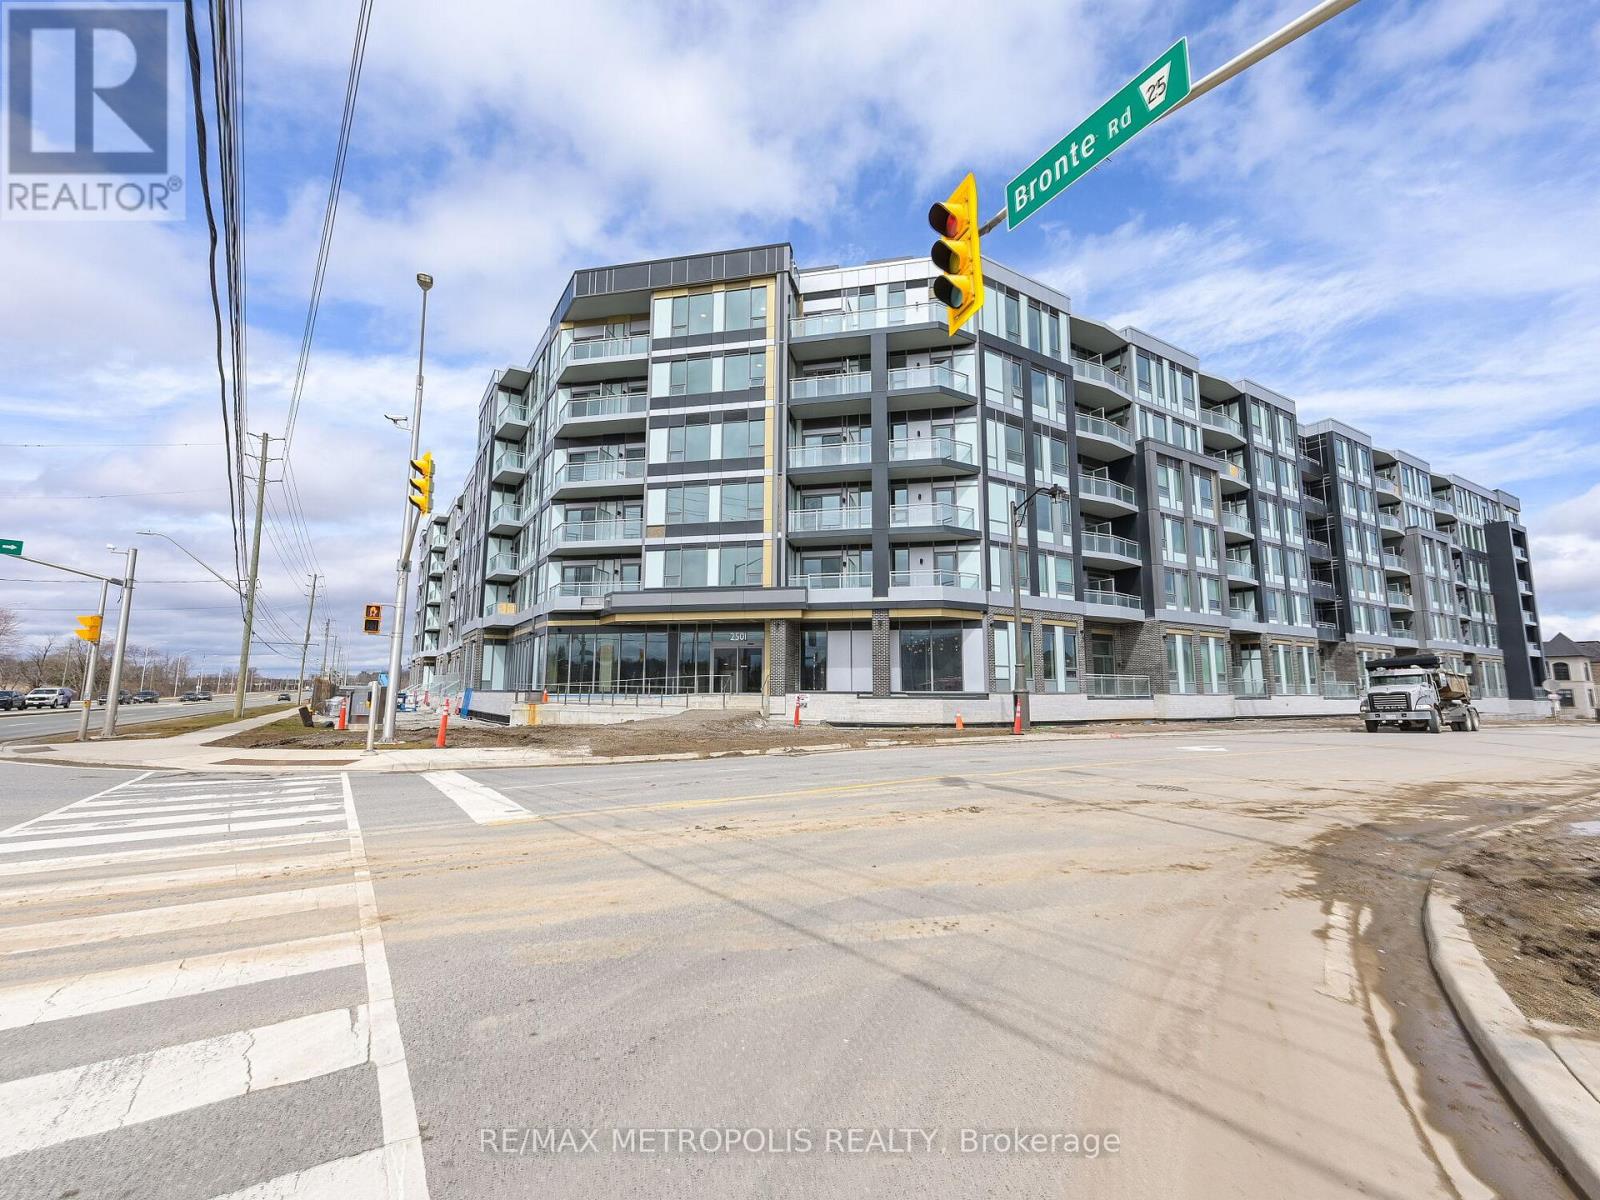
$564,000
246 - 2501 SAW WHET BOULEVARD
1007 - GA Glen Abbey, Oakville (GA Glen Abbey)
3 bed · 2 bath
MLS® W14029176
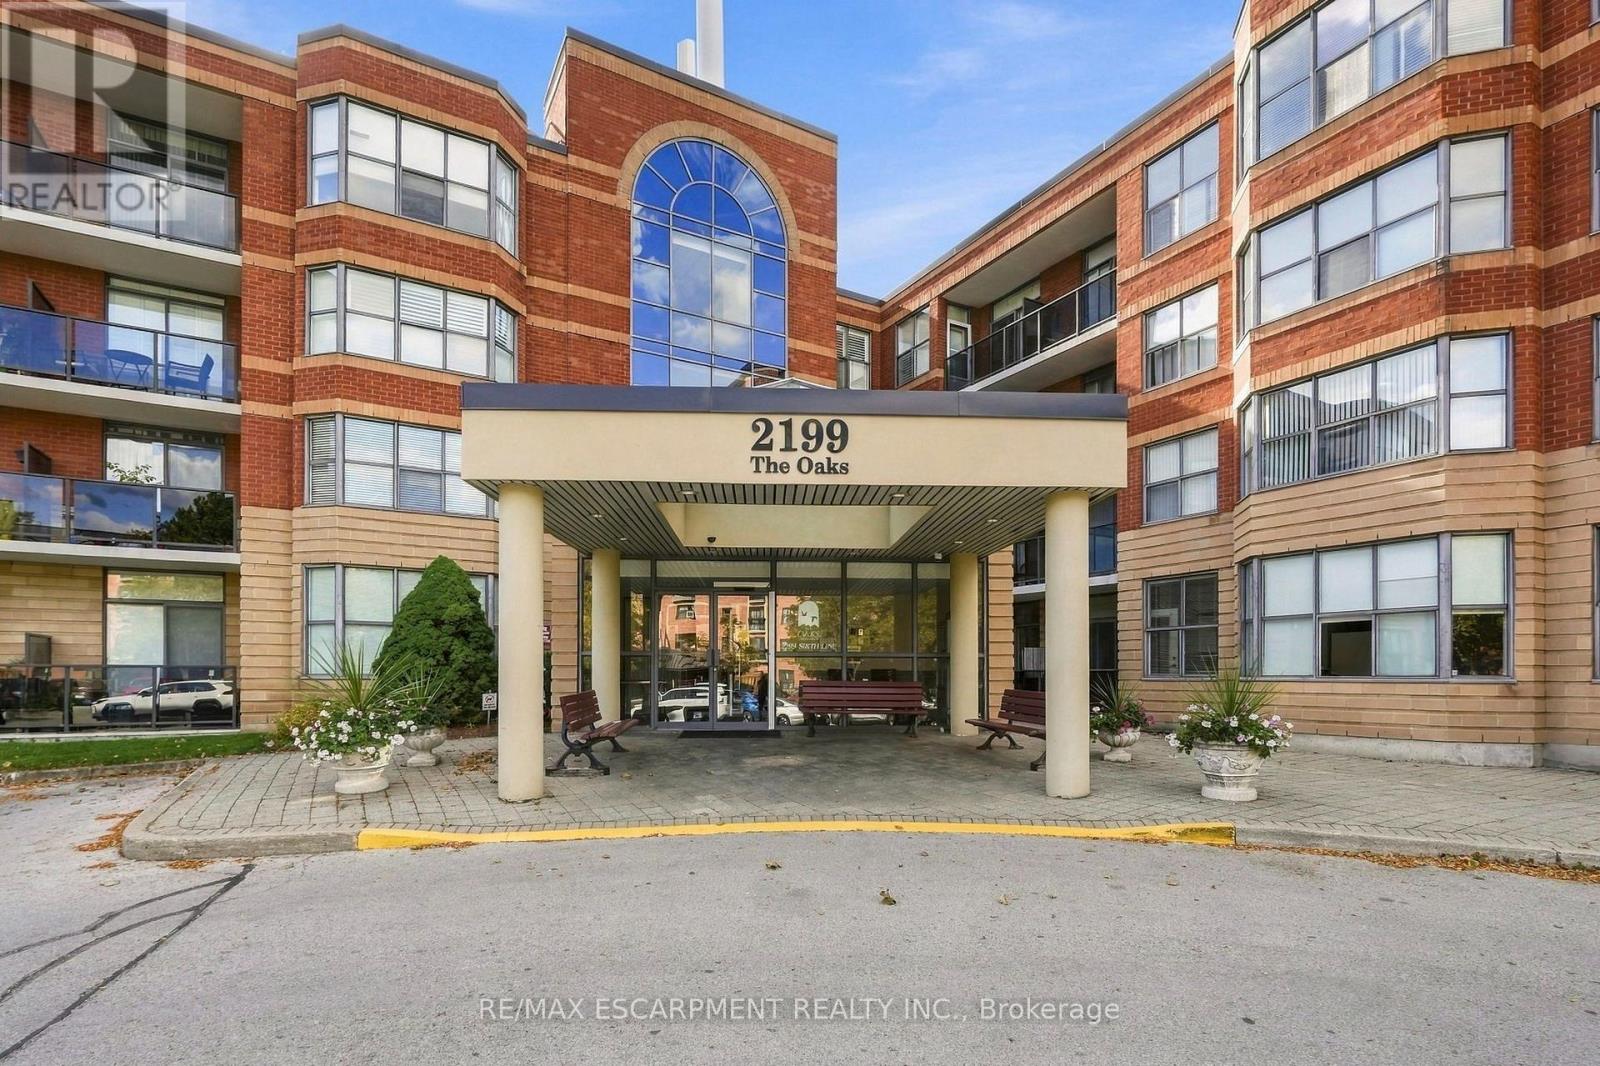
$619,900
208 - 2199 SIXTH LINE
1015 - RO River Oaks, Oakville (RO River Oaks)
2 bed · 2 bath
MLS® W14029030
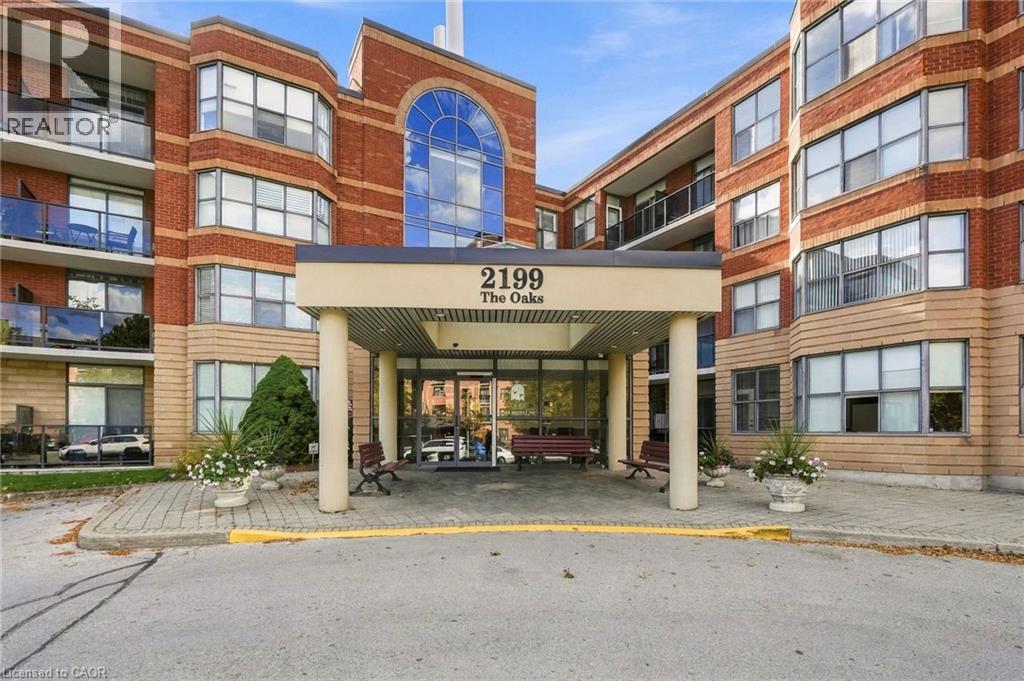
$619,900
2199 SIXTH Line Unit# 208
Oakville
2 bed · 2 bath · 1,344 square feet
MLS® 40870823
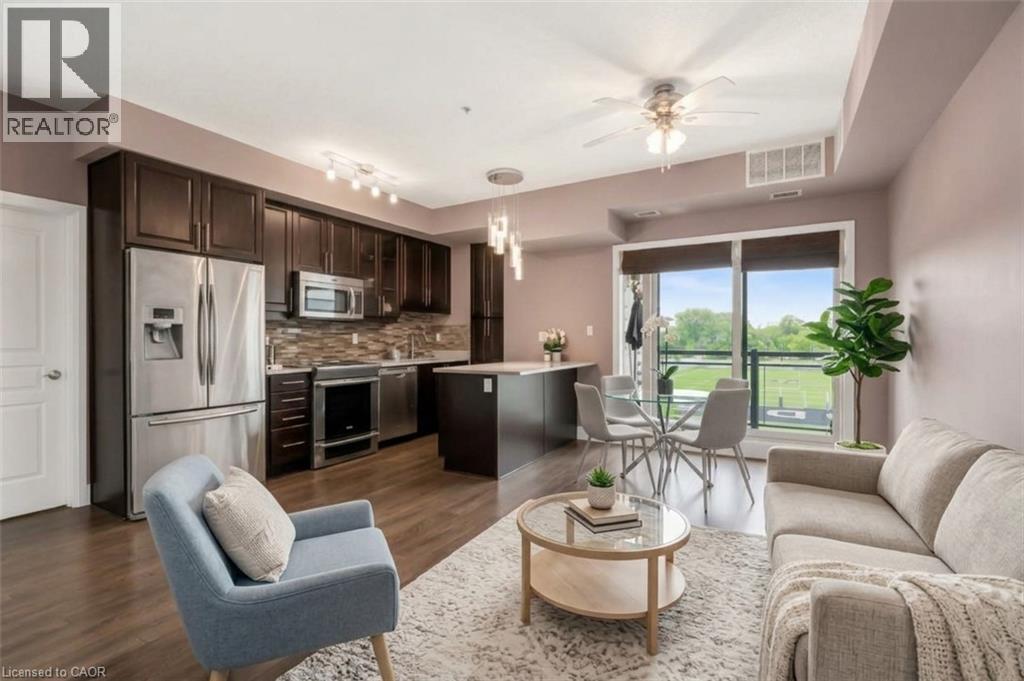
$629,900
128 GARDEN Drive Unit# 413
Oakville
2 bed · 2 bath · 900 square feet
MLS® 40870979
Want more homes like this?
Tell Mohammed what you would change about this property and get a personally reviewed shortlist of active MLS® matches.
Quick fit check
Find Out If This Home Is Right for You
Three quick questions. Get a personalized read on this listing, and a private showing if it fits.
Own a home nearby?
This listing is part of the active competition a nearby seller is pricing against. Ask Mohammed for a local pricing review of your own property.
Review my home valueVisualize This Home
Explore staging, colours and renovation ideas using AI.
Optional and separate from the official listing photography. For visualization purposes only. Furniture, colours, finishes, layouts, renovations and features shown may not exist at the property. Verify all property details independently.
Helpful Hamodi Realty resources
Chosen for this property's location, type and transaction.
Source board: Toronto Regional Real Estate Board.
Listing data is provided by the Canadian Real Estate Association (CREA) through the REALTOR.ca Data Distribution Facility (DDF®) and is deemed reliable but not guaranteed accurate. The trademarks REALTOR®, REALTORS® and the REALTOR® logo are controlled by CREA and identify real estate professionals who are members of CREA. The trademarks MLS®, Multiple Listing Service® and the associated logos are owned by CREA and identify the quality of services provided by real estate professionals who are members of CREA. Listings displayed may be held by brokerages other than Hamodi Realty / HomeLife Miracle Realty.