
13 CASSINWAY ROAD, Brampton (Sandringham-Wellington)
$1,099,000 · 5 Bed 5 Bath
About this property
Welcome to 13 Cassinway Road, a spacious detached home situated on a generous 47-ft lot in Brampton's sought-after Sandringham-Wellington community. The double-door entrance opens to a bright and functional main floor featuring 9-ft ceilings, separate living and family rooms, and a gas fireplace. The kitchen features granite countertops and ample space for everyday family living and entertaining. Upstairs, you'll find four well-sized bedrooms, including a spacious primary retreat with a walk-in closet and private ensuite, along with a second 4-piece bathroom serving the remaining bedrooms. The finished basement offers additional living space for potential rental income and a convenient walkout to the backyard. Outside, enjoy a composite deck, stamped concrete in both the front and backyard, outdoor pot lights, and a dedicated gas line for the BBQ, eliminating the need for propane tanks. Additional features include a double-car garage and roof shingles replaced approximately five years ago. Located in an established family-friendly neighbourhood close to schools, parks, transit, shopping, and everyday amenities. (id:66939)
Property details
- Price
- $1,099,000
- Bedrooms
- 5
- Bathrooms
- 5
- Parking
- 6
- Property type
- Single Family
- Basement
- Finished, Apartment in basement, Walk out, N/A, N/A
- MLS® number
- W13794470
Location
Similar listings in Brampton (Sandringham-Wellington)
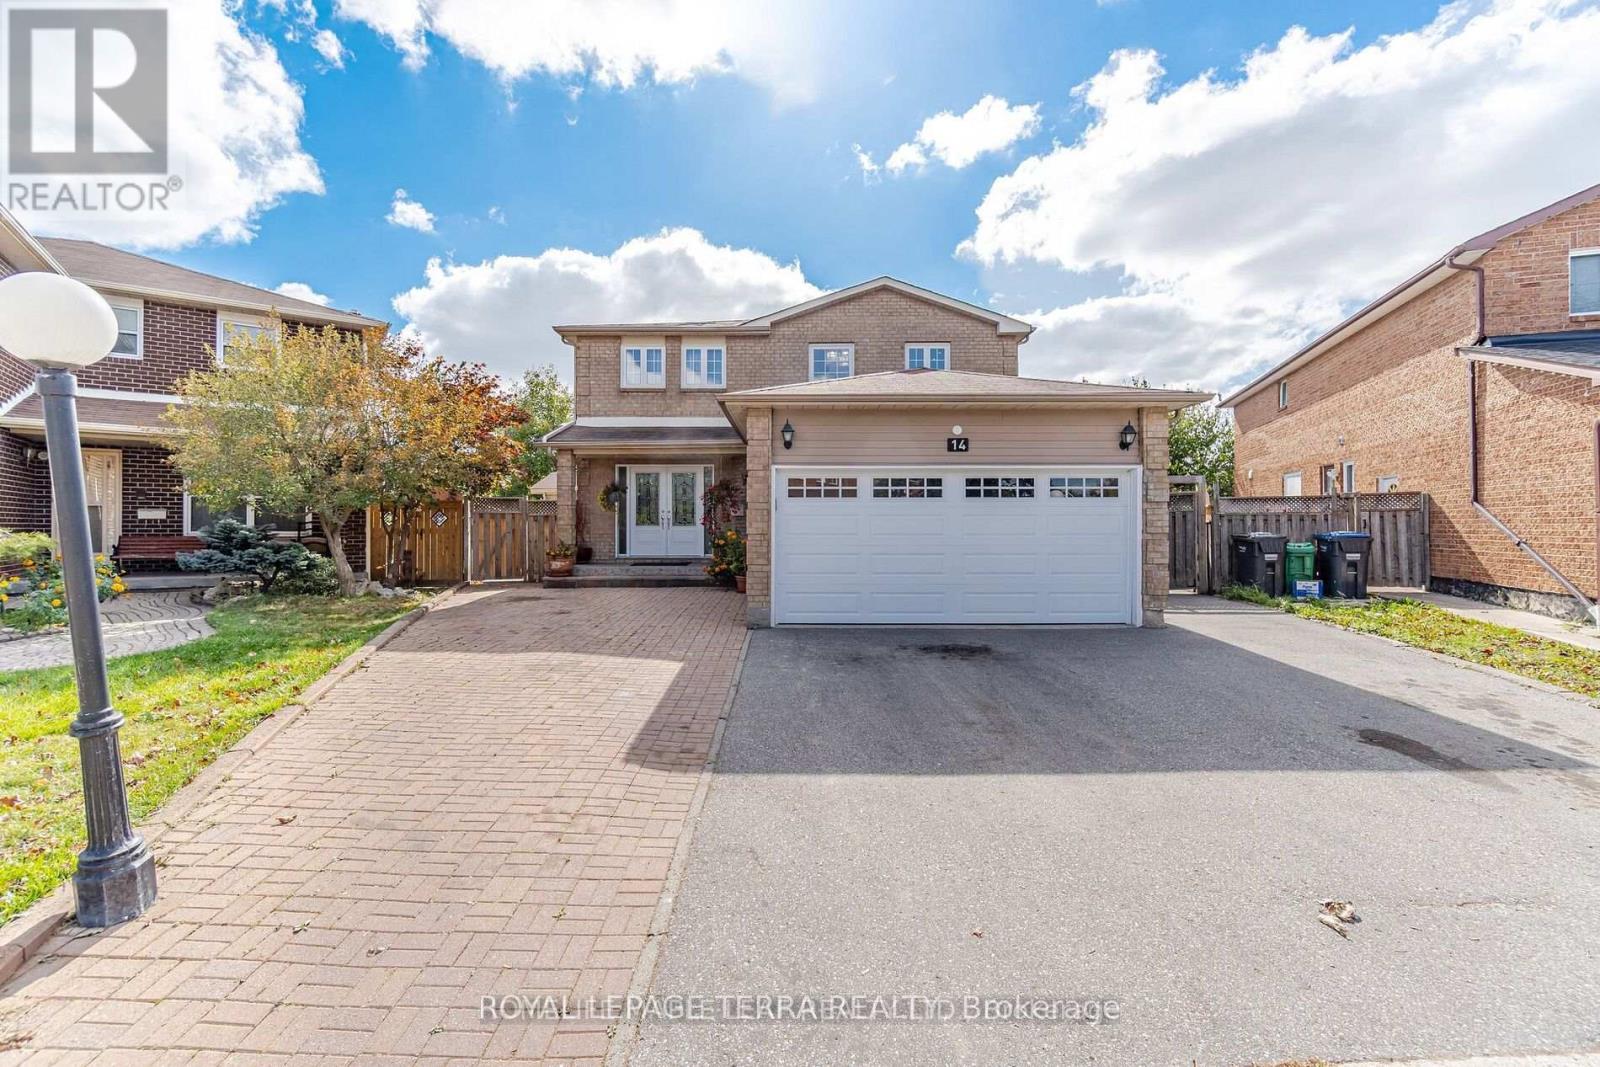
$1,550,000
14 SHERINGHAM STREET
Heart Lake West, Brampton (Heart Lake West)
7 bed · 7 bath
MLS® W13794540
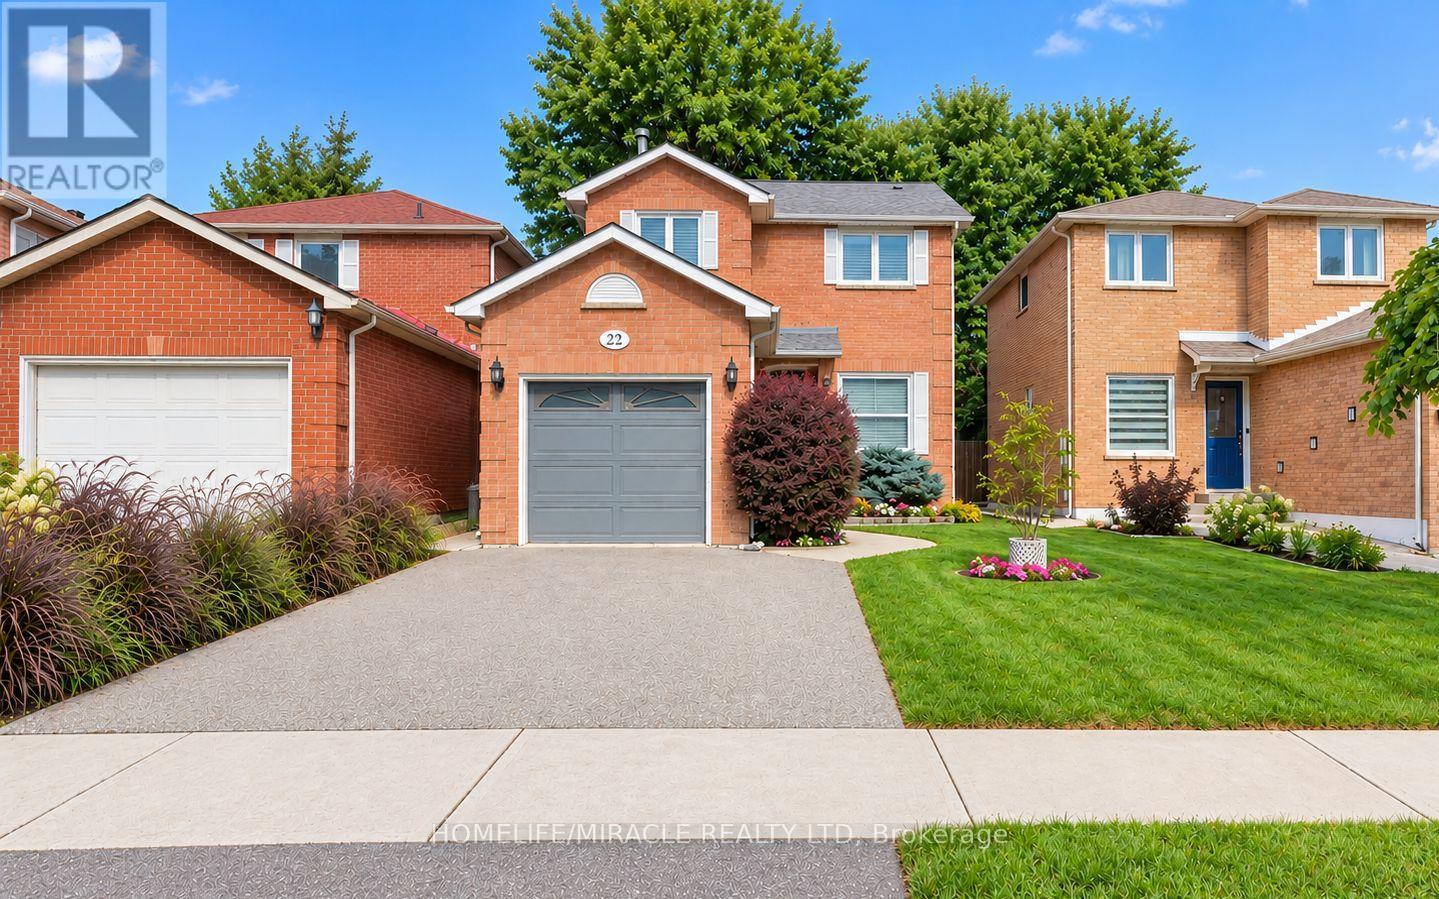
$769,999
22 MURDOCK DRIVE
Northwood Park, Brampton (Northwood Park)
3 bed · 2 bath
MLS® W13794510
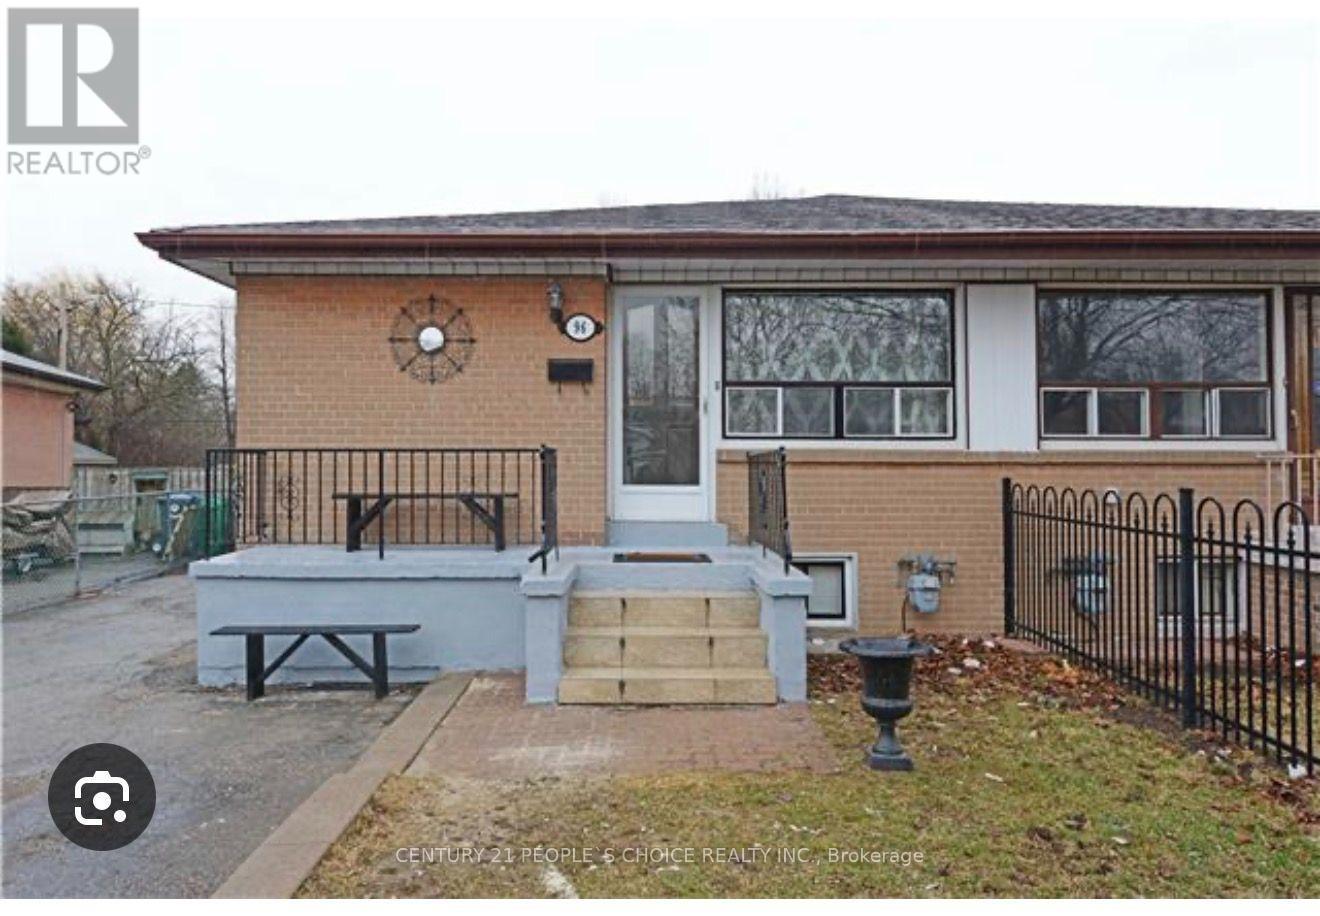
$720,000
96 CORBY CRESCENT
Brampton South, Brampton (Brampton South)
5 bed · 3 bath
MLS® W13794446
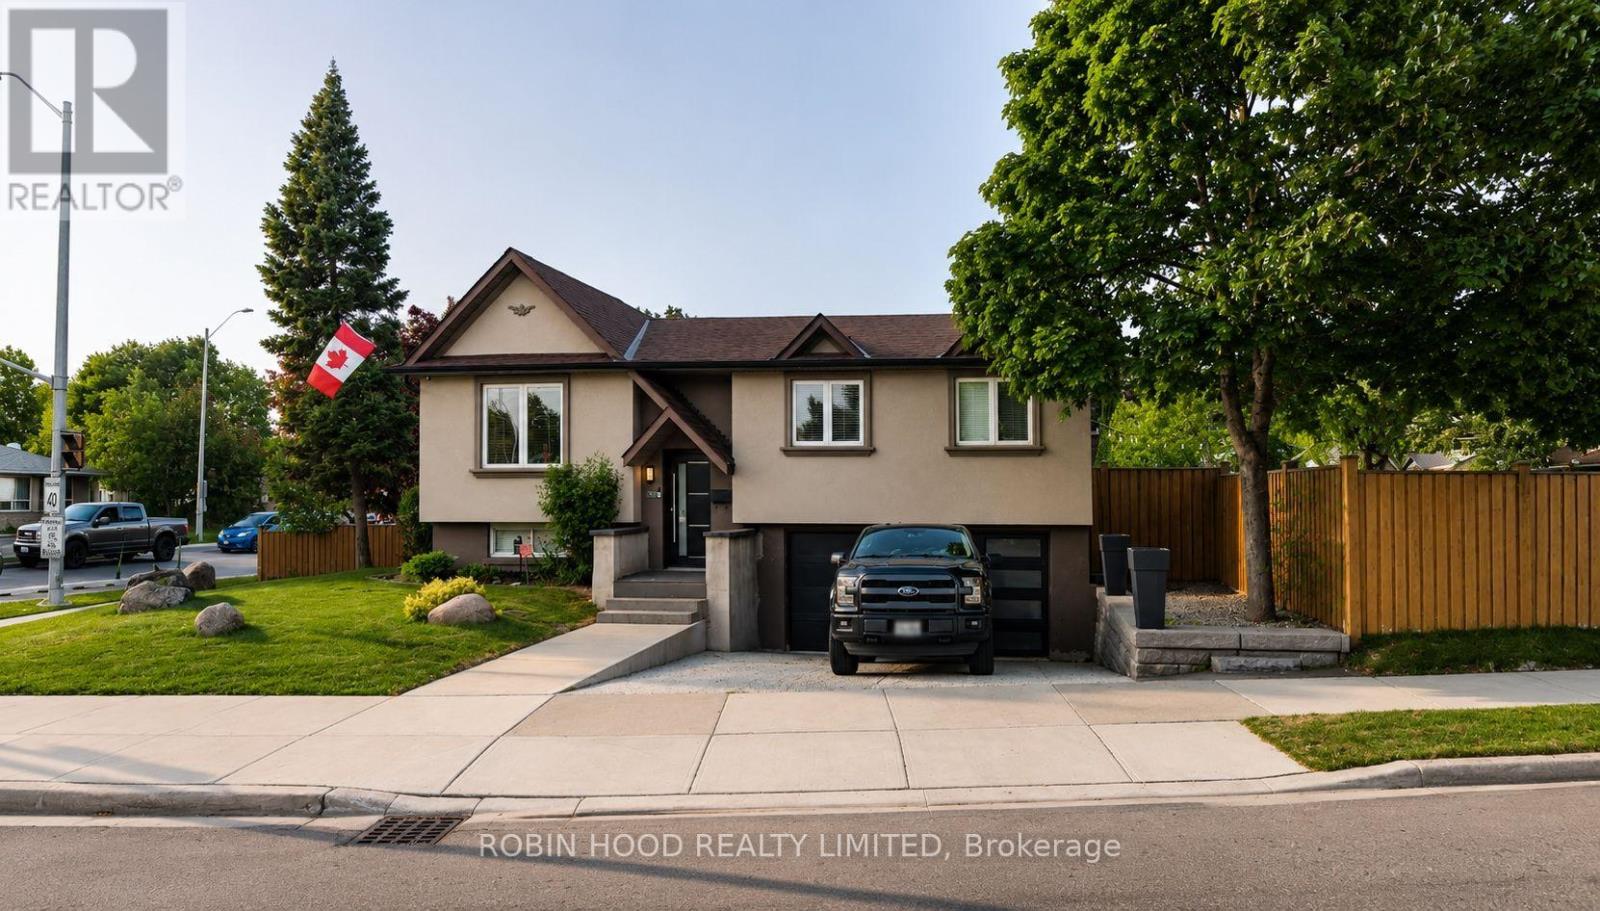
$899,999
0 - 270 VODDEN STREET
Brampton East, Brampton (Brampton East)
3 bed · 2 bath
MLS® W13794440
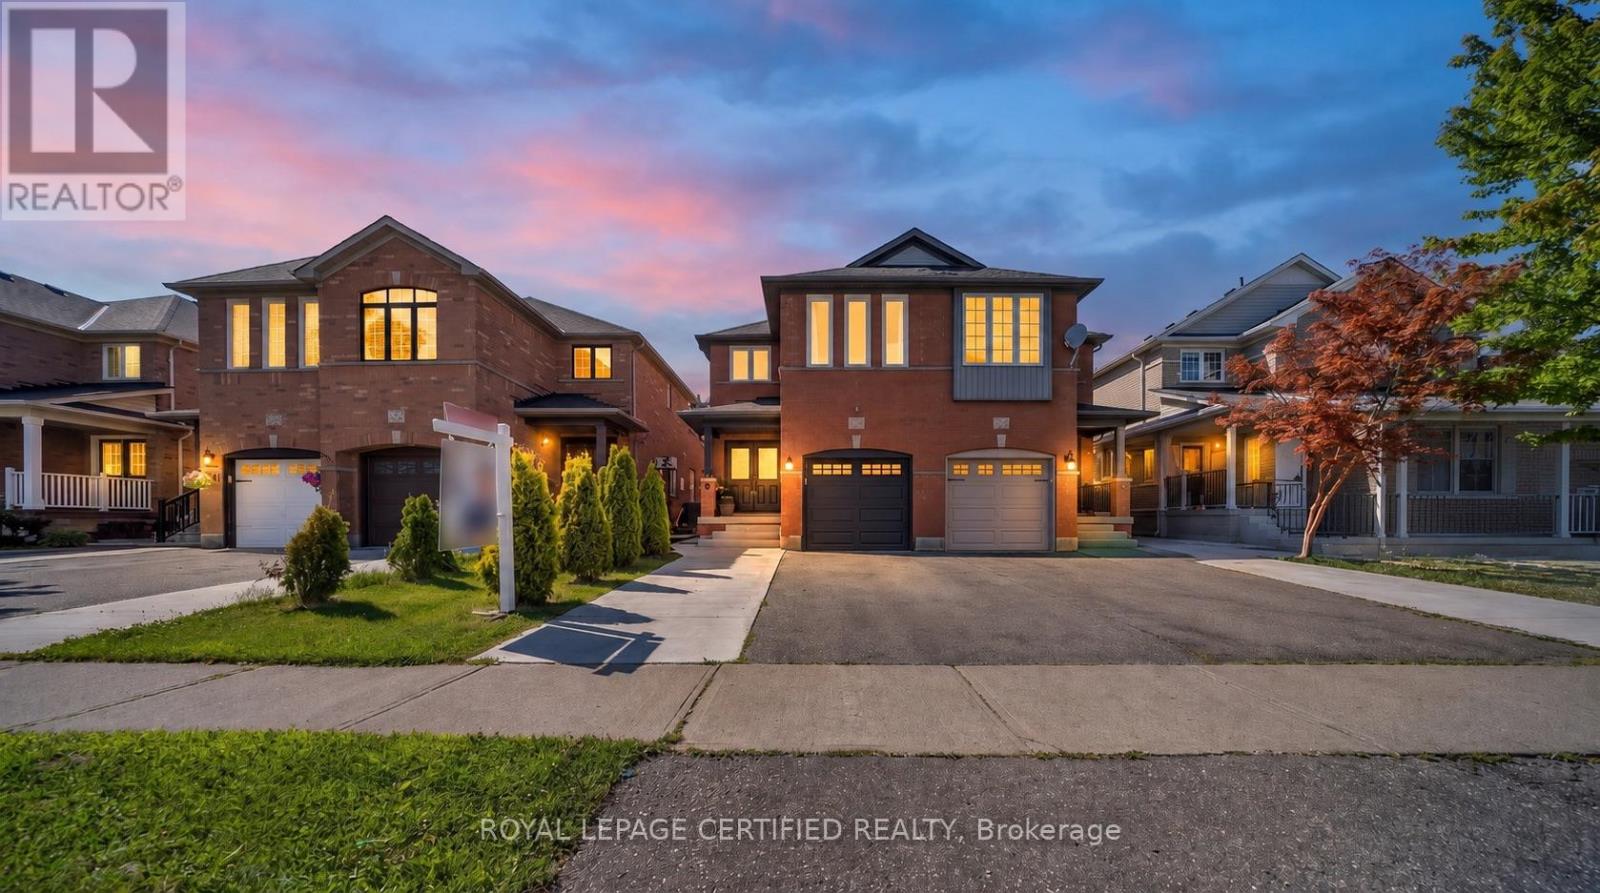
$889,900
70 VINTAGE GATE
Fletcher's Creek Village, Brampton (Fletcher's Creek Village)
4 bed · 3 bath
MLS® W13794368
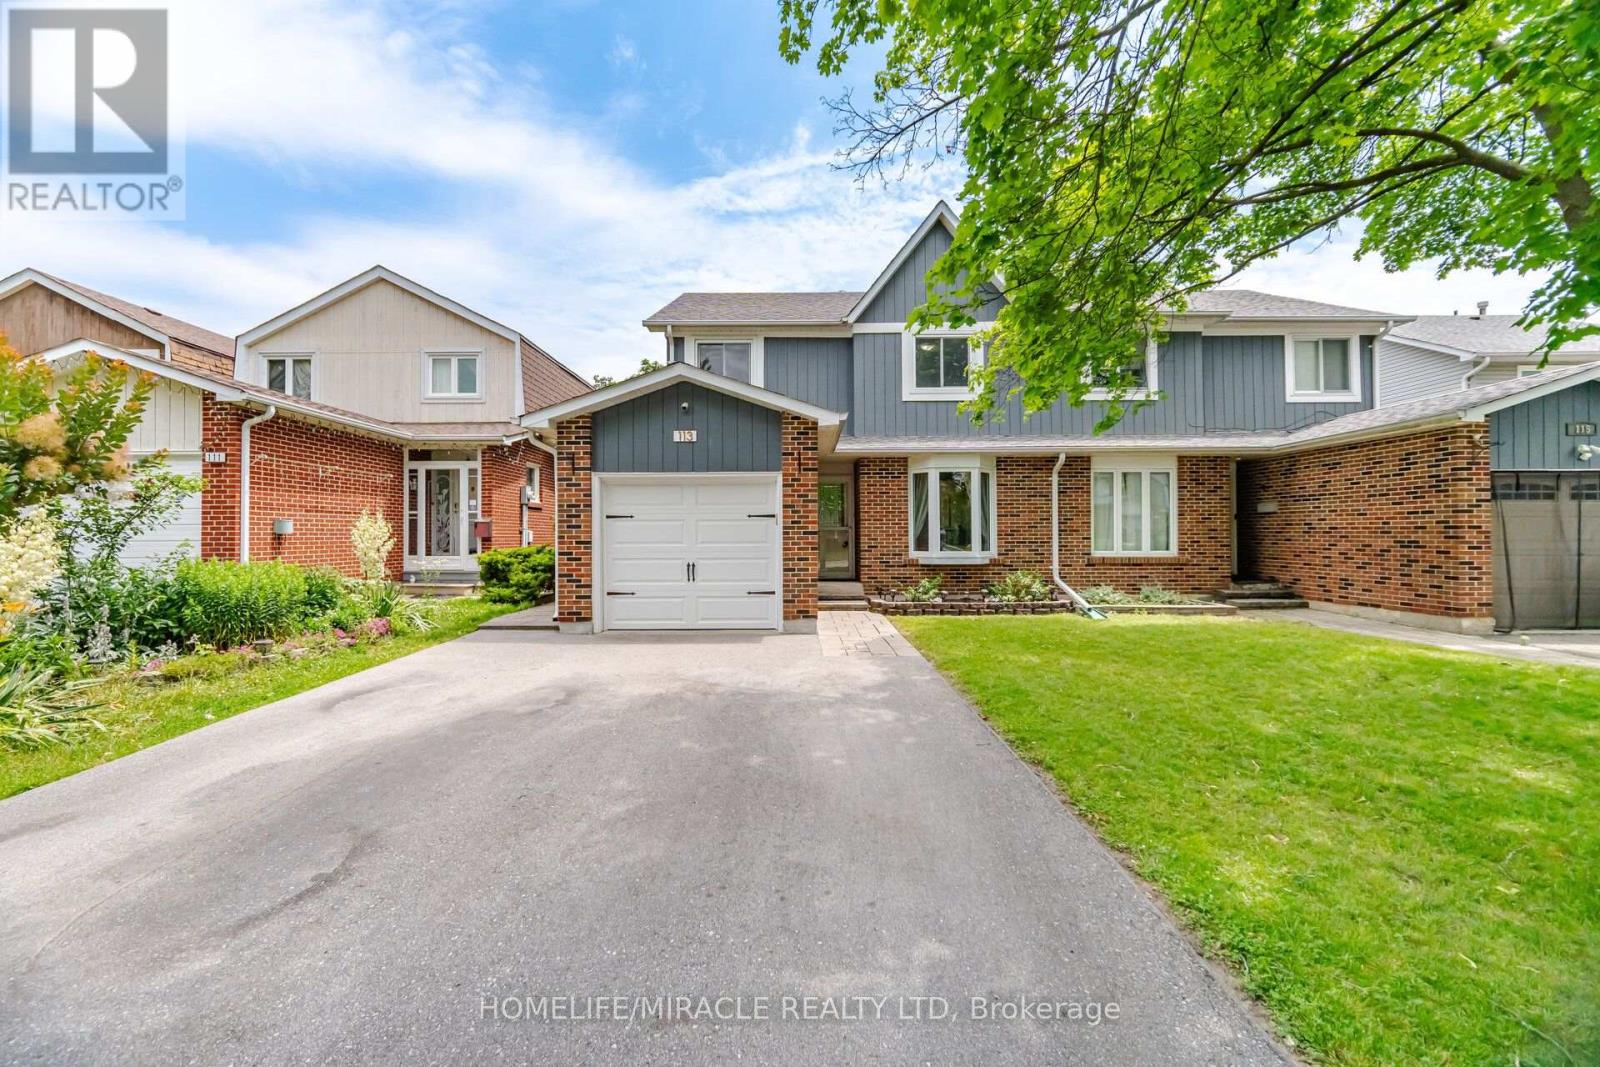
$745,000
113 FANSHAWE DRIVE
Heart Lake West, Brampton (Heart Lake West)
3 bed · 2 bath
MLS® W13794356
Want more homes like this?
Tell Mohammed what you would change about this property and get a personally reviewed shortlist of active MLS® matches.
Quick fit check
Find Out If This Home Is Right for You
Three quick questions. Get a personalized read on this listing, and a private showing if it fits.
Own a home nearby?
This listing is part of the active competition a nearby seller is pricing against. Ask Mohammed for a local pricing review of your own property.
Review my home valueVisualize This Home
Explore staging, colours and renovation ideas using AI.
Optional and separate from the official listing photography. For visualization purposes only. Furniture, colours, finishes, layouts, renovations and features shown may not exist at the property. Verify all property details independently.
Source board: Toronto Regional Real Estate Board.
Listing data is provided by the Canadian Real Estate Association (CREA) through the REALTOR.ca Data Distribution Facility (DDF®) and is deemed reliable but not guaranteed accurate. The trademarks REALTOR®, REALTORS® and the REALTOR® logo are controlled by CREA and identify real estate professionals who are members of CREA. The trademarks MLS®, Multiple Listing Service® and the associated logos are owned by CREA and identify the quality of services provided by real estate professionals who are members of CREA. Listings displayed may be held by brokerages other than Hamodi Realty / HomeLife Miracle Realty.