
48 GALLEY AVENUE, Toronto (Roncesvalles)
$1,789,000 · 5 Bed 3 Bath
About this property
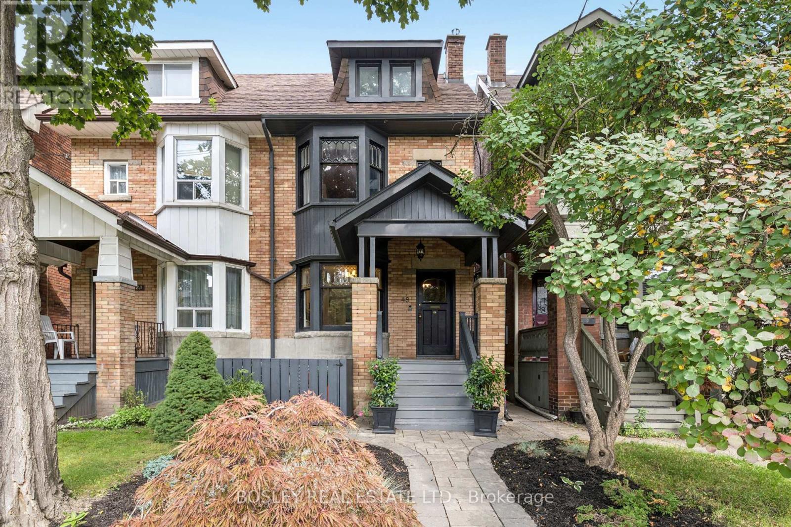
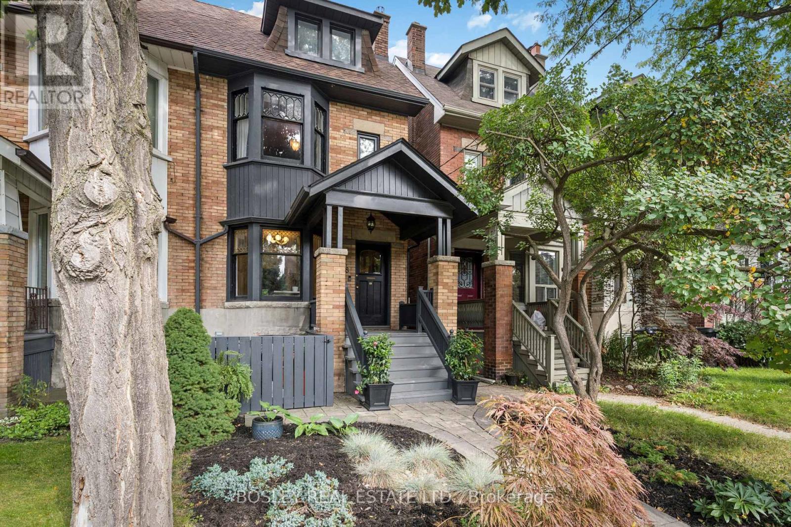
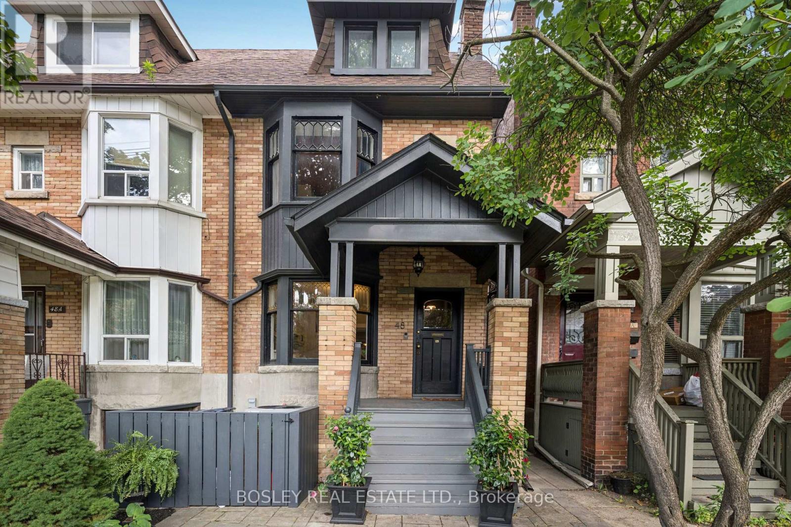
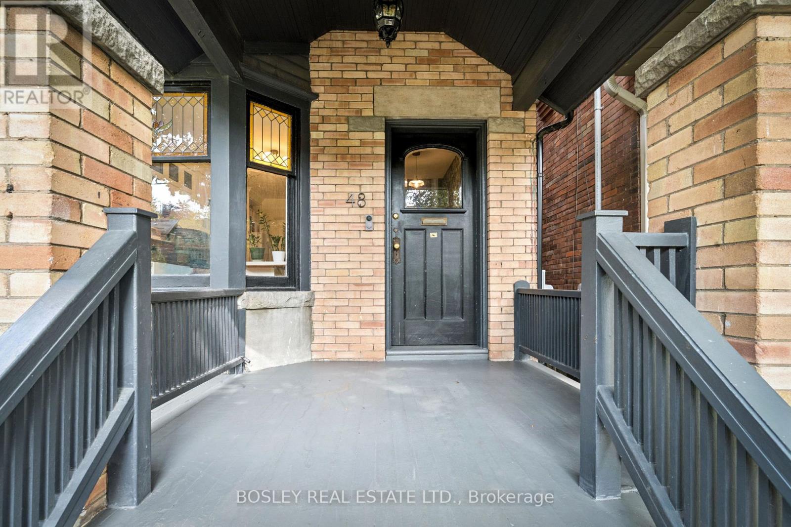
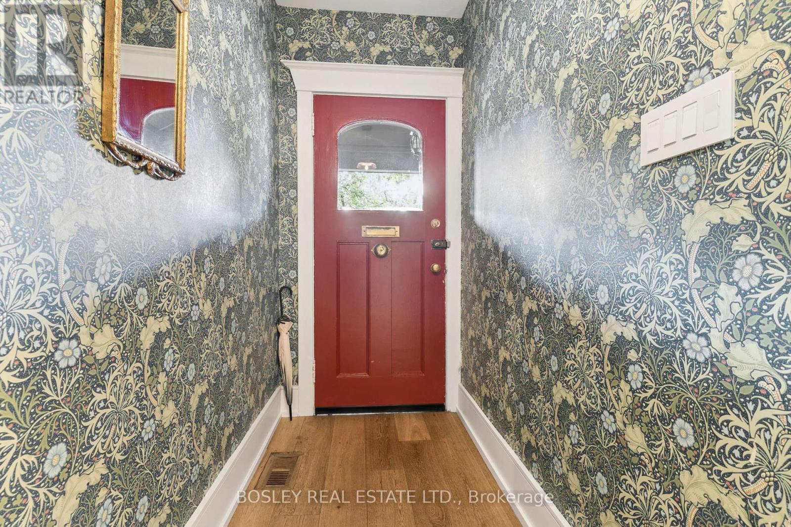
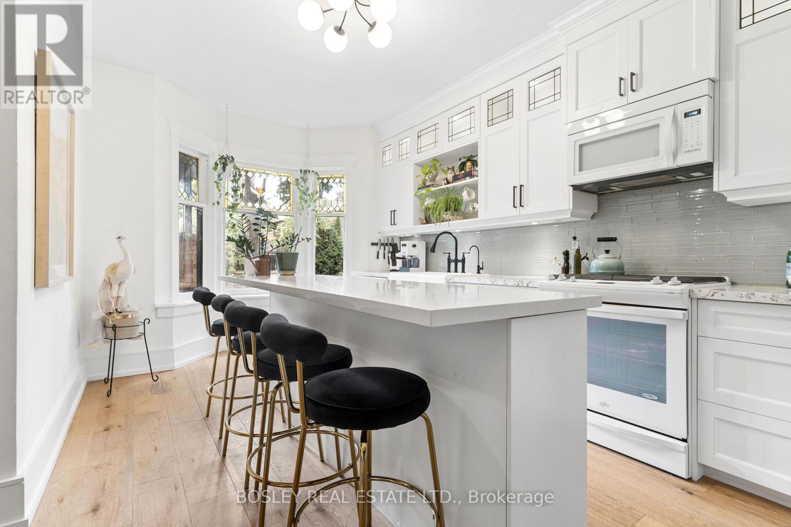
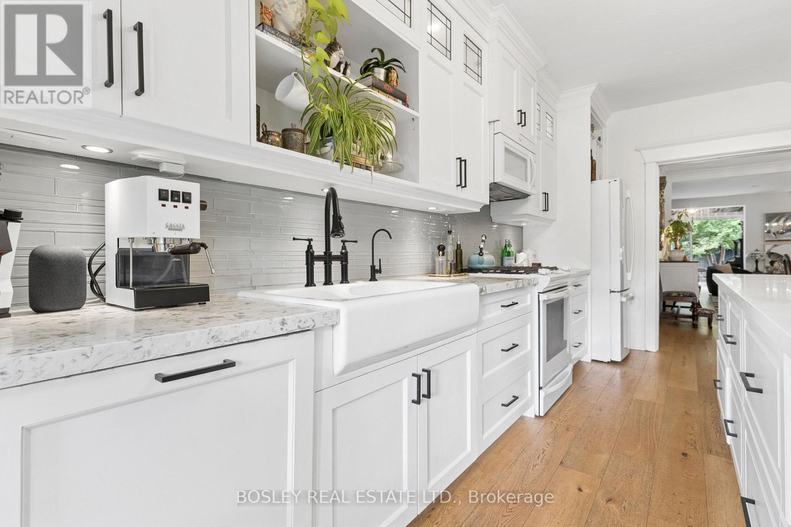
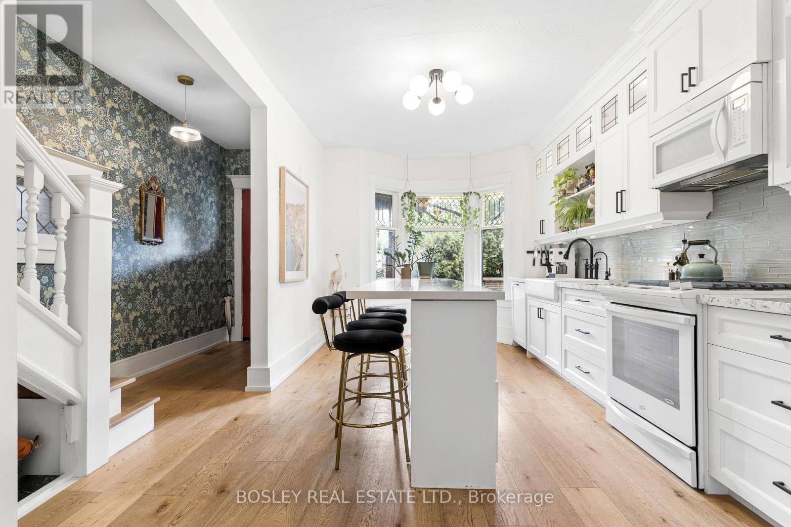
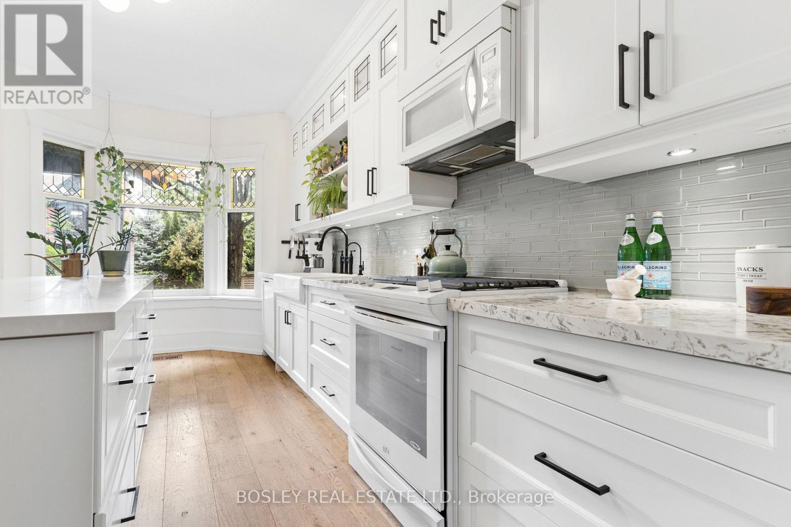
Beautifully renovated 2.5-storey Edwardian semi in the heart of Roncesvalles, offering 4+1 bedrooms, 3 bathrooms and a unique, thoughtfully designed layout. Renovated from top to bottom, this home is truly move-in ready. The main floor features hardwood floors, a powder room and a stunning kitchen uniquely positioned at the front of the home overlooking Galley, with beautiful stained-glass windows, quartz counters and a large centre island. The dining room adjoins the living/family room, creating a warm and connected space ideal for both everyday living and entertaining. Recent updates include new kitchen sink fixtures and filtered water tap (2026), GE fridge (2024) and Bosch dishwasher with filtered water hookup (2023). At the rear of the home is a warm and inviting family room with a high-quality cast iron wood-burning stove set on a fire-rated tile base. An adjoining den provides even more living space and walks out to the private, fully fenced backyard with mature trees, a stone walkway and access to the detached garage with parking for one car. The second floor offers flexible living space, including a spacious front room that can be used as a bedroom or family room and features a gas fireplace with a cast iron hearth and flue lining. The beautifully renovated semi-ensuite feels like a spa with heated floors, an extra-deep soaking tub and steam shower. With four bedrooms upstairs plus an additional bedroom in the finished lower level, there is plenty of space for family, guests or a home office. The finished lower level also features a self-contained rental unit with a separate entrance, full kitchen, 4-piece bathroom and private laundry, offering excellent flexibility for rental income, extended family or guests. A beautifully renovated home filled with character, warmth and thoughtful updates, all just steps to parks, schools, transit and everything Roncesvalles has to offer. (id:66939)
Property details
- Price
- $1,789,000
- Bedrooms
- 5
- Bathrooms
- 3
- Parking
- 1
- Property type
- Single Family
- Basement
- Finished, Separate entrance, N/A, N/A
- MLS® number
- W13785126
Location
Similar listings in Toronto (Roncesvalles)

$1,349,000
187 SIMPSON AVENUE
North Riverdale, Toronto (North Riverdale)
3 bed · 3 bath
MLS® E13789258

$1,199,000
2212 KENNEDY ROAD
Tam O'Shanter-Sullivan, Toronto (Tam O'Shanter-Sullivan)
8 bed · 5 bath
MLS® E13789242

$799,900
65 DARLINGSIDE DRIVE
West Hill, Toronto (West Hill)
6 bed · 4 bath
MLS® E13789222

$594,000
1115 - 45 CHARLES STREET E
Church-Yonge Corridor, Toronto (Church-Yonge Corridor)
2 bed · 1 bath
MLS® C13789266

$549,000
204 - 1430 YONGE STREET
Yonge-St. Clair, Toronto (Yonge-St. Clair)
1 bed · 1 bath
MLS® C13789174

$1,100,000
2406 - 33 MILL STREET
Waterfront Communities C8, Toronto (Waterfront Communities)
2 bed · 2 bath
MLS® C13789102
Want more homes like this?
Tell Mohammed what you would change about this property and get a personally reviewed shortlist of active MLS® matches.
Quick fit check
Find Out If This Home Is Right for You
Three quick questions. Get a personalized read on this listing, and a private showing if it fits.
Own a home nearby?
This listing is part of the active competition a nearby seller is pricing against. Ask Mohammed for a local pricing review of your own property.
Review my home valueSource board: Toronto Regional Real Estate Board.
Listing data is provided by the Canadian Real Estate Association (CREA) through the REALTOR.ca Data Distribution Facility (DDF®) and is deemed reliable but not guaranteed accurate. The trademarks REALTOR®, REALTORS® and the REALTOR® logo are controlled by CREA and identify real estate professionals who are members of CREA. The trademarks MLS®, Multiple Listing Service® and the associated logos are owned by CREA and identify the quality of services provided by real estate professionals who are members of CREA. Listings displayed may be held by brokerages other than Hamodi Realty / HomeLife Miracle Realty.