
107 - 1597 ROSE WAY, Milton (CB Cobban)
$570,000 · 2 Bed 2 Bath
About this property
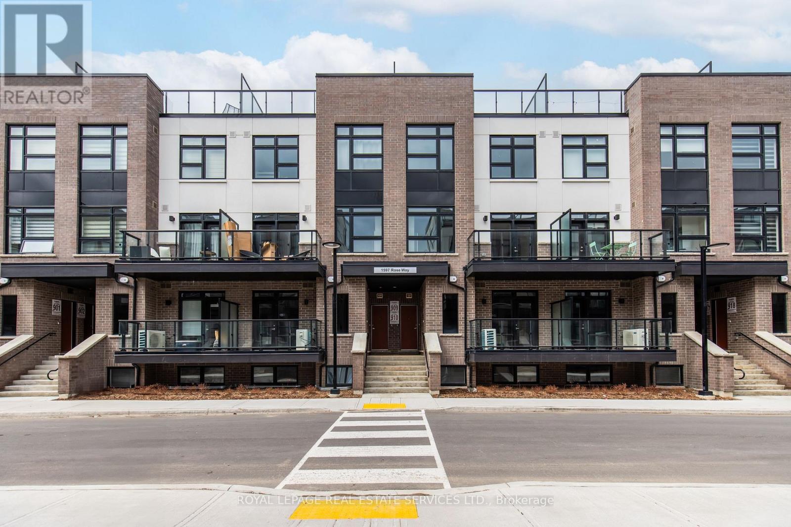
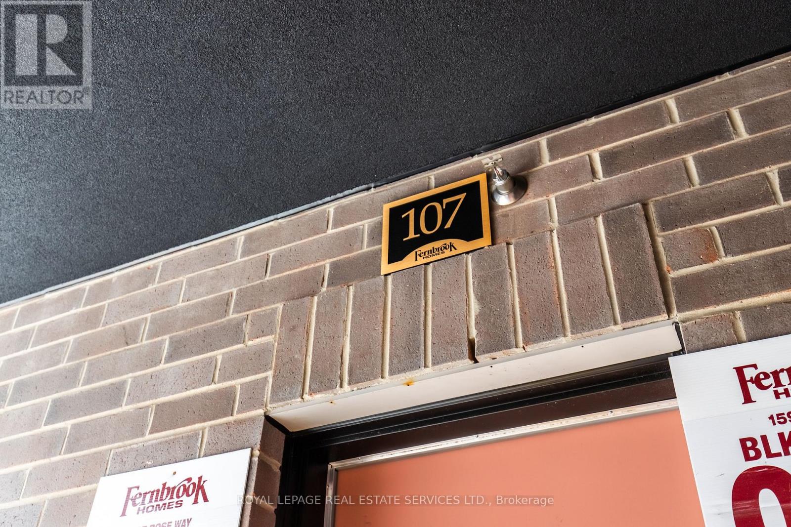
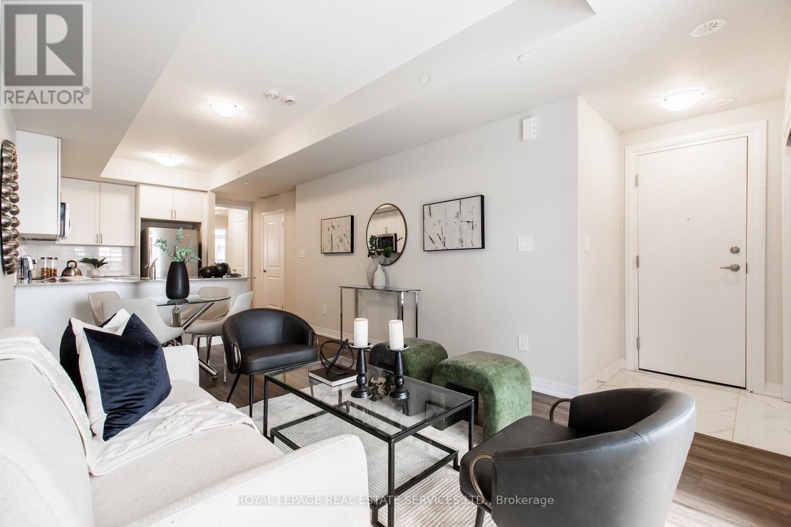
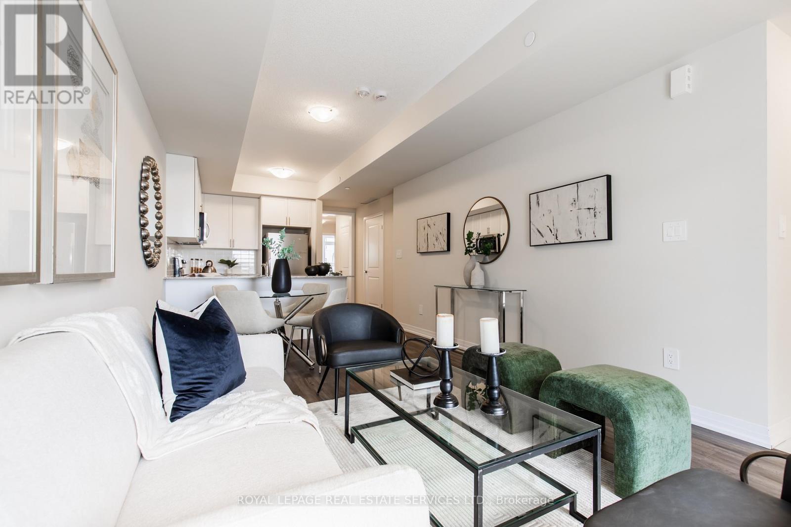
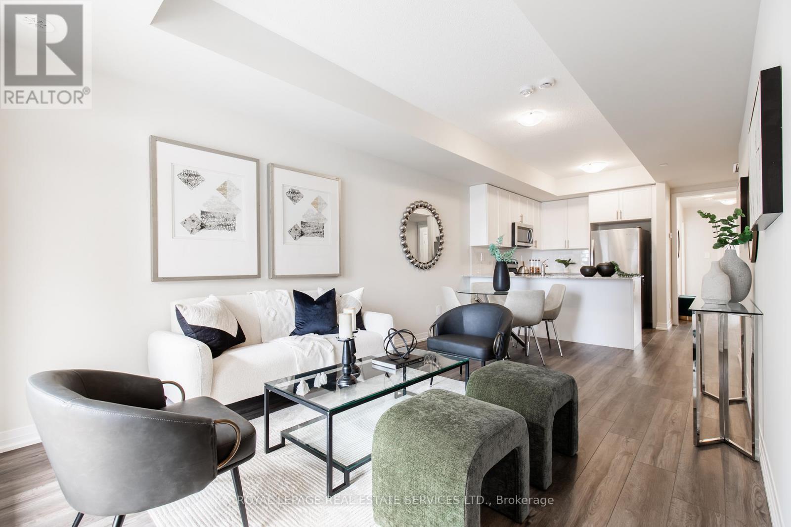
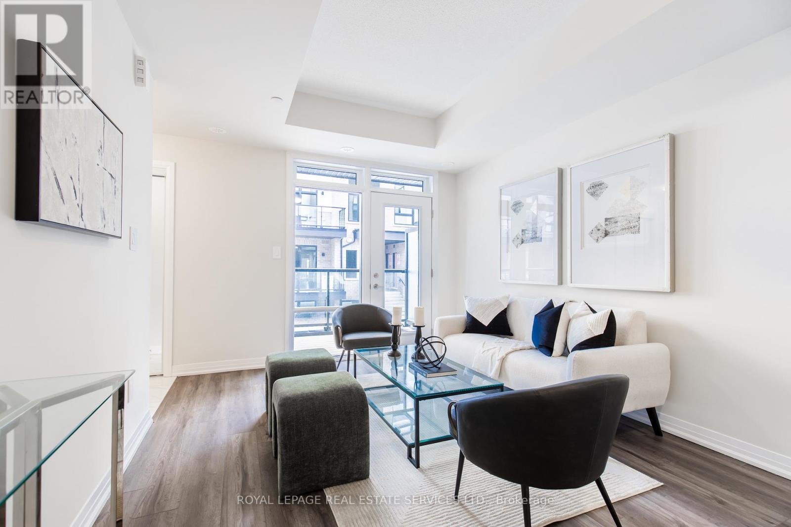
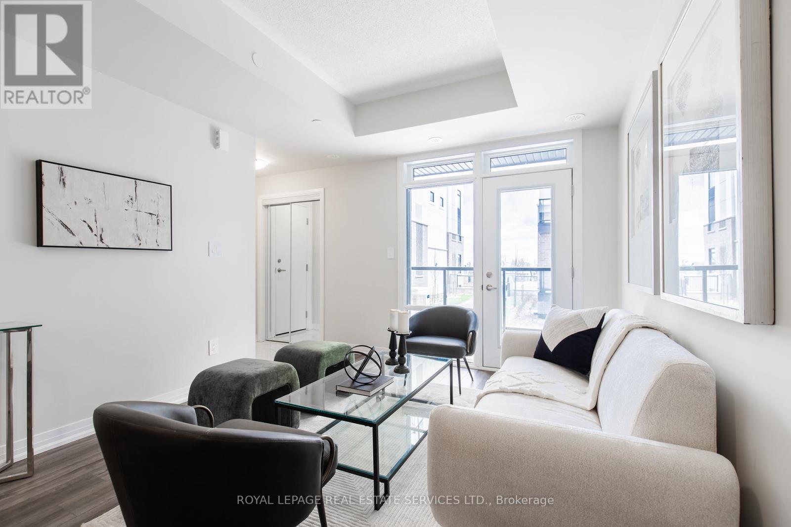
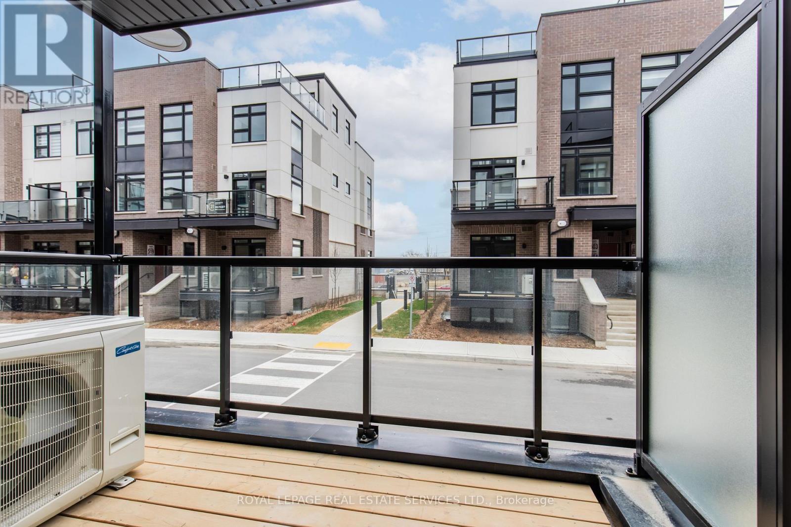
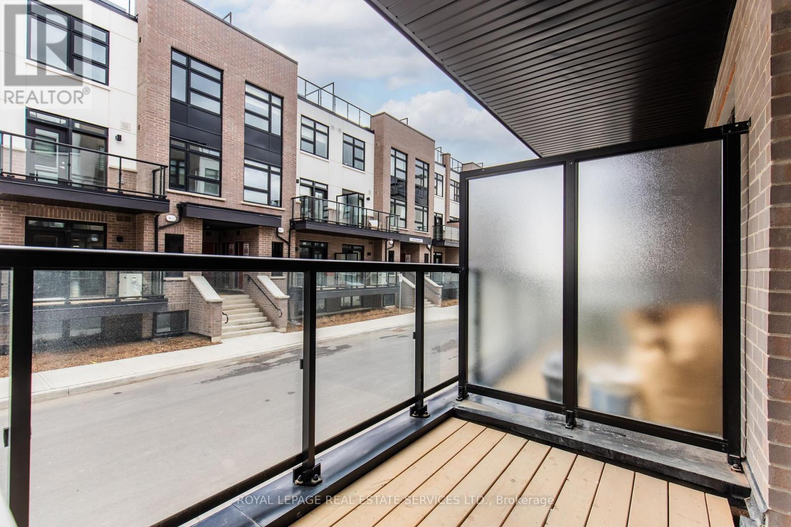
1 year old Fernbrook built, main floor unit featuring 2 bedrooms plus 2 full bathrooms. Carpet free. NO STAIRS! Spacious private balcony. White kitchen featuring a breakfast bar, stainless steel appliances, granite countertops with white subway-tile backsplash, coupled with plenty of room for storage in the large utility closet. The sizeable primary bedroom features a walk-in closet and an ensuite bathroom with a stand-up shower. Comes with 1 parking spot and 1 locker. Ideal family-friendly location. Close to great schools and parks. Close to Sobeys plaza, Hwys, Milton GO, Wilfrid Laurier University Milton Campus, Milton & Oakville Hospitals, Niagara Escarpment, Rattlesnake Point Golf Course and more. Please note unit is no longer staged. (id:66939)
Property details
- Price
- $570,000
- Bedrooms
- 2
- Bathrooms
- 2
- Parking
- 1
- Property type
- Single Family
- Basement
- None
- MLS® number
- W13776506
Location
Similar listings in Milton (CB Cobban)
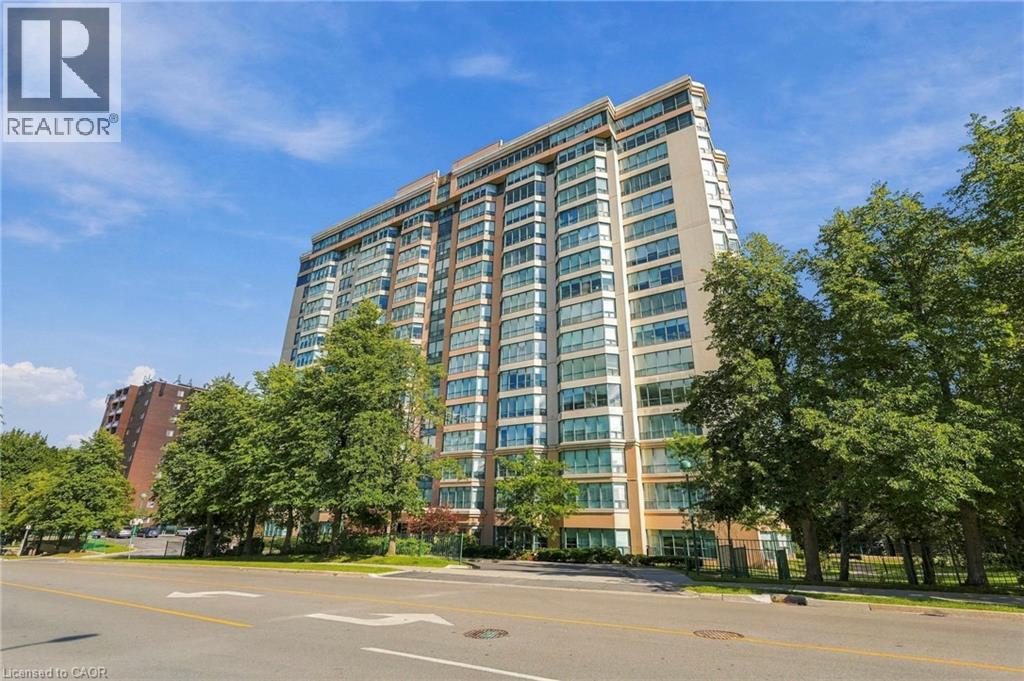
$494,900
100 MILLSIDE Drive Unit# 403
Milton
2 bed · 2 bath · 1,135 square feet
MLS® 40863705
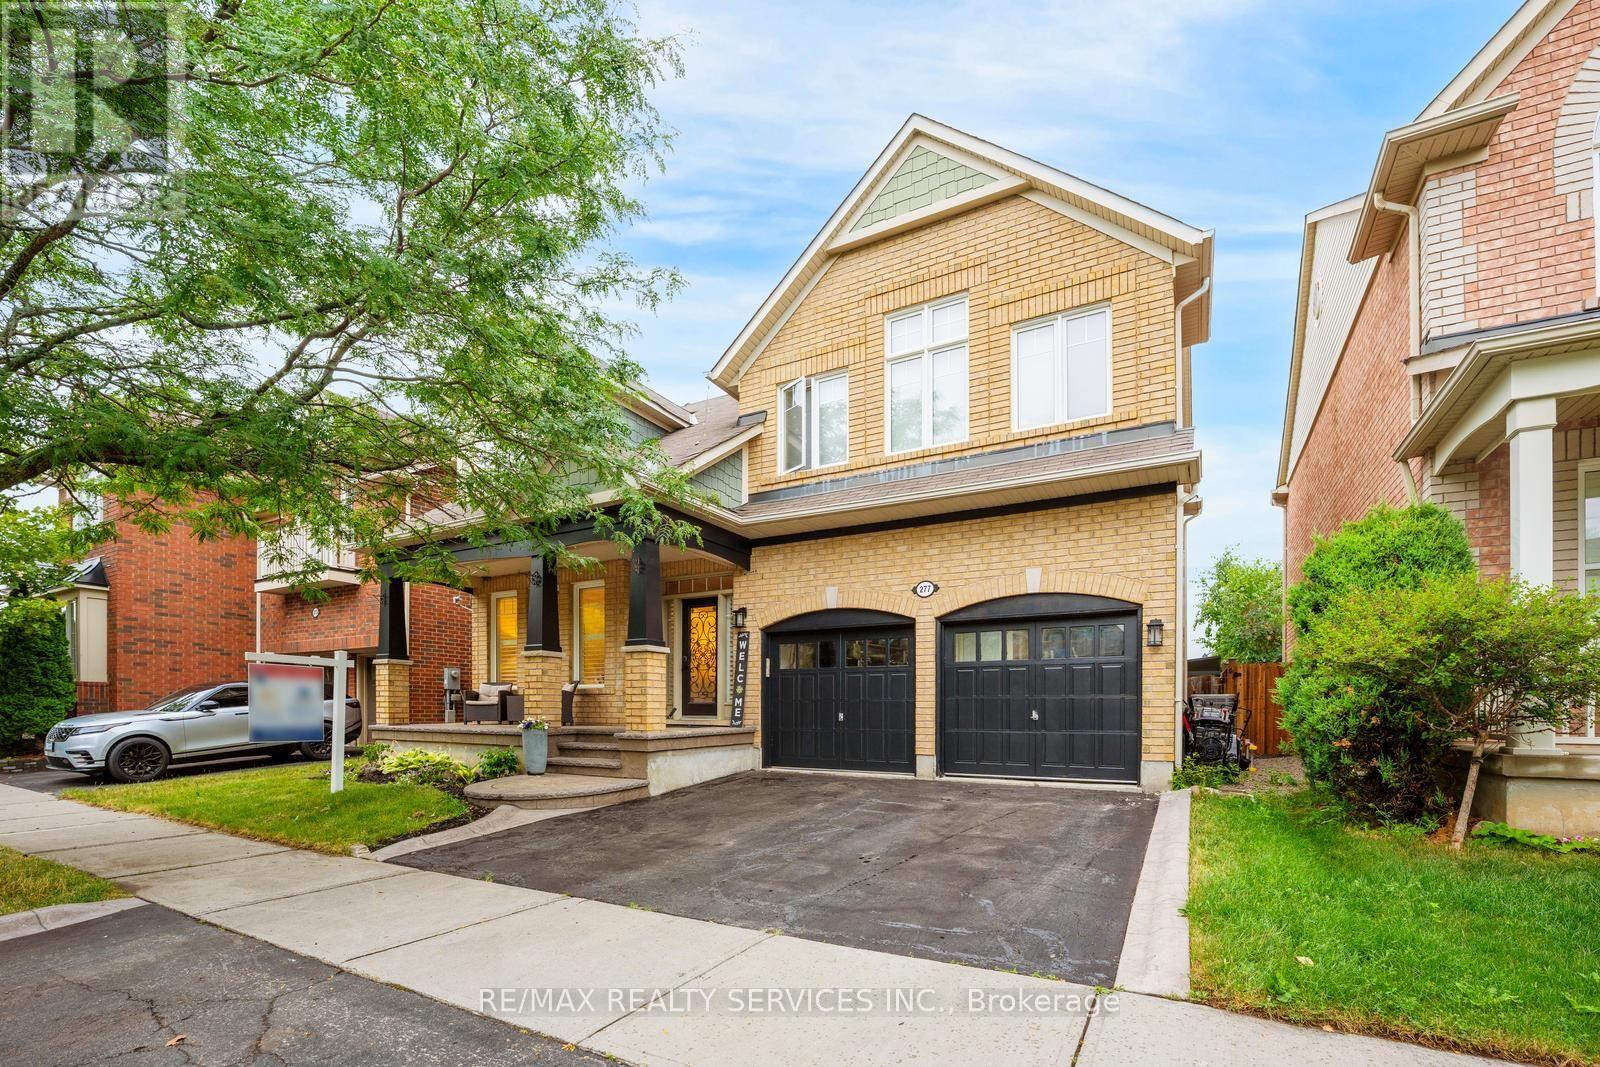
$1,249,000
277 POTTS TERRACE
1033 - HA Harrison, Milton (HA Harrison)
5 bed · 3 bath
MLS® W13787292
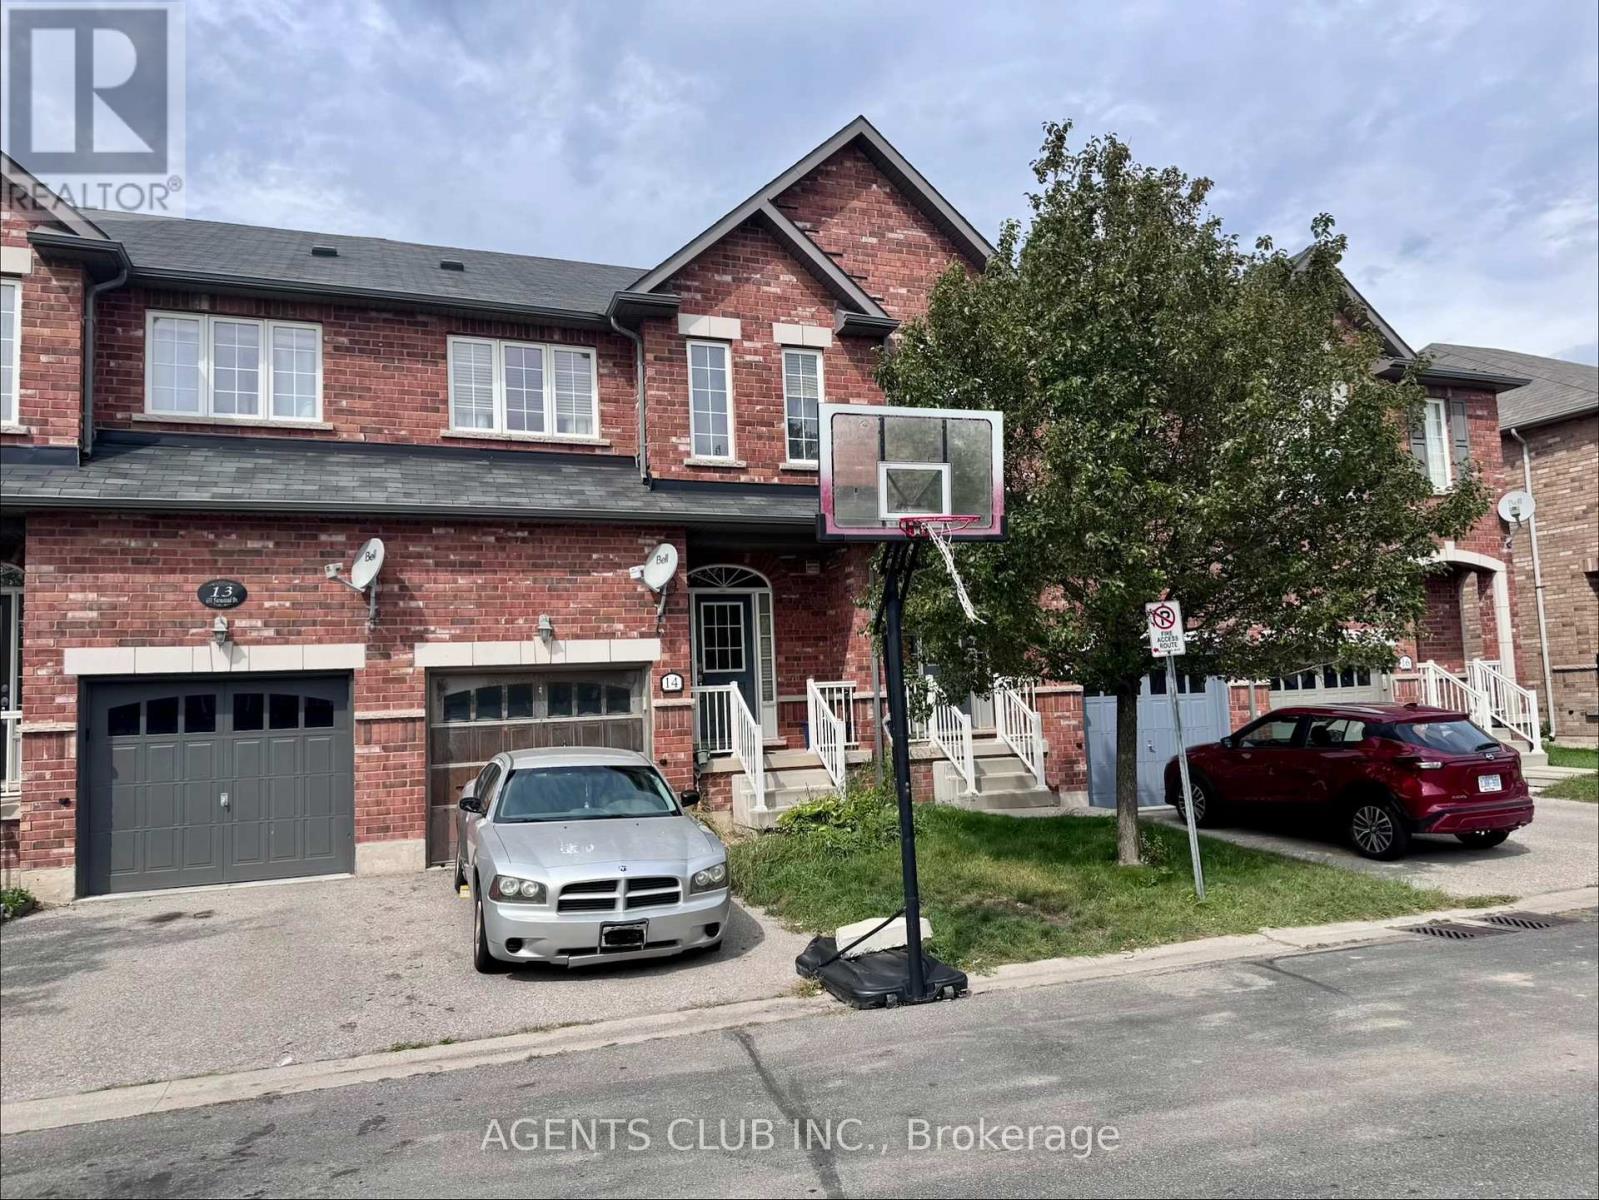
$699,999
14 - 651 FARMSTEAD DRIVE
1038 - WI Willmott, Milton (WI Willmott)
3 bed · 3 bath
MLS® W13786886

$1,040,000
929 PHILBROOK DRIVE
1028 - CO Coates, Milton (CO Coates)
5 bed · 4 bath
MLS® W13786684
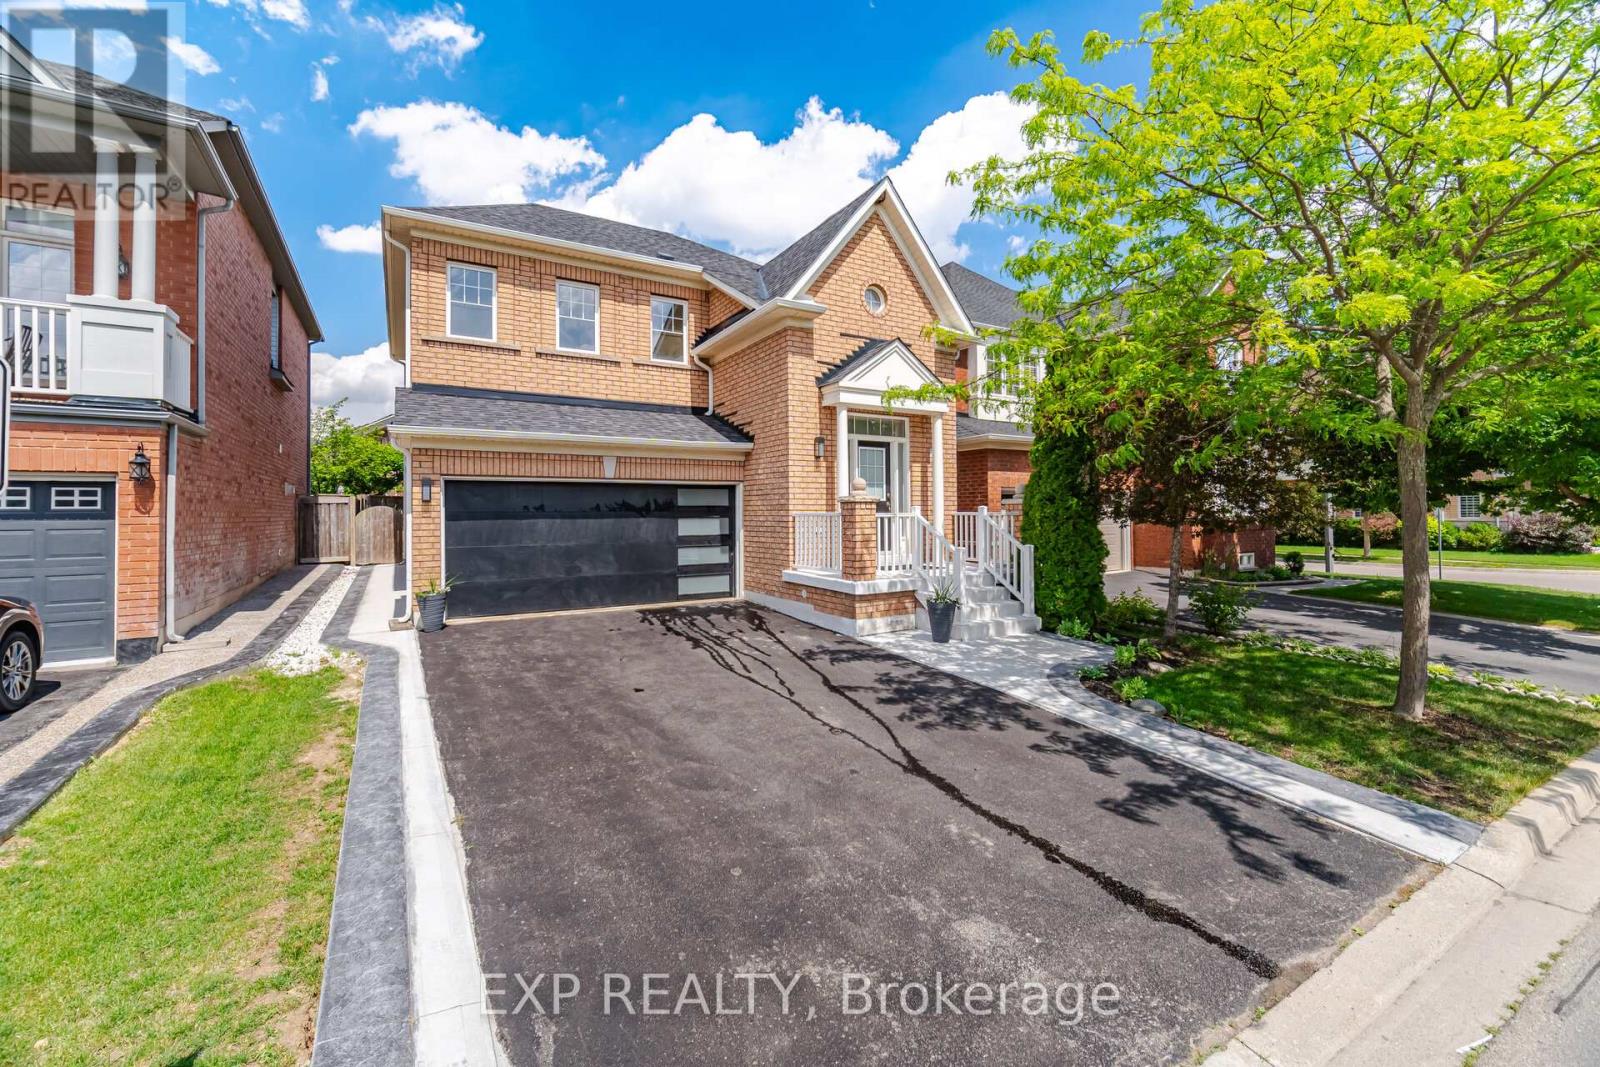
$1,070,000
363 HOLMES CRESCENT
1036 - SC Scott, Milton (SC Scott)
4 bed · 3 bath
MLS® W13786160
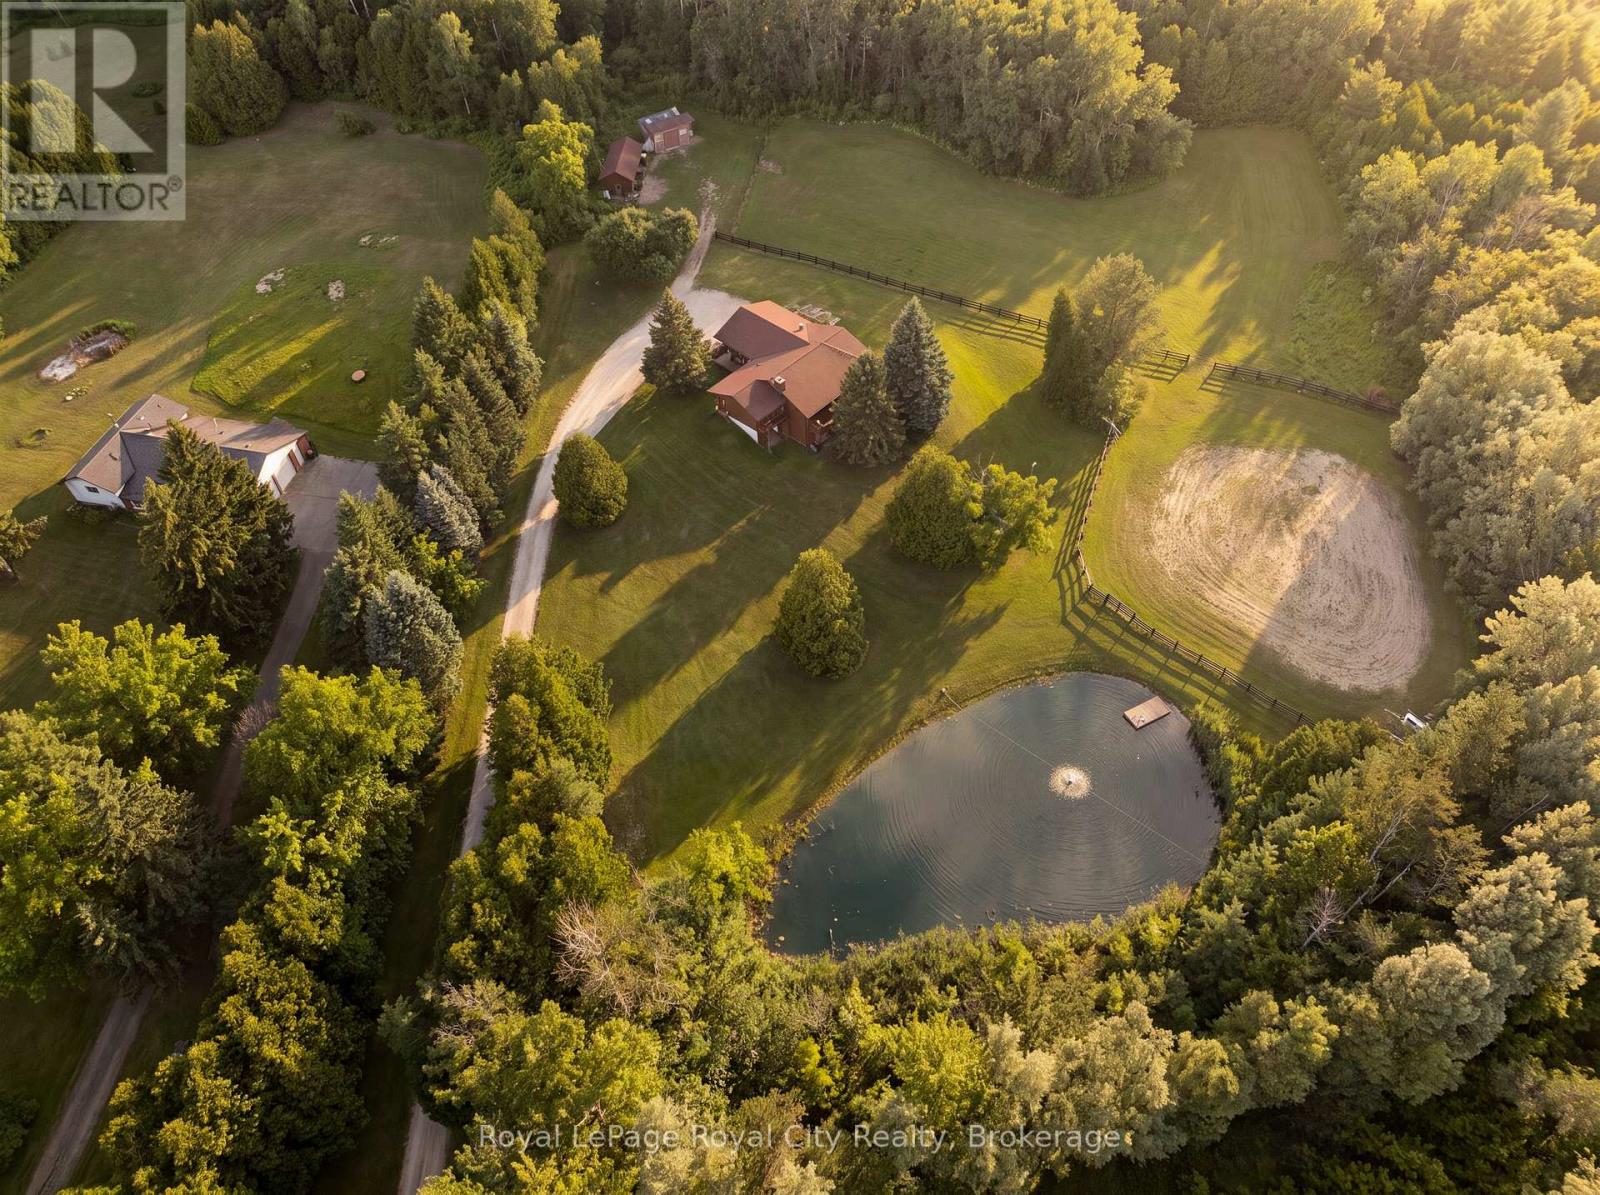
$1,699,000
12613 SECOND LINE
Rural Milton West, Milton
4 bed · 3 bath
MLS® W13786188
Want more homes like this?
Tell Mohammed what you would change about this property and get a personally reviewed shortlist of active MLS® matches.
Quick fit check
Find Out If This Home Is Right for You
Three quick questions. Get a personalized read on this listing, and a private showing if it fits.
Own a home nearby?
This listing is part of the active competition a nearby seller is pricing against. Ask Mohammed for a local pricing review of your own property.
Review my home valueSource board: Toronto Regional Real Estate Board.
Listing data is provided by the Canadian Real Estate Association (CREA) through the REALTOR.ca Data Distribution Facility (DDF®) and is deemed reliable but not guaranteed accurate. The trademarks REALTOR®, REALTORS® and the REALTOR® logo are controlled by CREA and identify real estate professionals who are members of CREA. The trademarks MLS®, Multiple Listing Service® and the associated logos are owned by CREA and identify the quality of services provided by real estate professionals who are members of CREA. Listings displayed may be held by brokerages other than Hamodi Realty / HomeLife Miracle Realty.