
2701 - 4130 PARKSIDE VILLAGE, Mississauga (Creditview)
$3,150 / monthly · 3 Bed 2 Bath
About this property
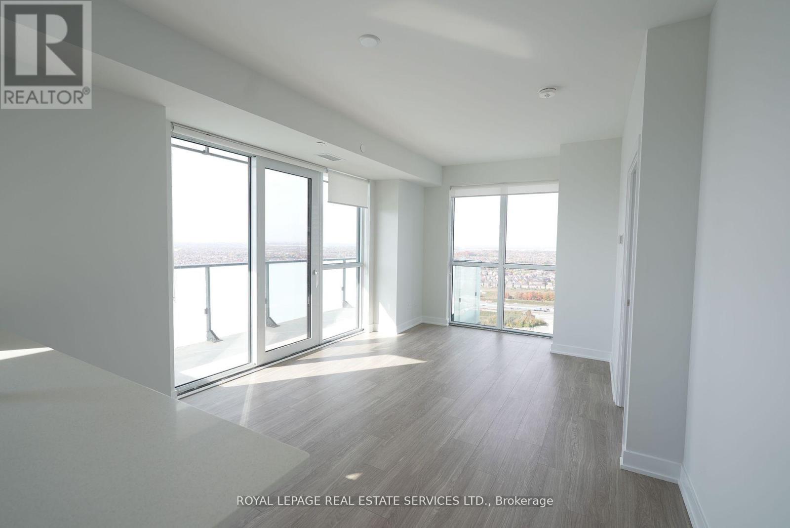
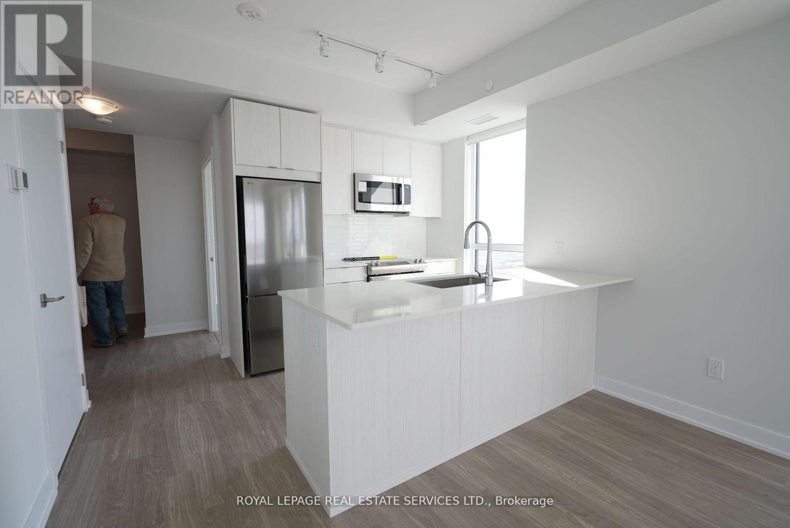
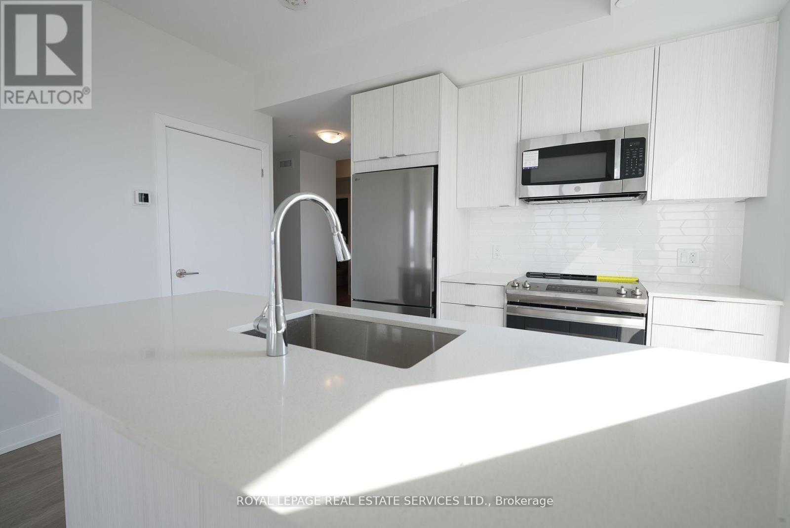
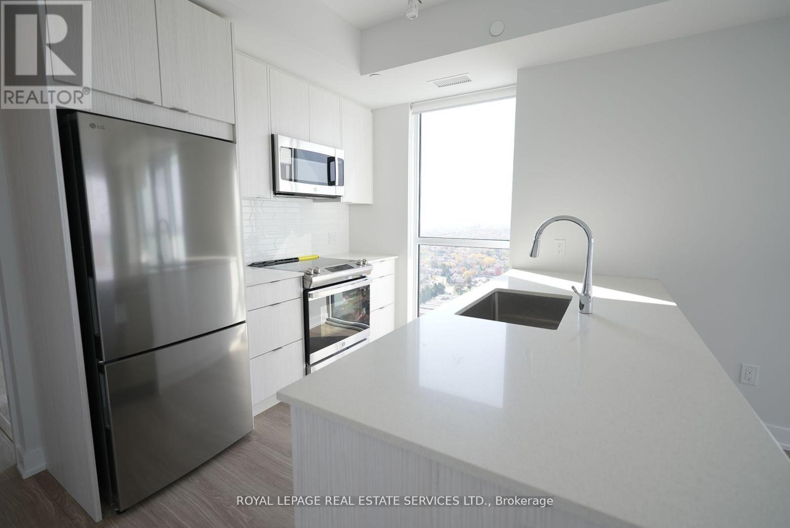
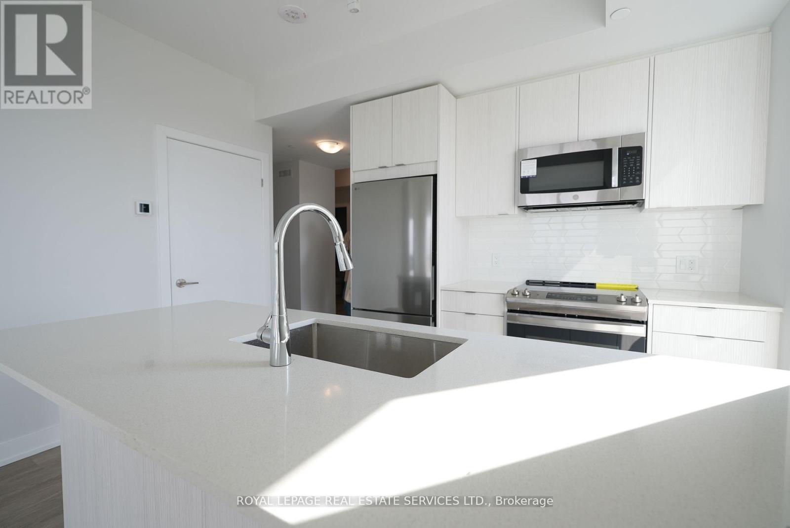
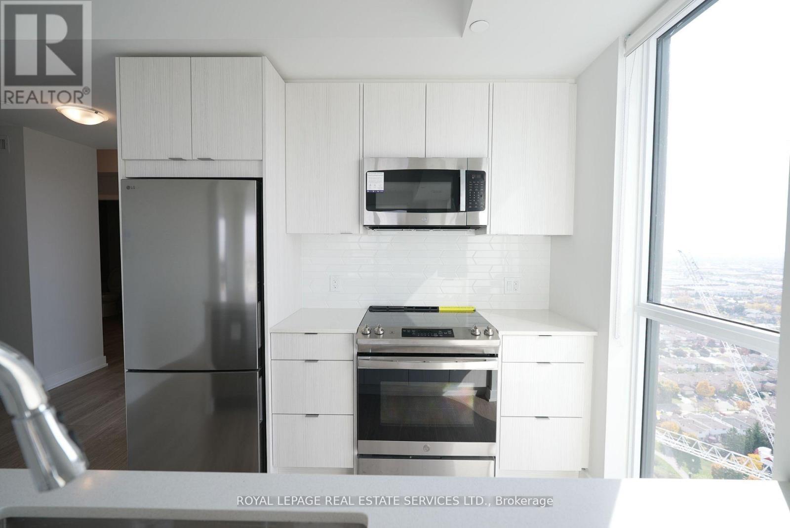
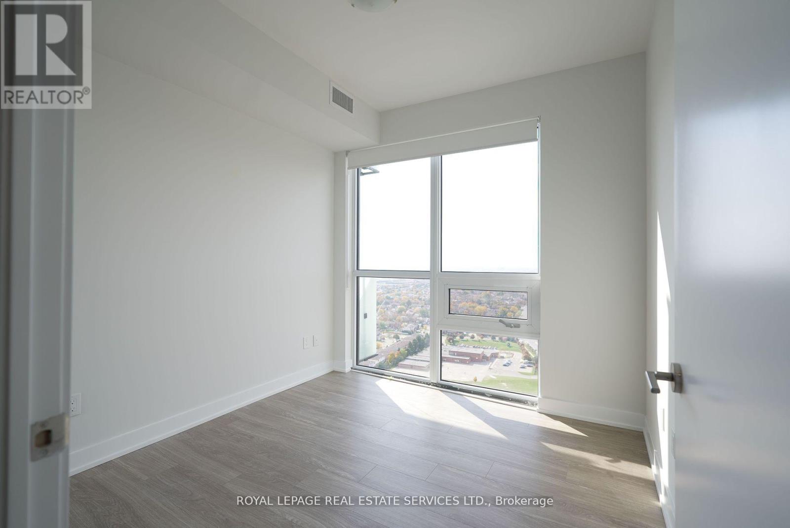
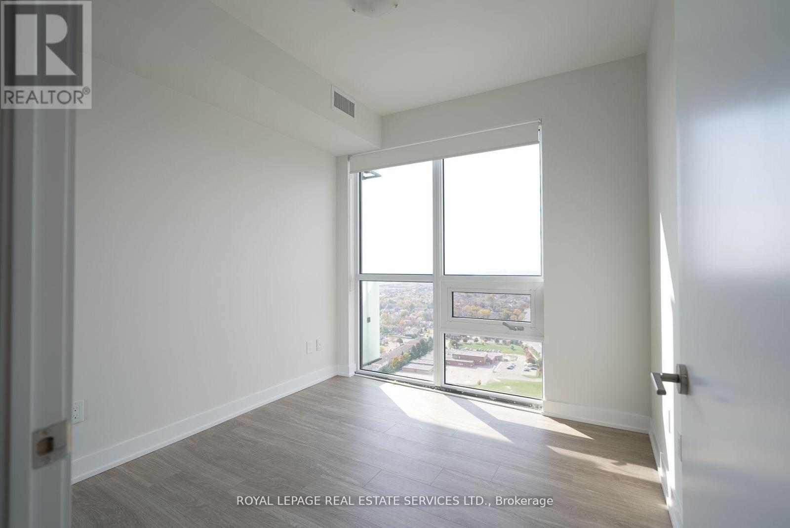
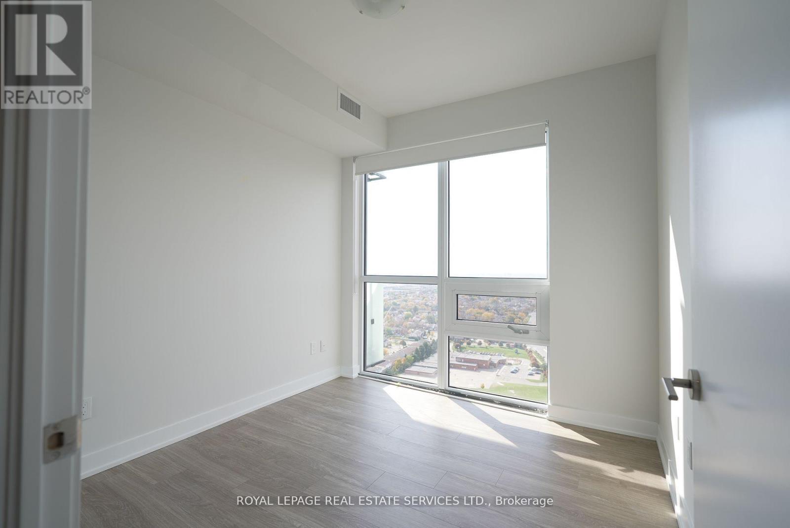
Introducing The Rise Model Unit 2701 At 4130 Parkside Village Dr, ----- A Sophisticated 2-Bed, 2-Bath And Den Suite In The Highly Sought-After AVIA 2 Condominiums, Nestled In The Heart of Mississauga. Spanning An Impressive 928 Sq. Ft Of Thoughtfully Designed Interior Space Complemented By A 124 Sq. Ft Private Balcony, This Residence Offers A Harmonious Blend Of Modern Elegance And Urban Convenience. The Open-Concept Layout is Bathed In Natural Light, Thanks to Floor-To-Ceiling Windows. A Contemporary Kitchen, Outfitted With Exceptional Finishes, Quartz Countertops, And Stainless Steel Appliances, Sets The Stage For Effortless Cooking And Entertaining. The Roomy Primary Bedroom Includes A Generous Closet And A Luxurious Ensuite Washroom, While The Second Bedroom, Versatile and Inviting, Is Ideal For A Home Office Or A Young Family. Step Onto The Balcony, Perfect For Quiet Moments of Relaxation. AVIA 2 Boasts An Array Of Top-Tier Amenities, Including A State-Of-The-Art Fitness Center, A Scenic Rooftop. (id:66939)
Property details
- Price
- $3,150 / monthly
- Bedrooms
- 3
- Bathrooms
- 2
- Parking
- 1
- Property type
- Single Family
- Basement
- None
- MLS® number
- W13776052
Location
Similar listings in Mississauga (Creditview)
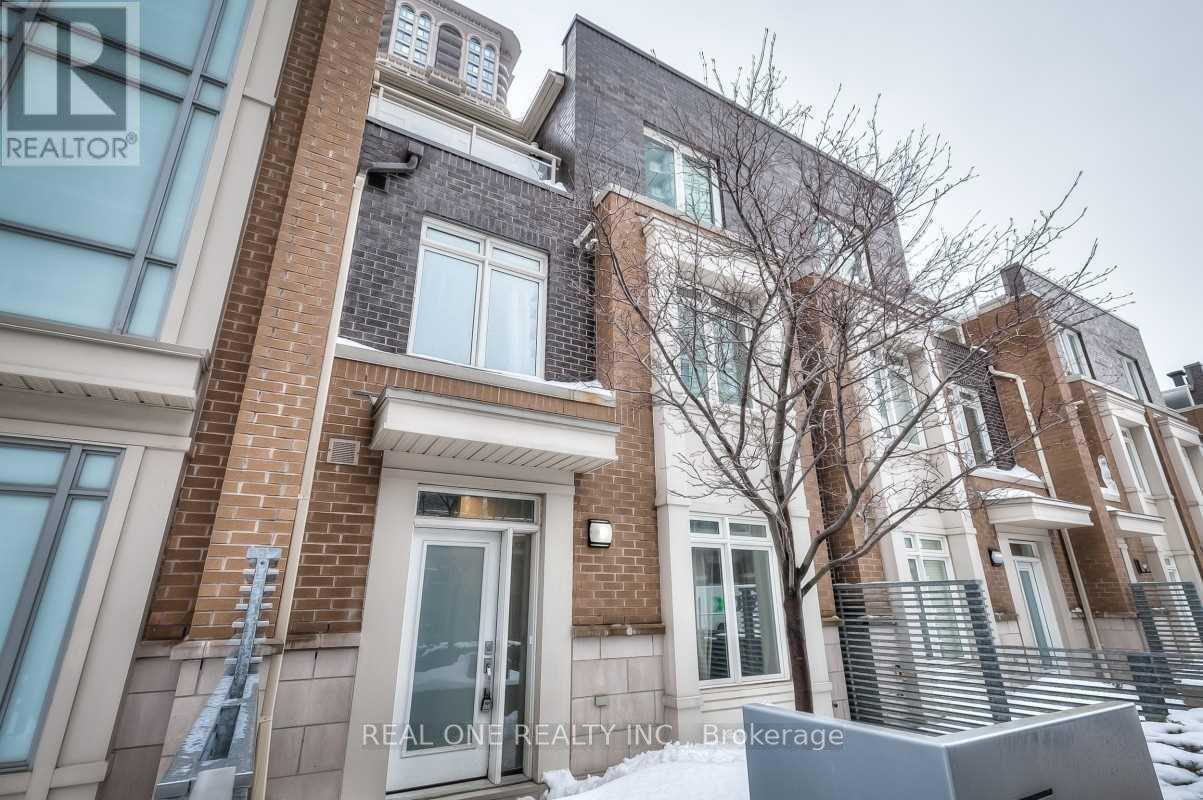
$1,850 / monthly
TH23 C - 370 SQUARE ONE DRIVE
City Centre, Mississauga (City Centre)
1 bed · 3 bath
MLS® W13789152
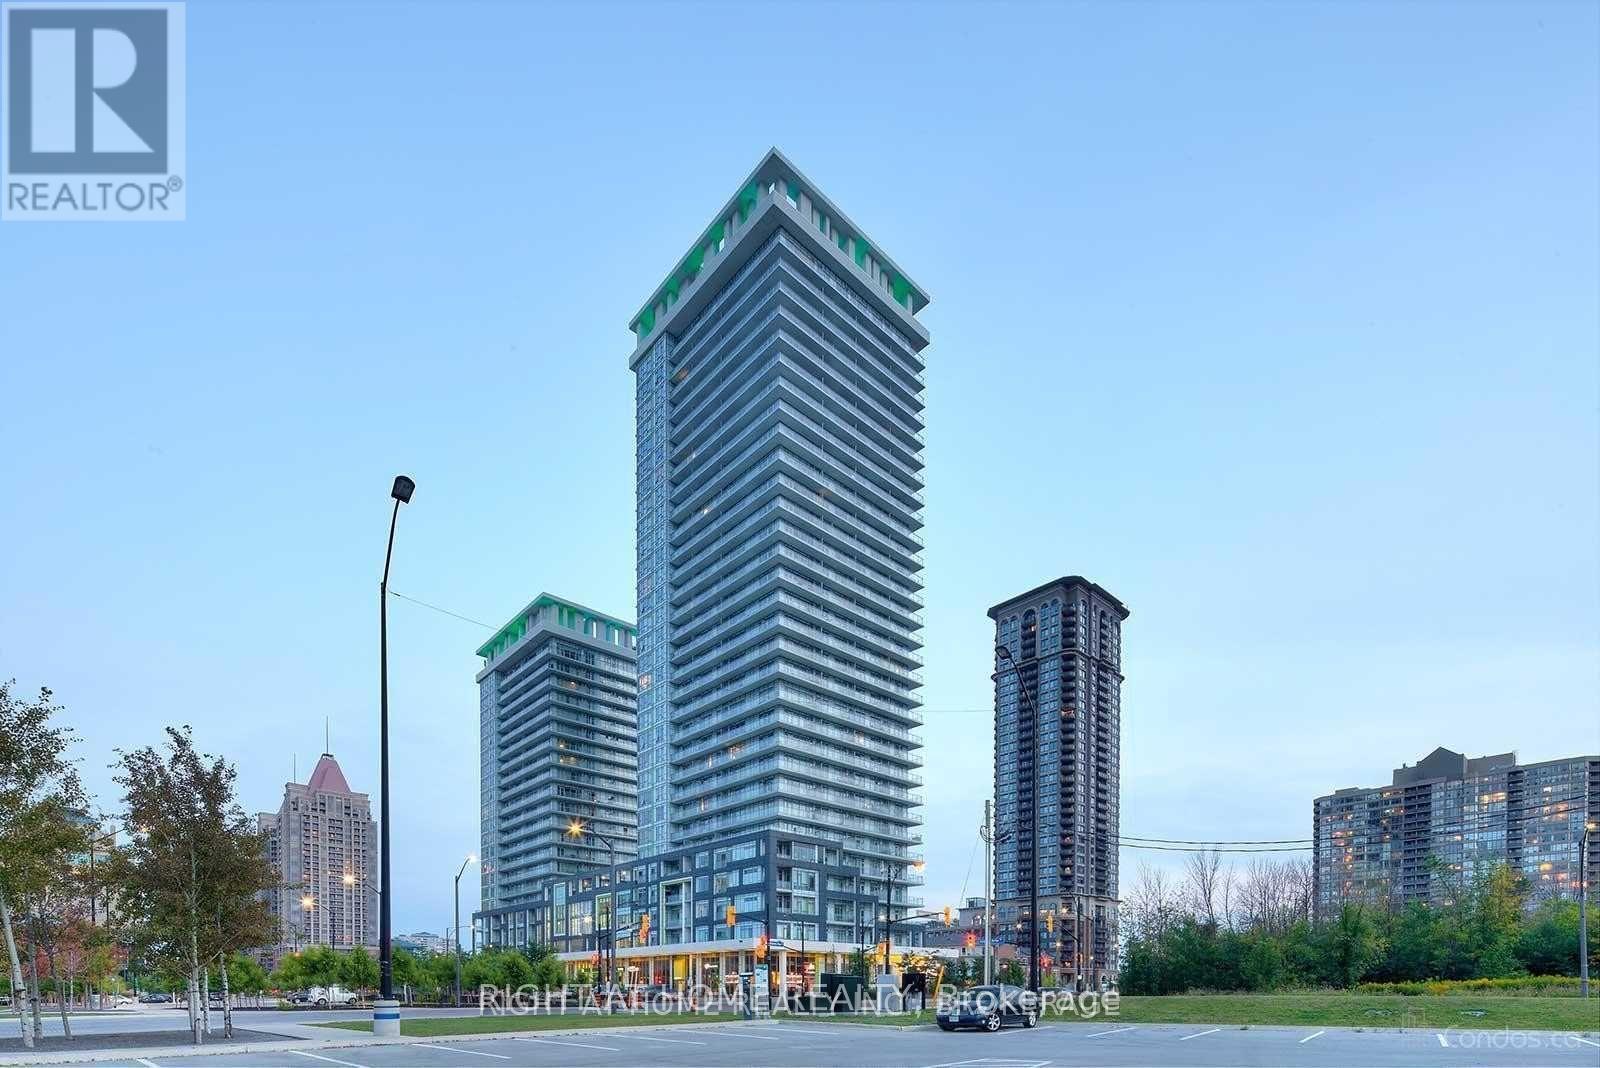
$2,450 / monthly
911 - 360 SQUARE ONE DRIVE
City Centre, Mississauga (City Centre)
2 bed · 2 bath
MLS® W13789146
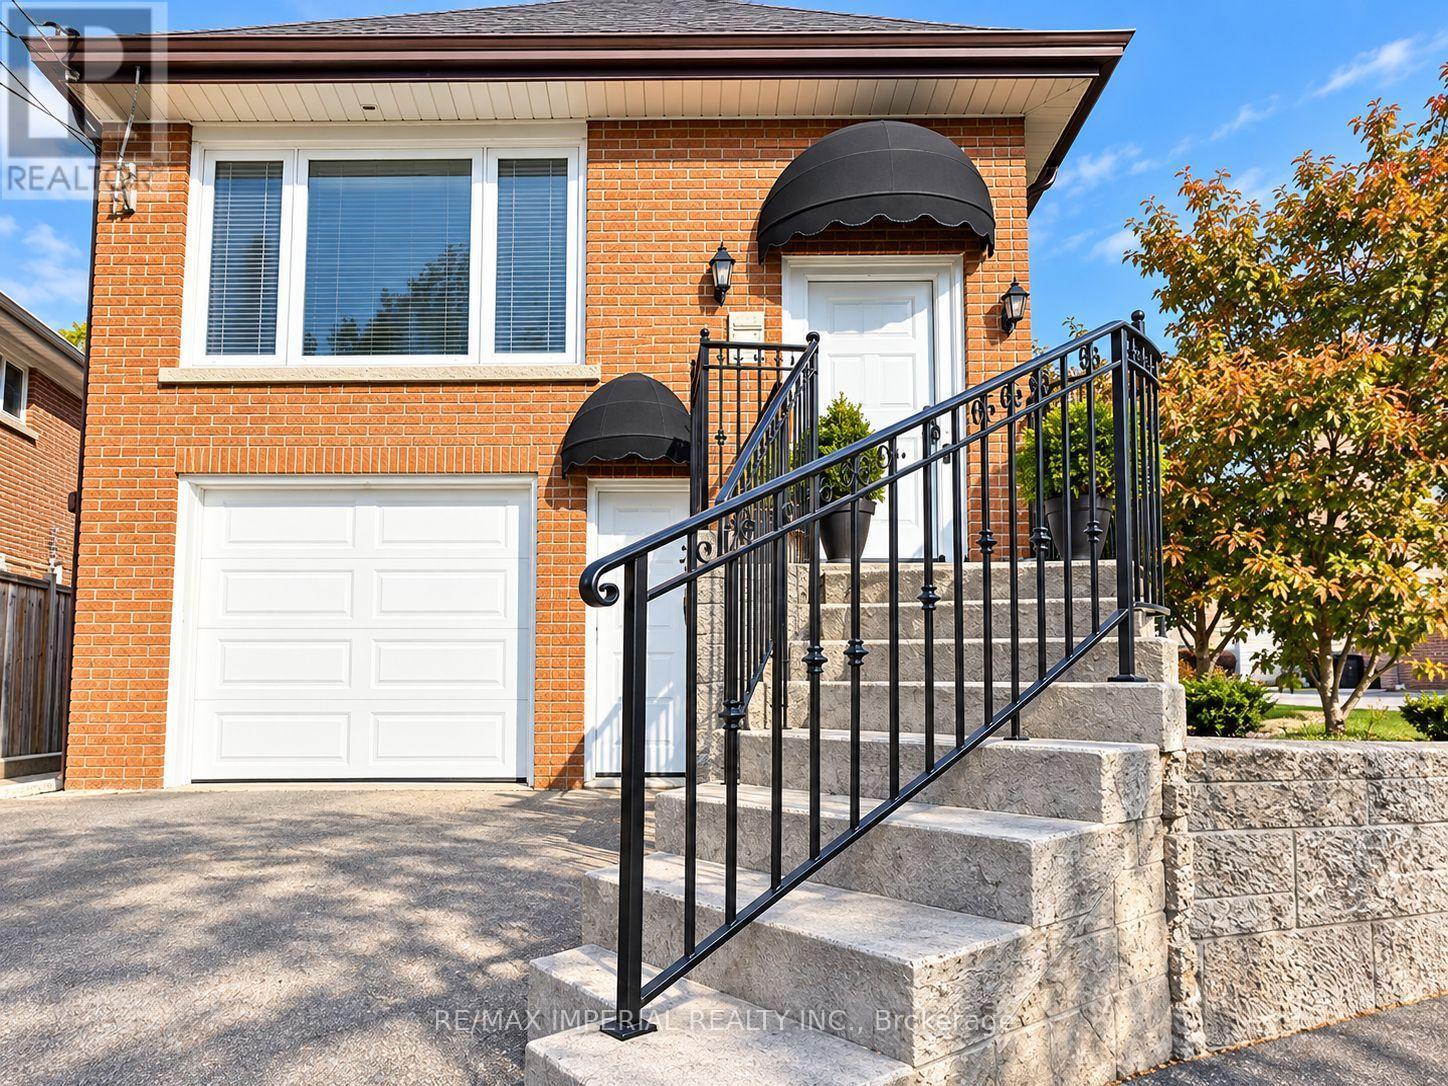
$1,580 / monthly
LOWER UNIT - 462 FERGO AVENUE
Cooksville, Mississauga (Cooksville)
1 bed · 1 bath
MLS® W13789076
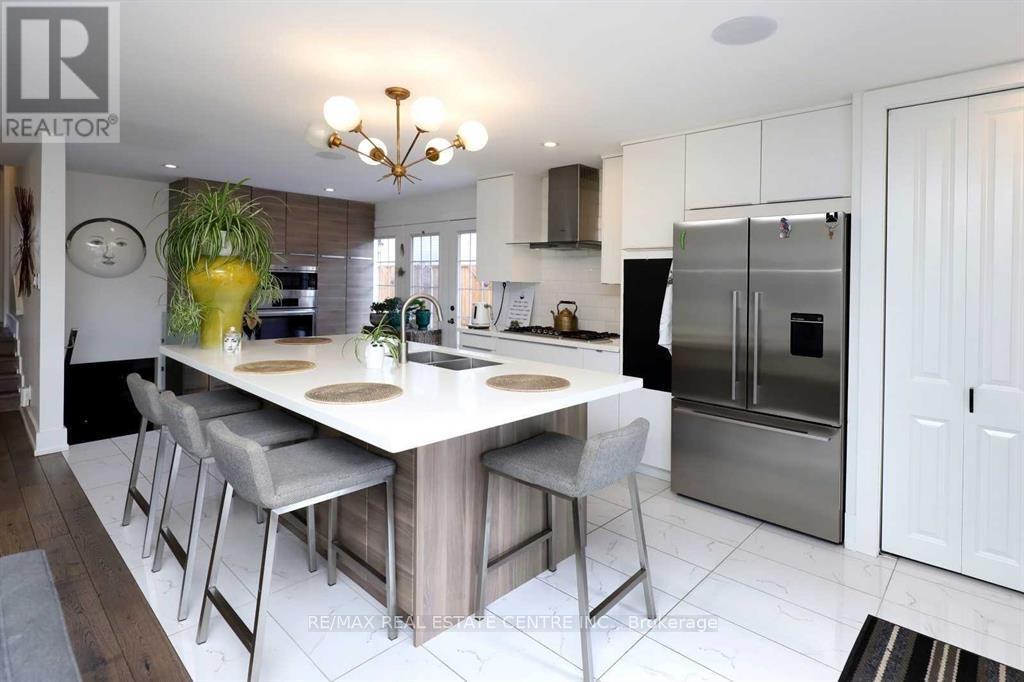
$2,950 / monthly
814 EAGLEMOUNT CRESCENT
Erindale, Mississauga (Erindale)
3 bed · 1 bath
MLS® W13788998
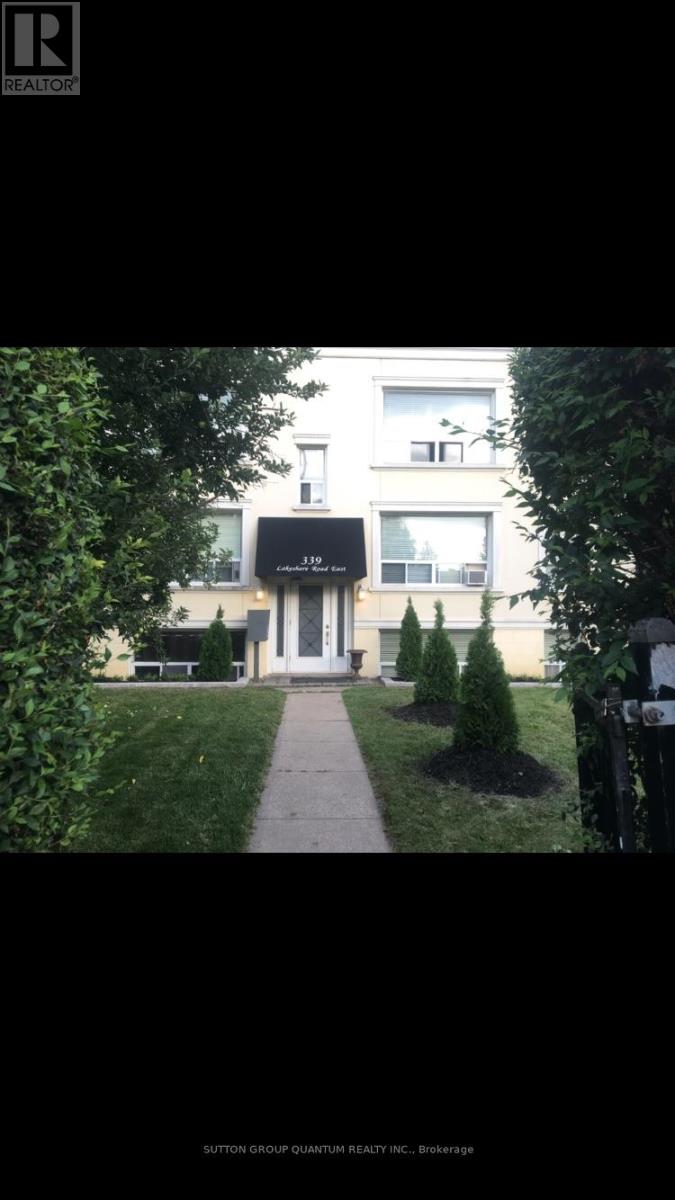
$2,250 / monthly
3 - 339 LAKESHORE ROAD E
Port Credit, Mississauga (Port Credit)
2 bed · 1 bath
MLS® W13788962
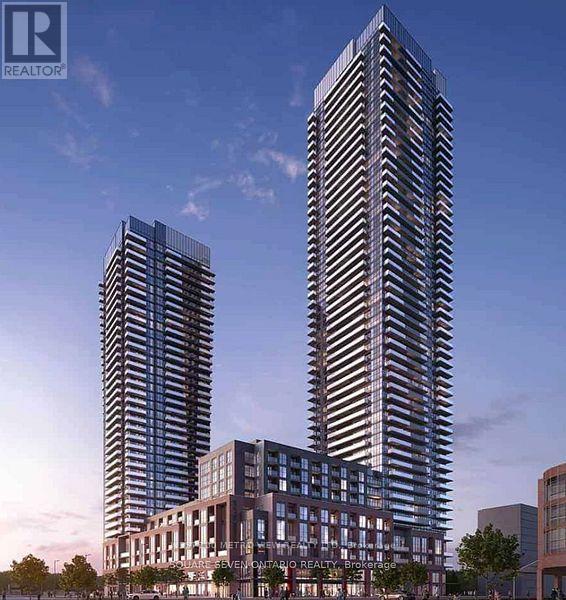
$2,600 / monthly
1603 - 4130 PARKSIDE VILLAGE DRIVE
Creditview, Mississauga (Creditview)
2 bed · 2 bath
MLS® W13788896
Want more homes like this?
Tell Mohammed what you would change about this property and get a personally reviewed shortlist of active MLS® matches.
Quick fit check
Find Out If This Home Is Right for You
Three quick questions. Get a personalized read on this listing, and a private showing if it fits.
Own a home nearby?
This listing is part of the active competition a nearby seller is pricing against. Ask Mohammed for a local pricing review of your own property.
Review my home valueSource board: Toronto Regional Real Estate Board.
Listing data is provided by the Canadian Real Estate Association (CREA) through the REALTOR.ca Data Distribution Facility (DDF®) and is deemed reliable but not guaranteed accurate. The trademarks REALTOR®, REALTORS® and the REALTOR® logo are controlled by CREA and identify real estate professionals who are members of CREA. The trademarks MLS®, Multiple Listing Service® and the associated logos are owned by CREA and identify the quality of services provided by real estate professionals who are members of CREA. Listings displayed may be held by brokerages other than Hamodi Realty / HomeLife Miracle Realty.