
3841 PERIWINKLE CRESCENT, Mississauga (Lisgar)
$3,590 / monthly · 4 Bed 3 Bath

About this property
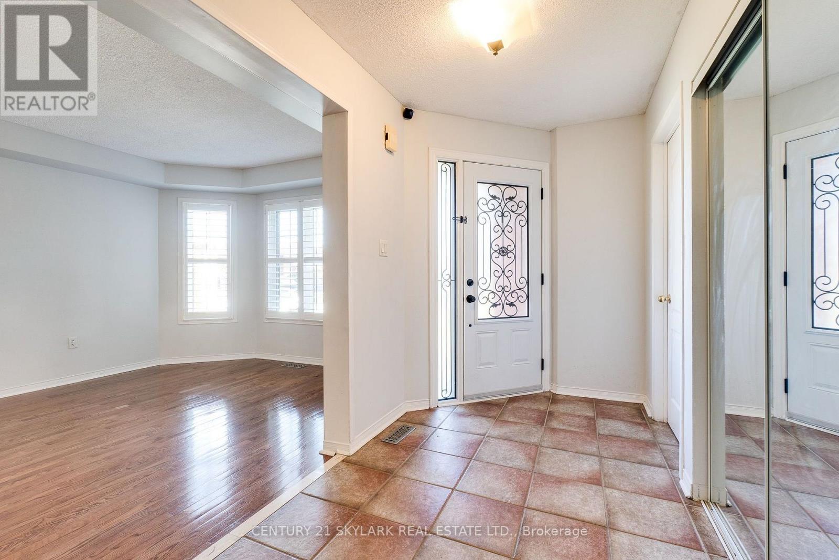
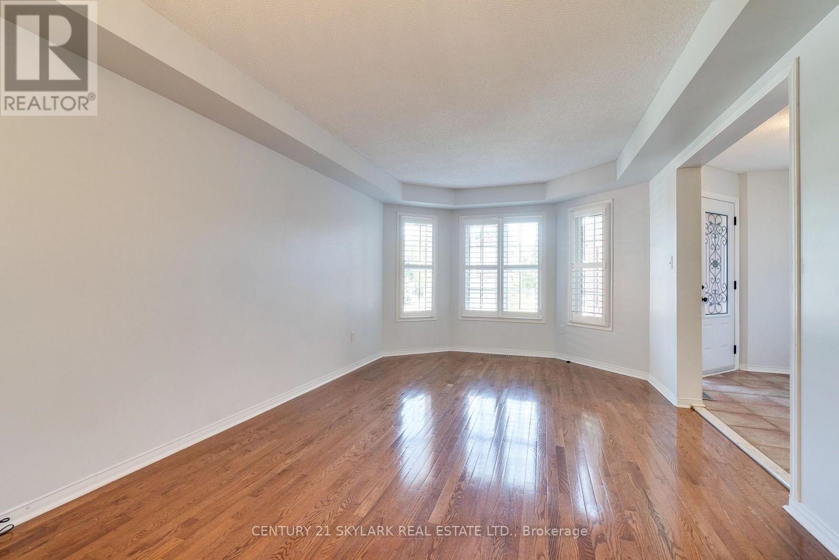
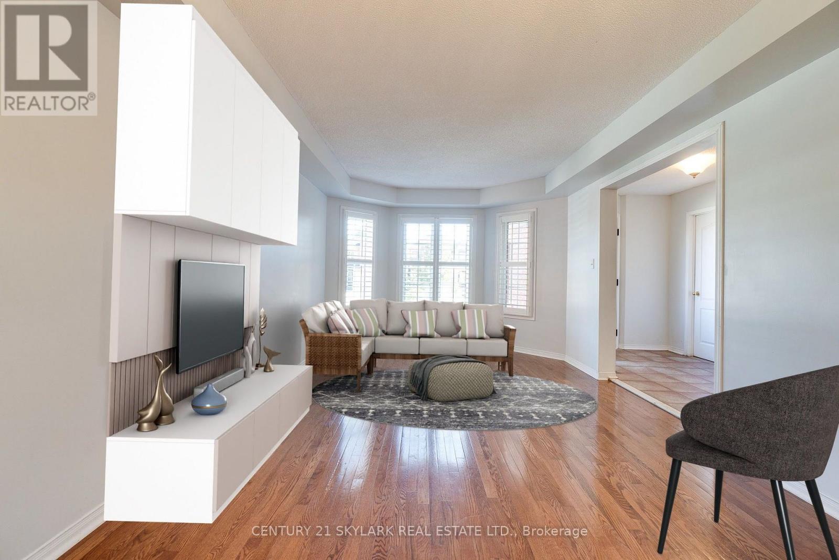
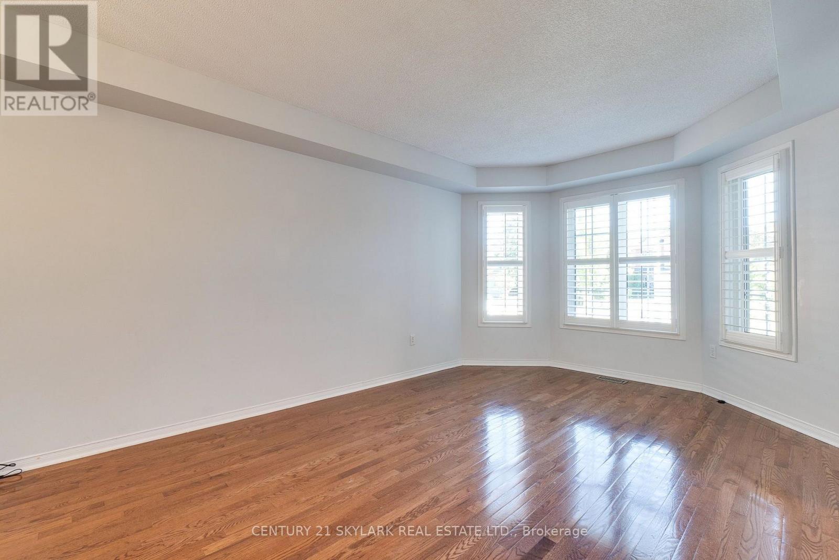
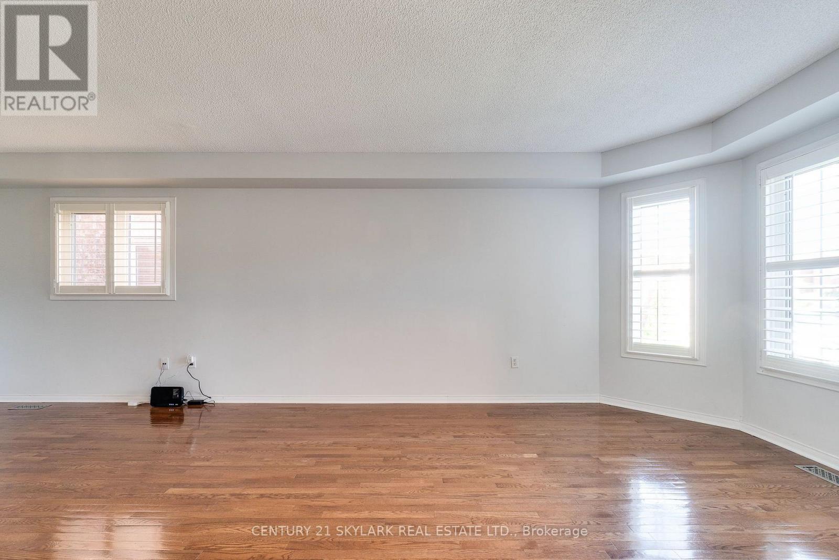
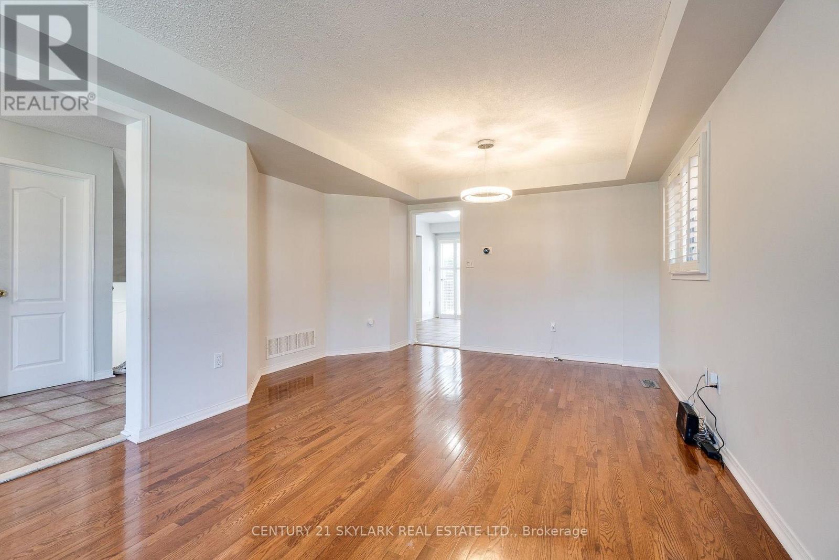
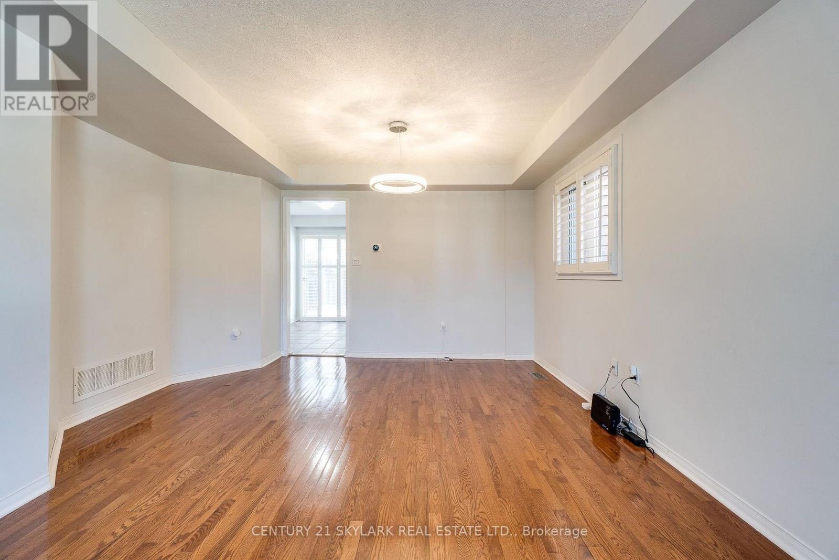
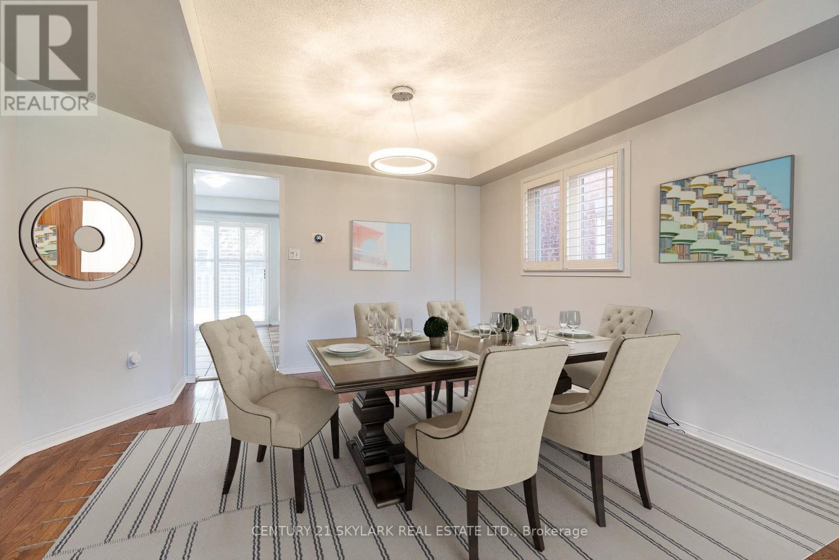
This sun-filled family home features classic stonework, a double-car garage, and parking for Two additional vehicles. The bright, open-concept main floor offers hardwood flooring, California shutters, a cozy family room with a fireplace, and a chef's kitchen with quartz accents that opens directly to a large backyard patio. Upstairs, find a primary suite with a spa-like ensuite and walk-in closet, three additional spacious bedrooms, and a renovated main bath. Main & 2nd floor. 70% Utilities. Private Laundry. Legal Bsmt apt is separate. Couple of photos virtually staged. (id:66939)
Property details
- Price
- $3,590 / monthly
- Bedrooms
- 4
- Bathrooms
- 3
- Parking
- 3
- Property type
- Single Family
- Basement
- None
- MLS® number
- W13774790
Location
Similar listings in Mississauga (Lisgar)
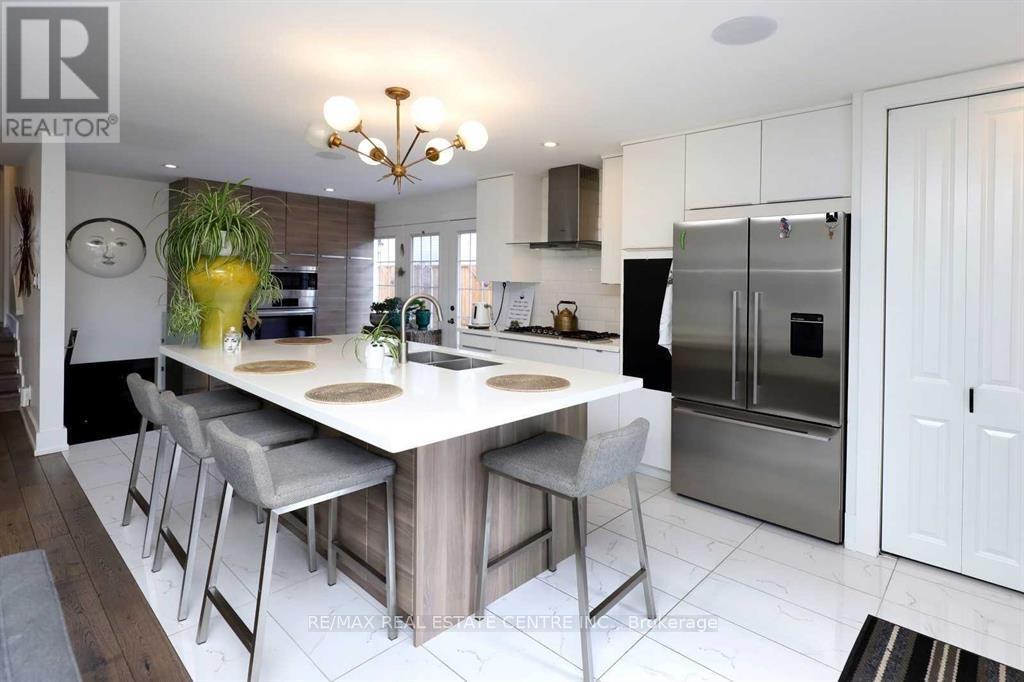
$2,950 / monthly
814 EAGLEMOUNT CRESCENT
Erindale, Mississauga (Erindale)
3 bed · 1 bath
MLS® W13788998
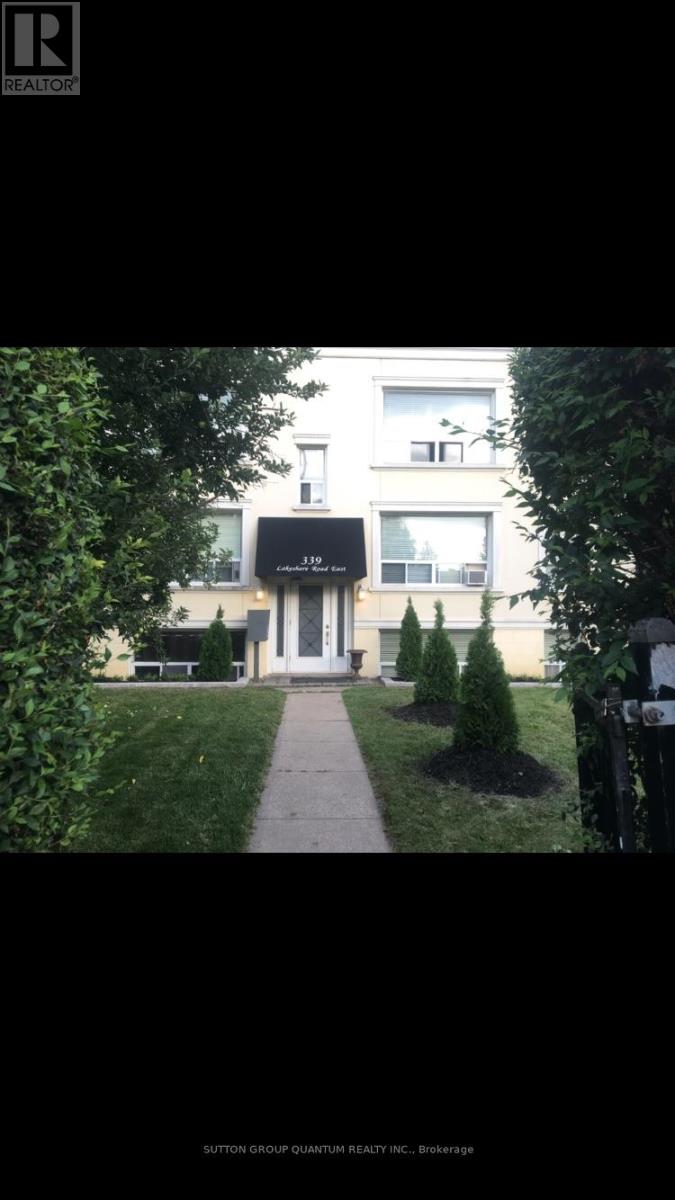
$2,250 / monthly
3 - 339 LAKESHORE ROAD E
Port Credit, Mississauga (Port Credit)
2 bed · 1 bath
MLS® W13788962
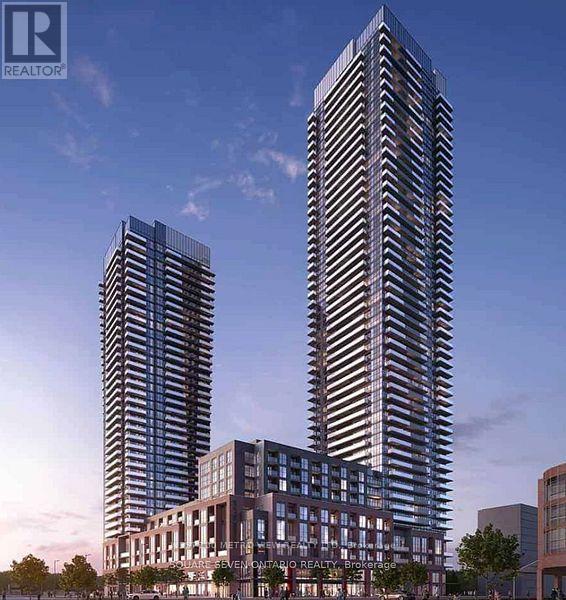
$2,600 / monthly
1603 - 4130 PARKSIDE VILLAGE DRIVE
Creditview, Mississauga (Creditview)
2 bed · 2 bath
MLS® W13788896
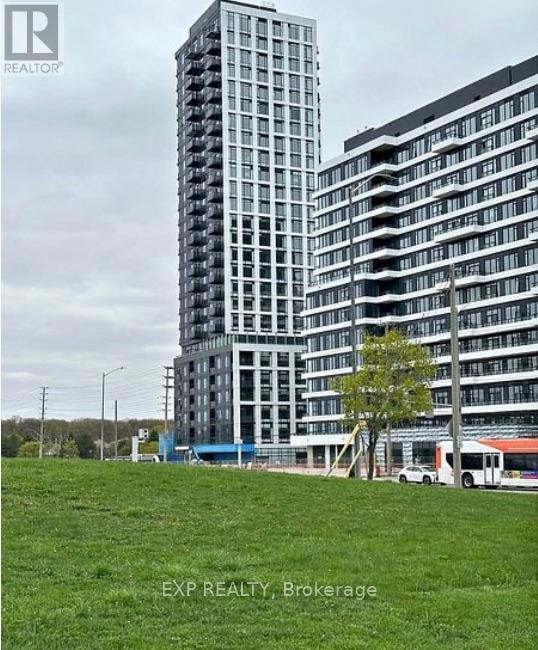
$2,699 / monthly
2209 - 2495 EGLINTON AVE W AVENUE
Central Erin Mills, Mississauga (Central Erin Mills)
2 bed · 2 bath
MLS® W13788848
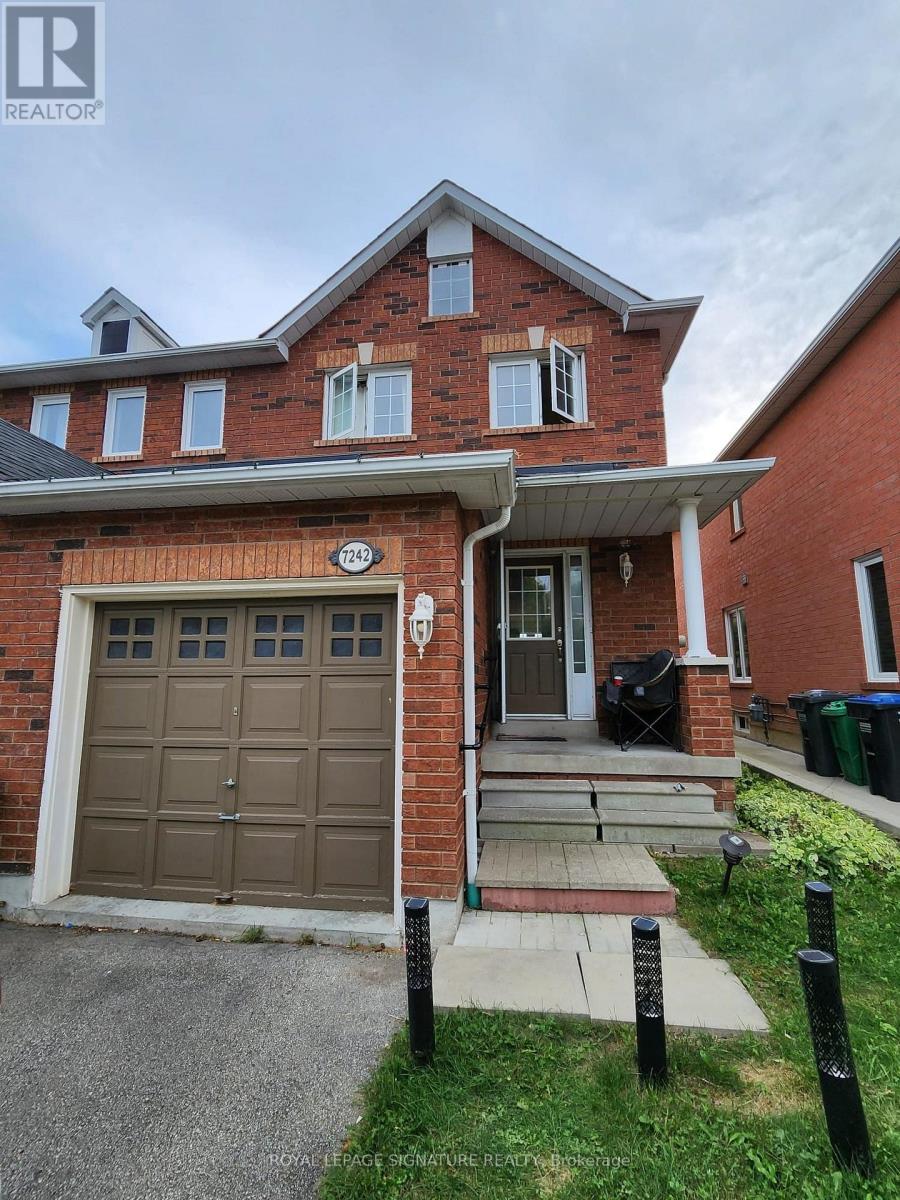
$2,550 / monthly
7242 WALDORF WAY
Meadowvale Village, Mississauga (Meadowvale Village)
3 bed · 2 bath
MLS® W13788840
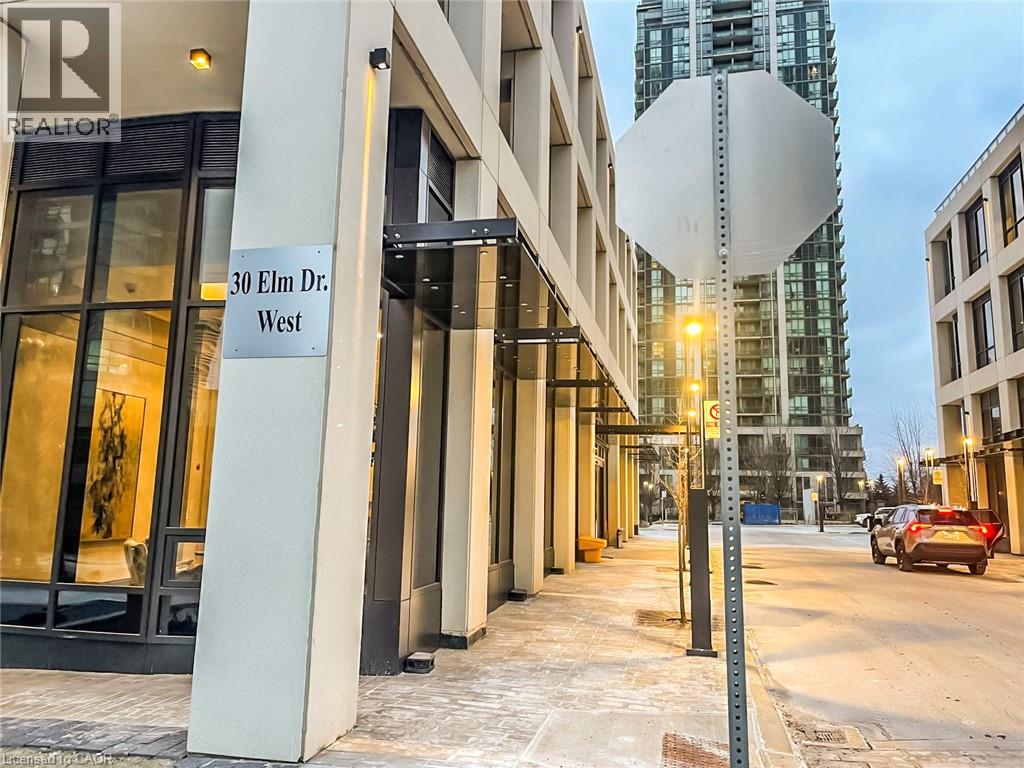
$2,350 / monthly
30 ELM Drive W Unit# 1906
Mississauga
2 bed · 2 bath · 644 square feet
MLS® 40863397
Want more homes like this?
Tell Mohammed what you would change about this property and get a personally reviewed shortlist of active MLS® matches.
Quick fit check
Find Out If This Home Is Right for You
Three quick questions. Get a personalized read on this listing, and a private showing if it fits.
Own a home nearby?
This listing is part of the active competition a nearby seller is pricing against. Ask Mohammed for a local pricing review of your own property.
Review my home valueSource board: Toronto Regional Real Estate Board.
Listing data is provided by the Canadian Real Estate Association (CREA) through the REALTOR.ca Data Distribution Facility (DDF®) and is deemed reliable but not guaranteed accurate. The trademarks REALTOR®, REALTORS® and the REALTOR® logo are controlled by CREA and identify real estate professionals who are members of CREA. The trademarks MLS®, Multiple Listing Service® and the associated logos are owned by CREA and identify the quality of services provided by real estate professionals who are members of CREA. Listings displayed may be held by brokerages other than Hamodi Realty / HomeLife Miracle Realty.