
8 BANNER ELK STREET, Brampton (Bram West)
$3,200 / monthly · 4 Bed 3 Bath
About this property
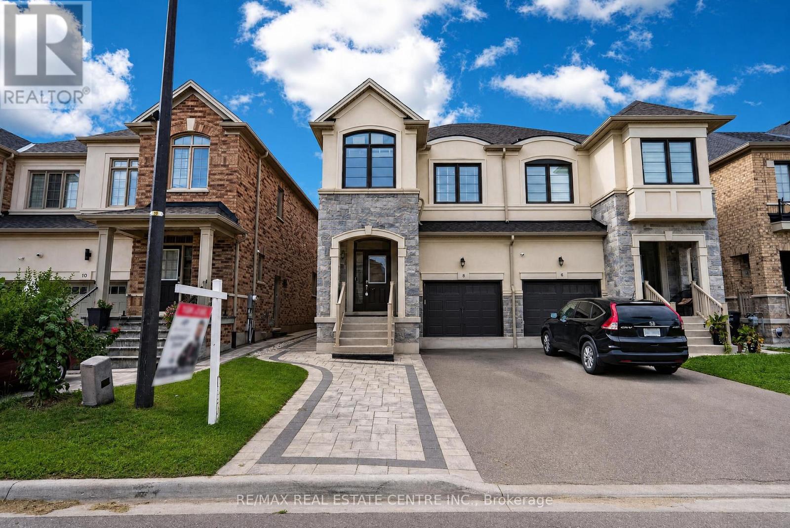
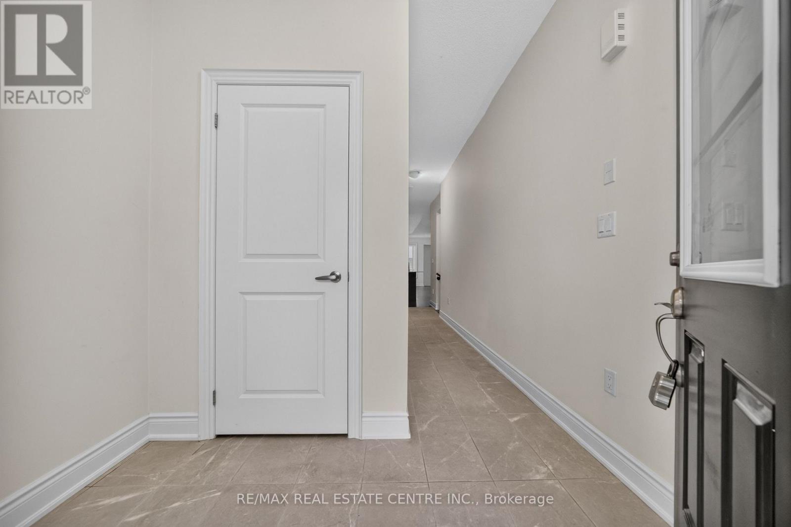
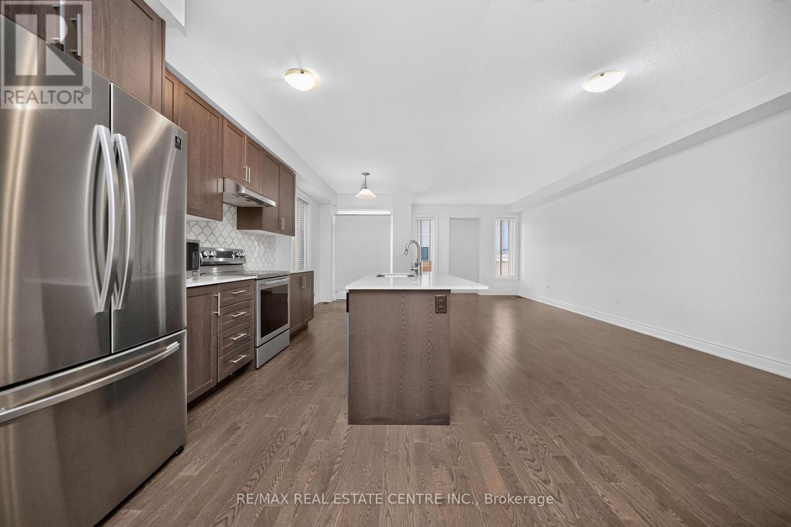
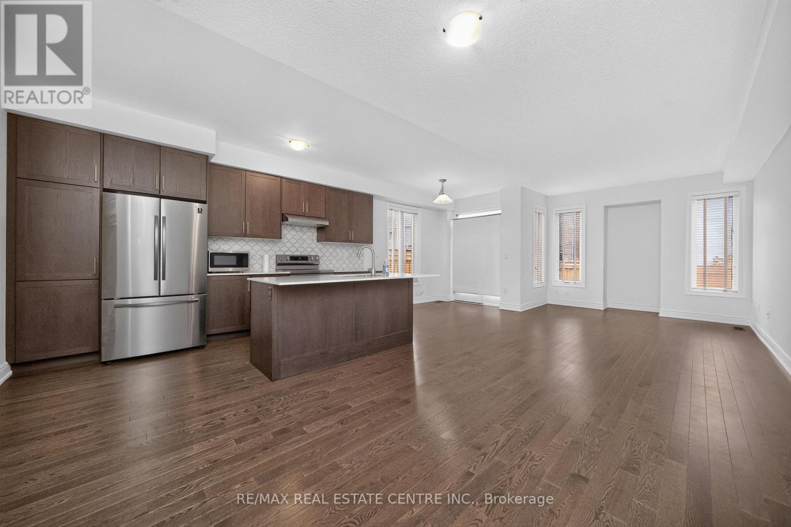
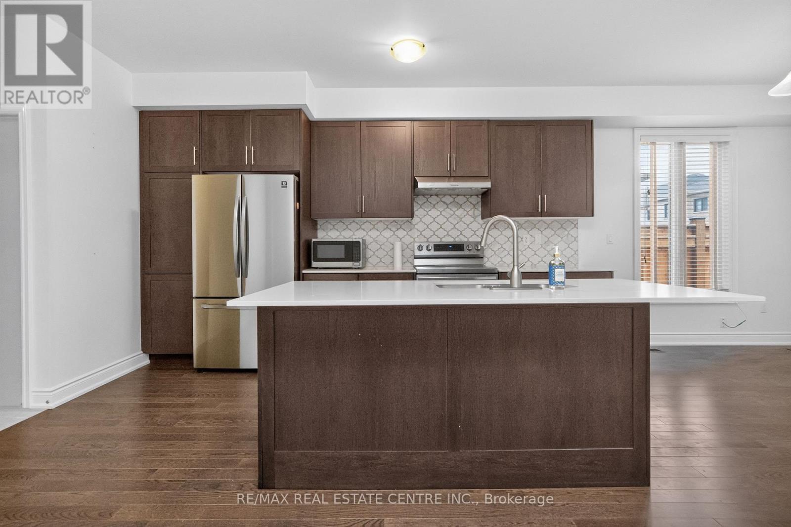
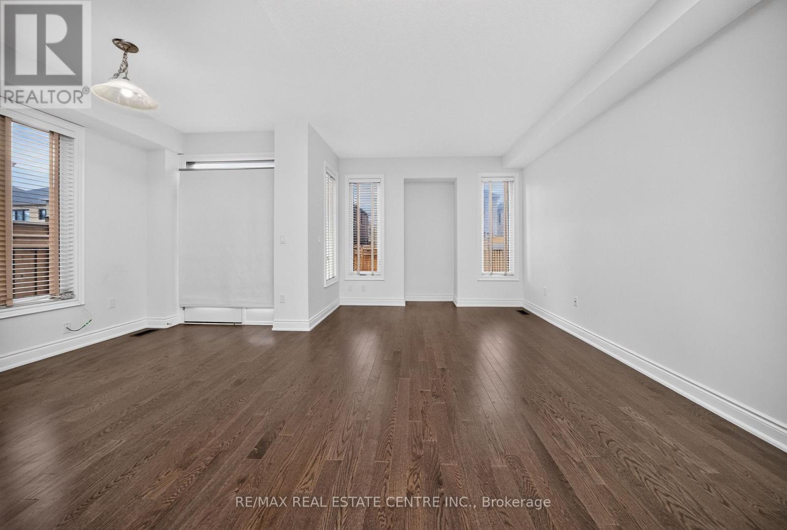
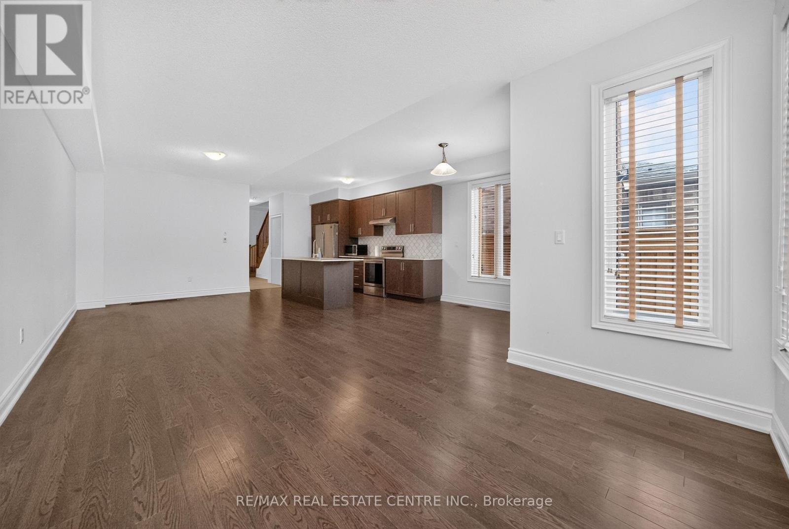
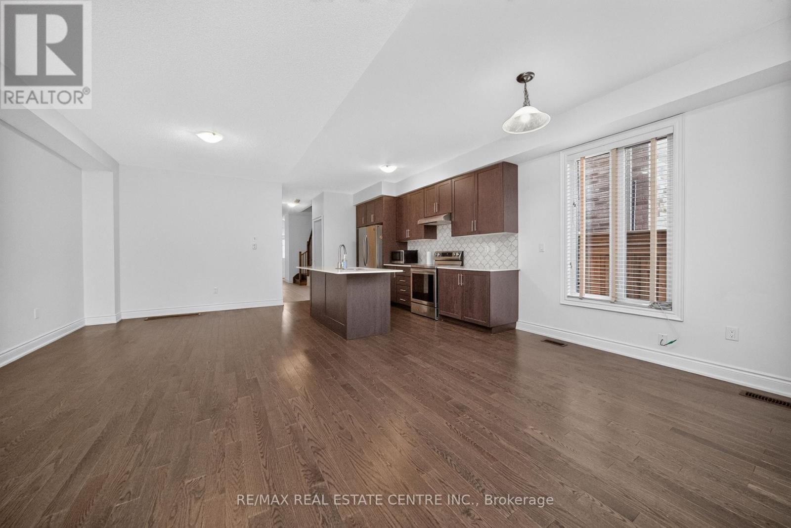
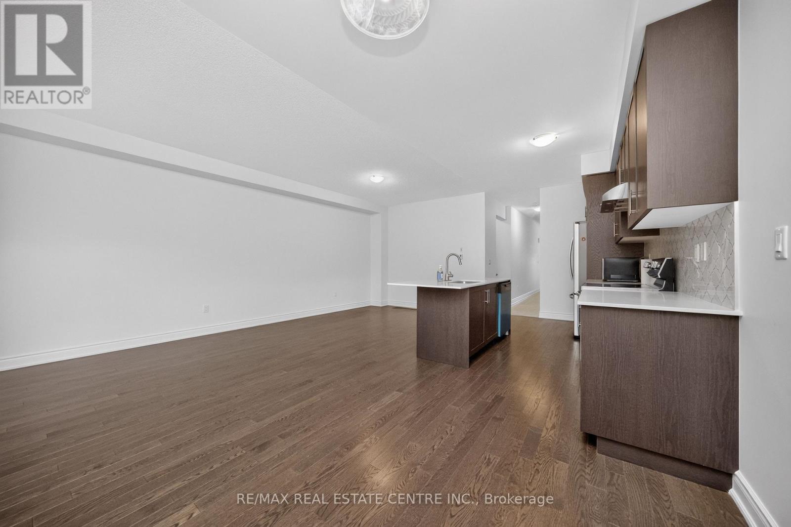
Luxury & Spacious 4-Bedroom Semi-Detached Home** Located In A Highly Sought-After Community. Offering Approx. 1,825 Sq. Ft. Of Modern Living Space With An Open-Concept Layout, 9-Ft Ceilings, And Premium Upgrades Throughout. Features Include Upgraded Porcelain Tiles, Hardwood Flooring On The Main & Second Floors, Oak Staircase With Elegant Iron Spindles, And A Modern Kitchen Complete With Centre Island & Quartz Countertops. Spacious Primary Bedroom Boasts A Luxurious Ensuite & Walk-In Closet. Conveniently Located With Easy Access To Hwy 401 & 407, And Within Walking Distance To Schools, Shopping, Transit & Everyday Amenities. A Must-See! ***Only Upstairs Available For Rent, Downstairs Rented Separately*** Upstairs Tenant Pays 70% Utilities. (id:66939)
Property details
- Price
- $3,200 / monthly
- Bedrooms
- 4
- Bathrooms
- 3
- Parking
- 2
- Property type
- Single Family
- Basement
- Finished, Separate entrance, N/A, N/A
- MLS® number
- W13774576
Location
Similar listings in Brampton (Bram West)
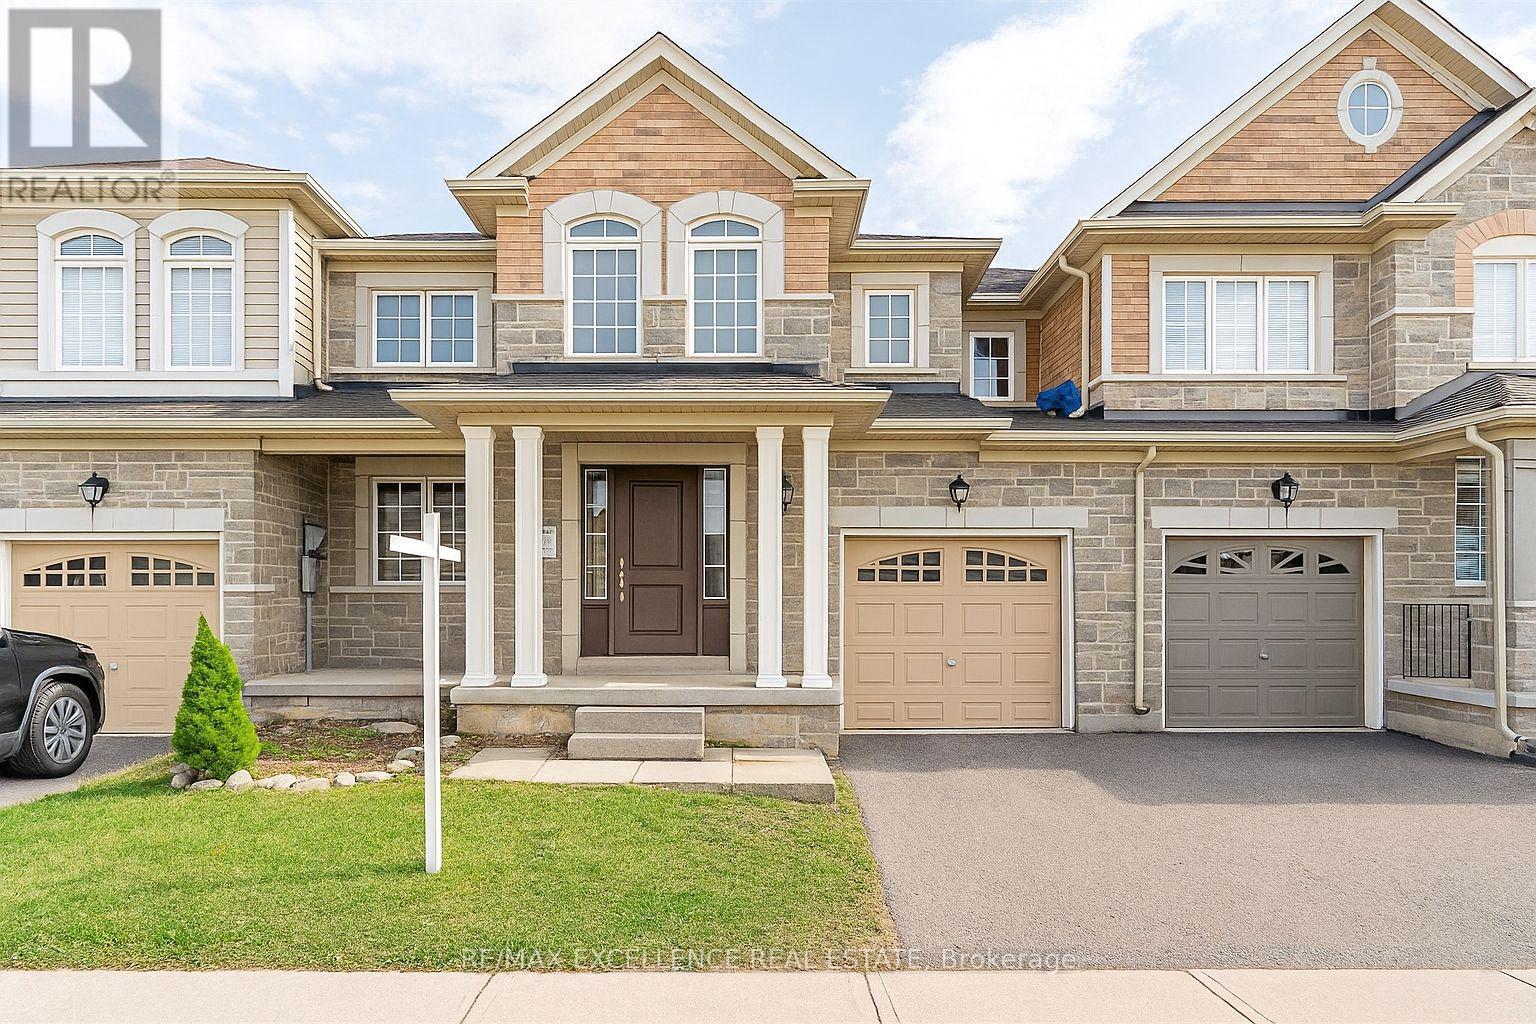
$3,200 / monthly
37 DUFAY ROAD
Northwest Brampton, Brampton (Northwest Brampton)
3 bed · 3 bath
MLS® W13789072
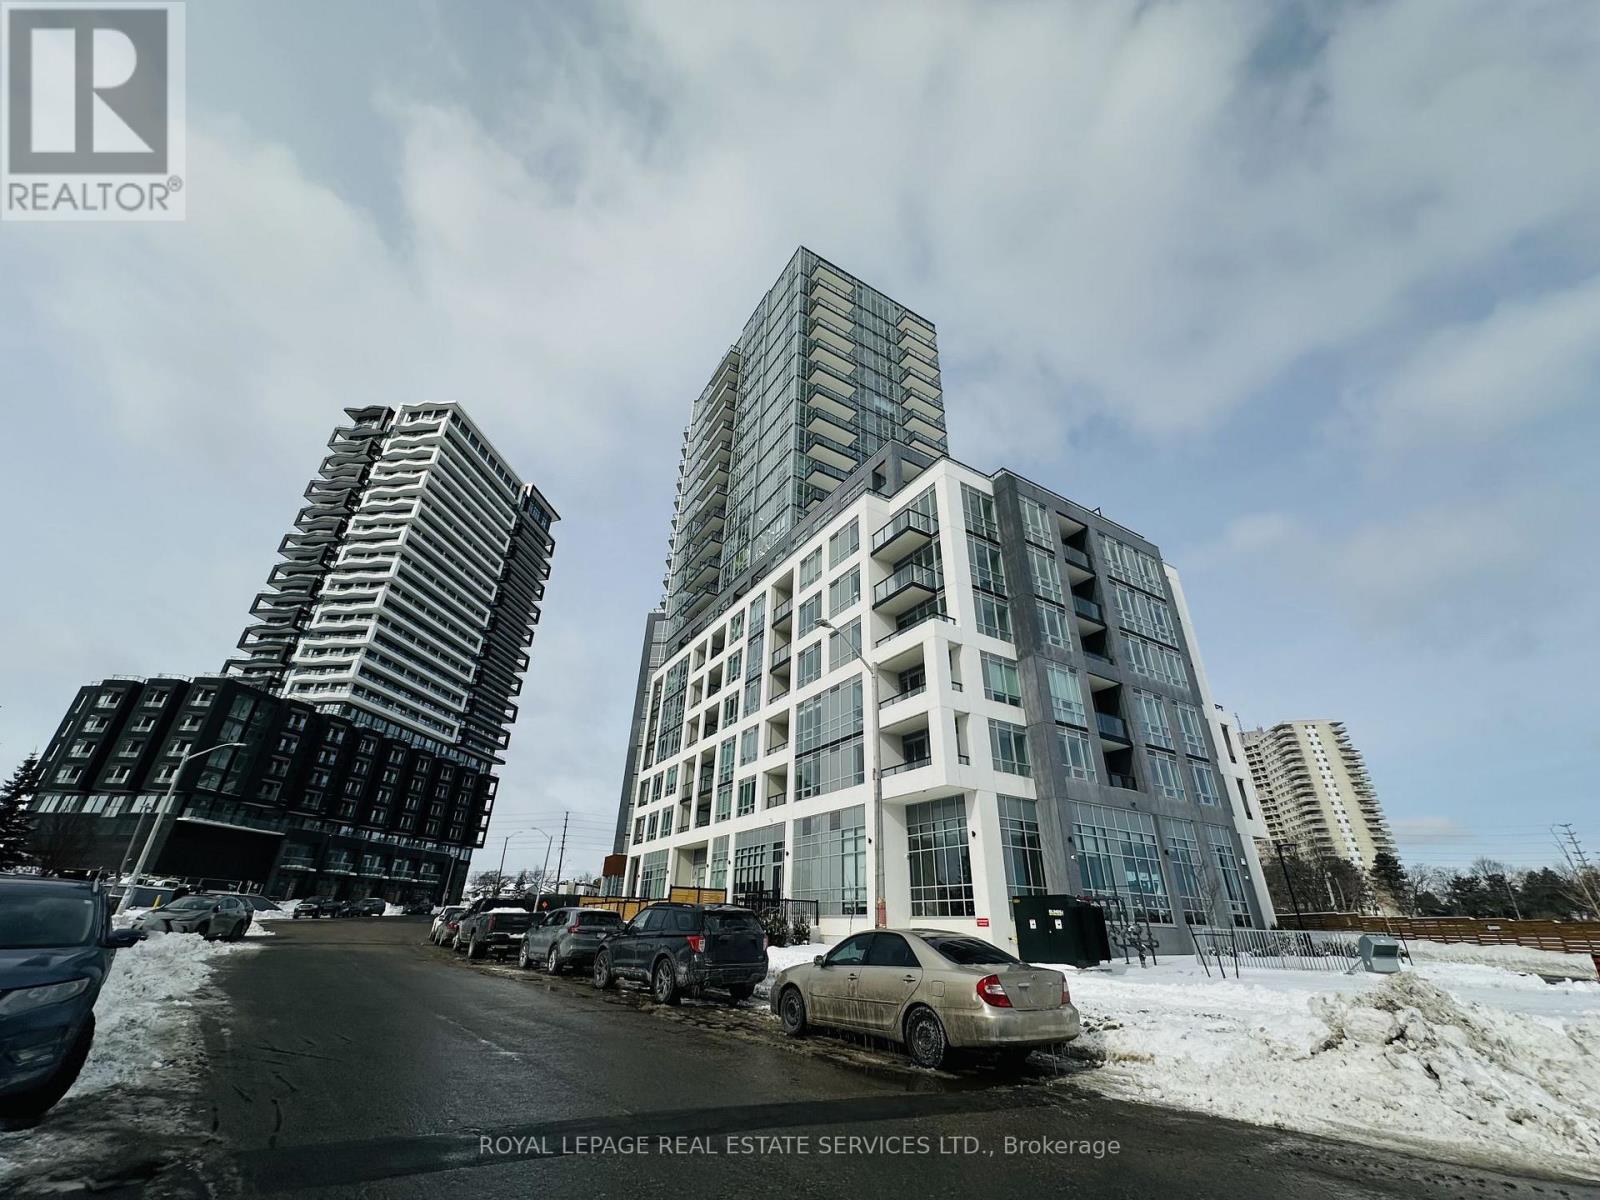
$2,550 / monthly
2106 - 225 MALTA AVENUE
Fletcher's Creek South, Brampton (Fletcher's Creek South)
2 bed · 2 bath
MLS® W13788872
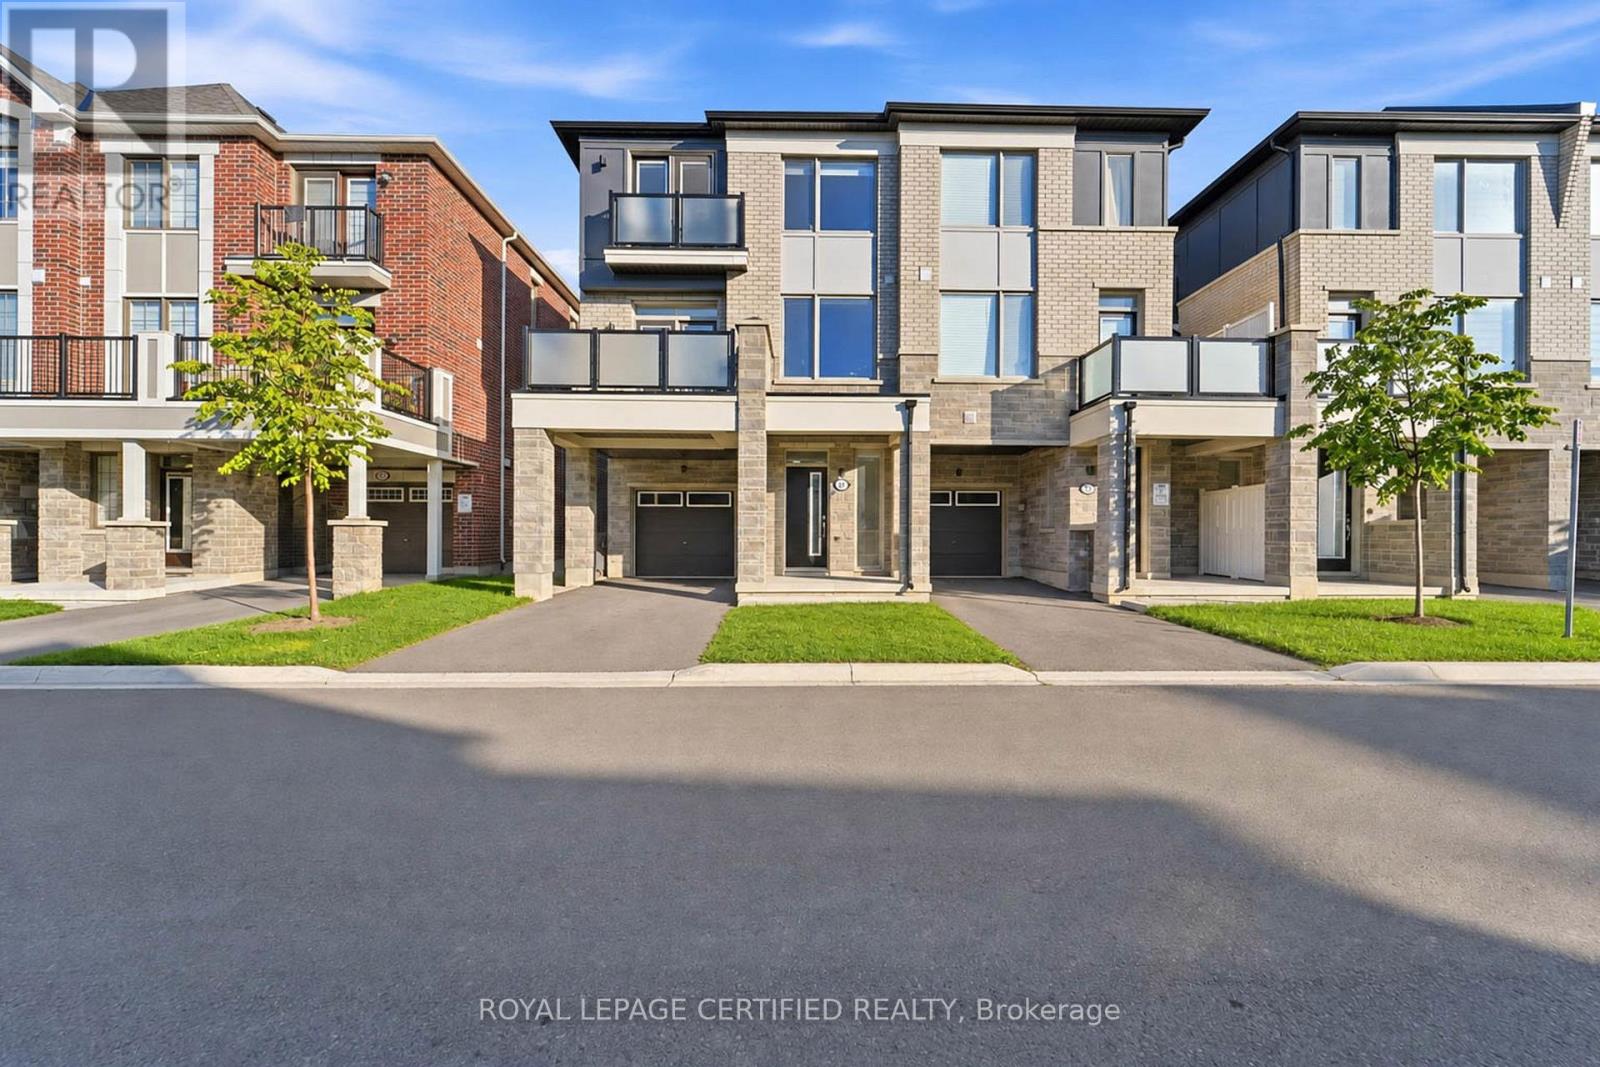
$2,900 / monthly
57 KEPPEL CIRCLE
Northwest Brampton, Brampton (Northwest Brampton)
3 bed · 3 bath
MLS® W13788852
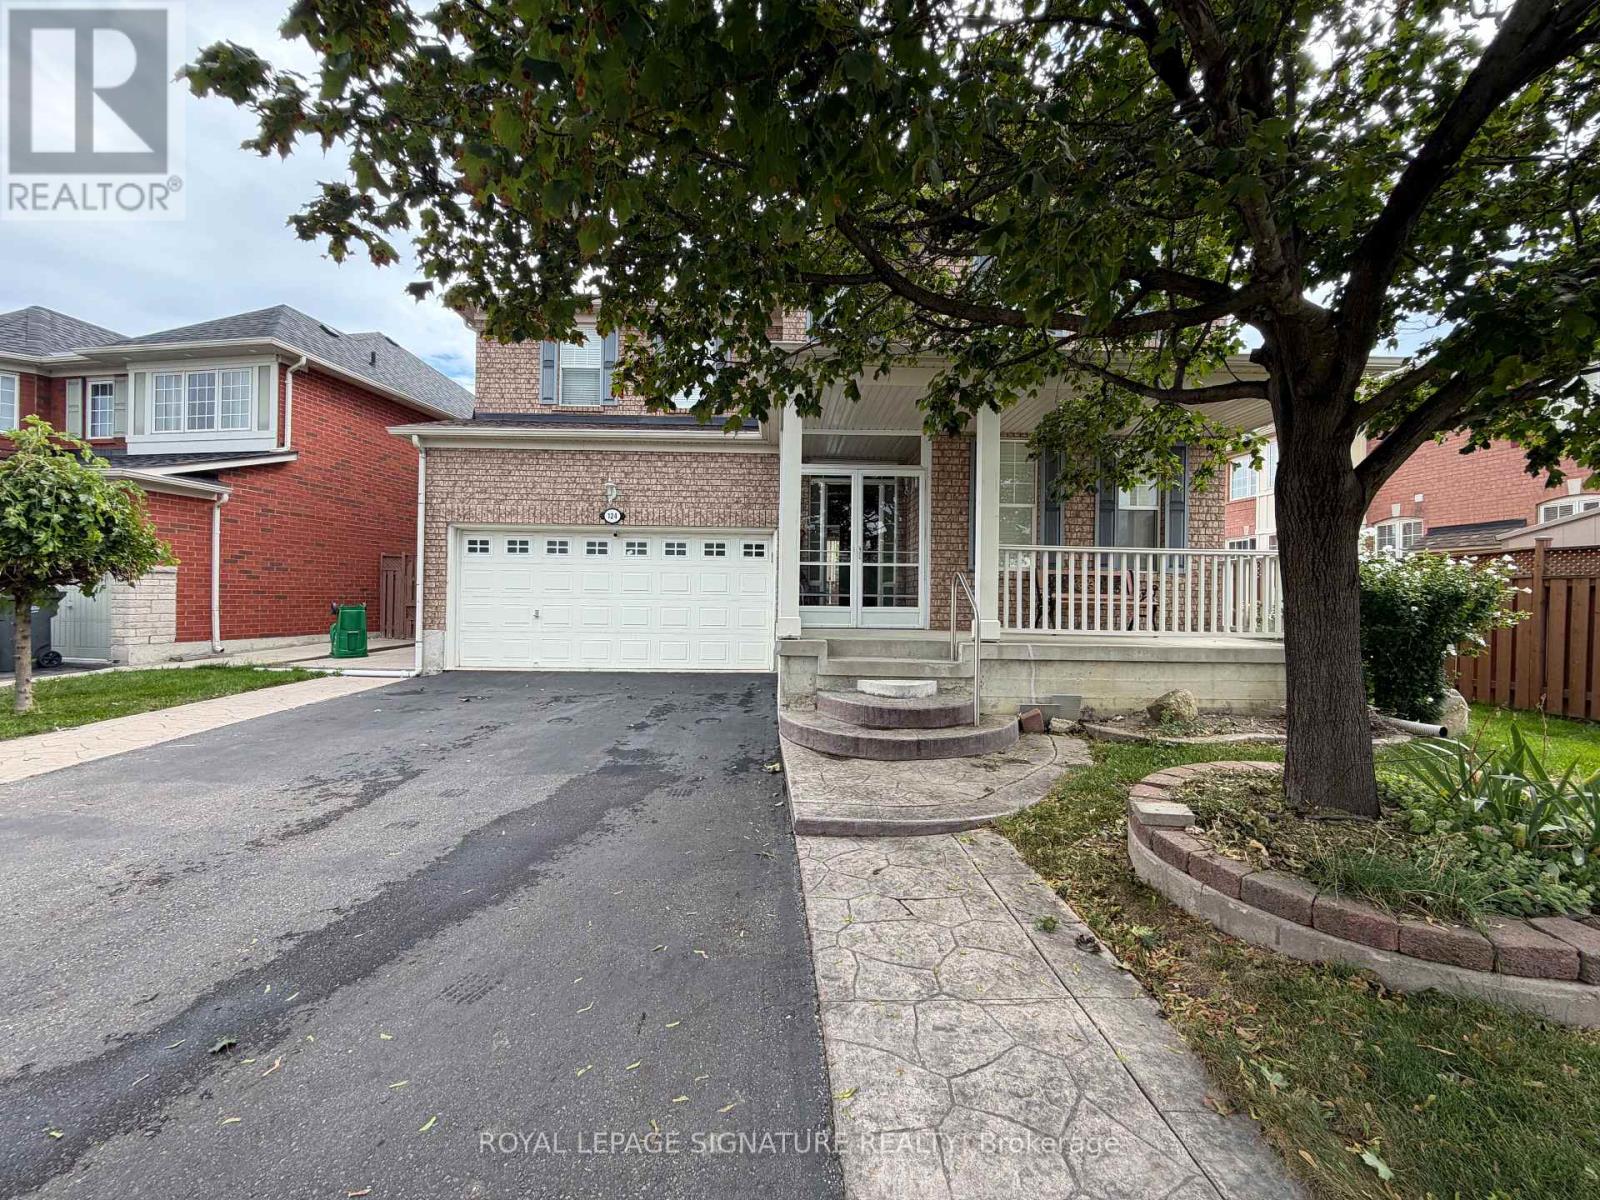
$1,850 / monthly
BSMT - 124 HERDWICK STREET
Gore Industrial North, Brampton (Gore Industrial North)
2 bed · 1 bath
MLS® W13788786
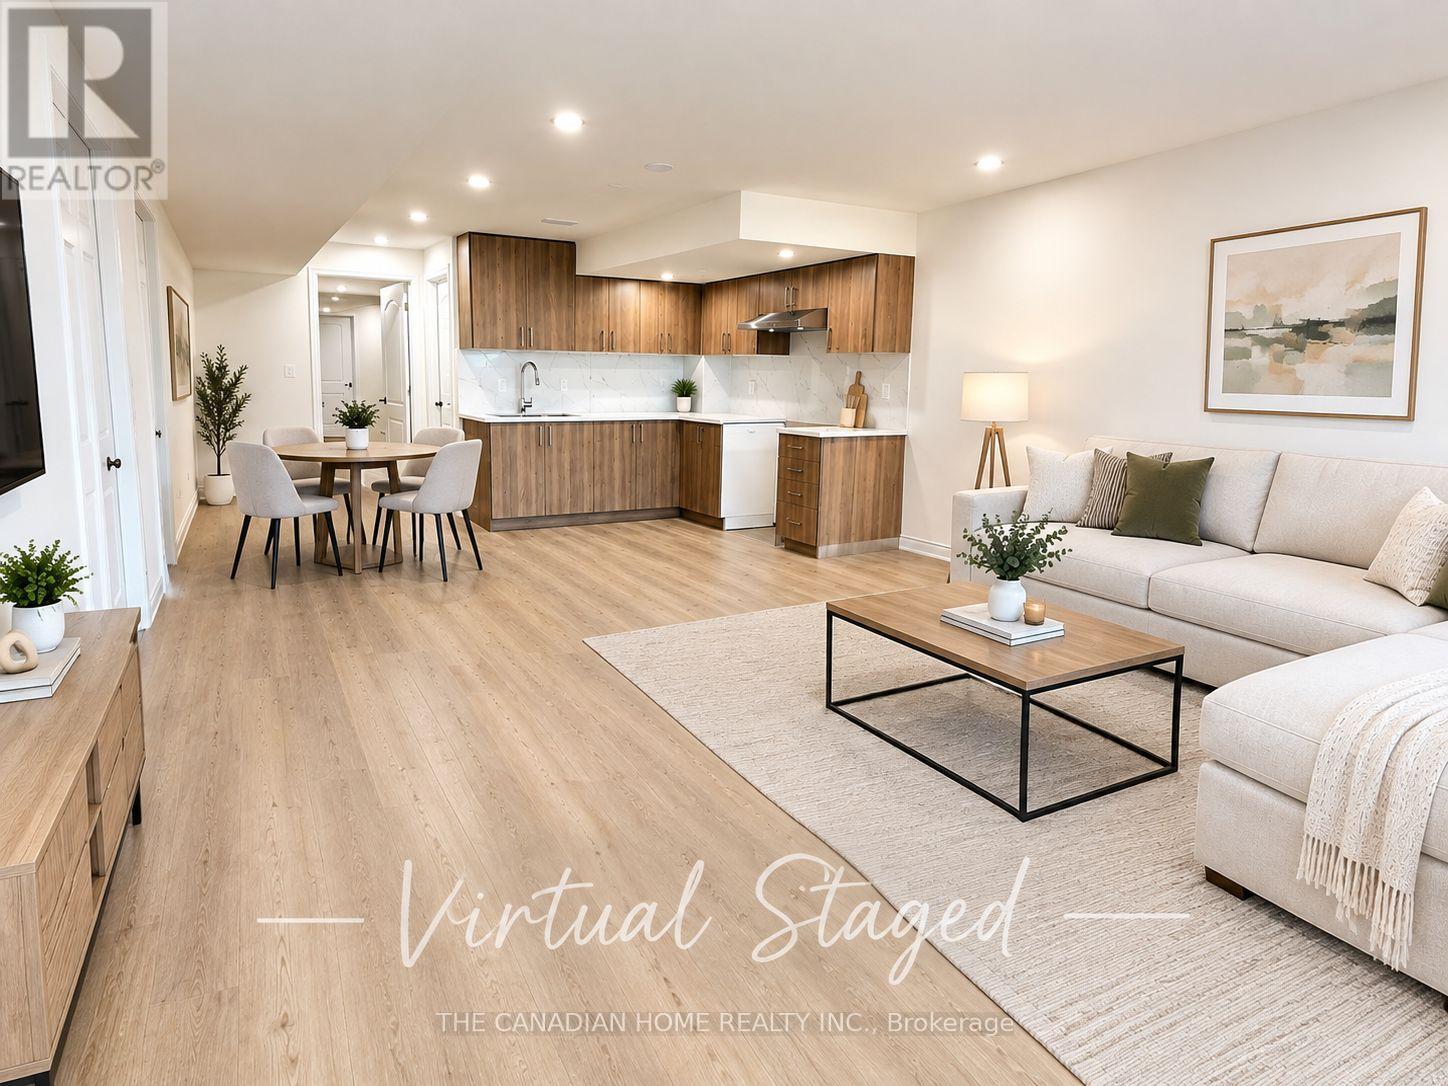
$2,495 / monthly
BSMNT - 70 ABERCROMBIE CRESCENT
Northwest Brampton, Brampton (Northwest Brampton)
3 bed · 2 bath
MLS® W13788494
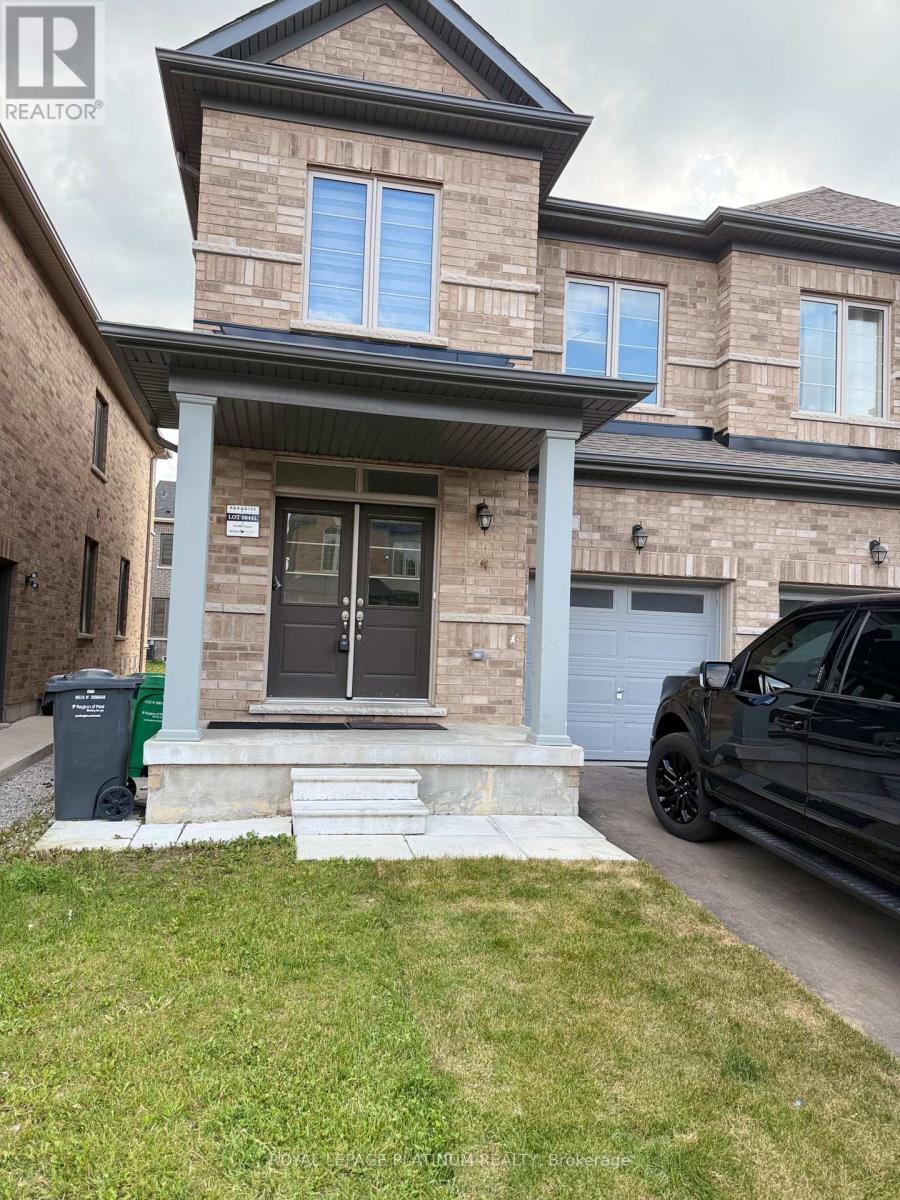
$3,000 / monthly
6 TRUFFLE COURT
Northwest Brampton, Brampton (Northwest Brampton)
4 bed · 3 bath
MLS® W13788082
Want more homes like this?
Tell Mohammed what you would change about this property and get a personally reviewed shortlist of active MLS® matches.
Quick fit check
Find Out If This Home Is Right for You
Three quick questions. Get a personalized read on this listing, and a private showing if it fits.
Own a home nearby?
This listing is part of the active competition a nearby seller is pricing against. Ask Mohammed for a local pricing review of your own property.
Review my home valueSource board: Toronto Regional Real Estate Board.
Listing data is provided by the Canadian Real Estate Association (CREA) through the REALTOR.ca Data Distribution Facility (DDF®) and is deemed reliable but not guaranteed accurate. The trademarks REALTOR®, REALTORS® and the REALTOR® logo are controlled by CREA and identify real estate professionals who are members of CREA. The trademarks MLS®, Multiple Listing Service® and the associated logos are owned by CREA and identify the quality of services provided by real estate professionals who are members of CREA. Listings displayed may be held by brokerages other than Hamodi Realty / HomeLife Miracle Realty.