
UPH 6006 - 4015 THE EXCHANGE, Mississauga (City Centre)
$2,550 / monthly · 2 Bed 1 Bath


About this property
This bright and modern Brand new 2-bedroom, 1-bath Upper Penthoue suite on the 60th floor is available immediately to live in the heart of Mississaugas in vibrant Exchange District at EX1, 4015 The Exchange. Advertised square feet consists of 665 square feet of living space + 96 square feet of Balcony. Unobstructed South West views.Just steps from Square One. This suite offers a bright and spacious layout with approximately 9 ceilings, wide-plank laminate flooring, imported Italian kitchen cabinetry by Trevisana, quartz countertops, integrated appliances, premium Kohler fixtures, and the innovative Latch smart access system. Residents will enjoy exceptional amenities including a modern fitness centre with yoga studio, half-court basketball, indoor pool with whirlpool, sauna and steam room, co-working lounges with boardrooms, a 7th-floor outdoor terrace with BBQs, private party and games rooms, and 24-hour concierge.No Parking, no Locker. There is also Tim Hortons conveniently located in the building.Available for immediate occupancy. (id:66939)
Property details
- Price
- $2,550 / monthly
- Bedrooms
- 2
- Bathrooms
- 1
- Parking
- 0
- Property type
- Single Family
- Basement
- None
- MLS® number
- W13769140
Location
Similar listings in Mississauga (City Centre)
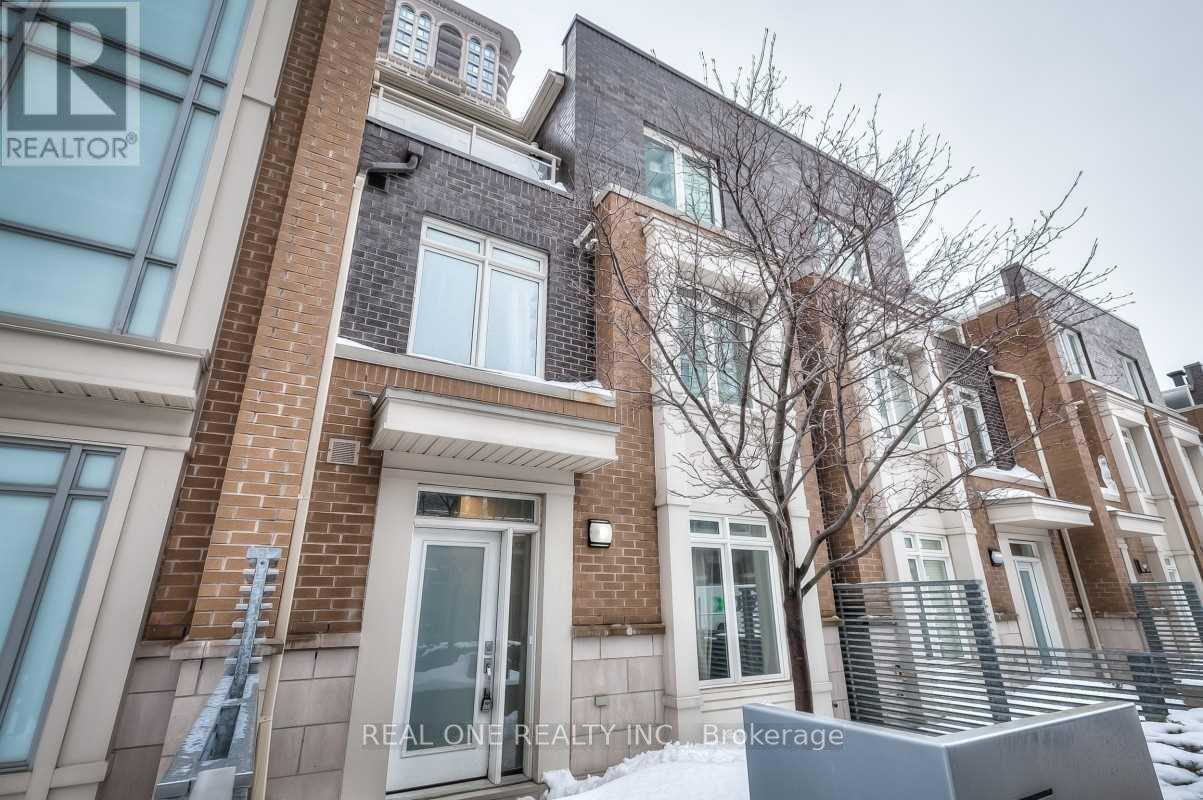
$1,850 / monthly
TH23 C - 370 SQUARE ONE DRIVE
City Centre, Mississauga (City Centre)
1 bed · 3 bath
MLS® W13789152
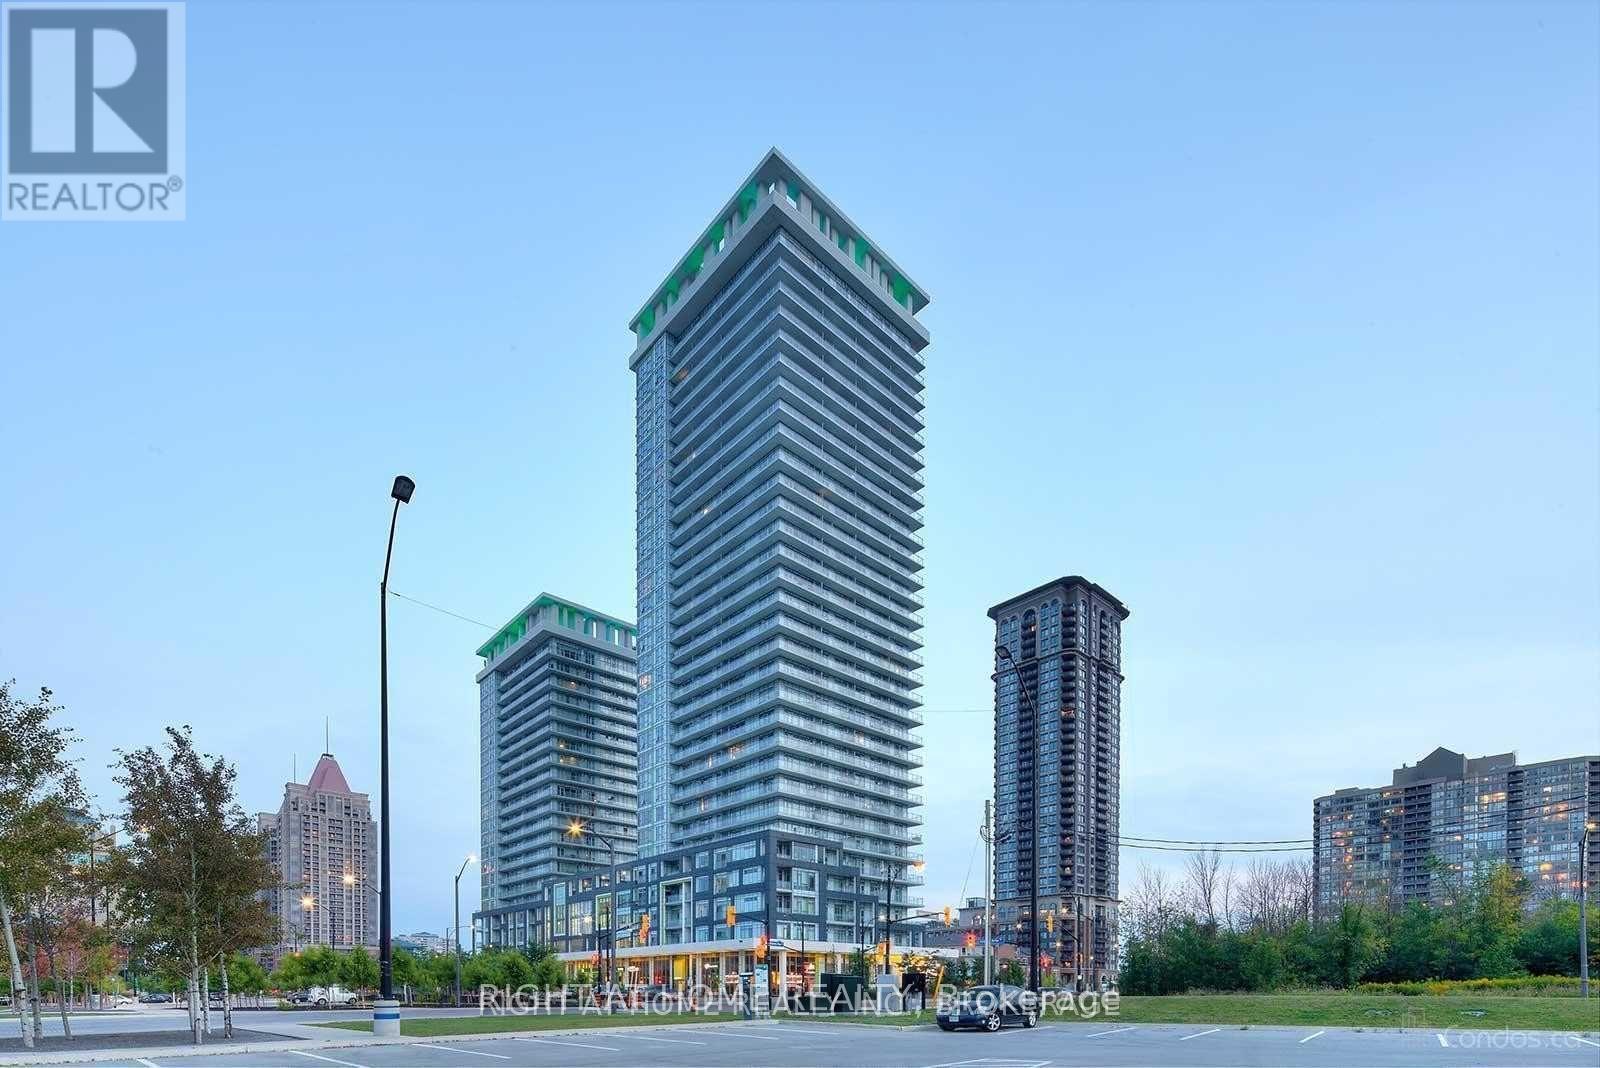
$2,450 / monthly
911 - 360 SQUARE ONE DRIVE
City Centre, Mississauga (City Centre)
2 bed · 2 bath
MLS® W13789146
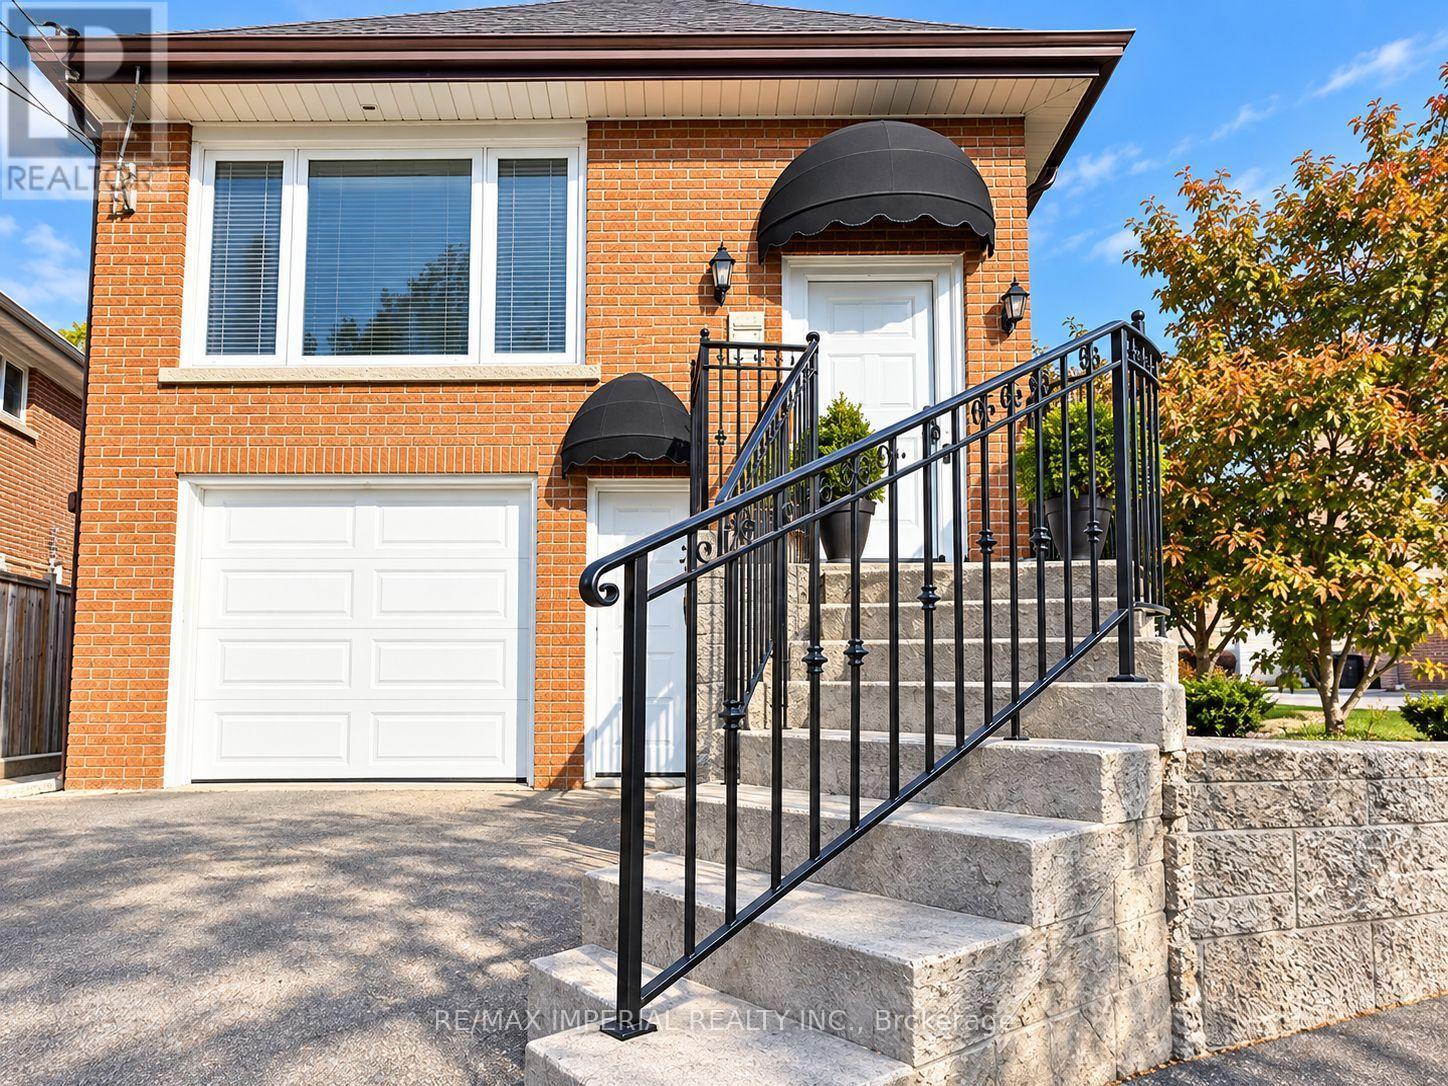
$1,580 / monthly
LOWER UNIT - 462 FERGO AVENUE
Cooksville, Mississauga (Cooksville)
1 bed · 1 bath
MLS® W13789076
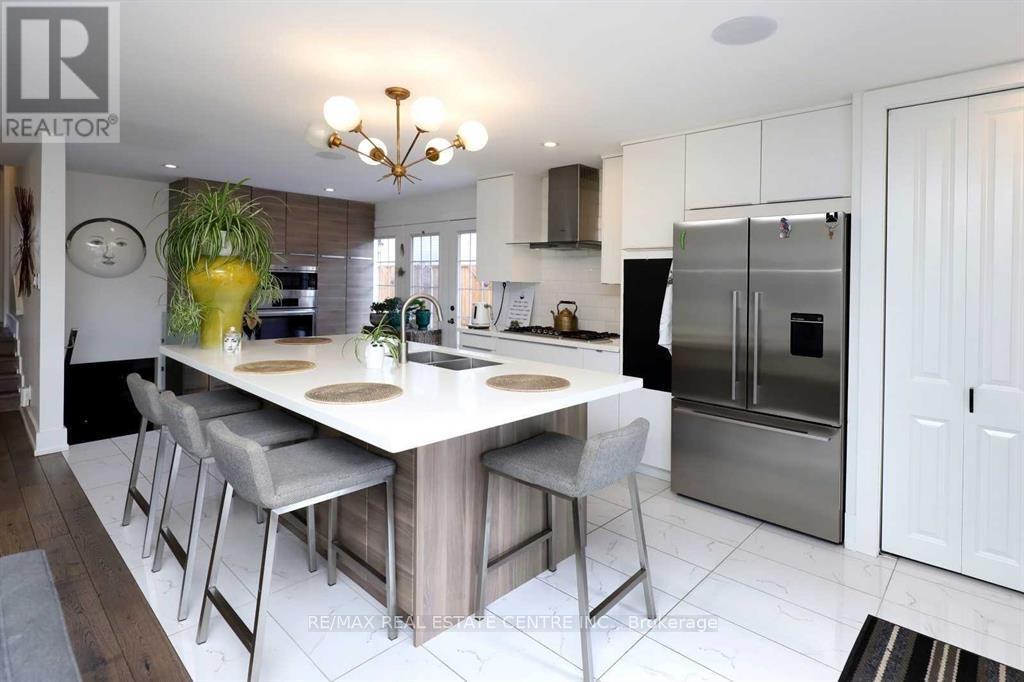
$2,950 / monthly
814 EAGLEMOUNT CRESCENT
Erindale, Mississauga (Erindale)
3 bed · 1 bath
MLS® W13788998
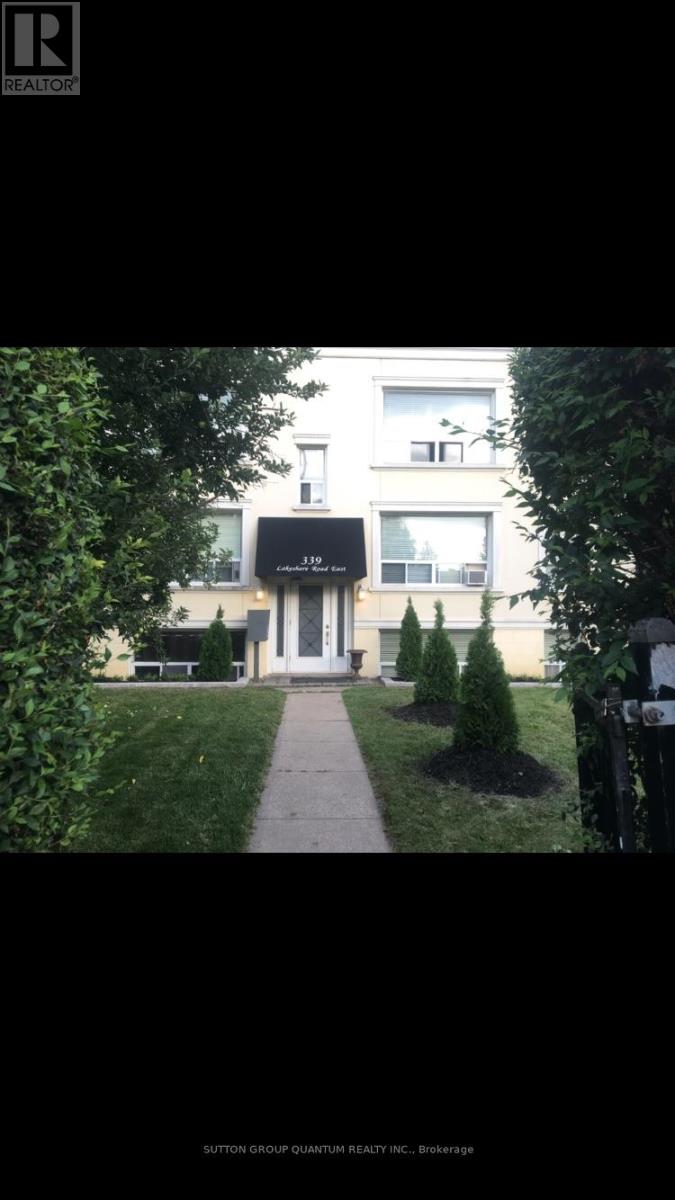
$2,250 / monthly
3 - 339 LAKESHORE ROAD E
Port Credit, Mississauga (Port Credit)
2 bed · 1 bath
MLS® W13788962
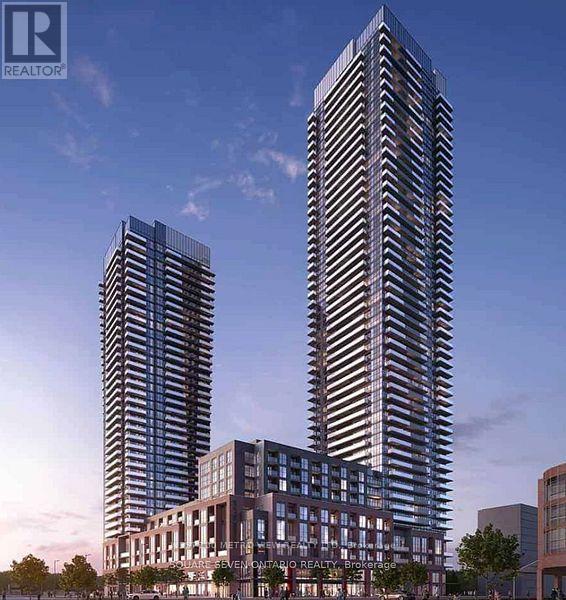
$2,600 / monthly
1603 - 4130 PARKSIDE VILLAGE DRIVE
Creditview, Mississauga (Creditview)
2 bed · 2 bath
MLS® W13788896
Want more homes like this?
Tell Mohammed what you would change about this property and get a personally reviewed shortlist of active MLS® matches.
Quick fit check
Find Out If This Home Is Right for You
Three quick questions. Get a personalized read on this listing, and a private showing if it fits.
Own a home nearby?
This listing is part of the active competition a nearby seller is pricing against. Ask Mohammed for a local pricing review of your own property.
Review my home valueSource board: Toronto Regional Real Estate Board.
Listing data is provided by the Canadian Real Estate Association (CREA) through the REALTOR.ca Data Distribution Facility (DDF®) and is deemed reliable but not guaranteed accurate. The trademarks REALTOR®, REALTORS® and the REALTOR® logo are controlled by CREA and identify real estate professionals who are members of CREA. The trademarks MLS®, Multiple Listing Service® and the associated logos are owned by CREA and identify the quality of services provided by real estate professionals who are members of CREA. Listings displayed may be held by brokerages other than Hamodi Realty / HomeLife Miracle Realty.