
13905 KENNEDY ROAD, Caledon
$2,499,000 · 4 Bed 4 Bath




About this property
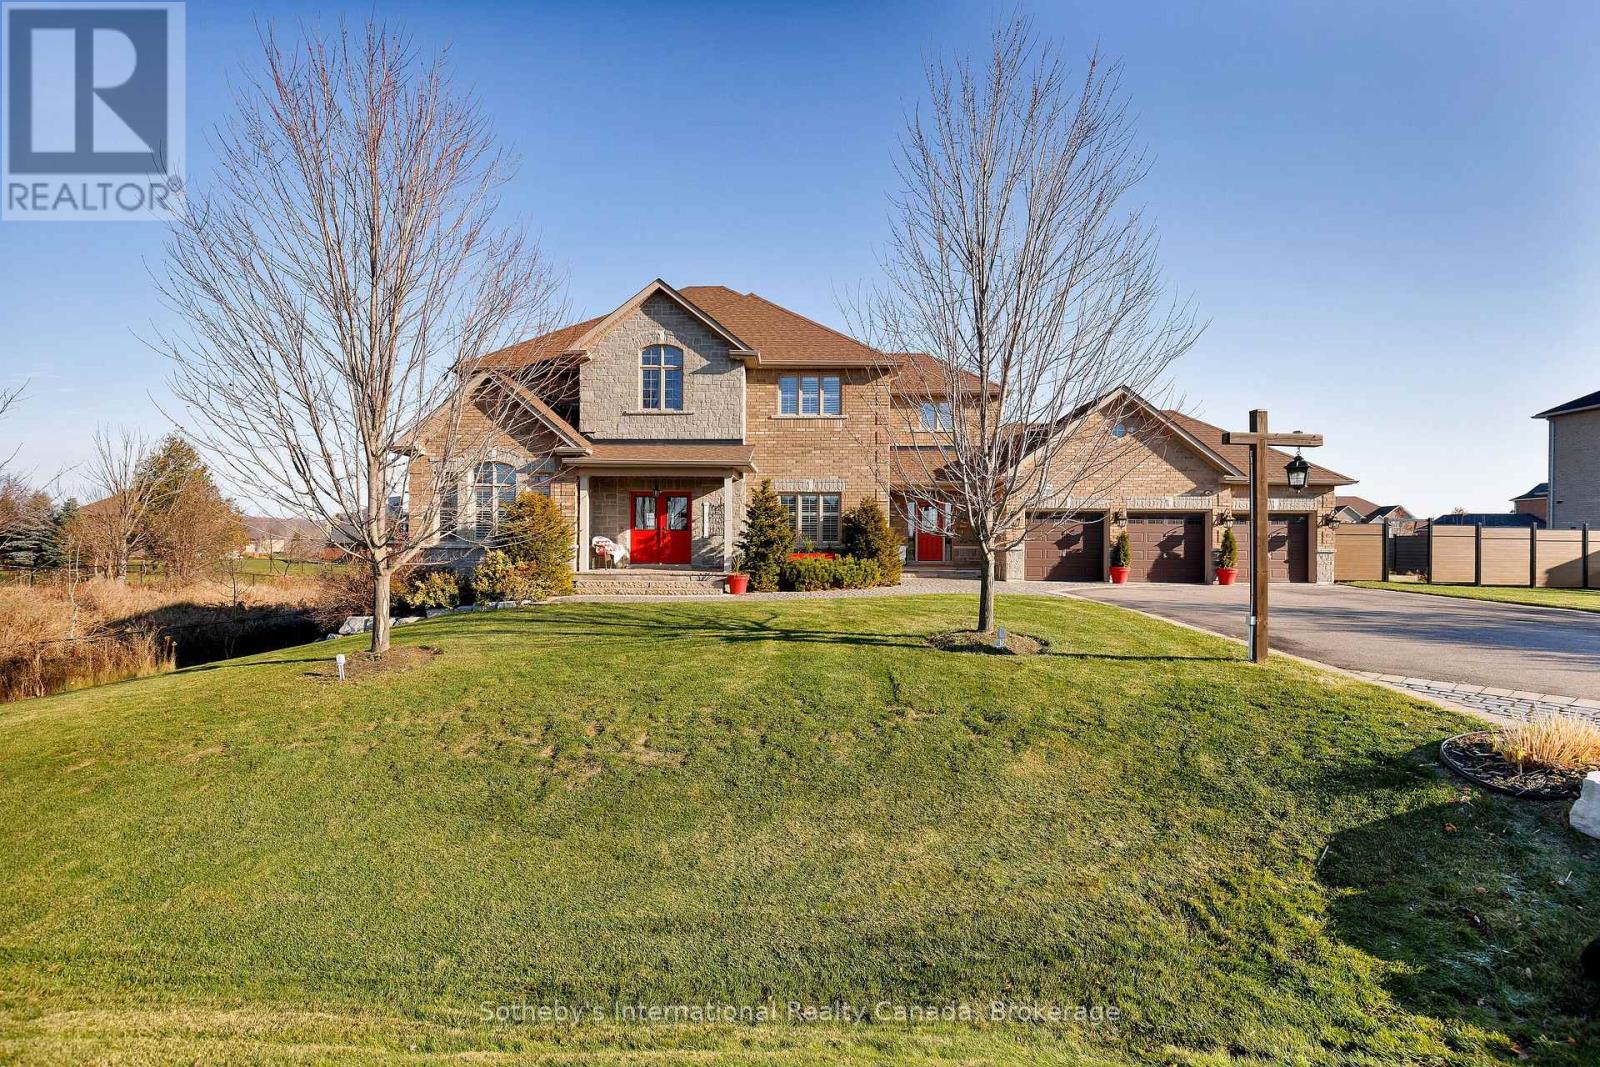
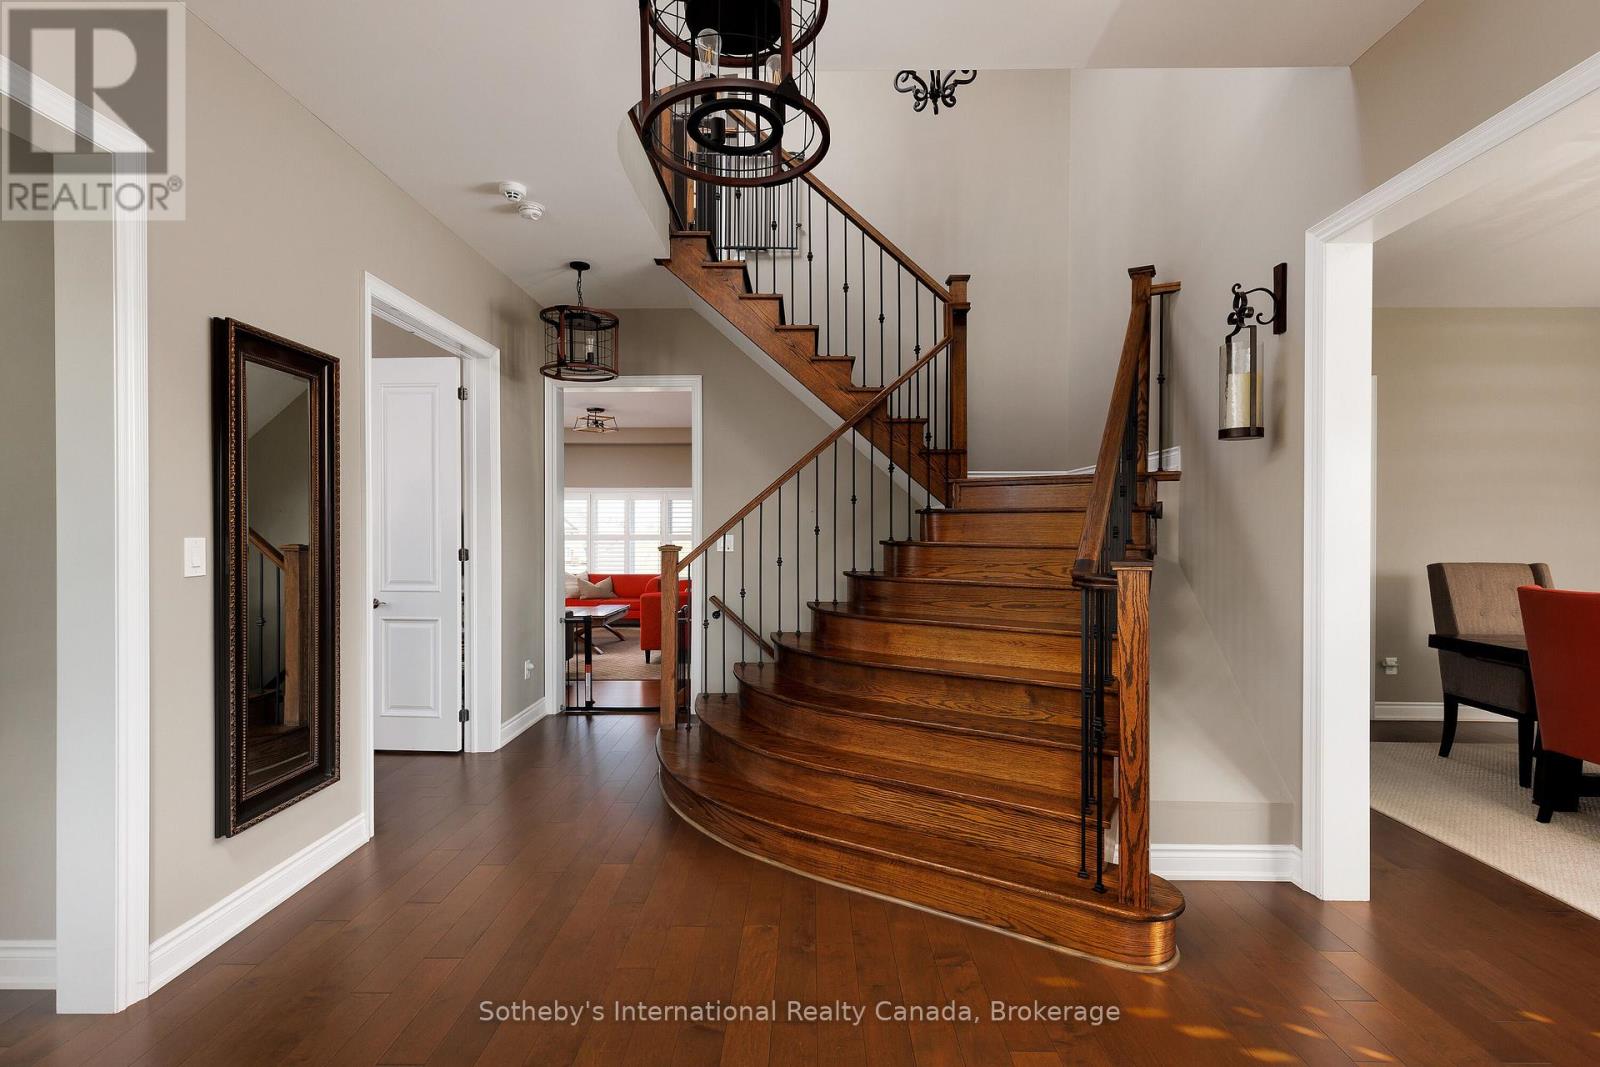
Escape to a home that truly understands the meaning of "space." Situated on an expansive lot, this custom-built masterpiece offers over 3,500 square feet of thoughtfully designed living area. This isn't just a house; it's a lifestyle upgrade for families who want room to breathe without sacrificing modern convenience. The heart of the home features a stunning open-concept floor plan that manages to feel incredibly cozy despite its grand scale. Flooded with natural light through large, picturesque windows, the main level is designed for effortless connection. This home includes a rare, dedicated Arts and Crafts room-perfect for a home studio, classroom, or hobby space plus a 3-car garage with enough parking for the whole extended family. Whether you're hosting a holiday dinner or enjoying a quiet evening by the fire, the "dreamy country" aesthetic provides a warm, timeless backdrop. (id:66939)
Property details
- Price
- $2,499,000
- Bedrooms
- 4
- Bathrooms
- 4
- Parking
- 15
- Property type
- Single Family
- Basement
- Unfinished, N/A
- MLS® number
- W13768554
Location
Similar listings in Caledon
$1,300,000
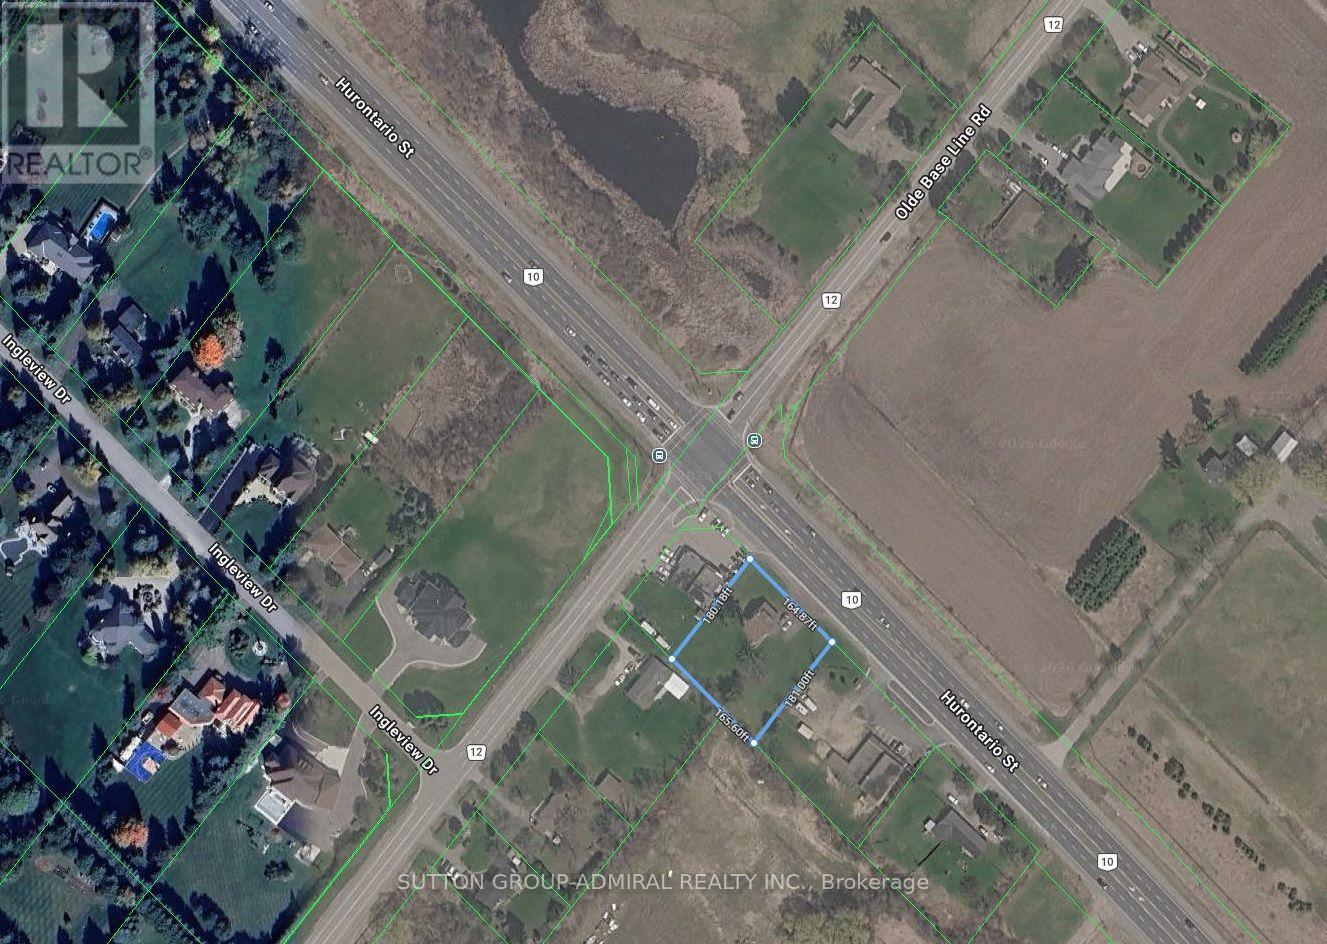
15380 HURONTARIO STREET
Rural Caledon, Caledon
4 bed · 2 bath
MLS® W13788536
$1,179,990
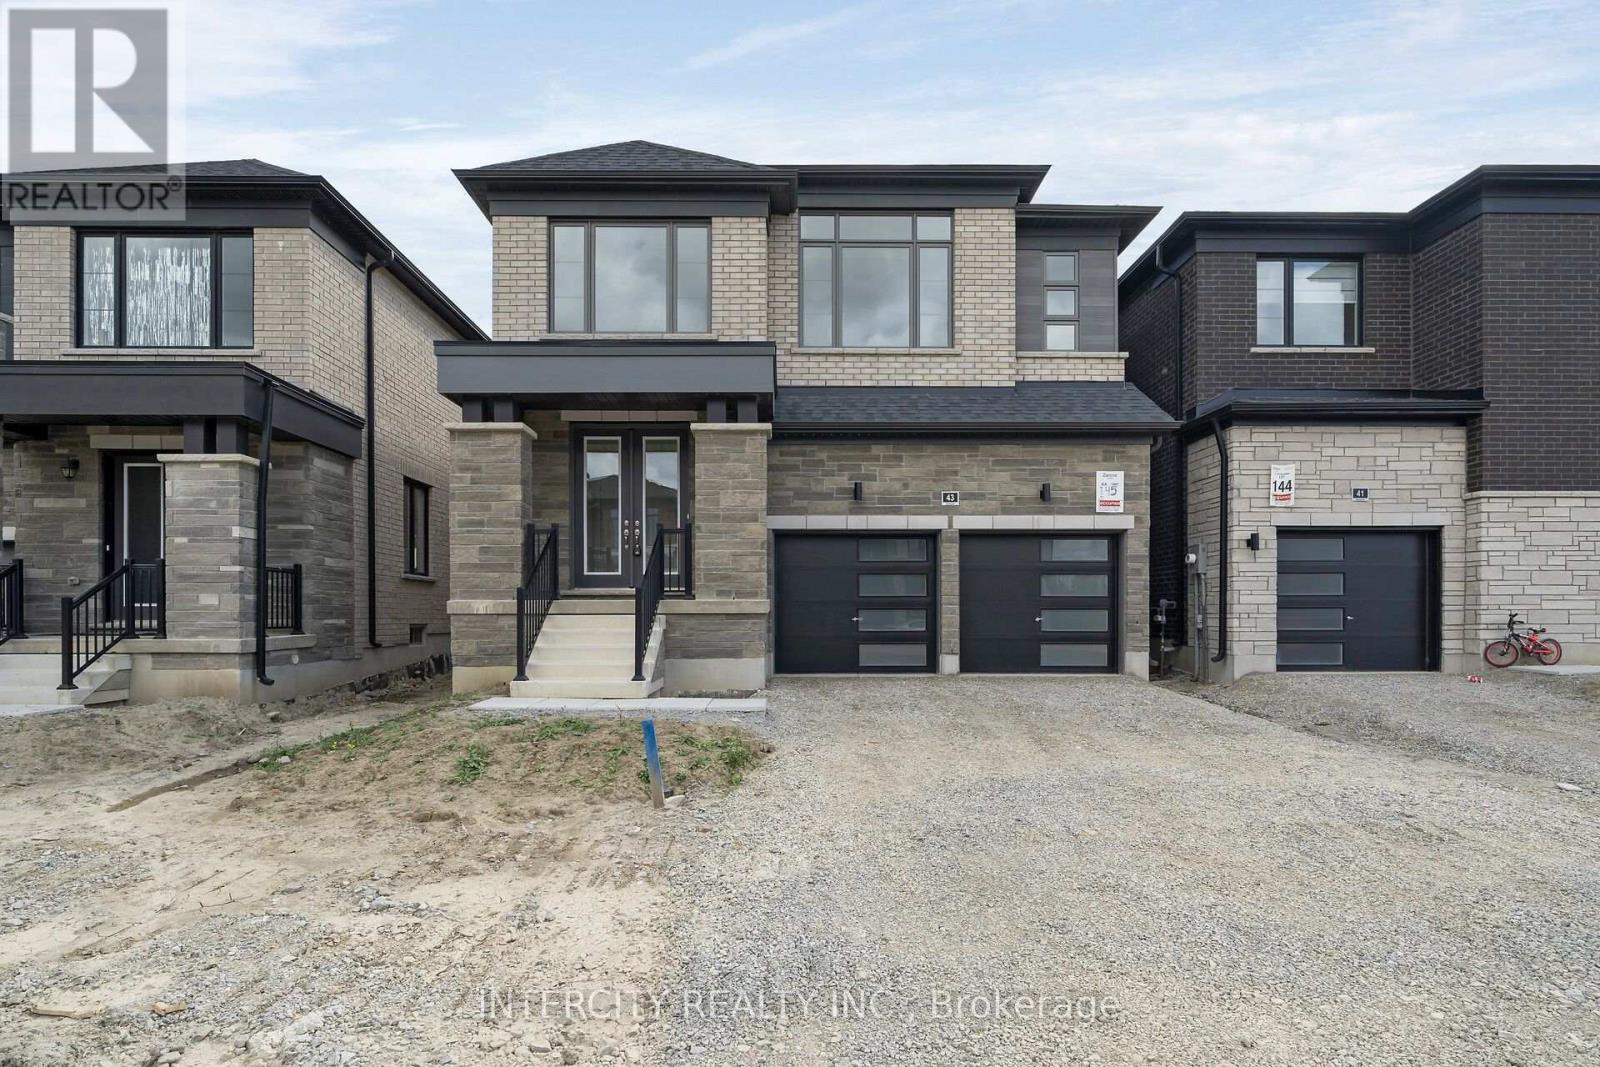
LOT 145 - 43 SPEERS AVENUE
Rural Caledon, Caledon
4 bed · 4 bath
MLS® W13787912
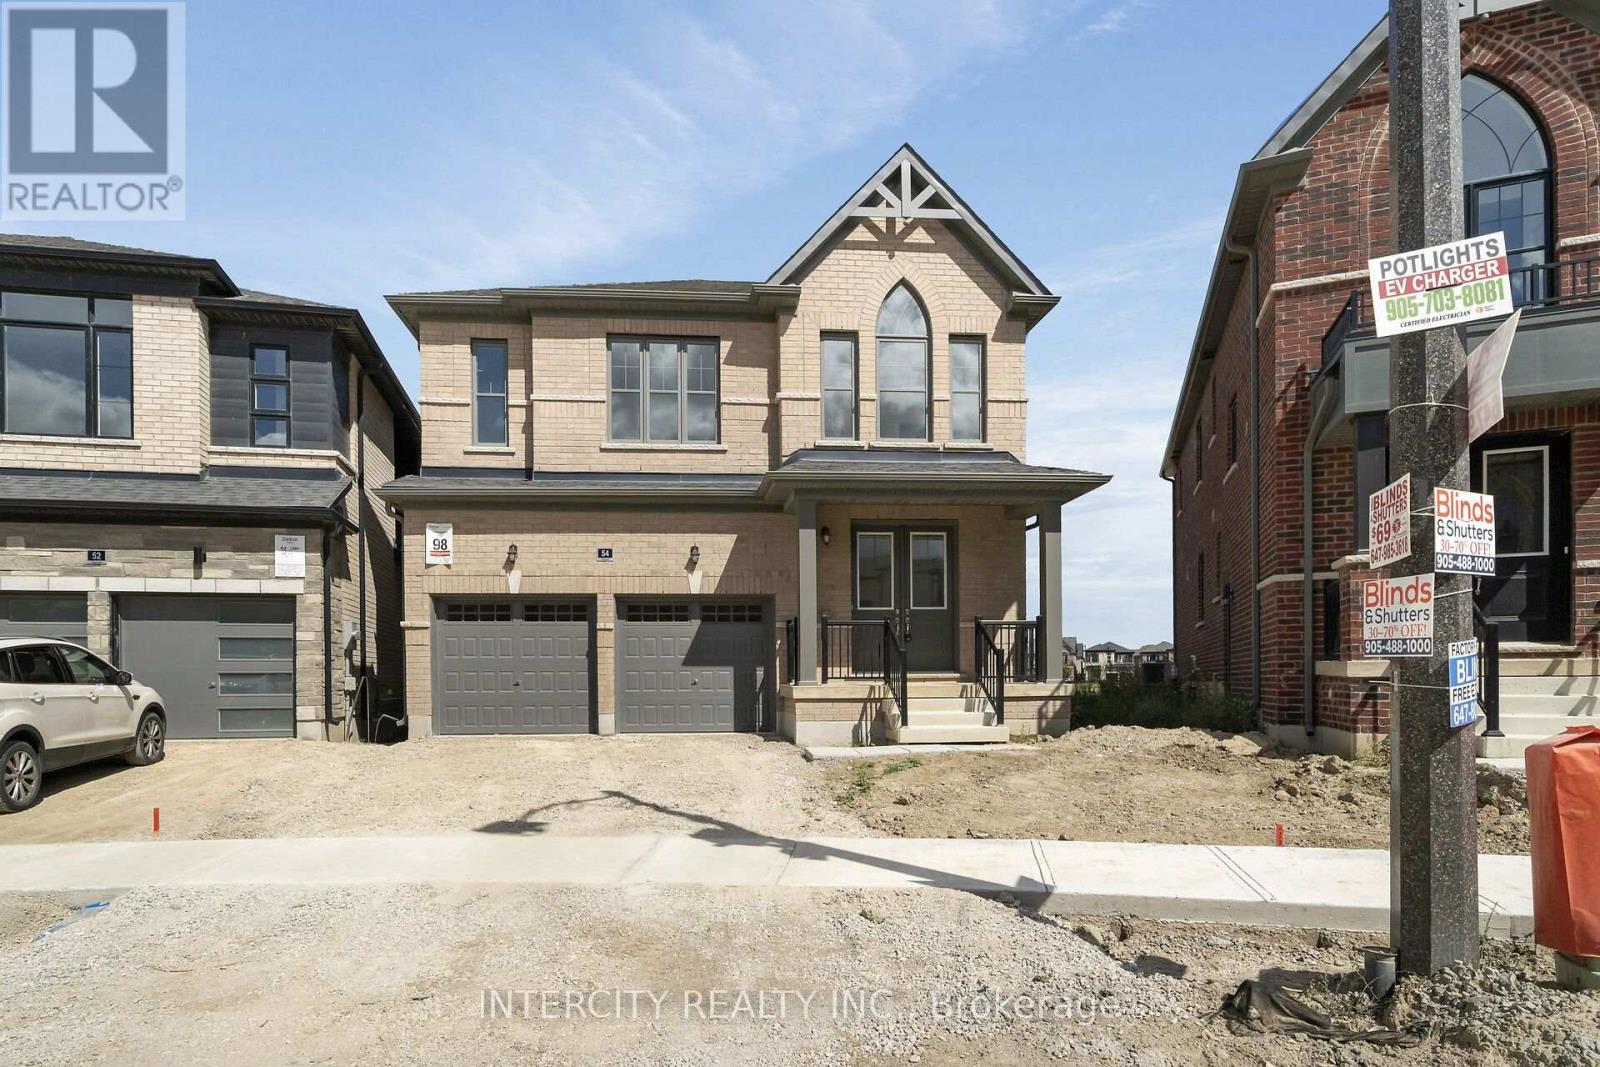
$1,149,990
LOT 98 - 54 SPEERS AVENUE
Rural Caledon, Caledon
4 bed · 4 bath
MLS® W13787830
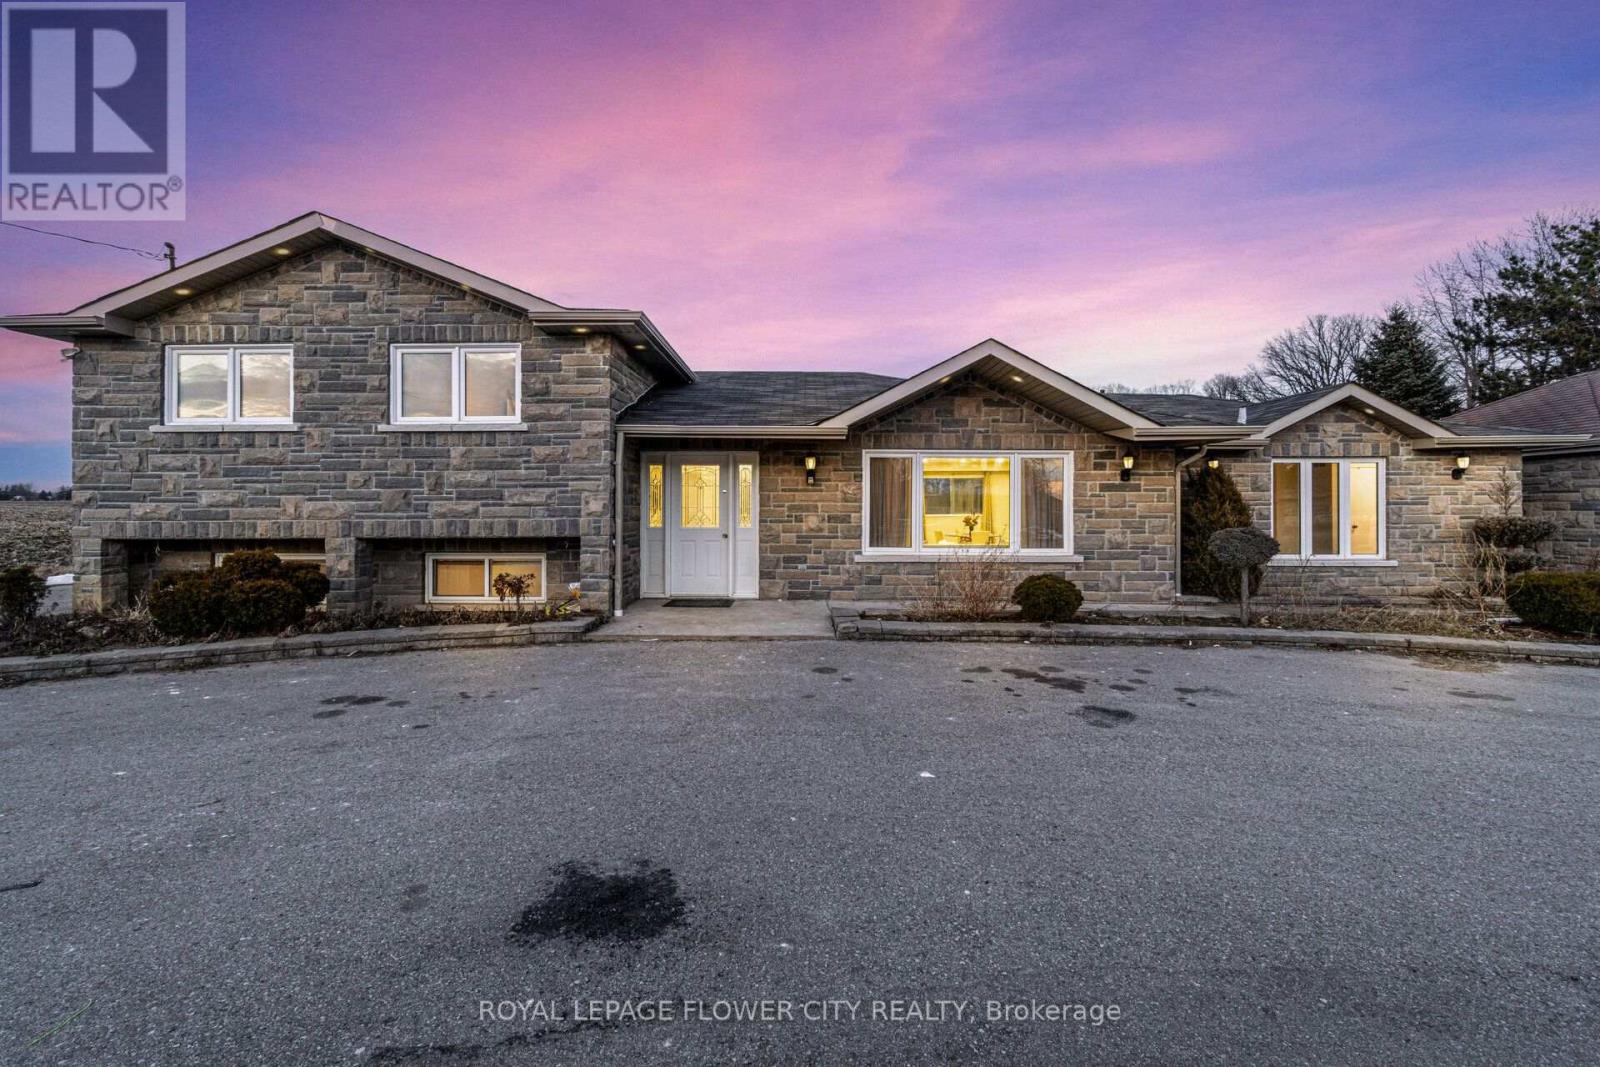
$1,295,000
12821 HERITAGE ROAD
Rural Caledon, Caledon
5 bed · 3 bath
MLS® W13786244
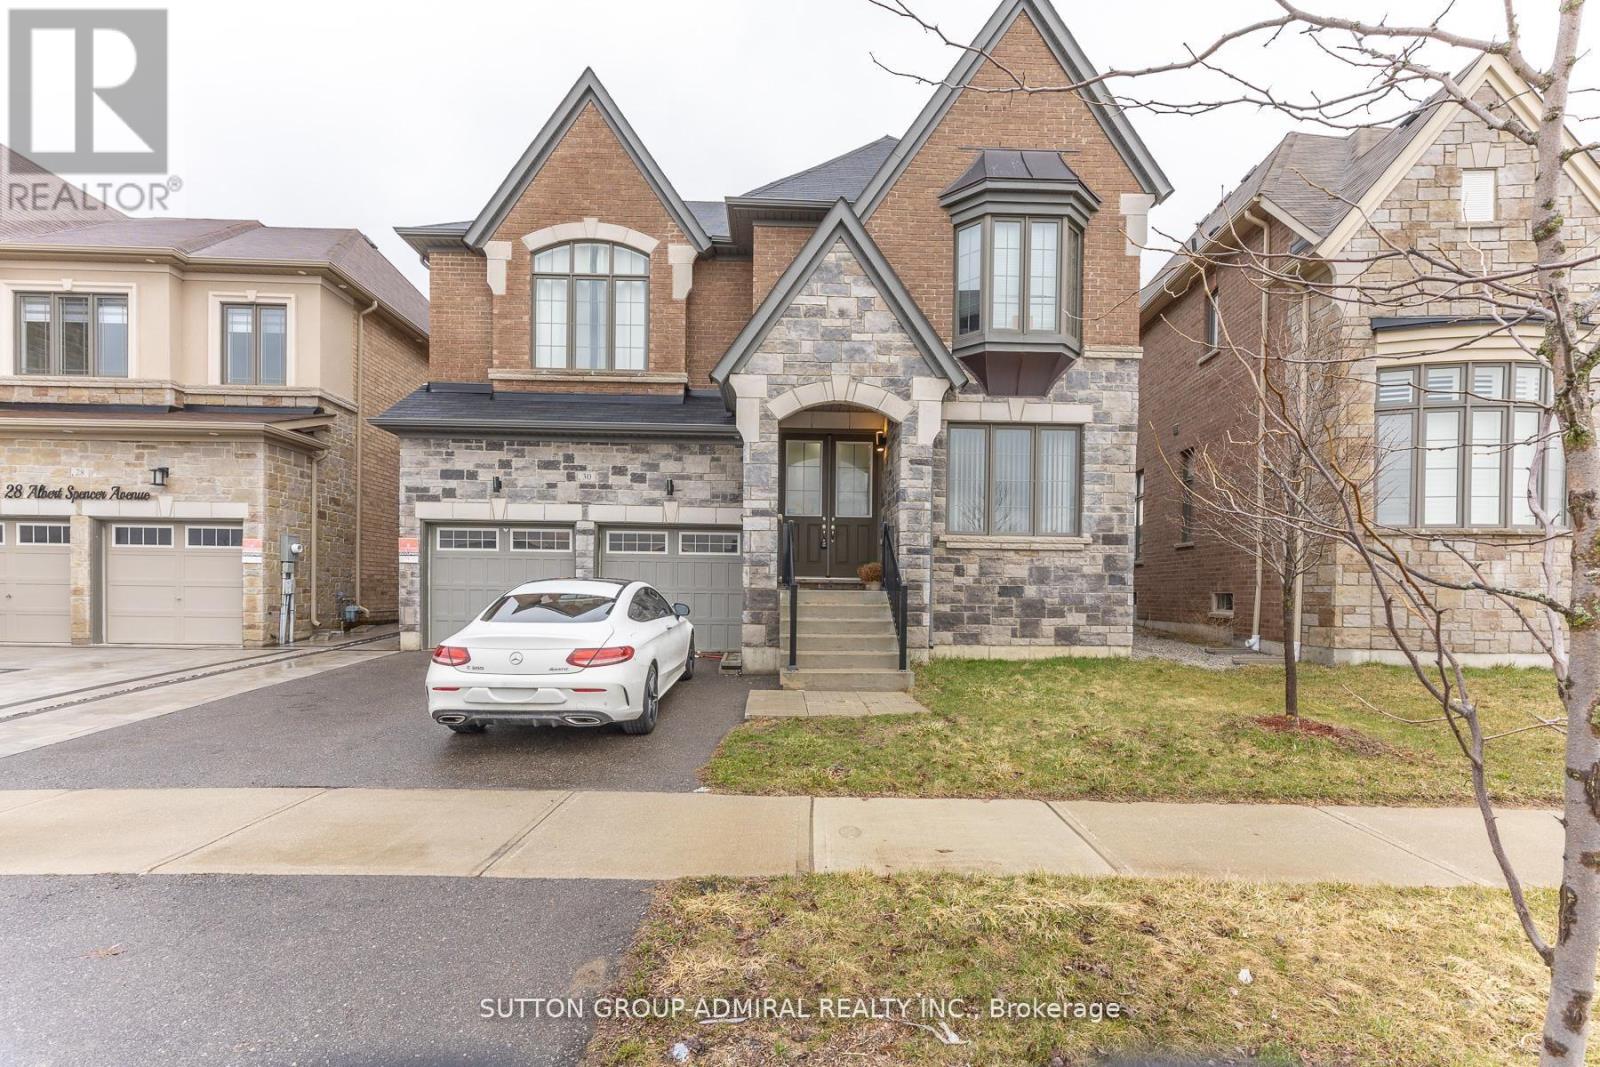
$1,379,000
30 ALBERT SPENCER AVENUE
Caledon East, Caledon (Caledon East)
7 bed · 7 bath
MLS® W13785848
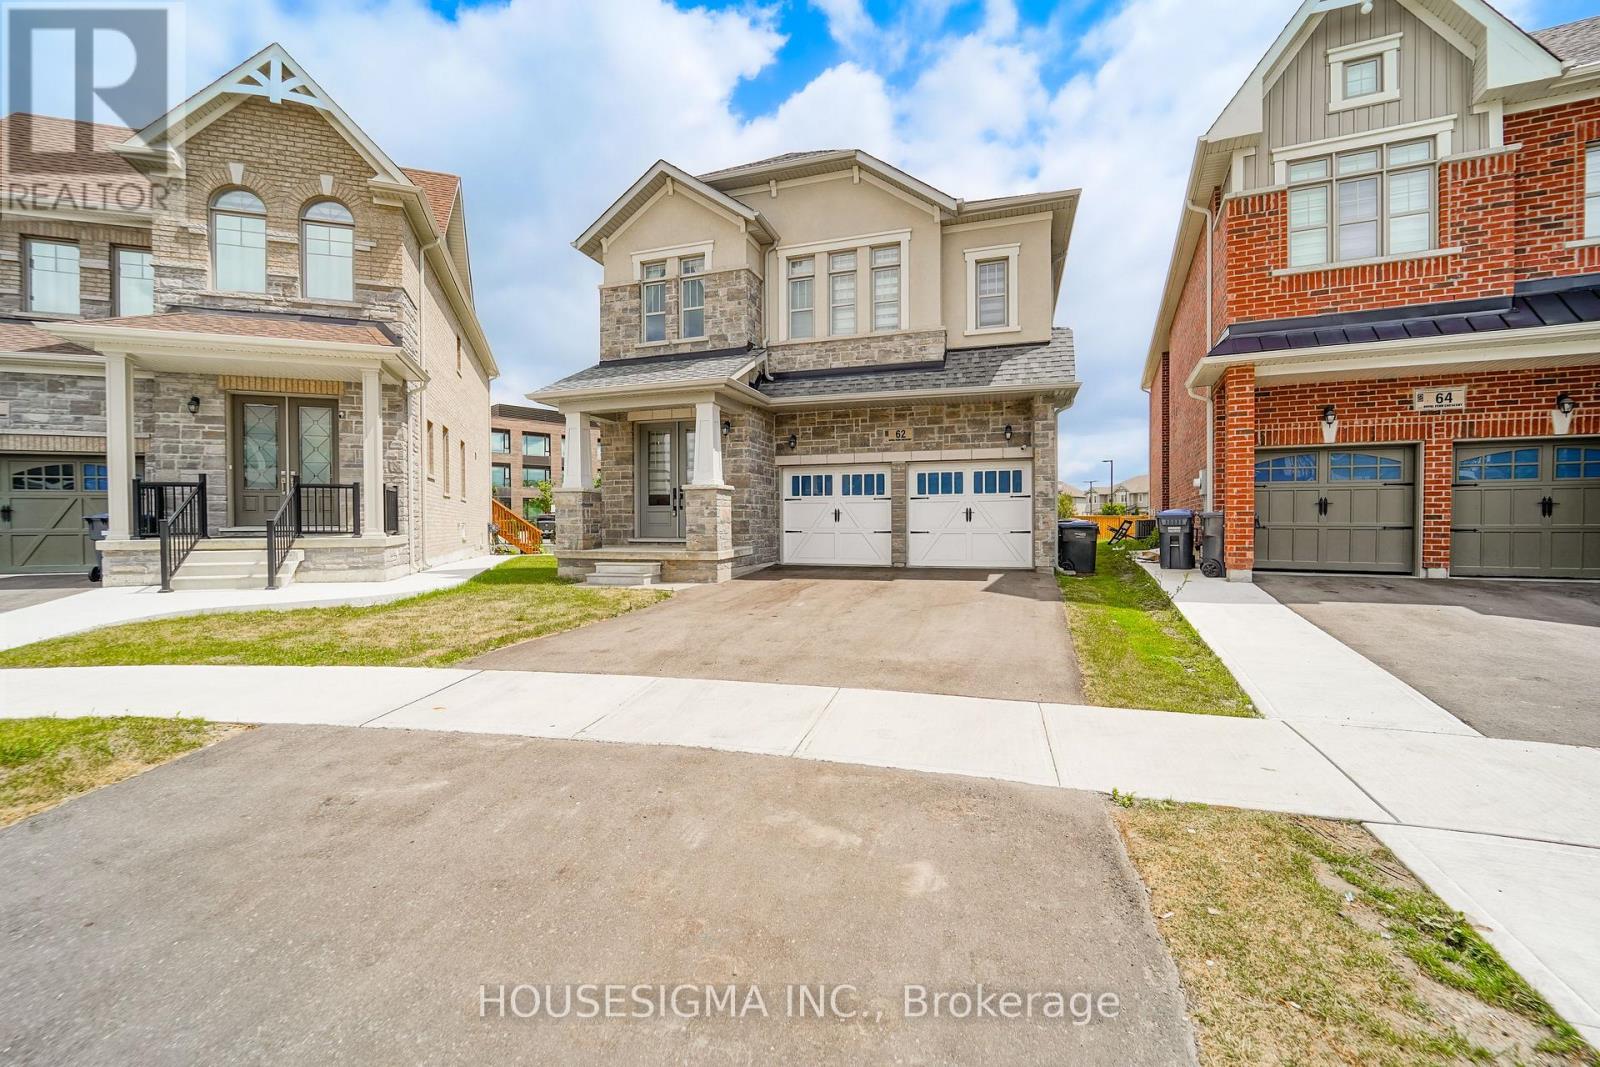
$1,499,000
62 ROYAL FERN CRESCENT
Rural Caledon, Caledon
6 bed · 6 bath
MLS® W13785066
Want more homes like this?
Tell Mohammed what you would change about this property and get a personally reviewed shortlist of active MLS® matches.
Quick fit check
Find Out If This Home Is Right for You
Three quick questions. Get a personalized read on this listing, and a private showing if it fits.
Own a home nearby?
This listing is part of the active competition a nearby seller is pricing against. Ask Mohammed for a local pricing review of your own property.
Review my home valueSource board: The Oakville, Milton & District Real Estate Board.
Listing data is provided by the Canadian Real Estate Association (CREA) through the REALTOR.ca Data Distribution Facility (DDF®) and is deemed reliable but not guaranteed accurate. The trademarks REALTOR®, REALTORS® and the REALTOR® logo are controlled by CREA and identify real estate professionals who are members of CREA. The trademarks MLS®, Multiple Listing Service® and the associated logos are owned by CREA and identify the quality of services provided by real estate professionals who are members of CREA. Listings displayed may be held by brokerages other than Hamodi Realty / HomeLife Miracle Realty.