
10F - 513 TIM MANLEY AVENUE, Caledon
$549,990 · 2 Bed 3 Bath


About this property
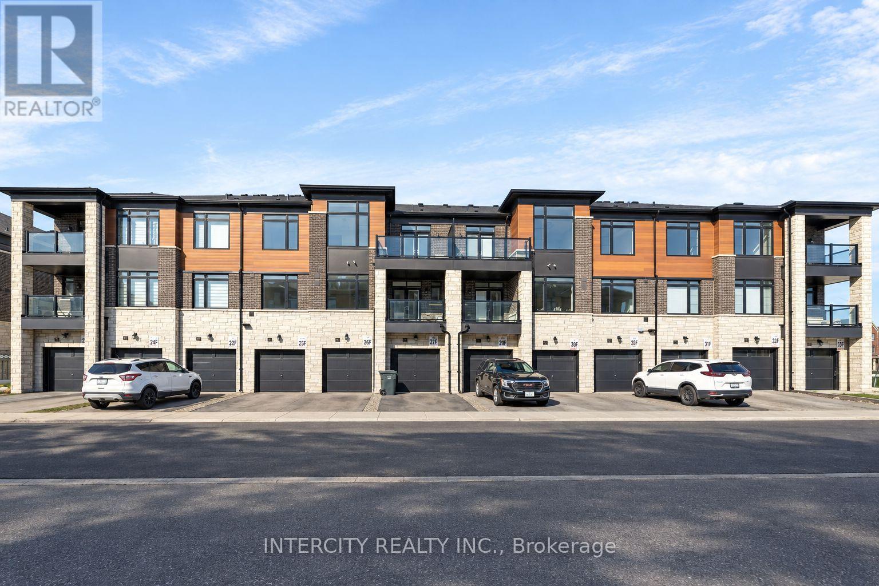
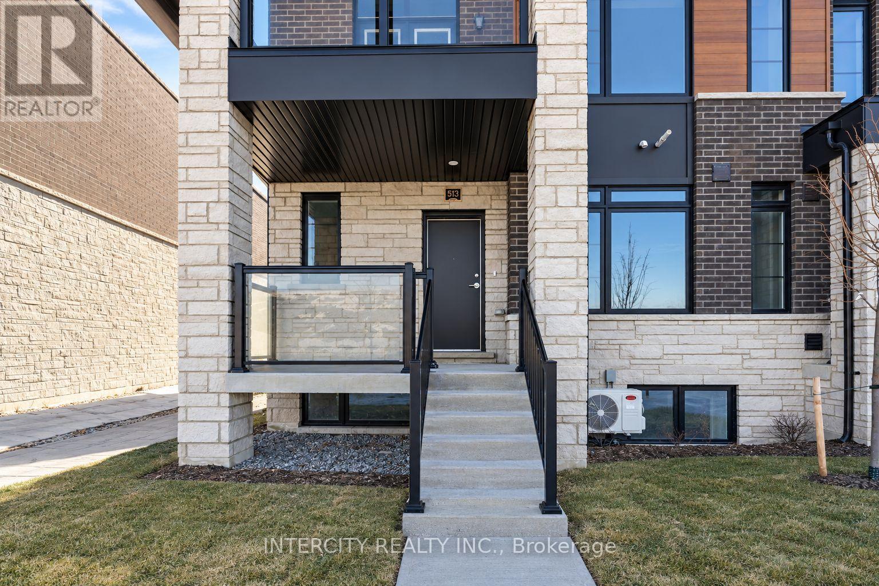
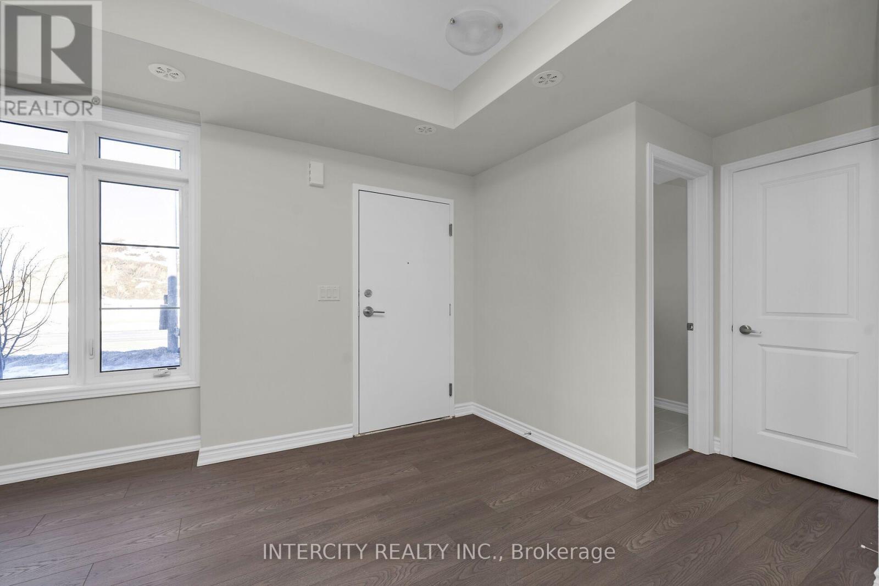
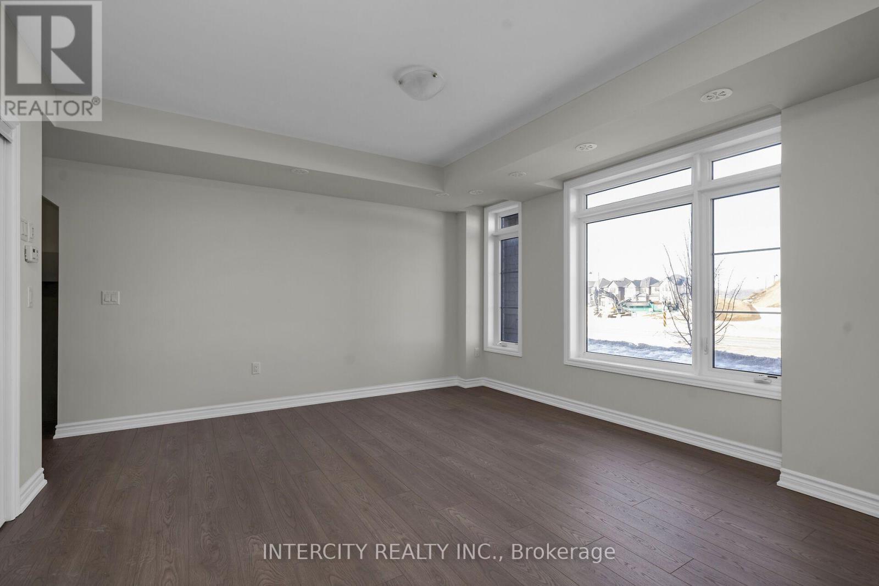
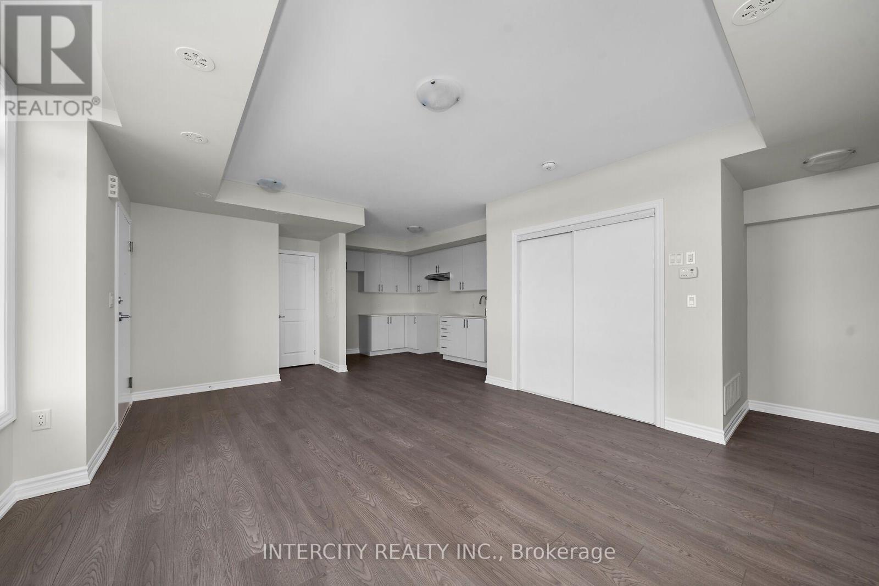
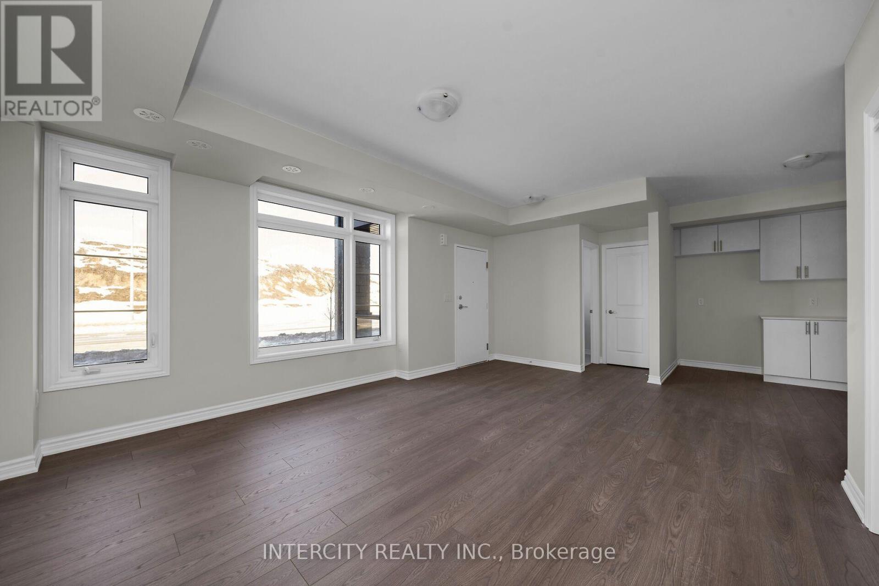
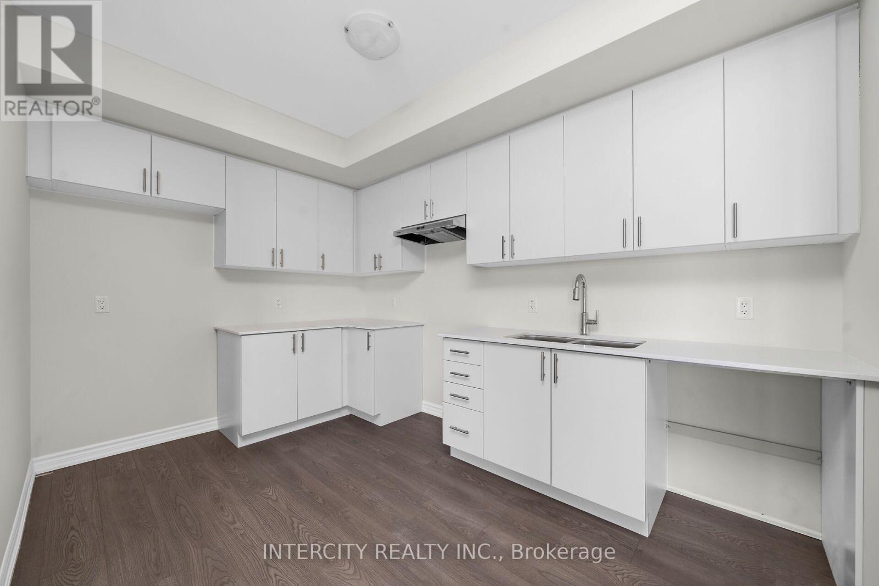
*** LISTED MLS Pricing is PURCHASE PRICE NET OF HST REBATE. if applicable. ** The Social by Fernbrook Homes, stylish and contemporary Urban Town Located in Caledon. Move-in ready! Two-bedroom, 2.5-bathroom unit, 2 Car Parking (1 Interior, 1 Exterior). Covered Terrace with private entrance. Spacious and bright open unit, with Stainless steel appliances, white washer and dryer. No Development Charges, No Occupancy Fees, 1 Year FREE Maintenance (Est $269.99/month), 3 Stainless Steel Appliance Packages Stacked Washer/Dryer. Located close to all Amenities / Future highway access and Coming Soon Plaza (id:66939)
Property details
- Price
- $549,990
- Bedrooms
- 2
- Bathrooms
- 3
- Parking
- 2
- Property type
- Single Family
- Basement
- None
- MLS® number
- W13767264
Location
Similar listings in Caledon
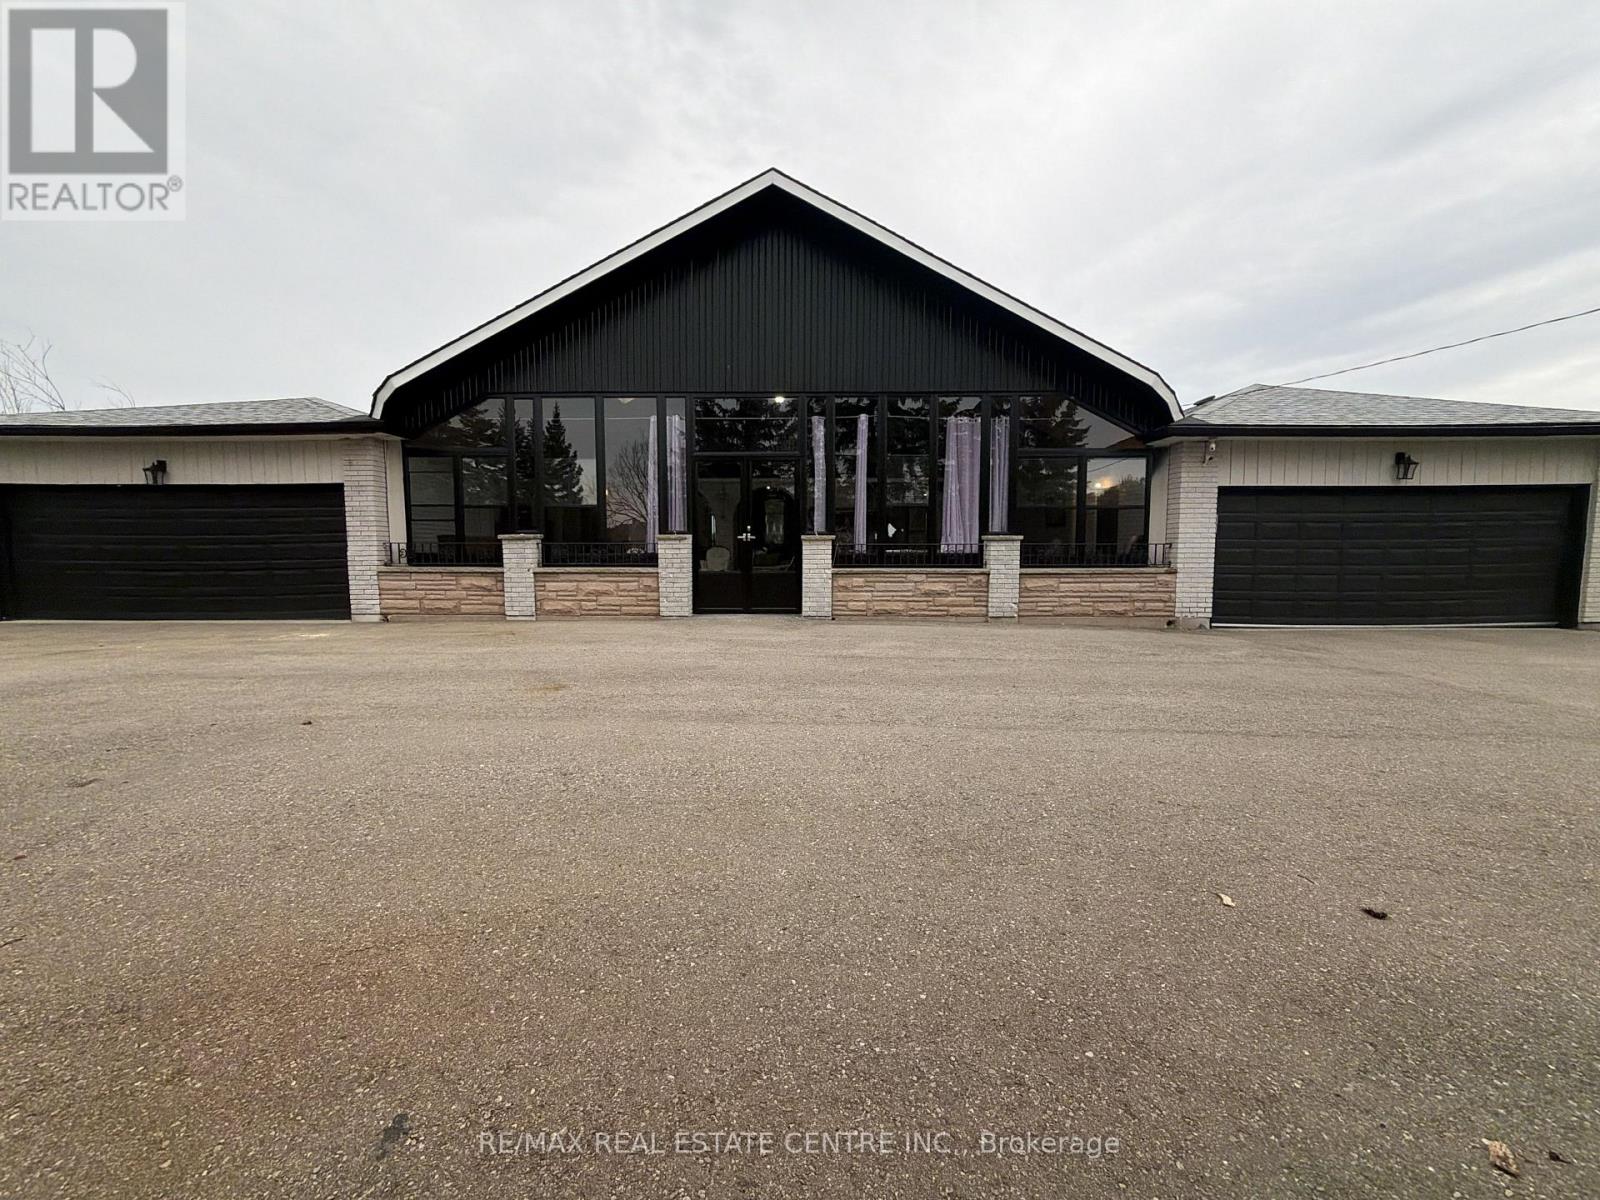
$1,600,000
13199 CENTREVILLE CREEK ROAD
Rural Caledon, Caledon
6 bed · 3 bath
MLS® W13789142
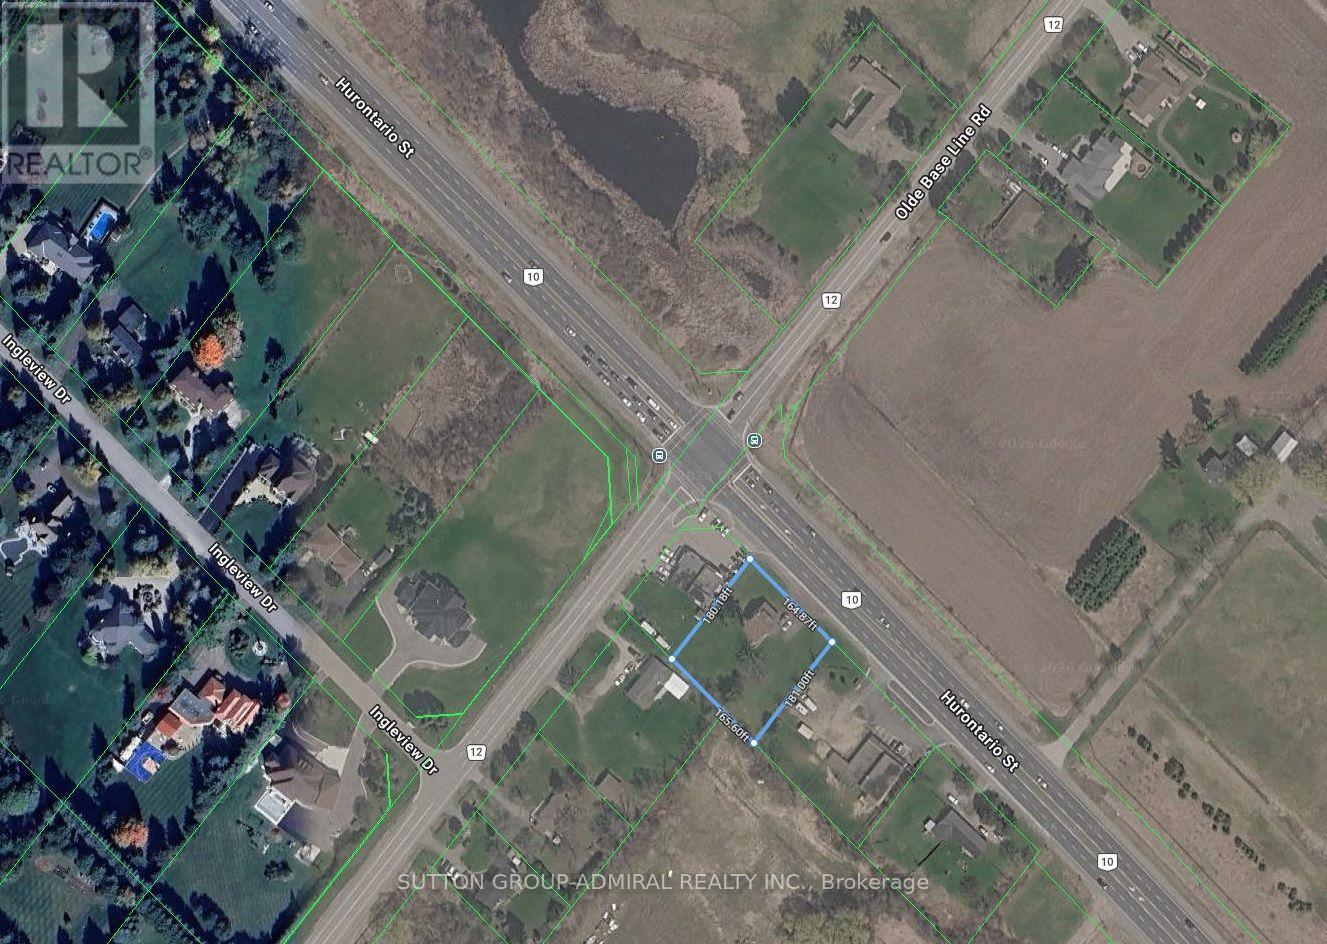
$1,300,000
15380 HURONTARIO STREET
Rural Caledon, Caledon
4 bed · 2 bath
MLS® W13788536
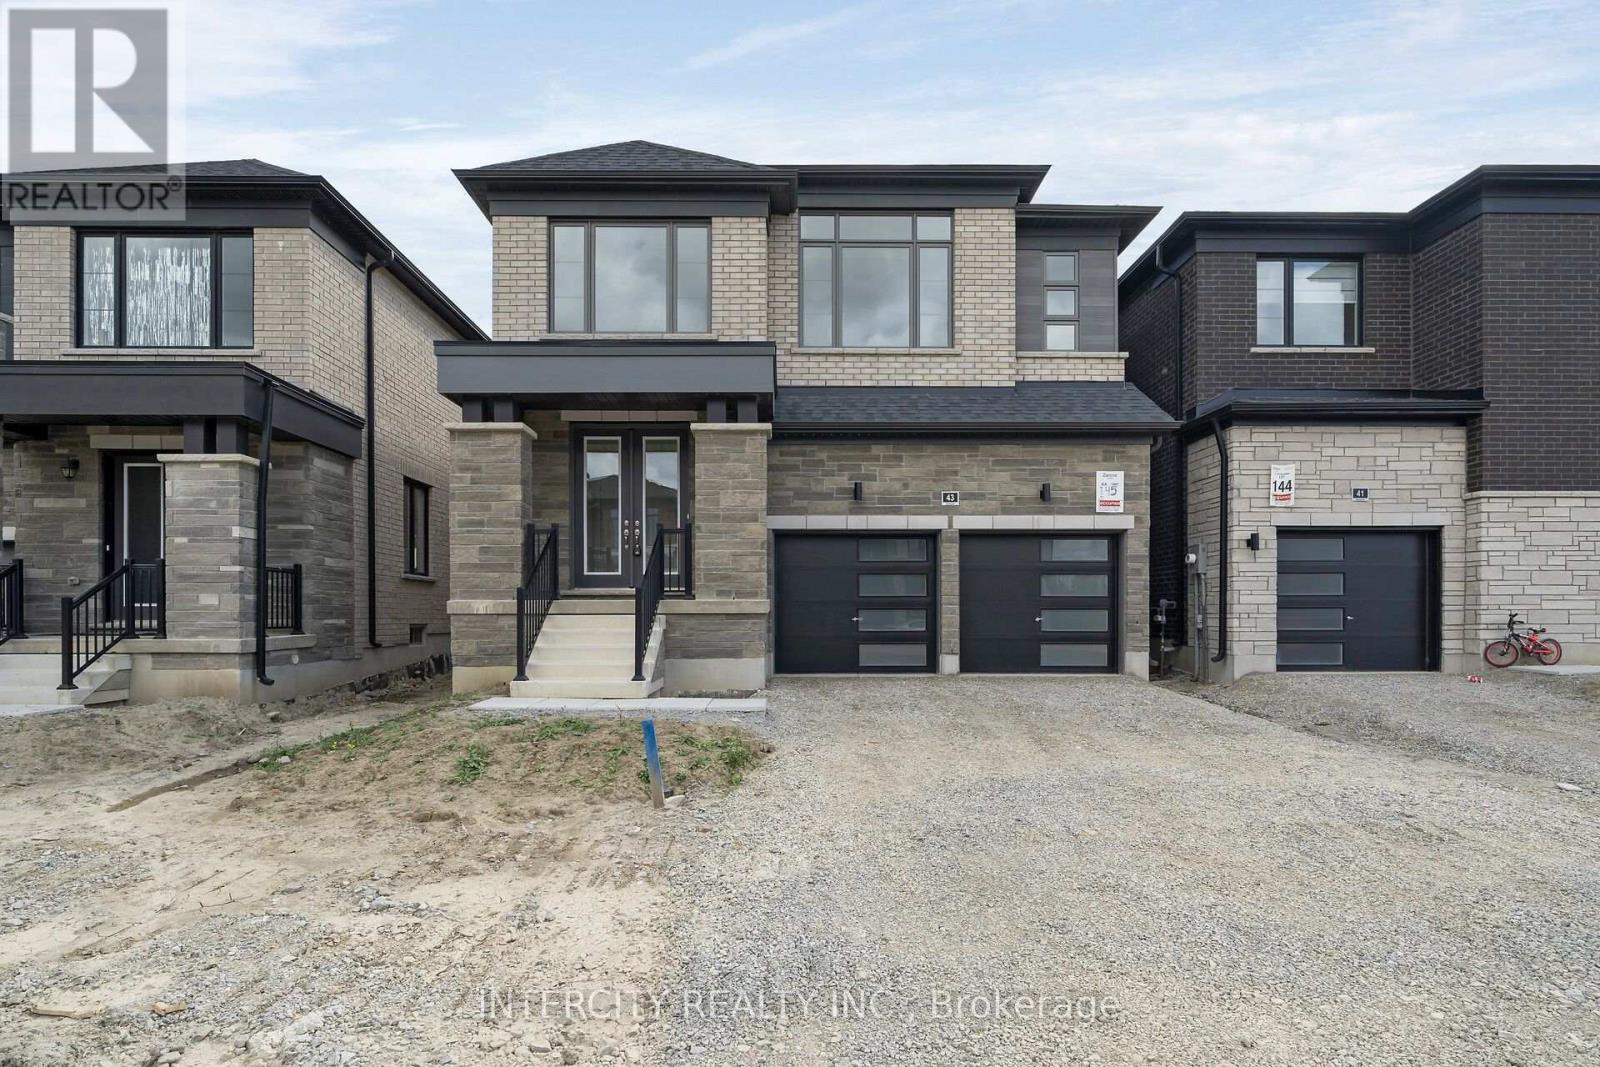
$1,179,990
LOT 145 - 43 SPEERS AVENUE
Rural Caledon, Caledon
4 bed · 4 bath
MLS® W13787912
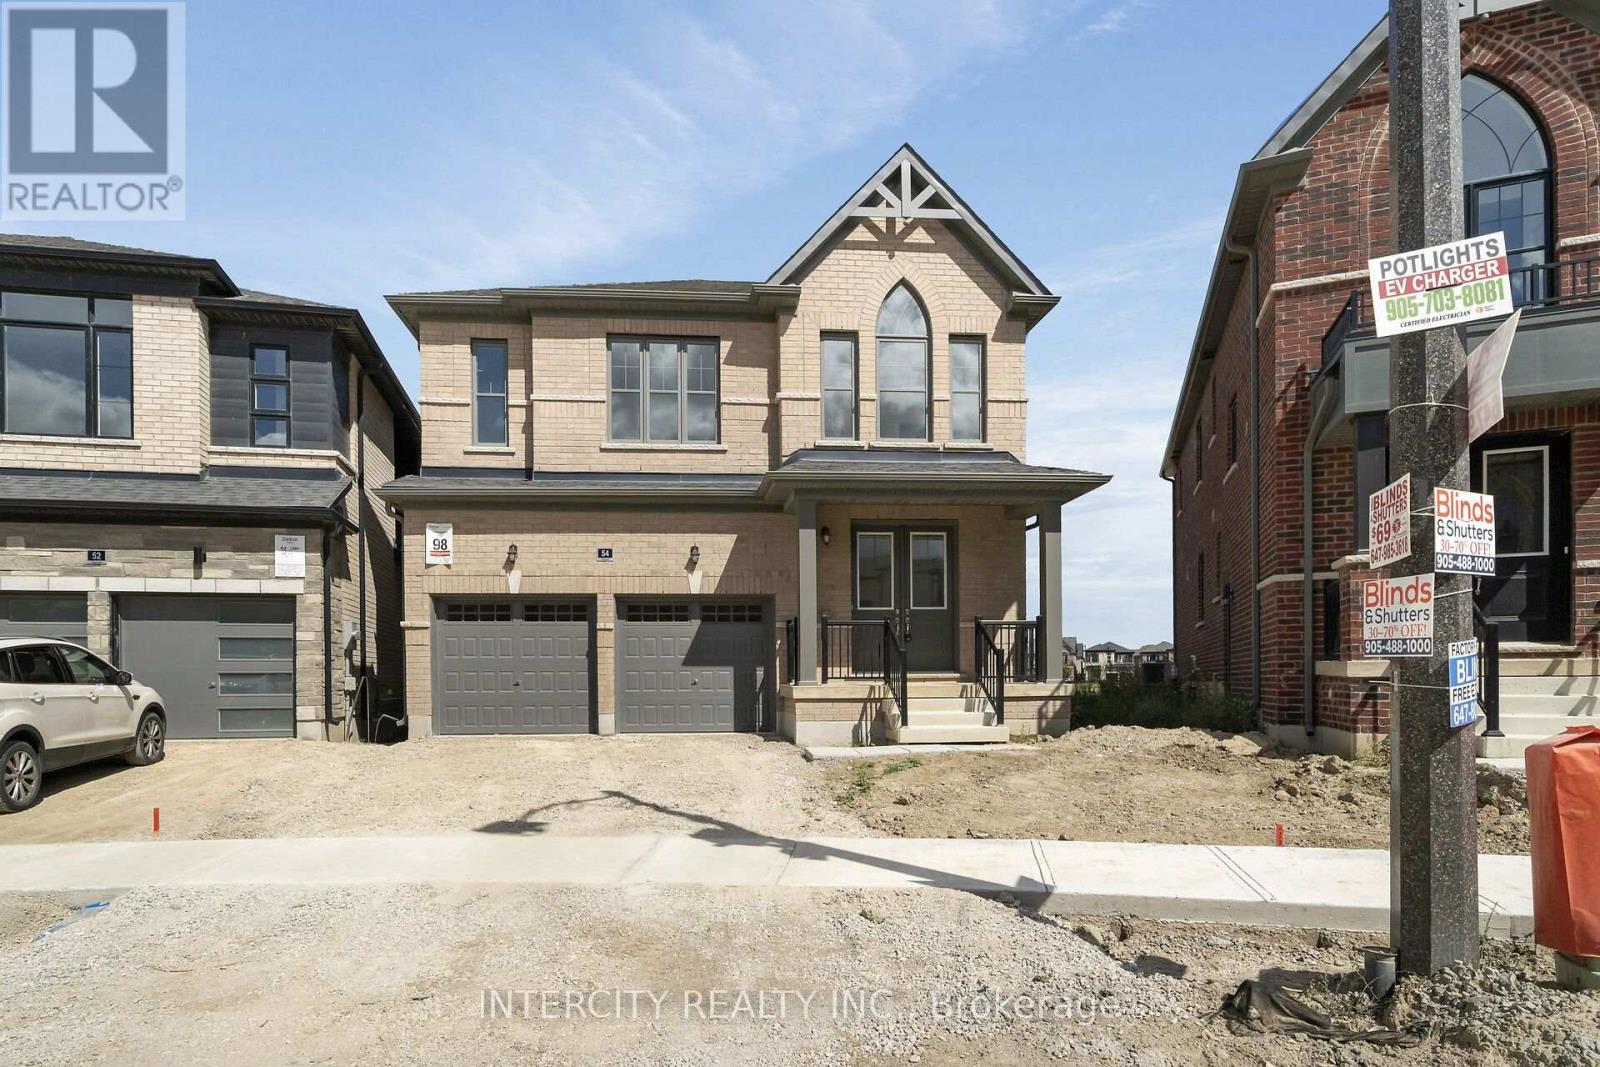
$1,149,990
LOT 98 - 54 SPEERS AVENUE
Rural Caledon, Caledon
4 bed · 4 bath
MLS® W13787830
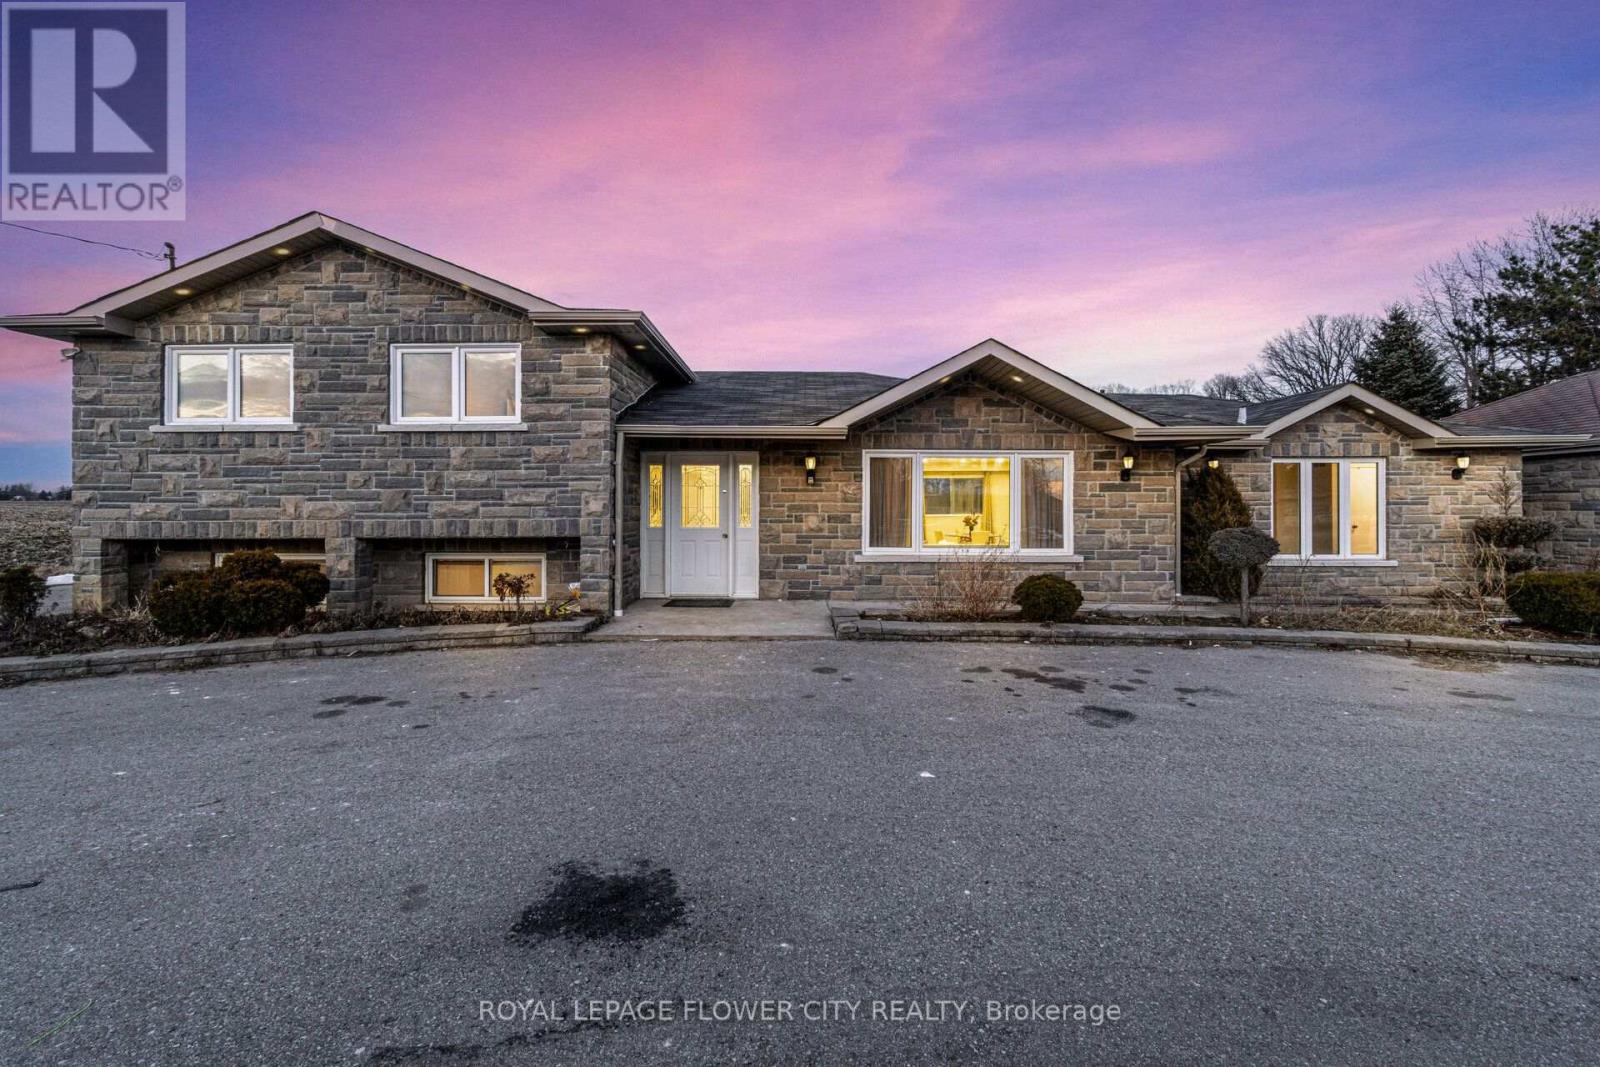
$1,295,000
12821 HERITAGE ROAD
Rural Caledon, Caledon
5 bed · 3 bath
MLS® W13786244
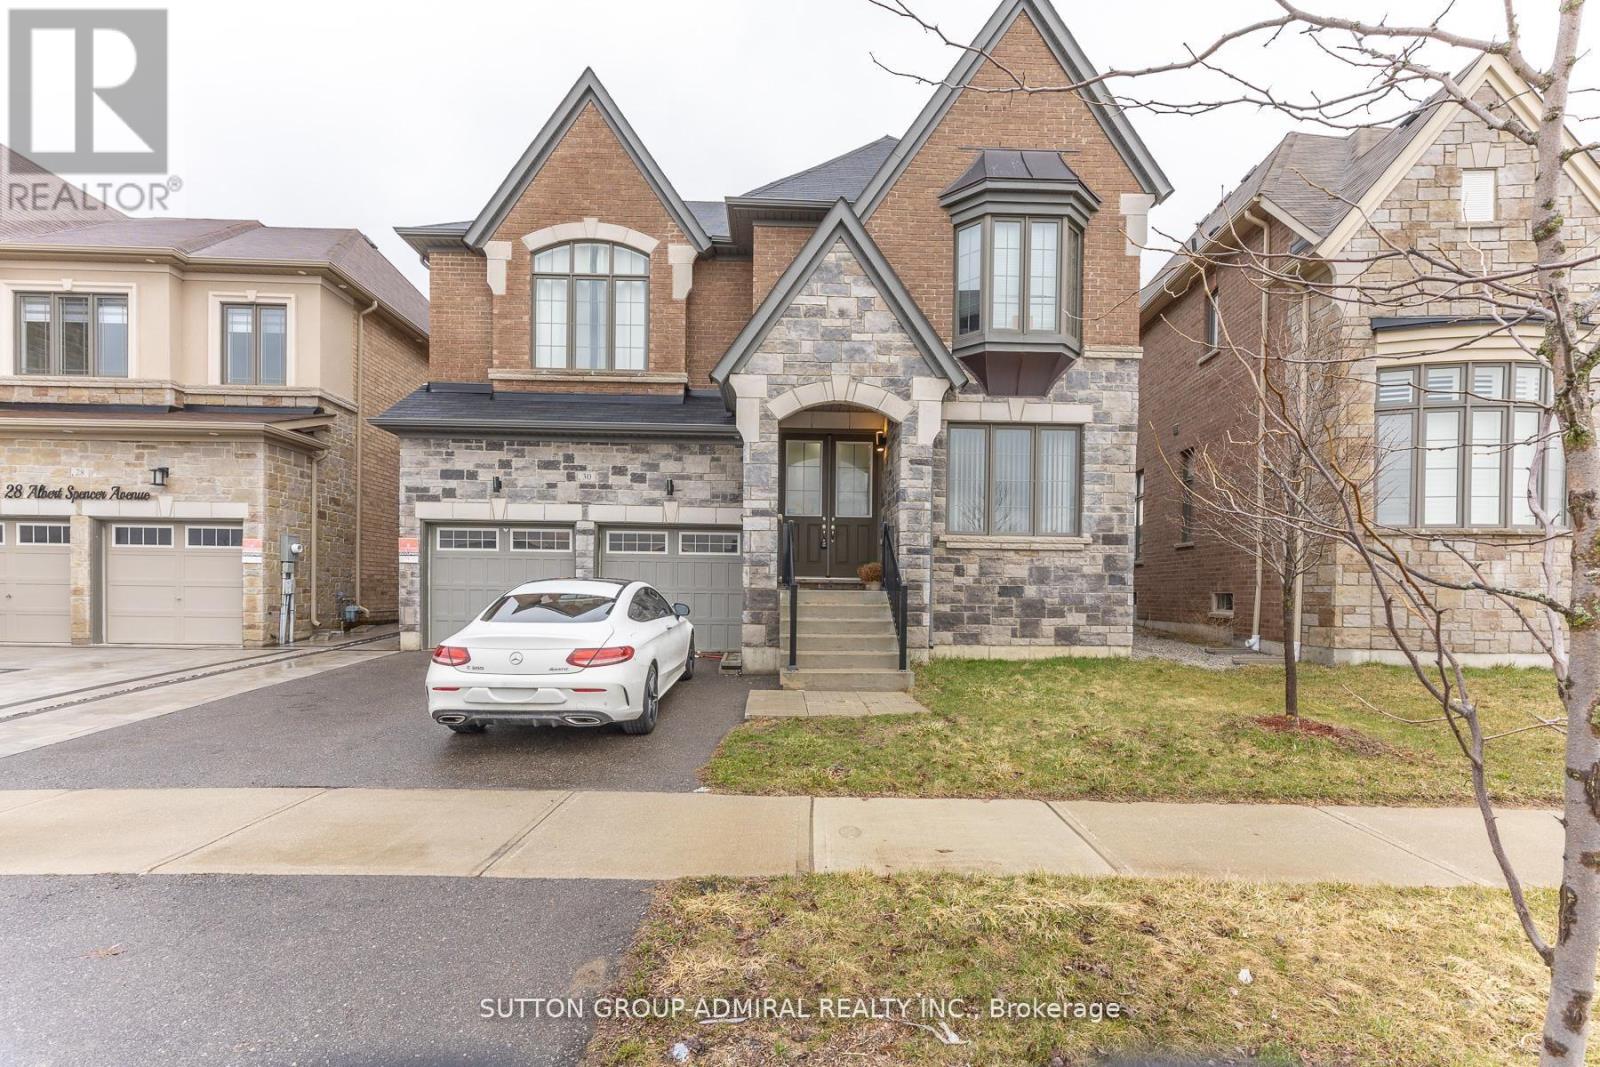
$1,379,000
30 ALBERT SPENCER AVENUE
Caledon East, Caledon (Caledon East)
7 bed · 7 bath
MLS® W13785848
Want more homes like this?
Tell Mohammed what you would change about this property and get a personally reviewed shortlist of active MLS® matches.
Quick fit check
Find Out If This Home Is Right for You
Three quick questions. Get a personalized read on this listing, and a private showing if it fits.
Own a home nearby?
This listing is part of the active competition a nearby seller is pricing against. Ask Mohammed for a local pricing review of your own property.
Review my home valueSource board: Toronto Regional Real Estate Board.
Listing data is provided by the Canadian Real Estate Association (CREA) through the REALTOR.ca Data Distribution Facility (DDF®) and is deemed reliable but not guaranteed accurate. The trademarks REALTOR®, REALTORS® and the REALTOR® logo are controlled by CREA and identify real estate professionals who are members of CREA. The trademarks MLS®, Multiple Listing Service® and the associated logos are owned by CREA and identify the quality of services provided by real estate professionals who are members of CREA. Listings displayed may be held by brokerages other than Hamodi Realty / HomeLife Miracle Realty.