
1103 - 965 INVERHOUSE DRIVE, Mississauga (Clarkson)
$749,000 · 3 Bed 2 Bath


About this property
Inverhouse Manor's most coveted suite! Top floor south east corner with breathtaking unimpeded views of Toronto Skyline and Lake Onatrio. Superb detail to custom upgrading throughout allowing for maximum functionality of condominium living. Features include: Bespoke designed kitchen soft closing solid maple cabinetry, stainless steel appliances, granite counter tops, breakfast bar, double stainless steel sink with pro style faucet, ceramic backsplash with co-ordinated stone flooring, open concept to dining room + living room + balcony. Two 3 piece bathrooms fully upgraded with walk in glass shower enclosures and pot lighting. Sliding barn door on storage area for ease of access. Custom maple cabinetry and bookcase in den with pull out T.V. stand. Second bedroom built-in double murphy bed. Laundry room with custom cabinets and folding table. Adding to the 1300 square feet of living space are two covered balconies 183 s.f. and 60 s.f. respectively with incorporated flower boxes and a bank of storage lockers. One can enjoy a quiet morning coffee, reflecting on the day, from the primary bedroom balcony retreat overlooking the Lake and City vistas. For those extra overnight guests, the den can easily be converted to a third bedroom/guest suite. The underground daylight illuminated garage is the best designed ever with spacious two car tandem parking close to the lobby entrance - natural skylighting and open glassed garden atrium. Building amenities abound with private heated outdoor pool, library, party room with kitchen, exercise room, bicycle storage, saunas, car wash bays with central vacuum, workshop/hobby room, extensive manicured grounds & ample visitor's parking. Condominium fees include Bell high speed internet/cable, water, common elements, building insurance, parking and all other amenities offered in the complex. Ideally located at the west end of Clarkson Village with easy walk to shopping, restaurants, banks, public bus transit and Clarkson "GO". (id:66939)
Property details
- Price
- $749,000
- Bedrooms
- 3
- Bathrooms
- 2
- Parking
- 2
- Property type
- Single Family
- Basement
- None
- MLS® number
- W13764982
Location
Similar listings in Mississauga (Clarkson)

$1,599,000
7350 GLAMORGAN WAY
Meadowvale Village, Mississauga (Meadowvale Village)
5 bed · 4 bath
MLS® W13789270

$825,000
37 - 2766 FOLKWAY DRIVE
Erin Mills, Mississauga (Erin Mills)
4 bed · 3 bath
MLS® W13789220
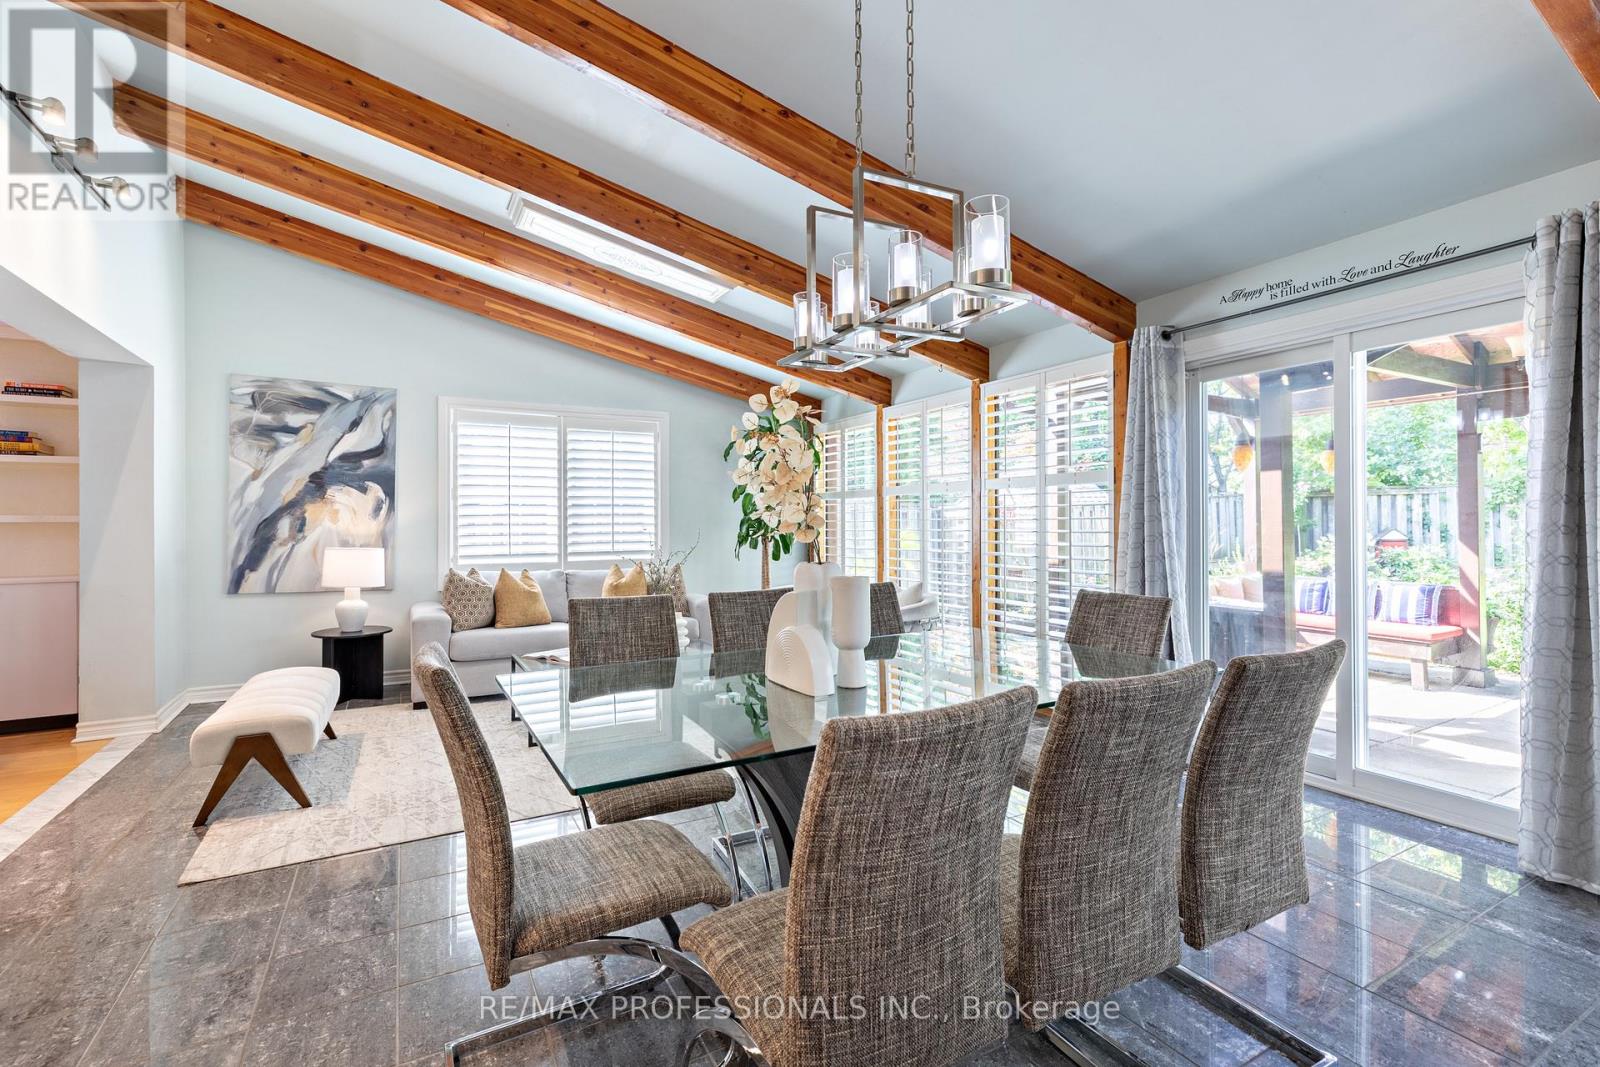
$1,388,000
1259 UNDERWOOD DRIVE
Rathwood, Mississauga (Rathwood)
5 bed · 4 bath
MLS® W13789050
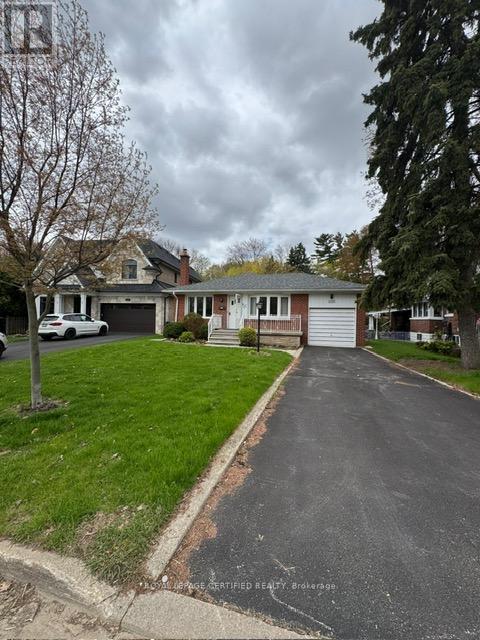
$1,199,000
1540 TROTWOOD AVENUE
Mineola, Mississauga (Mineola)
3 bed · 2 bath
MLS® W13788870
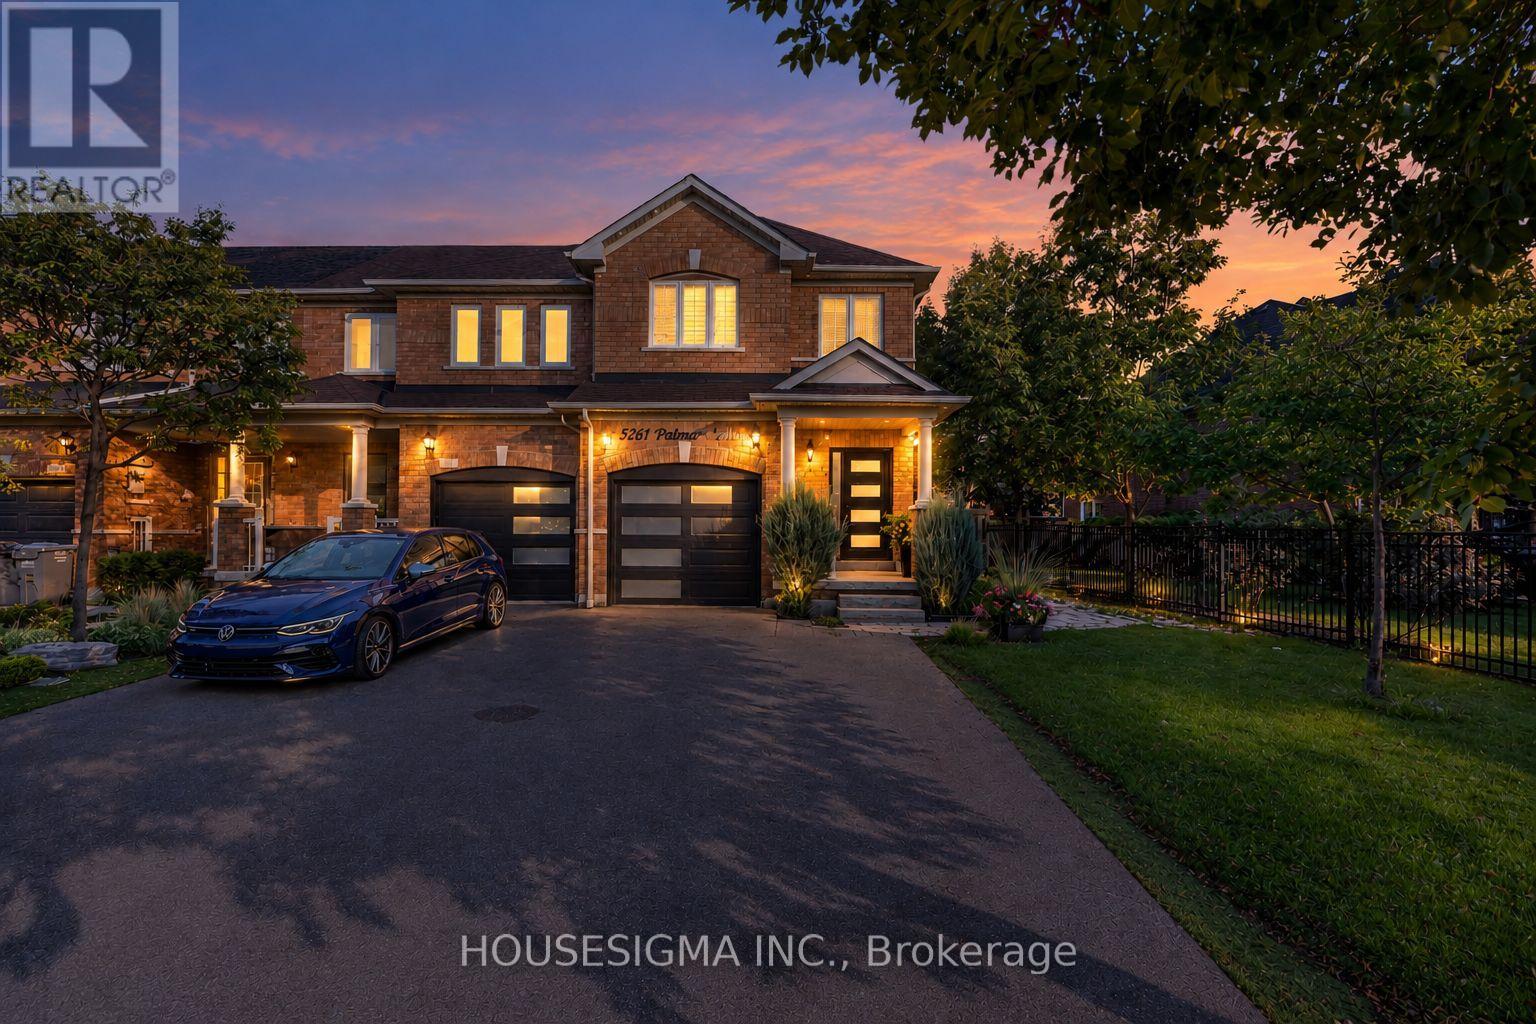
$999,900
5261 PALMETTO PLACE
Churchill Meadows, Mississauga (Churchill Meadows)
3 bed · 4 bath
MLS® W13788828
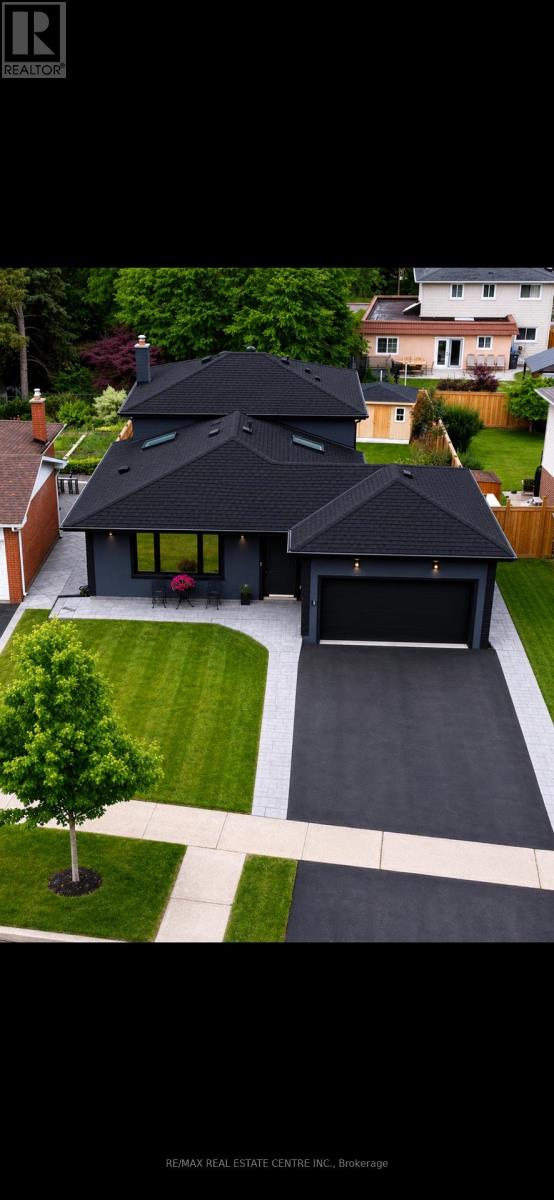
$1,475,000
3158 VALMARIE AVENUE
Erindale, Mississauga (Erindale)
4 bed · 4 bath
MLS® W13788820
Want more homes like this?
Tell Mohammed what you would change about this property and get a personally reviewed shortlist of active MLS® matches.
Quick fit check
Find Out If This Home Is Right for You
Three quick questions. Get a personalized read on this listing, and a private showing if it fits.
Own a home nearby?
This listing is part of the active competition a nearby seller is pricing against. Ask Mohammed for a local pricing review of your own property.
Review my home valueSource board: Toronto Regional Real Estate Board.
Listing data is provided by the Canadian Real Estate Association (CREA) through the REALTOR.ca Data Distribution Facility (DDF®) and is deemed reliable but not guaranteed accurate. The trademarks REALTOR®, REALTORS® and the REALTOR® logo are controlled by CREA and identify real estate professionals who are members of CREA. The trademarks MLS®, Multiple Listing Service® and the associated logos are owned by CREA and identify the quality of services provided by real estate professionals who are members of CREA. Listings displayed may be held by brokerages other than Hamodi Realty / HomeLife Miracle Realty.