
1398 WREN AVENUE, Oakville (WO West)
$1,199,000 · 4 Bed 2 Bath
About this property
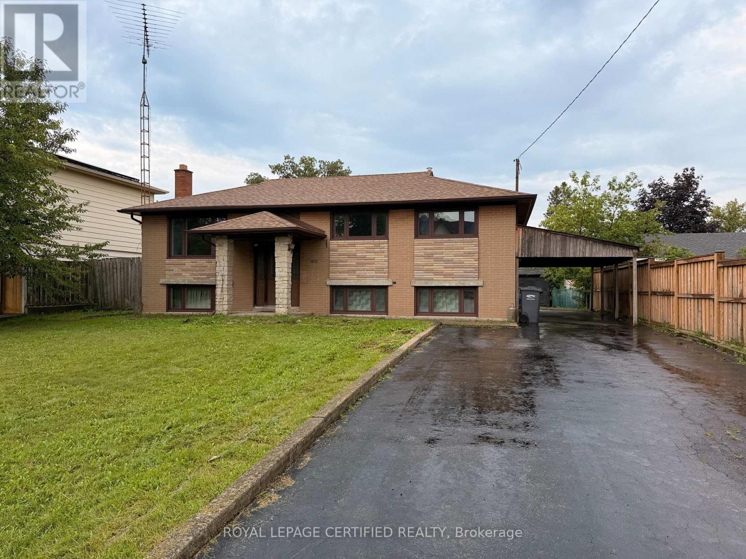
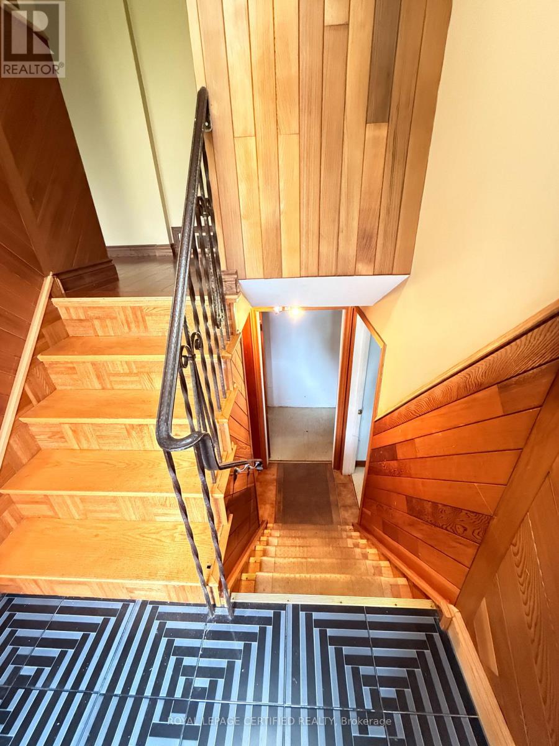
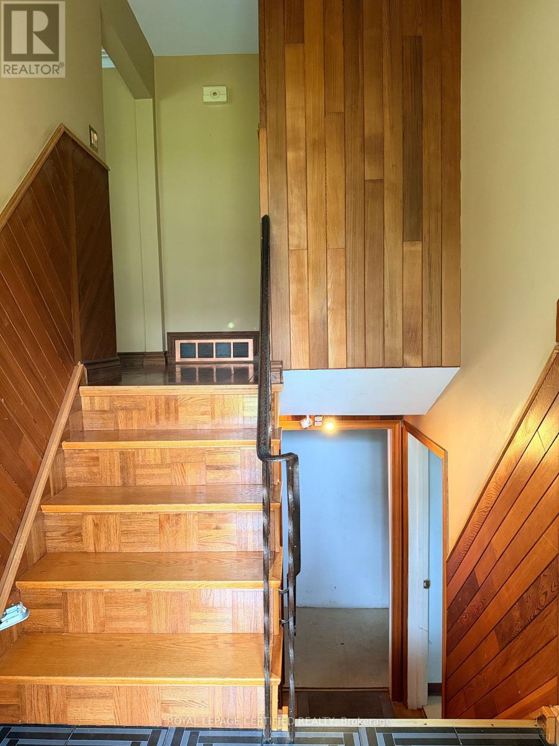
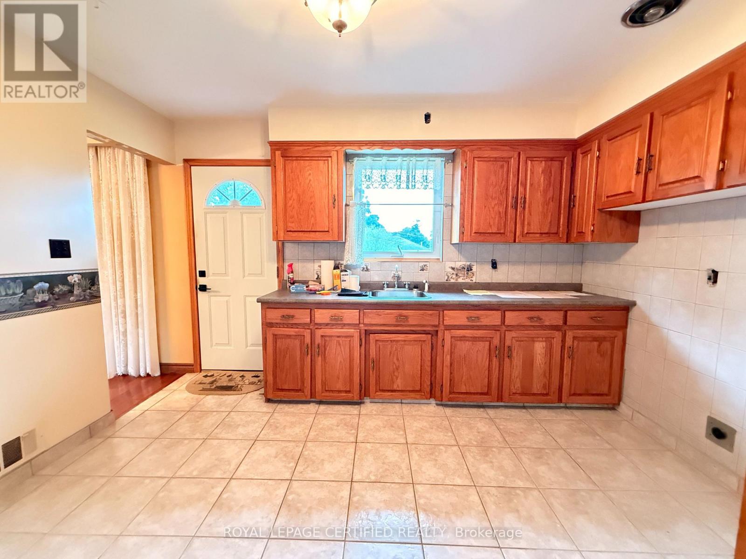
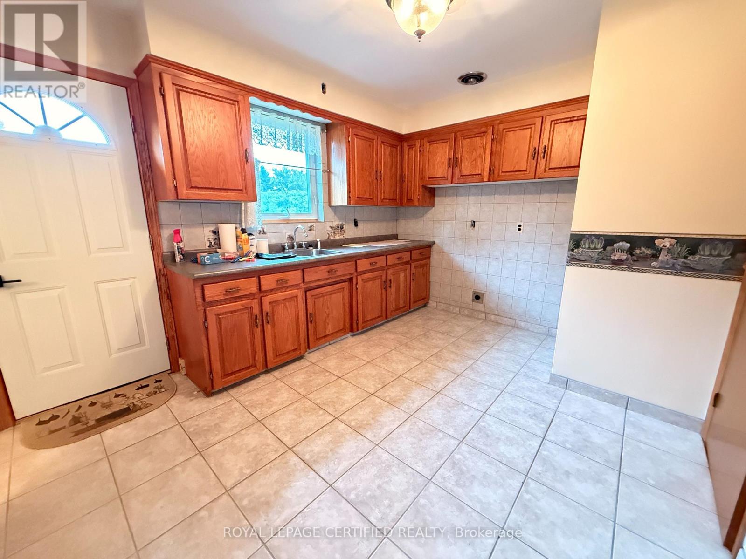
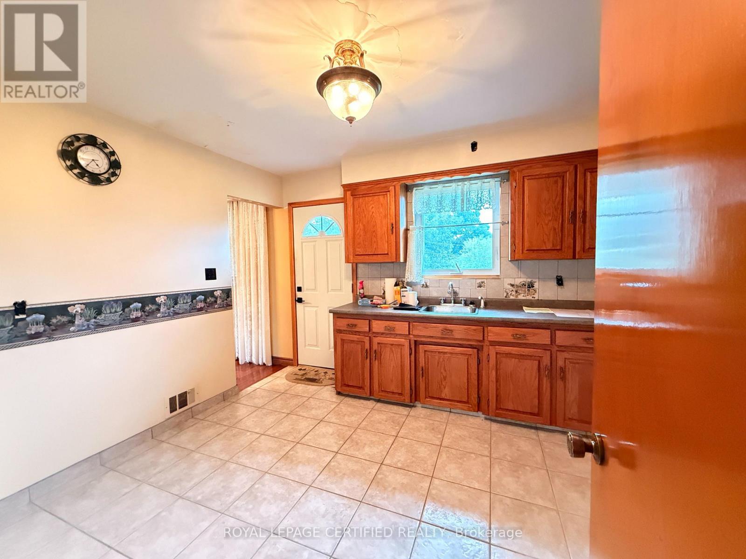
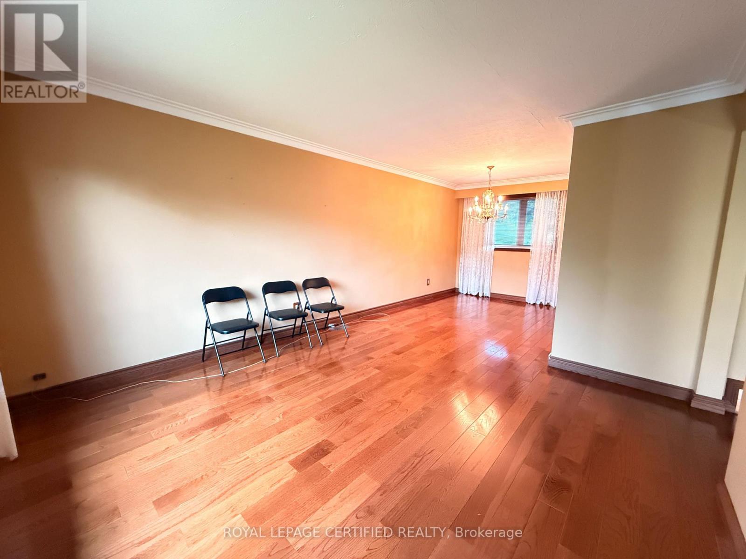
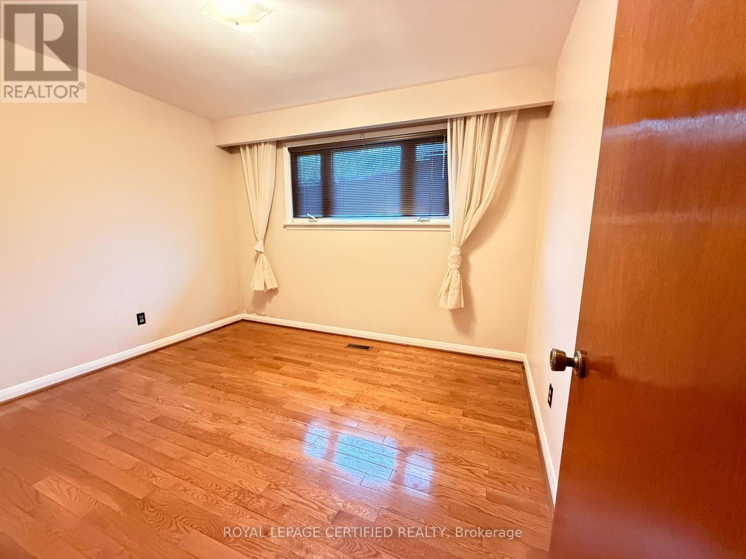
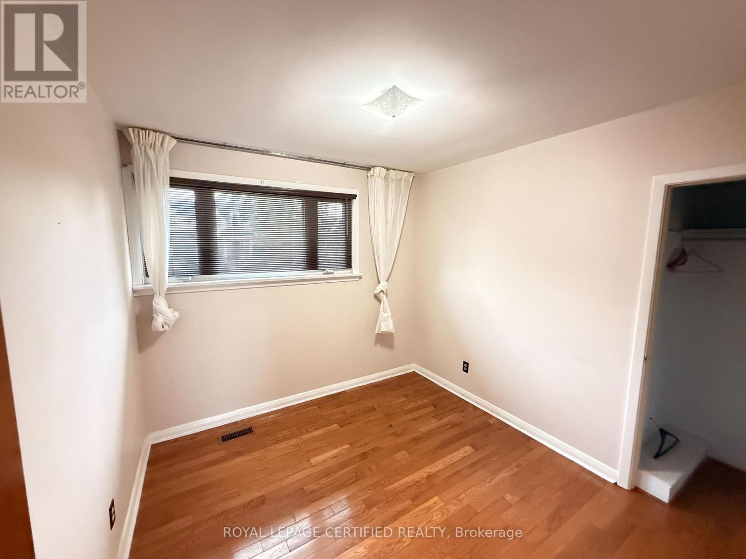
Looking for a lot in south Oakville? Offered for the first time in 56 years - 60 x 125 ft, 7,524 sq ft, on a quiet Bronte street and held by the same family since 1970. Build from scratch or renovate: zoned RL3-0, with a level, open rear yard and no protected trees - no arborist report, no protection zone dictating where a new house can sit, and a genuinely clean site to work with. The existing home is 3+1 bedrooms, 2 bathrooms, approximately 1,800 sq ft, solidly built and in largely original condition. A full pre-listing home inspection report is available to any interested buyer - rare on a home of this vintage. Minutes to Bronte Village, Coronation Park and the Bronte GO. (id:66939)
Property details
- Price
- $1,199,000
- Bedrooms
- 4
- Bathrooms
- 2
- Parking
- 5
- Property type
- Single Family
- Basement
- Finished, N/A
- MLS® number
- W13757880
Location
Similar listings in Oakville (WO West)
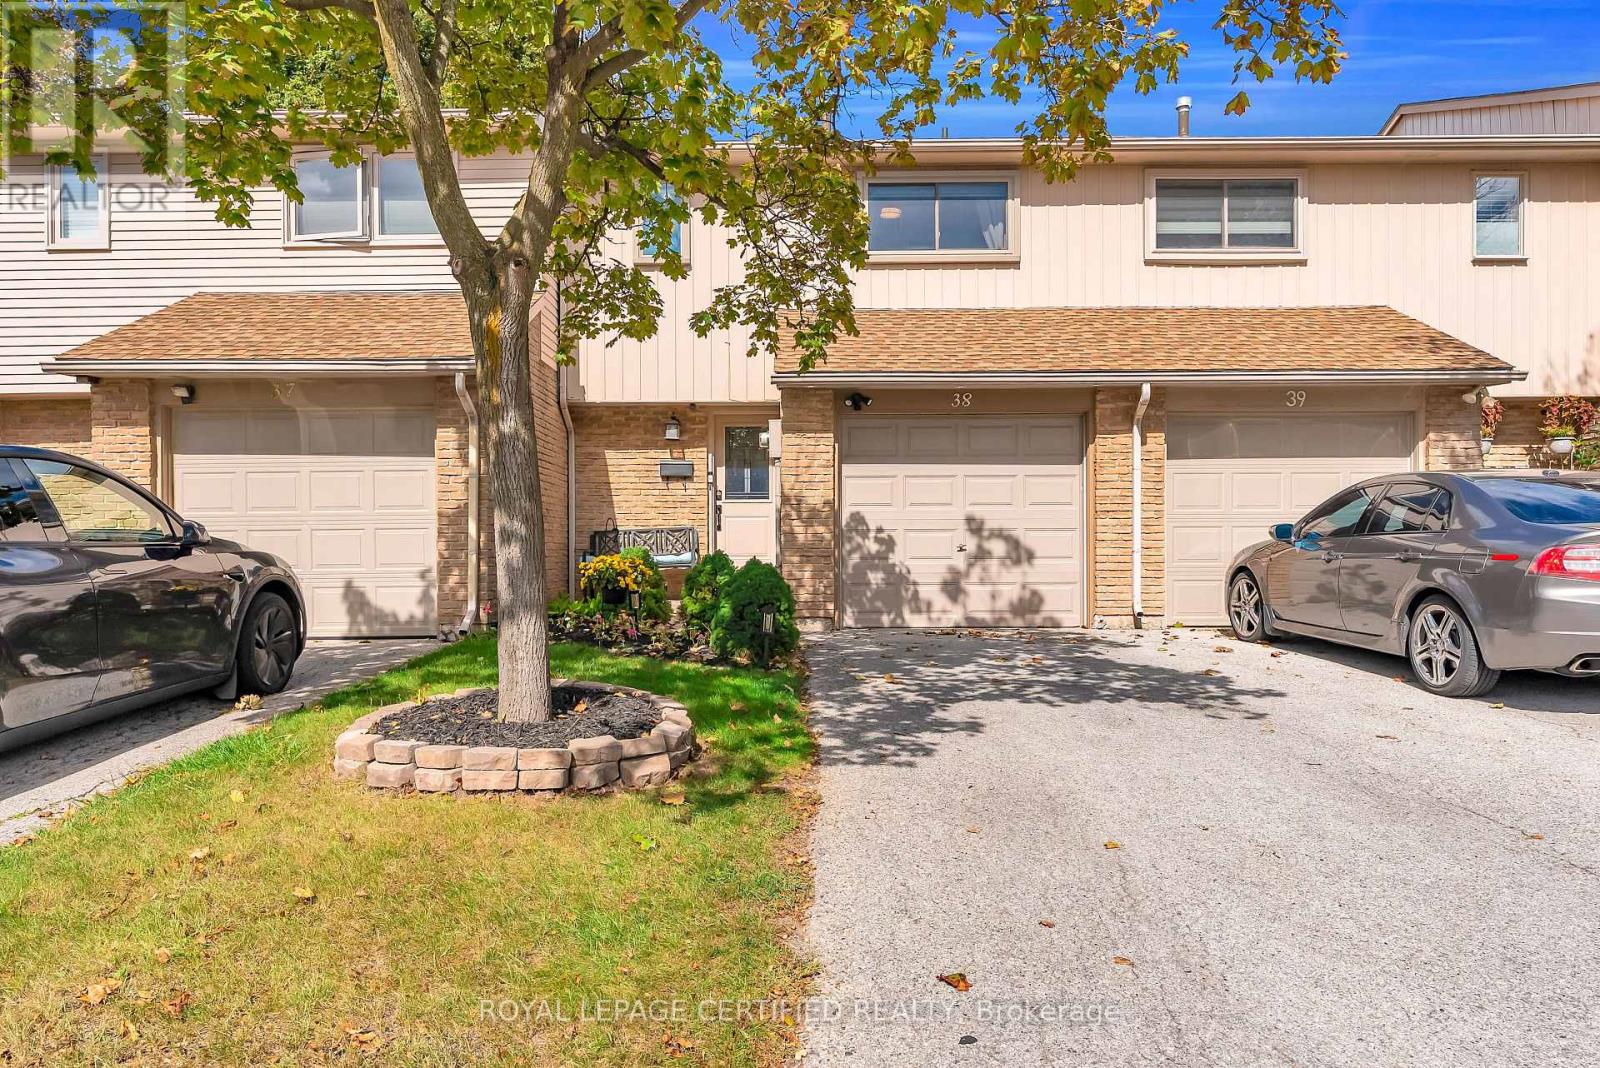
$739,900
38 - 1532 LANCASTER DRIVE
1005 - FA Falgarwood, Oakville (FA Falgarwood)
3 bed · 2 bath
MLS® W13789274
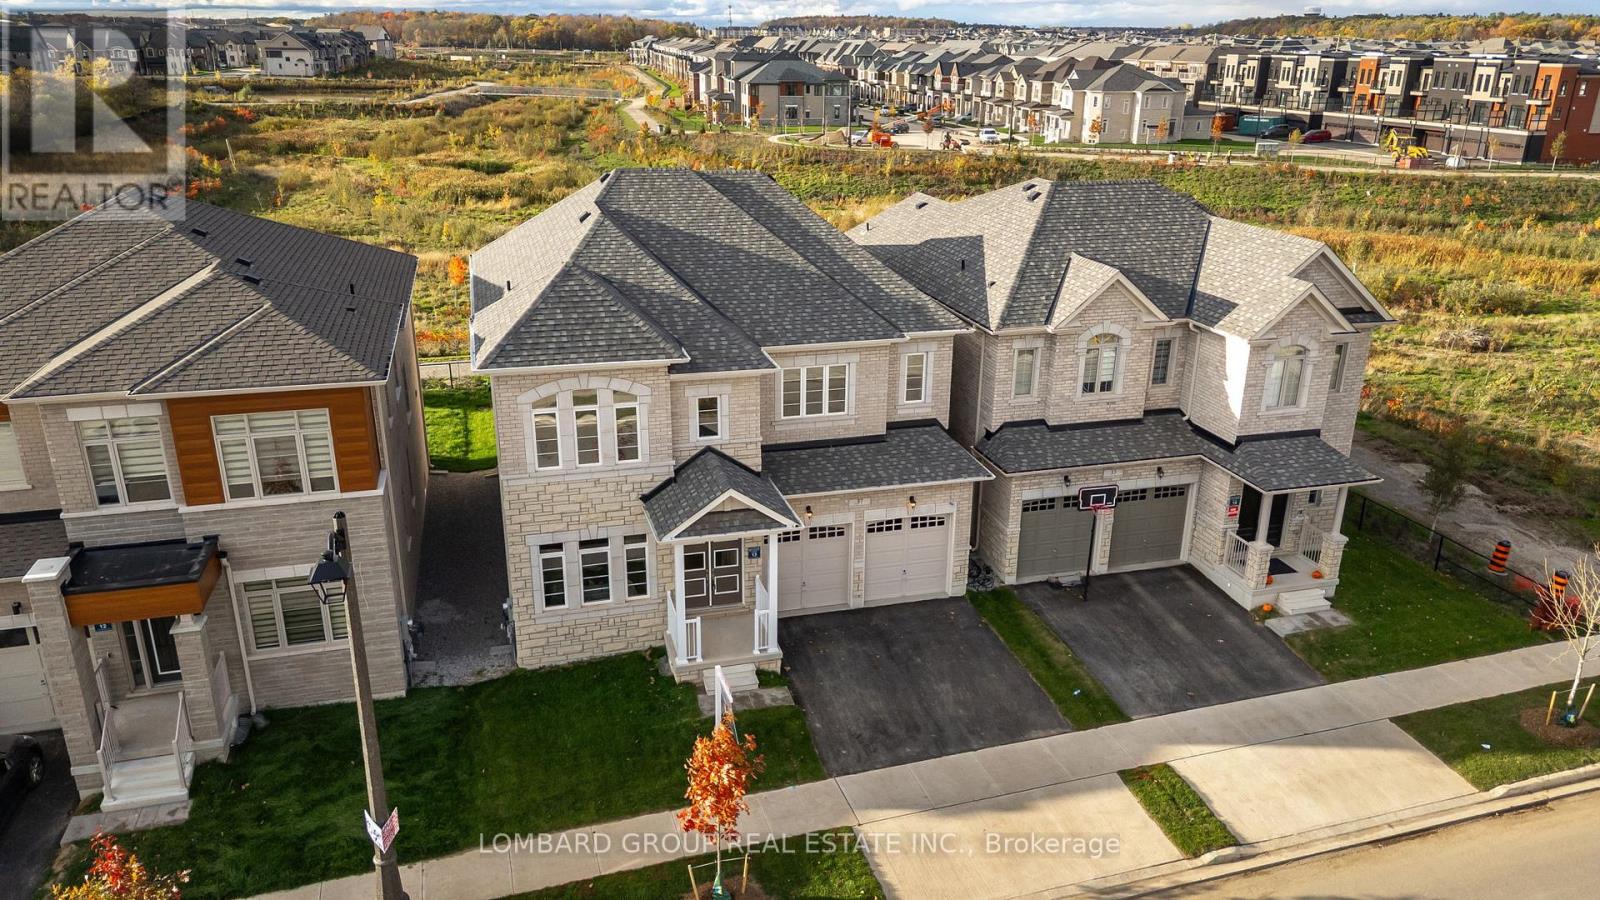
$1,799,999
37 NORTH PARK BOULEVARD
1008 - GO Glenorchy, Oakville (GO Glenorchy)
4 bed · 4 bath
MLS® W13789124
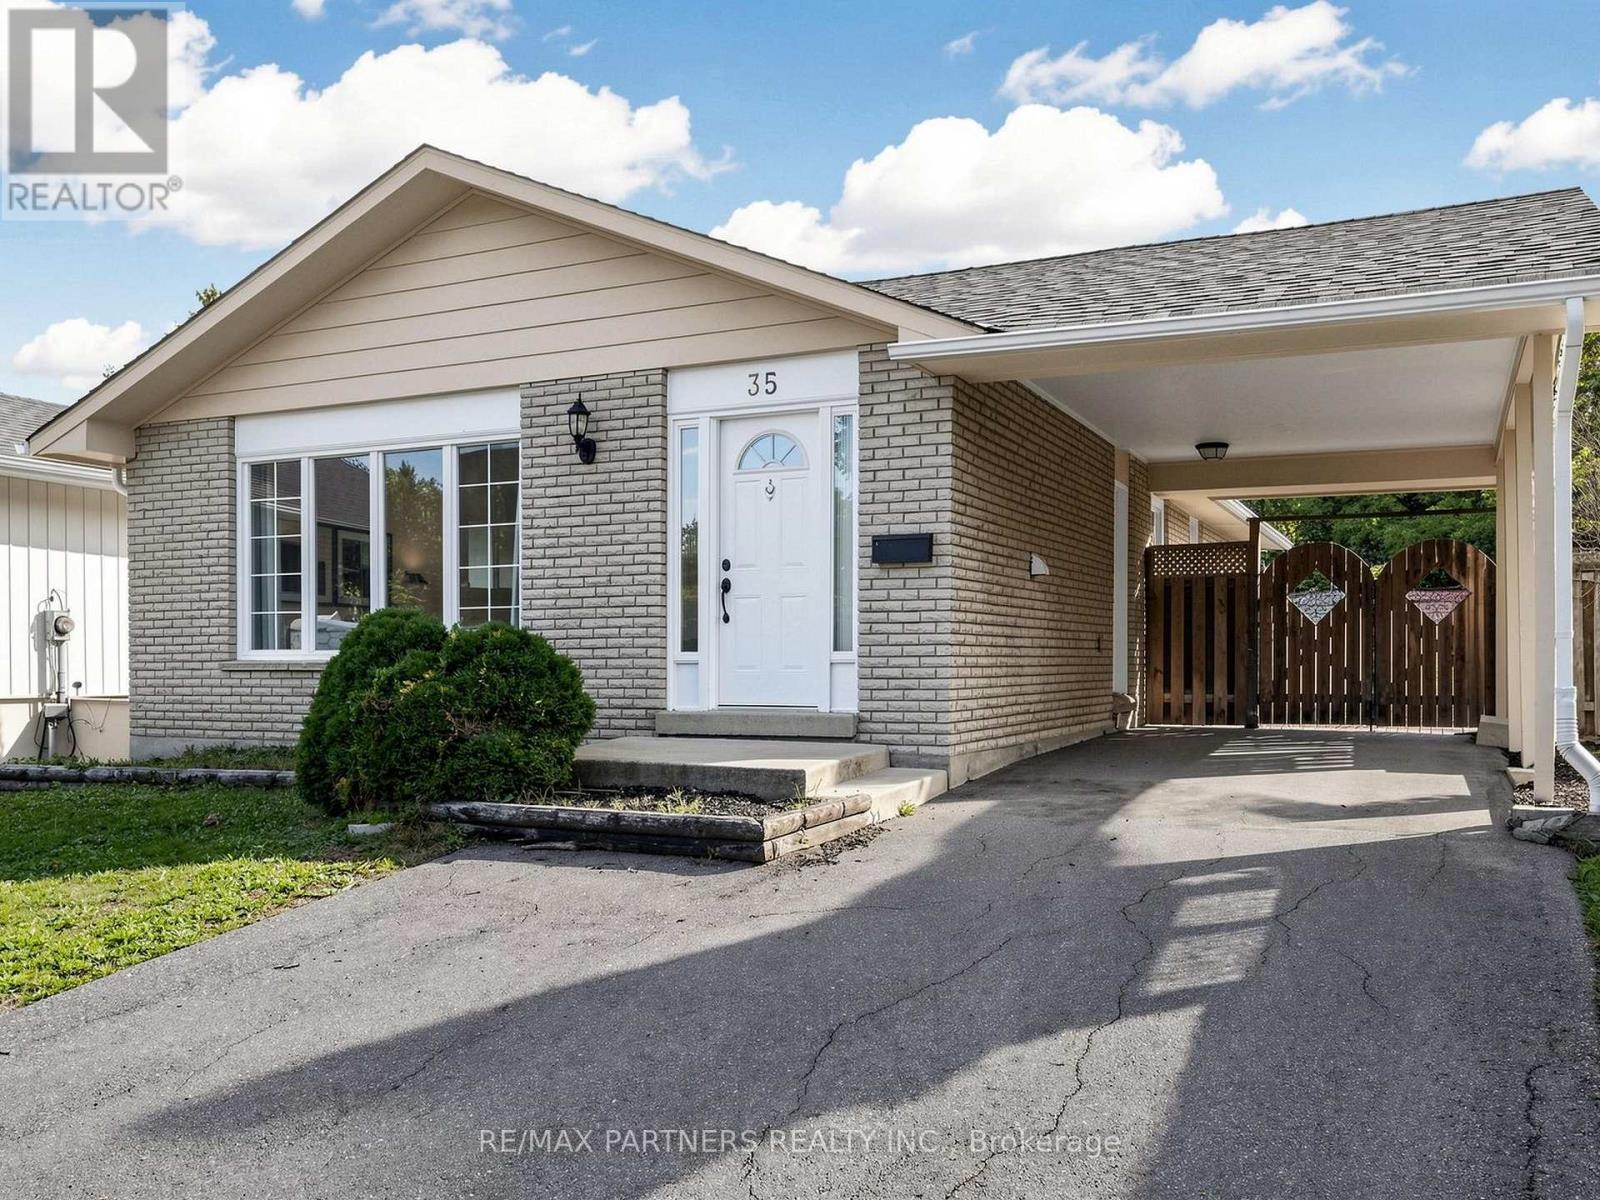
$1,159,000
35 CULHAM STREET
1013 - OO Old Oakville, Oakville (OO Old Oakville)
6 bed · 2 bath
MLS® W13788524
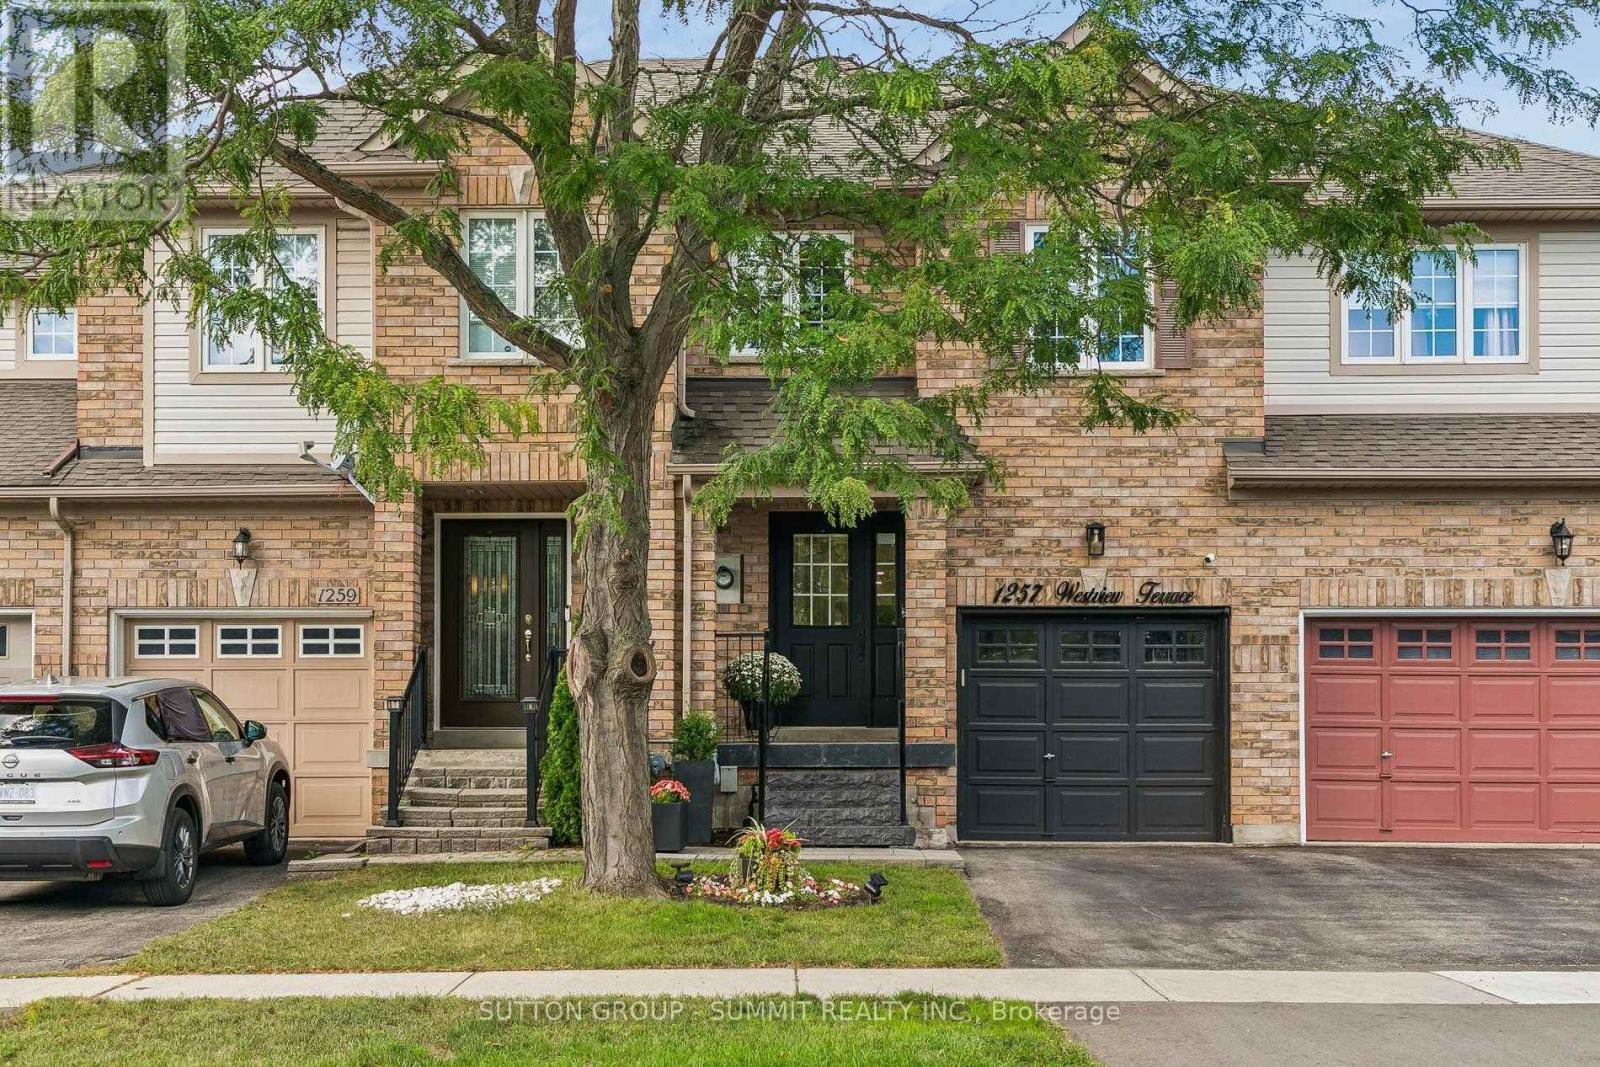
$999,999
1257 WESTVIEW TERRACE
1022 - WT West Oak Trails, Oakville (WT West Oak Trails)
3 bed · 4 bath
MLS® W13788484
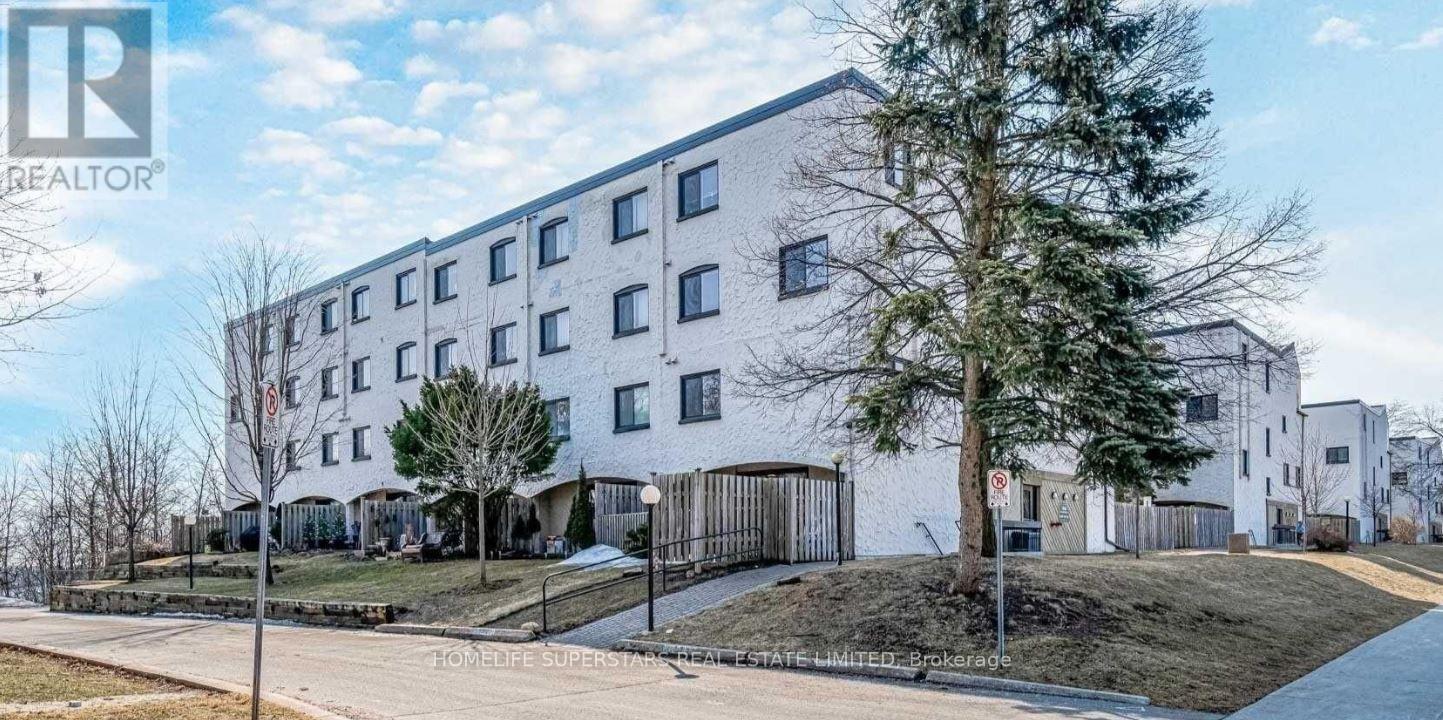
$500,000
165 - 1066 FALGARWOOD DRIVE
1005 - FA Falgarwood, Oakville (FA Falgarwood)
4 bed · 3 bath
MLS® W13788374
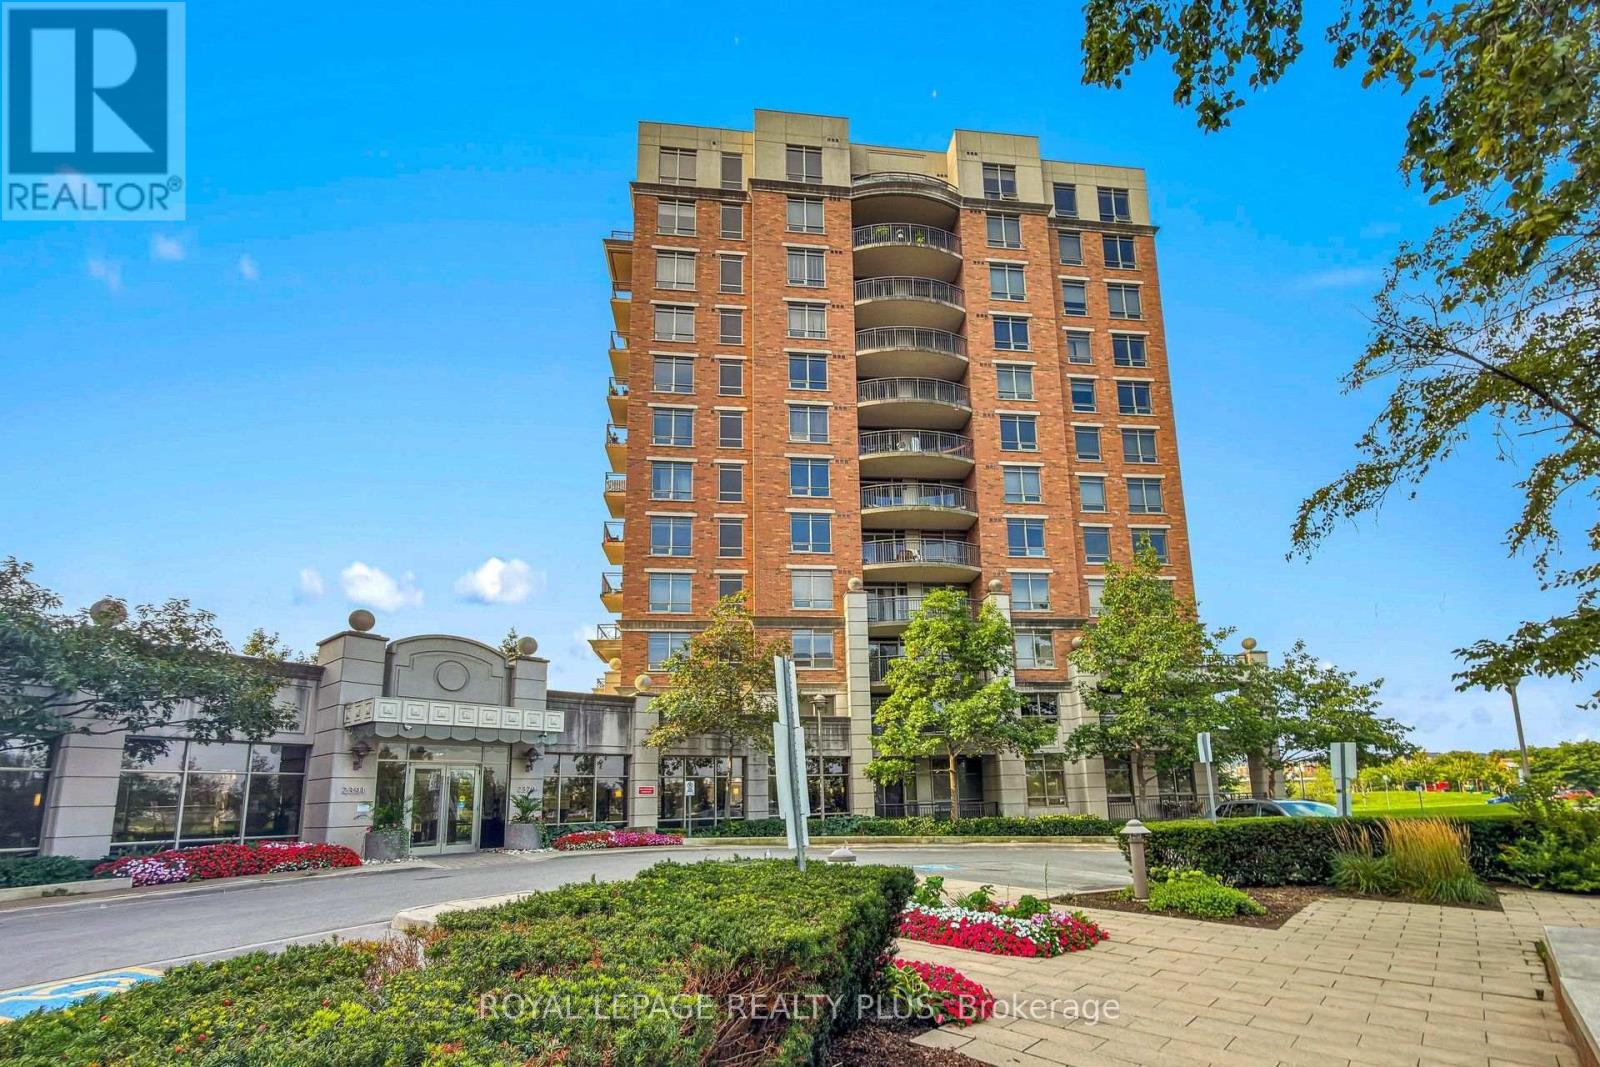
$420,000
408 - 2379 CENTRAL PARK DRIVE
1015 - RO River Oaks, Oakville (RO River Oaks)
1 bed · 1 bath
MLS® W13788012
Want more homes like this?
Tell Mohammed what you would change about this property and get a personally reviewed shortlist of active MLS® matches.
Quick fit check
Find Out If This Home Is Right for You
Three quick questions. Get a personalized read on this listing, and a private showing if it fits.
Own a home nearby?
This listing is part of the active competition a nearby seller is pricing against. Ask Mohammed for a local pricing review of your own property.
Review my home valueSource board: Toronto Regional Real Estate Board.
Listing data is provided by the Canadian Real Estate Association (CREA) through the REALTOR.ca Data Distribution Facility (DDF®) and is deemed reliable but not guaranteed accurate. The trademarks REALTOR®, REALTORS® and the REALTOR® logo are controlled by CREA and identify real estate professionals who are members of CREA. The trademarks MLS®, Multiple Listing Service® and the associated logos are owned by CREA and identify the quality of services provided by real estate professionals who are members of CREA. Listings displayed may be held by brokerages other than Hamodi Realty / HomeLife Miracle Realty.