
29 PETCH AVENUE, Caledon
$3,100 / monthly · 4 Bed 4 Bath
About this property
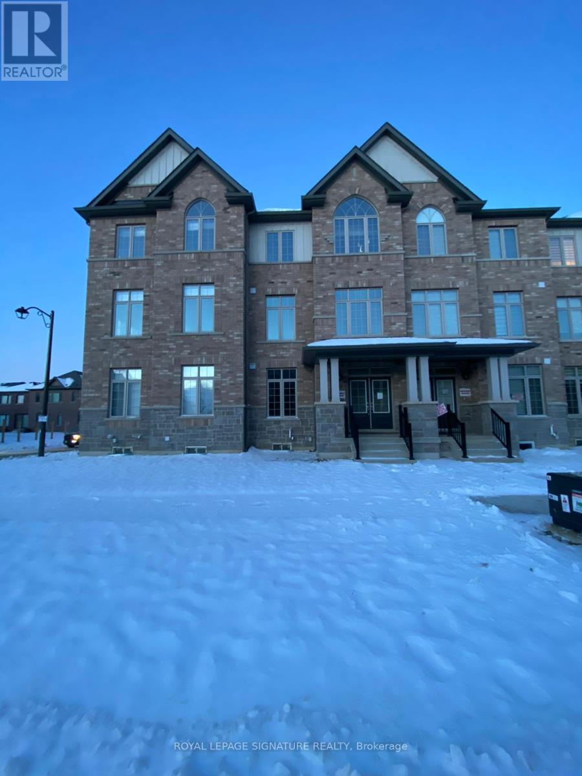
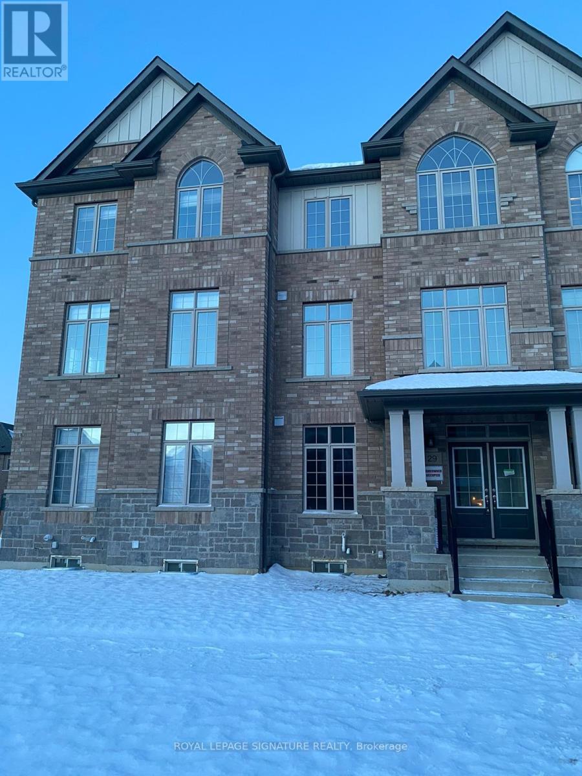
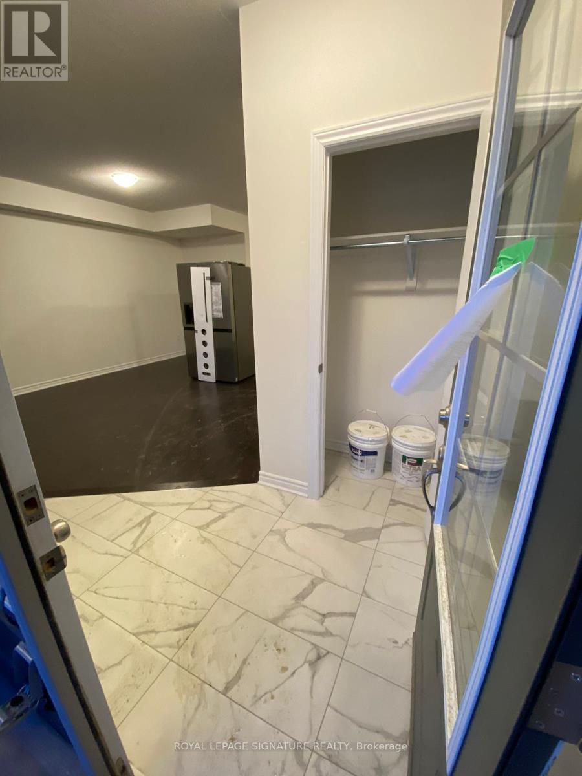
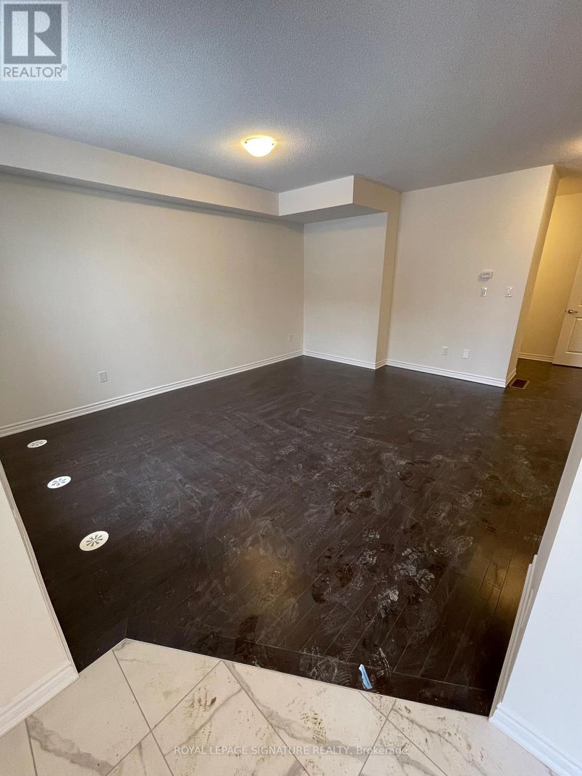
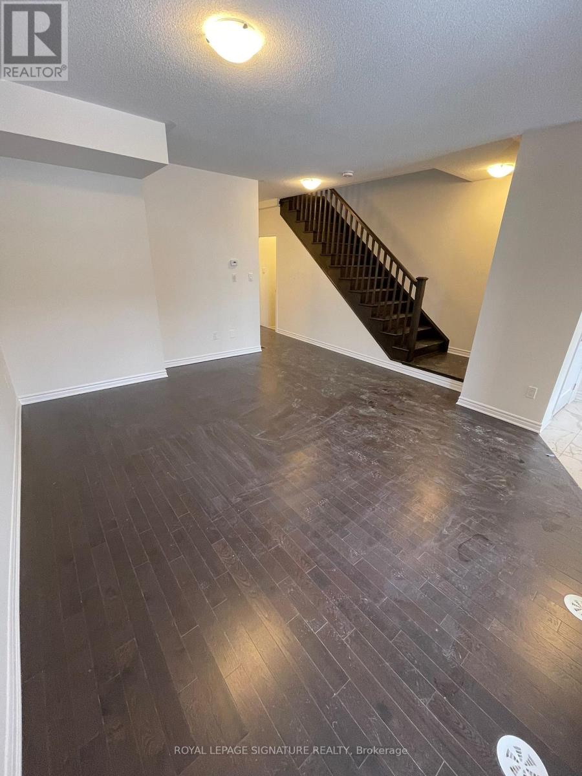
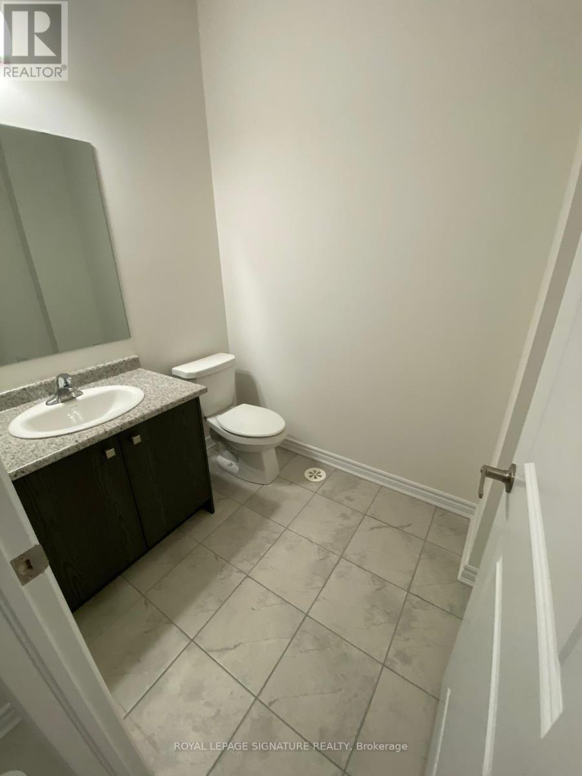
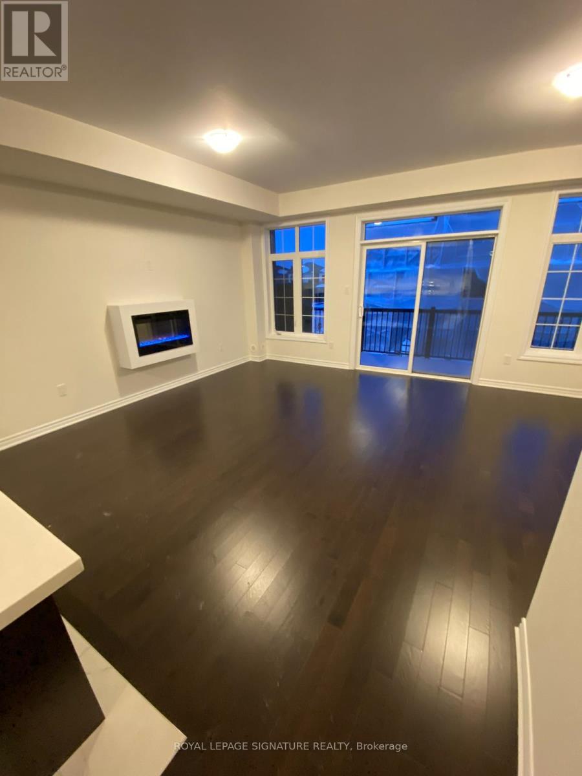
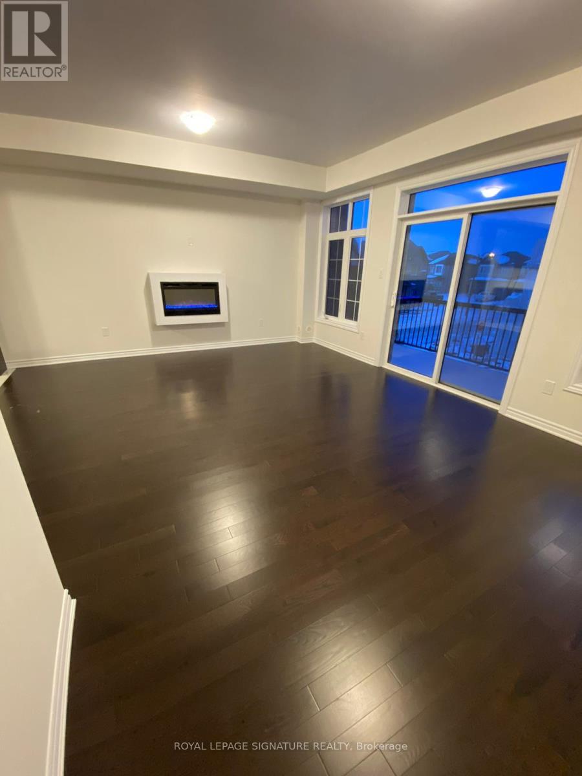
Luxury Spacious Renovated Townhouse Corner Unit - Features 3 + 1 bedrooms, 4 washrooms, Huge living space, and numerous upgrades, including Quartz Countertops, Modern Cabinetry, Hardwood Floors, Natural Hardwood Staircase, leek Electrical Fireplace Warm Your Family Huddle Time, and and walkable Balcony, The main floor boasts 9' ceiling Den, and an open-concept layout. The primary bedroom includes 2 walk-in closet and 5 Pc ensuite. Double Car Garage with Double Car Driveway. Located in the well-plane Community Caledon Trail on the border of Brampton and Caledon, you'll have easy access to the Hwy 410, Mount Pleasant GO Station, amenities, shopping, and highways. Don't miss out on this fantastic opportunity!! Pictures were taken before tenant moved. (id:66939)
Property details
- Price
- $3,100 / monthly
- Bedrooms
- 4
- Bathrooms
- 4
- Parking
- 4
- Property type
- Single Family
- Basement
- Unfinished, N/A
- MLS® number
- W13754370
Location
Similar listings in Caledon
$2,000 / monthly
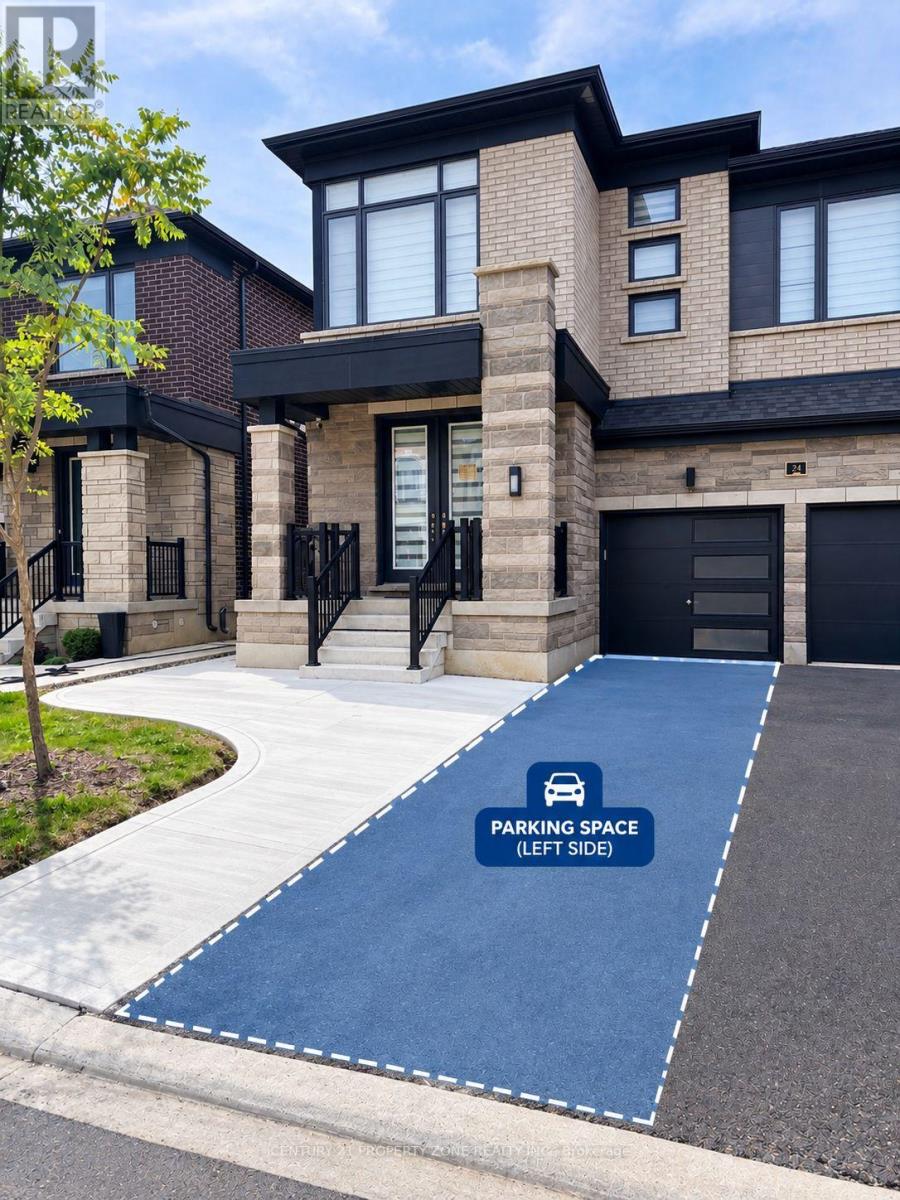
24 GATHERWOOD TERRACE
Rural Caledon, Caledon
2 bed · 2 bath
MLS® W13784352
$3,150 / monthly
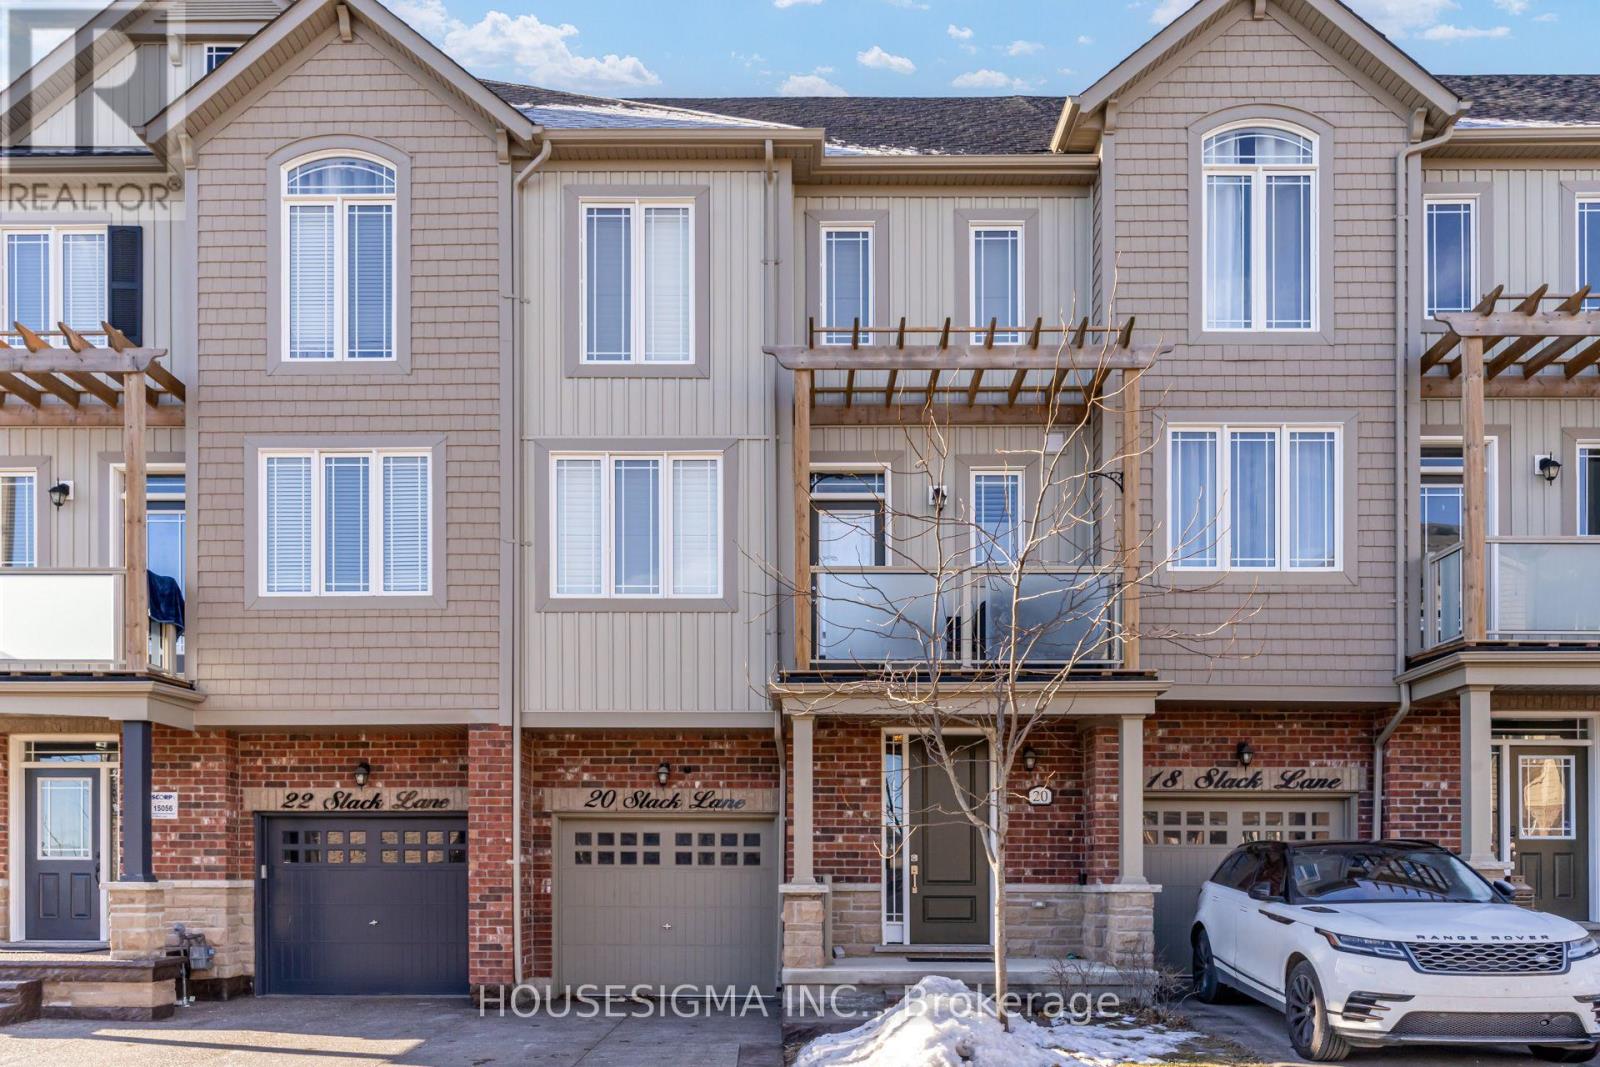
20 SLACK LANE
Rural Caledon, Caledon
4 bed · 2 bath
MLS® W13783640
$1,400 / monthly
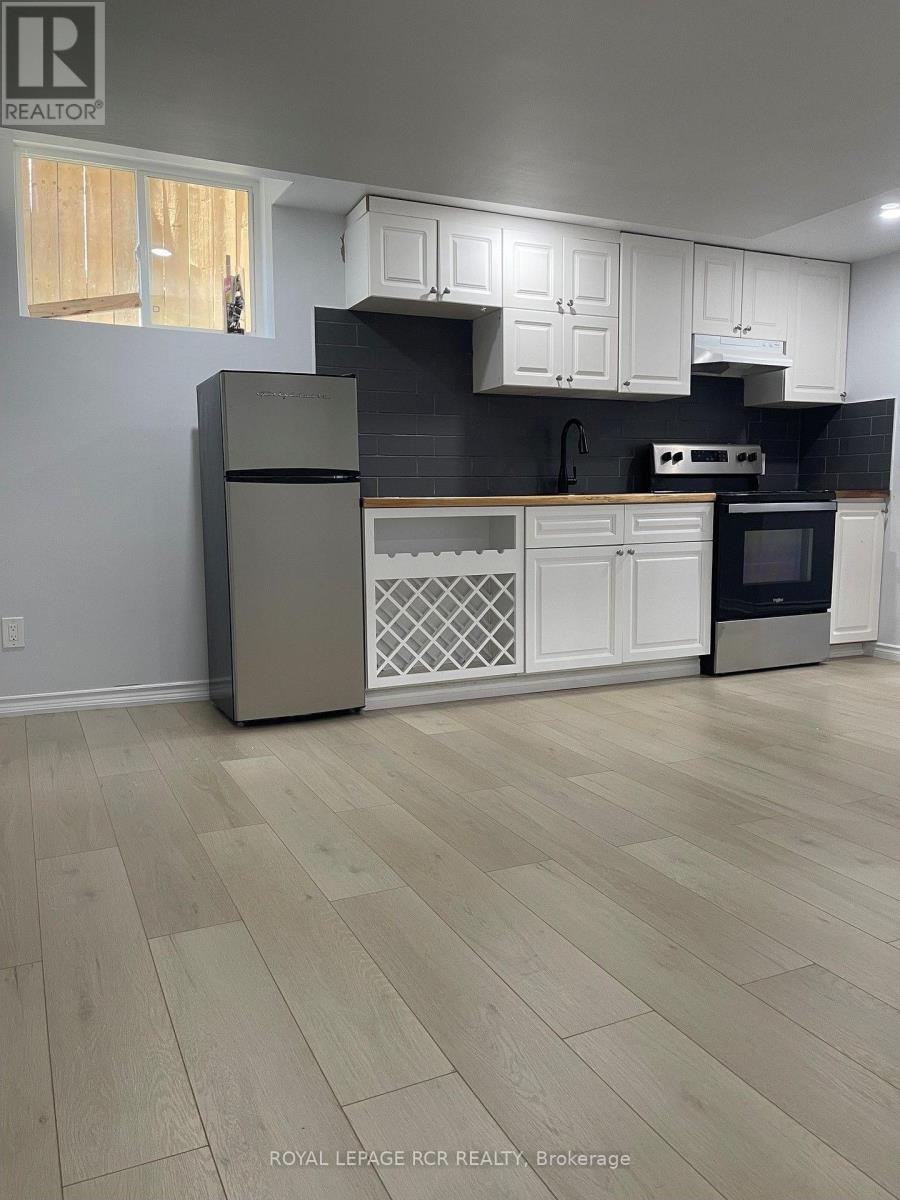
BASEMENT - 109 SENATOR WAY
Bolton North, Caledon (Bolton North)
0 bed · 1 bath
MLS® W13781952
$2,500 / monthly
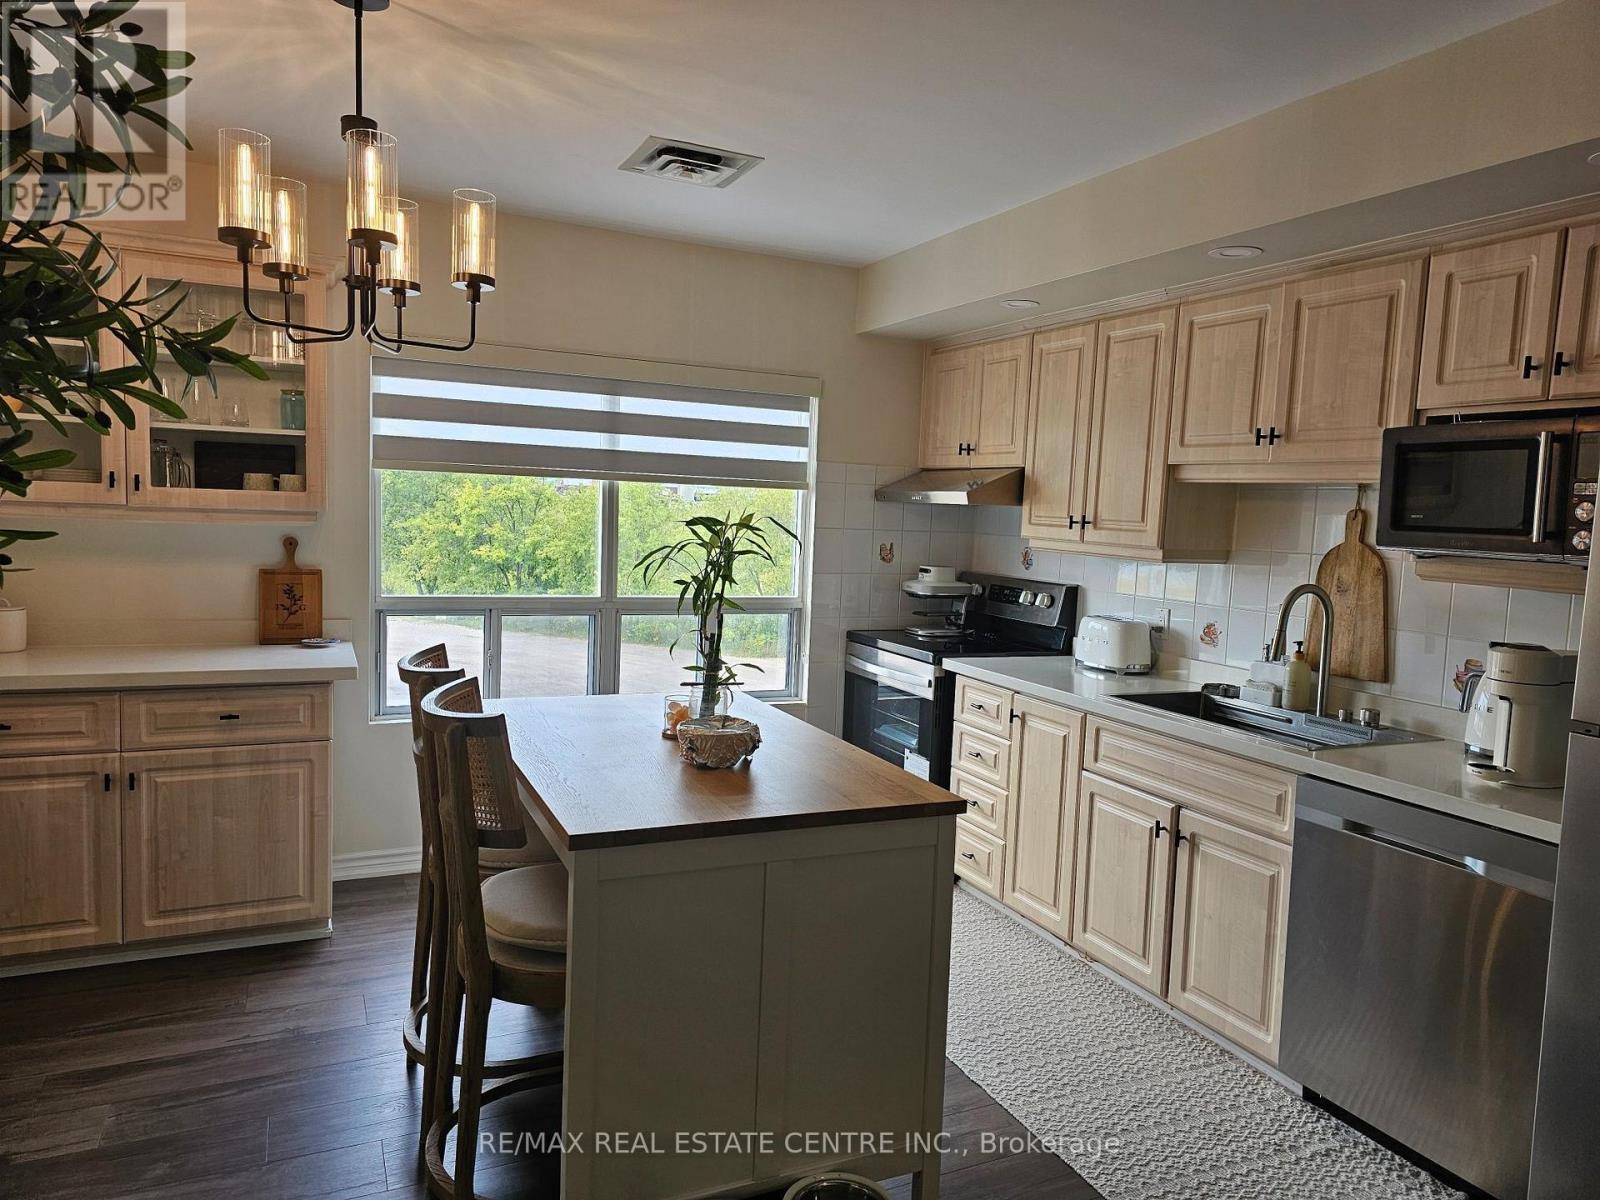
3 - 15393 AIRPORT ROAD
Caledon East, Caledon (Caledon East)
3 bed · 1 bath
MLS® W13777856
$5,500 / monthly
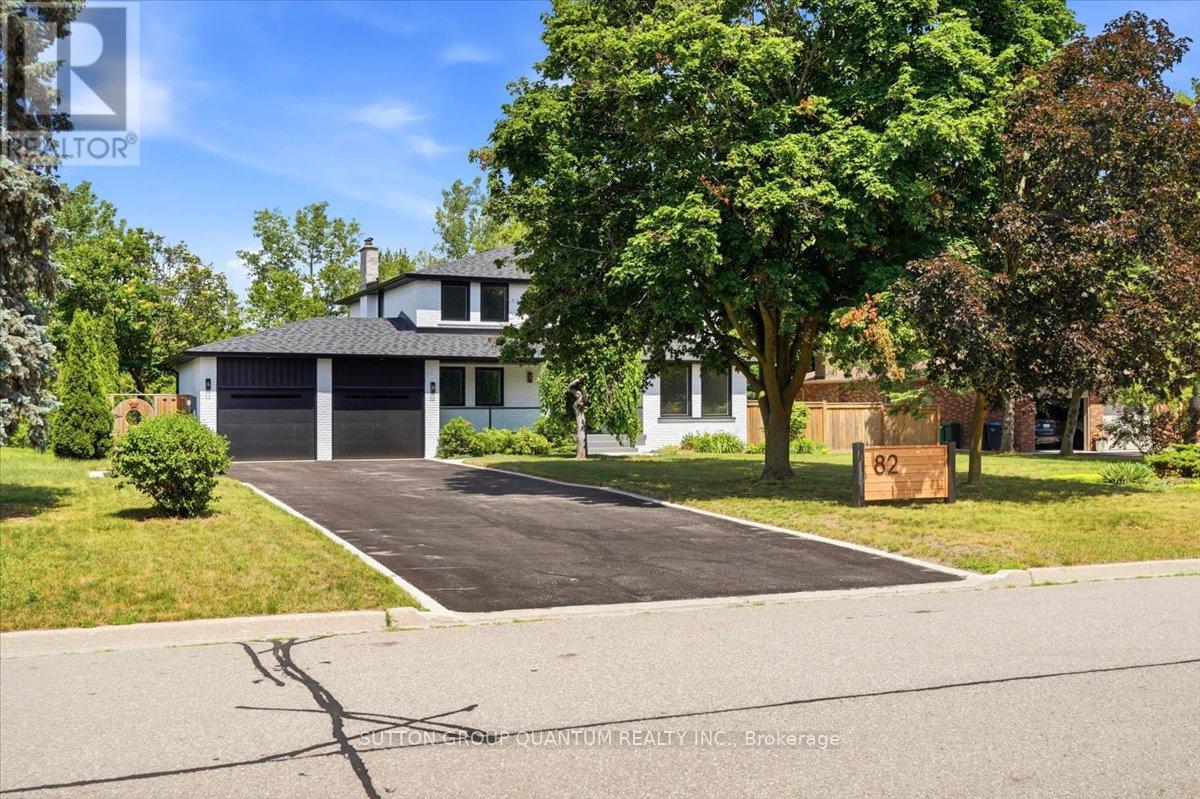
82 MARILYN STREET
Caledon East, Caledon (Caledon East)
5 bed · 4 bath
MLS® W13776356
$3,400 / monthly
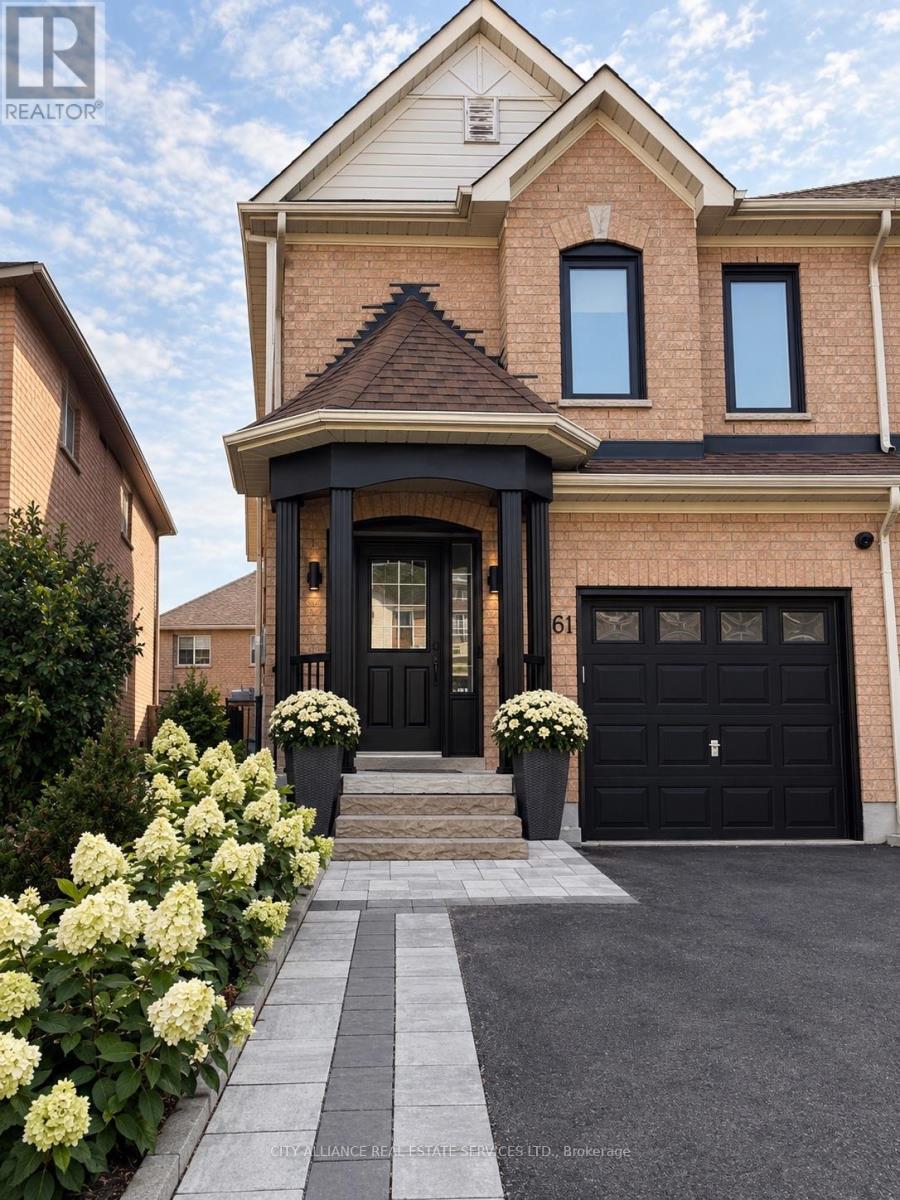
61 KNOLL HAVEN CIRCLE
Bolton North, Caledon (Bolton North)
3 bed · 3 bath
MLS® W13770536
Want more homes like this?
Tell Mohammed what you would change about this property and get a personally reviewed shortlist of active MLS® matches.
Quick fit check
Find Out If This Home Is Right for You
Three quick questions. Get a personalized read on this listing, and a private showing if it fits.
Own a home nearby?
This listing is part of the active competition a nearby seller is pricing against. Ask Mohammed for a local pricing review of your own property.
Review my home valueSource board: Toronto Regional Real Estate Board.
Listing data is provided by the Canadian Real Estate Association (CREA) through the REALTOR.ca Data Distribution Facility (DDF®) and is deemed reliable but not guaranteed accurate. The trademarks REALTOR®, REALTORS® and the REALTOR® logo are controlled by CREA and identify real estate professionals who are members of CREA. The trademarks MLS®, Multiple Listing Service® and the associated logos are owned by CREA and identify the quality of services provided by real estate professionals who are members of CREA. Listings displayed may be held by brokerages other than Hamodi Realty / HomeLife Miracle Realty.