
1412 - 205 SHERWAY GARDENS ROAD, Toronto (Islington-City Centre West)
$508,800 · 2 Bed 1 Bath
About this property
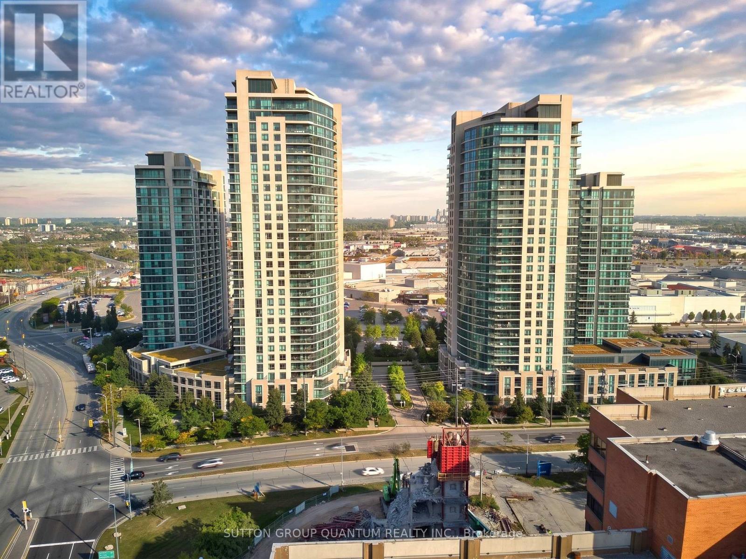
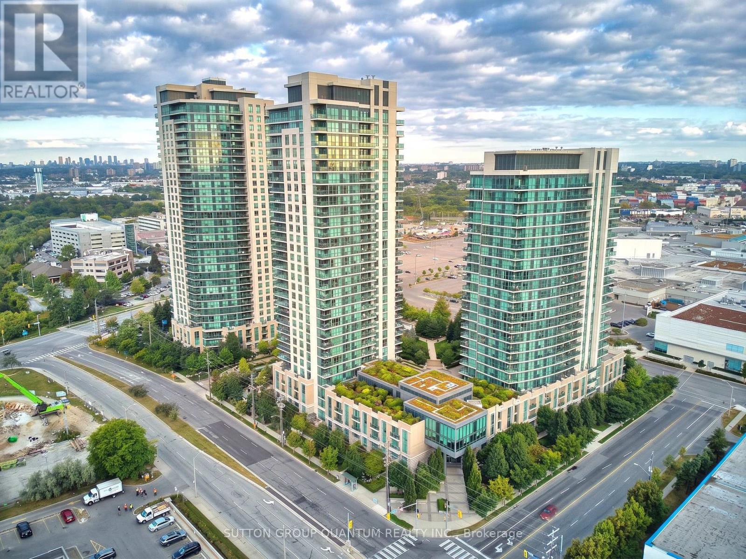
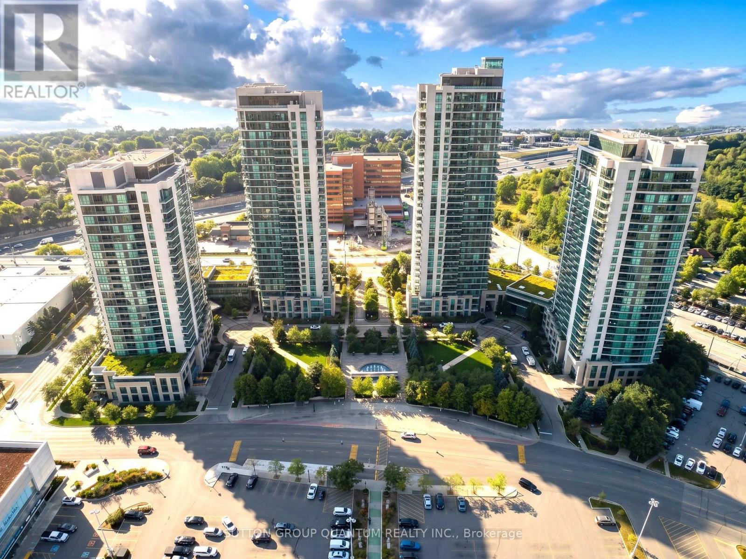
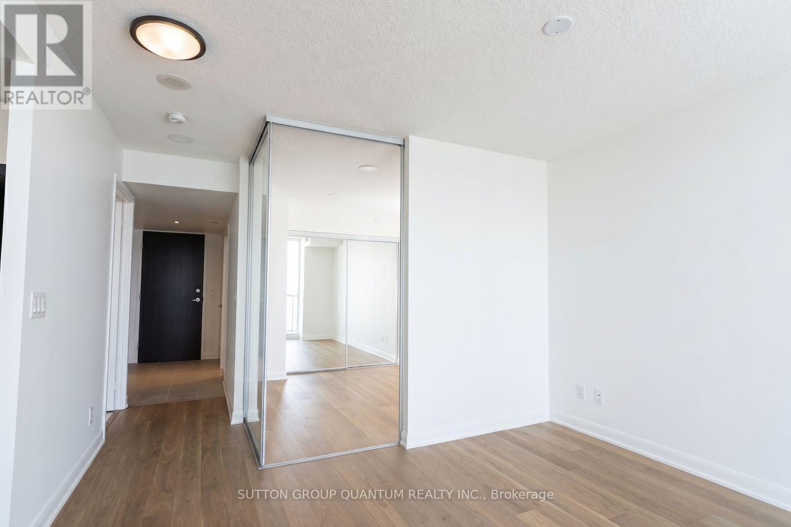
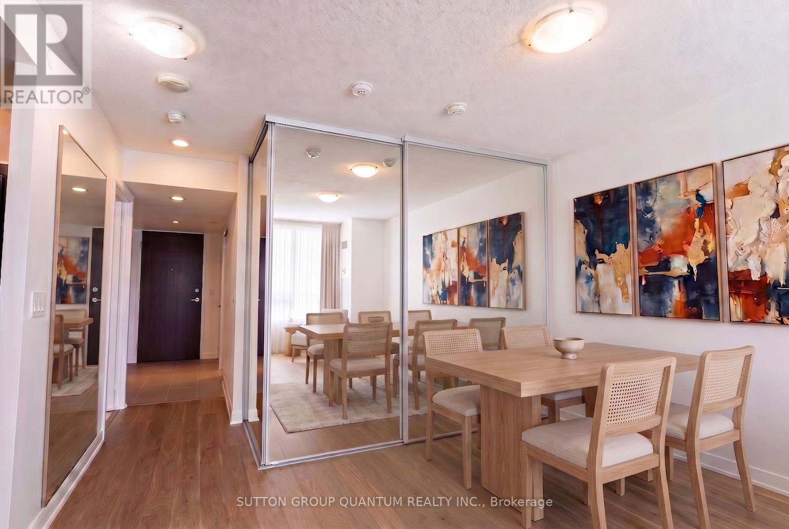
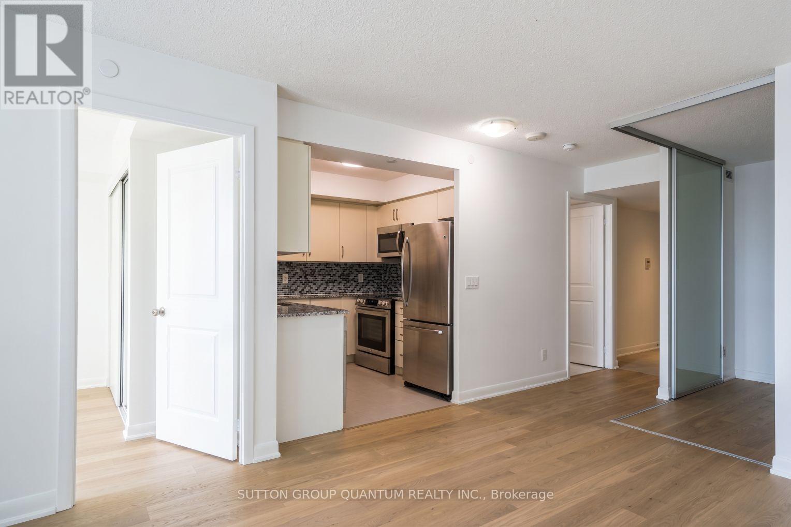
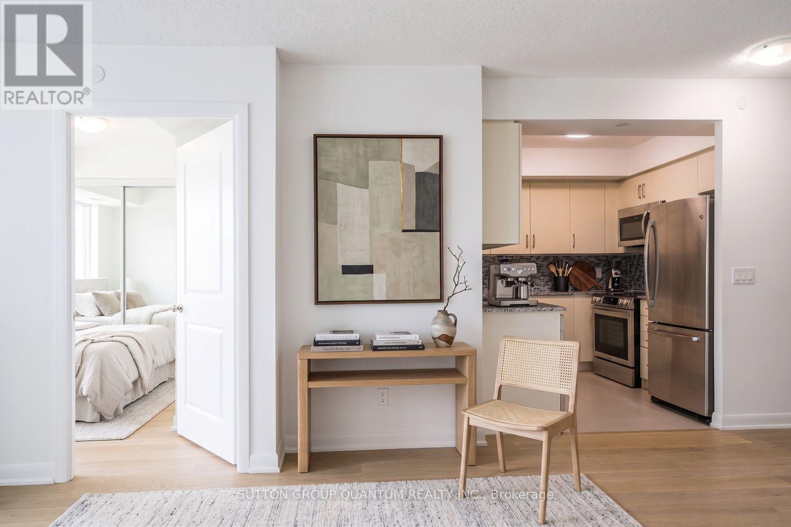
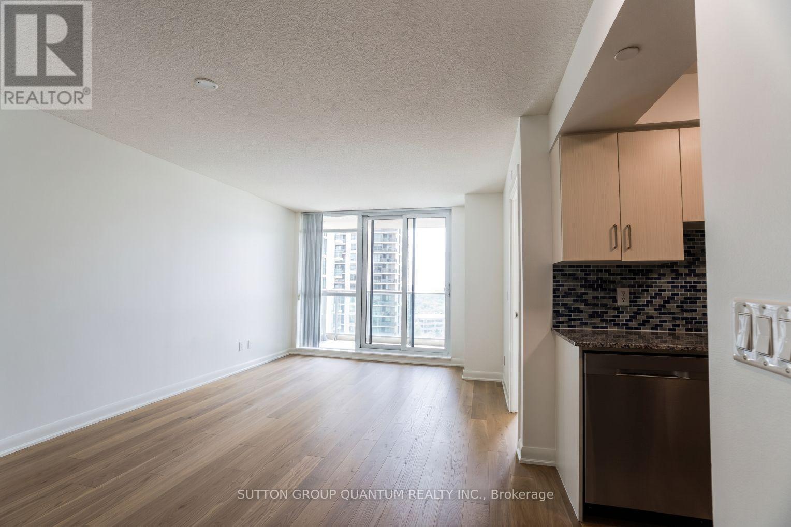
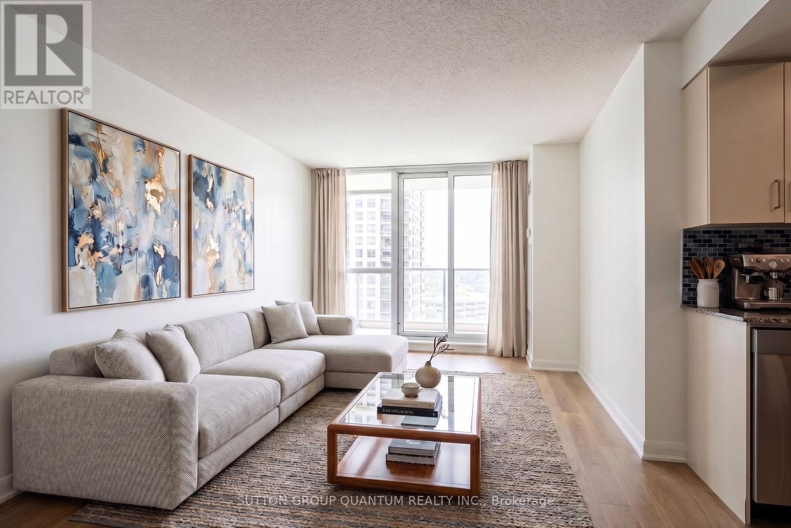
Like new, move-in-ready suite in the prestigious One Sherway community. Freshly painted and finished with brand-new laminate flooring throughout, this bright and inviting home truly feels like new. The thoughtfully designed open-concept layout provides comfortable space for everyday living and entertaining, enhanced by soaring 9-foot ceilings and large west-facing windows that fill the suite with warm afternoon light. Unlike many units in the area, this home overlooks the quiet landscaped courtyard rather than the highway, creating a peaceful and private setting to enjoy every day. The upgraded kitchen features elegant granite countertops, quality stainless steel appliances and generous workspace, while the beautifully updated bathroom adds a fresh, modern touch. The spacious bedroom offers excellent closet space, making this suite ideal for professionals, first-time buyers, downsizers or investors. Residents enjoy exceptional resort-style amenities, including a 24-hour concierge, indoor pool, hot tub, steam room, saunas, fully equipped fitness centre, yoga studio, theatre room, party room, billiards lounge, guest suites, study room, sun deck and ample visitor parking. Ideally located just steps from Sherway Gardens, restaurants, parks, walking trails, transit connections, Trillium Health Centre and everyday conveniences, with quick access to Highways 427, the Gardiner and QEW. Costco, IKEA, Walmart and many other shopping options are nearby. Vacant and exceptionally easy to show, this immaculate suite offers flexible closing and immediate possession. Whether you are purchasing your first home, downsizing or adding a quality investment property to your portfolio, this beautifully updated suite combines style, comfort, tranquility, and an unbeatable location. Simply unpack and enjoy the exceptional One Sherway lifestyle from day one. A turnkey opportunity in a highly desirable location. (id:66939)
Property details
- Price
- $508,800
- Bedrooms
- 2
- Bathrooms
- 1
- Parking
- 1
- Property type
- Single Family
- Basement
- Other, See Remarks, N/A
- MLS® number
- W13752496
Location
Similar listings in Toronto (Islington-City Centre West)

$1,349,000
187 SIMPSON AVENUE
North Riverdale, Toronto (North Riverdale)
3 bed · 3 bath
MLS® E13789258

$1,199,000
2212 KENNEDY ROAD
Tam O'Shanter-Sullivan, Toronto (Tam O'Shanter-Sullivan)
8 bed · 5 bath
MLS® E13789242

$799,900
65 DARLINGSIDE DRIVE
West Hill, Toronto (West Hill)
6 bed · 4 bath
MLS® E13789222

$594,000
1115 - 45 CHARLES STREET E
Church-Yonge Corridor, Toronto (Church-Yonge Corridor)
2 bed · 1 bath
MLS® C13789266

$549,000
204 - 1430 YONGE STREET
Yonge-St. Clair, Toronto (Yonge-St. Clair)
1 bed · 1 bath
MLS® C13789174

$1,100,000
2406 - 33 MILL STREET
Waterfront Communities C8, Toronto (Waterfront Communities)
2 bed · 2 bath
MLS® C13789102
Want more homes like this?
Tell Mohammed what you would change about this property and get a personally reviewed shortlist of active MLS® matches.
Quick fit check
Find Out If This Home Is Right for You
Three quick questions. Get a personalized read on this listing, and a private showing if it fits.
Own a home nearby?
This listing is part of the active competition a nearby seller is pricing against. Ask Mohammed for a local pricing review of your own property.
Review my home valueSource board: Toronto Regional Real Estate Board.
Listing data is provided by the Canadian Real Estate Association (CREA) through the REALTOR.ca Data Distribution Facility (DDF®) and is deemed reliable but not guaranteed accurate. The trademarks REALTOR®, REALTORS® and the REALTOR® logo are controlled by CREA and identify real estate professionals who are members of CREA. The trademarks MLS®, Multiple Listing Service® and the associated logos are owned by CREA and identify the quality of services provided by real estate professionals who are members of CREA. Listings displayed may be held by brokerages other than Hamodi Realty / HomeLife Miracle Realty.