
510 - 5280 LAKESHORE ROAD, Burlington (Appleby)
$699,000 · 2 Bed 2 Bath
About this property
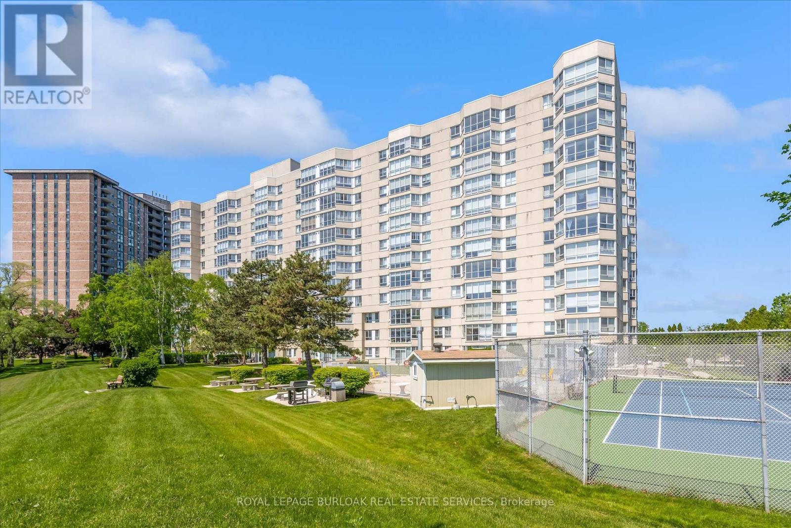
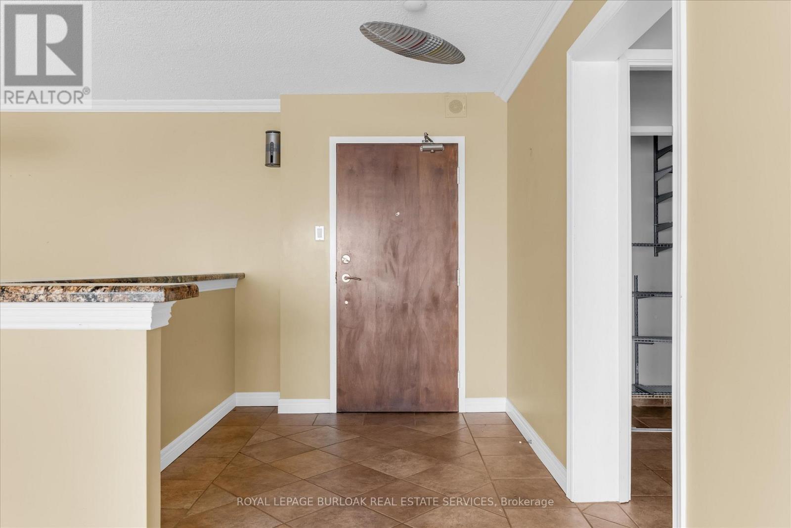
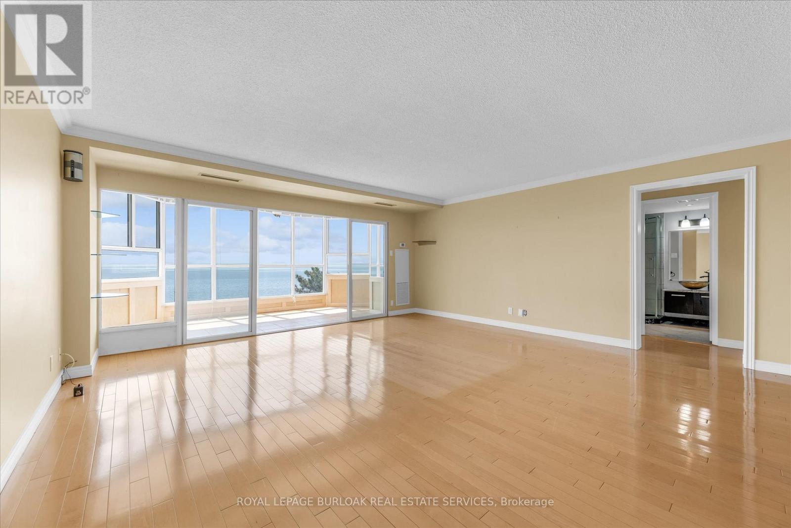
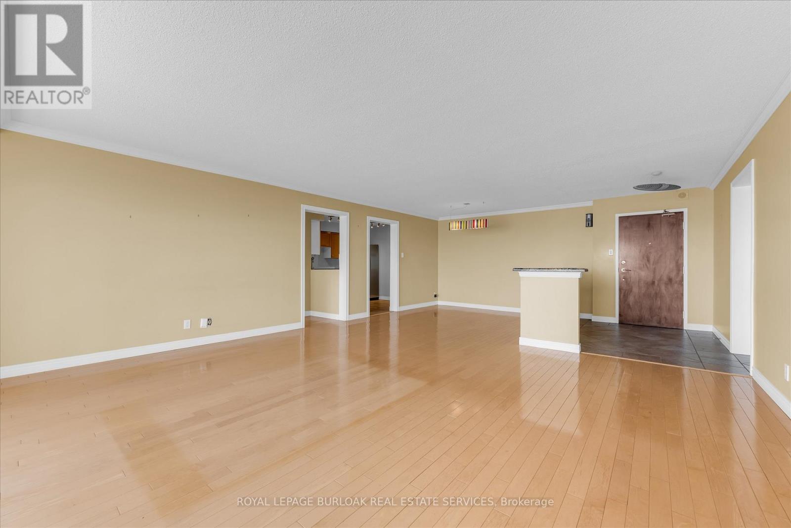
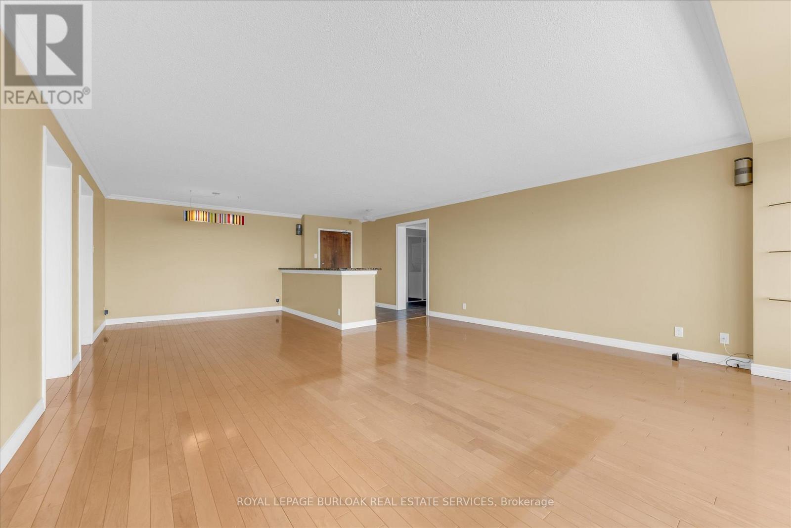
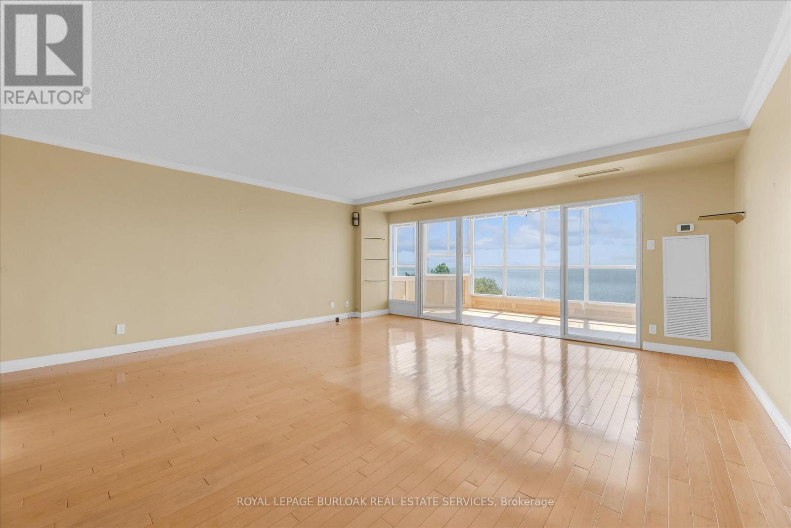
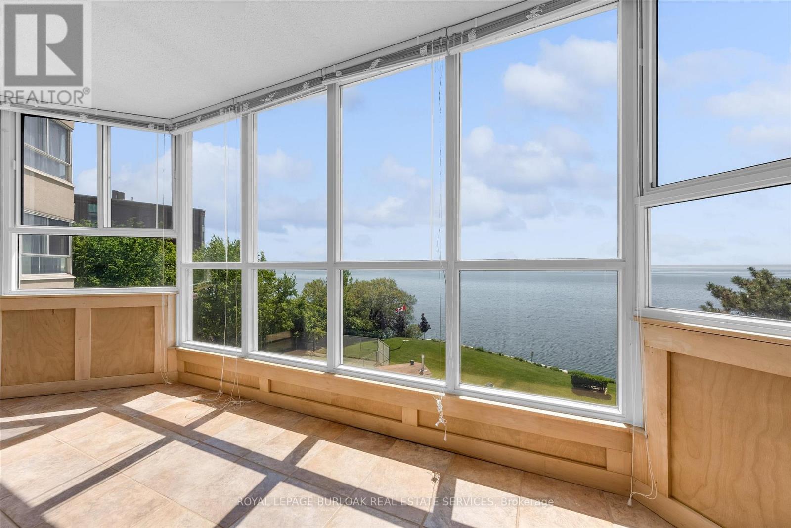
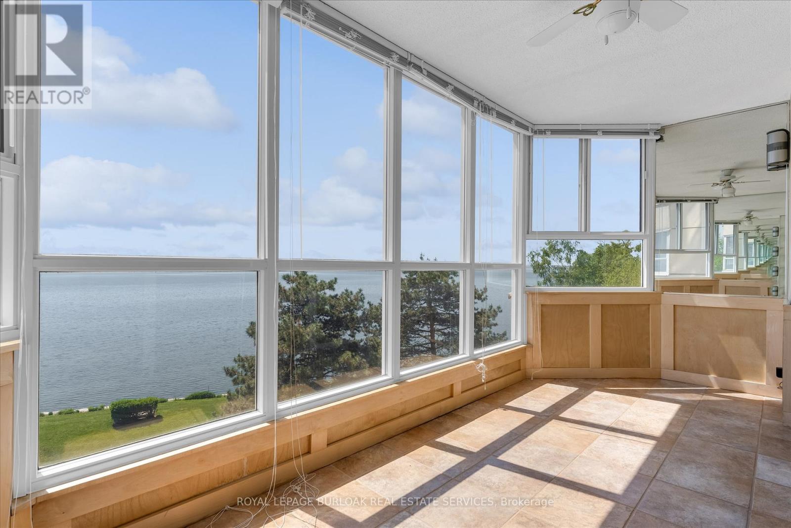
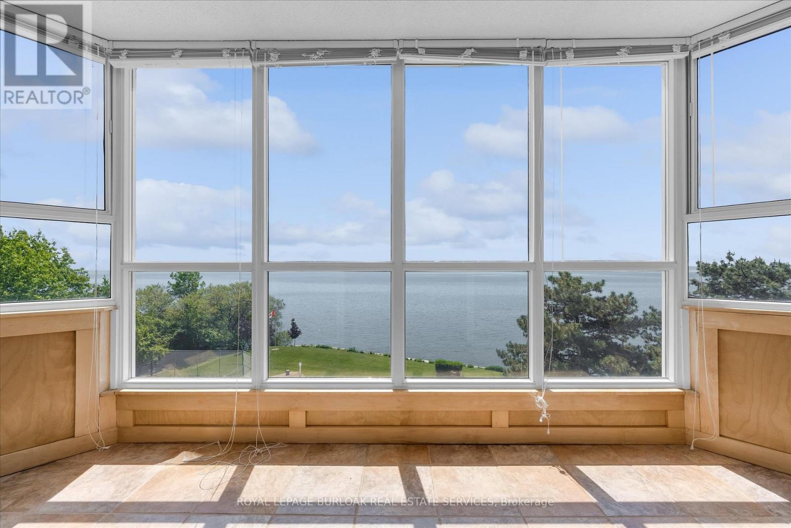
Welcome to Unit 510 at 5280 Lakeshore Road - Royal Vista. This WATERFRONT - Open Concept unit is bright, spacious and offers 2 Bedrooms ,2 Baths and One Underground Parking Space. Kitchen and Bathrooms have been nicely renovated. The incredible amenities include an outdoor salt water pool, a tennis and pickleball court, barbeques, saunas, an exercise room, a party room and visitor parking. Situated near grocery stores, waterfront parks and trails, great restaurants and shops, public transportation, the QEW, and only minutes to beautiful downtown Burlington. "NO PETS" building. (id:66939)
Property details
- Price
- $699,000
- Bedrooms
- 2
- Bathrooms
- 2
- Parking
- 1
- Property type
- Single Family
- Basement
- None
- MLS® number
- W13749854
Location
Similar listings in Burlington (Appleby)
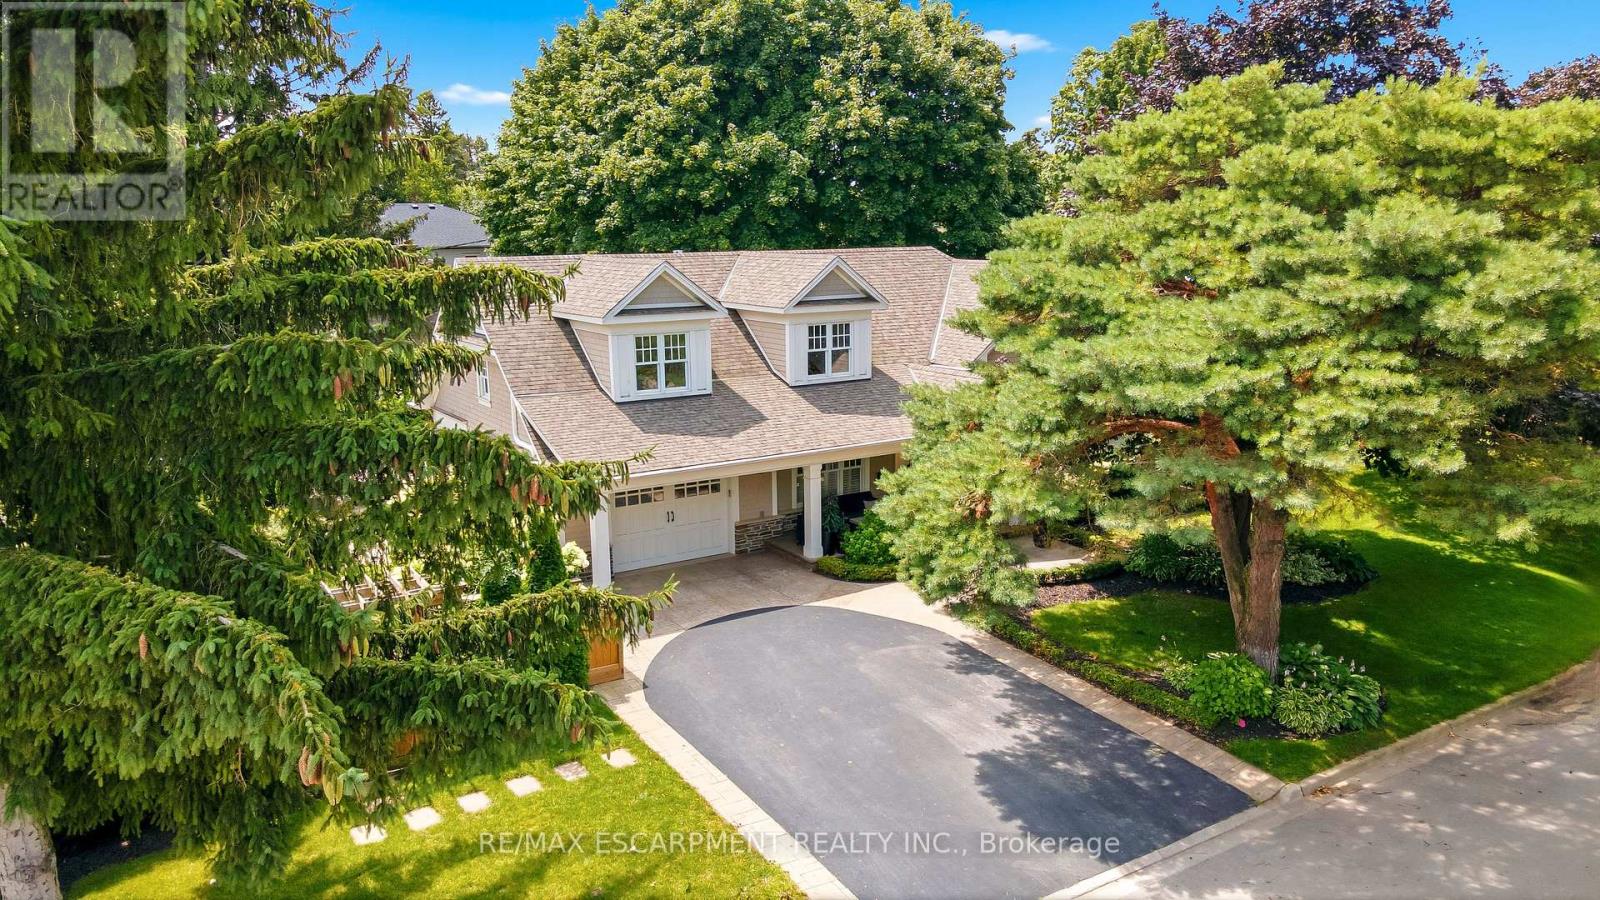
$2,299,000
330 CAMELOT COURT
Shoreacres, Burlington (Shoreacres)
4 bed · 3 bath
MLS® W13787970
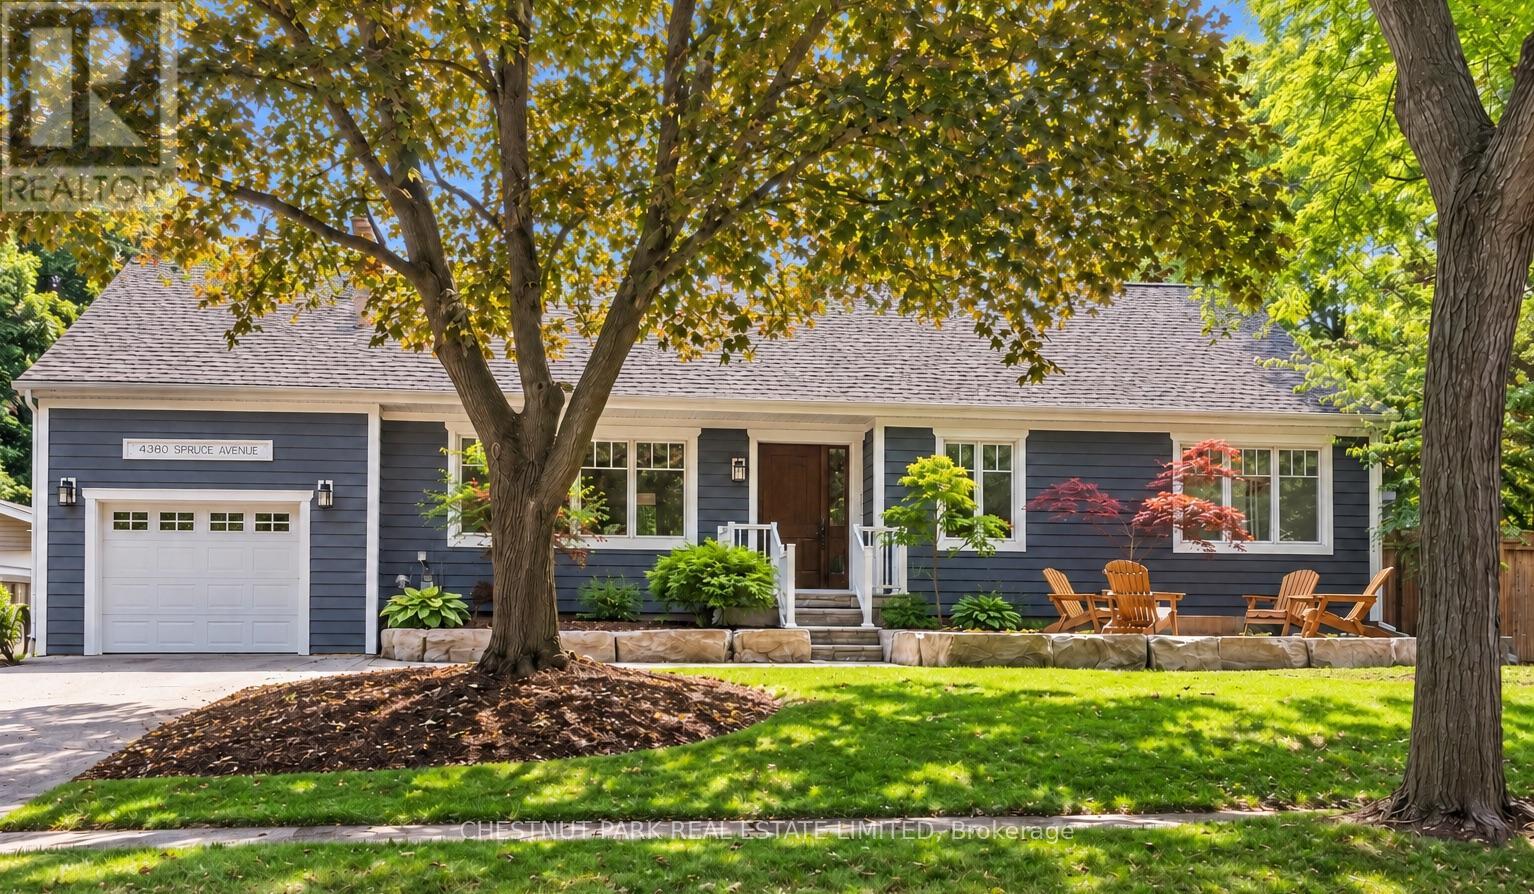
$1,899,000
4380 SPRUCE AVENUE
Shoreacres, Burlington (Shoreacres)
4 bed · 3 bath
MLS® W13787962
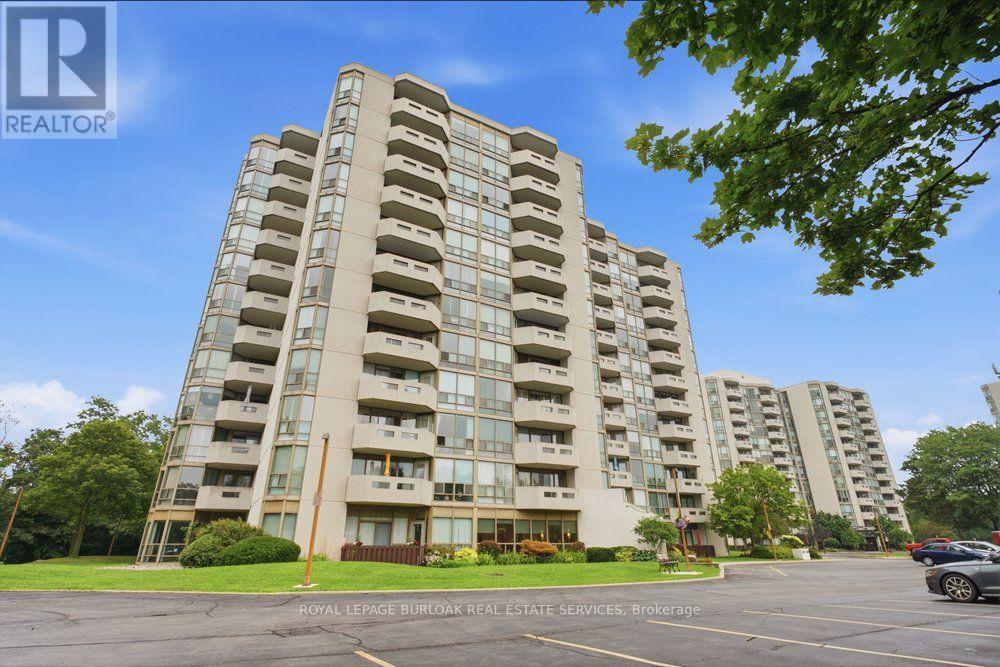
$495,000
204 - 5090 PINEDALE AVENUE
Appleby, Burlington (Appleby)
1 bed · 2 bath
MLS® W13787750
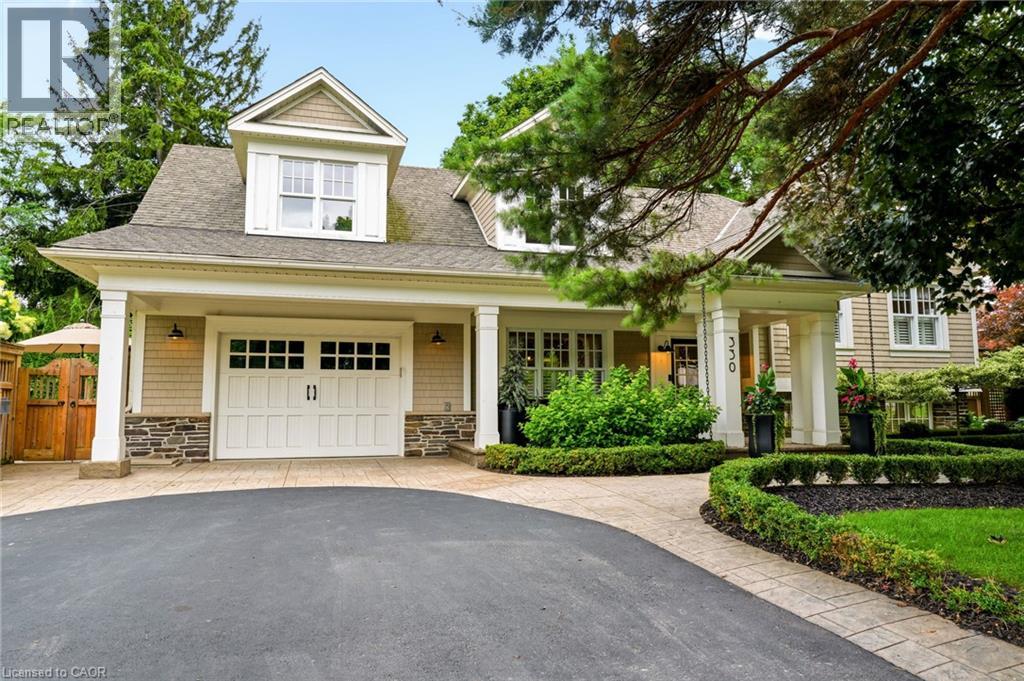
$2,299,000
330 CAMELOT Court
Burlington
4 bed · 3 bath · 3,018 square feet
MLS® 40863493
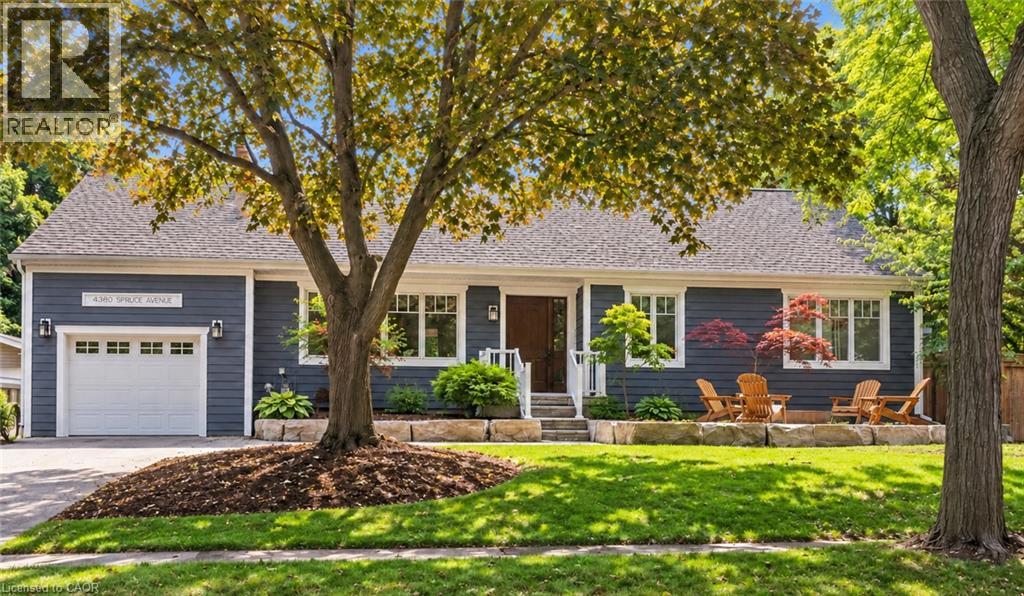
$1,899,000
4380 SPRUCE Avenue
Burlington
4 bed · 3 bath · 3,551 square feet
MLS® 40861770
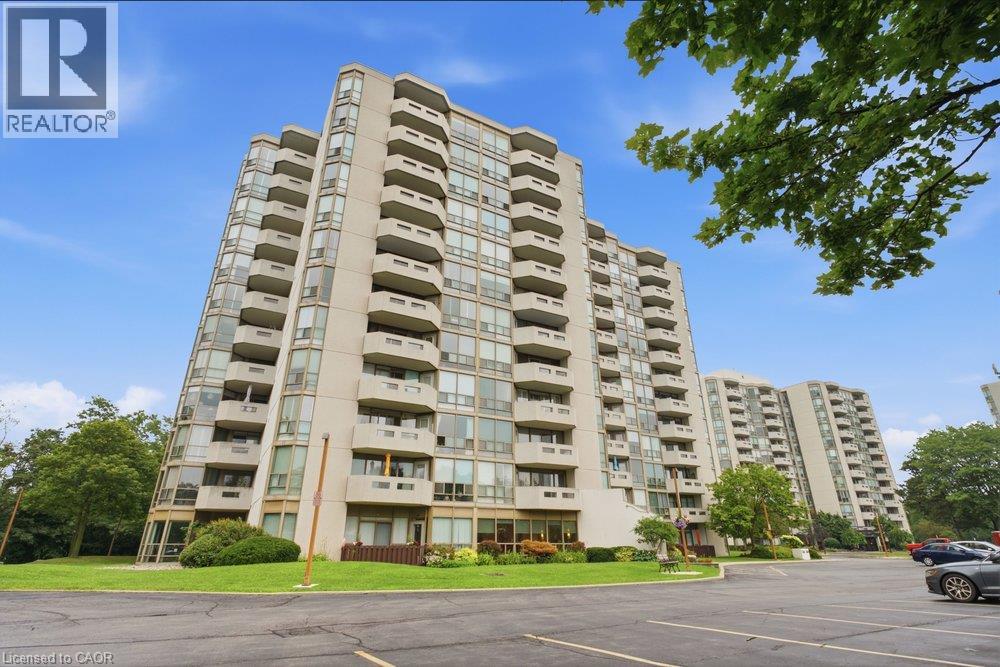
$495,000
5090 PINEDALE Avenue Unit# 204
Burlington
1 bed · 2 bath · 830 square feet
MLS® 40863651
Want more homes like this?
Tell Mohammed what you would change about this property and get a personally reviewed shortlist of active MLS® matches.
Quick fit check
Find Out If This Home Is Right for You
Three quick questions. Get a personalized read on this listing, and a private showing if it fits.
Own a home nearby?
This listing is part of the active competition a nearby seller is pricing against. Ask Mohammed for a local pricing review of your own property.
Review my home valueSource board: Toronto Regional Real Estate Board.
Listing data is provided by the Canadian Real Estate Association (CREA) through the REALTOR.ca Data Distribution Facility (DDF®) and is deemed reliable but not guaranteed accurate. The trademarks REALTOR®, REALTORS® and the REALTOR® logo are controlled by CREA and identify real estate professionals who are members of CREA. The trademarks MLS®, Multiple Listing Service® and the associated logos are owned by CREA and identify the quality of services provided by real estate professionals who are members of CREA. Listings displayed may be held by brokerages other than Hamodi Realty / HomeLife Miracle Realty.