
84 PEBBLERIDGE PLACE, Oakville (SW Southwest)
$7,250,000 · 7 Bed 9 Bath
About this property
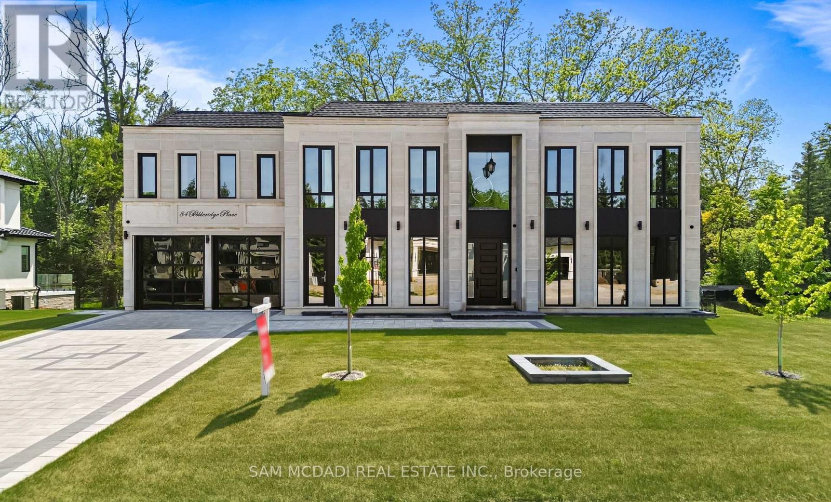
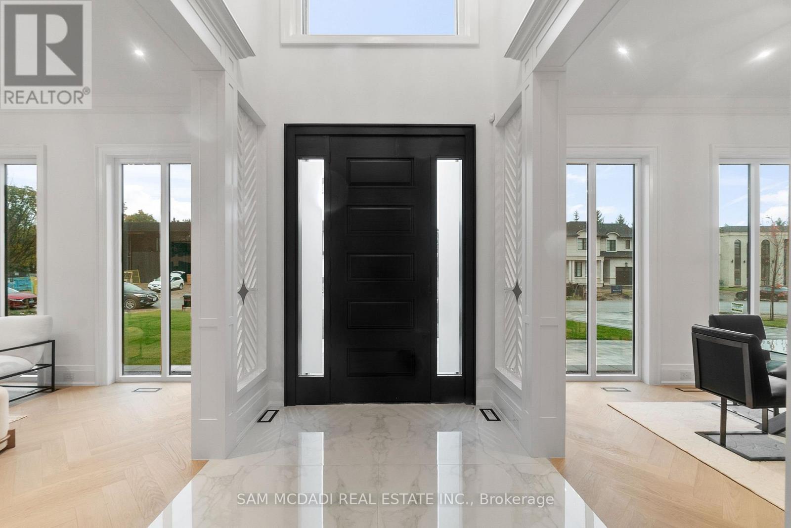
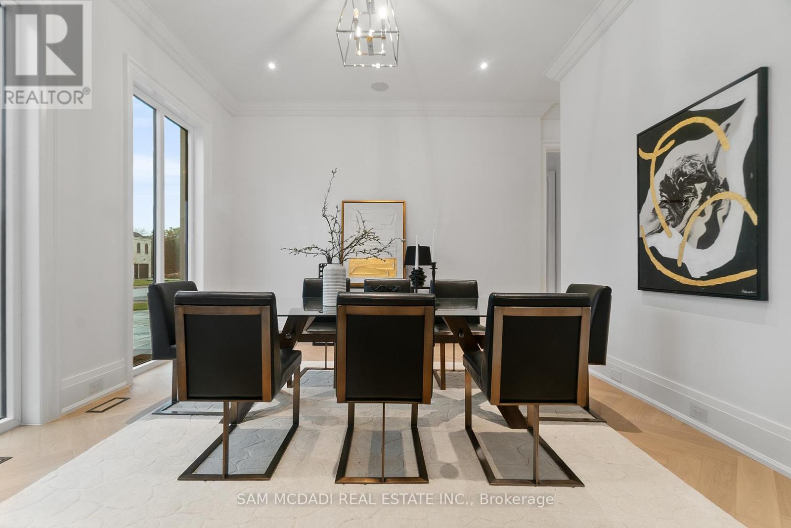
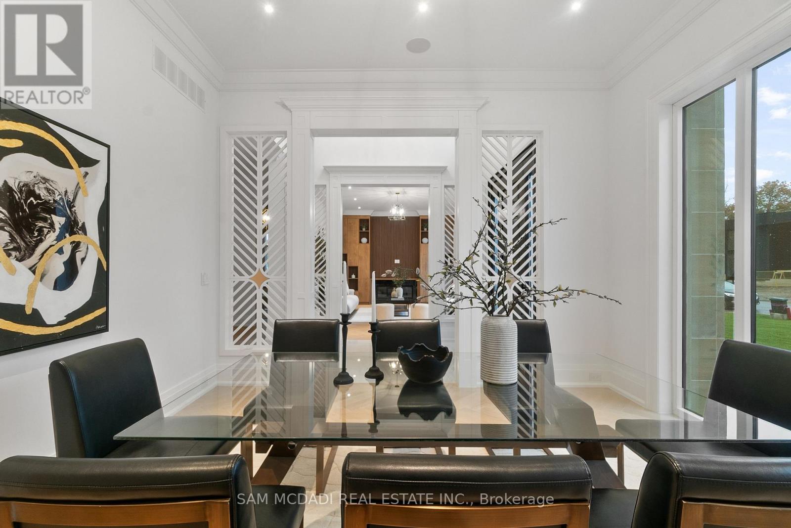
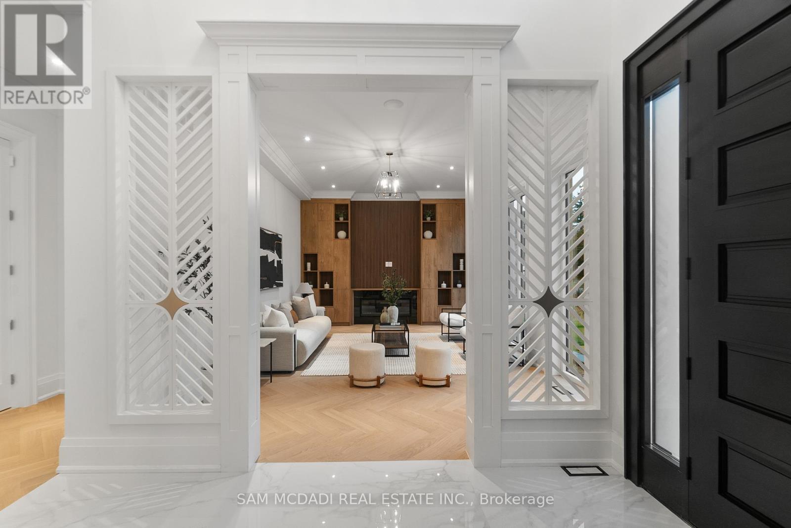
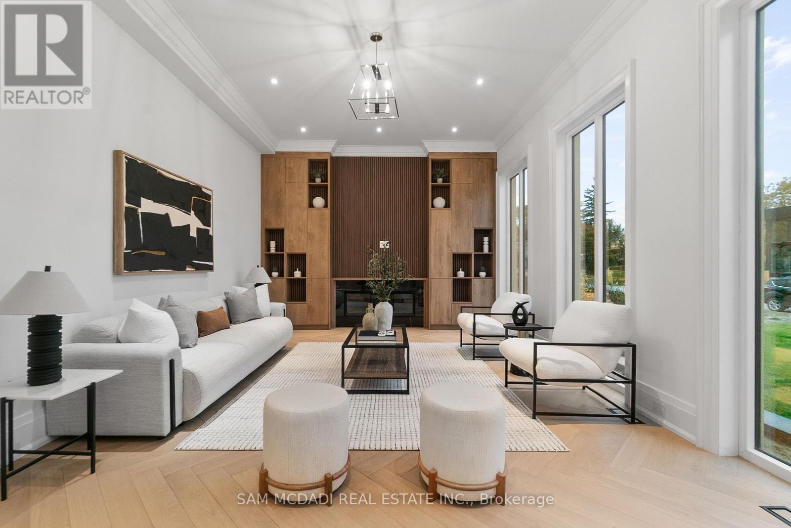
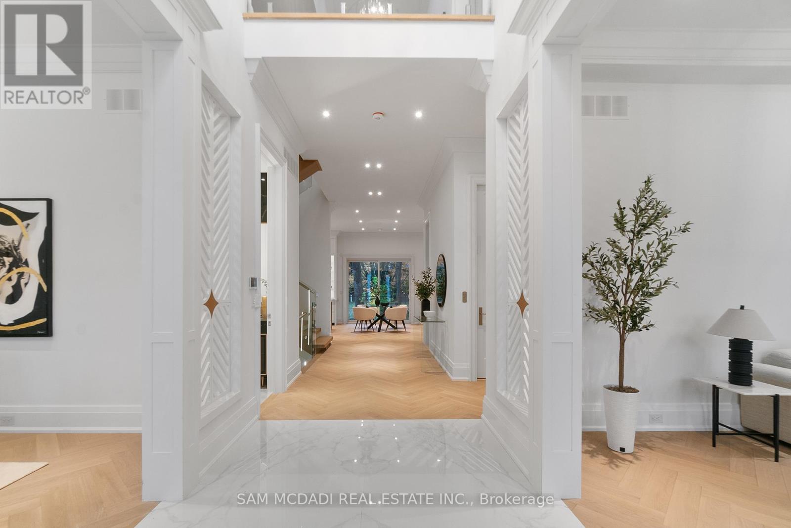
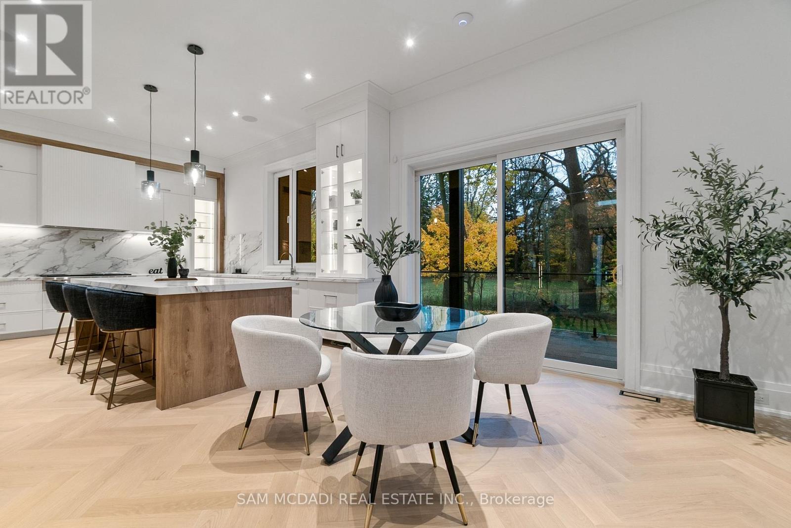
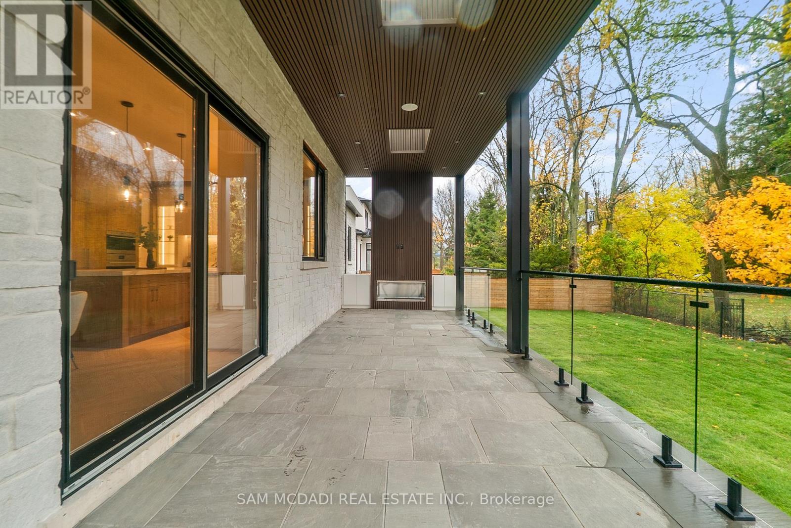
Set within one of Oakville's most distinguished enclaves, 84 Pebbleridge Place is a newly built modern estate that epitomizes architectural artistry and offers over 7,000 SF of refined living space. Poised on a private lot, this residence showcases a brick and limestone exterior, full-height glass walls a curated palette of luxurious finishes for the most discerning buyer. A grand double-height foyer introduces the home w/ polished marble-style porcelain and bespoke detailing. Beyond, herringbone hardwood floors flow through expansive principal rooms to a family room defined by a sleek wood feature wall, gas fireplace, and integrated Control4 automation for effortless entertaining. The designer kitchen is both statement and function, featuring an oversized island, full-height custom cabinetry, and Calacatta-style quartz counters w/ a custom backsplash. It opens directly to a covered deck w/ a gas fireplace, perfect for al fresco dining and evenings. An elevator and striking skylit staircase lead to the upper level, where four bedrooms each feature walk-in closets, tray ceilings, and private ensuites finished to spa-like standards. The primary suite is a serene retreat w/ a boutique-style dressing room and five-piece ensuite boasting a freestanding tub, oversized glass shower, full-height stone surrounds, and heated flooring. The lower level continues the theme of luxury and versatility, offering a heated basement w/ large-format porcelain slab flooring throughout. Designed for both relaxation and entertainment, this level includes a secondary kitchen, dining area, expansive living space, fitness room w/ cushioned flooring, an acoustically designed theatre, and three additional ensuite bedrooms, all enhanced by full-size windows and a separate entrance. Additional highlights include: a rough-in sauna, built-in speakers, and recessed lighting elevate comfort and ambiance, while upper-level laundry & a tandem garage w/ epoxy flooring complete this modern masterpiece. (id:66939)
Property details
- Price
- $7,250,000
- Bedrooms
- 7
- Bathrooms
- 9
- Parking
- 11
- Property type
- Single Family
- Basement
- Finished, Full, Apartment in basement, Separate entrance, N/A, N/A, N/A
- MLS® number
- W13749712
Location
Similar listings in Oakville (SW Southwest)
$1,159,000
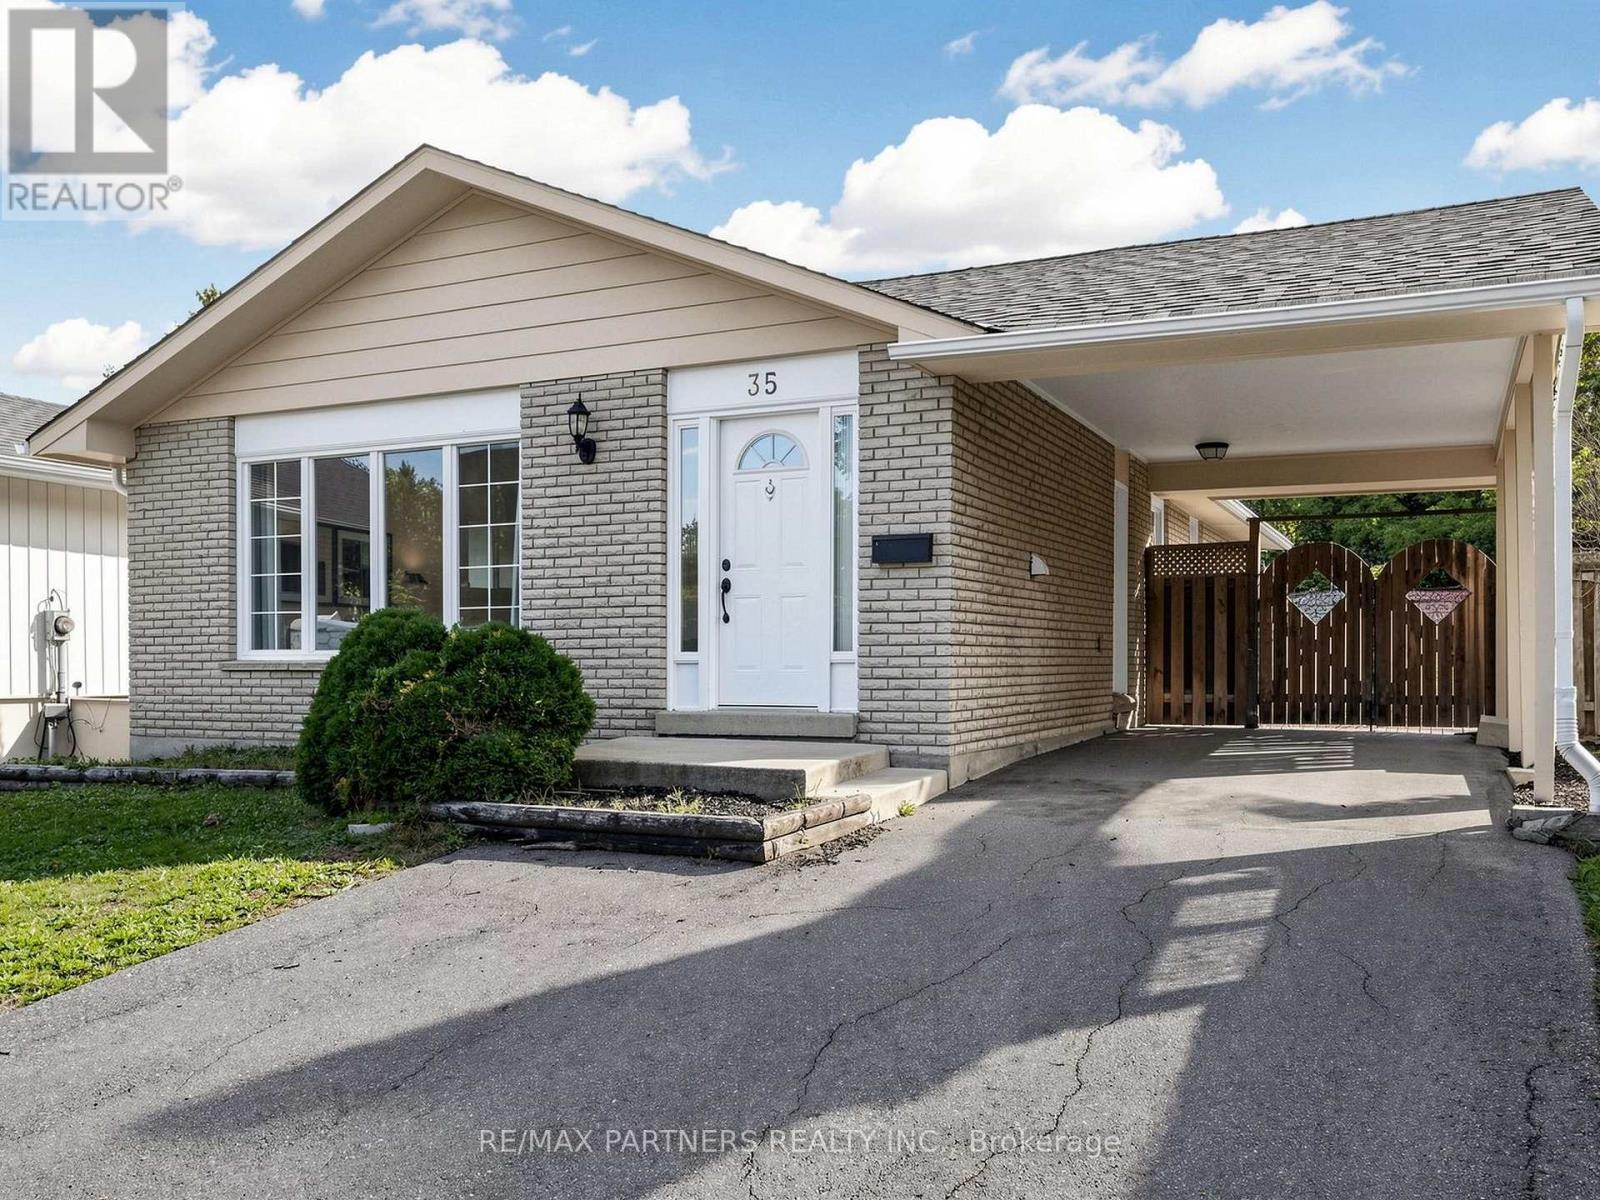
35 CULHAM STREET
1013 - OO Old Oakville, Oakville (OO Old Oakville)
6 bed · 2 bath
MLS® W13788524
$999,999
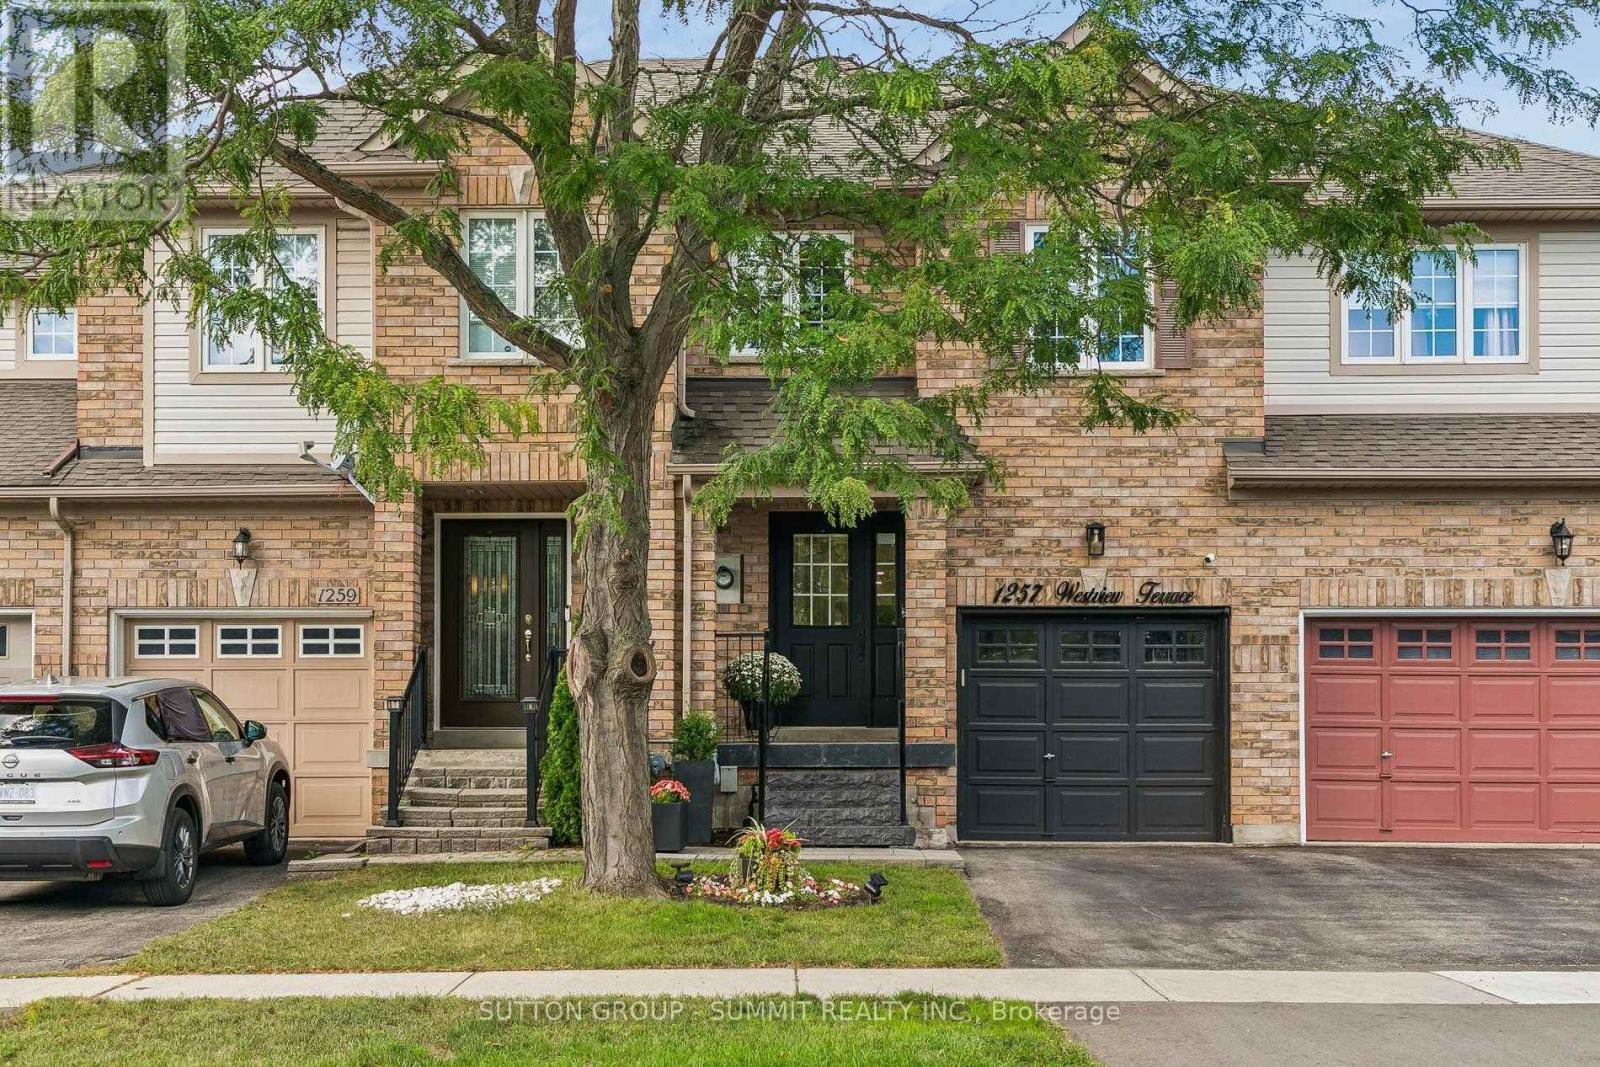
1257 WESTVIEW TERRACE
1022 - WT West Oak Trails, Oakville (WT West Oak Trails)
3 bed · 4 bath
MLS® W13788484
$500,000
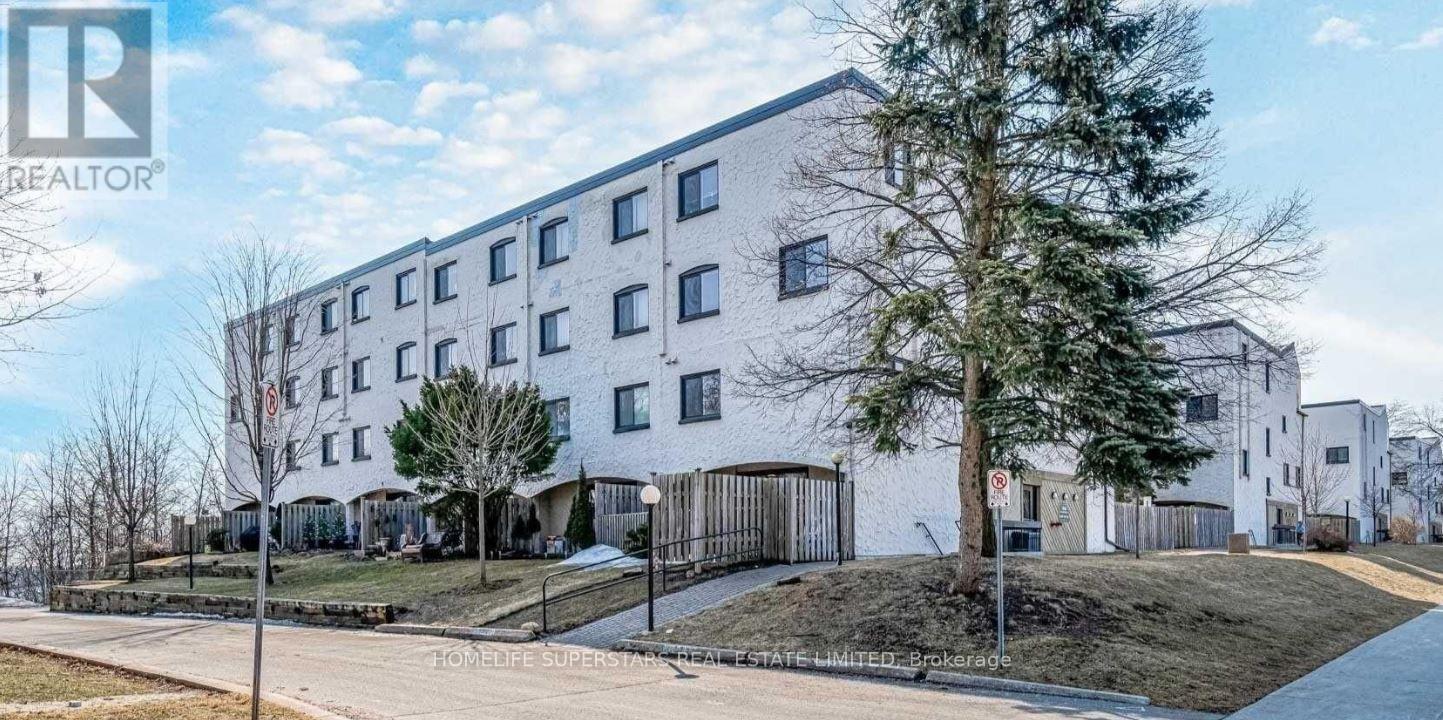
165 - 1066 FALGARWOOD DRIVE
1005 - FA Falgarwood, Oakville (FA Falgarwood)
4 bed · 3 bath
MLS® W13788374
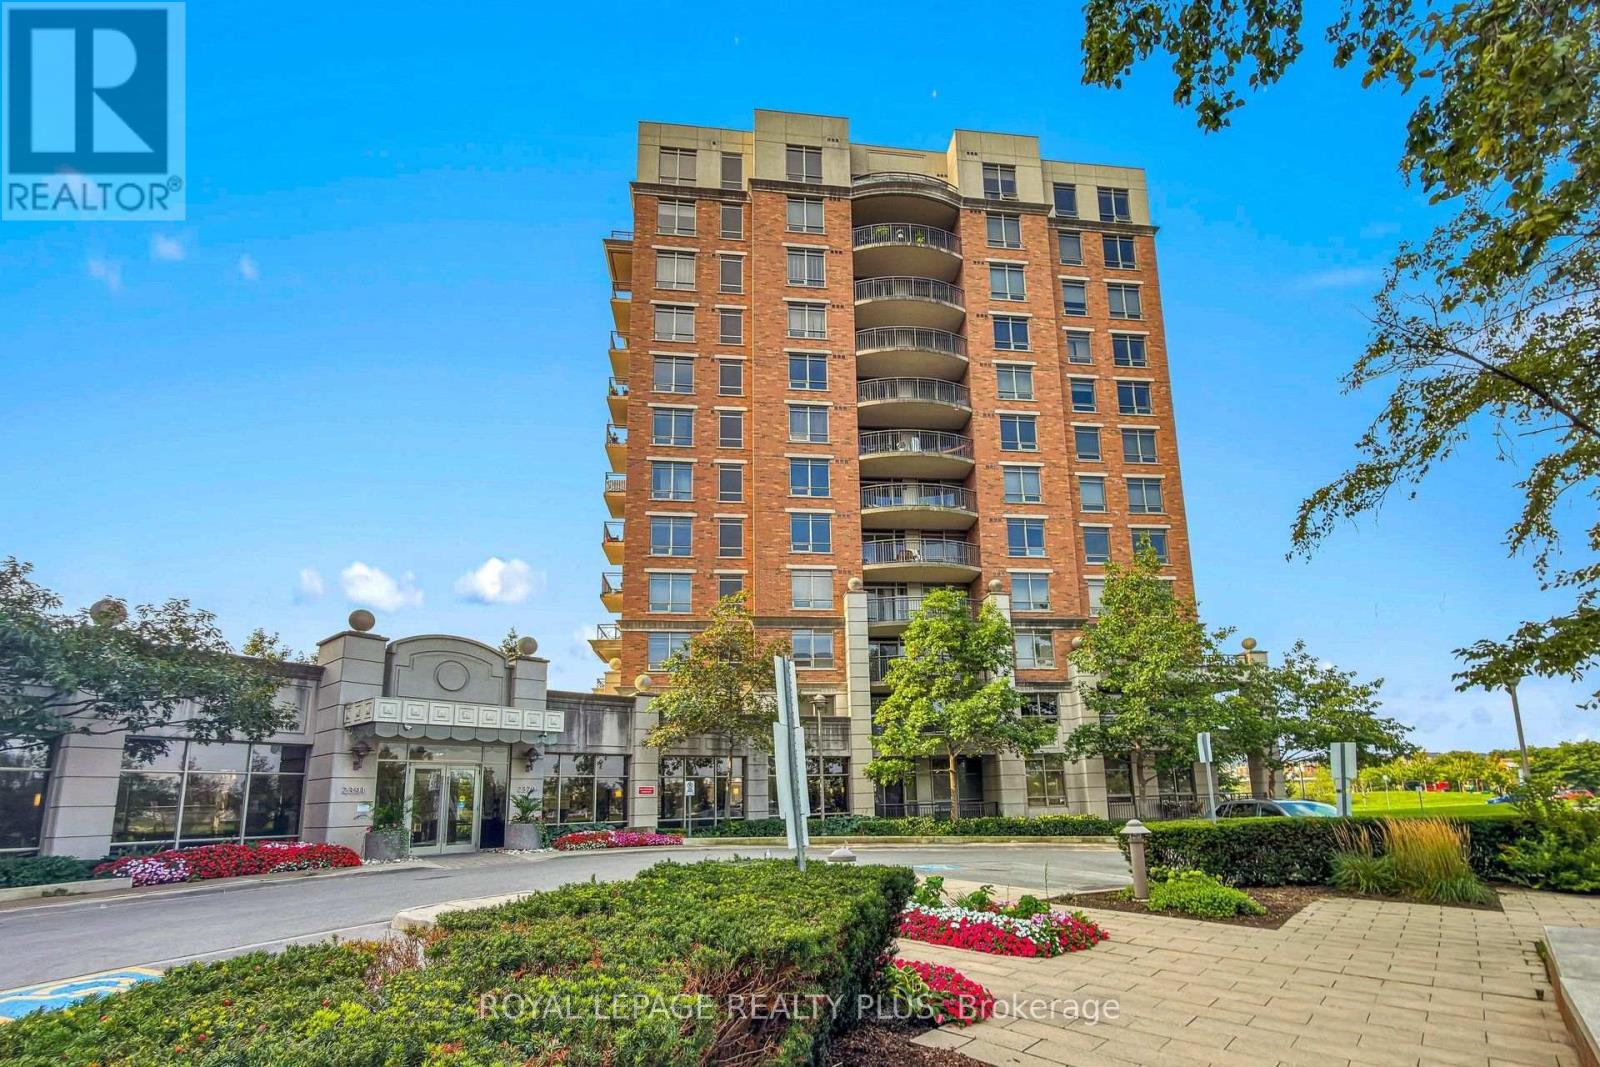
$420,000
408 - 2379 CENTRAL PARK DRIVE
1015 - RO River Oaks, Oakville (RO River Oaks)
1 bed · 1 bath
MLS® W13788012
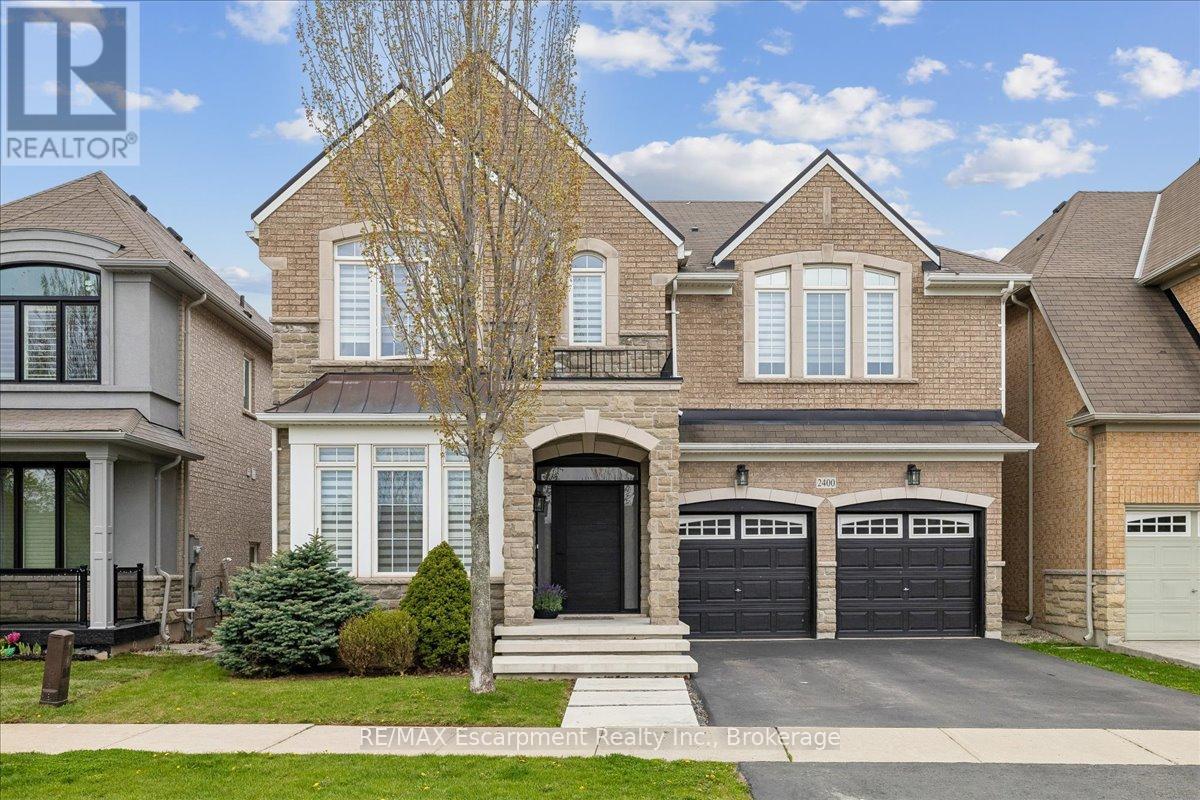
$1,689,900
2400 SPRING MEADOW WAY
1019 - WM Westmount, Oakville (WM Westmount)
4 bed · 4 bath
MLS® W13787996
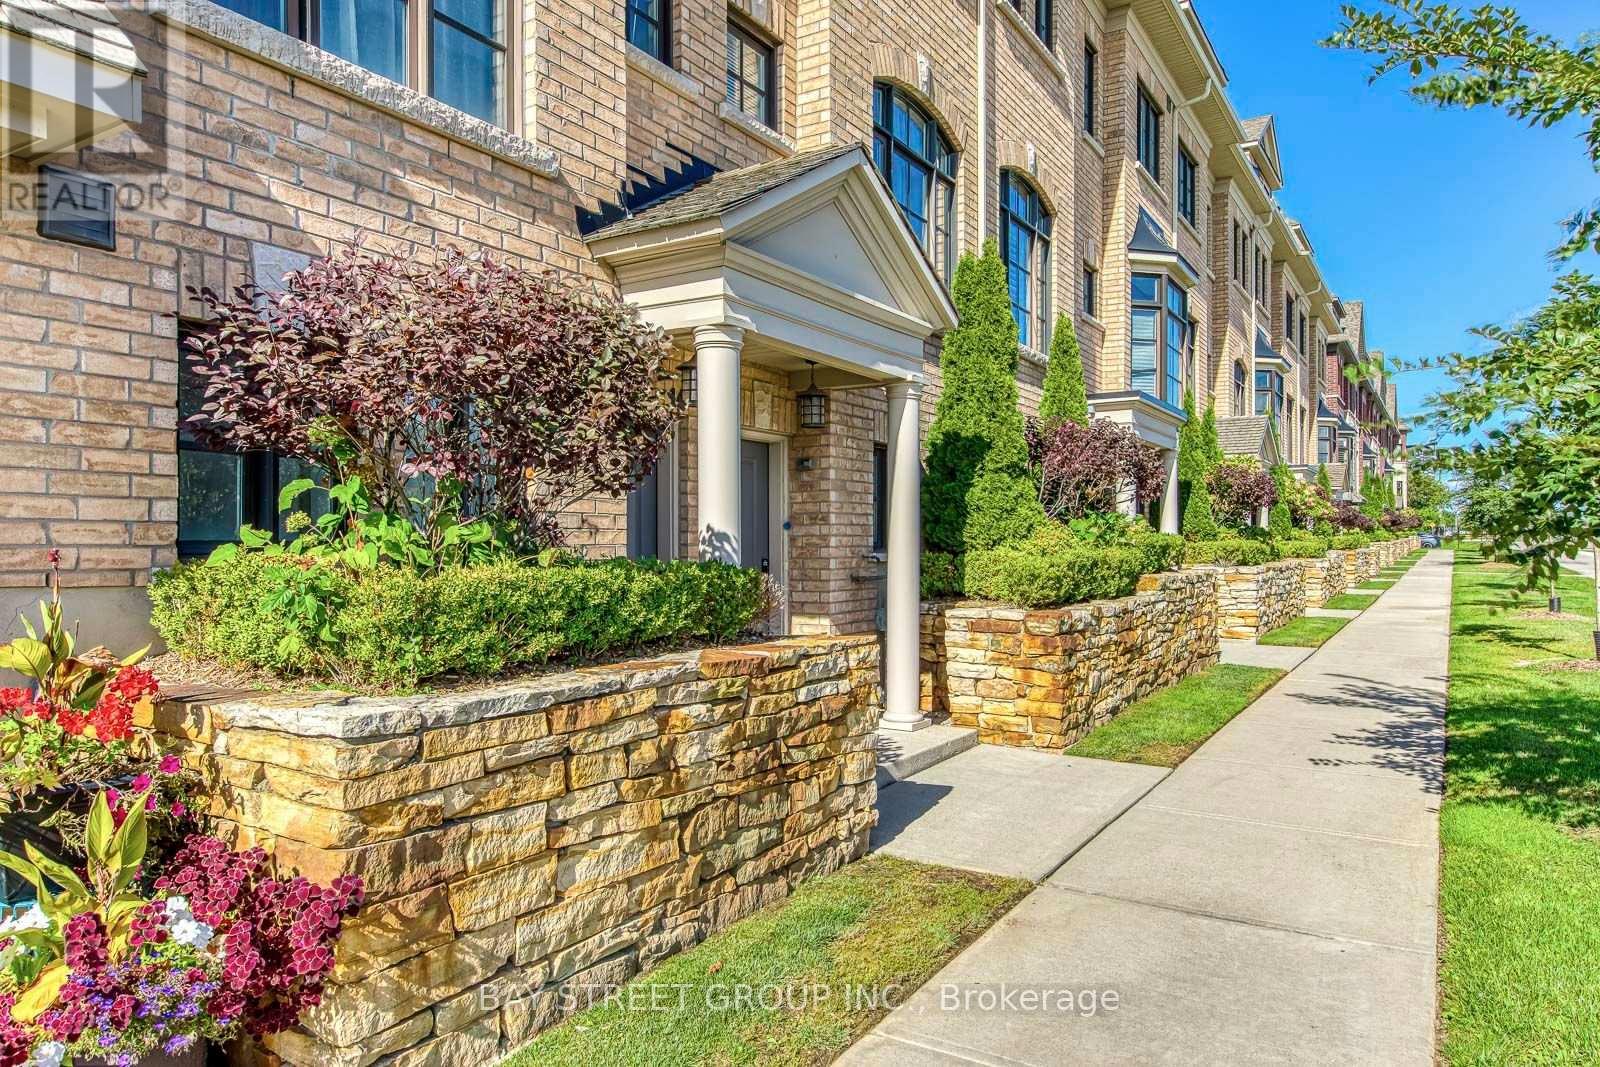
$939,000
#14 - 2172 TRAFALGAR ROAD
1015 - RO River Oaks, Oakville (RO River Oaks)
3 bed · 3 bath
MLS® W13787798
Want more homes like this?
Tell Mohammed what you would change about this property and get a personally reviewed shortlist of active MLS® matches.
Quick fit check
Find Out If This Home Is Right for You
Three quick questions. Get a personalized read on this listing, and a private showing if it fits.
Own a home nearby?
This listing is part of the active competition a nearby seller is pricing against. Ask Mohammed for a local pricing review of your own property.
Review my home valueSource board: Toronto Regional Real Estate Board.
Listing data is provided by the Canadian Real Estate Association (CREA) through the REALTOR.ca Data Distribution Facility (DDF®) and is deemed reliable but not guaranteed accurate. The trademarks REALTOR®, REALTORS® and the REALTOR® logo are controlled by CREA and identify real estate professionals who are members of CREA. The trademarks MLS®, Multiple Listing Service® and the associated logos are owned by CREA and identify the quality of services provided by real estate professionals who are members of CREA. Listings displayed may be held by brokerages other than Hamodi Realty / HomeLife Miracle Realty.