
UPPER LEVELS - 144 DELLS CRESCENT, Brampton (Fletcher's Meadow)
$2,799 / monthly · 3 Bed 3 Bath
About this property
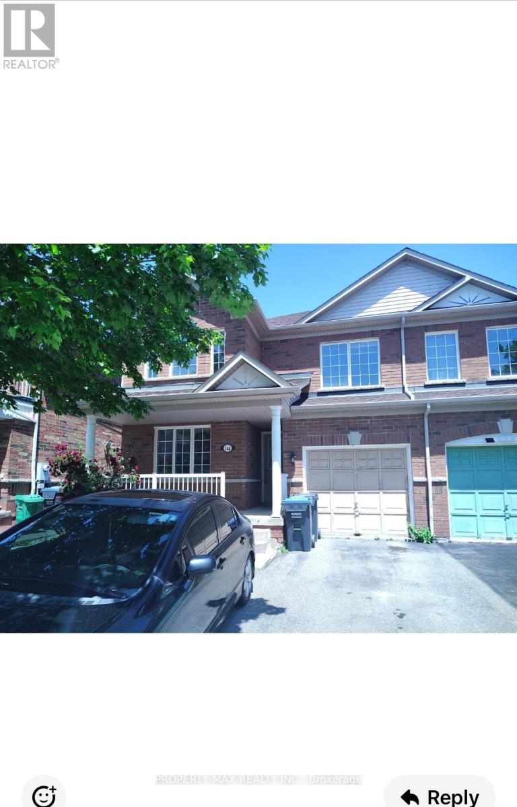
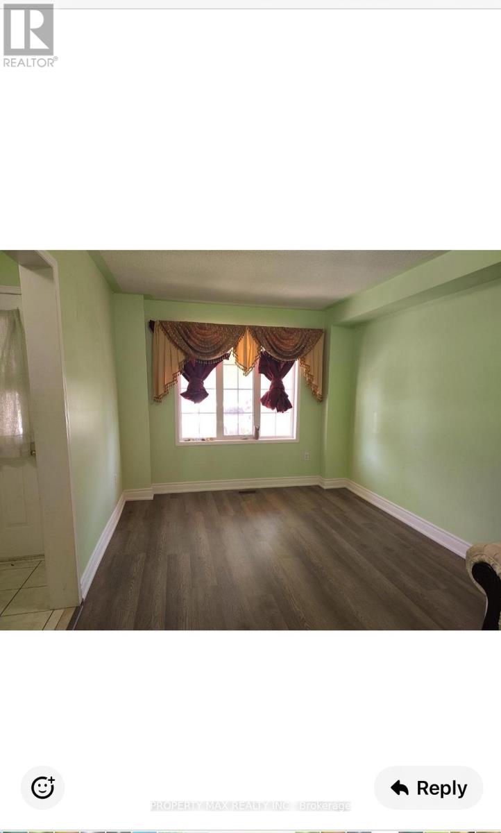
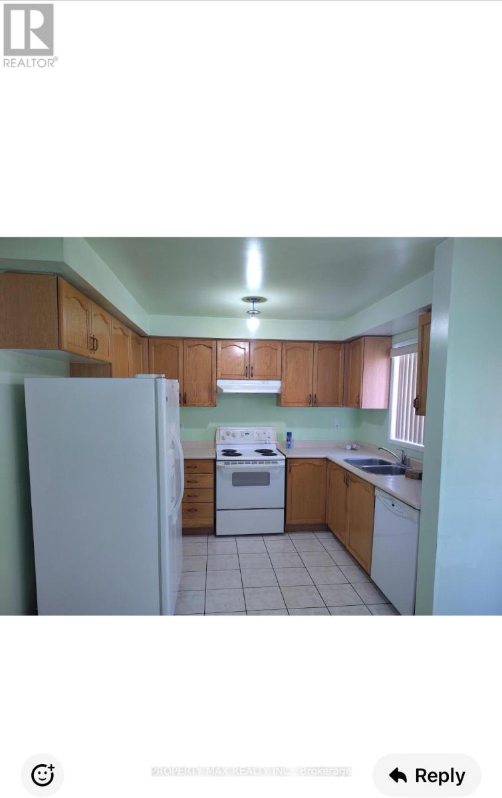
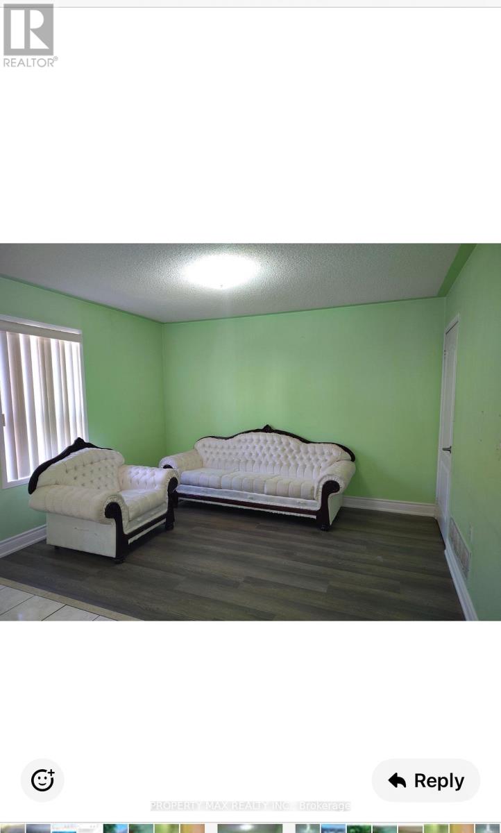
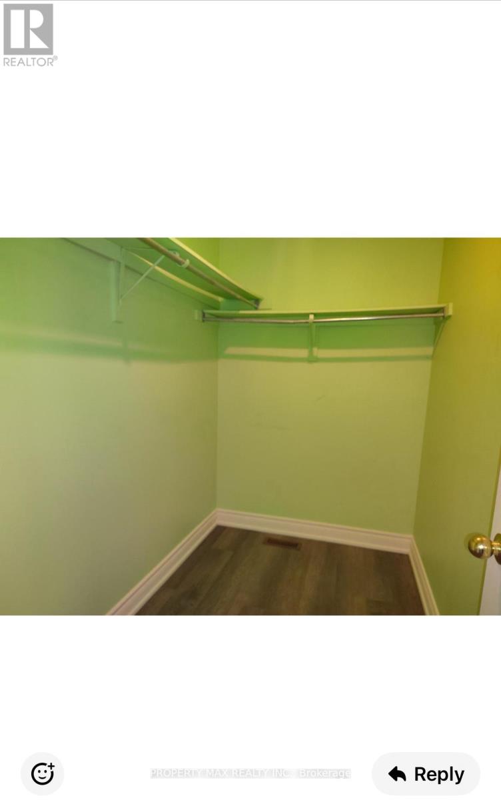
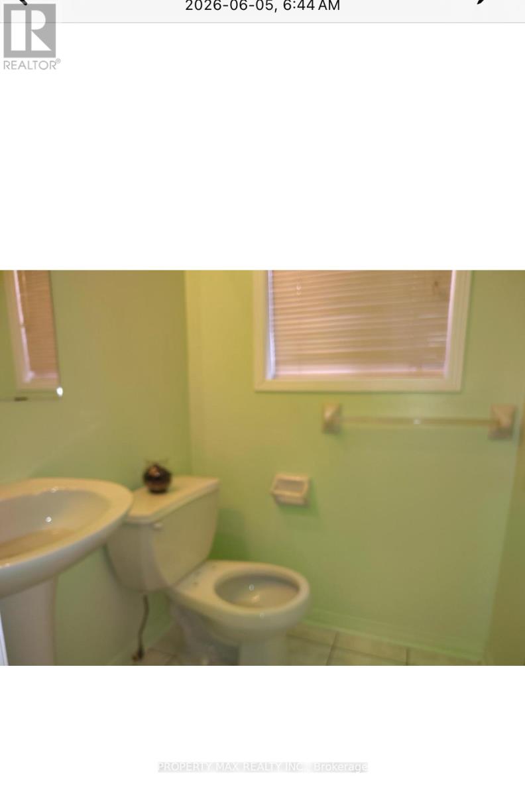
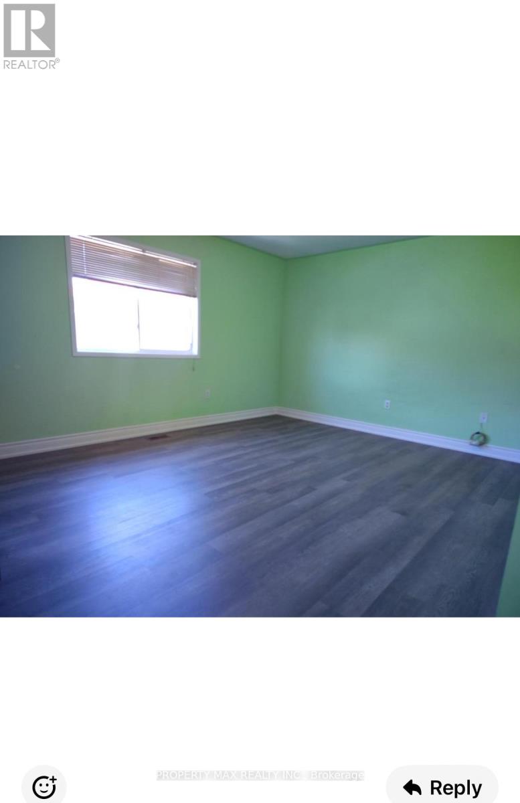
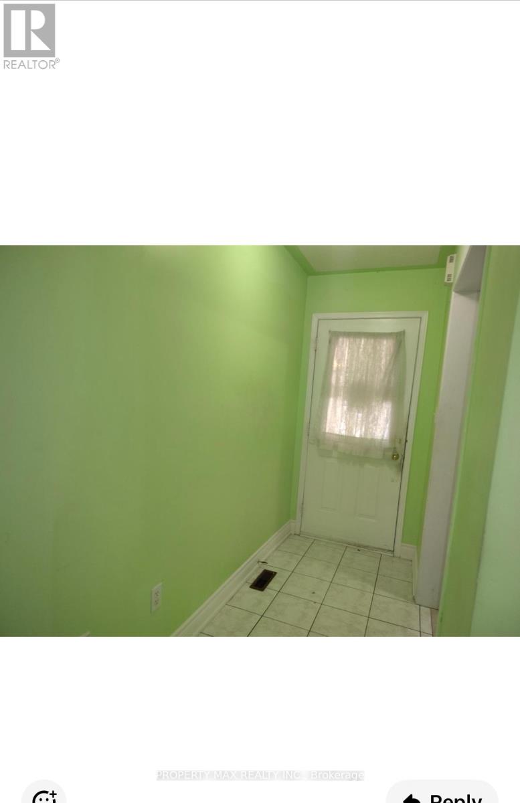
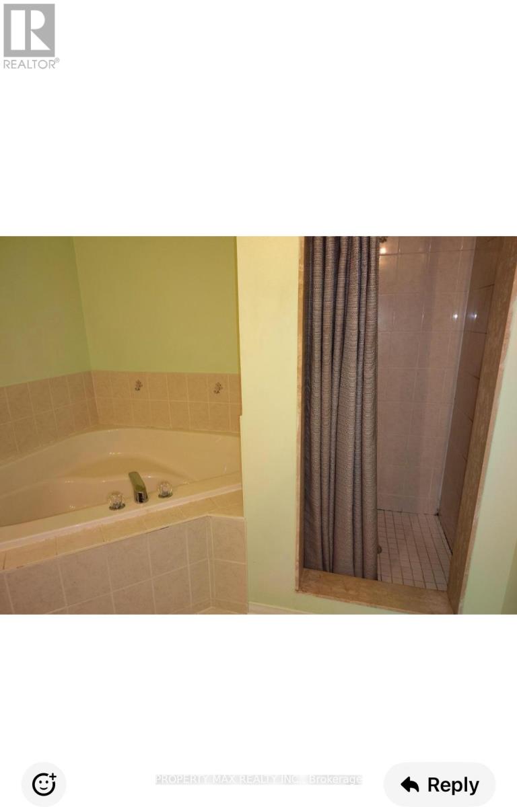
This exquisite detached home in Brampton's sought-after Fletcher's Meadow community presents a premium leasing opportunity at the prime intersection of St. Mary's Drive and Sandalwood Parkway. Perfectly positioned for convenience, the property offers immediate access to Highway 410, top-tier schools, public transit, shopping destinations, and recreational parks. The residence showcases a modern, functional layout with stylish vinyl flooring throughout, featuring both a formal living room and a comfortable family room - ideal for both entertaining and daily living. Practical highlights include an attached garage and generous parking space. With upper-level tenants responsibly covering 70% of utility costs, this move-in ready home delivers outstanding value. Currently available for immediate occupancy, this meticulously maintained property represents an exceptional choice for families, professionals, or investors seeking quality accommodations in one of Brampton's most desirable neighborhoods. (id:66939)
Property details
- Price
- $2,799 / monthly
- Bedrooms
- 3
- Bathrooms
- 3
- Parking
- 3
- Property type
- Single Family
- Basement
- None
- MLS® number
- W13748110
Location
Similar listings in Brampton (Fletcher's Meadow)
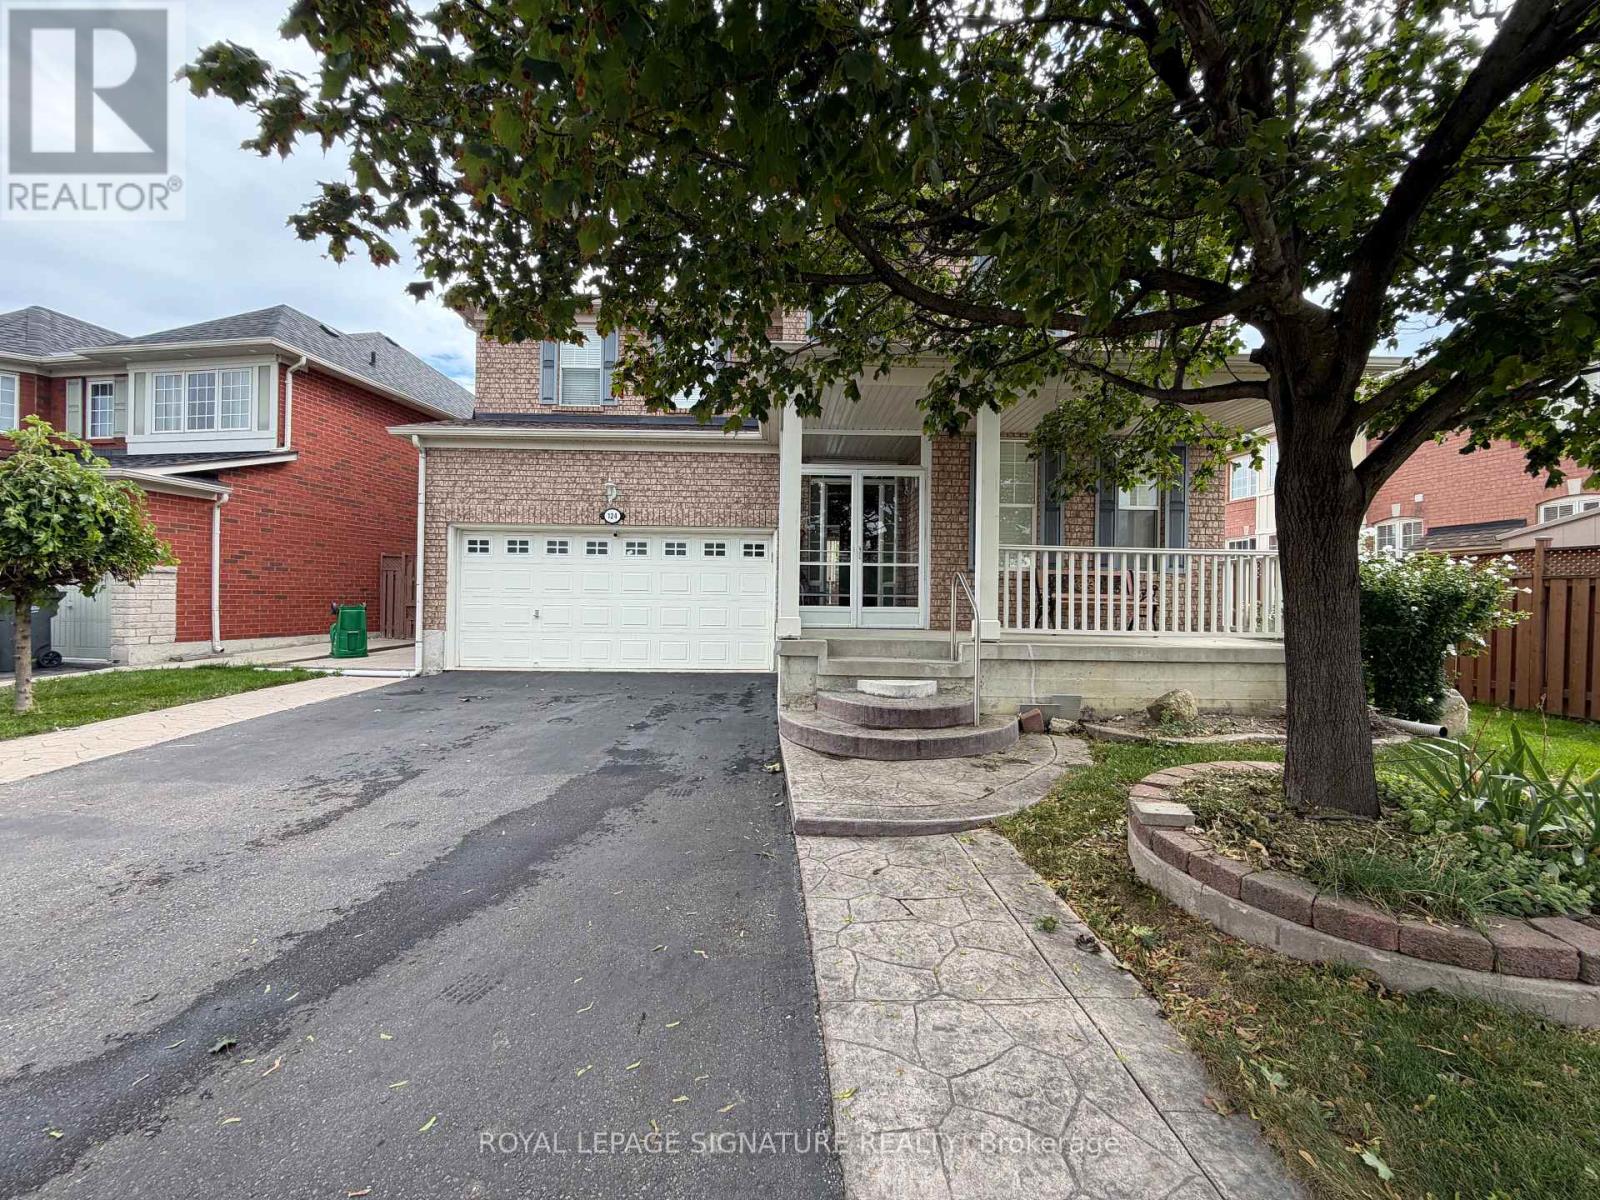
$1,850 / monthly
BSMT - 124 HERDWICK STREET
Gore Industrial North, Brampton (Gore Industrial North)
2 bed · 1 bath
MLS® W13788786
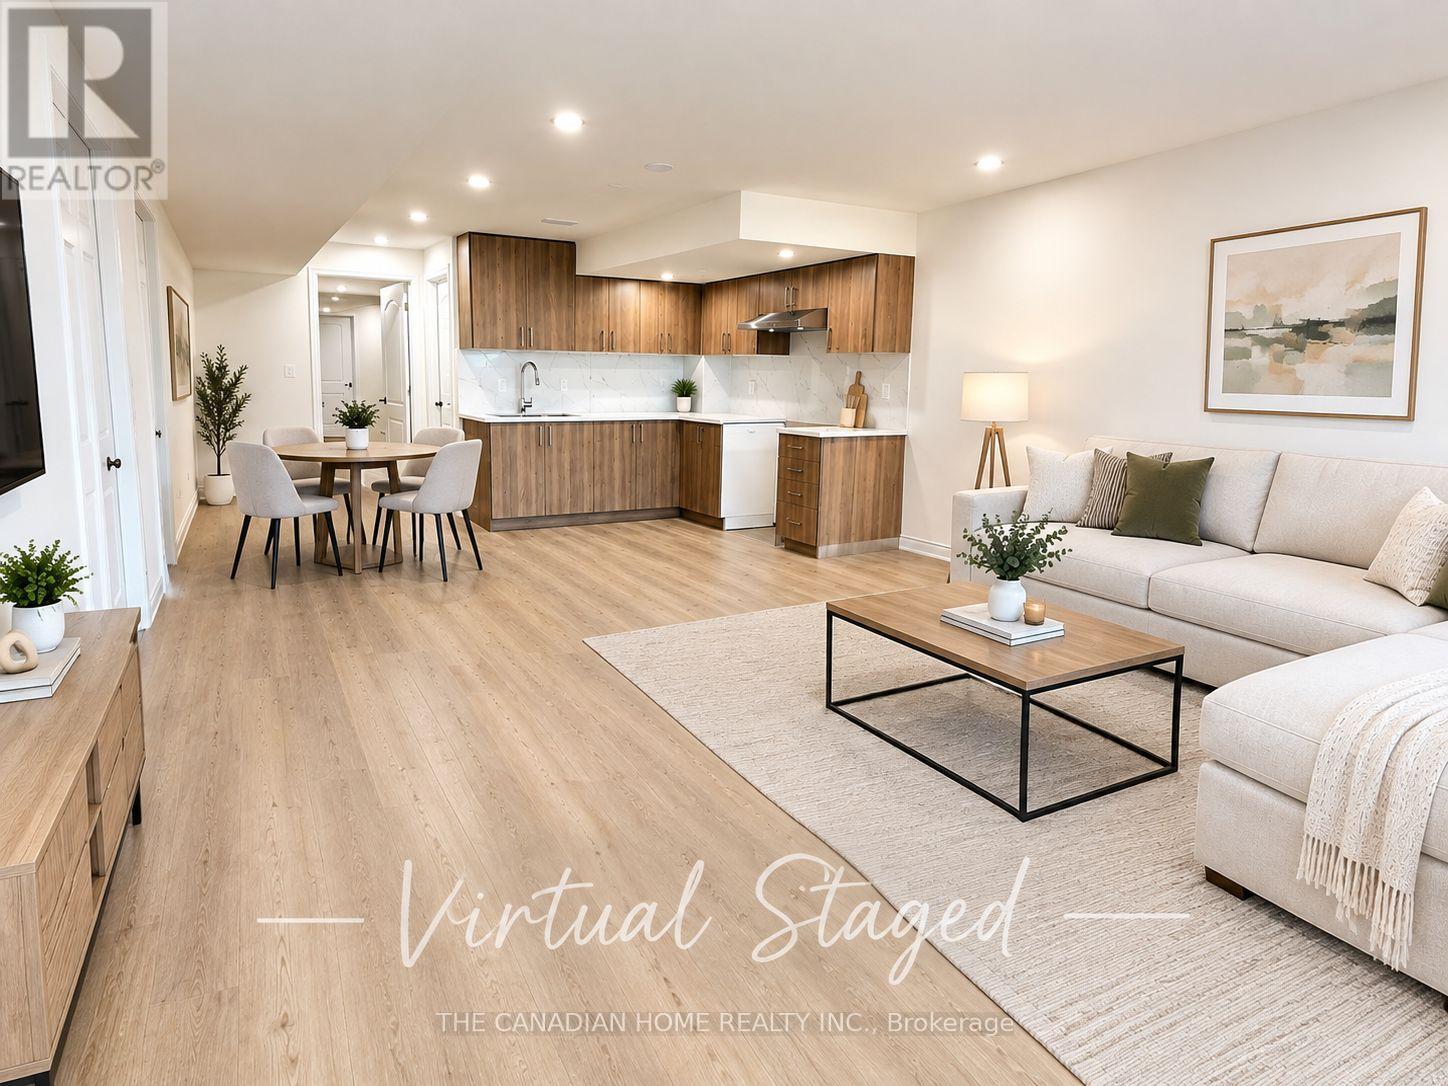
$2,495 / monthly
BSMNT - 70 ABERCROMBIE CRESCENT
Northwest Brampton, Brampton (Northwest Brampton)
3 bed · 2 bath
MLS® W13788494
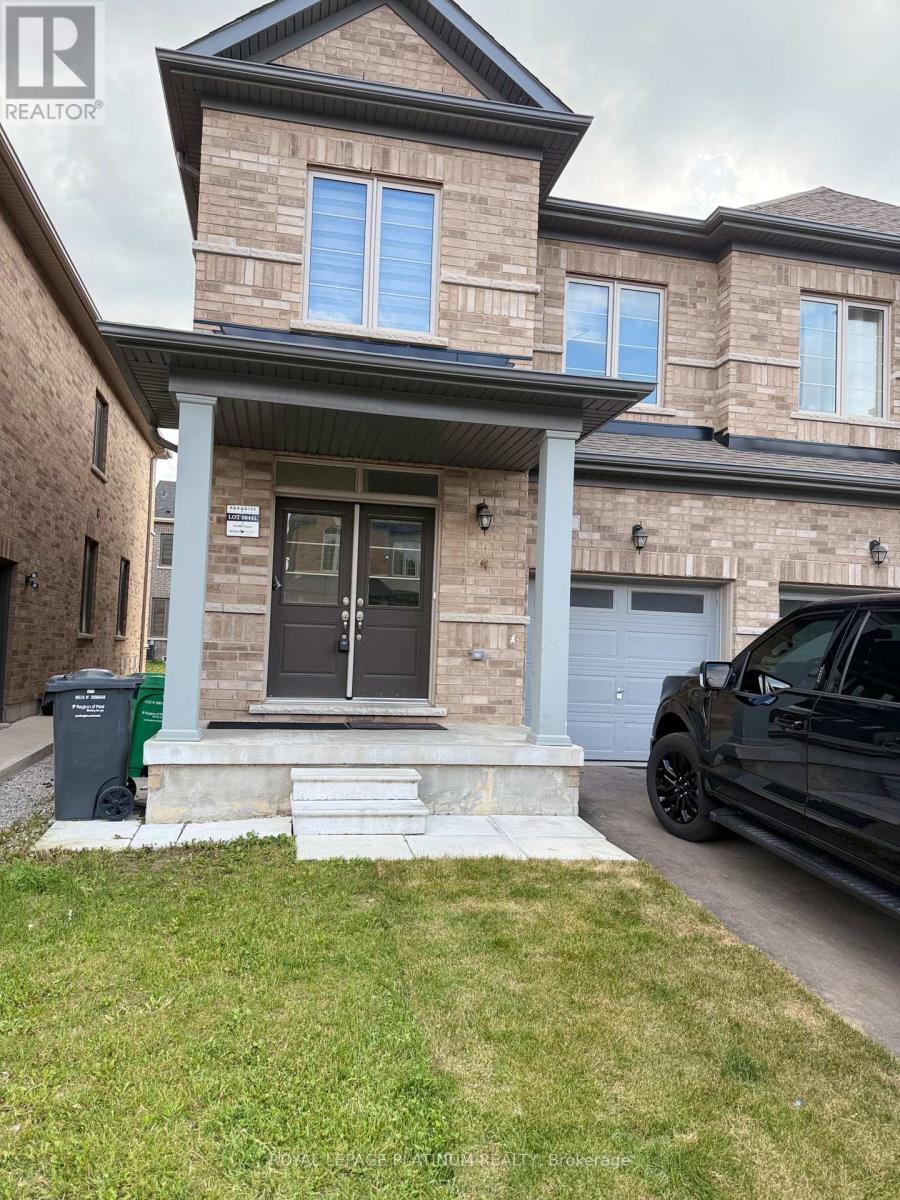
$3,000 / monthly
6 TRUFFLE COURT
Northwest Brampton, Brampton (Northwest Brampton)
4 bed · 3 bath
MLS® W13788082
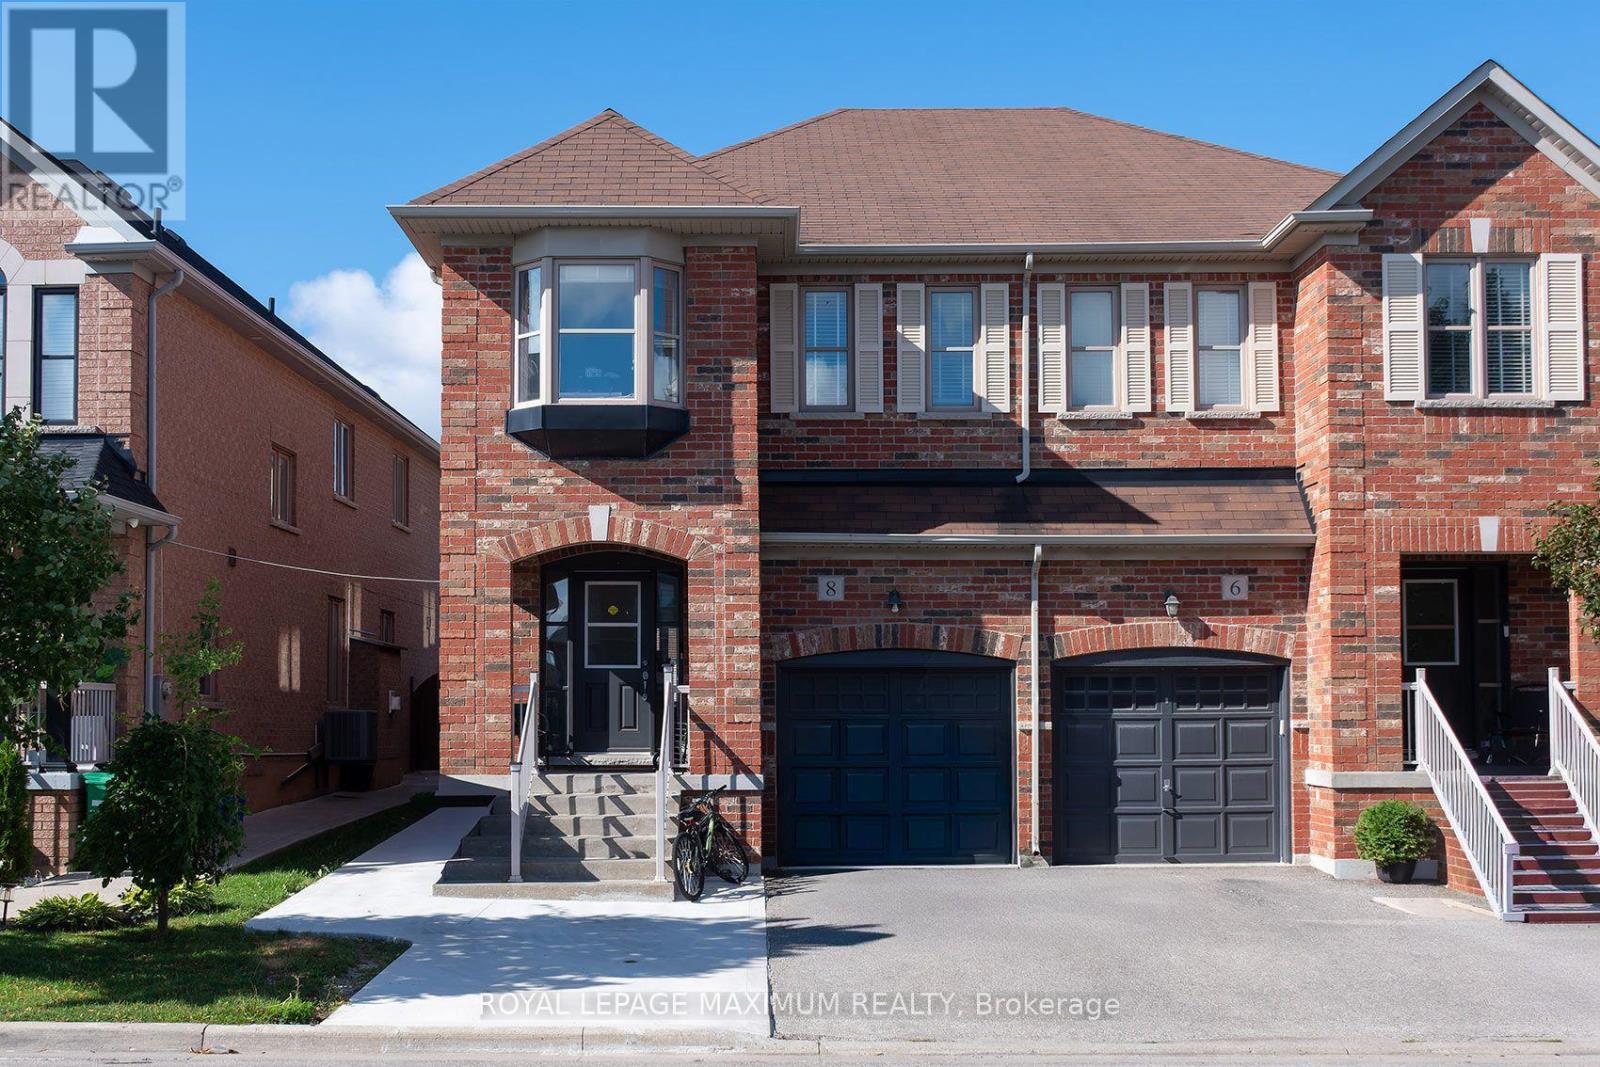
$1,800 / monthly
BASEMENT - 8 TUSTIN ROAD
Bram East, Brampton (Bram East)
1 bed · 1 bath
MLS® W13788052
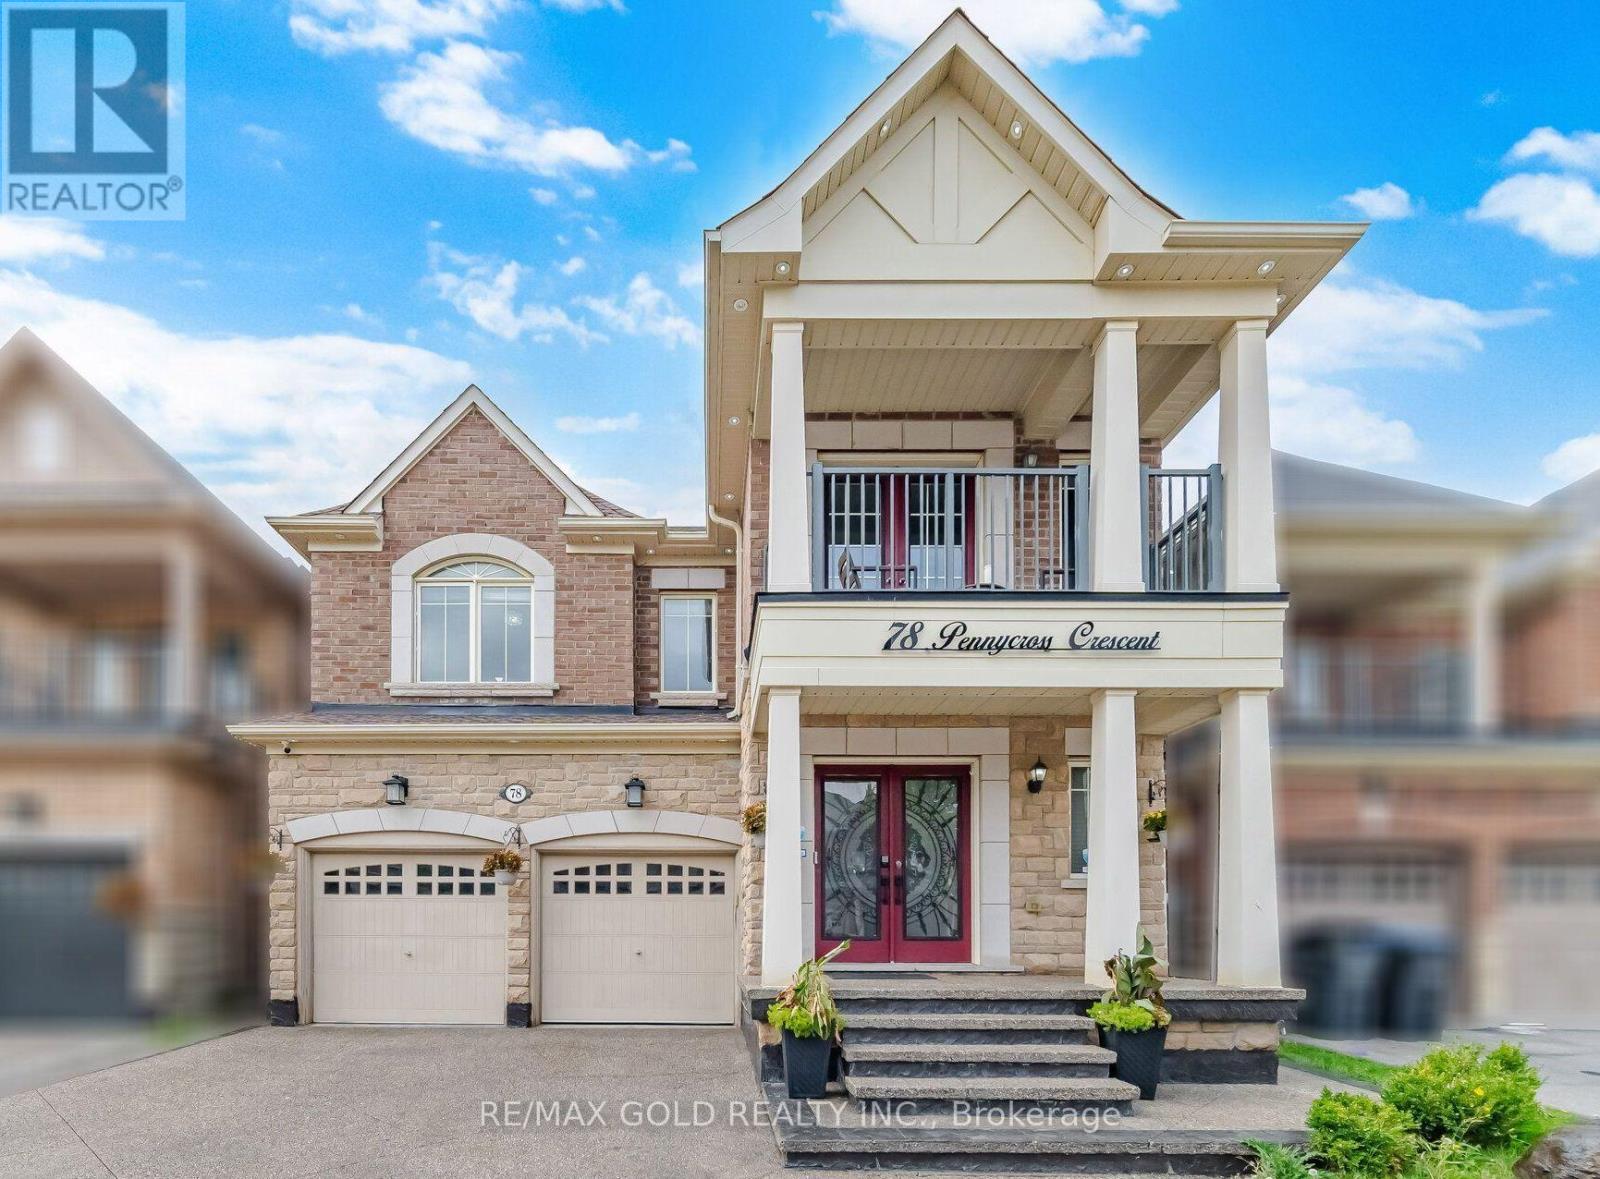
$3,899 / monthly
78 PENNYCROSS CRESCENT
Northwest Brampton, Brampton (Northwest Brampton)
4 bed · 4 bath
MLS® W13788034
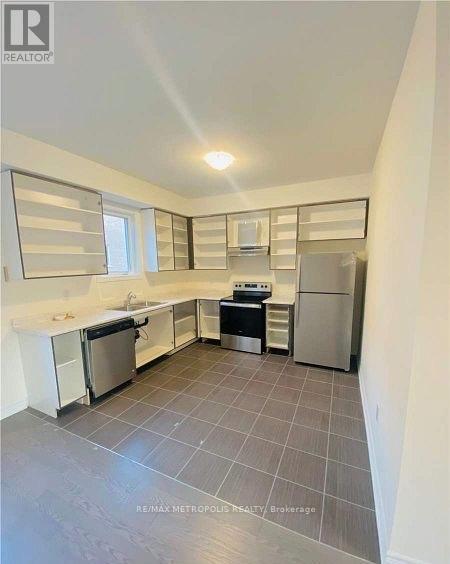
$2,850 / monthly
MAIN - 31 ALLEGRO DRIVE
Credit Valley, Brampton (Credit Valley)
3 bed · 3 bath
MLS® W13787846
Want more homes like this?
Tell Mohammed what you would change about this property and get a personally reviewed shortlist of active MLS® matches.
Quick fit check
Find Out If This Home Is Right for You
Three quick questions. Get a personalized read on this listing, and a private showing if it fits.
Own a home nearby?
This listing is part of the active competition a nearby seller is pricing against. Ask Mohammed for a local pricing review of your own property.
Review my home valueSource board: Toronto Regional Real Estate Board.
Listing data is provided by the Canadian Real Estate Association (CREA) through the REALTOR.ca Data Distribution Facility (DDF®) and is deemed reliable but not guaranteed accurate. The trademarks REALTOR®, REALTORS® and the REALTOR® logo are controlled by CREA and identify real estate professionals who are members of CREA. The trademarks MLS®, Multiple Listing Service® and the associated logos are owned by CREA and identify the quality of services provided by real estate professionals who are members of CREA. Listings displayed may be held by brokerages other than Hamodi Realty / HomeLife Miracle Realty.