
44 - 2140 TRAFALGAR ROAD, Oakville (RO River Oaks)
$4,200 / monthly · 3 Bed 3 Bath
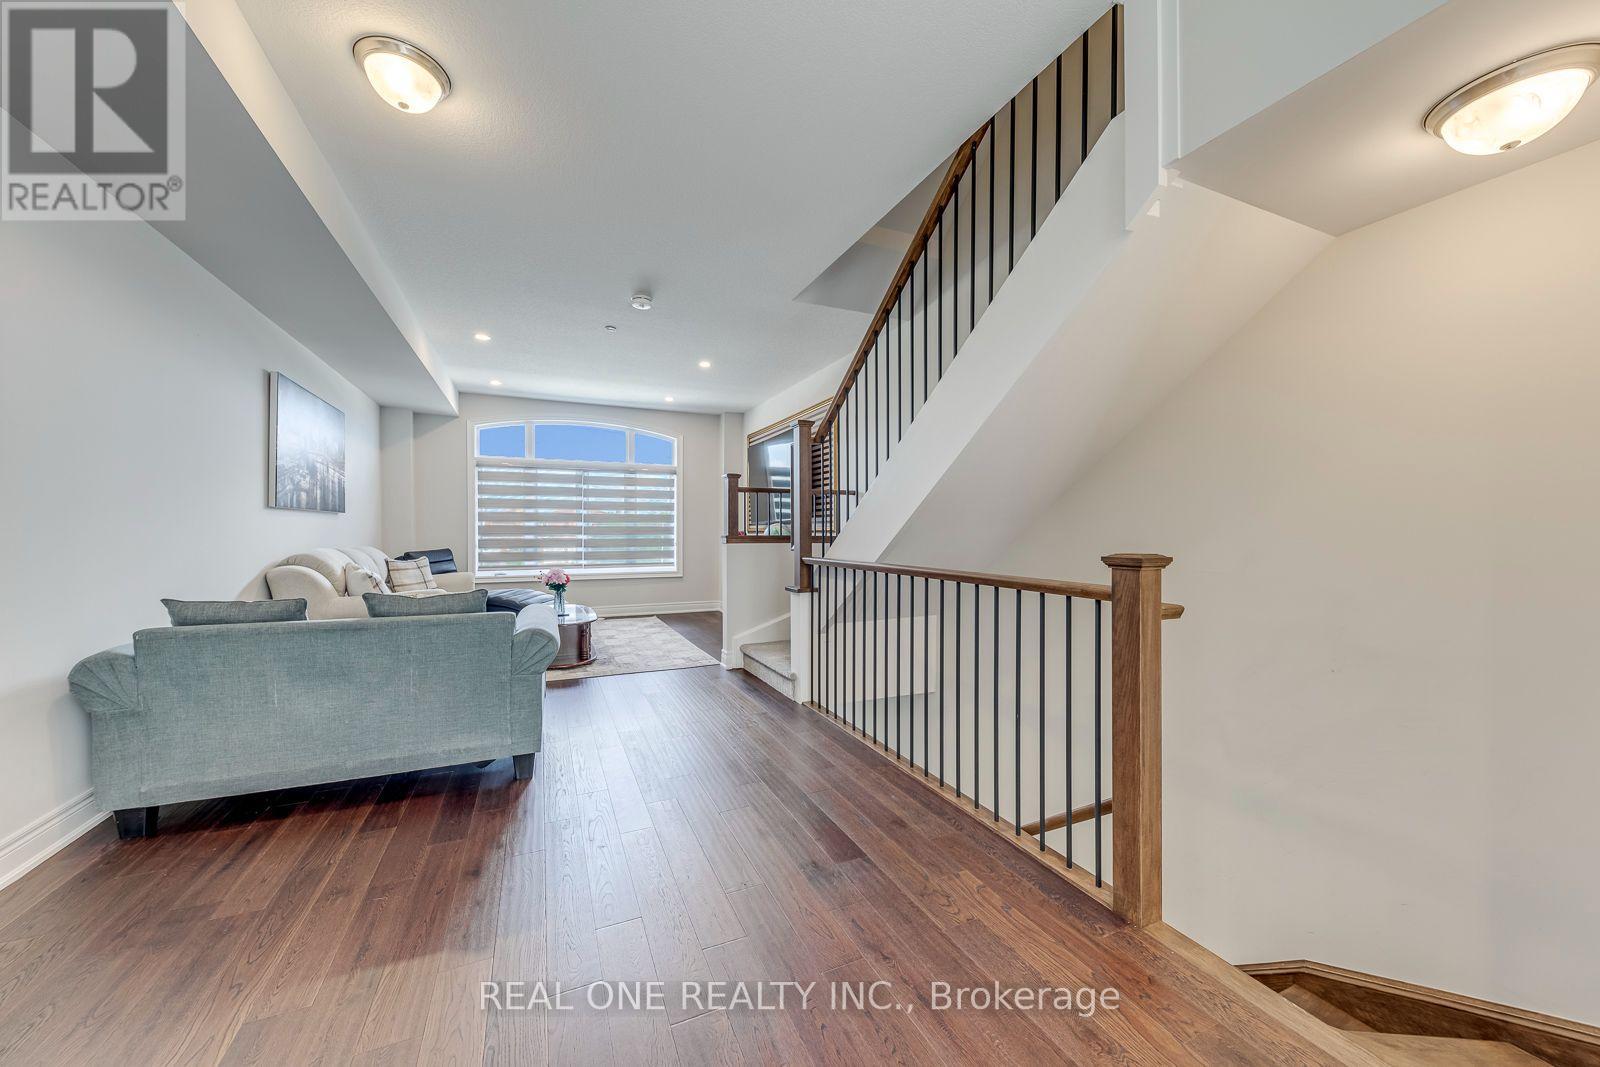
About this property
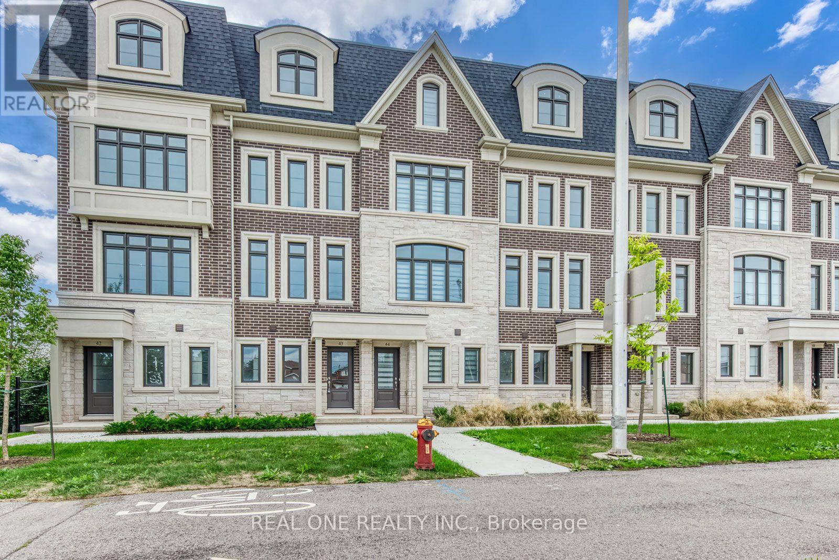
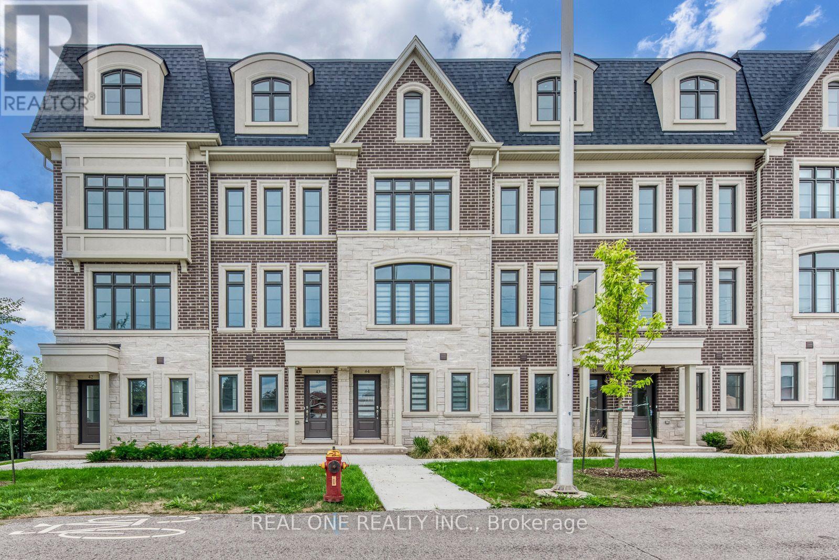
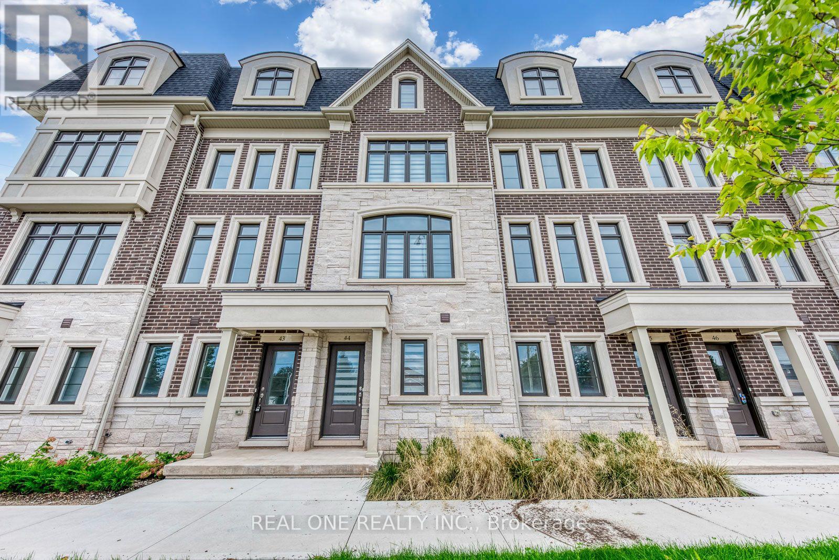
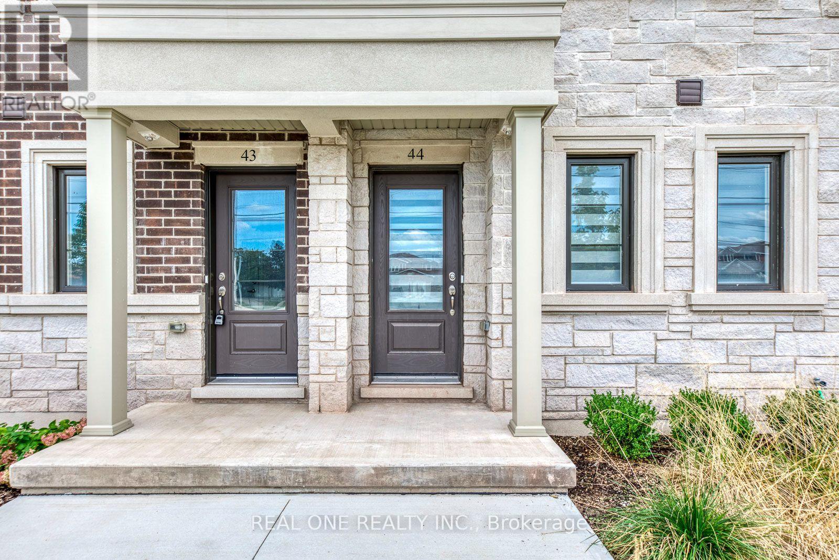
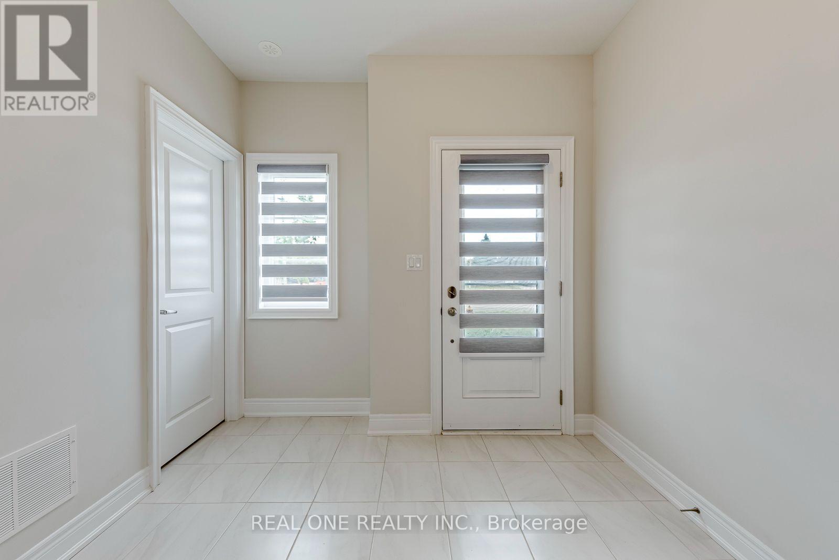
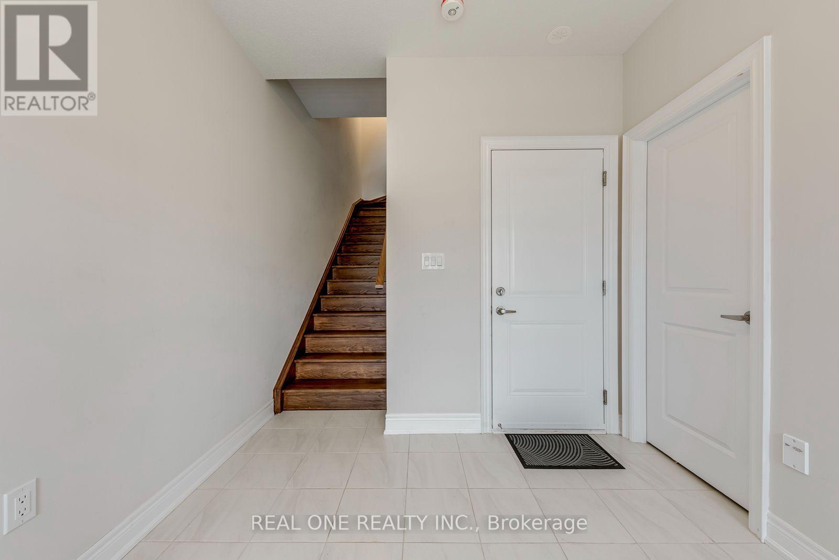
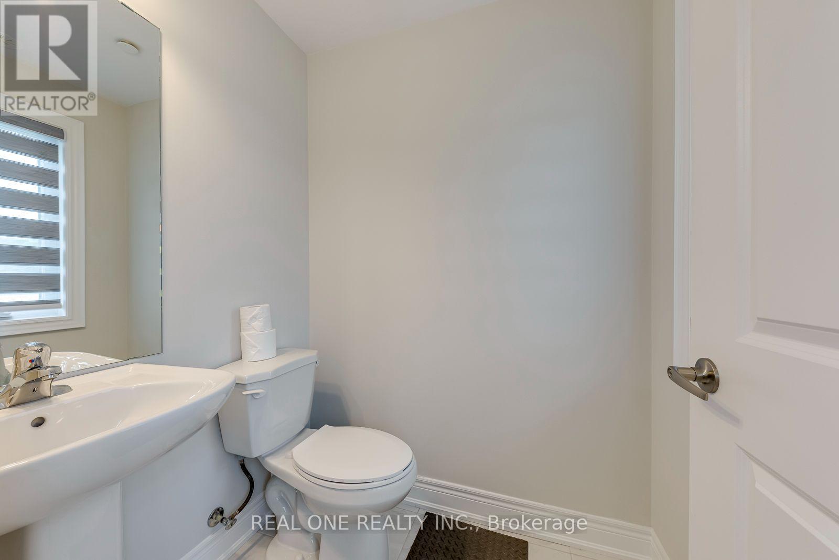
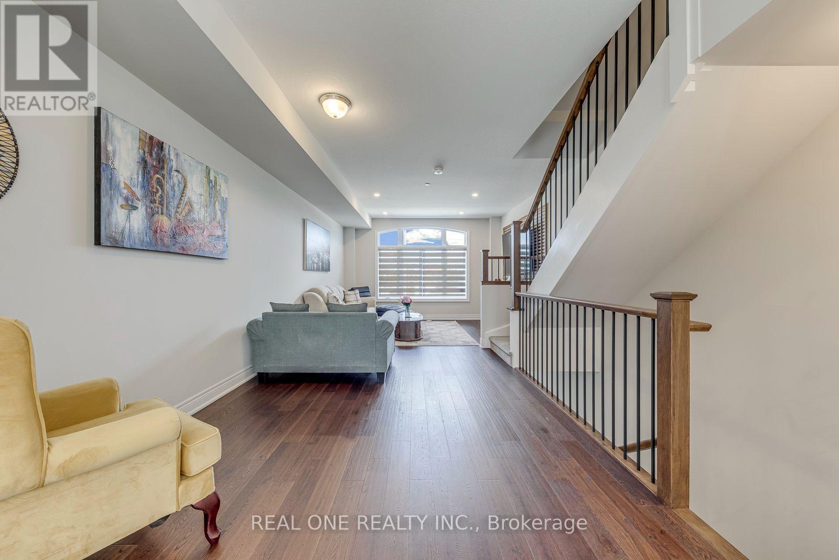
Stunning 3 Bedroom & 3 Bath Townhome in Oakville's Thriving River Oaks/Uptown Oakville Community. Spacious Kitchen Features Centre Island, Quartz Countertops, Sleek Backsplash, Stainless Steel Appliances & Bright Breakfast Area with Patio Door W/O to Large Balcony/Terrace. Beautiful Open Concept Dining Room & Living Room with Engineered Hardwood Flooring & Oversized Windows. 2nd Level Features 2 Generously Sized Bedrooms, Laundry Room & 4pc Bath. Stunning 3rd Level Primary Suite Boasts W/O to Private Balcony, W/I Closet & Luxurious 5pc Ensuite with Double Vanity, Freestanding Soaker Tub & Large Glass Shower... Plus Separate Private Office/Nursery with Additional Storage! Bright Foyer on Ground Level Leads to 2pc Powder Room, W/I Entry Closet & Access to Tandem 2 Car Garage. Convenient Location with Quick Access to Oakville's Uptown Core with Shopping, Restaurants & Many Amenities, Plus Just Minutes to Schools, Parks & Trails, Community Centre, Oakville Place, Sheridan College, Highway Access & Much More!! (id:66939)
Property details
- Price
- $4,200 / monthly
- Bedrooms
- 3
- Bathrooms
- 3
- Parking
- 2
- Property type
- Single Family
- Basement
- None
- MLS® number
- W13744178
Location
Similar listings in Oakville (RO River Oaks)
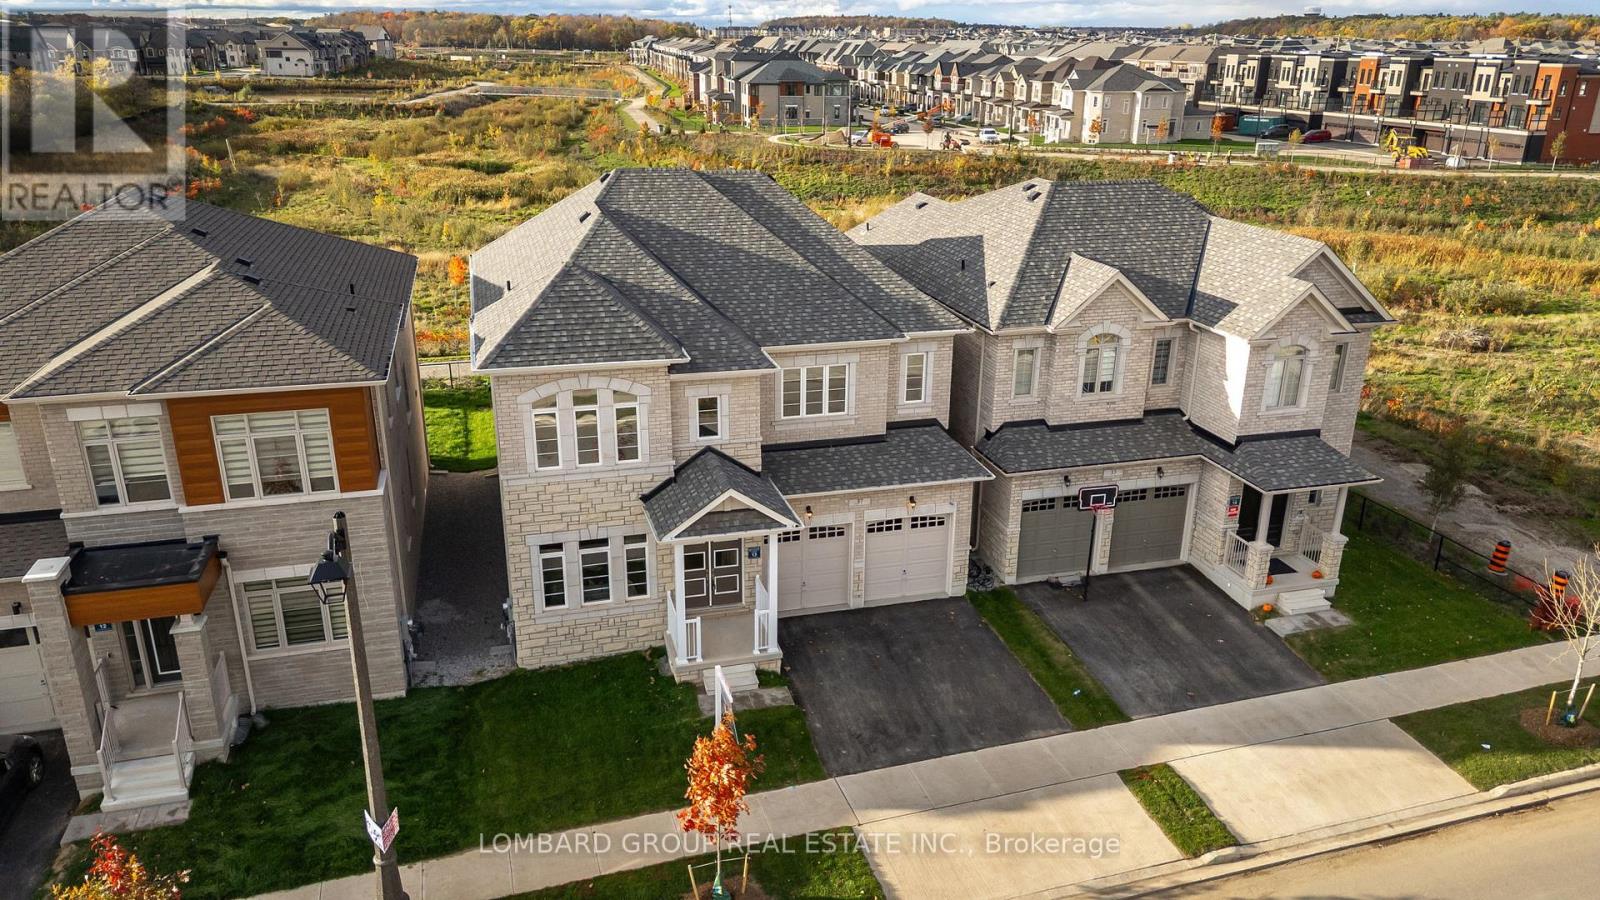
$6,300 / monthly
37 NORTH PARK BOULEVARD
1008 - GO Glenorchy, Oakville (GO Glenorchy)
4 bed · 4 bath
MLS® W13789132
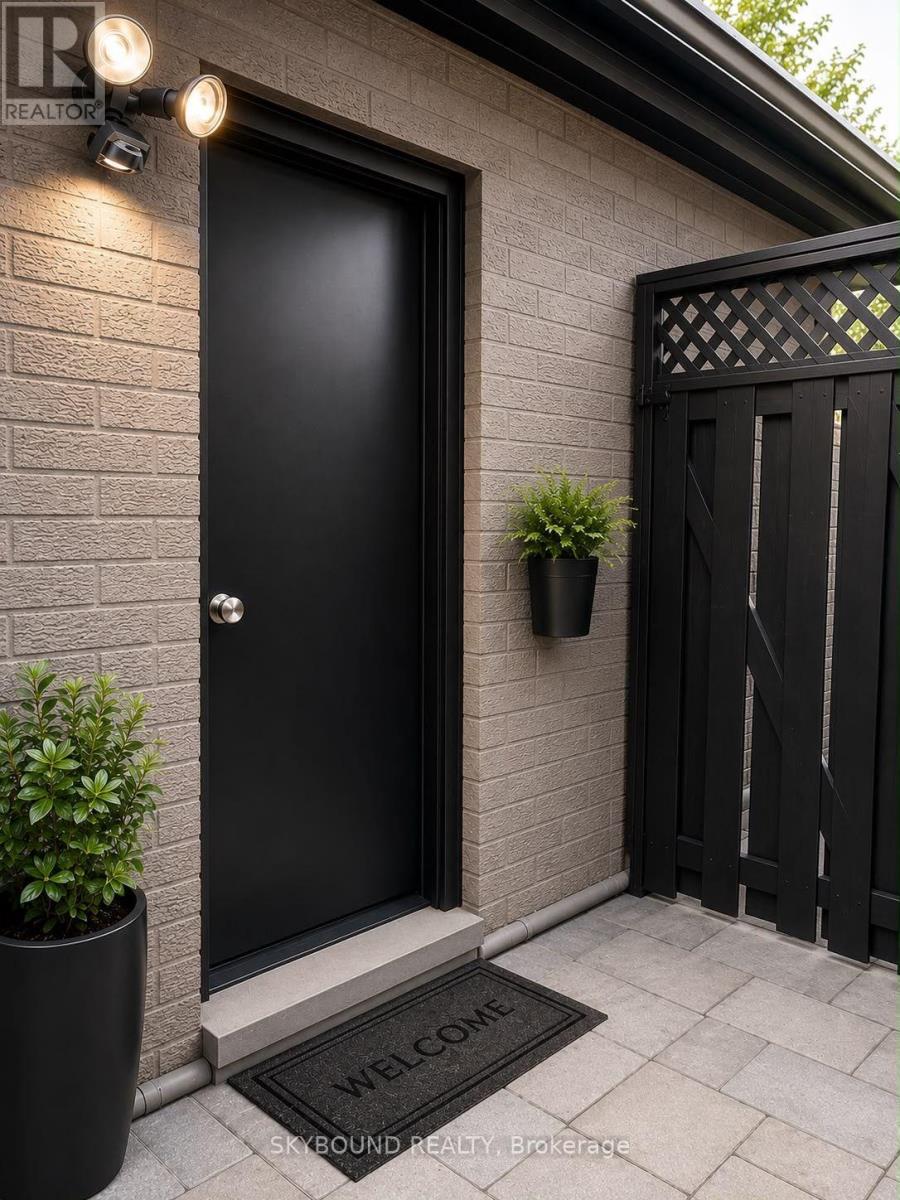
$3,000 / monthly
BASEMENT - 1421 WILL SCARLETT DRIVE
1004 - CV Clearview, Oakville (CV Clearview)
3 bed · 1 bath
MLS® W13788456
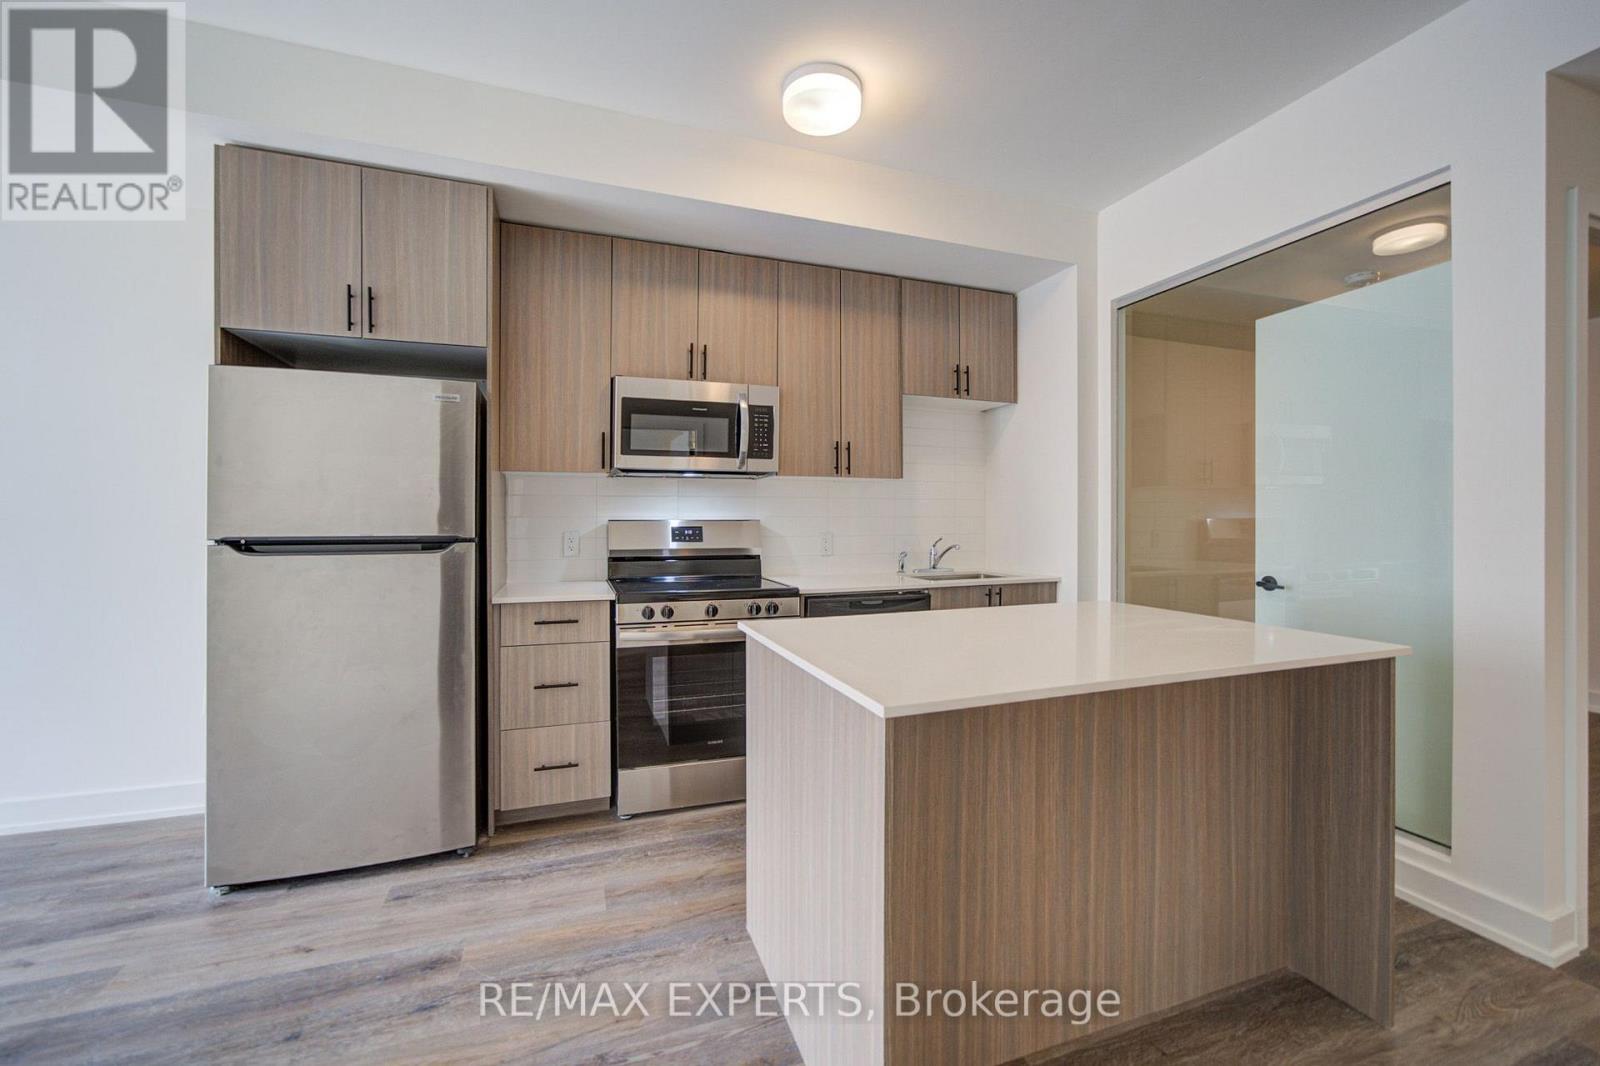
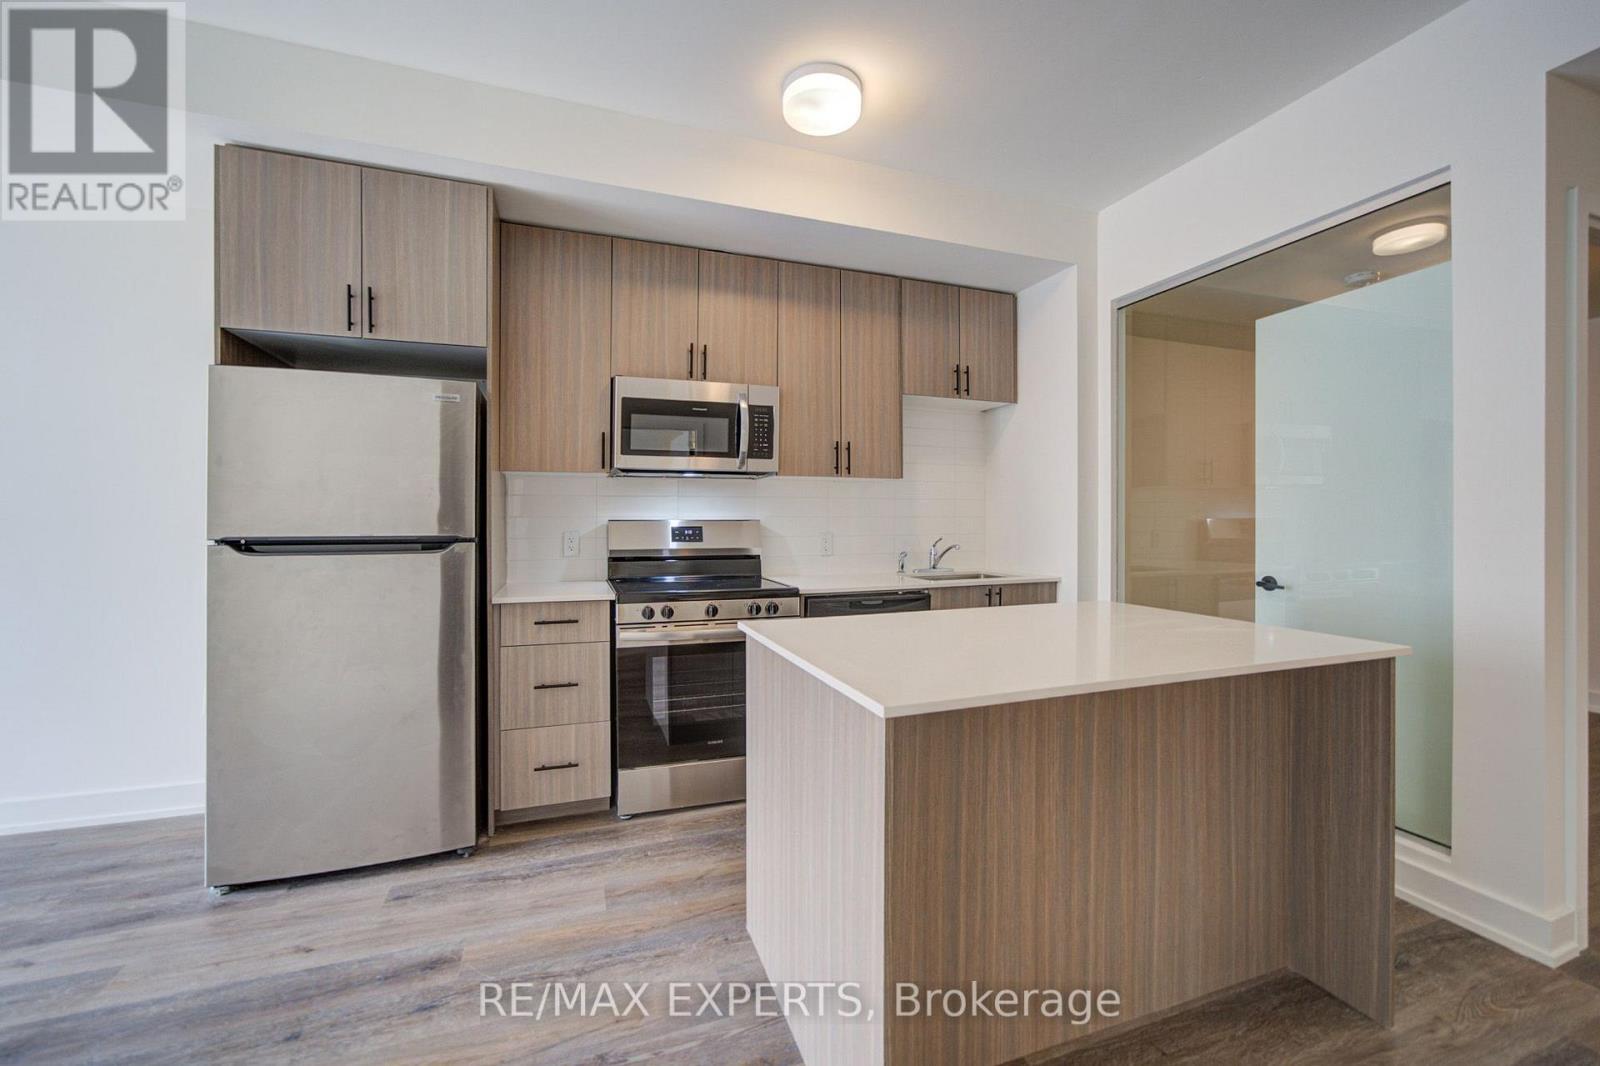
$2,795 / monthly
416 - 2475 OLD BRONTE ROAD
1019 - WM Westmount, Oakville (WM Westmount)
2 bed · 2 bath
MLS® W13787792
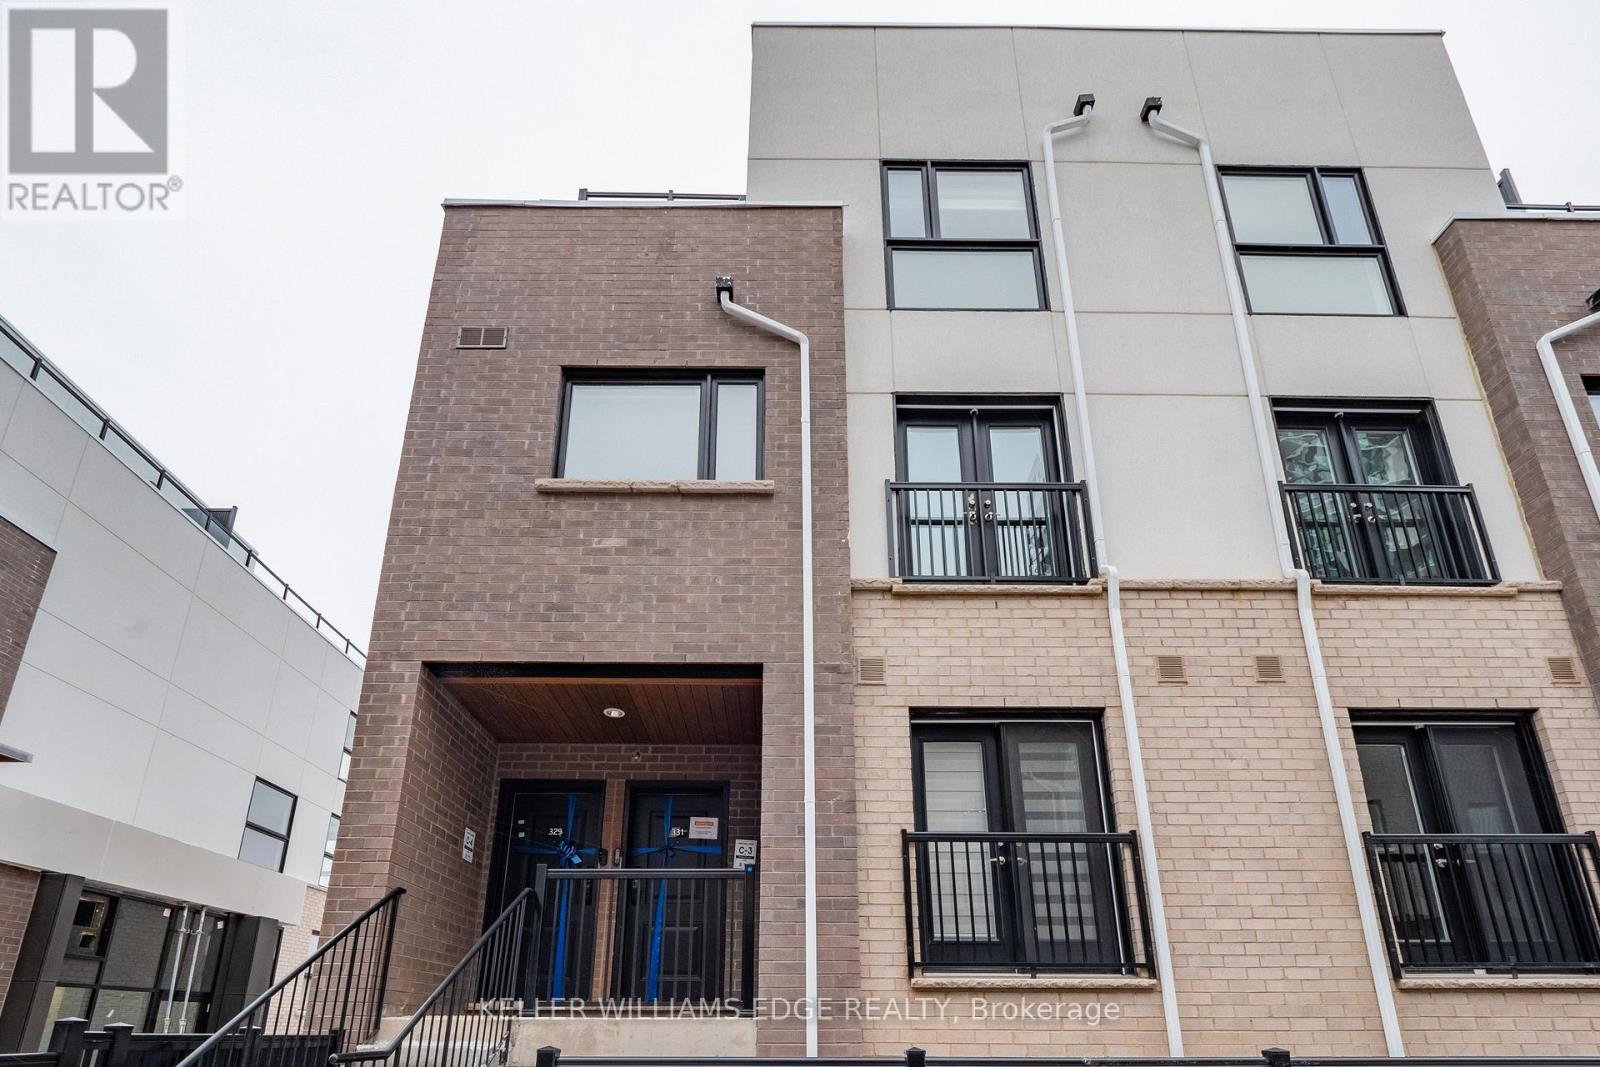
$2,855 / monthly
516 - 2475 OLD BRONTE ROAD
1019 - WM Westmount, Oakville (WM Westmount)
2 bed · 2 bath
MLS® W13787328
$3,000 / monthly
331 - 349 WHEAT BOOM DRIVE
1010 - JM Joshua Meadows, Oakville (JM Joshua Meadows)
2 bed · 3 bath
MLS® W13786700
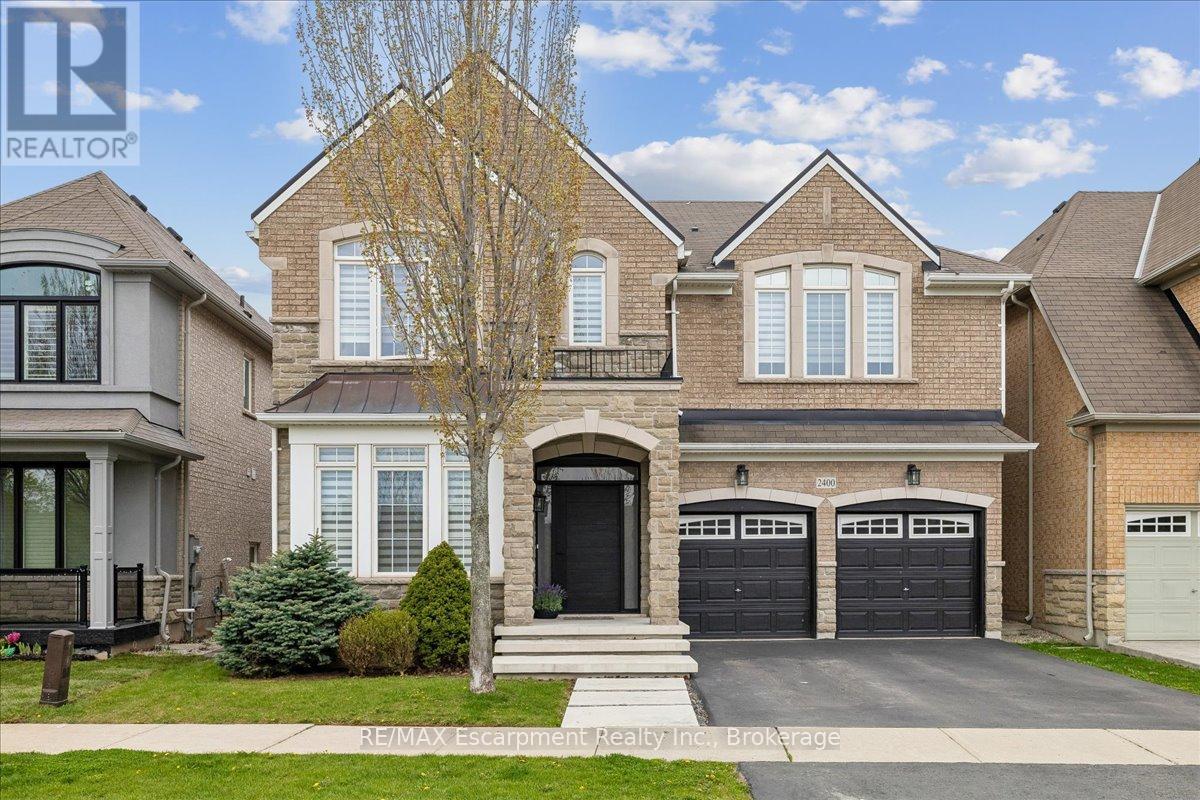
$5,500 / monthly
2400 SPRING MEADOW WAY
1019 - WM Westmount, Oakville (WM Westmount)
4 bed · 4 bath
MLS® W13787020
Want more homes like this?
Tell Mohammed what you would change about this property and get a personally reviewed shortlist of active MLS® matches.
Quick fit check
Find Out If This Home Is Right for You
Three quick questions. Get a personalized read on this listing, and a private showing if it fits.
Own a home nearby?
This listing is part of the active competition a nearby seller is pricing against. Ask Mohammed for a local pricing review of your own property.
Review my home valueSource board: Toronto Regional Real Estate Board.
Listing data is provided by the Canadian Real Estate Association (CREA) through the REALTOR.ca Data Distribution Facility (DDF®) and is deemed reliable but not guaranteed accurate. The trademarks REALTOR®, REALTORS® and the REALTOR® logo are controlled by CREA and identify real estate professionals who are members of CREA. The trademarks MLS®, Multiple Listing Service® and the associated logos are owned by CREA and identify the quality of services provided by real estate professionals who are members of CREA. Listings displayed may be held by brokerages other than Hamodi Realty / HomeLife Miracle Realty.