
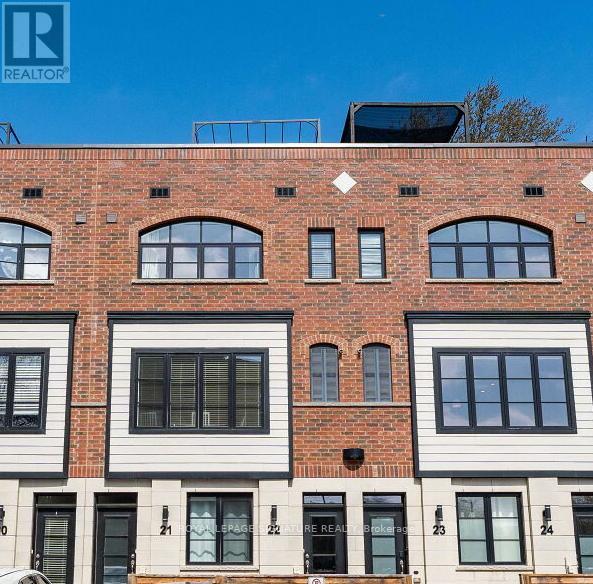
23 - 405 PLAINS ROAD E, Burlington (LaSalle)
$3,200 / monthly · 3 Bed 3 Bath
About this property
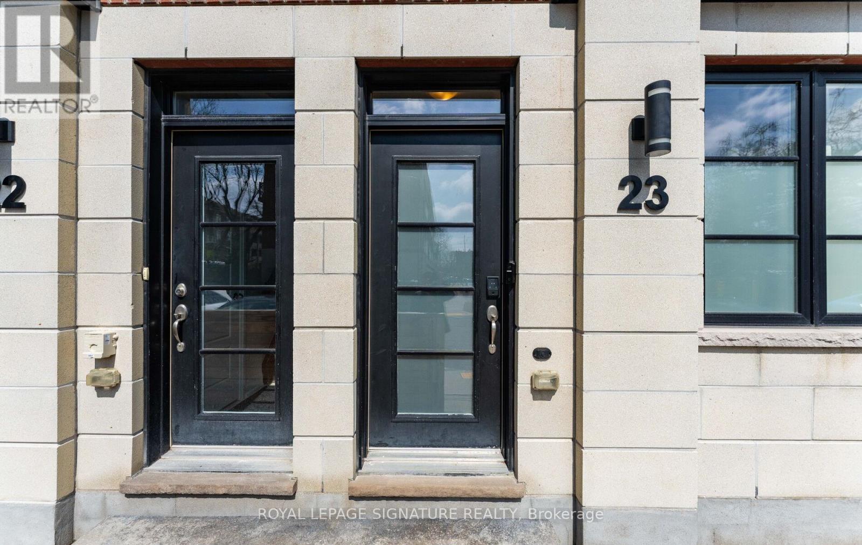
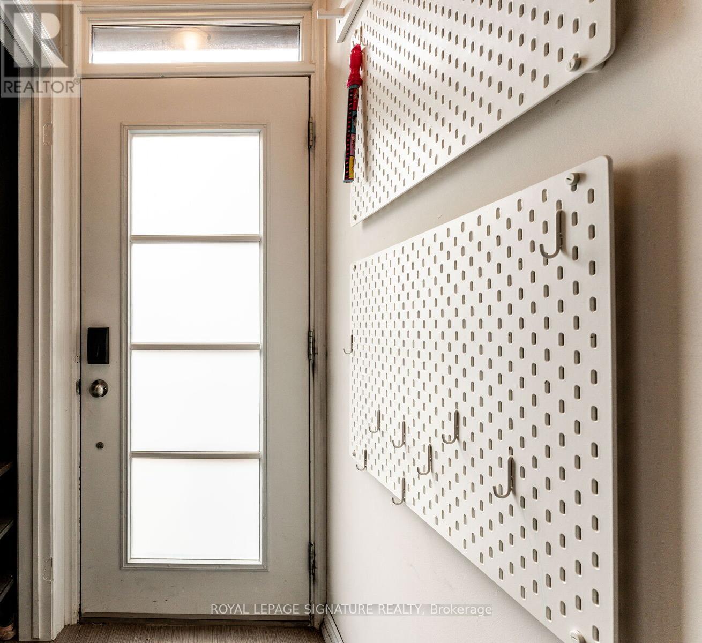
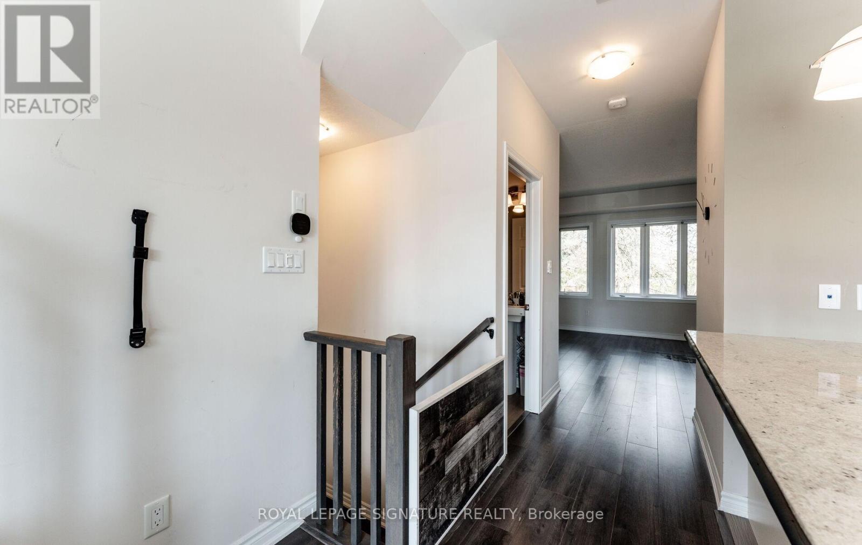
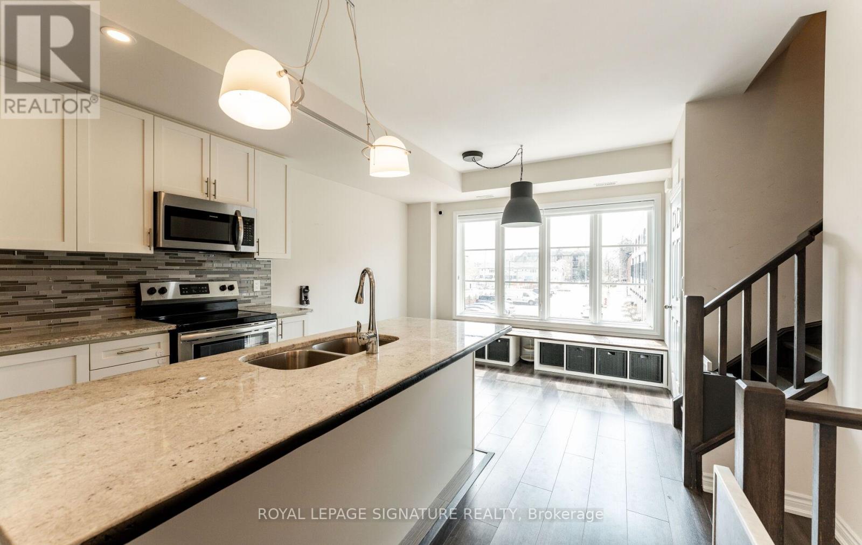
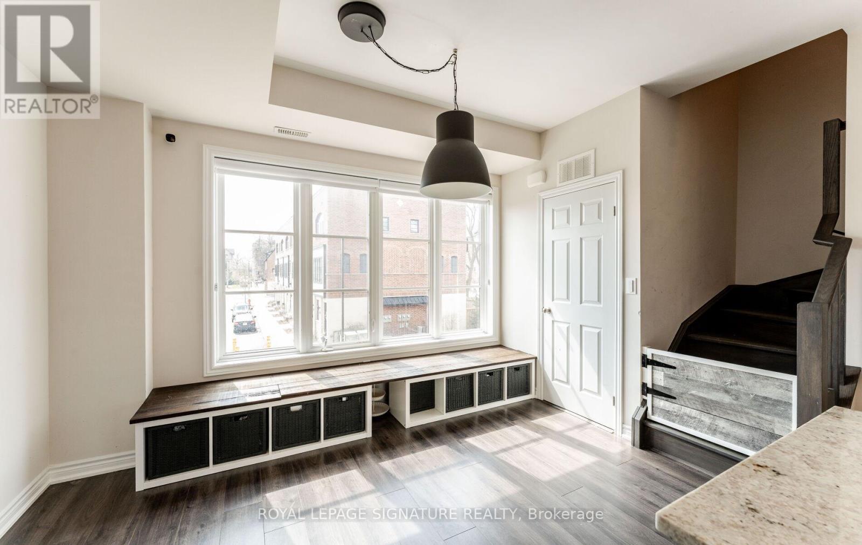
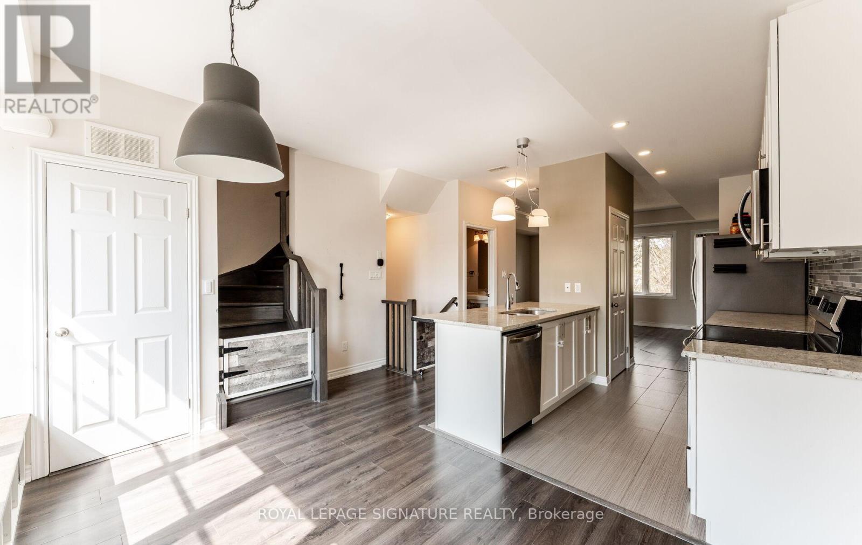
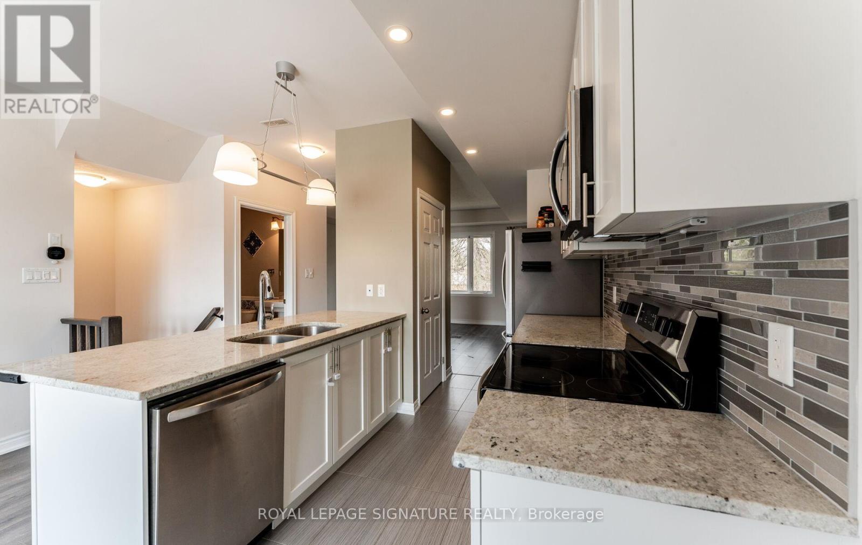
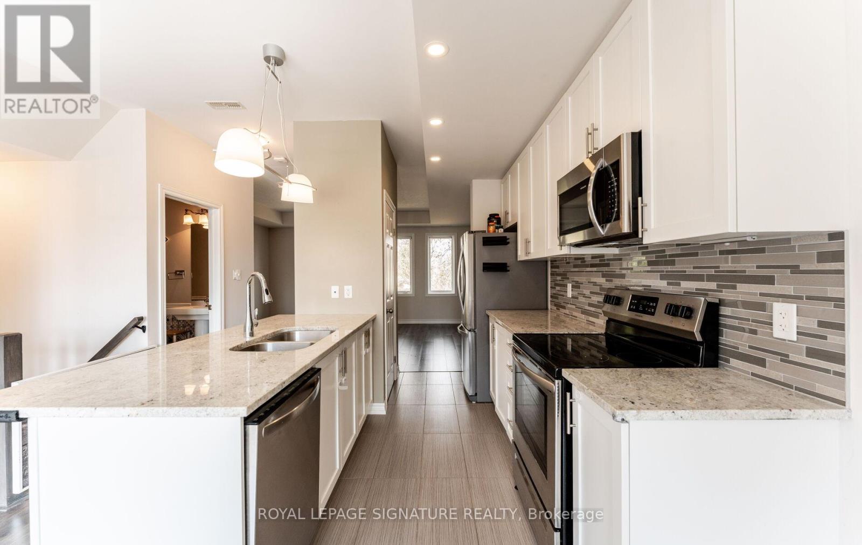
Welcome to this beautifully upgraded townhome designed for both comfort and style. The main level features airy 9-foot ceilings and a gourmet kitchen equipped with granite countertops, a centre island, ceramic flooring, a spacious pantry and stainless steel appliances (fridge with water dispenser, stove, microwave and dishwasher). A custom loft, built-in dining bench storage and custom cascading blinds add everyday functional luxury. Modern living is effortless here, featuring integrated smart home technology throughout-including keyless entry via a smart lock, a video doorbell, smart smoke detectors, and smart lighting.Step outside to enjoy seamless indoor-outdoor living on your private rooftop terrace oasis, complete with premium wall-to-wall turf, a custom-built covered pergola, and included outdoor patio furniture-ready for open-air dining and relaxation.Nestled in a boutique community, the unit is minutes from good schools, premier golf courses, scenic parks and the lakefront. Rapid access to Highways 403, 407, the QEW, and the GO Station, this home delivers upscale living and unbeatable urban convenience. (id:66939)
Property details
- Price
- $3,200 / monthly
- Bedrooms
- 3
- Bathrooms
- 3
- Parking
- 1
- Property type
- Single Family
- Basement
- None
- MLS® number
- W13743604
Location
Similar listings in Burlington (LaSalle)
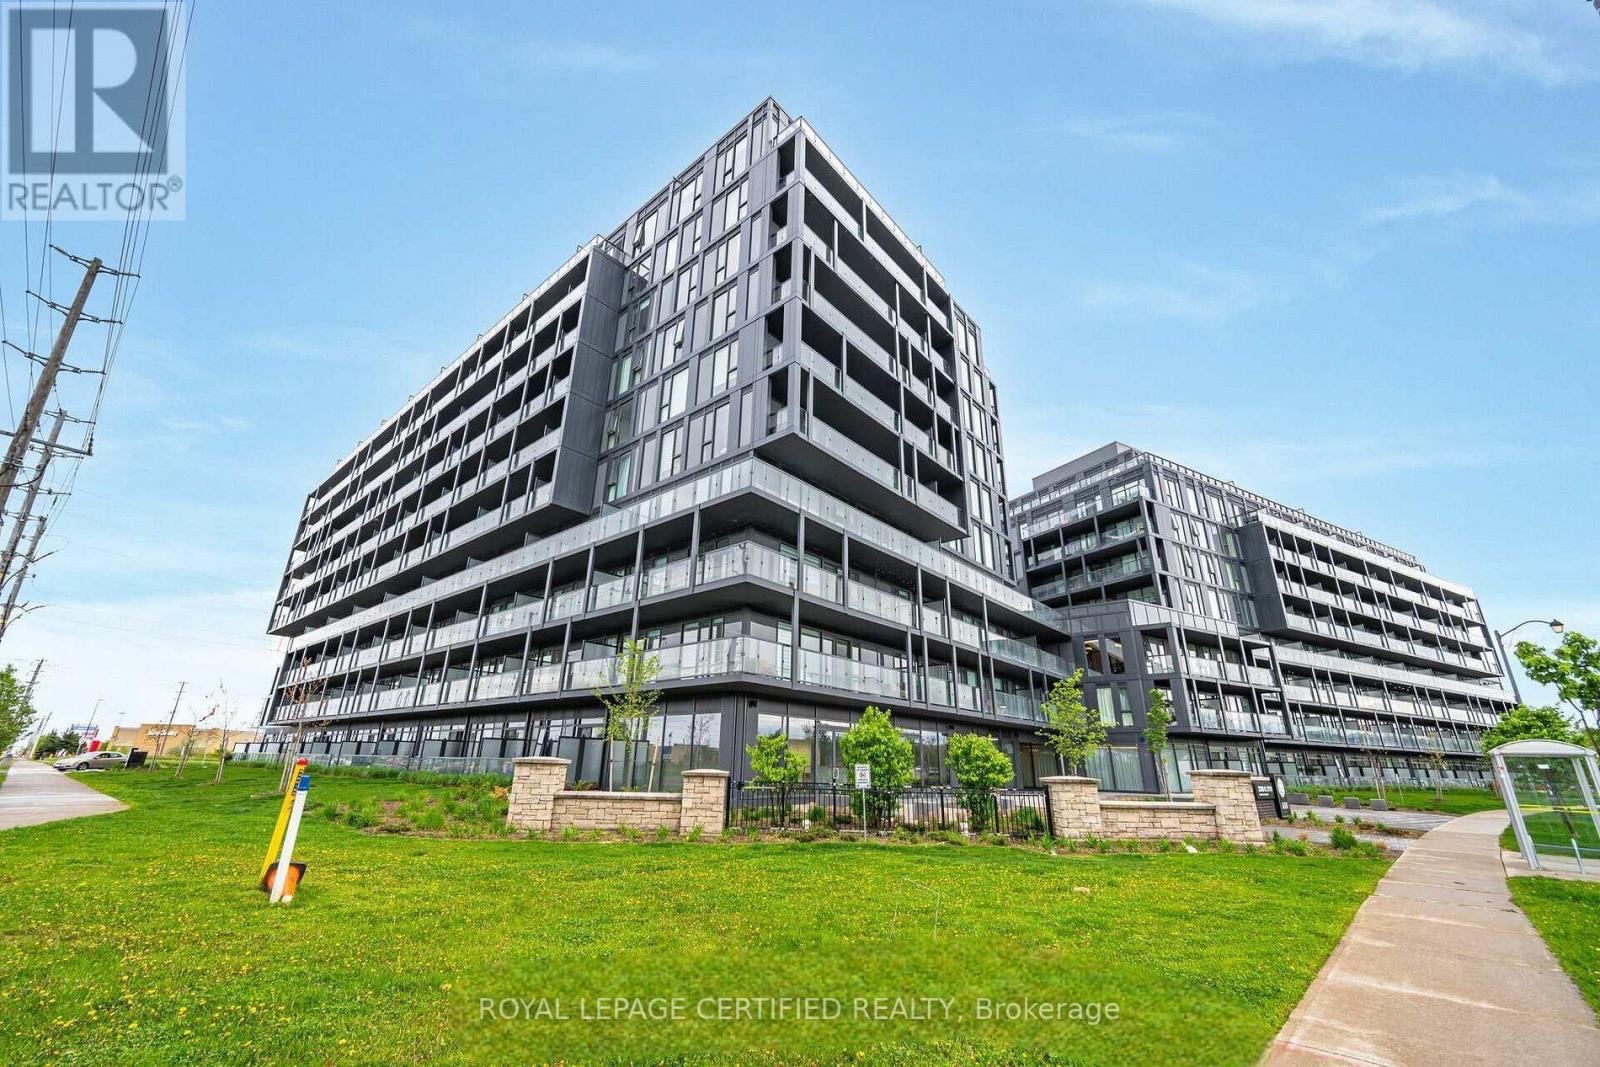
$2,578 / monthly
B703 - 3200 DAKOTA COMMON
Appleby, Burlington (Appleby)
2 bed · 2 bath
MLS® W13787688
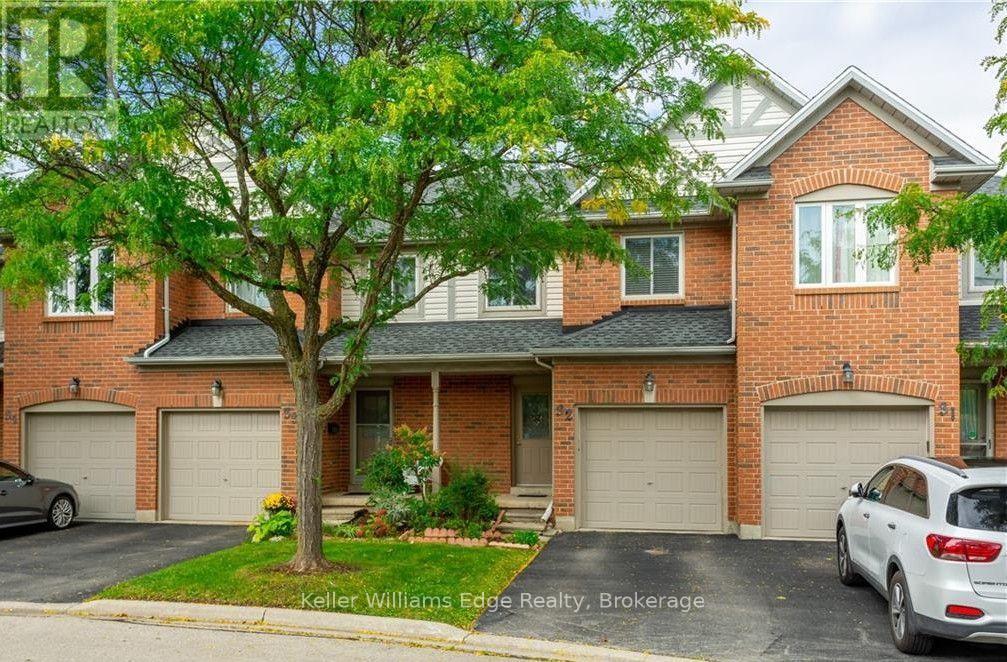
$3,200 / monthly
32 - 2920 HEADON FOREST DRIVE
Headon, Burlington (Headon)
3 bed · 3 bath
MLS® W13787450
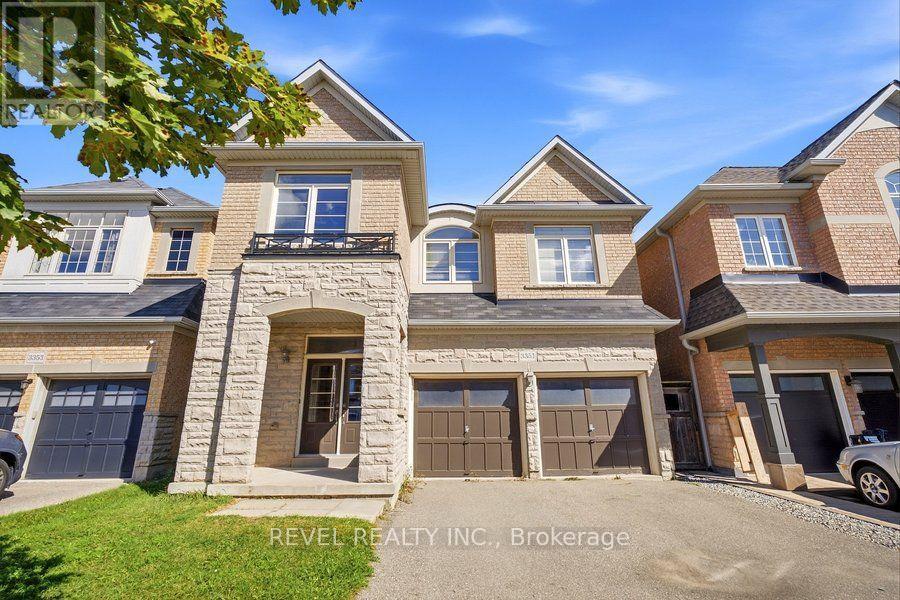
$4,700 / monthly
3351 MOSES WAY
Alton, Burlington (Alton)
4 bed · 3 bath
MLS® W13786096
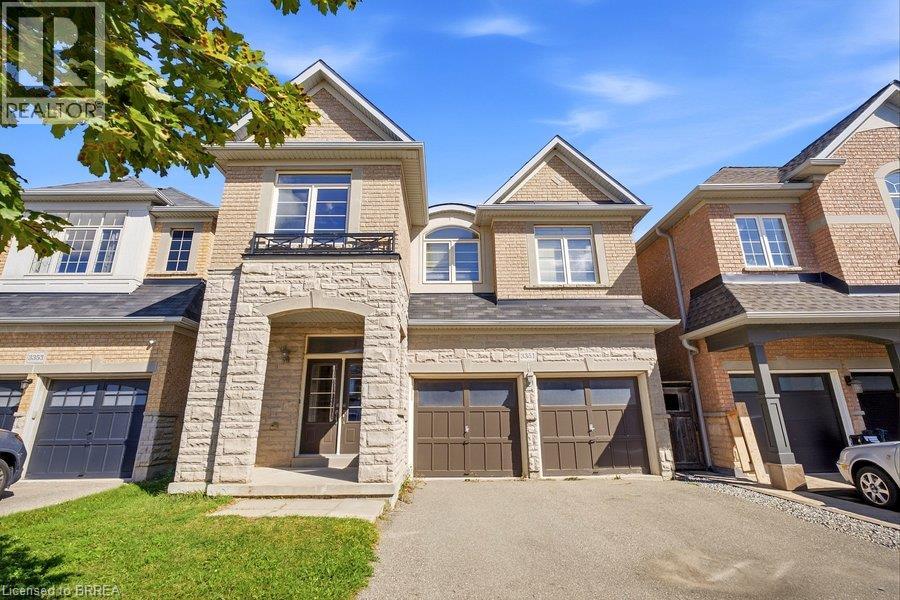
$4,700 / monthly
3351 MOSES Way
Burlington
4 bed · 3 bath · 2,233 square feet
MLS® 40862661
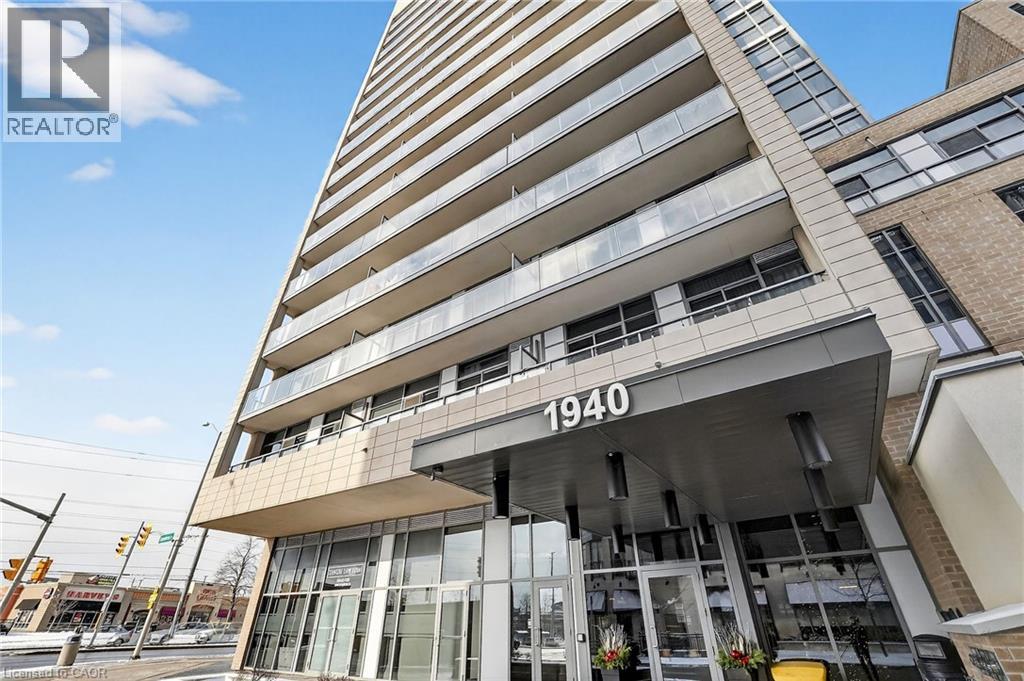
$2,300 / monthly
1940 IRONSTONE Drive Unit# 1006
Burlington
2 bed · 2 bath · 645 square feet
MLS® 40862561
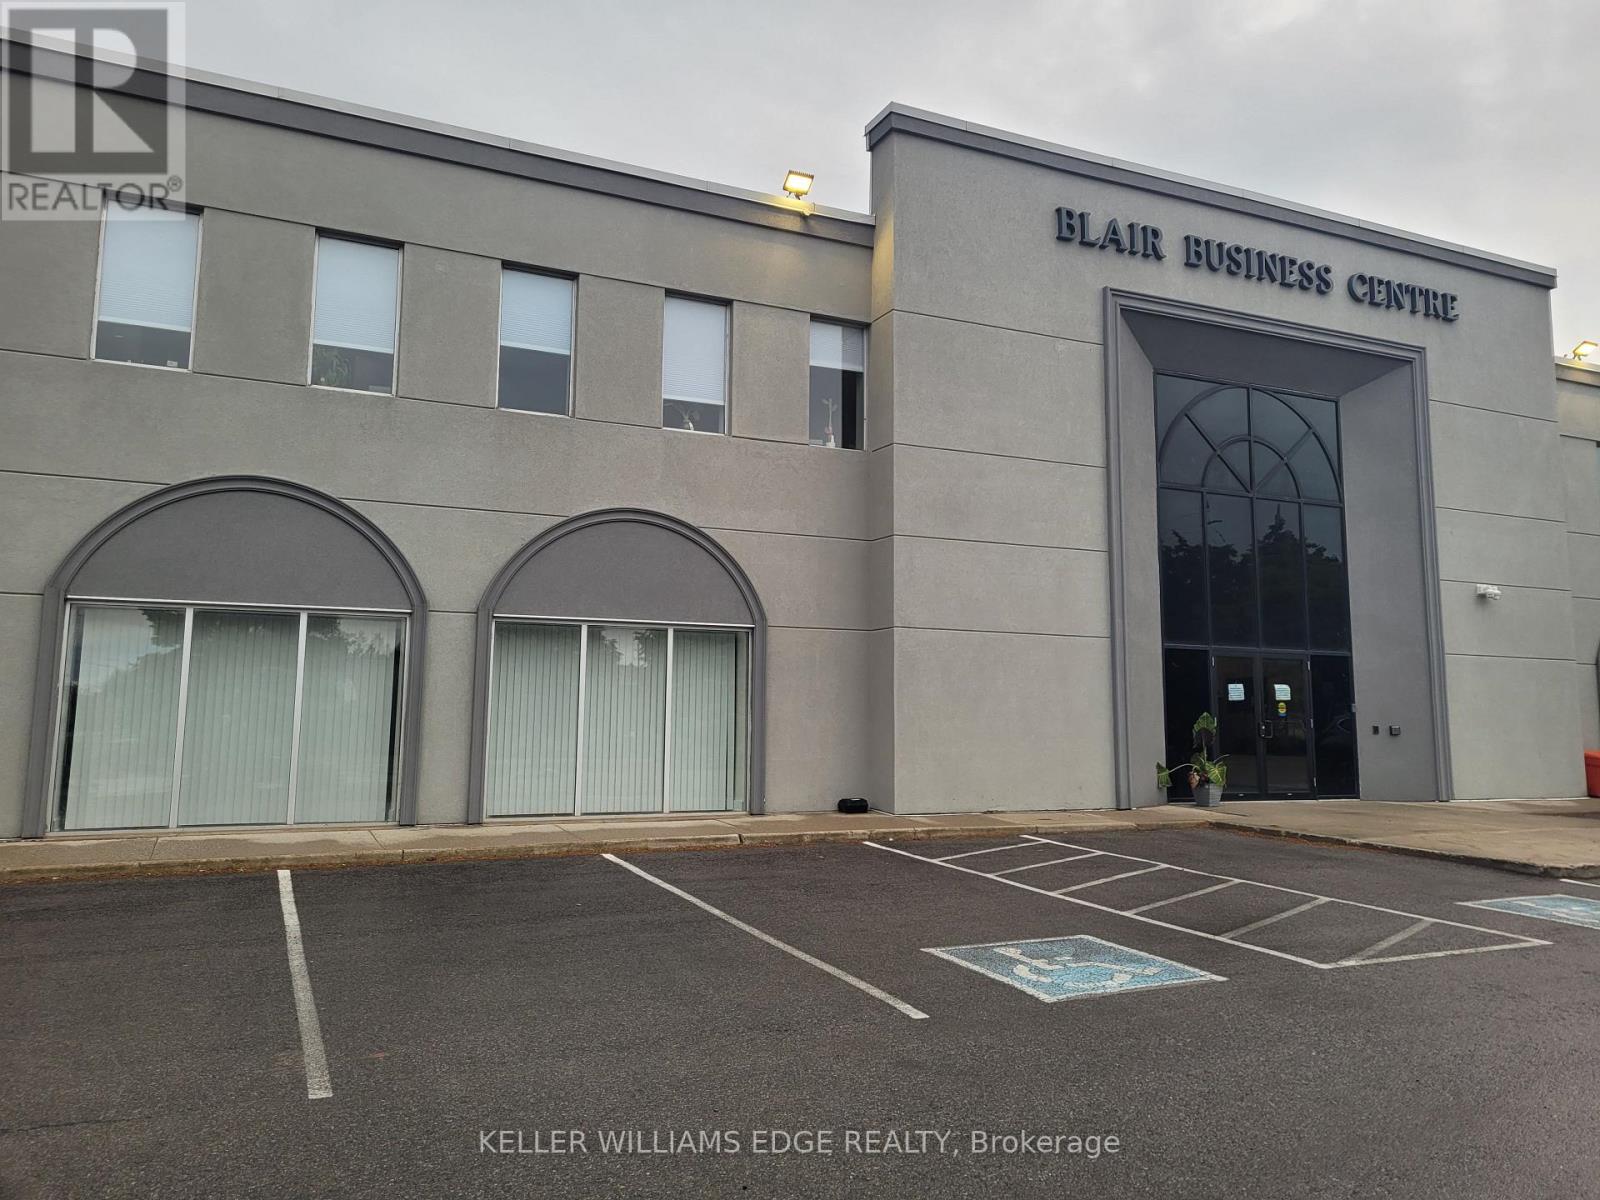
$24 / month
M - 1160 BLAIR ROAD
Industrial Burlington, Burlington (Industrial Burlington)
2,049 square feet
MLS® W13783228
Want more homes like this?
Tell Mohammed what you would change about this property and get a personally reviewed shortlist of active MLS® matches.
Quick fit check
Find Out If This Home Is Right for You
Three quick questions. Get a personalized read on this listing, and a private showing if it fits.
Own a home nearby?
This listing is part of the active competition a nearby seller is pricing against. Ask Mohammed for a local pricing review of your own property.
Review my home valueSource board: Toronto Regional Real Estate Board.
Listing data is provided by the Canadian Real Estate Association (CREA) through the REALTOR.ca Data Distribution Facility (DDF®) and is deemed reliable but not guaranteed accurate. The trademarks REALTOR®, REALTORS® and the REALTOR® logo are controlled by CREA and identify real estate professionals who are members of CREA. The trademarks MLS®, Multiple Listing Service® and the associated logos are owned by CREA and identify the quality of services provided by real estate professionals who are members of CREA. Listings displayed may be held by brokerages other than Hamodi Realty / HomeLife Miracle Realty.