
39 CADILLAC CRESCENT, Brampton (Fletcher's Meadow)
$880,000 · 4 Bed 4 Bath
About this property
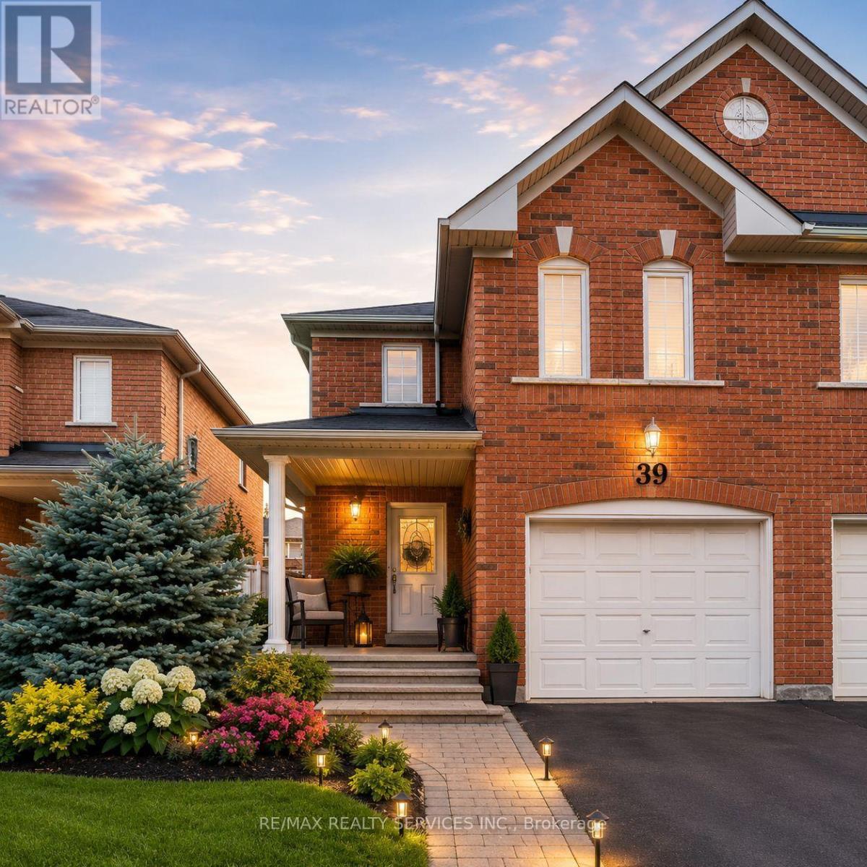
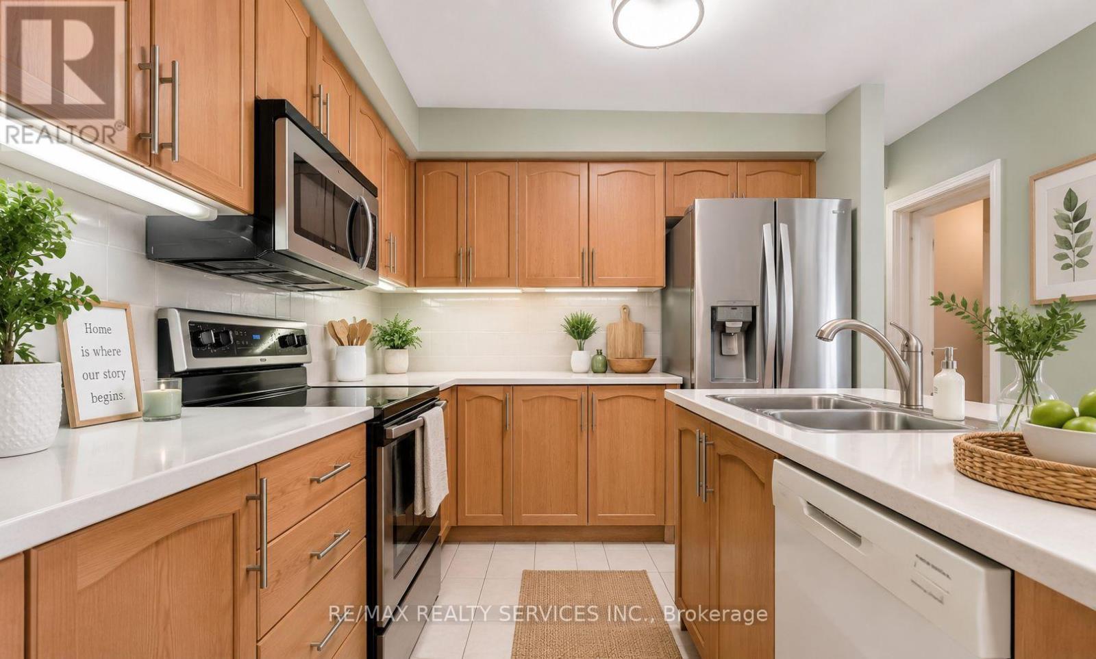
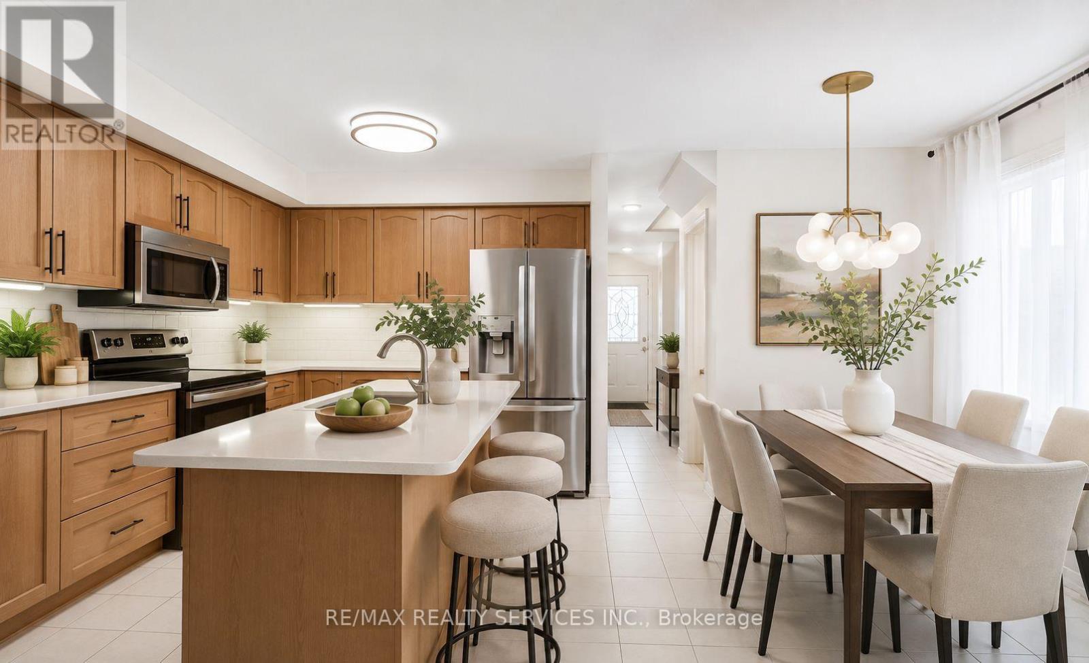
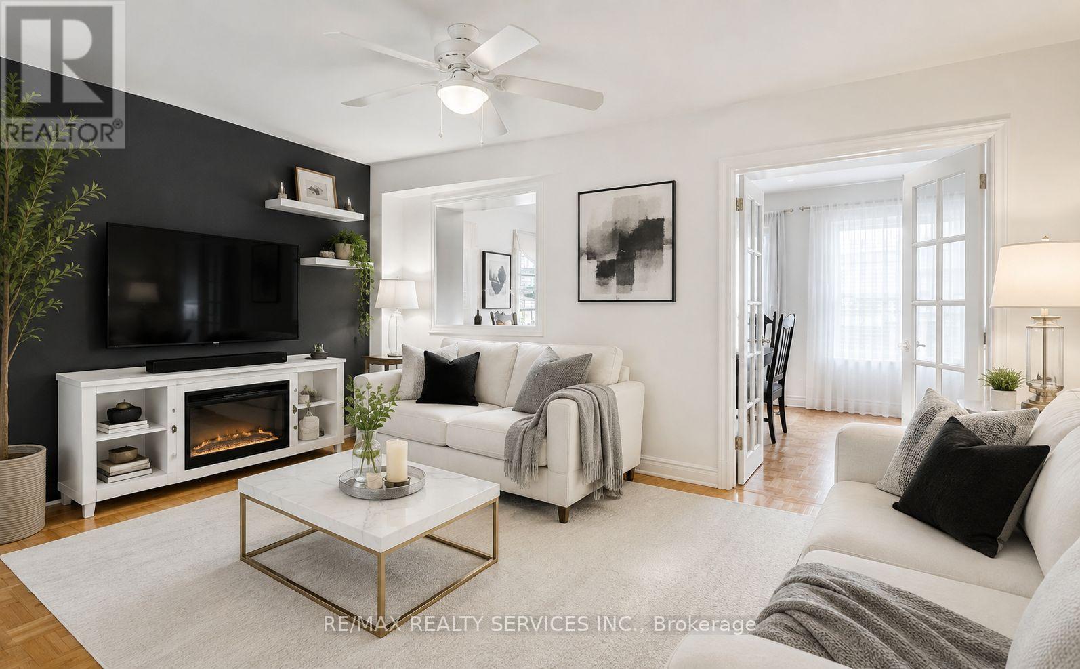
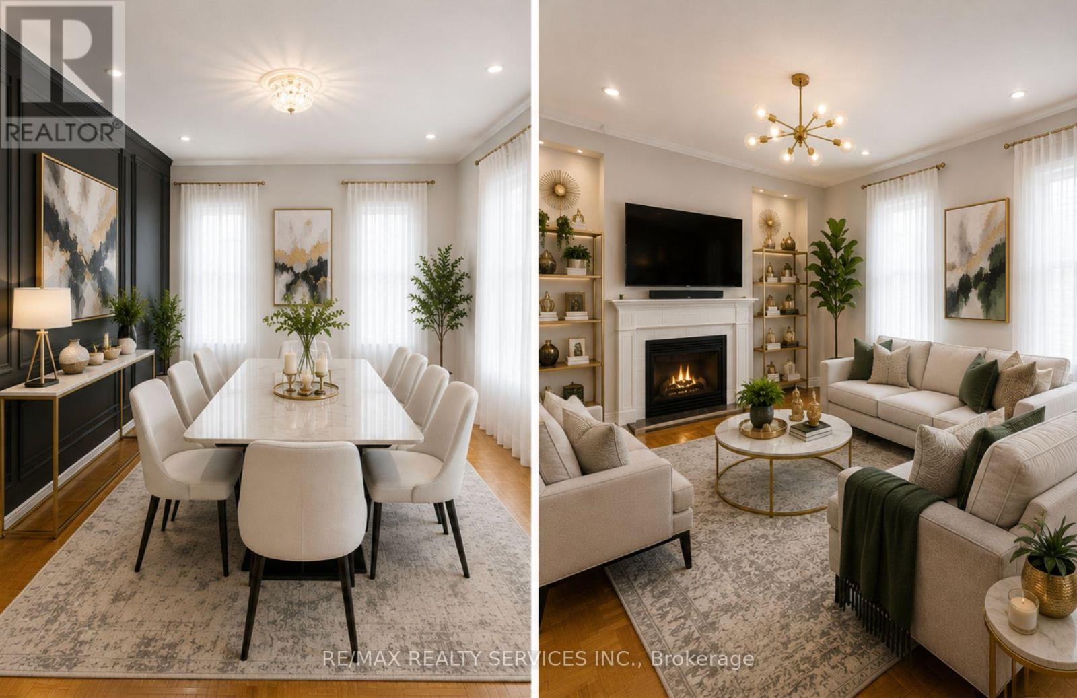
Fletcher's Meadow Semi! Incredible value in this meticulously maintained semi-detached, 2-storey, 3-bedroom, 4-bath family home with a 140 sq. ft. addition. Featuring a practical open-concept layout, spacious living area, open kitchen with combined eat-in breakfast area, and a large rear addition with walkout to the yard, ideal as a formal dining room or optional 4th main-floor bedroom or Family RM. The primary bedroom offers a walk-in closet and 4-piece ensuite. The finished basement, completed in 2022, features laminate flooring, a kitchen, 3-piece full washroom, egress window, and separate entrance, offering excellent space for extended family or additional income potential. Conveniently located near highways, transit, schools, parks, places of worship, shopping, and more. Don't miss out! (id:66939)
Property details
- Price
- $880,000
- Bedrooms
- 4
- Bathrooms
- 4
- Parking
- 3
- Property type
- Single Family
- Basement
- Finished, Separate entrance, N/A, N/A
- MLS® number
- W13741210
Location
Similar listings in Brampton (Fletcher's Meadow)
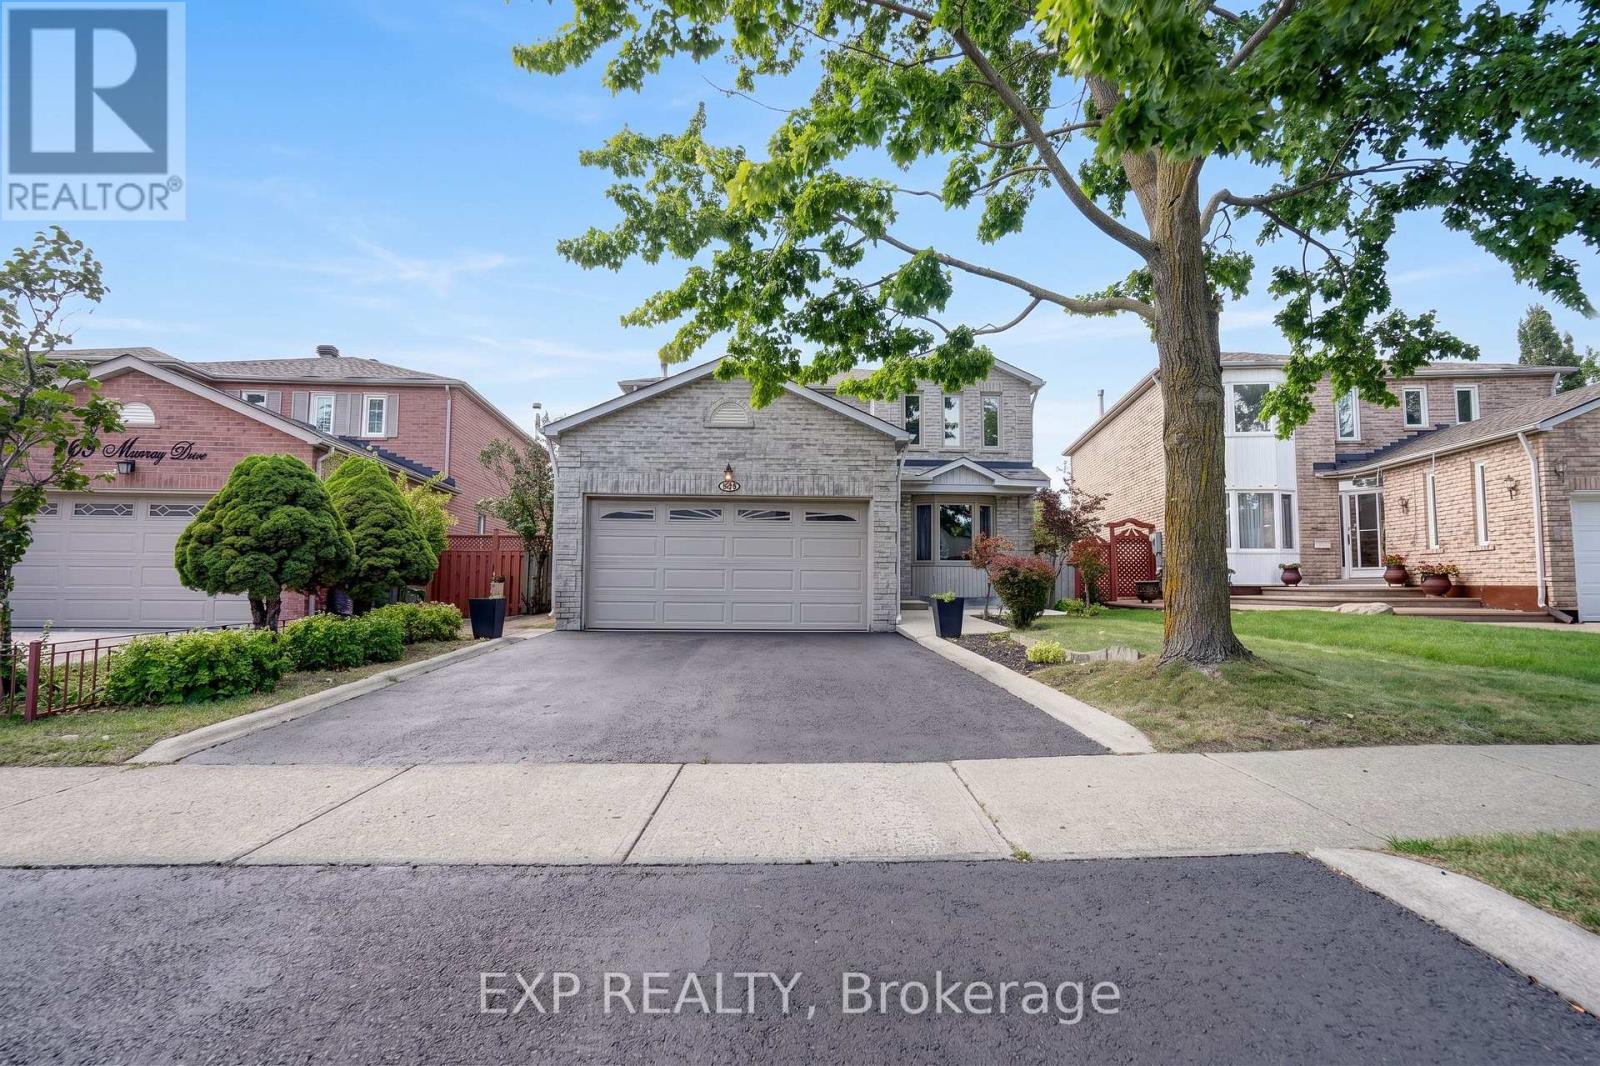
$899,888
271 MURRAY STREET
Brampton West, Brampton (Brampton West)
4 bed · 3 bath
MLS® W13788928
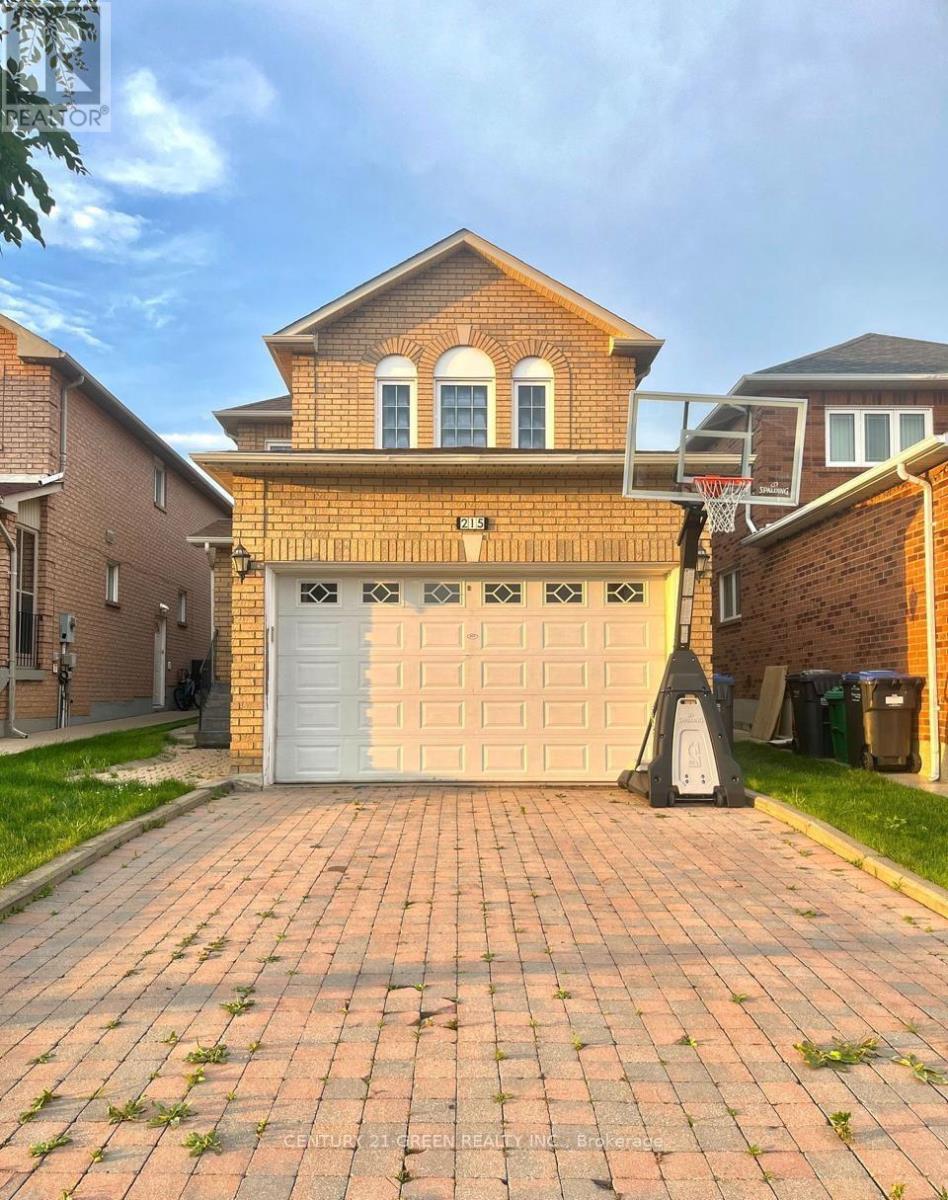
$899,900
215 KINGKNOLL DRIVE
Fletcher's Creek South, Brampton (Fletcher's Creek South)
5 bed · 4 bath
MLS® W13788792
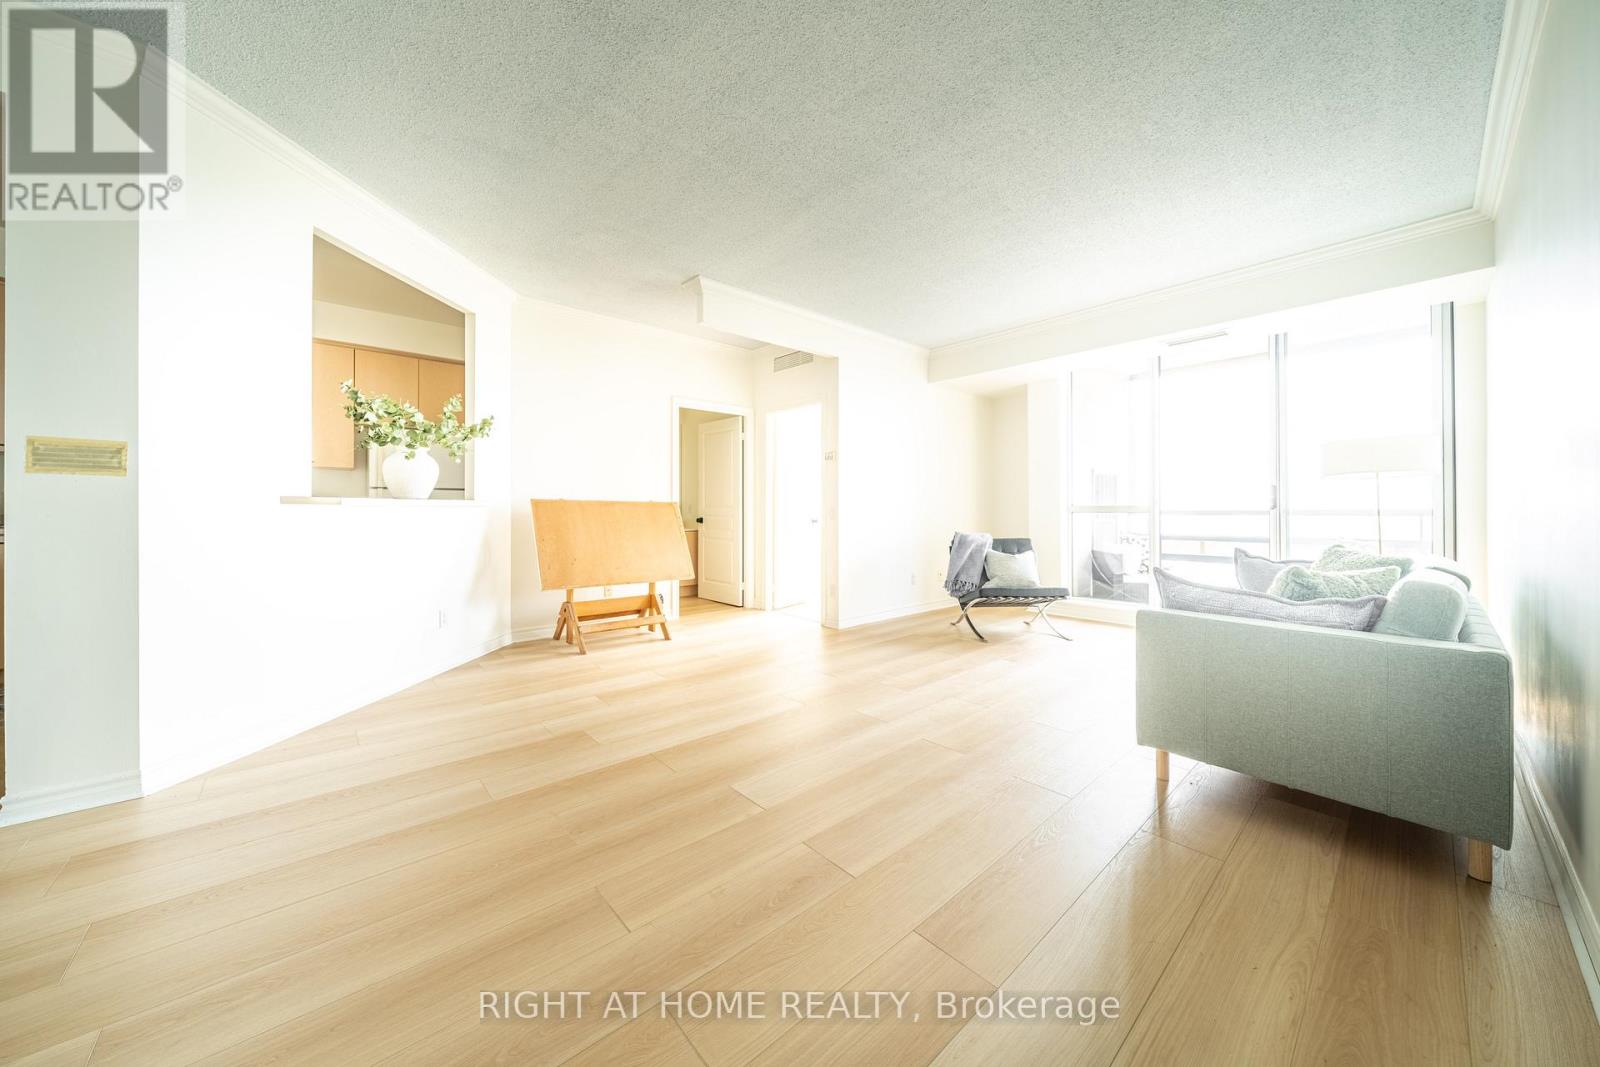
$439,000
1707 - 1 BELVEDERE COURT
Downtown Brampton, Brampton (Downtown Brampton)
2 bed · 2 bath
MLS® W13788708
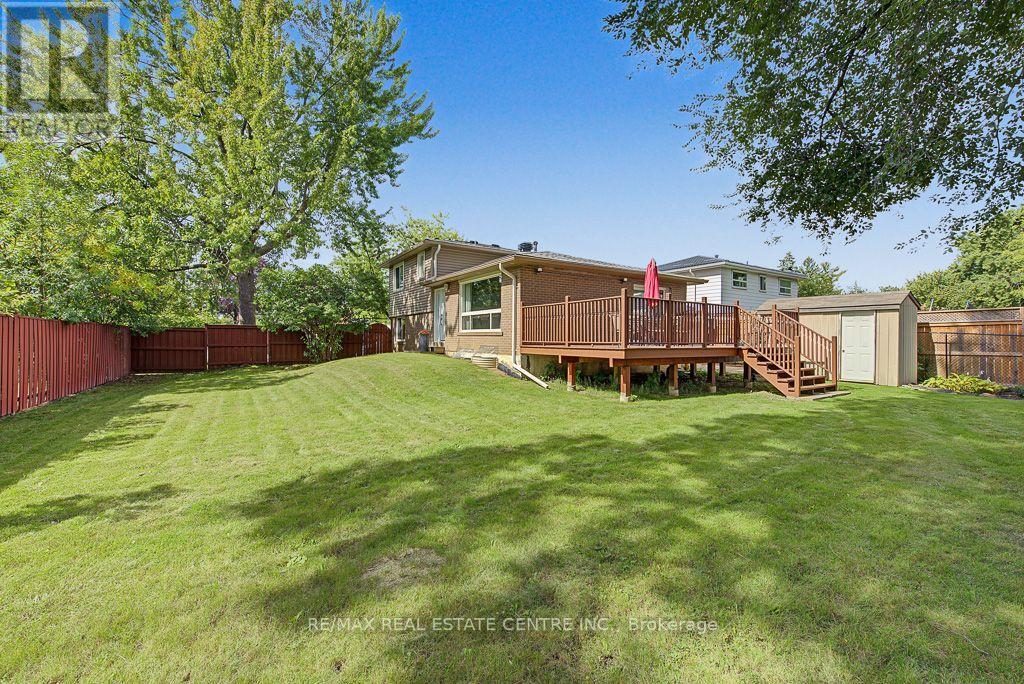
$839,000
276 BARTLEY BULL PARKWAY
Brampton East, Brampton (Brampton East)
4 bed · 2 bath
MLS® W13788650
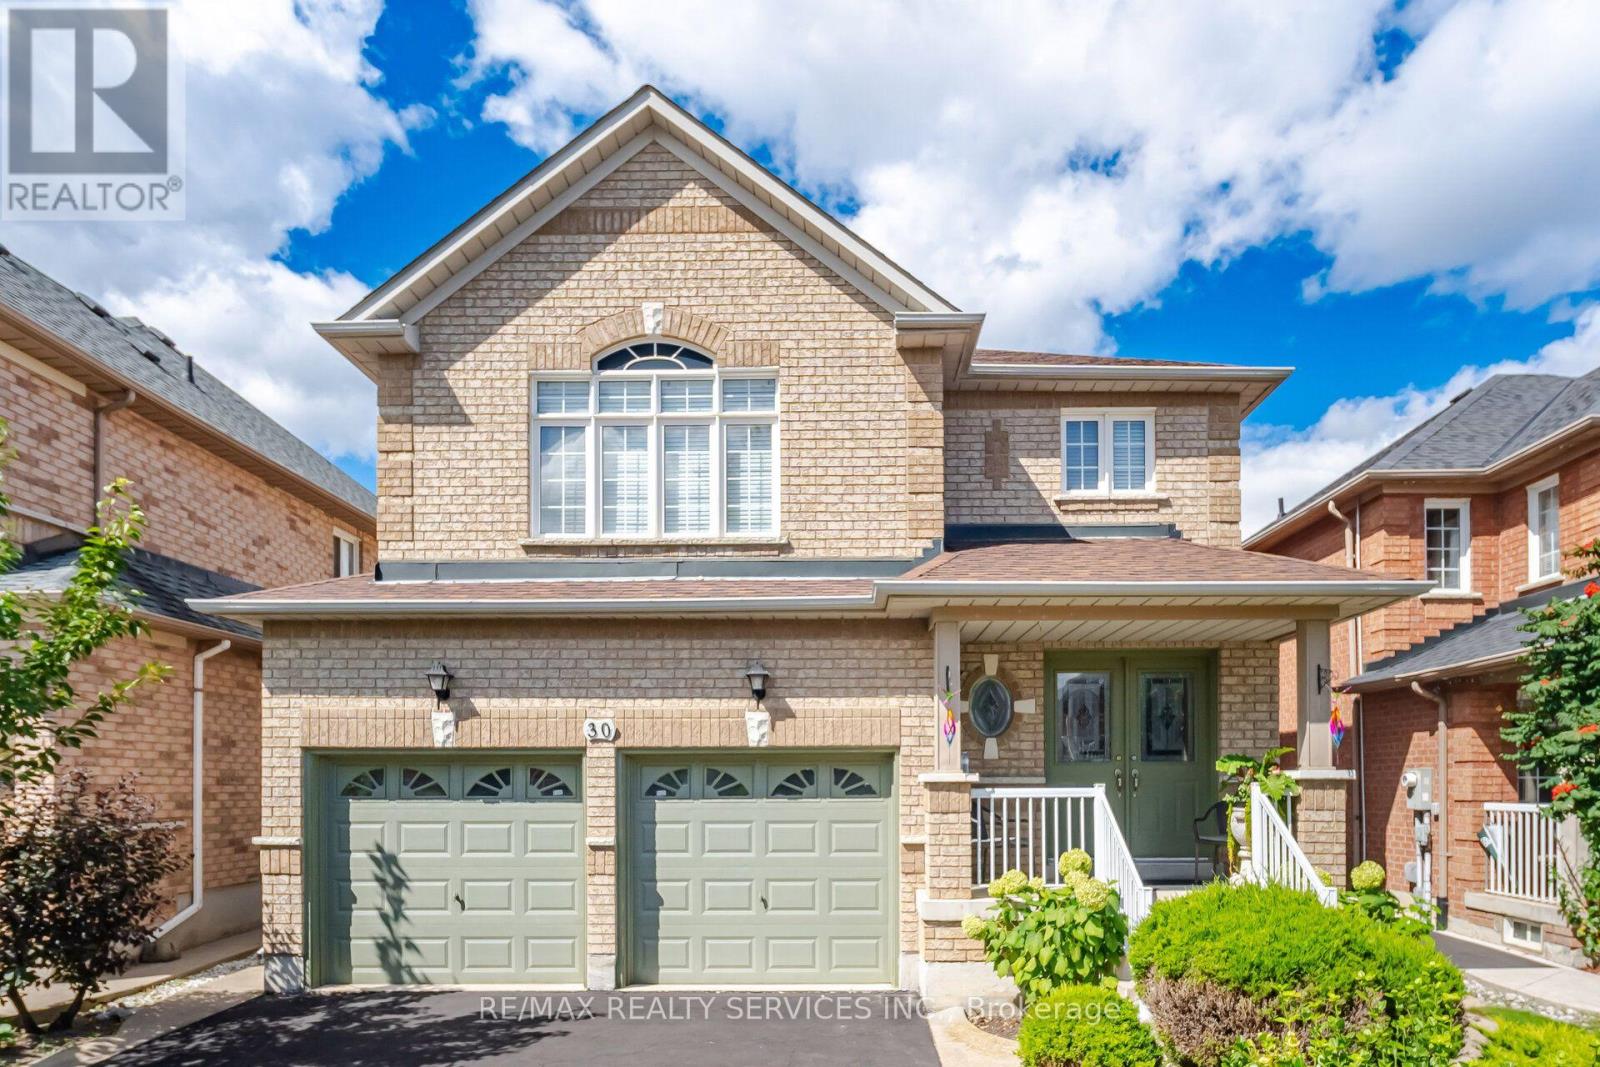
$867,000
30 MAPLE BEACH CRESCENT
Fletcher's Meadow, Brampton (Fletcher's Meadow)
4 bed · 4 bath
MLS® W13788548
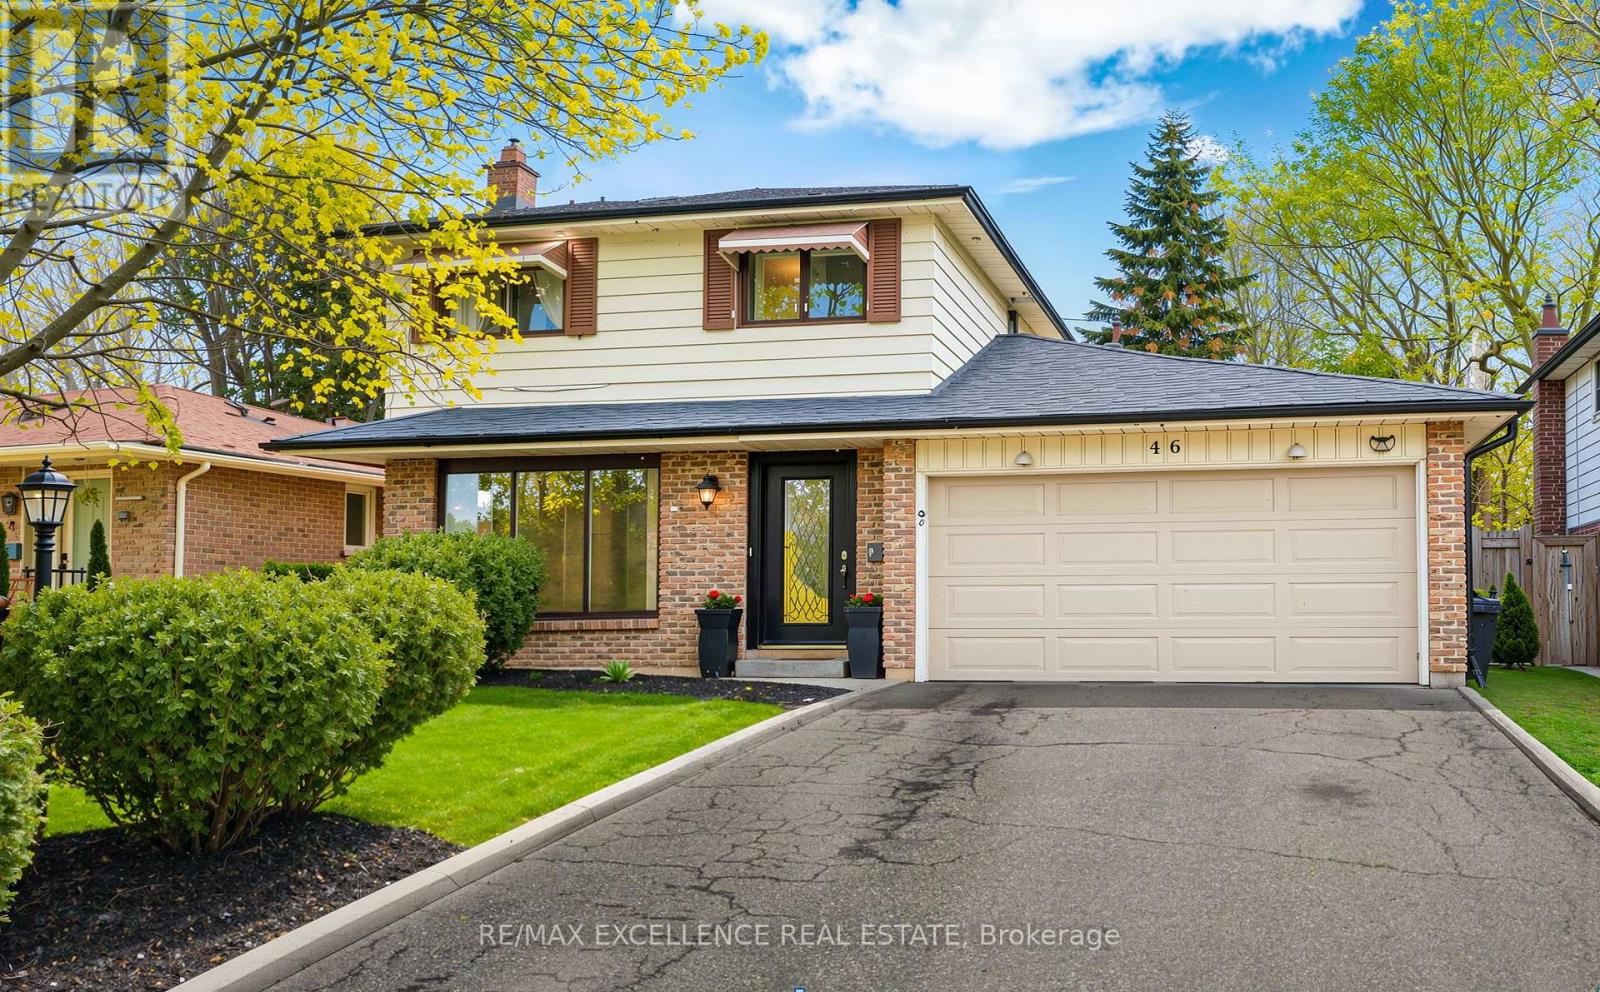
$779,990
46 BARTLEY BULL PARKWAY
Brampton East, Brampton (Brampton East)
4 bed · 3 bath
MLS® W13788546
Want more homes like this?
Tell Mohammed what you would change about this property and get a personally reviewed shortlist of active MLS® matches.
Quick fit check
Find Out If This Home Is Right for You
Three quick questions. Get a personalized read on this listing, and a private showing if it fits.
Own a home nearby?
This listing is part of the active competition a nearby seller is pricing against. Ask Mohammed for a local pricing review of your own property.
Review my home valueSource board: Toronto Regional Real Estate Board.
Listing data is provided by the Canadian Real Estate Association (CREA) through the REALTOR.ca Data Distribution Facility (DDF®) and is deemed reliable but not guaranteed accurate. The trademarks REALTOR®, REALTORS® and the REALTOR® logo are controlled by CREA and identify real estate professionals who are members of CREA. The trademarks MLS®, Multiple Listing Service® and the associated logos are owned by CREA and identify the quality of services provided by real estate professionals who are members of CREA. Listings displayed may be held by brokerages other than Hamodi Realty / HomeLife Miracle Realty.