
3248 BARCHESTER COURT, Mississauga (Erin Mills)
$3,150,000 · 5 Bed 5 Bath
About this property
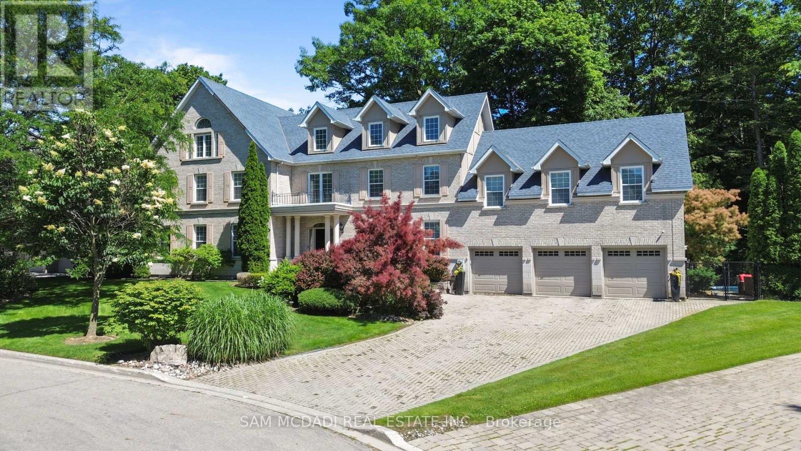
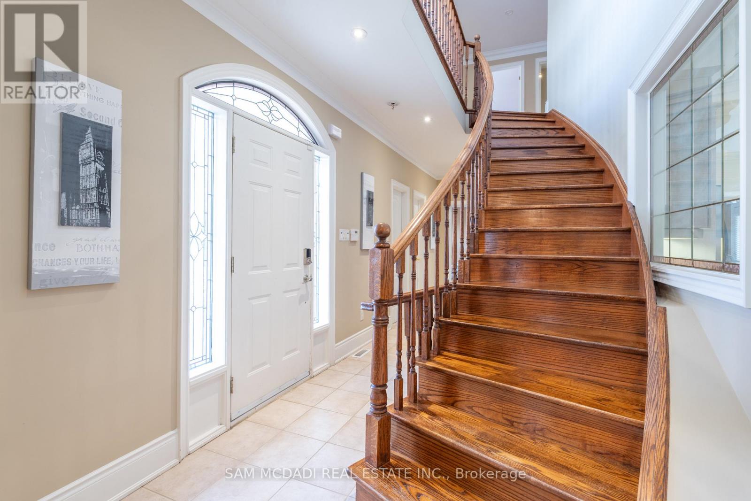
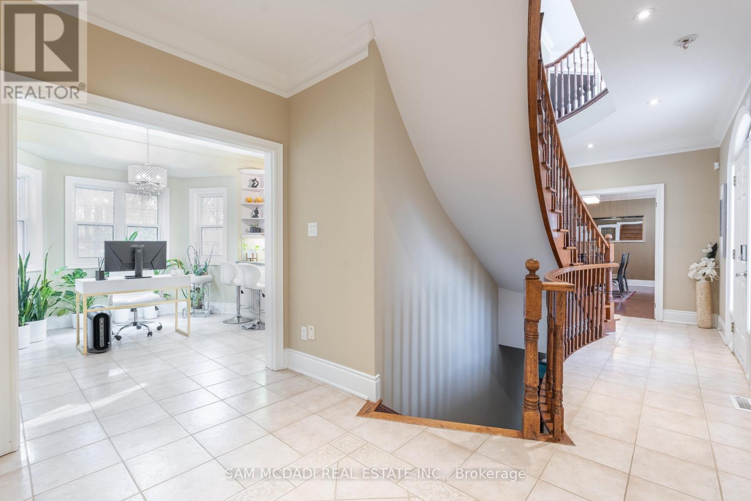
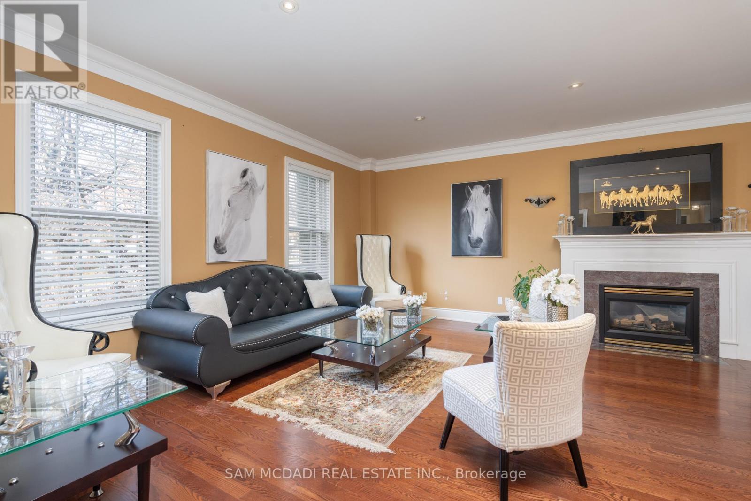
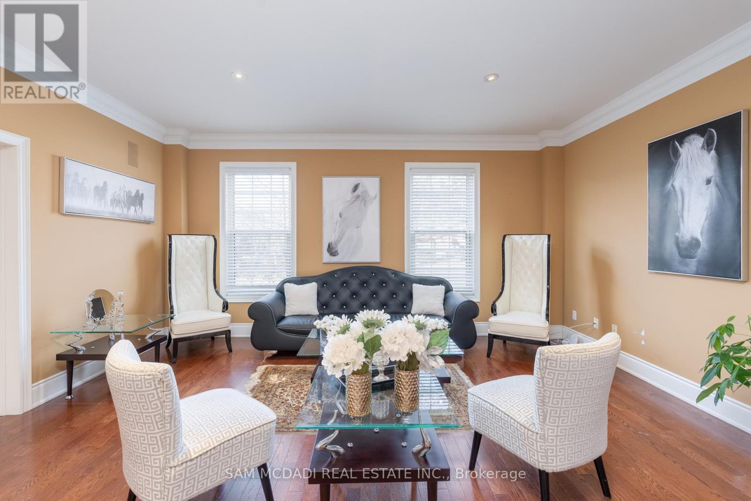
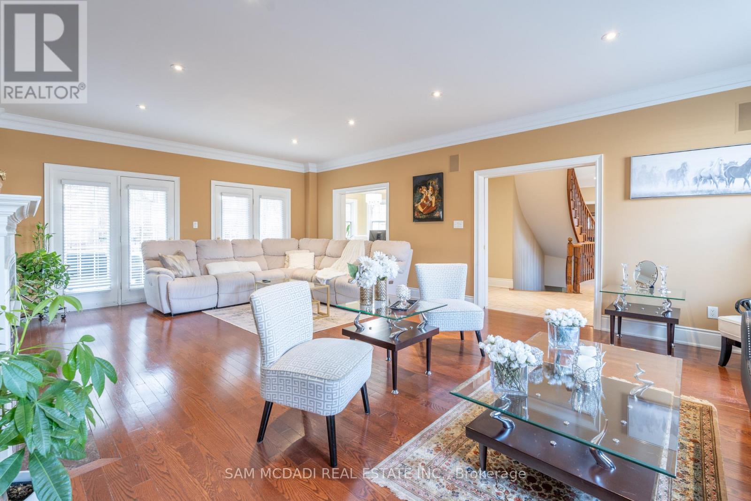
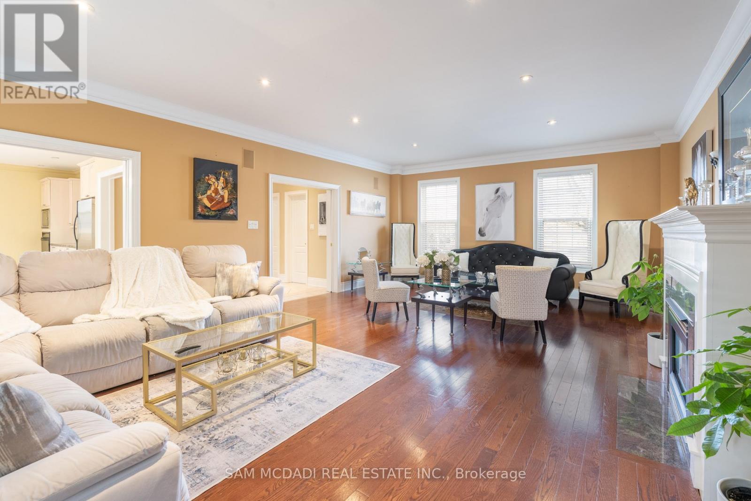
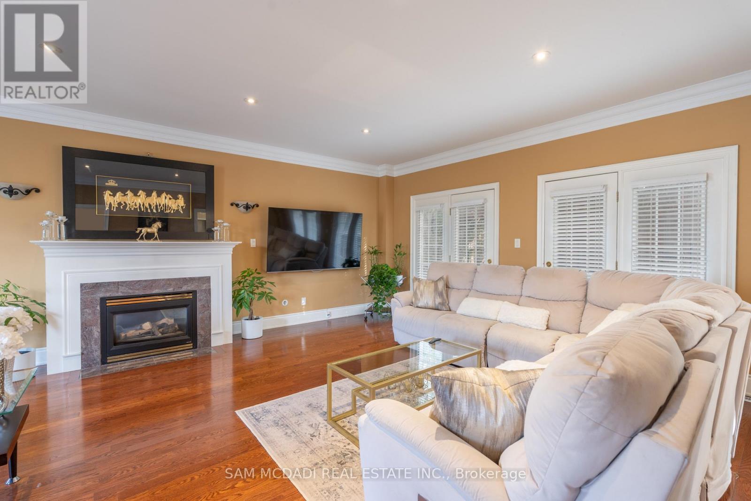
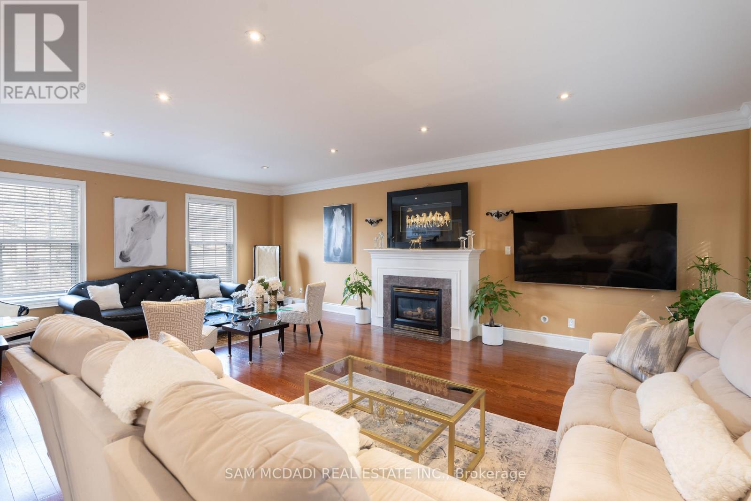
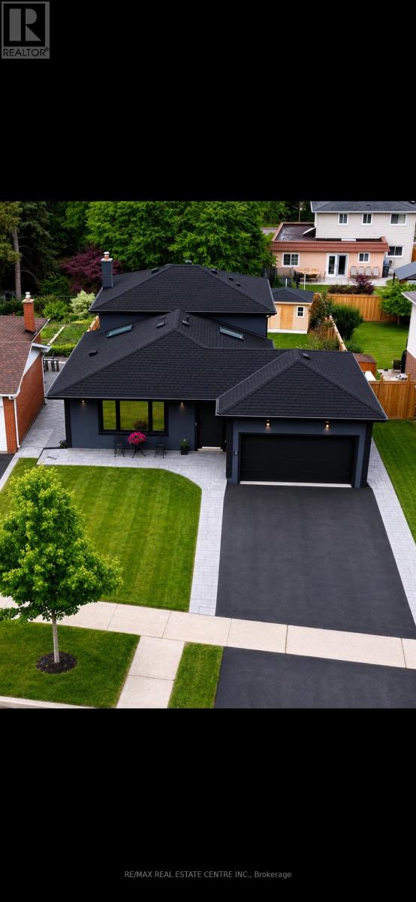
Nestled on a prestigious cul-de-sac in the Erin Mills neighbourhood of Mississauga, this stunning custom-built residence is a true masterpiece. Boasting over 5,000 sq. ft. of total living space, this elegant home offers a harmonious blend of sophistication and modern finishes. Step into the inviting open-concept main level, where seamless flow defines the space. The gourmet kitchen is a culinary dream, featuring top-of-the-line built-in appliances, ceramic floors, ample cabinetry, a bar, and a convenient pantry. Adjacent to the kitchen, the spacious living room, adorned with a cozy fireplace, creates an ambiance of warmth and relaxation. Expansive windows throughout the home bathe the interiors in natural light, while the walk-out access to the backyard promises easy indoor-outdoor living. Enjoy scenic views from the office, adding the perfect touch for remote work or study. The beautifully landscaped backyard is your personal retreat, offering privacy and serenity. Dive into the sparkling inground pool, relax on the interlocked patio, or simply unwind in this tranquil outdoor haven. Venture upstairs to discover the lavish Owner's suite, complete with vaulted ceilings, a spacious walk-in closet, and a spa-like 5-pc ensuite. Three additional bedrooms on this level offer either shared or private ensuite bathrooms, along with generous closet space, ensuring comfort and privacy for all family members. The fully finished walk-out basement is an entertainer's dream, featuring a large recreation room, an additional bedroom for guests, a den that can be transformed into a home theatre or playroom, and a sleek 4-piece bathroom. Offering ample parking with a 3-car garage and a private driveway, this remarkable property is an absolute must-see! Situated among convenient amenities including: top-rated schools, parks, walking trails, Erin Mills Town Centre, premium dining, Credit Valley Hospital, easy access to Hwy 403/401/407, public transit, and GO Station. (id:66939)
Property details
- Price
- $3,150,000
- Bedrooms
- 5
- Bathrooms
- 5
- Parking
- 10
- Property type
- Single Family
- Basement
- Finished, Full, Walk out
- MLS® number
- W13740324
Location
Similar listings in Mississauga (Erin Mills)

$1,599,000
7350 GLAMORGAN WAY
Meadowvale Village, Mississauga (Meadowvale Village)
5 bed · 4 bath
MLS® W13789270

$825,000
37 - 2766 FOLKWAY DRIVE
Erin Mills, Mississauga (Erin Mills)
4 bed · 3 bath
MLS® W13789220
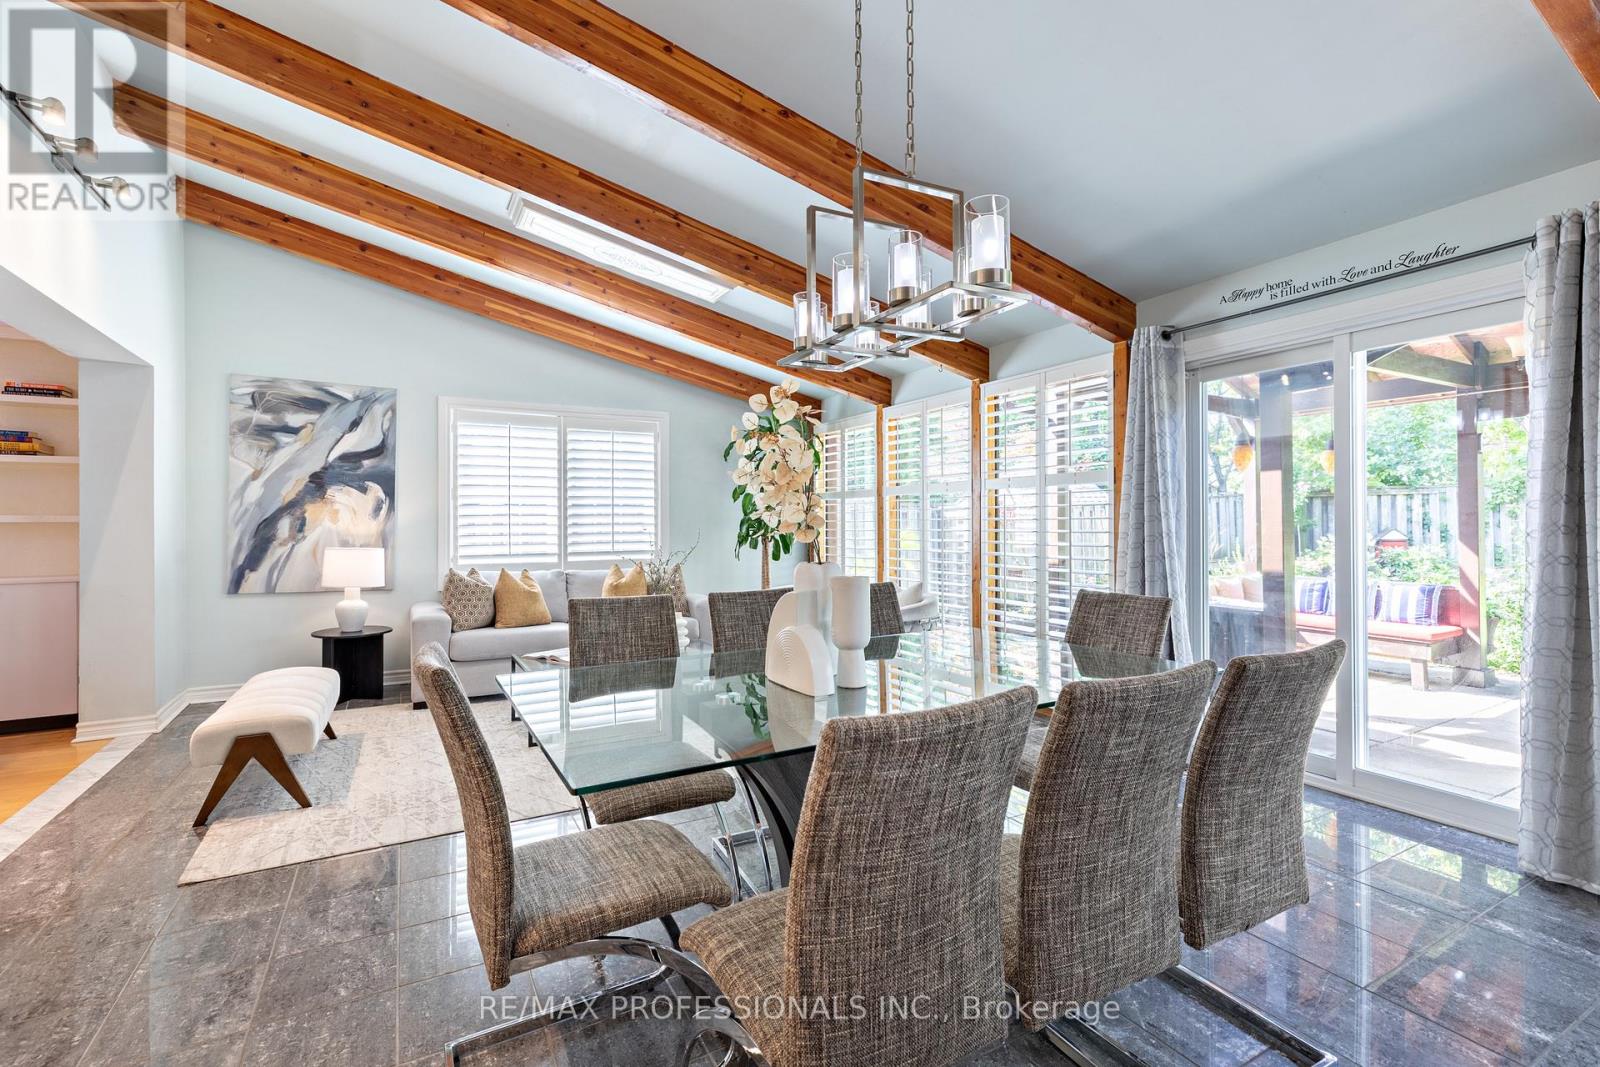
$1,388,000
1259 UNDERWOOD DRIVE
Rathwood, Mississauga (Rathwood)
5 bed · 4 bath
MLS® W13789050
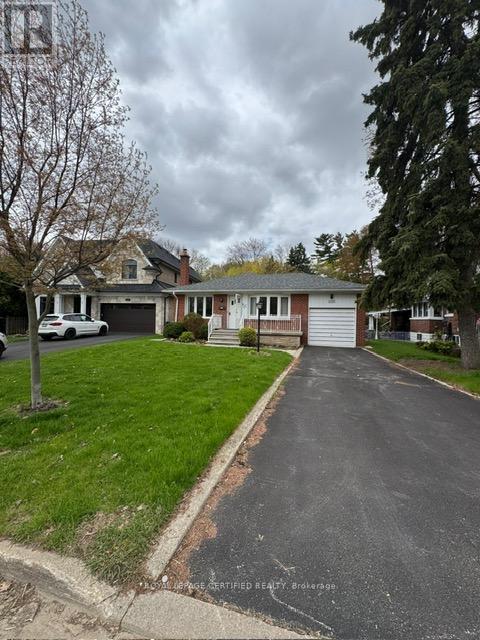
$1,199,000
1540 TROTWOOD AVENUE
Mineola, Mississauga (Mineola)
3 bed · 2 bath
MLS® W13788870
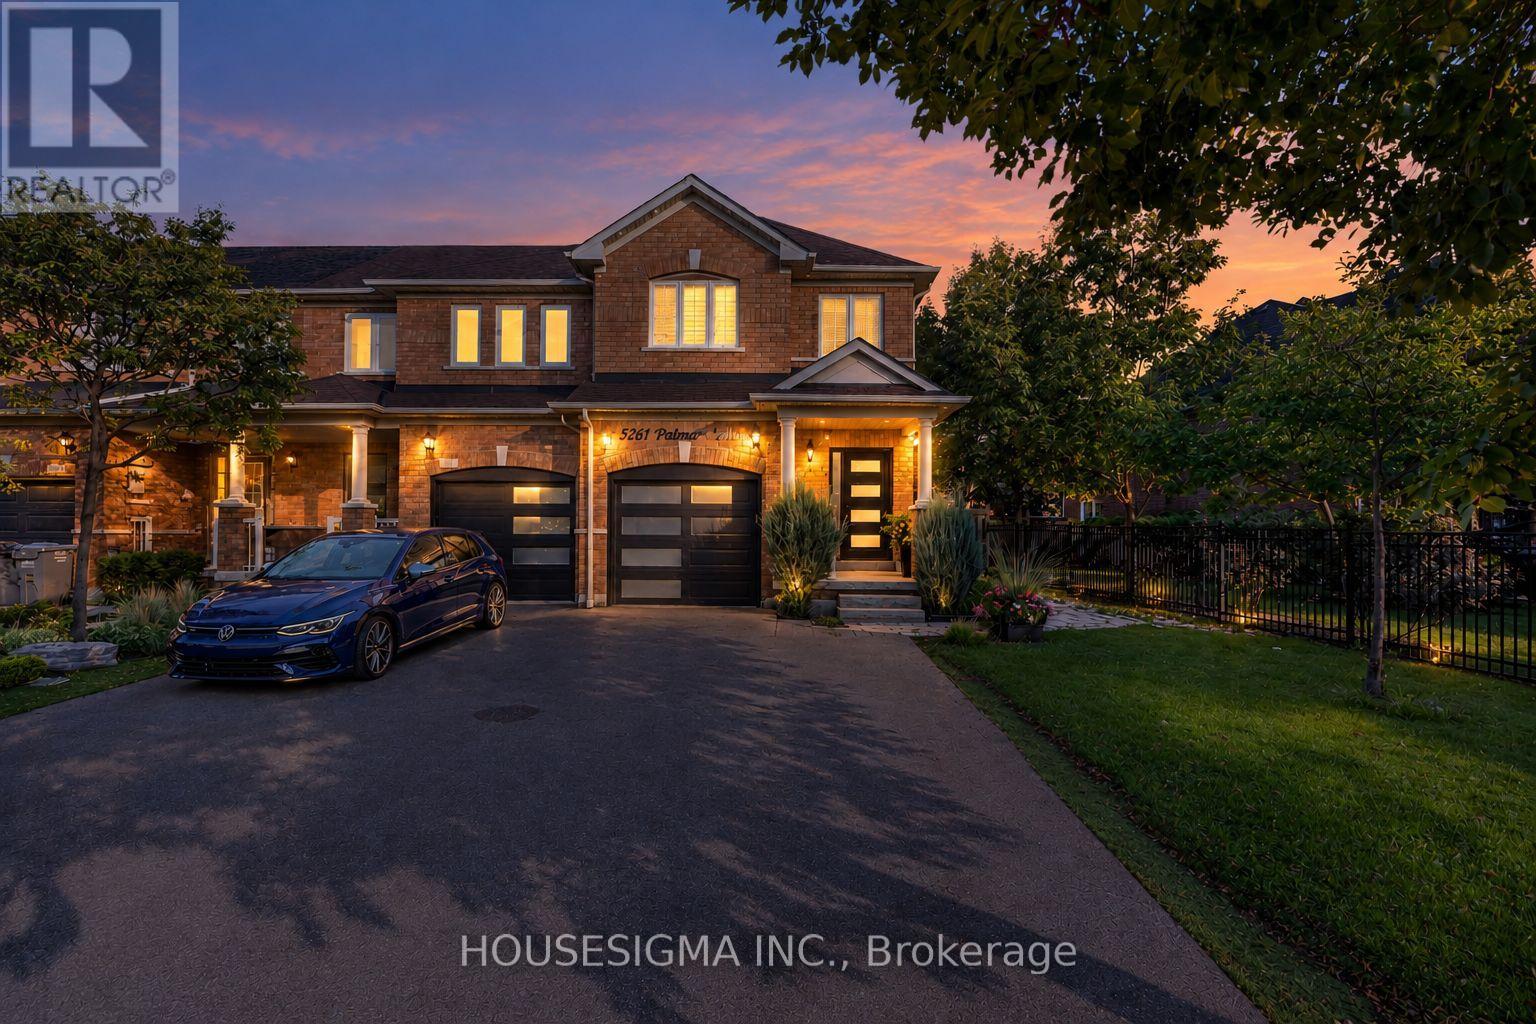
$999,900
5261 PALMETTO PLACE
Churchill Meadows, Mississauga (Churchill Meadows)
3 bed · 4 bath
MLS® W13788828
$1,475,000
3158 VALMARIE AVENUE
Erindale, Mississauga (Erindale)
4 bed · 4 bath
MLS® W13788820
Want more homes like this?
Tell Mohammed what you would change about this property and get a personally reviewed shortlist of active MLS® matches.
Quick fit check
Find Out If This Home Is Right for You
Three quick questions. Get a personalized read on this listing, and a private showing if it fits.
Own a home nearby?
This listing is part of the active competition a nearby seller is pricing against. Ask Mohammed for a local pricing review of your own property.
Review my home valueSource board: Toronto Regional Real Estate Board.
Listing data is provided by the Canadian Real Estate Association (CREA) through the REALTOR.ca Data Distribution Facility (DDF®) and is deemed reliable but not guaranteed accurate. The trademarks REALTOR®, REALTORS® and the REALTOR® logo are controlled by CREA and identify real estate professionals who are members of CREA. The trademarks MLS®, Multiple Listing Service® and the associated logos are owned by CREA and identify the quality of services provided by real estate professionals who are members of CREA. Listings displayed may be held by brokerages other than Hamodi Realty / HomeLife Miracle Realty.