
23 WHALEY DRIVE, Toronto (Alderwood)
$1,150,000 · 3 Bed 2 Bath
About this property
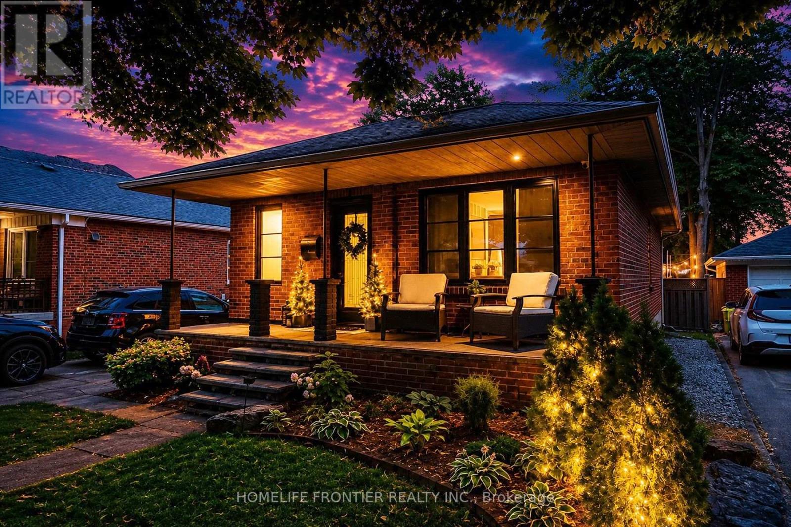
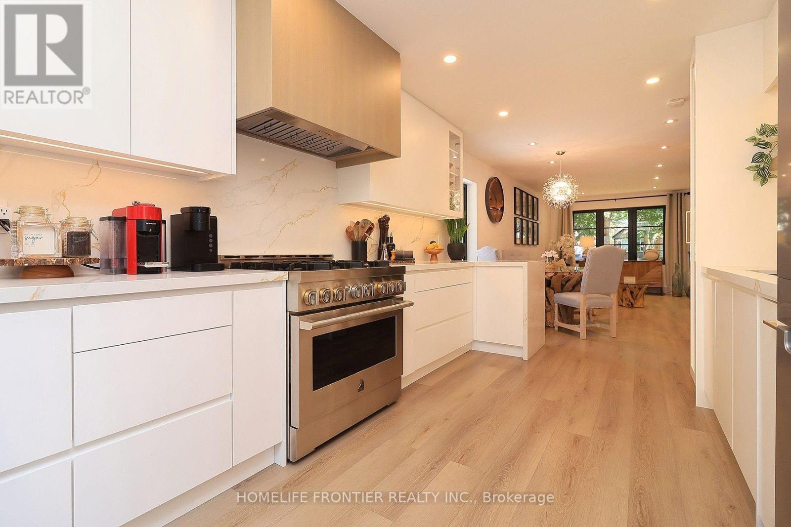
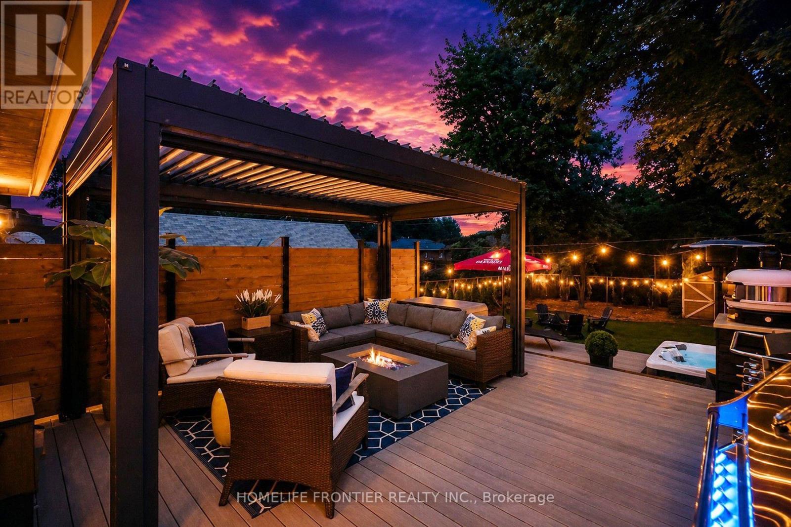
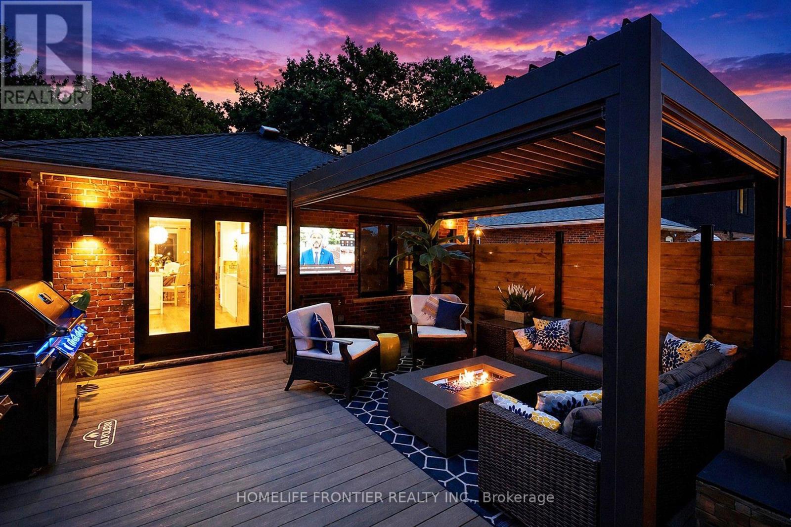
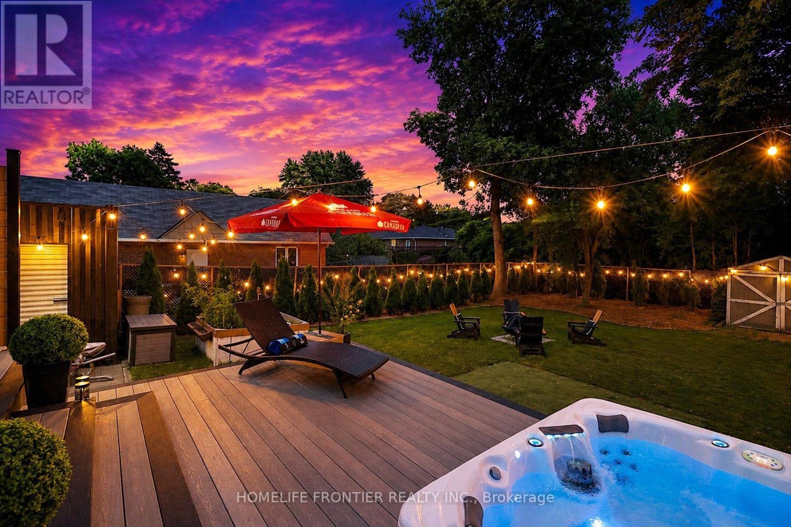
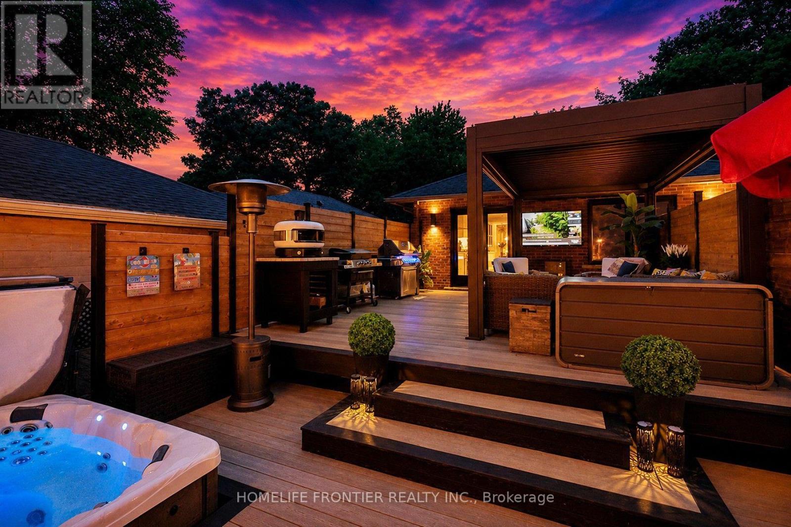
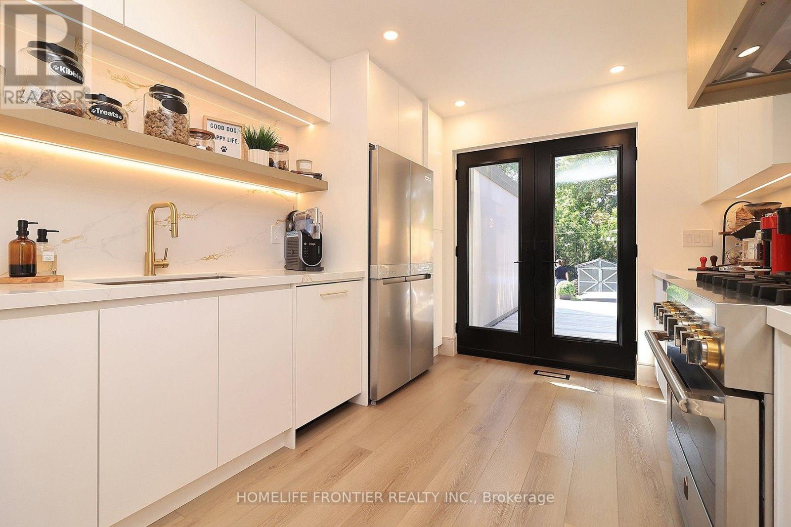
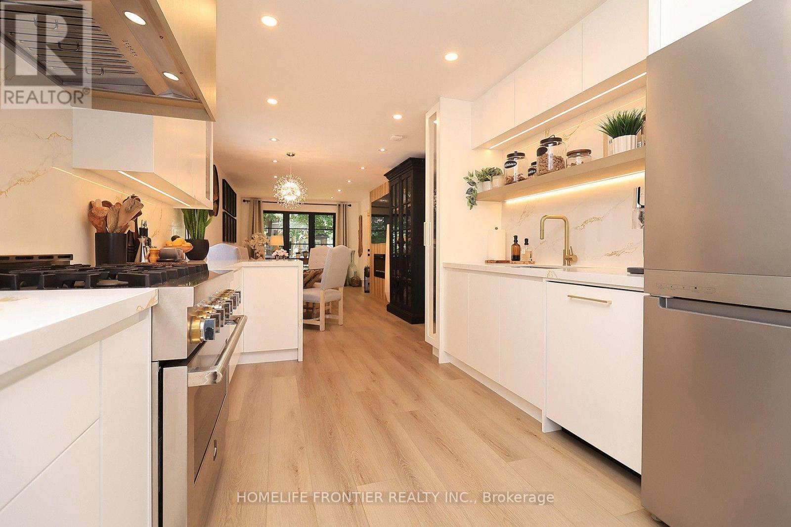
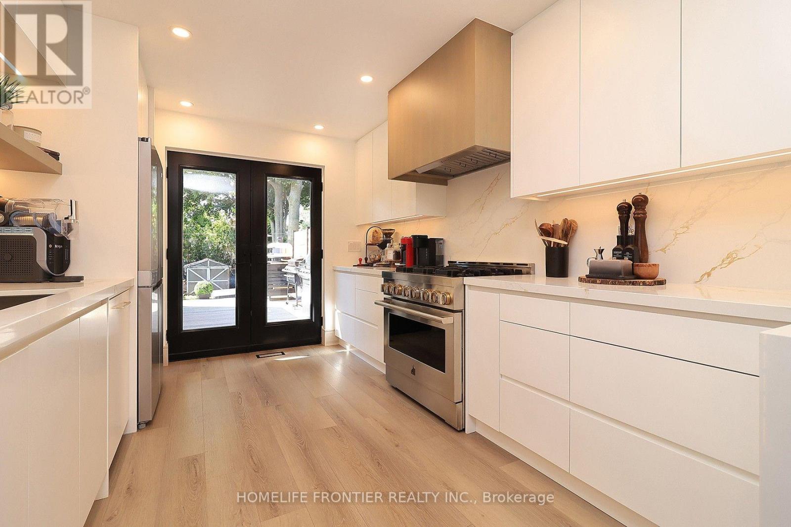
Pride Of Ownership. Renovated With Utmost Attention To Details. Luxury Custom Kitchen Include 42 Bottle Wine Rack, Granite Countertop With 3/4" Backsplash W/ Matching Veins, Top Of The Line Appliances. Outside Walls Are Completely Insulated W/ Vapour Barrier. Sound Proofing On Interior Walls. Attic Has 24" Of Blown-in Insulation. New Windows(2024). Brand New Asphalt Driveway (2026). Interior Doors Are 1 3/4" Solid Wood W/ Yagu Ball Bearing Hinges For A Super Smooth Operation. 8" high, 3/4" Thick Hardwood Baseboards And Trim Finished In French Country Aesthetics. Resort Style Backyard Offers 630sqft Of PVC Multi Level Deck With Louvred Pergola, And Master Spa 7 Seater Hot Tub. Basement Apartment Ready With Kitchen Rough In. (id:66939)
Property details
- Price
- $1,150,000
- Bedrooms
- 3
- Bathrooms
- 2
- Parking
- 6
- Property type
- Single Family
- Basement
- Finished, Separate entrance, N/A, N/A
- MLS® number
- W13739446
Location
Similar listings in Toronto (Alderwood)
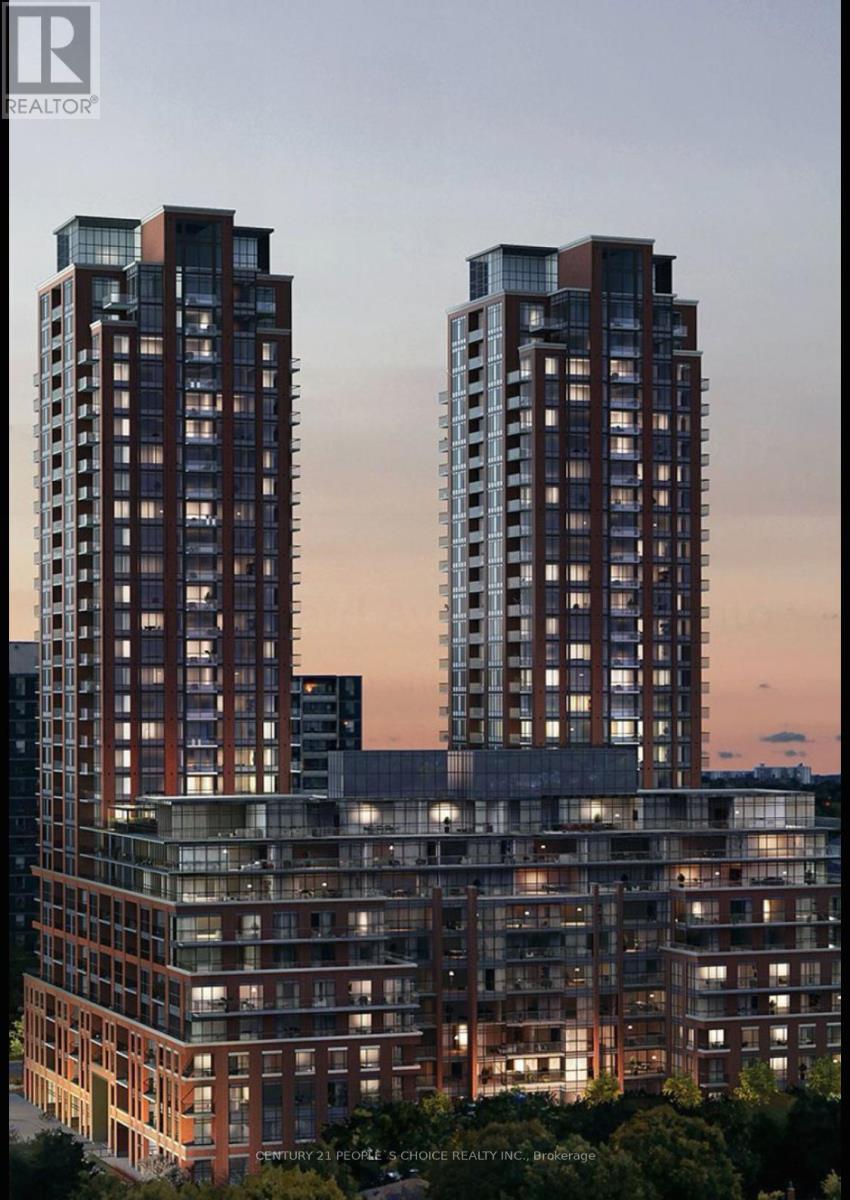
$458,000
2025 - 3270 SHEPPARD AVENUE E
Tam O'Shanter-Sullivan, Toronto (Tam O'Shanter-Sullivan)
2 bed · 1 bath
MLS® E13788916
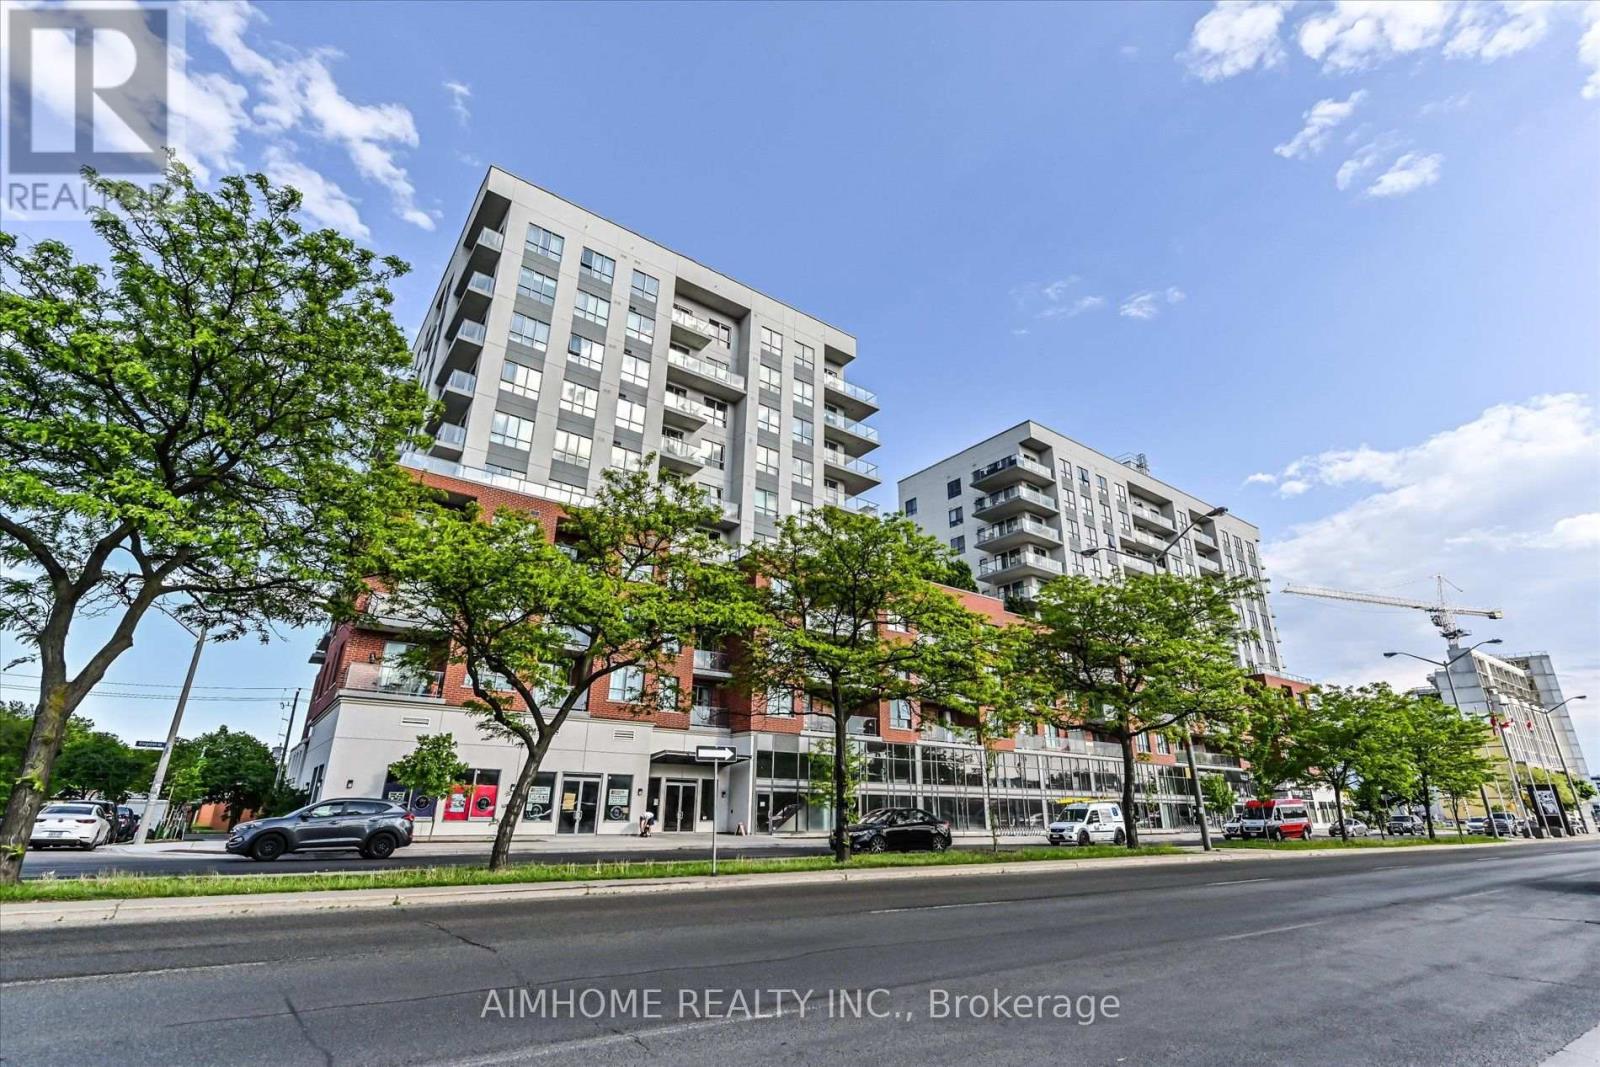
$535,000
713 - 22 EAST HAVEN DRIVE
Birchcliffe-Cliffside, Toronto (Birchcliffe-Cliffside)
2 bed · 2 bath
MLS® E13788854
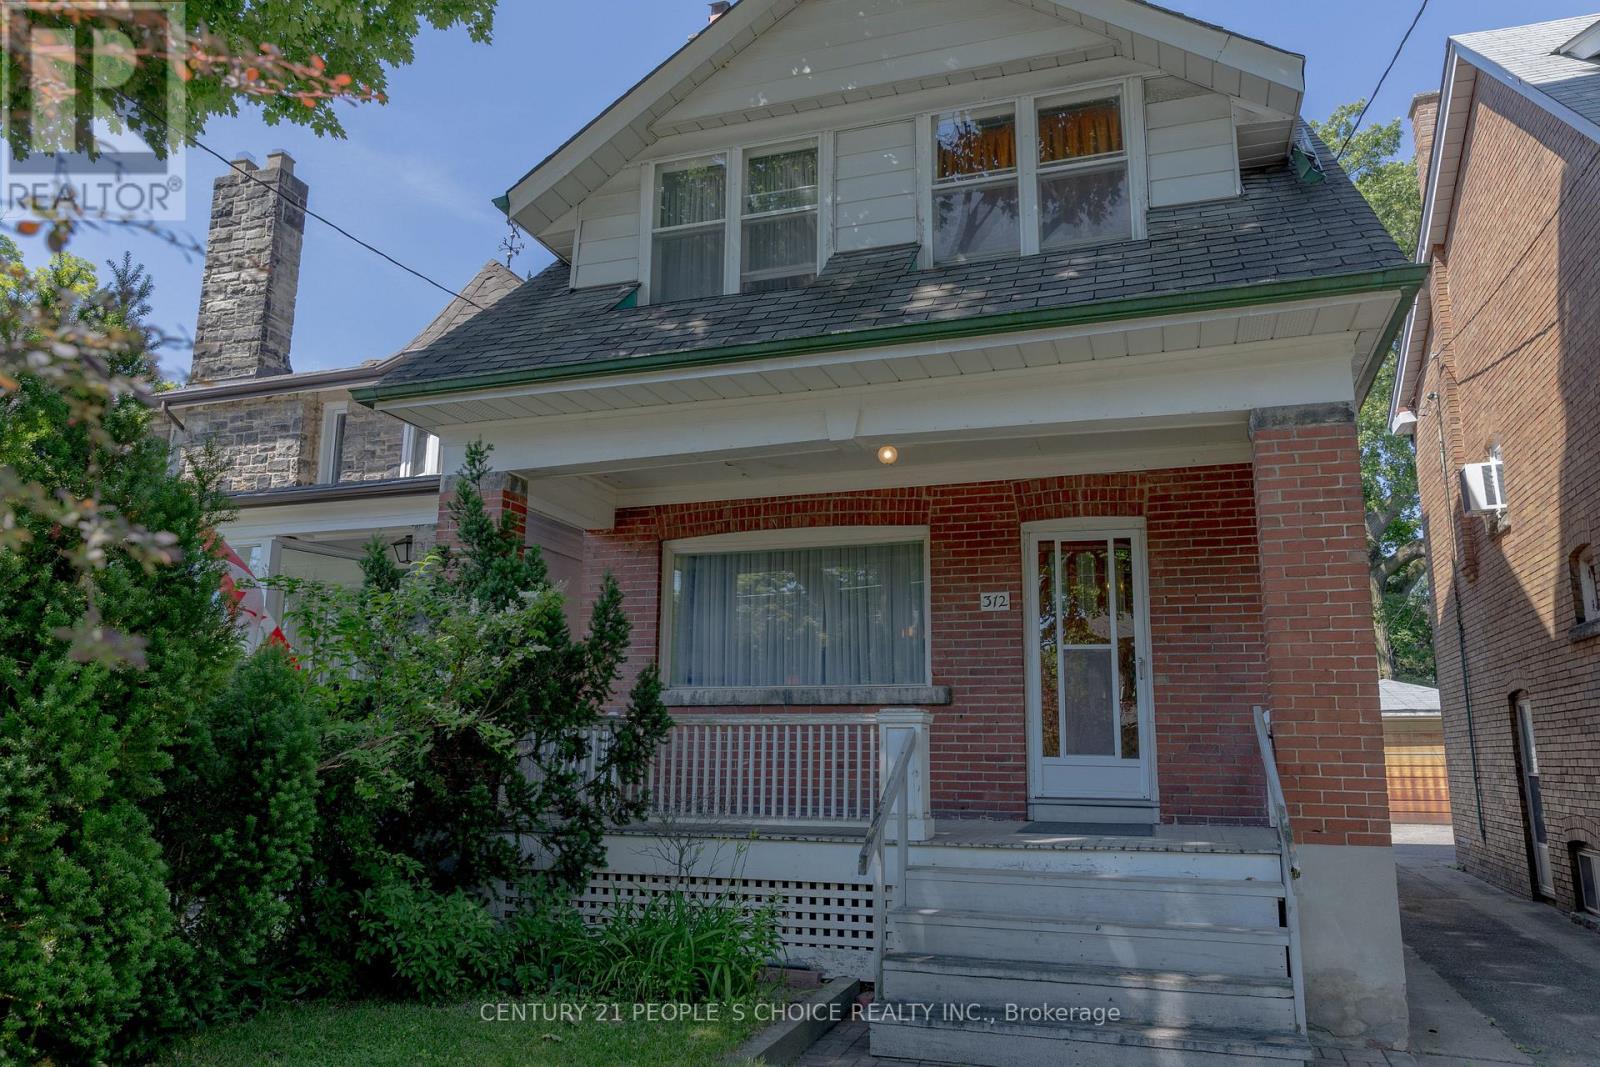
$1,359,000
312 RUNNYMEDE ROAD
Runnymede-Bloor West Village, Toronto (Runnymede-Bloor West Village)
3 bed · 2 bath
MLS® W13788742
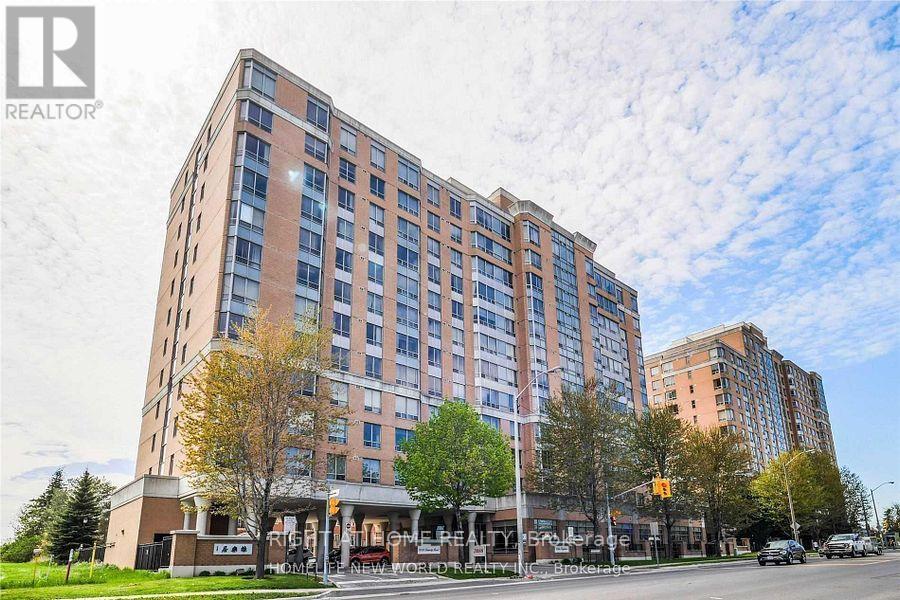
$408,888
#611 - 3088 KENNEDY ROAD
Steeles, Toronto (Steeles)
2 bed · 2 bath
MLS® E13788752
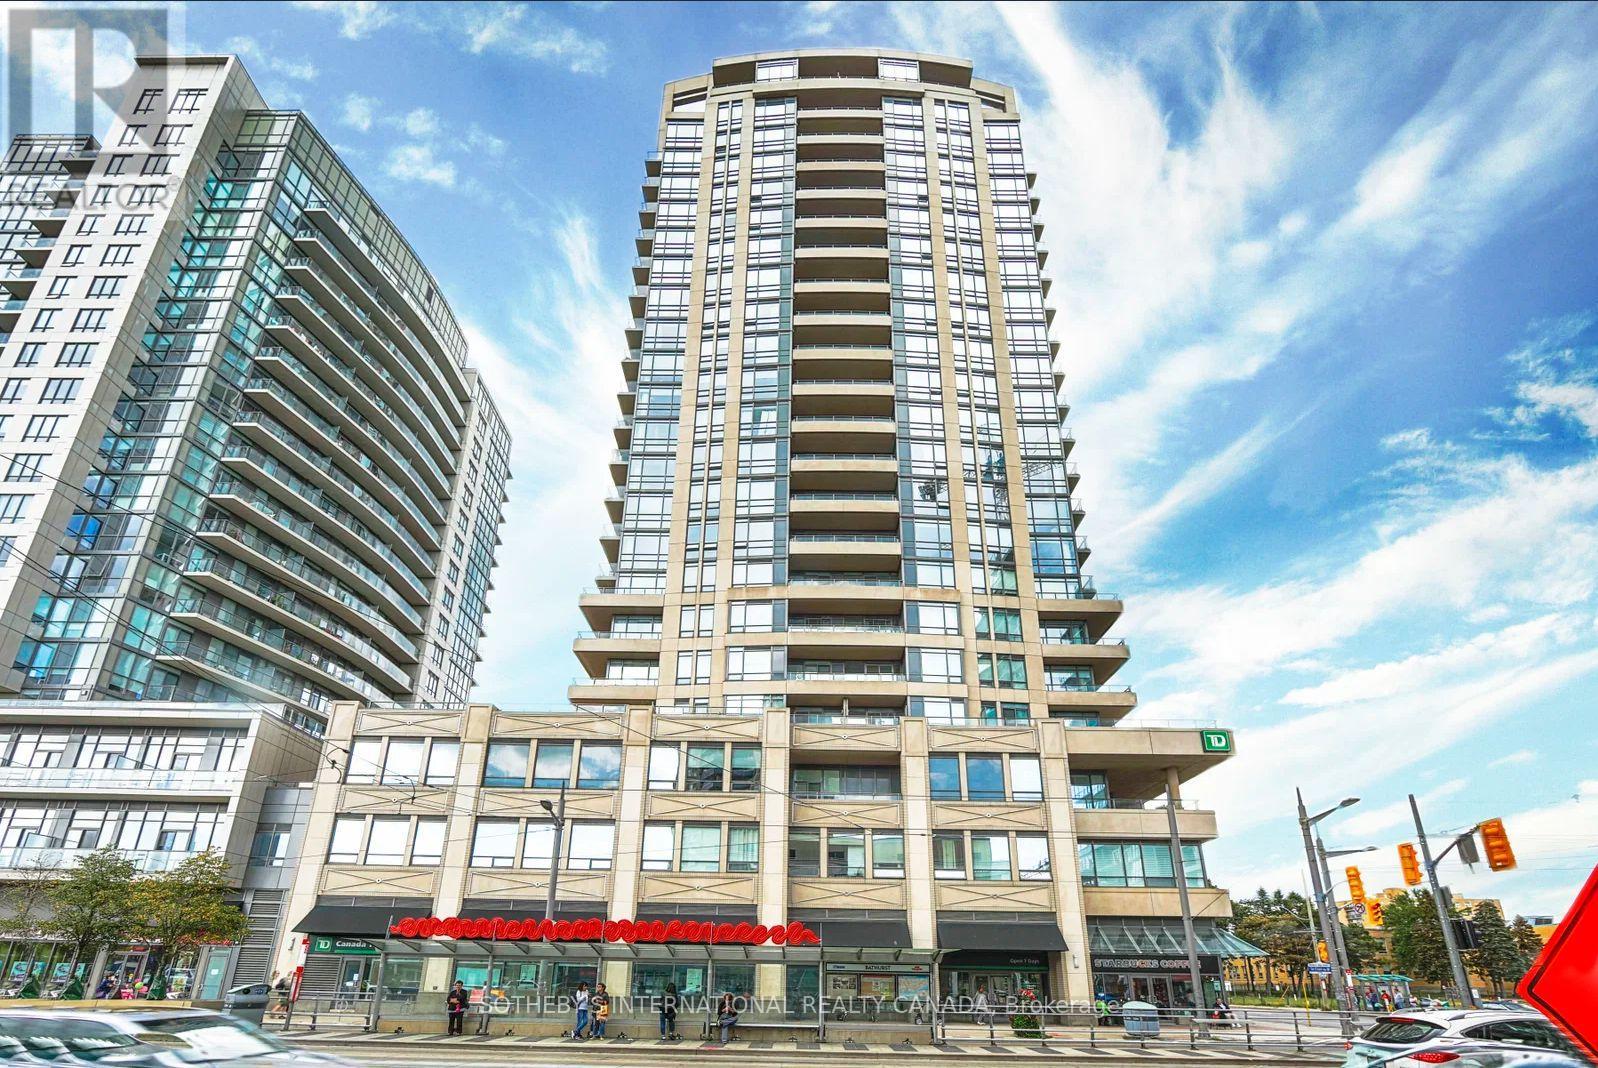
$50,000
500 ST CLAIR AVENUE W
Humewood-Cedarvale, Toronto (Humewood-Cedarvale)
0 bed · 0 bath
MLS® C13788784
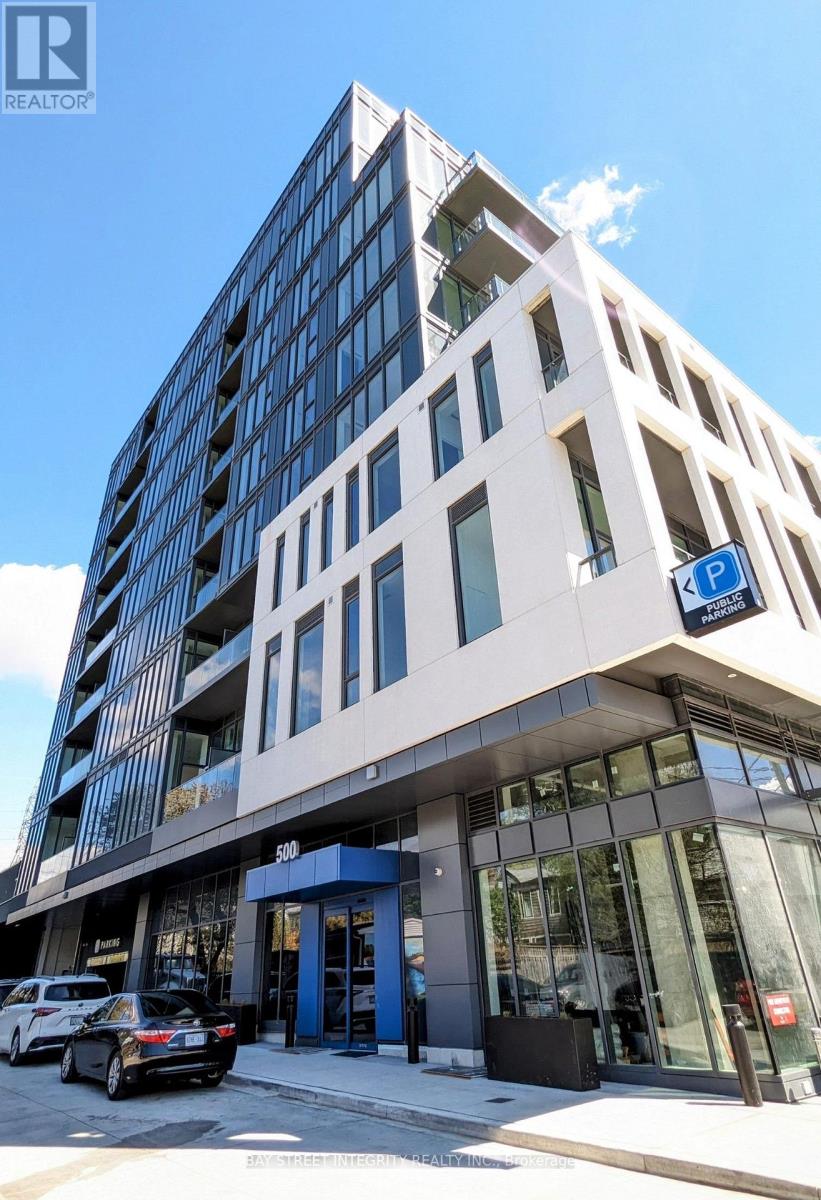
$699,000
703 - 500 DUPONT STREET
Annex, Toronto (Annex)
3 bed · 2 bath
MLS® C13788758
Want more homes like this?
Tell Mohammed what you would change about this property and get a personally reviewed shortlist of active MLS® matches.
Quick fit check
Find Out If This Home Is Right for You
Three quick questions. Get a personalized read on this listing, and a private showing if it fits.
Own a home nearby?
This listing is part of the active competition a nearby seller is pricing against. Ask Mohammed for a local pricing review of your own property.
Review my home valueSource board: Toronto Regional Real Estate Board.
Listing data is provided by the Canadian Real Estate Association (CREA) through the REALTOR.ca Data Distribution Facility (DDF®) and is deemed reliable but not guaranteed accurate. The trademarks REALTOR®, REALTORS® and the REALTOR® logo are controlled by CREA and identify real estate professionals who are members of CREA. The trademarks MLS®, Multiple Listing Service® and the associated logos are owned by CREA and identify the quality of services provided by real estate professionals who are members of CREA. Listings displayed may be held by brokerages other than Hamodi Realty / HomeLife Miracle Realty.